

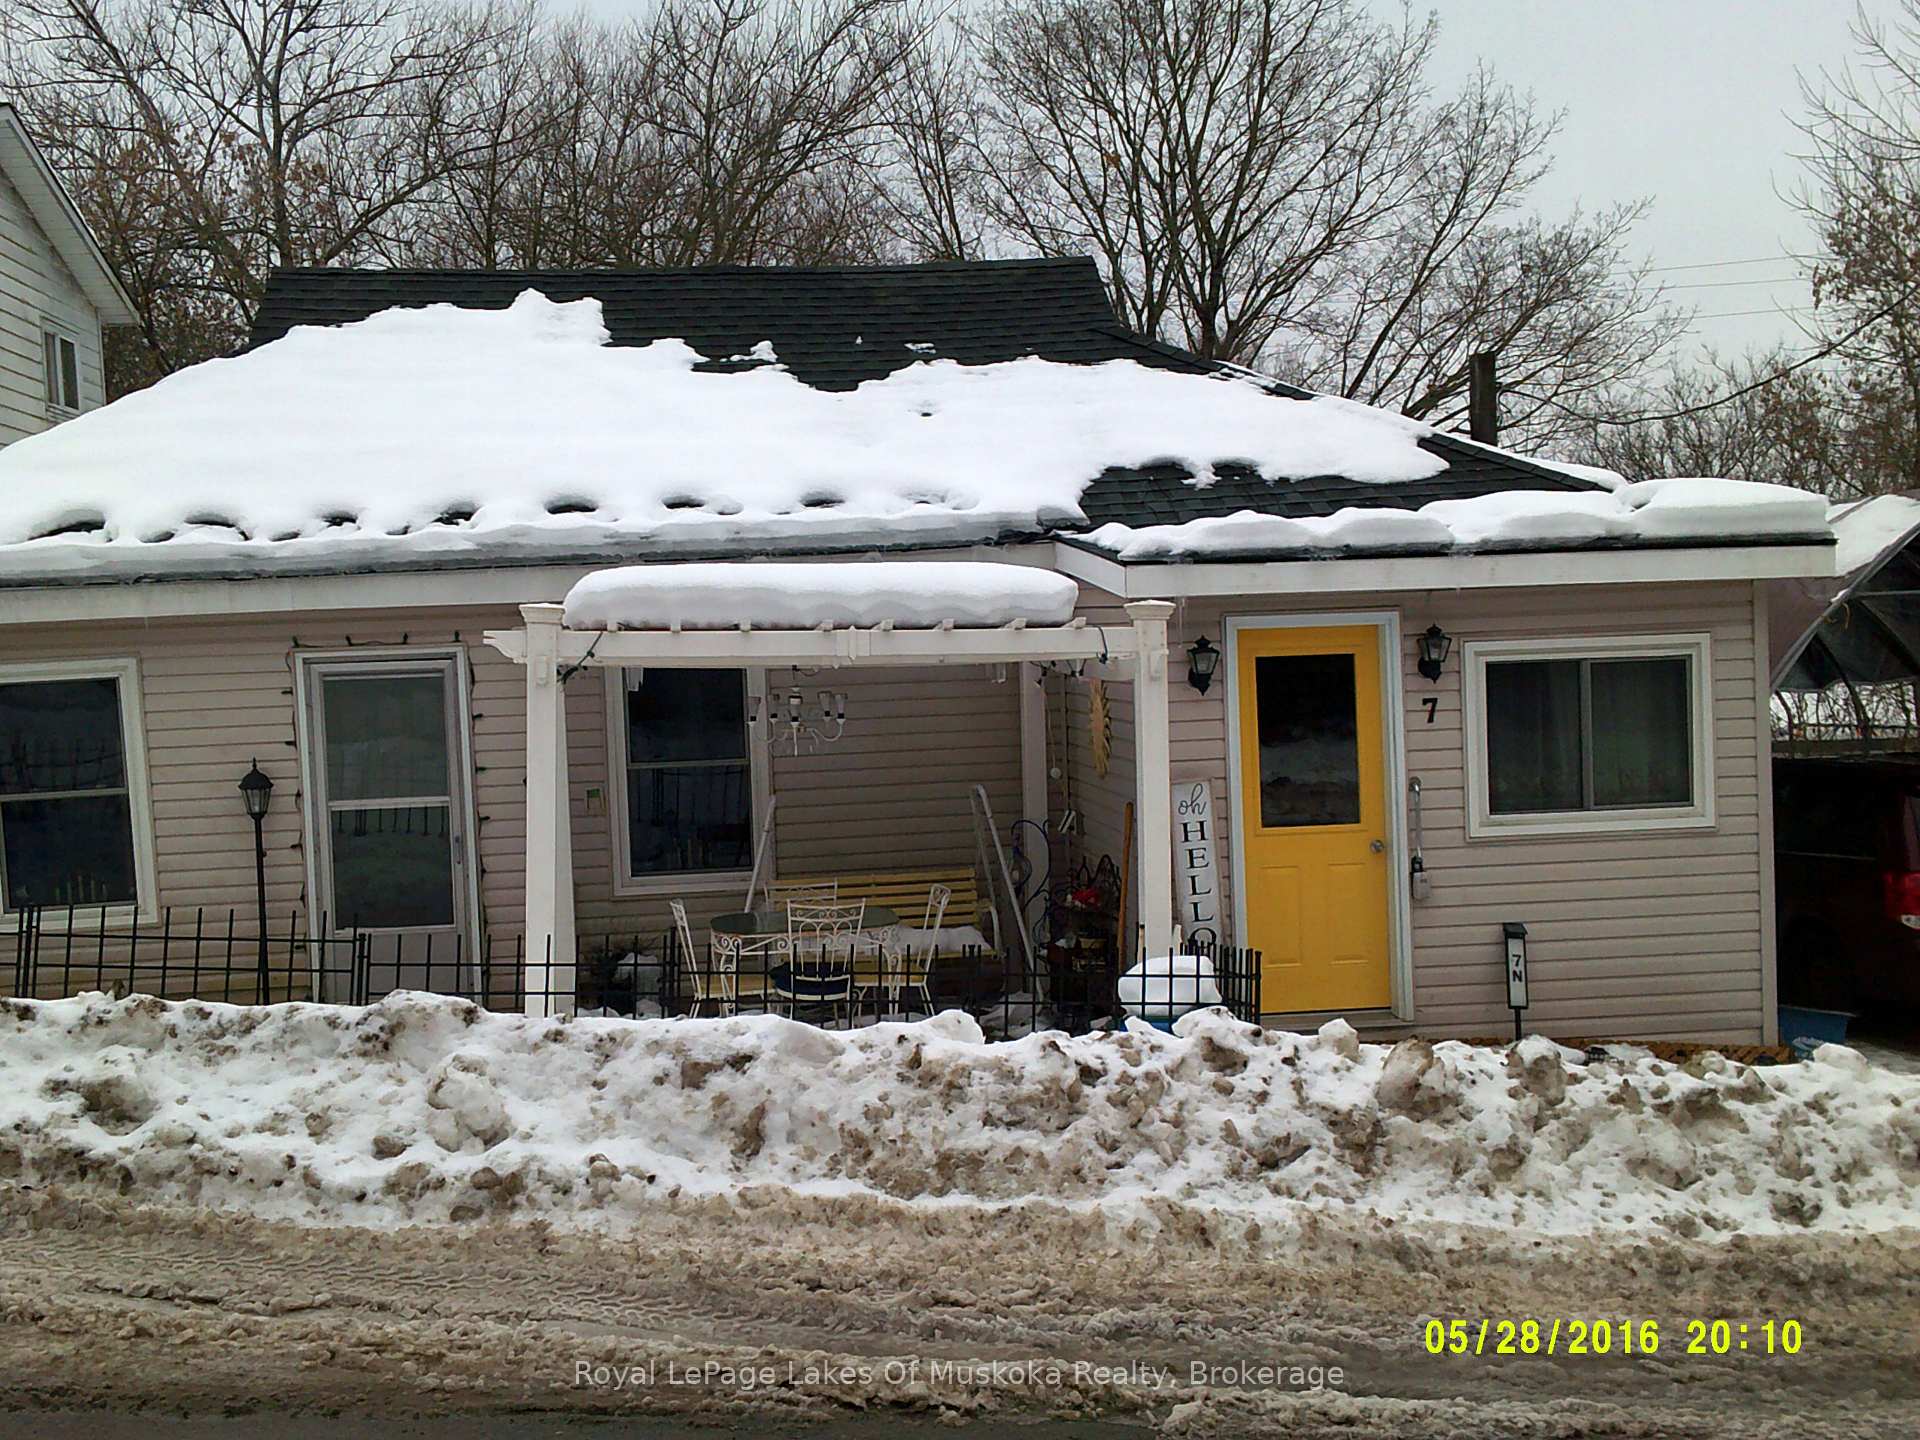
7 Dufferin Street N
Detached Terminated
1/177 Dufferin Street N
Detached Terminated
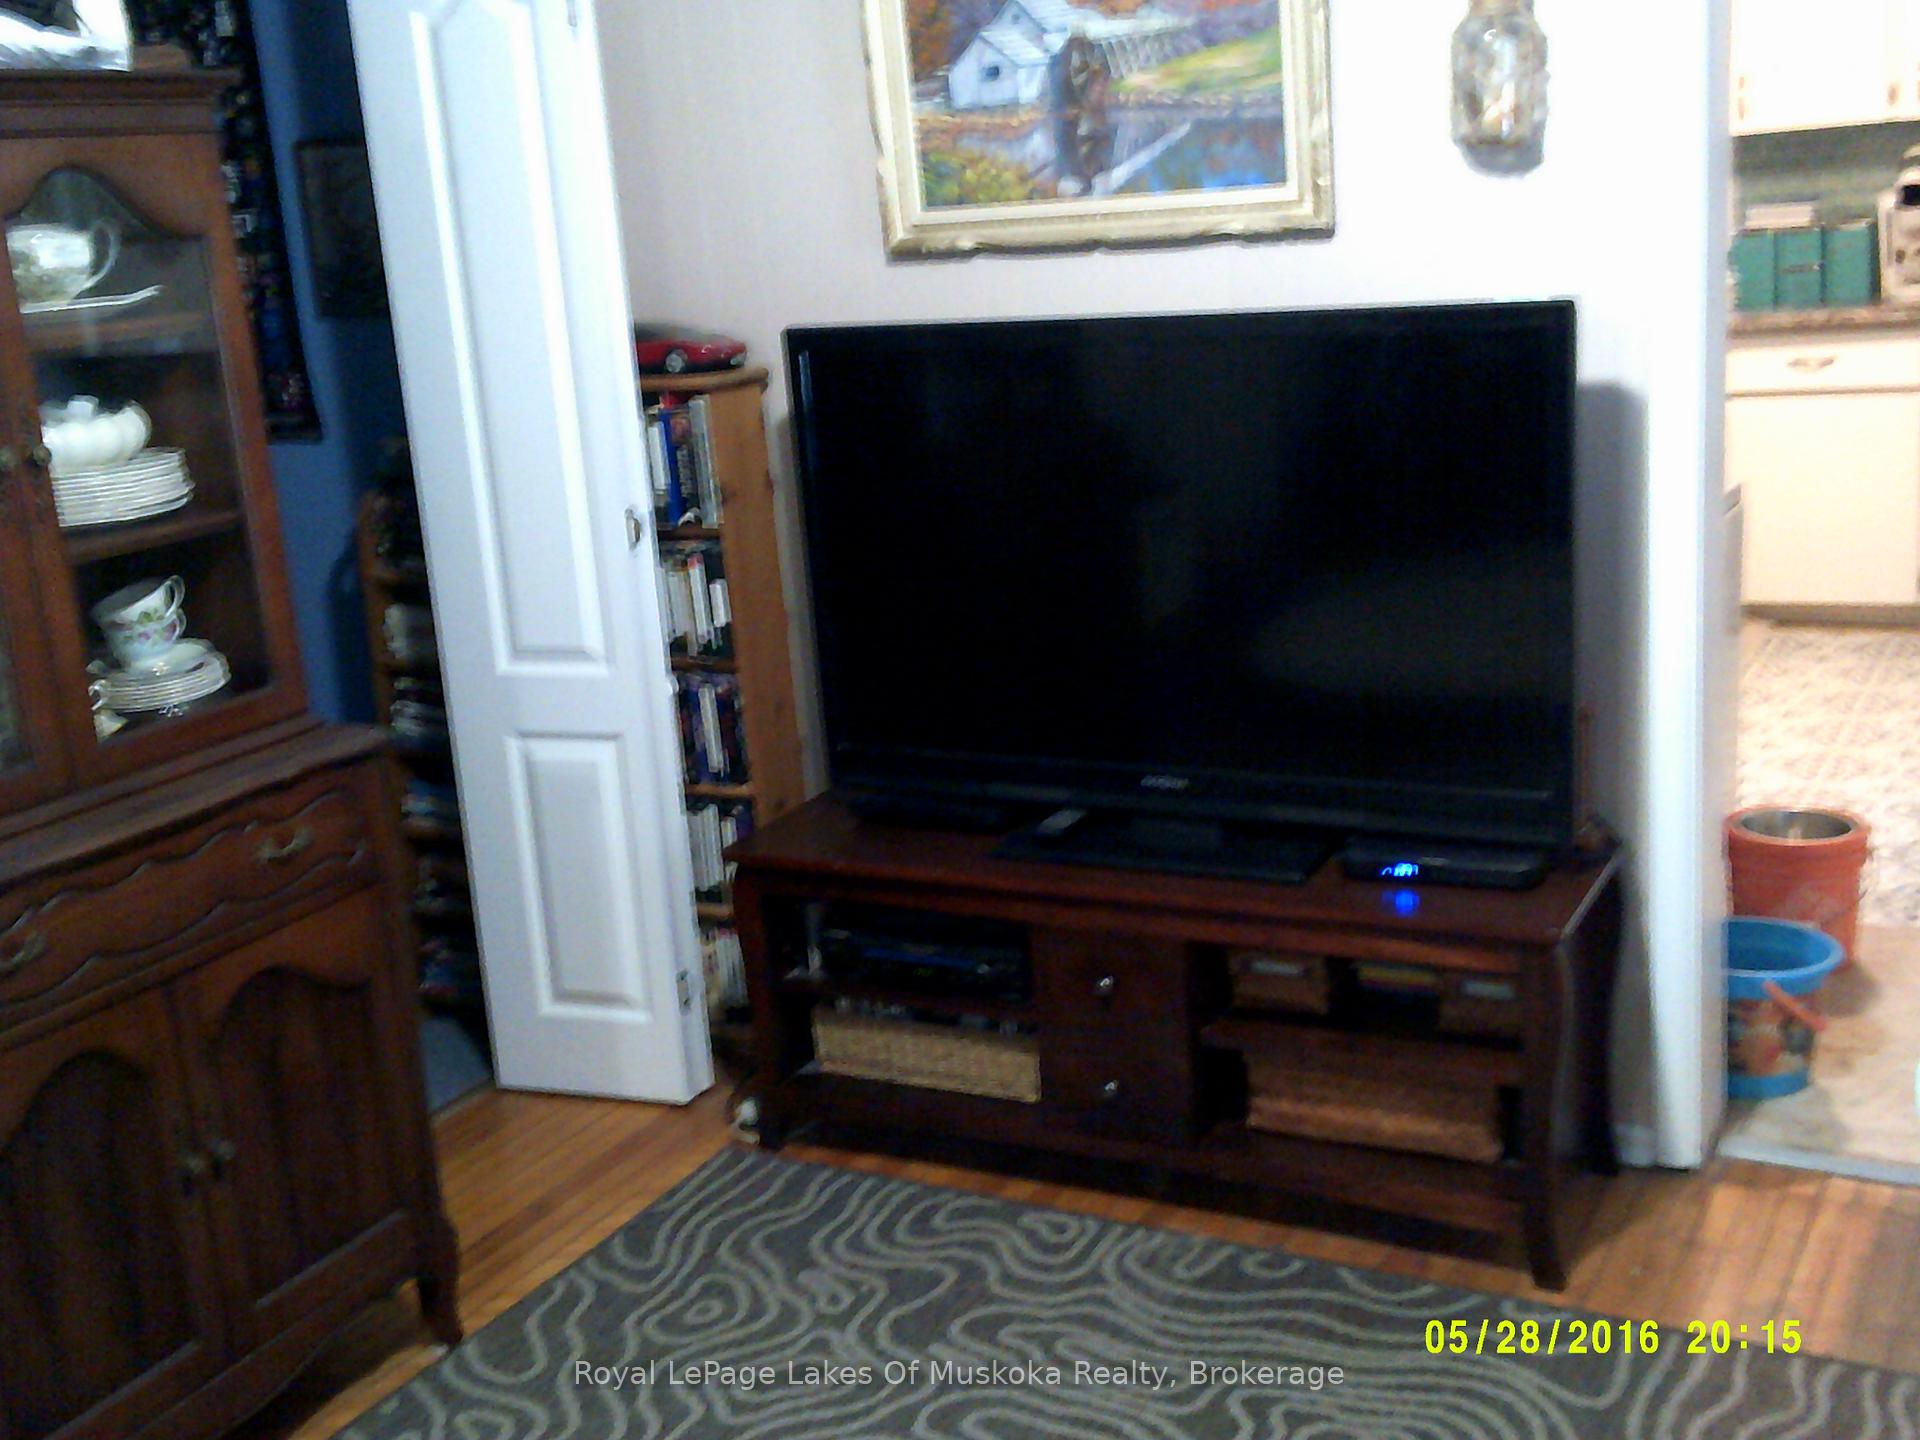 See all 17 photos
Last asked:Terminated Jan 20, 2025
$449,900
Hestimate*: $369,000▼ 18%3 Bedrooms
1 Bathroom
0 Garage
700–1.1K sq.ft
65.93×130.43 ft
$2,174/yr
Property history
- $399,900TerminatedList: 2025-03-25|End: 2025-06-24|91 daysX12039694
- $449,900TerminatedList: 2024-12-06|End: 2025-01-20|45 daysX11885231
Facts and features
- BasementWalk-out
- Age of home100+
- Price per sq ft~$500
- Water, sewerMunicipal
What stands out
- Central air
The homeDetached, Bungalow, 100+
- Type: Detached
- Style: Bungalow
- Age: 100+
- Living space: 700–1,100 sq ft
- Basement: Unfinished, walk-out
- Waterfront: None
InsidePrimary bedroom - main floor, Carbon monoxide detectors, smoke detector, Rooms above ground 6
- Features: Primary bedroom - main floor
- Security: Carbon monoxide detectors, smoke detector
- Rooms above ground: 6
- Bedrooms: 3
- Bathrooms: 1
- Kitchens: 1
Outside and lotVinyl siding, Asphalt shingle, Concrete
Outside
- Exterior: Vinyl siding
- Roof: Asphalt shingle
- Foundation: Concrete
- Accessibility: Accessible public transit nearby
- Size: 65.93 × 130.43 ft
- Shape: Irregular
Parking2 Parking, Front yard parking
- Spaces: 2 Parking
- Driveway: Front yard parking
Heating, water and powerForced air, gas, Central air, Municipal water
- Heating: Forced air, gas
- Cooling: Central air
- Water: Municipal water
- Sewer: Municipal sewer
- Natural gas: Yes
- Hydro: Yes
- Cable: Yes
- Telephone: No
Costs and taxesTaxes $2,174 a year, Hot water tank-electric
- Taxes, 2024: $2,174 a year
- Under contract: Hot water tank-electric
NearbyPart cleared, clear view, level
- Close to: Part cleared, clear view, level
Listing detailsX11885231, Terminated, Dec 6, 2024
- MLS® number: X11885231
- Status: Terminated
- Listed on: Dec 6, 2024
- Days on market: 45
- Updated: Jan 20, 2025
- Possession: On closing
- Occupied by: Owner+tenant
- Listing brokerage: Royal LePage Lakes Of Muskoka Realty
About this home
7 Dufferin Street N, Huntsville (Chaffey), ON P1H 1X3
Primary Bedroom - Main FloorPart ClearedClear ViewLevel
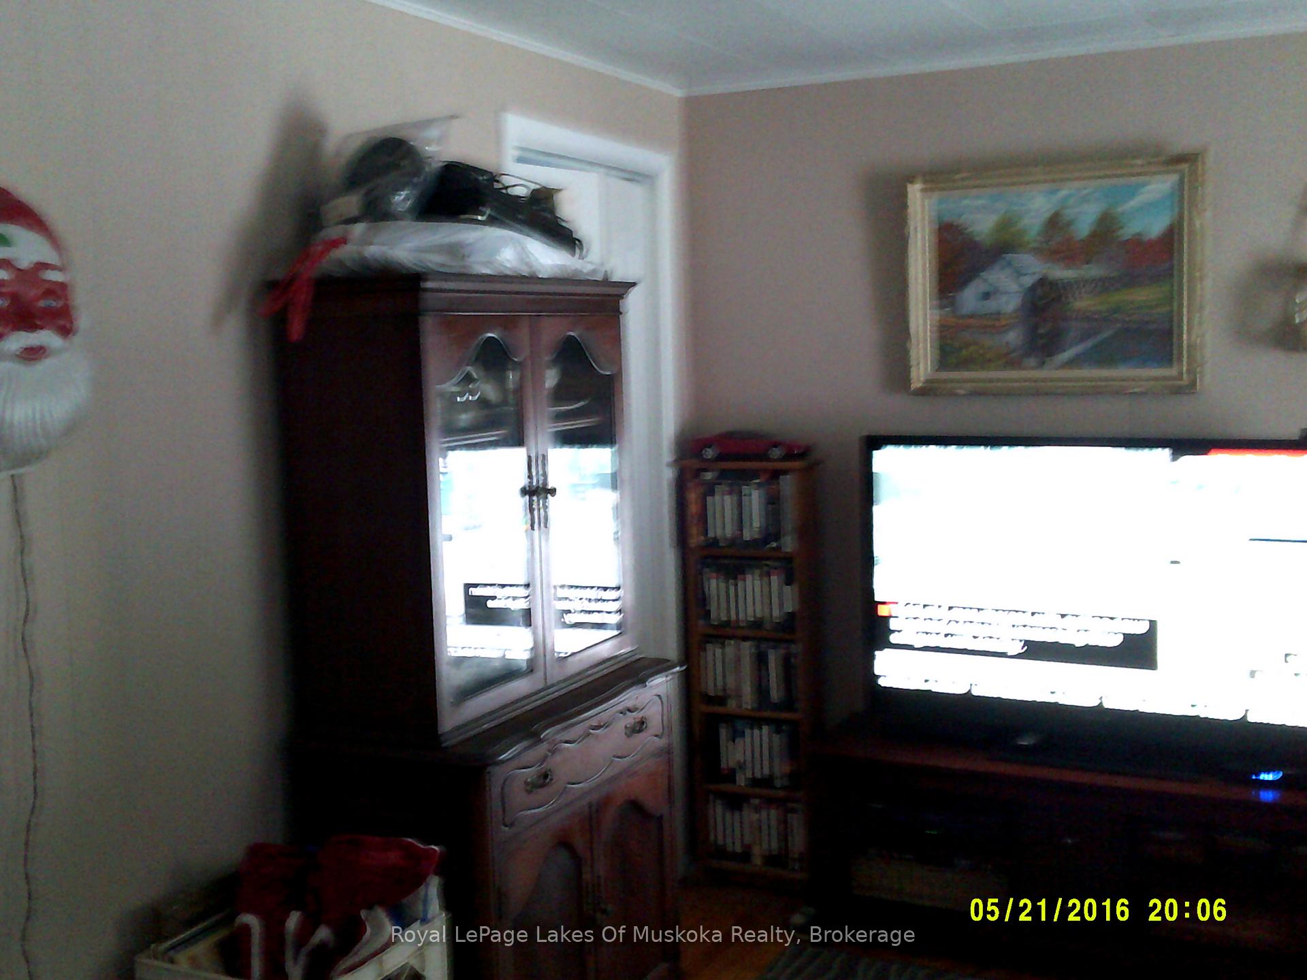
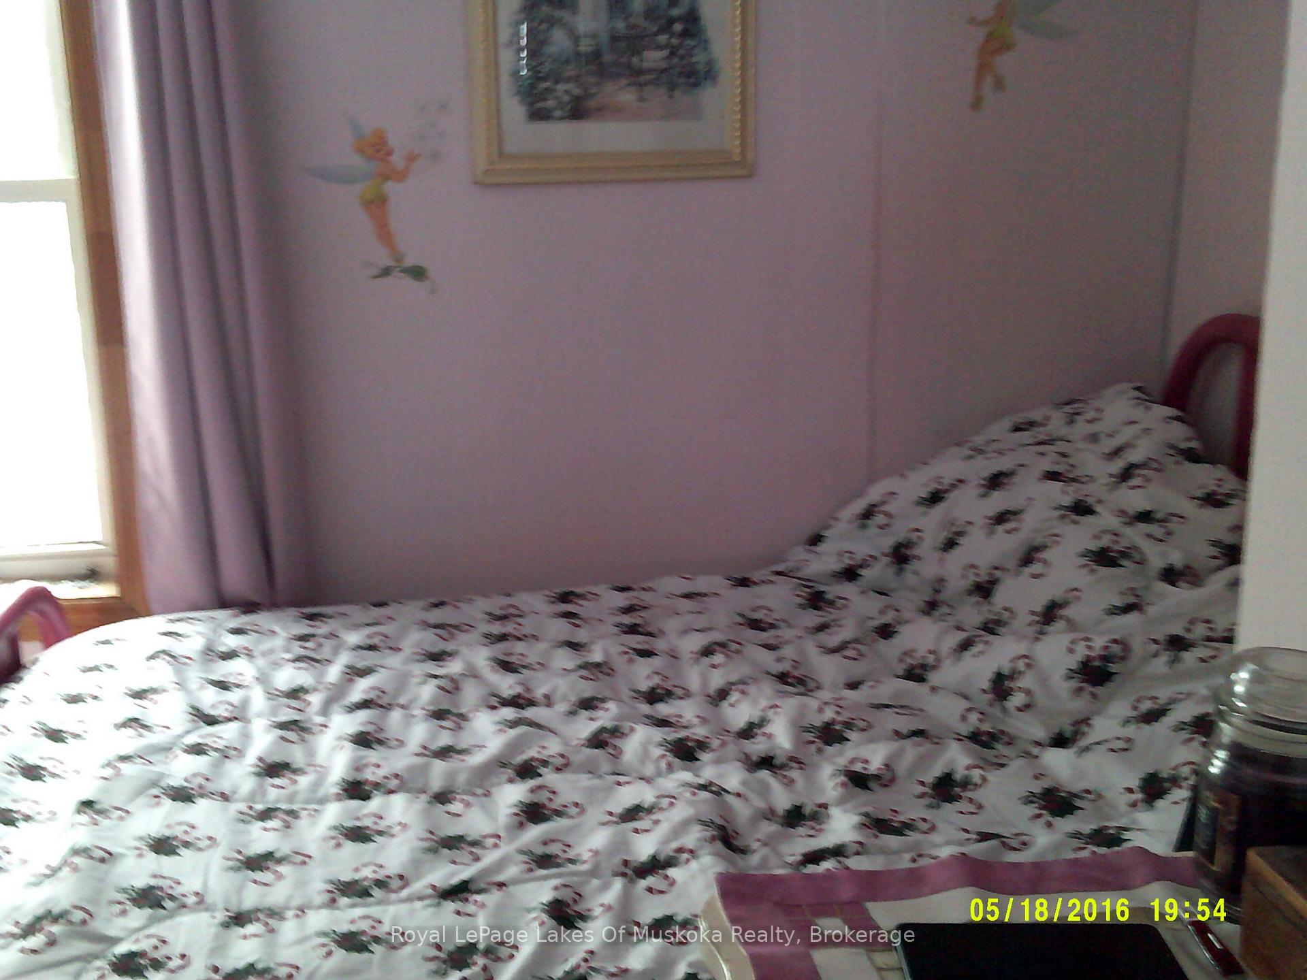
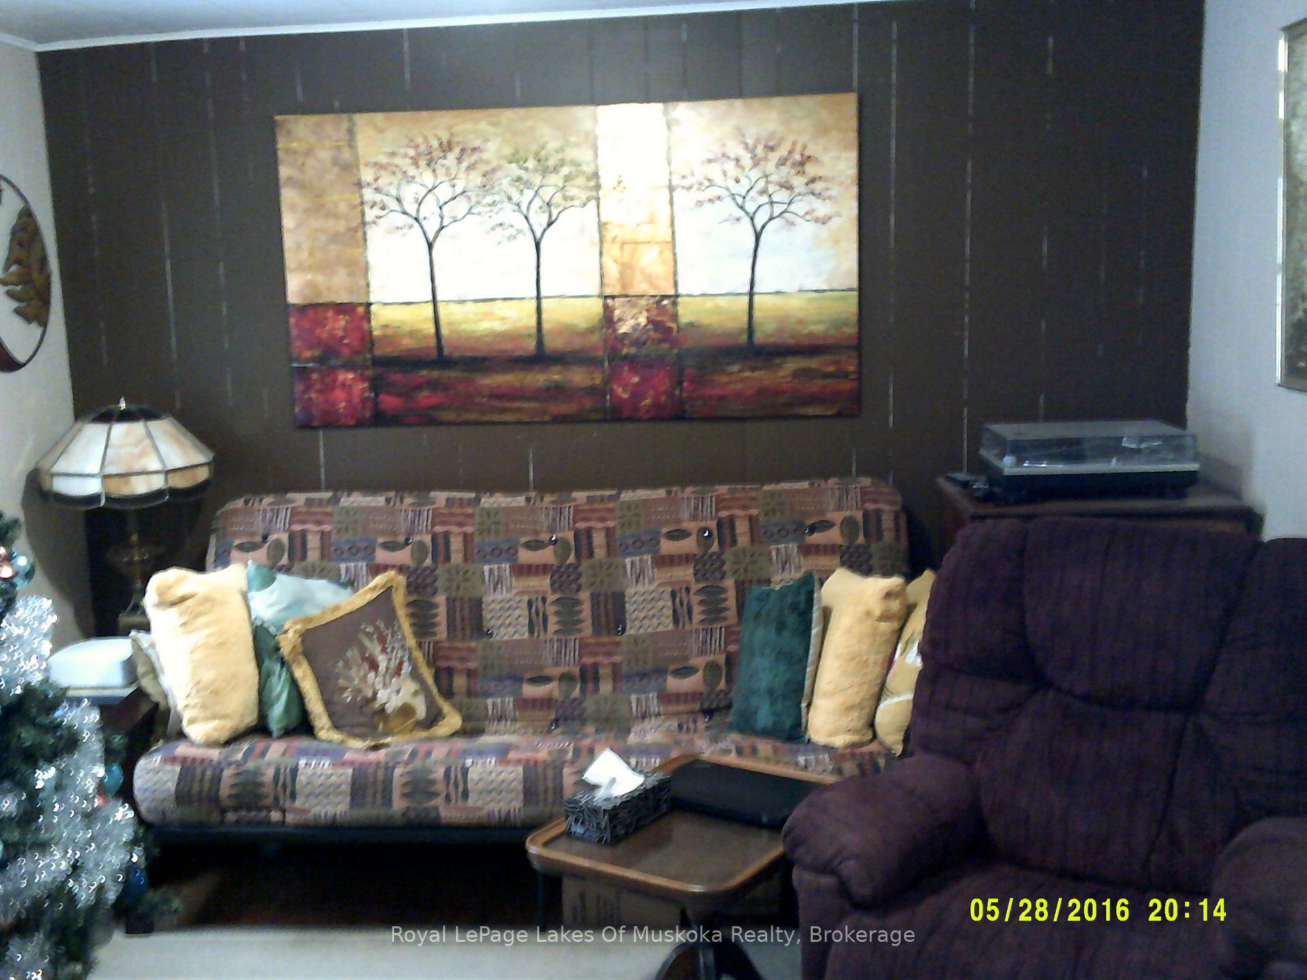
Lovely attractively priced 3 bedroom family home in downtown Huntsville. Large yard for your children to play in. Walk to downtown. Close to theater and restaurants. Nice quiet area close to Huntsville Public School.
Read more
Ask about this home
A HOMEH agent will answer your questions about this home.
Ask a question
Thinking of selling your home?See what your home is worth today.
Around this home
Caroline
Errands
Transit
Parks
Schools
Daily convenience, out of 100, from the distances below
ParkChildren's Playground · 5 within 1 km7 min walk442 m
GroceryCircle K5 min walk323 m
SchoolHuntsville Public School5 min walk290 m
Train stationUnnamed Stop24 min walk1.4 km
PharmacyI.D.A.6 min walk368 m
Cafés & foodSeven Main Cafe · 15 within 1 km4 min walk240 m
Gym & rec centreYoga & Bodywork9 min walk544 m
LibraryHuntsville Public Library6 min walk386 m
HospitalHuntsville District Memorial Hospital5 min drive2.0 km
WalkDriveStraight-line distance, open map data
Grocery0.3 km
Park0.4 km
Coffee0.2 km
Dining0.3 km
Gym0.5 km
Hospital2.0 km
Unnamed Stop1.4 km
Schools nearby
School rating, out of 10.
Huntsville Public Schoolelementary · Public · 0.3 km
5.2/10Fair
Pine Glen Public Schoolelementary · Public · 0.7 km
4.0/10Low
Huntsville High Schoolsecondary · Public · 0.8 km
6.4/10Fair
Contact agent
Helpful calculators
Mortgage
Affordability
Closing costs
Land transfer tax
Property tax
Down payment
CMHC insurance
Stress test
Cashback Rebate
Your HOMEH agent

NimaHOMEH agent · Huntsville
"Priced 18% over the Hestimate. I would see it this week."
Ask Nima