

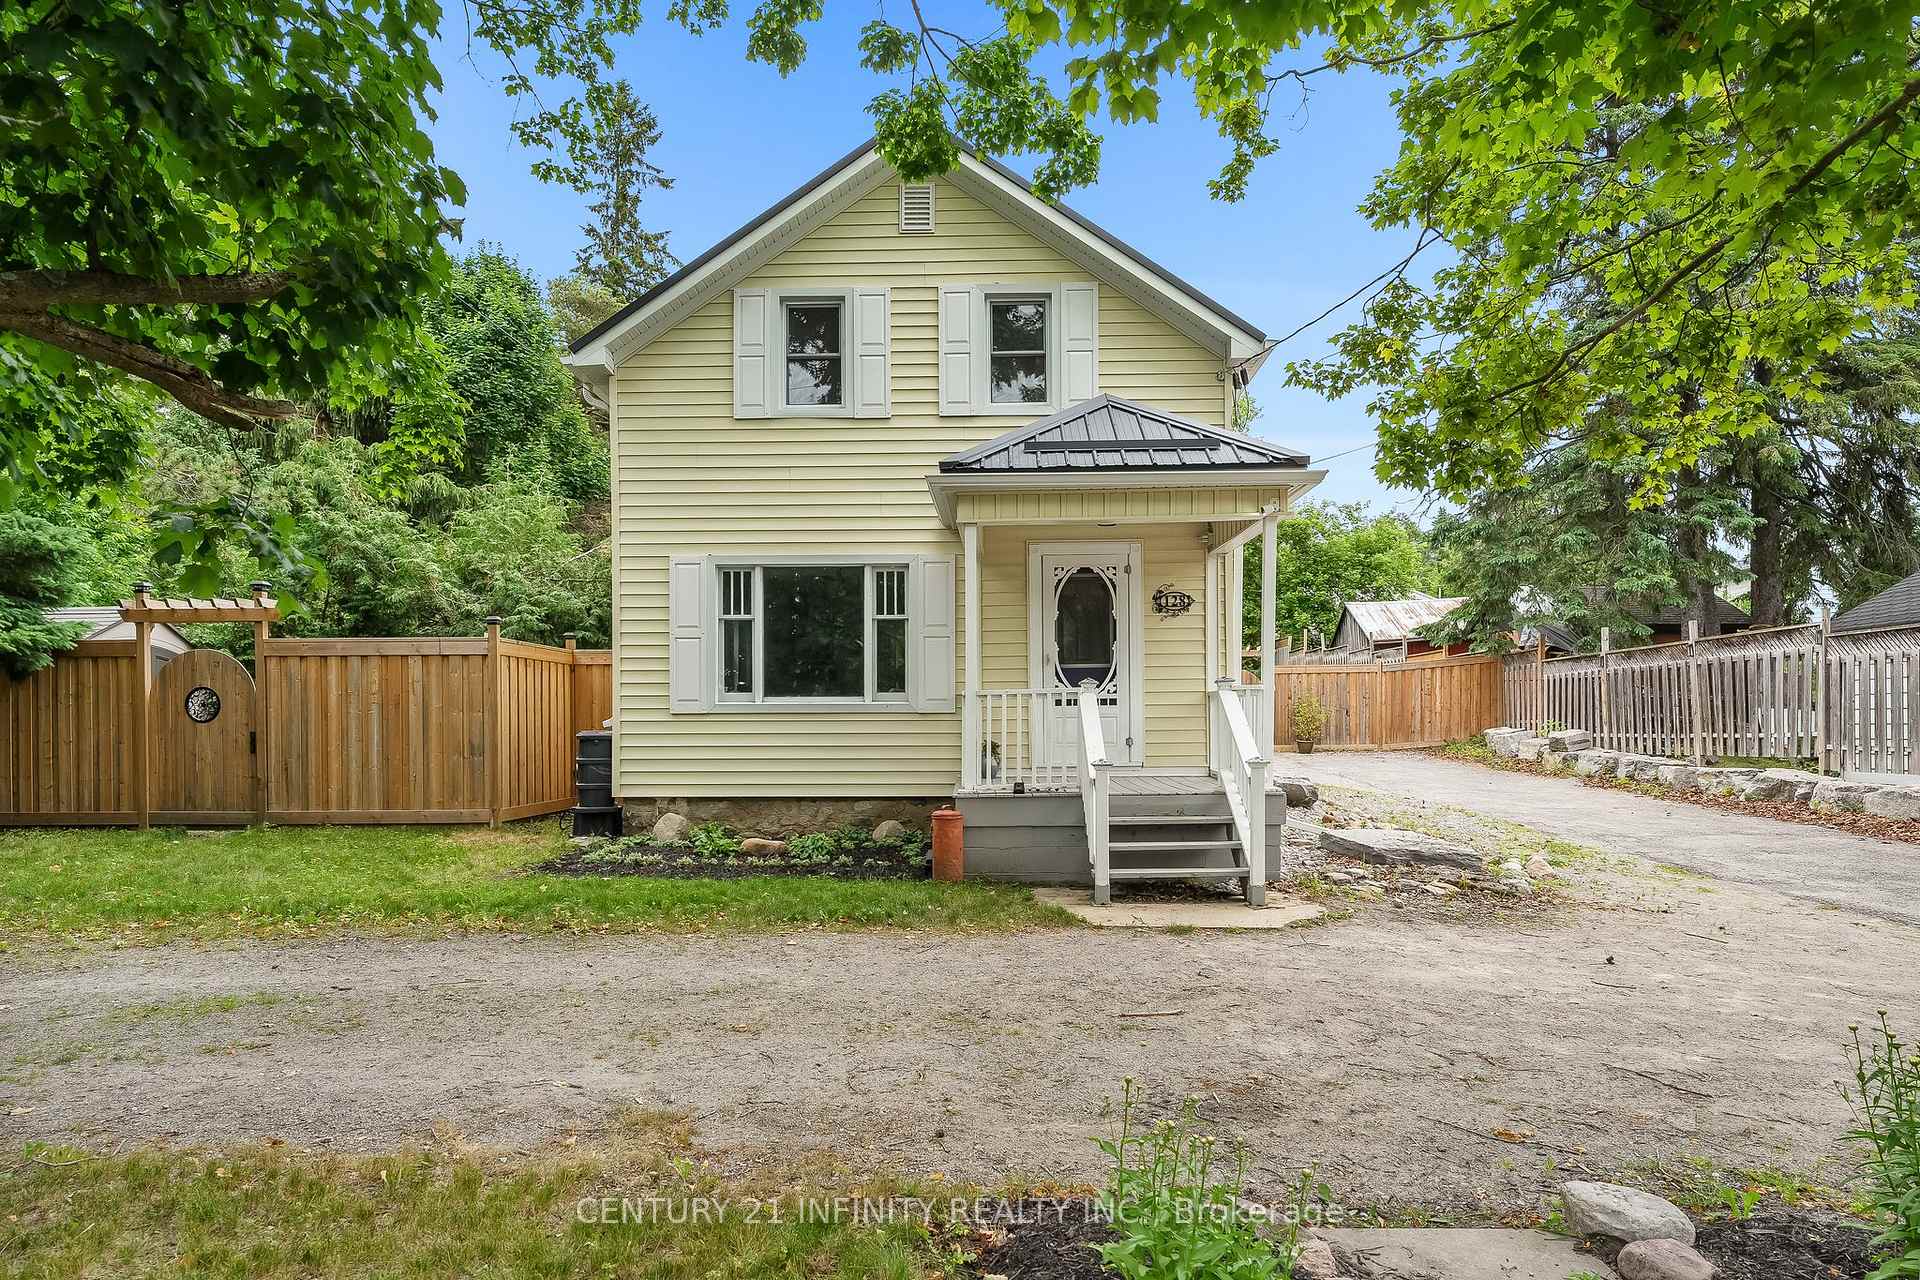
128 Glengarry Road
128 Glengarry Road
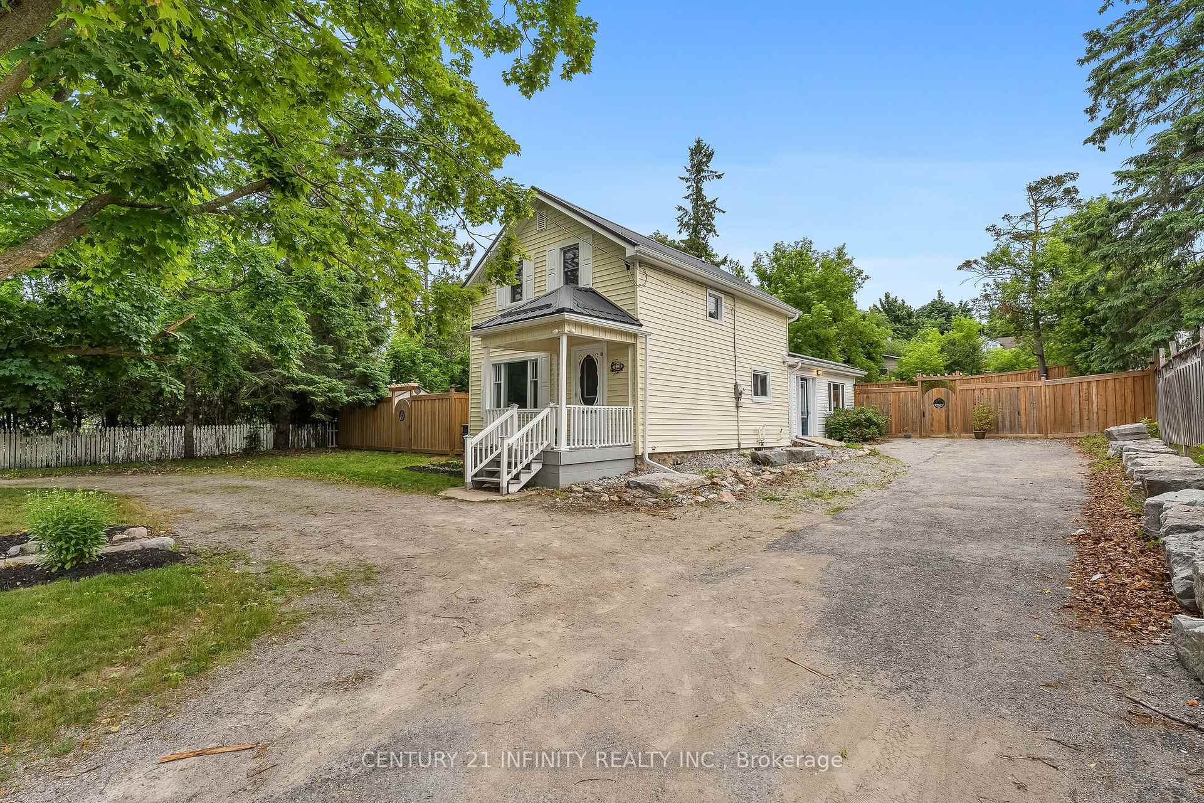
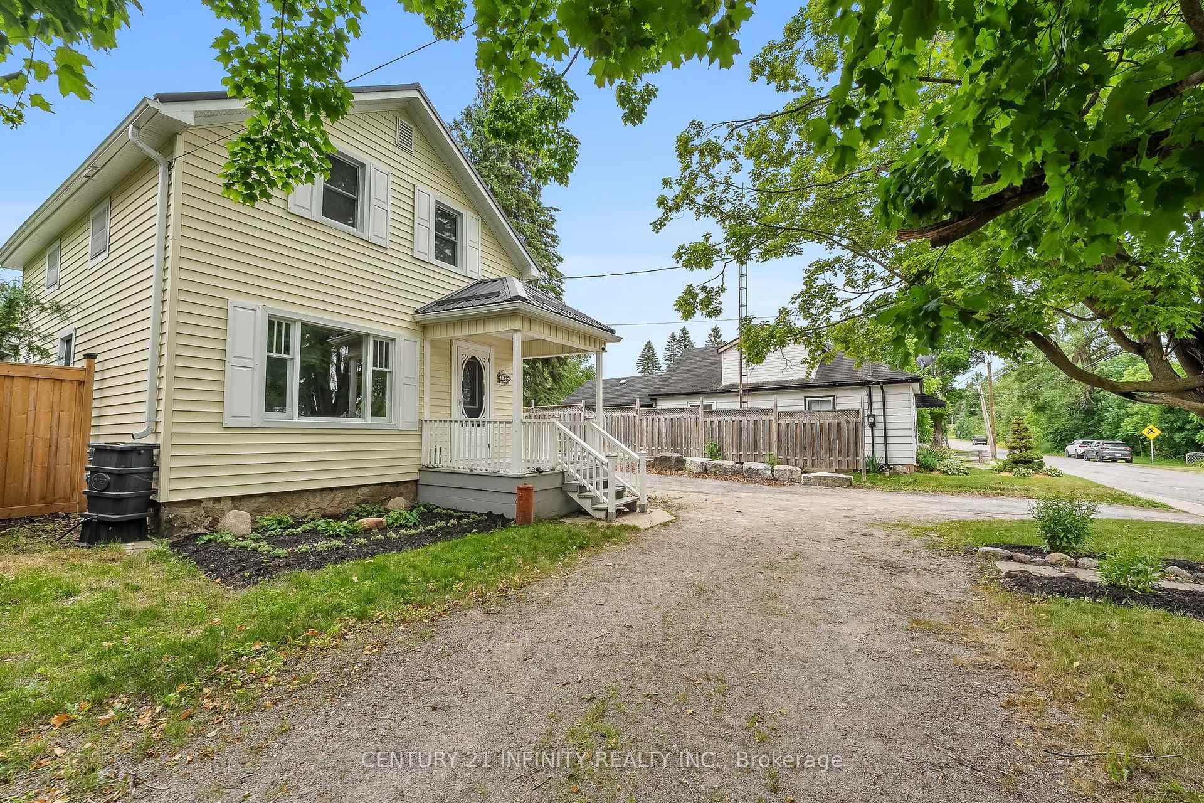
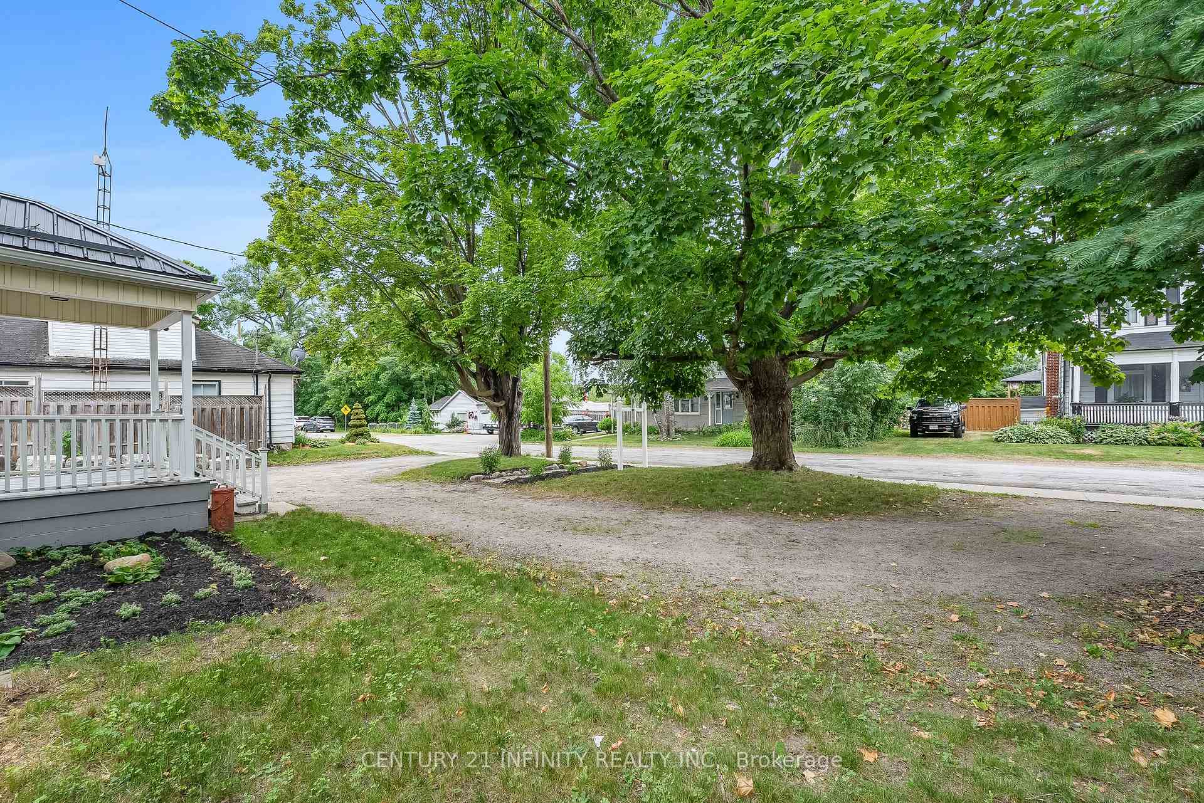
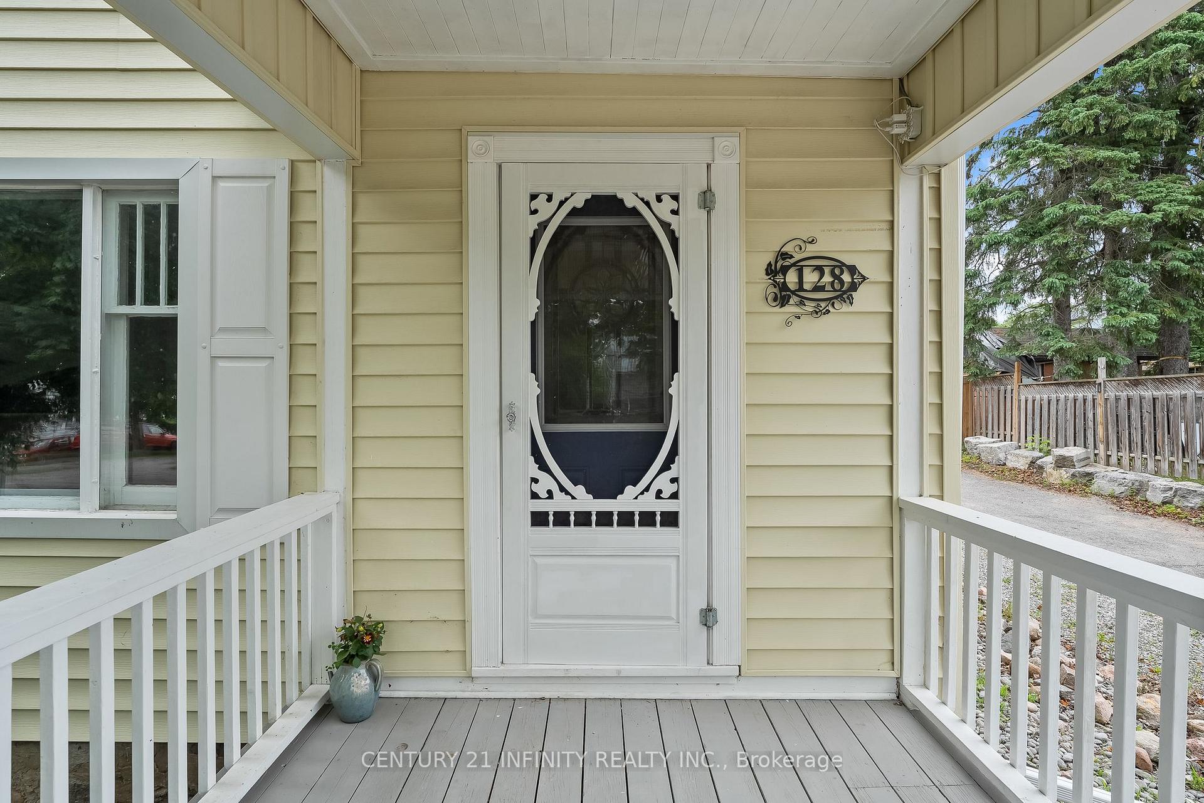 See all 50 photos
Property history
- $725,000TerminatedList: 2025-09-10|End: 2025-09-29|19 daysX12395442
Facts and features
- BasementPart finished
- Price per sq ft~$558
- Water, sewerWell, septic
- Lot shapeRectangular
- Fireplace
The homeDetached, 1 1/2 storey, 1,100–1,500 sq ft
- Type: Detached
- Style: 1 1/2 storey
- Living space: 1,100–1,500 sq ft
- Basement: Unfinished, partial basement
InsideFireplace Yes, natural gas, Main level, On demand water heater
- Fireplace: Yes, natural gas
- Laundry: Main level
- Features: On demand water heater
- Rooms above ground: 7
- Rooms in the basement: 3
- Bedrooms: 2 + 1 in the basement
- Bathrooms: 2
- Kitchens: 1
- Family room: Yes
Outside and lotVinyl siding, Metal, Stone
- Exterior: Vinyl siding
- Roof: Metal
- Foundation: Stone
- Size: 82.5 × 166 ft
- Shape: Rectangular
- Zoning: R
Parking8 Parking
- Spaces: 8 Parking
Heating, water and powerForced air, gas, Wall unit(s), Well
- Heating: Forced air, gas
- Cooling: Wall unit(s)
- Water: Well
- Sewer: Septic
Costs and taxesTaxes $2,421 a year, HST included in the price, Water softener
- Taxes, 2024: $2,421 a year
- HST: HST included in the price
- Rental items: Water softener
Included in the saleAll electric light fixtures, all window coverings and blinds, existing fridge, stove, dishwasher, washer/dryer, tankless hot water tank, All stagers window coverings and equipment.
- Included: All electric light fixtures, all window coverings and blinds, existing fridge, stove, dishwasher, washer/dryer, tankless hot water tank
- Not included: All stagers window coverings and equipment.
NearbyFenced yard, park, rec./commun.centre
- Close to: Fenced yard, park, rec./commun.centre
Listing detailsX12395442, Terminated, Sep 10, 2025
- MLS® number: X12395442
- Status: Terminated
- Listed on: Sep 10, 2025
- Days on market: 19
- Updated: Sep 29, 2025
- Possession: Flexible
- Occupied by: Partial
- Listing brokerage: CENTURY 21 INFINITY REALTY INC.
About this home
128 Glengarry Road, Kawartha Lakes (Manvers), ON L0A 1A0
Discover your perfect blend of adventure and tranquility in this charming century home nestled in the heart of Bethany. Step outside your door to endless outdoor adventures. Hiking trails, ATV paths, charming local shops, and a welcoming community park are all at your fingertips. When it's time to unwind, retreat to your beautifully updated 2+1 bedroom, 2 bathroom sanctuary set on a generous landscaped lot. Inside, original hardwood floors tell the story of this home's rich character while complementing the thoughtfully designed open-concept living space. The seamless flow between kitchen, dining, and living areas creates the perfect backdrop for both everyday moments and entertaining friends. The real magic happens when you step into the bright addition that opens directly to your private backyard oasis. Here, you'll find your own gardening paradise and a professionally designed fire pit area ideal for evening gatherings under the stars or quiet morning coffee moments. This isn't just a house; it's your gateway to the lifestyle you've been dreaming of. UPDATES: 2021: Dug Well. 2022: Tankless HWT, Upstairs windows, metal roof, ac units, duct work, fireplace, main level bath, laundry, fence, backyard landscaping, siding and eaves, Gas bbq, fridge, dishwasher, outside plug, shed, well pump. 2023: Main bed closet, upstairs trim and paint, gas stove and exhaust, sump pump, garden. 2024: Upstairs bathroom, side door & kitchen window (warranty), porch roof, washer and dryer. 2025: Floors refinished, septic pumped
Ask about this home
A HOMEH agent will answer your questions about this home.
Around this home
Schools nearby
School rating, out of 10.
Helpful calculators
Your HOMEH agent

"Priced 53% under the Hestimate. I would see it this week."