
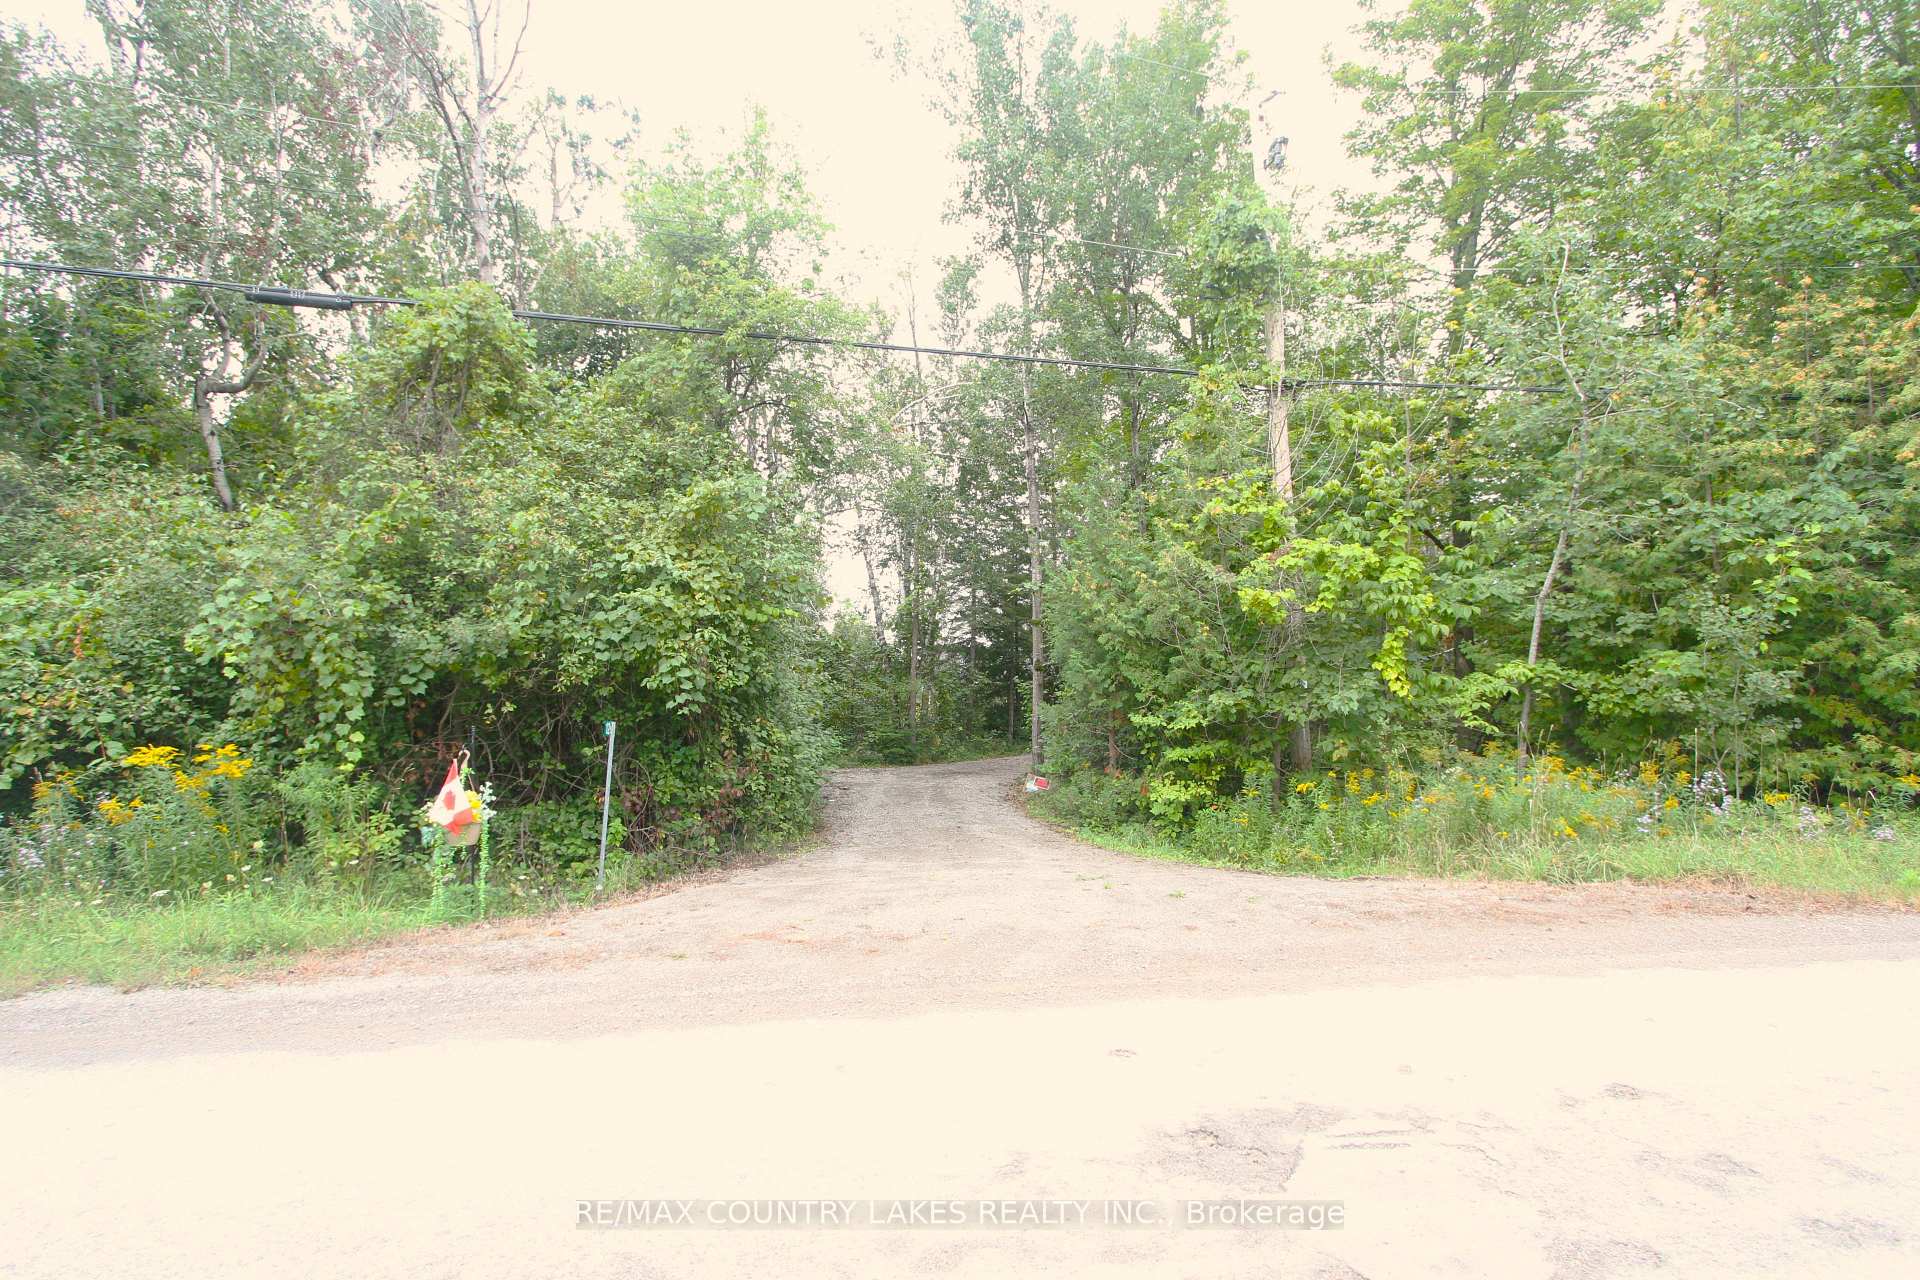
129 McGuire Beach Road
Kawartha Lakes (Carden), ON K0M 2B0
- 3Bedrooms
- 1Bathroom
- 0Garage
- 700–1100Sq Ft
- $1,222Tax
- 143×196 ftLot Size
 Estimated Value:$283,358See Free Estimate Report

Sale & Price History for 129 McGuire Beach Road, Kawartha Lakes, Carden
| Start Date | End Date | Price | Event | MLS# |
|---|---|---|---|---|
| No listing history available | ||||
Real estate boards require you to or to see the full details of this property.
*Sold prices and complete sale & price history are regulated data. Under the Trust in Real Estate Services Act, 2002 (TRESA) and the rules of the Real Estate Council of Ontario (RECO), and pursuant to the Multiple Listing Service® rules of the Canadian Real Estate Association (CREA) and the Toronto Regional Real Estate Board (TRREB), this information may be shown only to registered users who have agreed to the applicable terms of use (a Virtual Office Website, or "VOW," arrangement). HOMEH Inc., Brokerage therefore provides it to signed-in members only. Creating an account is free and takes under a minute.
About 129 McGuire Beach Road, Kawartha Lakes, Carden
Summarized Description
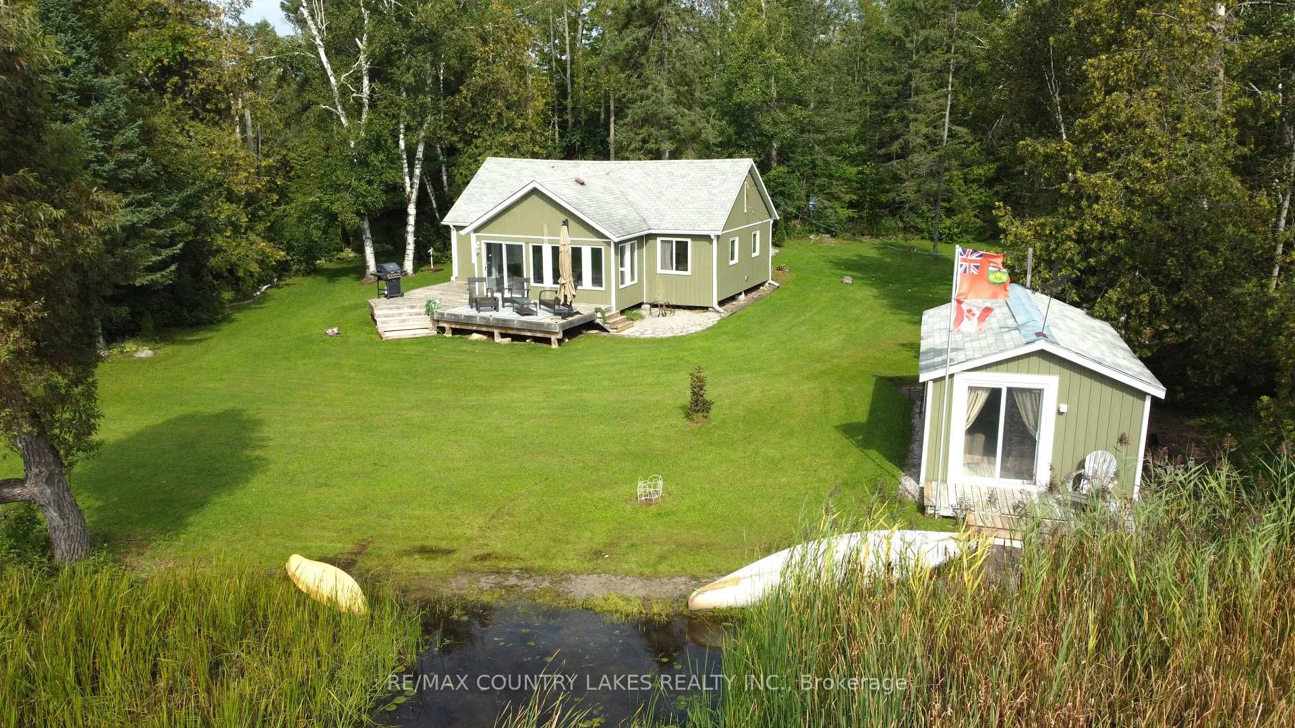
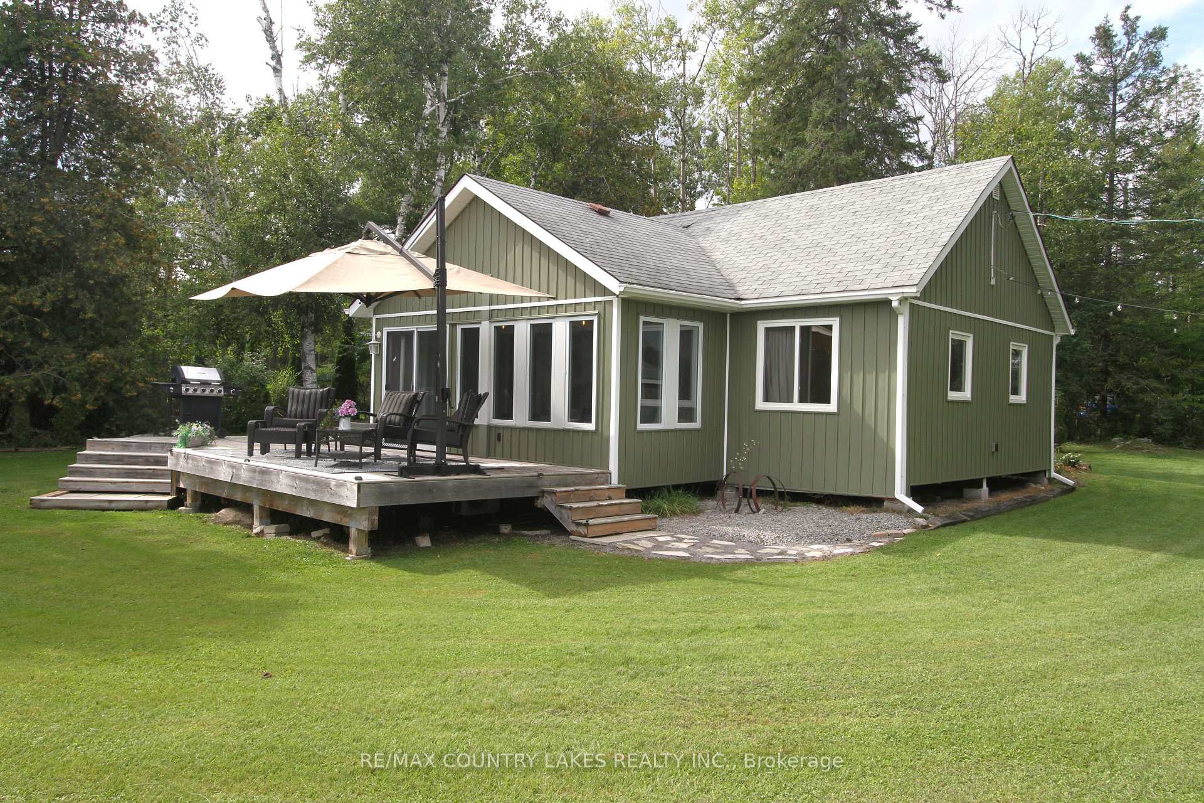
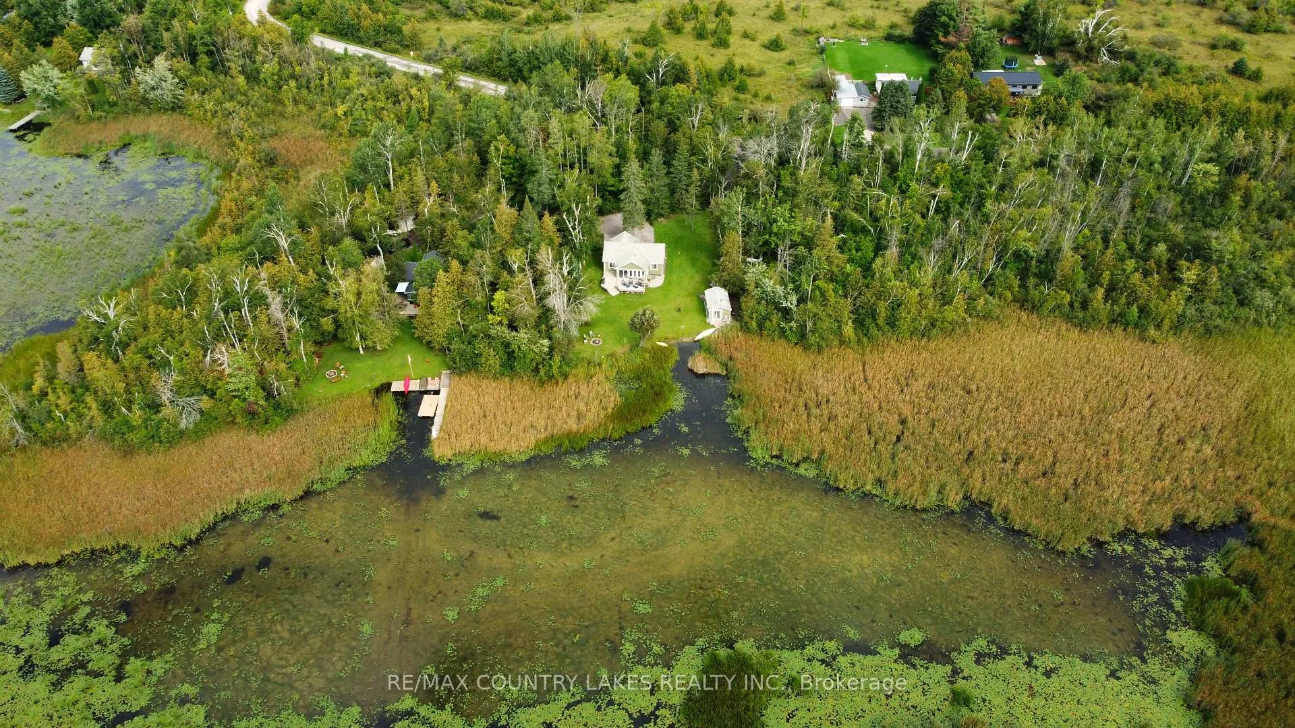
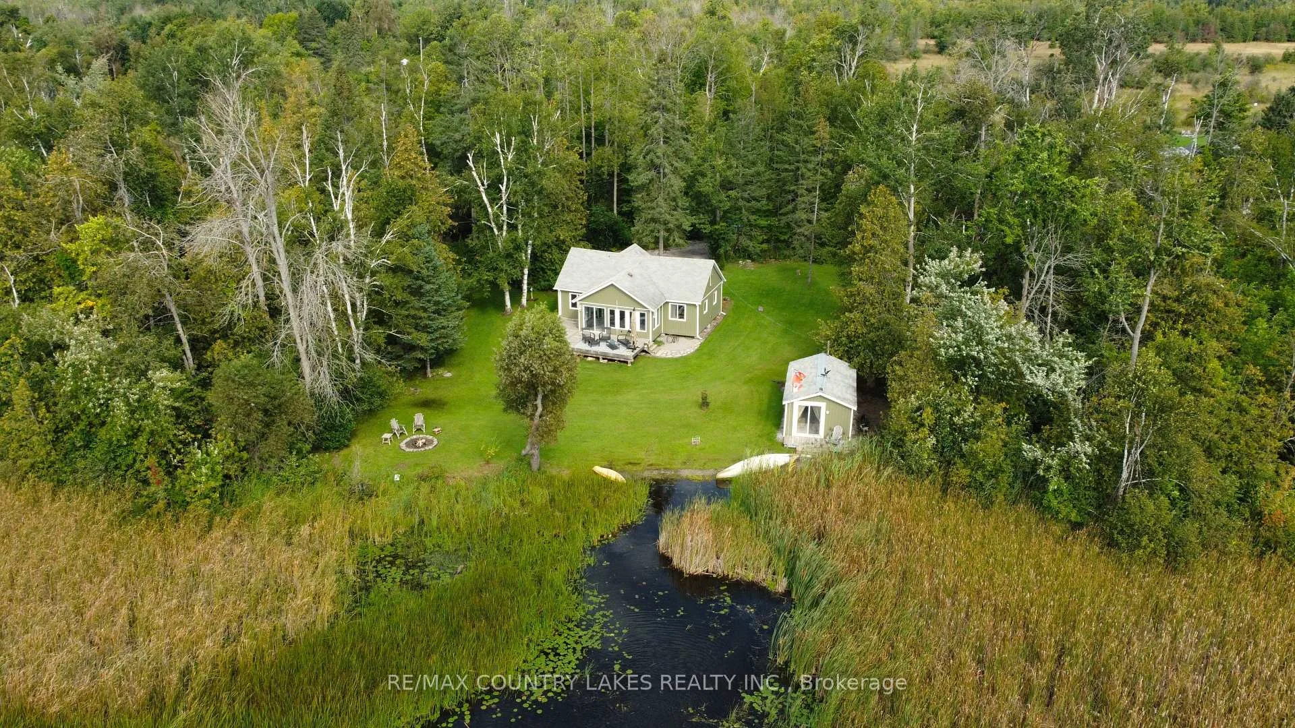
- Renovated 3-bedroom home in a private cove
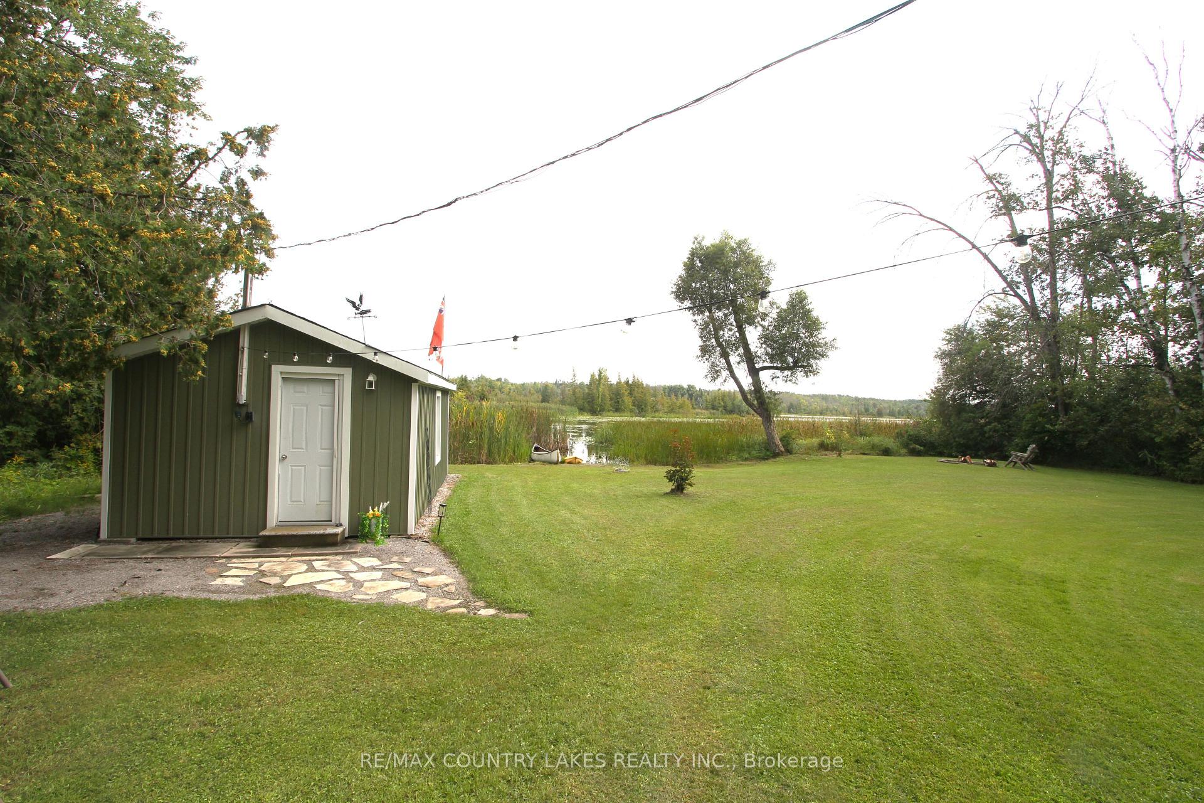
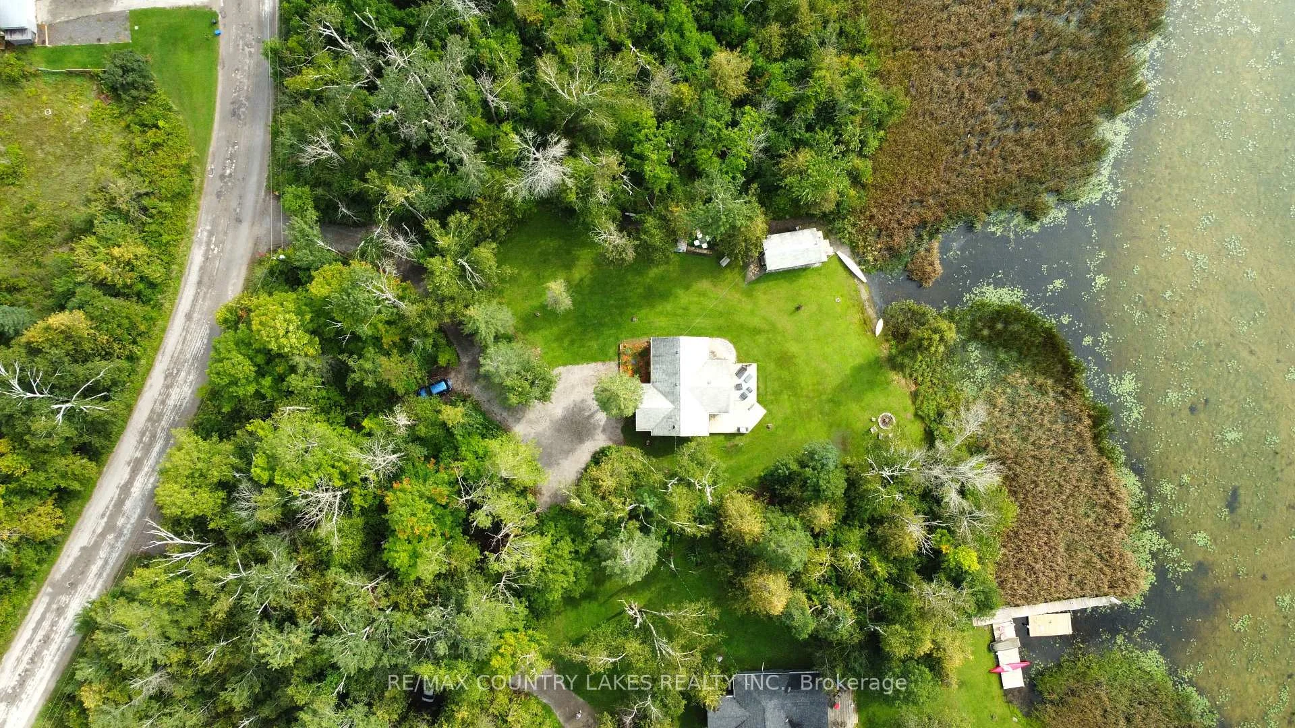
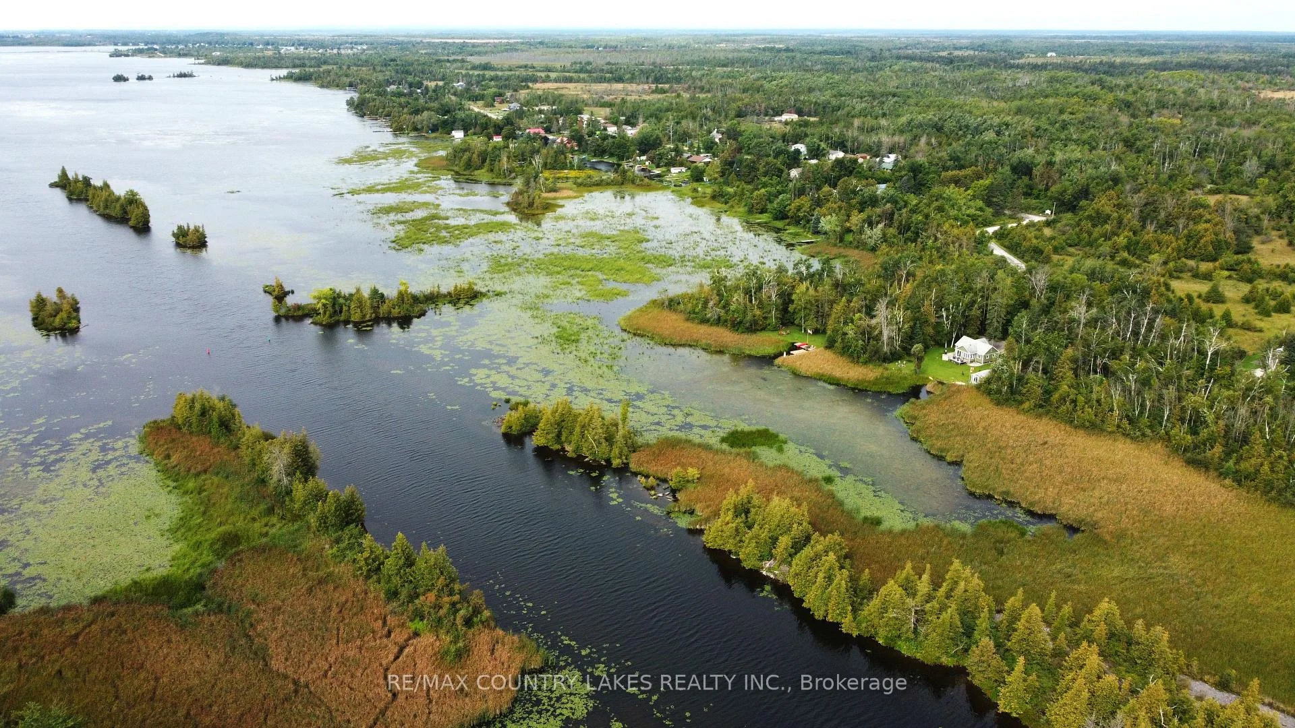
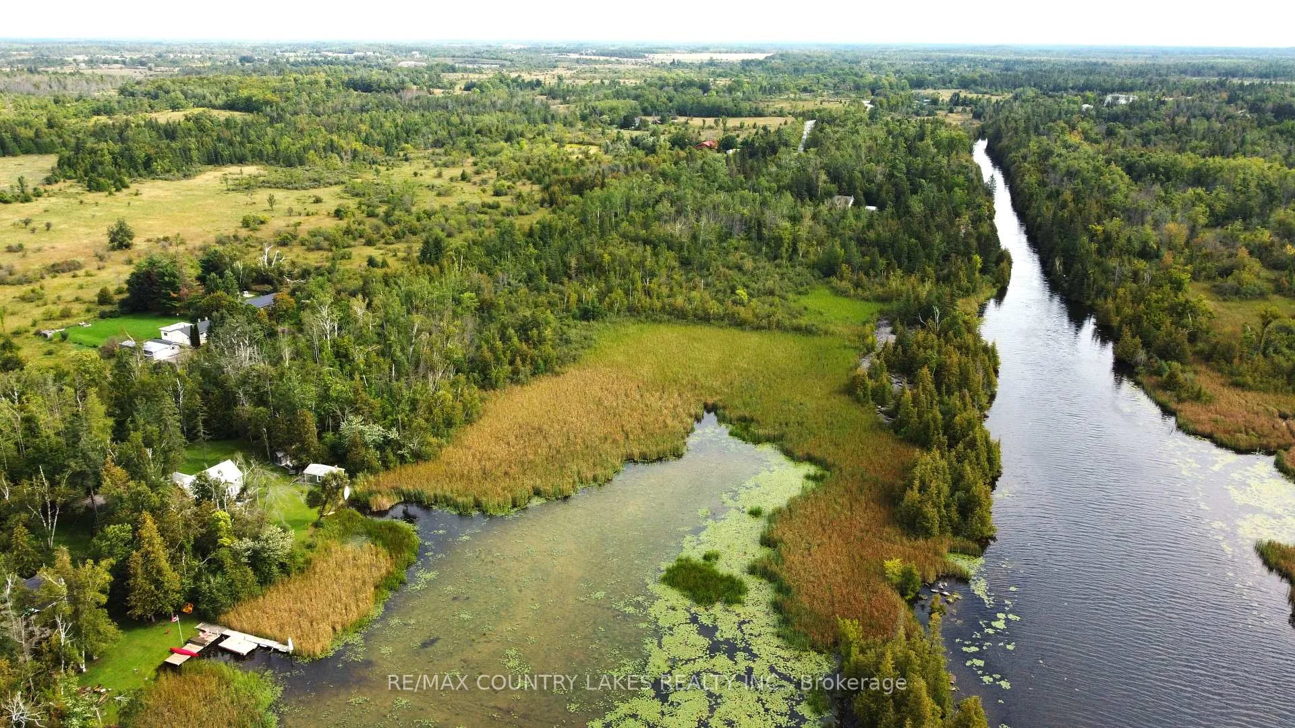
- Over 140 ft. of serene waterfront shoreline
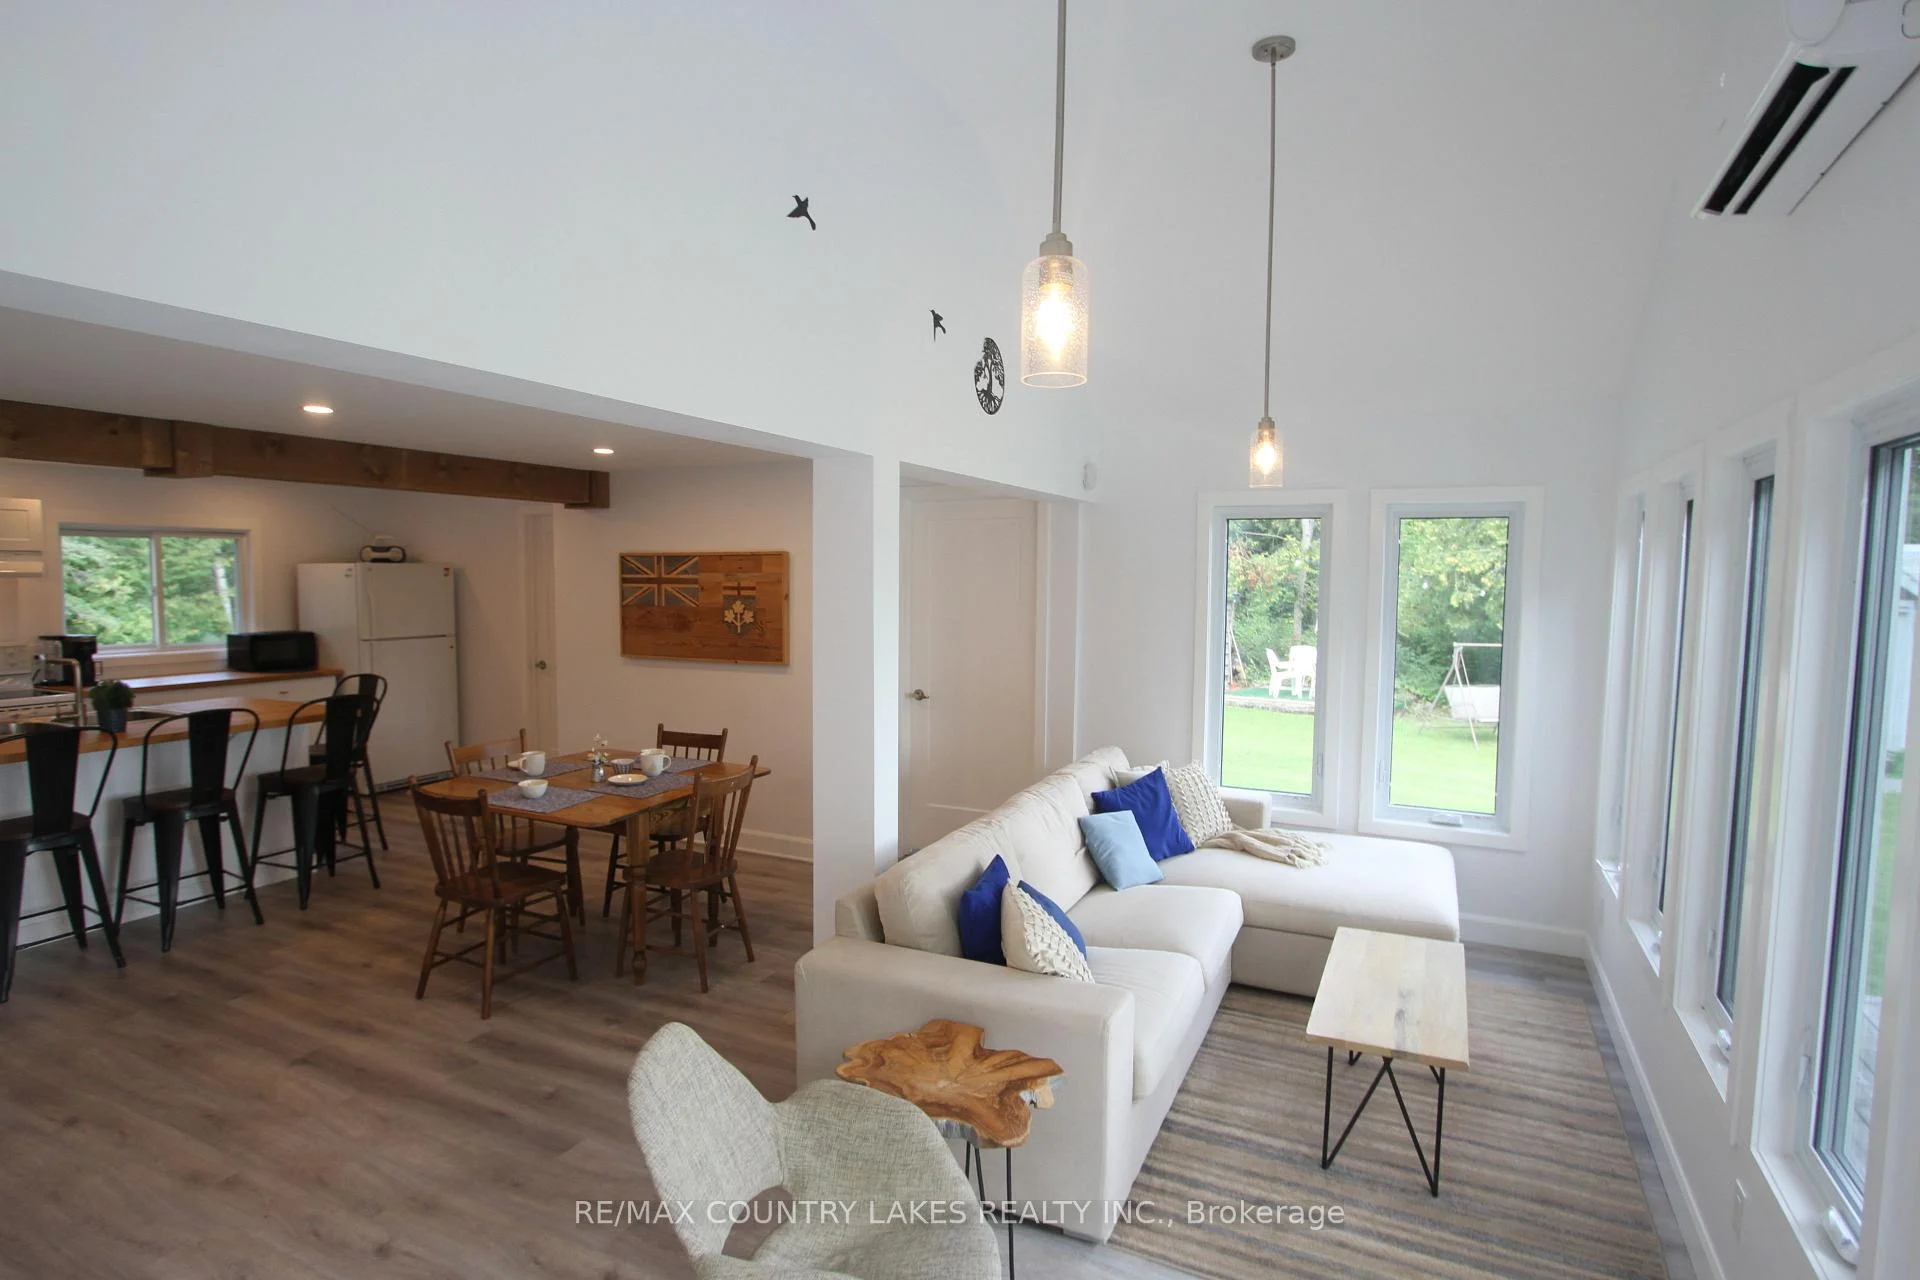
- Open-concept design with water views
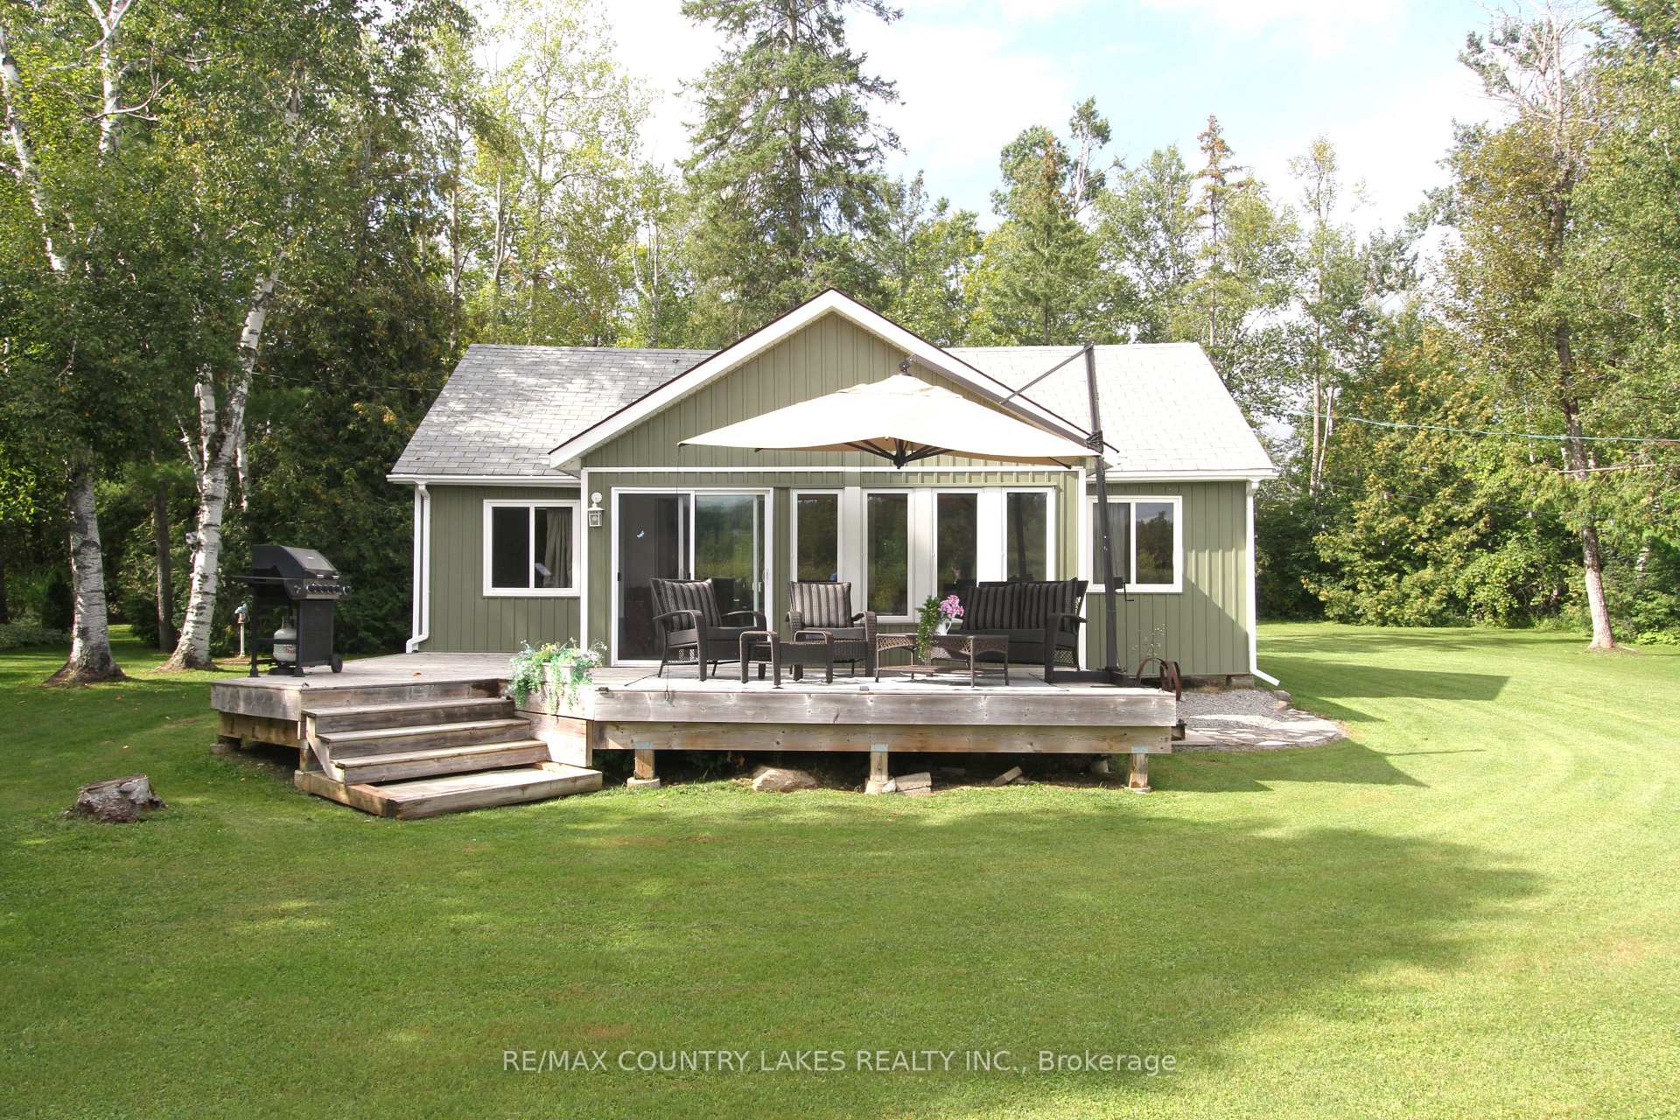
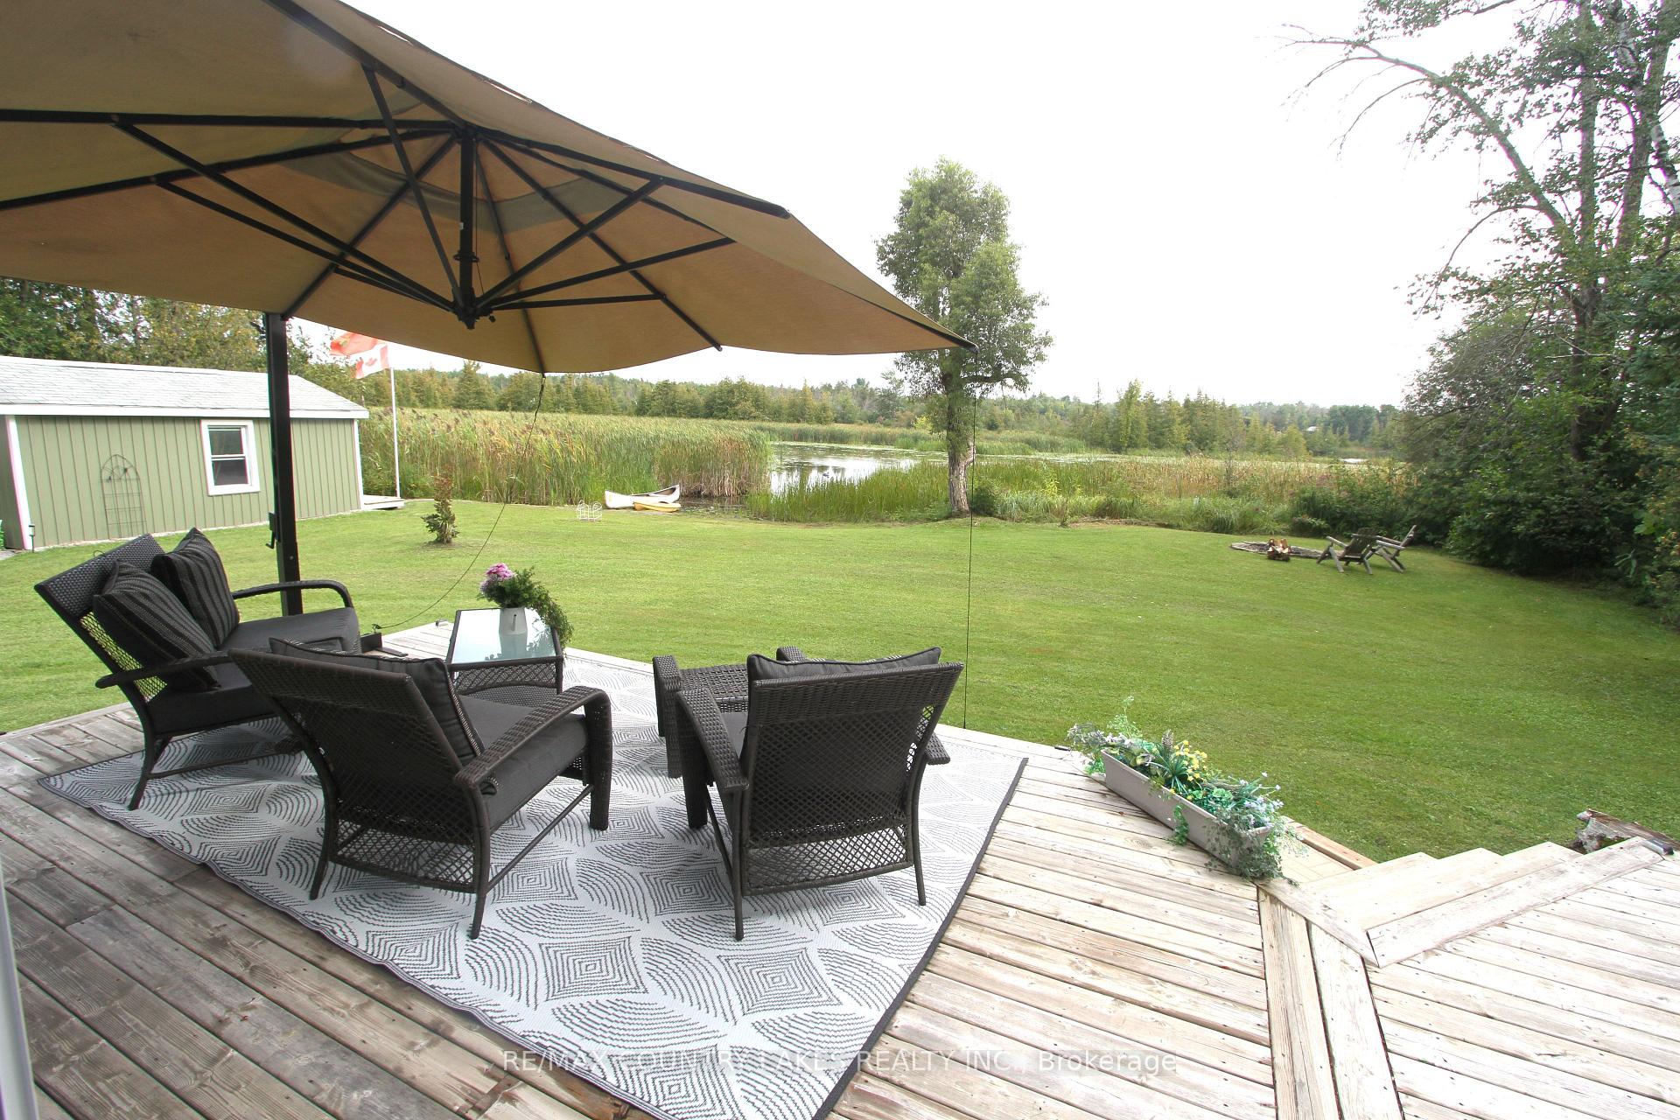
- Large rear deck for outdoor enjoyment
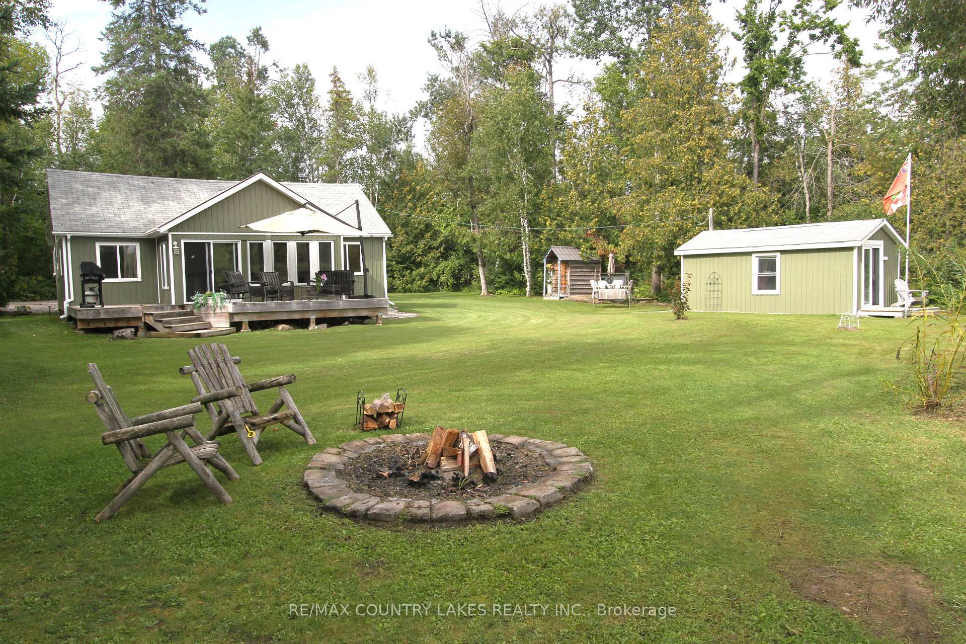
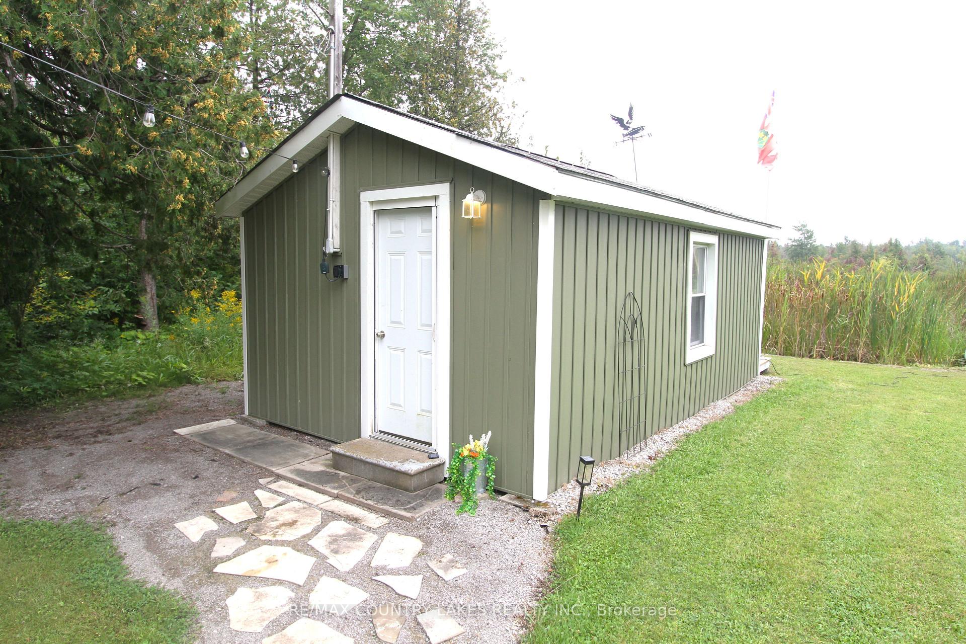
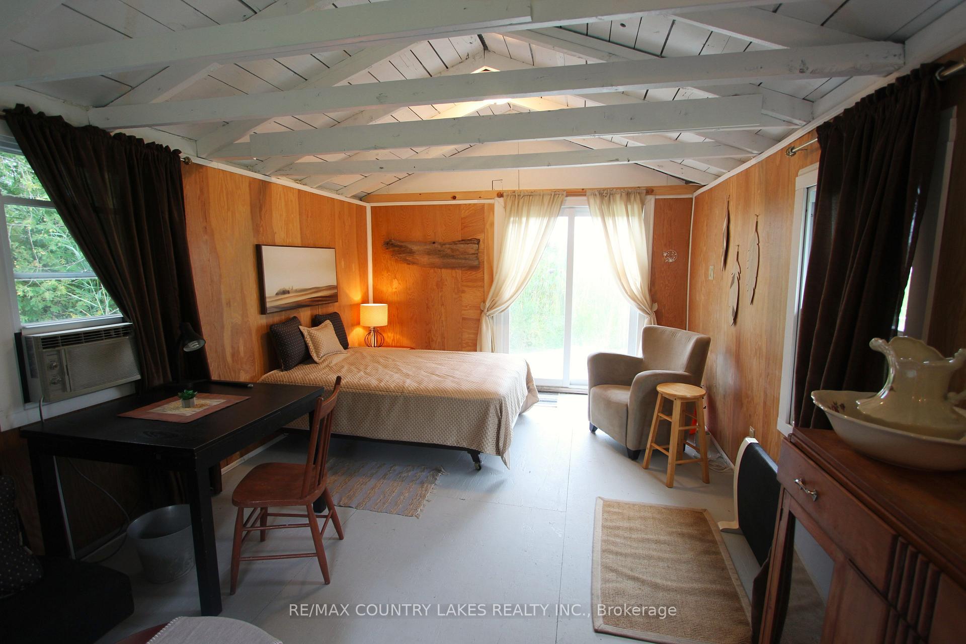
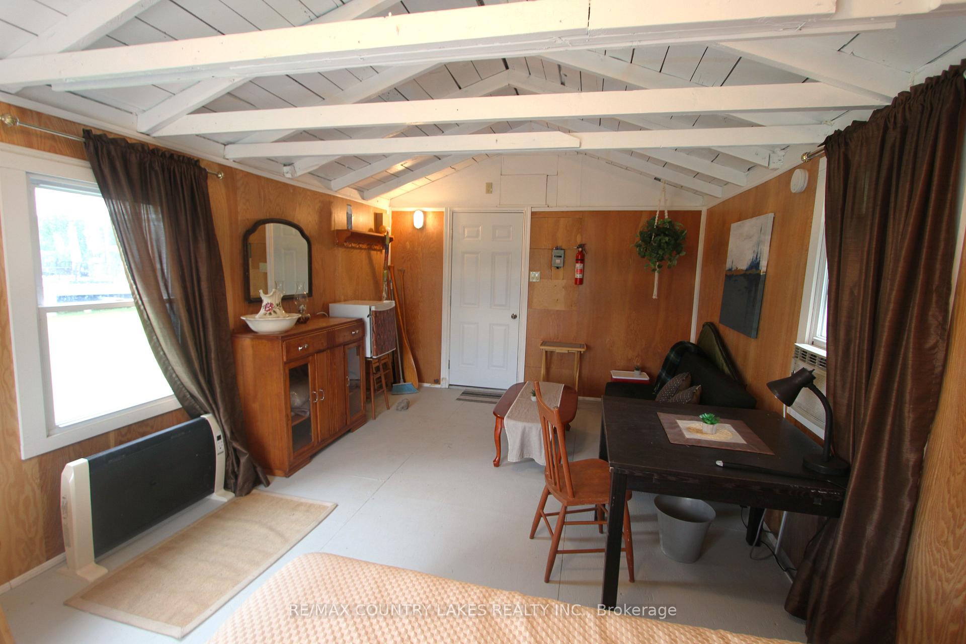
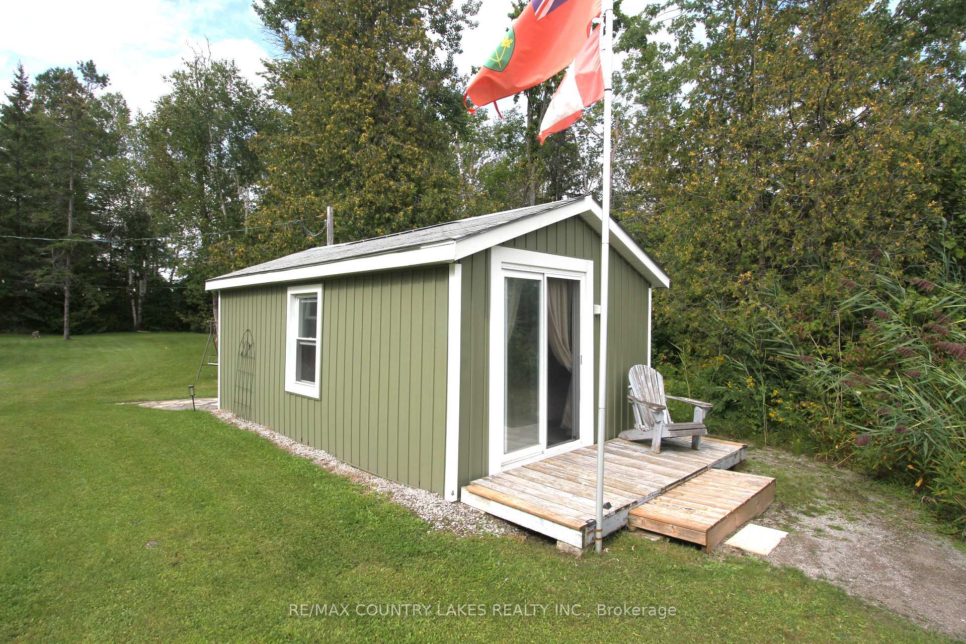
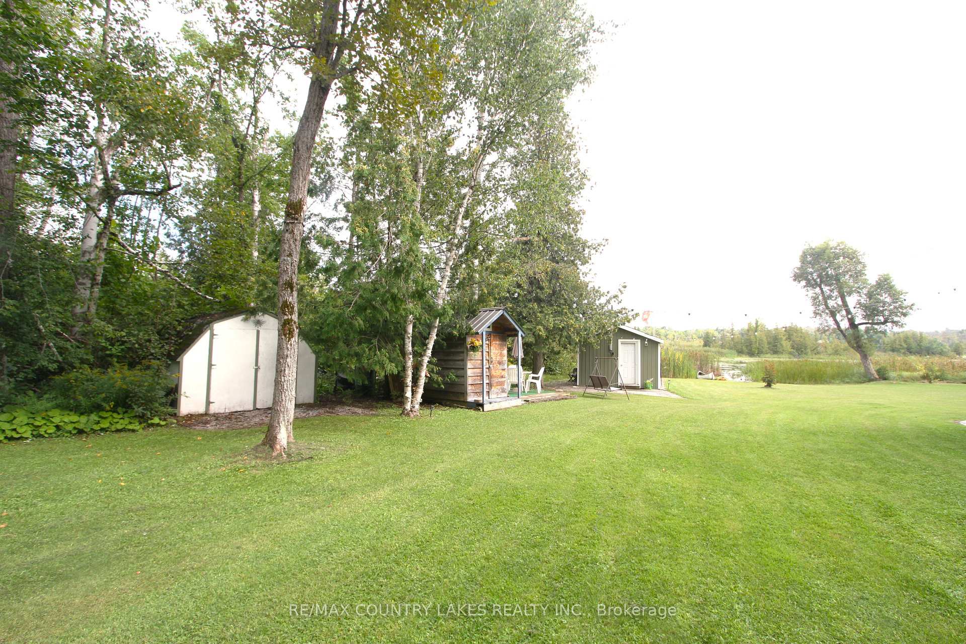
- Separate bunkie for additional guests
- Efficient heating and cooling system
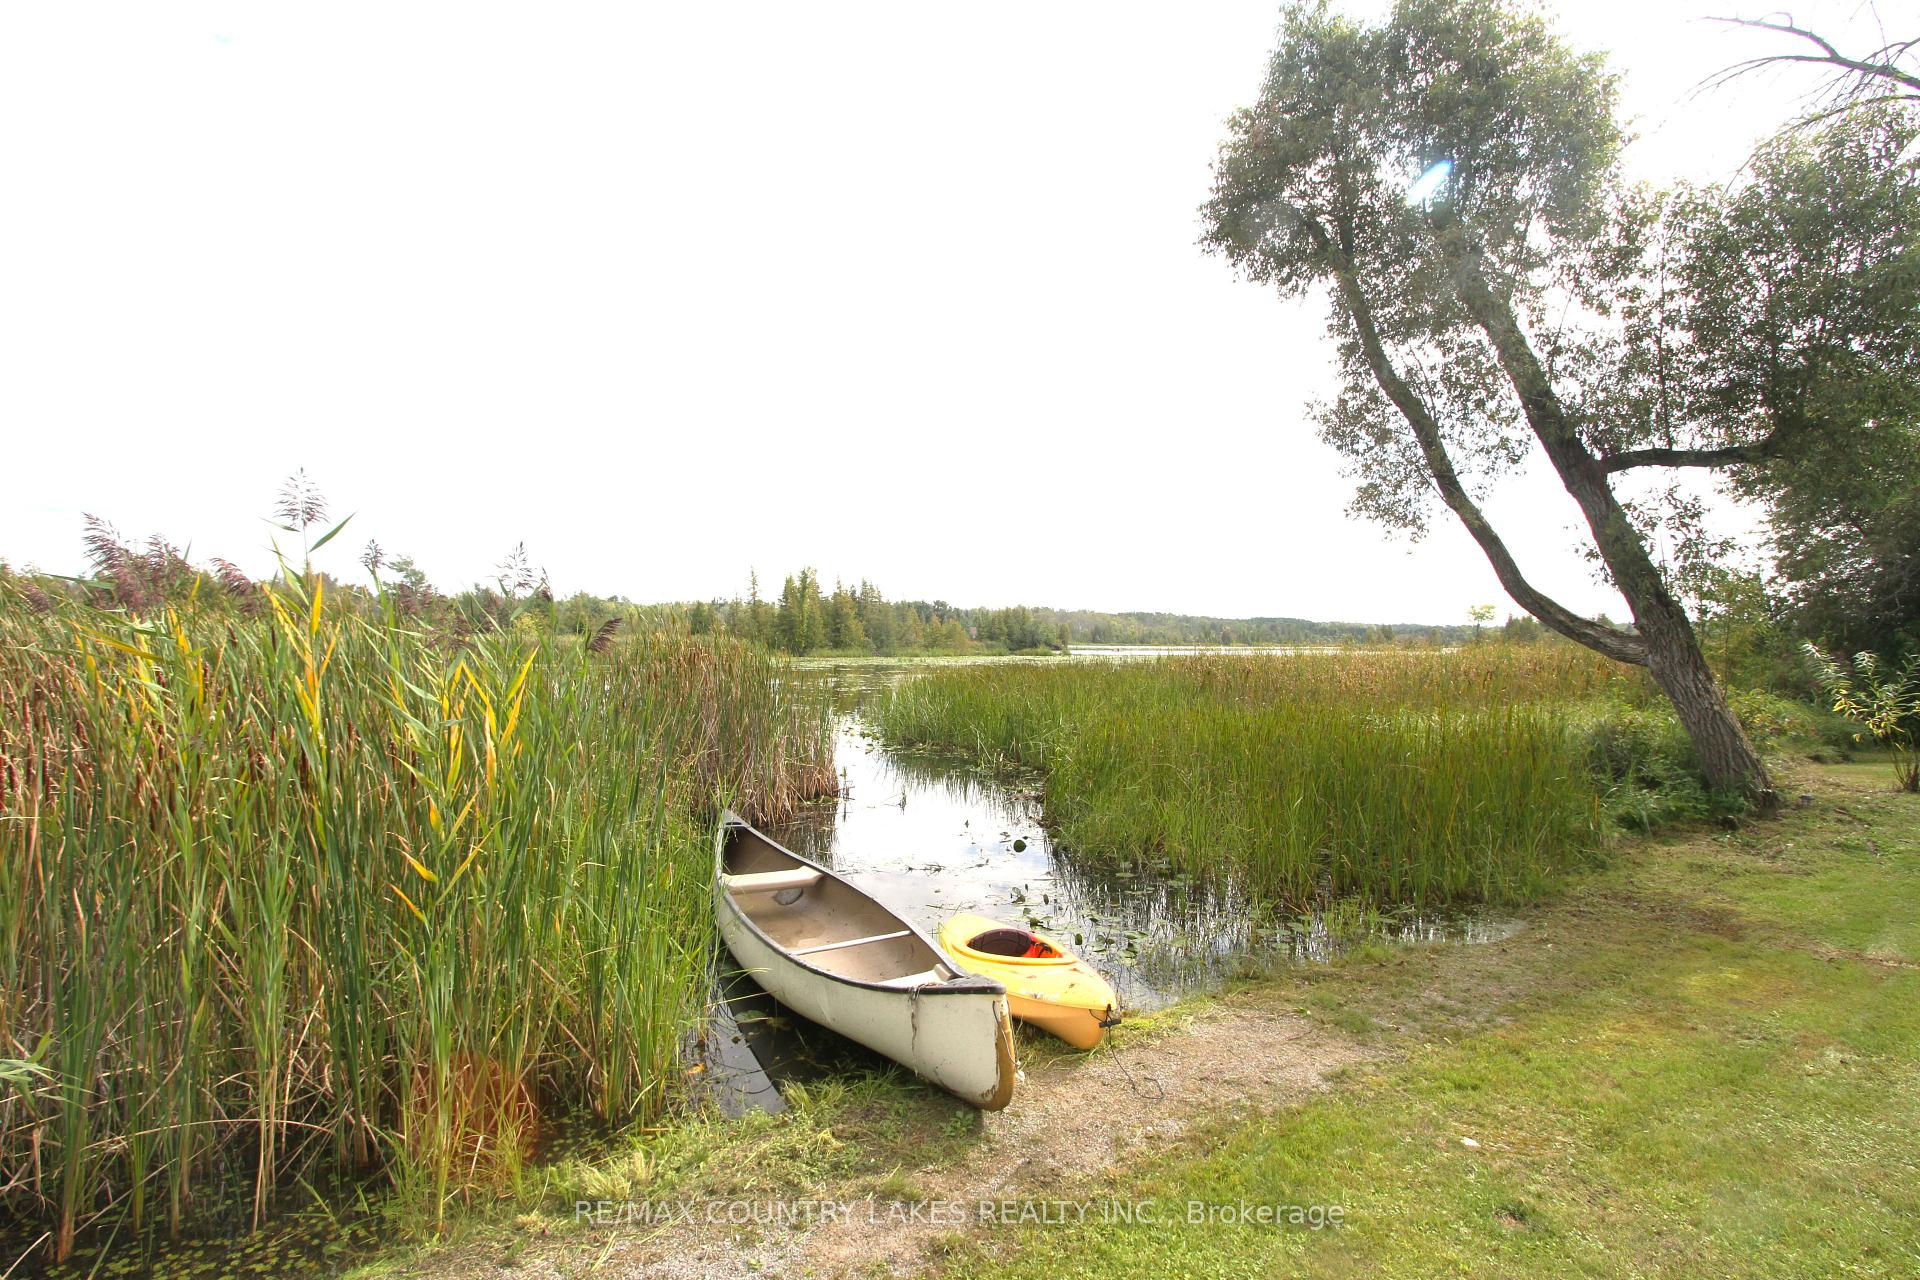
- Ideal for fishing, kayaking, and canoeing
- Affordable waterfront property with annual lease
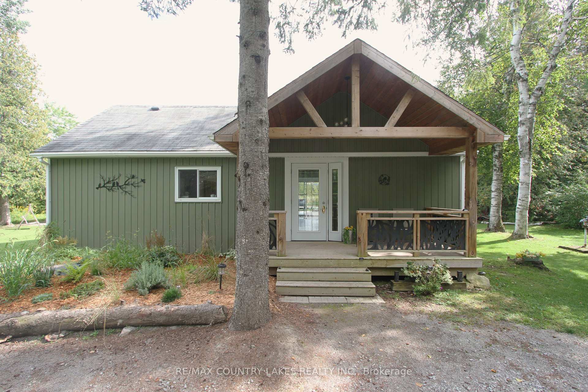
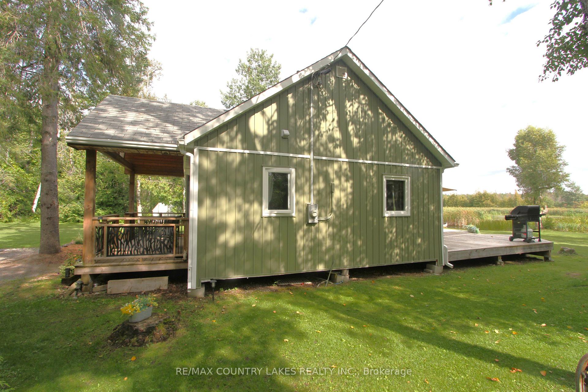
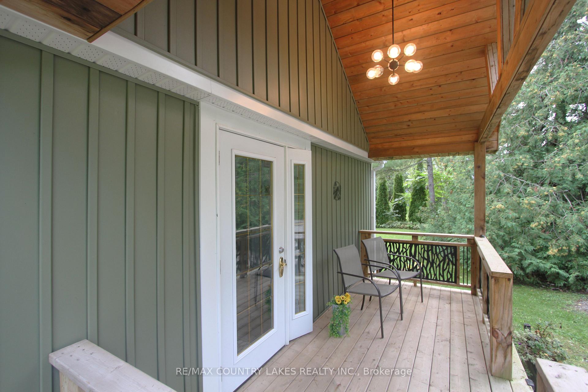
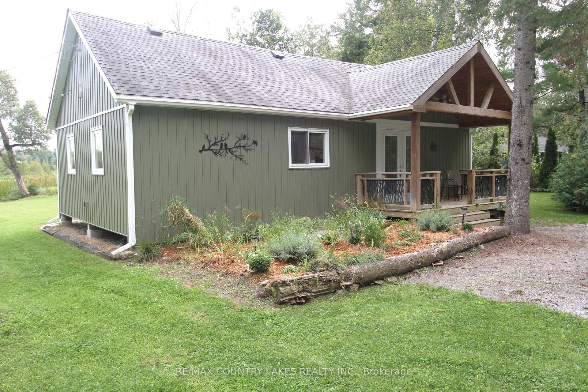
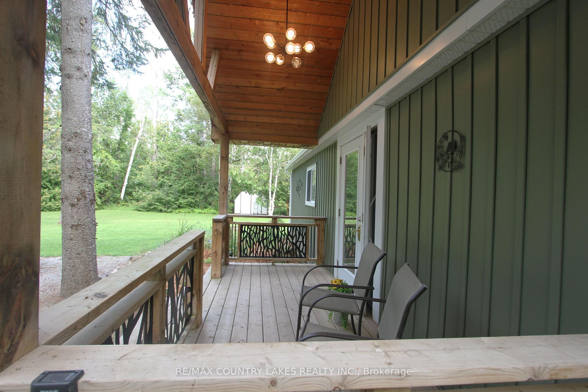
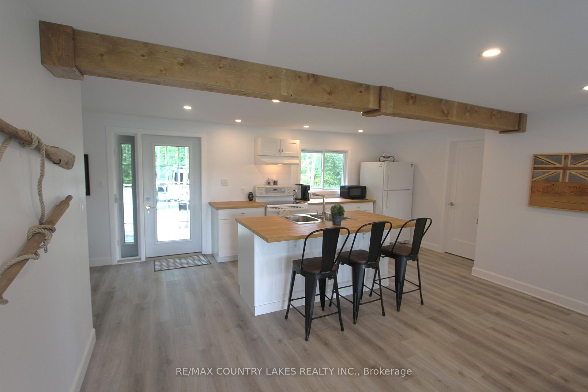
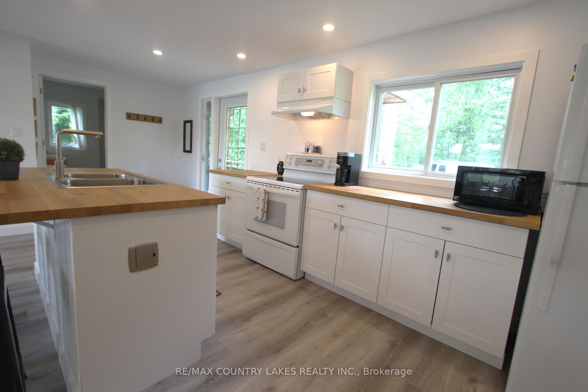
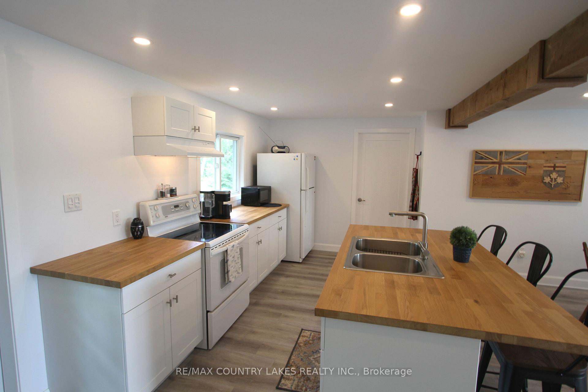
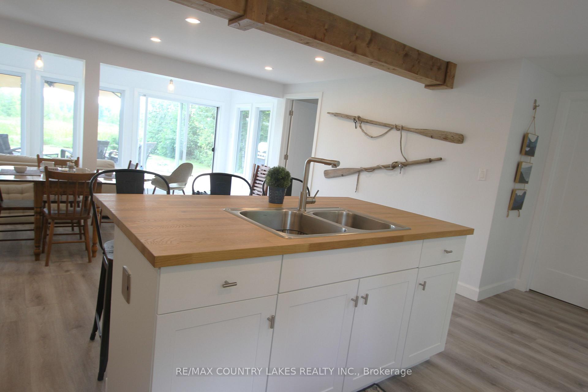
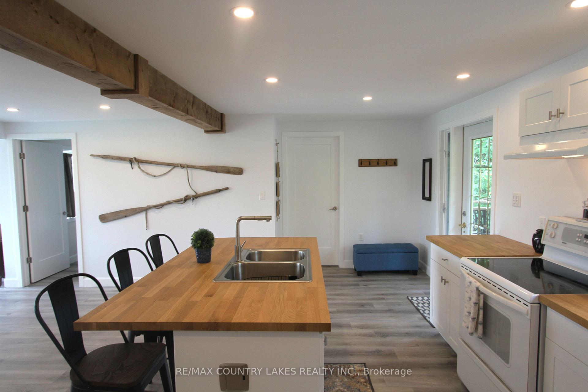
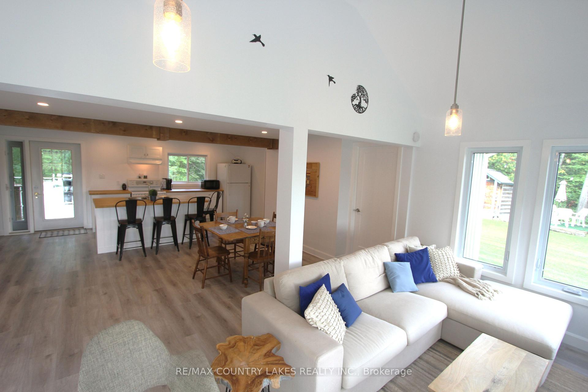
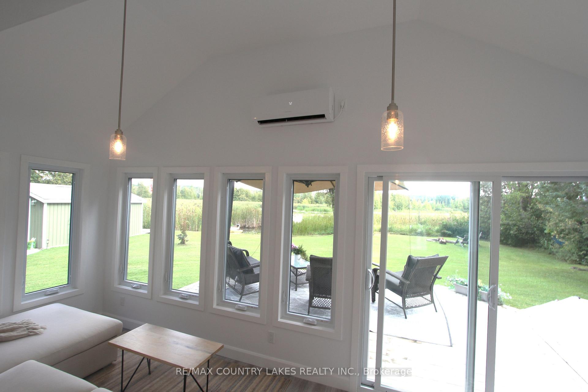
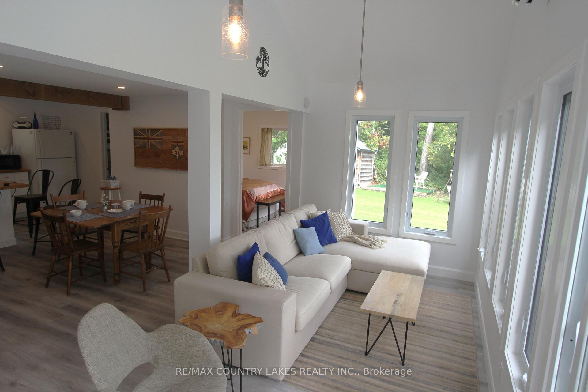
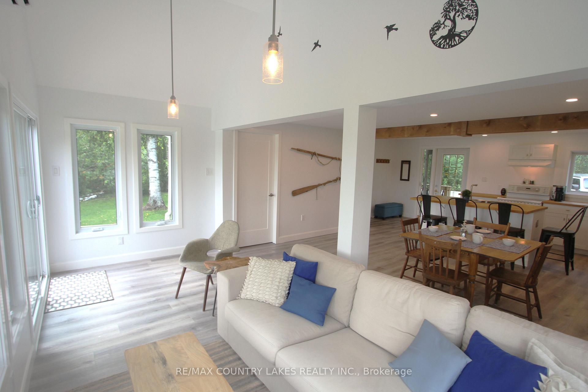
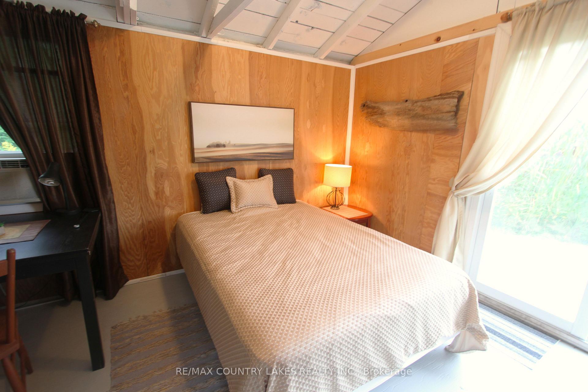
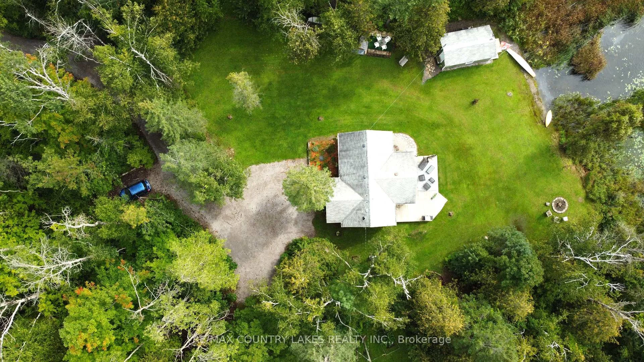
Discover peaceful waterfront living in this beautifully renovated 3-bedroom, 3-season home, tucked away in a private, quiet cove on the east end of Canal Lake. Offering over 140 ft. of shoreline, this exceptional setting is perfect for those looking to enjoy the tranquility of nature, with no boat traffic to disturb the peaceful surroundings. An ideal location for canoeing, kayaking, fishing, or simply relaxing and taking in the water views and bird watcher's paradise. Canal Lake is part of the renowned Trent-Severn Waterway, providing endless boating opportunities and excellent fishing, with the historic Kirkfield Lift Locks just minutes away. Recently renovated from top to bottom, this bright and spacious home offers an open-concept design with beautiful water views, a centre island, laminate flooring throughout, heated floor in bathroom and an efficient electric heat pump providing both heating and air conditioning. Step outside to a large rear deck overlooking the water. A covered front porch adds additional outdoor living space, while the separate bunkie provides extra room for overnight guests. The well-maintained yard reflects true pride of ownership for this hidden waterfront retreat offers excellent privacy and a peaceful natural setting. This is an affordable opportunity to own waterfront property. Annual lease of $8,025 with a 5-year term. Only 90 mins from GTA.
Key Facts & Features
Property Costs
- Annual Property Tax Amount
- $1,222
- Land Transfer Tax Fee
- $4,324
Rental Items
- Rental Equipment
- None.
- Under Contract
- None
- Basement Type
- None
Interior Features
- Interior Extras
- Carpet Free, Water Heater Owned
- View
- Lake, Water
- Security Features
- Smoke Detector
- Fireplace/Stove
- No
- Elevator
- No
Exterior Features
- Exterior Extras
- Deck, Fishing, Porch, Landscaped, Seasonal Living
- Pool
- None
- Property Features
- Beach, Golf, Lake/Pond, Level, Waterfront
- Accessibility Features
- None
- Other Structures
- Garden Shed, Other, Shed
Building
- Building Type
- Detached
- Building Style
- Bungalow
- Approx Age
- 51-99
Construction
- Exterior Finish
- Vinyl Siding
- Roof
- Asphalt Shingle
- Foundation Details
- Piers
- Special Designation
- Landlease
Lot
- Lot Front
- 143.30 ft
- Lot Depth
- 195.95 ft
- Lot Shape
- Irregular
Inclusions
- Inclusions
- Fridge, Stove, Most Furnishings, Compost Toilet, All Window Coverings.
Parking & Garages
- Garage Type
- None
- Garage Spaces
- 0
- Parking Spaces
- 6
- Total Garage And Parking Spaces
- 6
Heating & Cooling
- Heat Source
- Electric
- Heat Type
- Heat Pump
- Air Conditioning
- Wall Unit(s)
- Water
- Other
- Sewers
- Holding Tank
- Natural Gas
- No
- Hydro
- Yes
- Cable
- No
- Telephone
- Available
- Bedrooms
- 3
- Washrooms
- 1
- Kitchens
- 1
Room sizes
- Dining Room—Main level, Open Concept, Overlook Water, Laminate
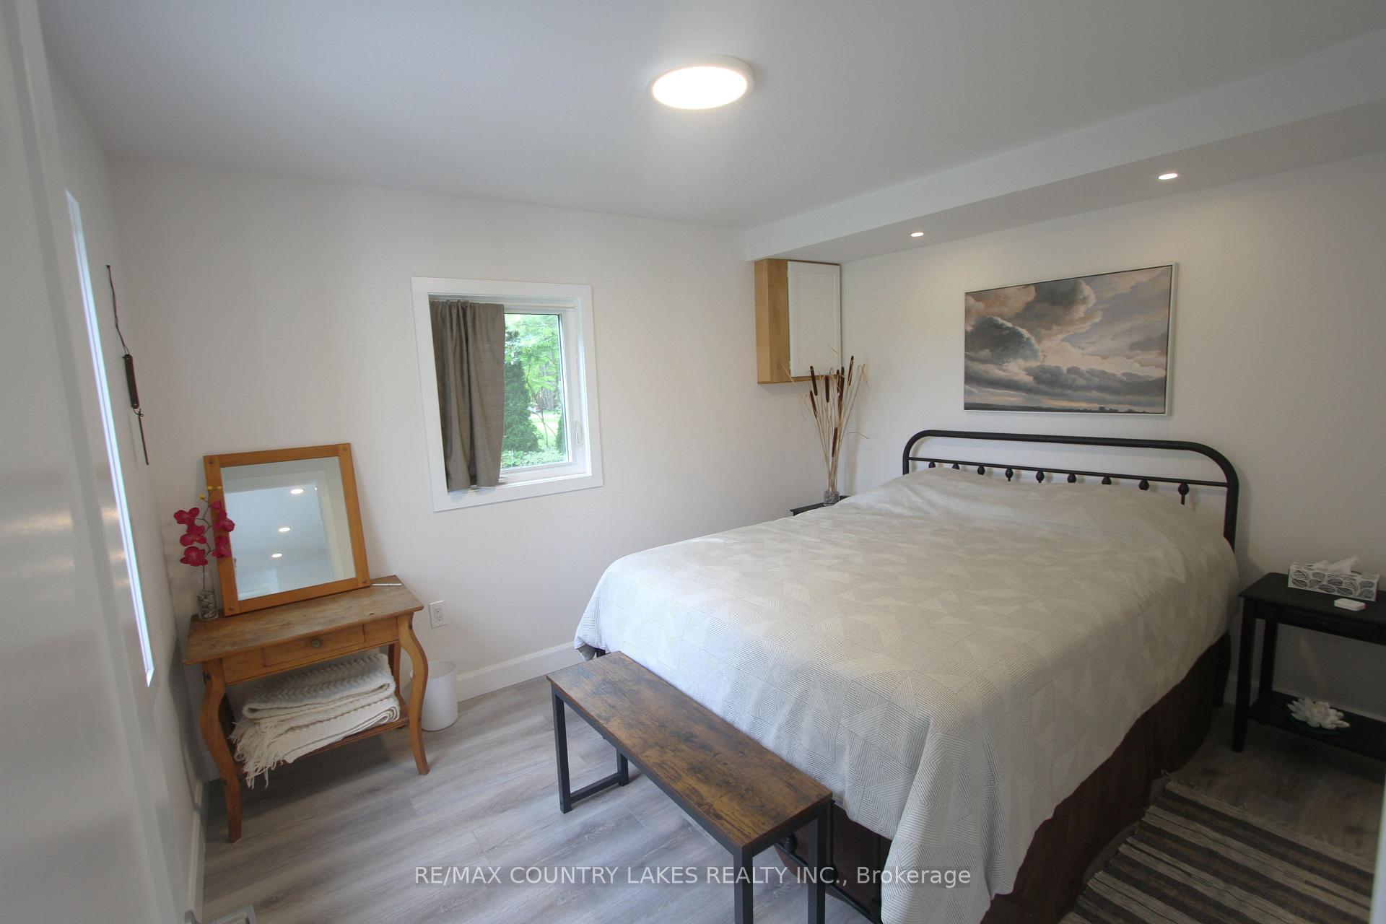
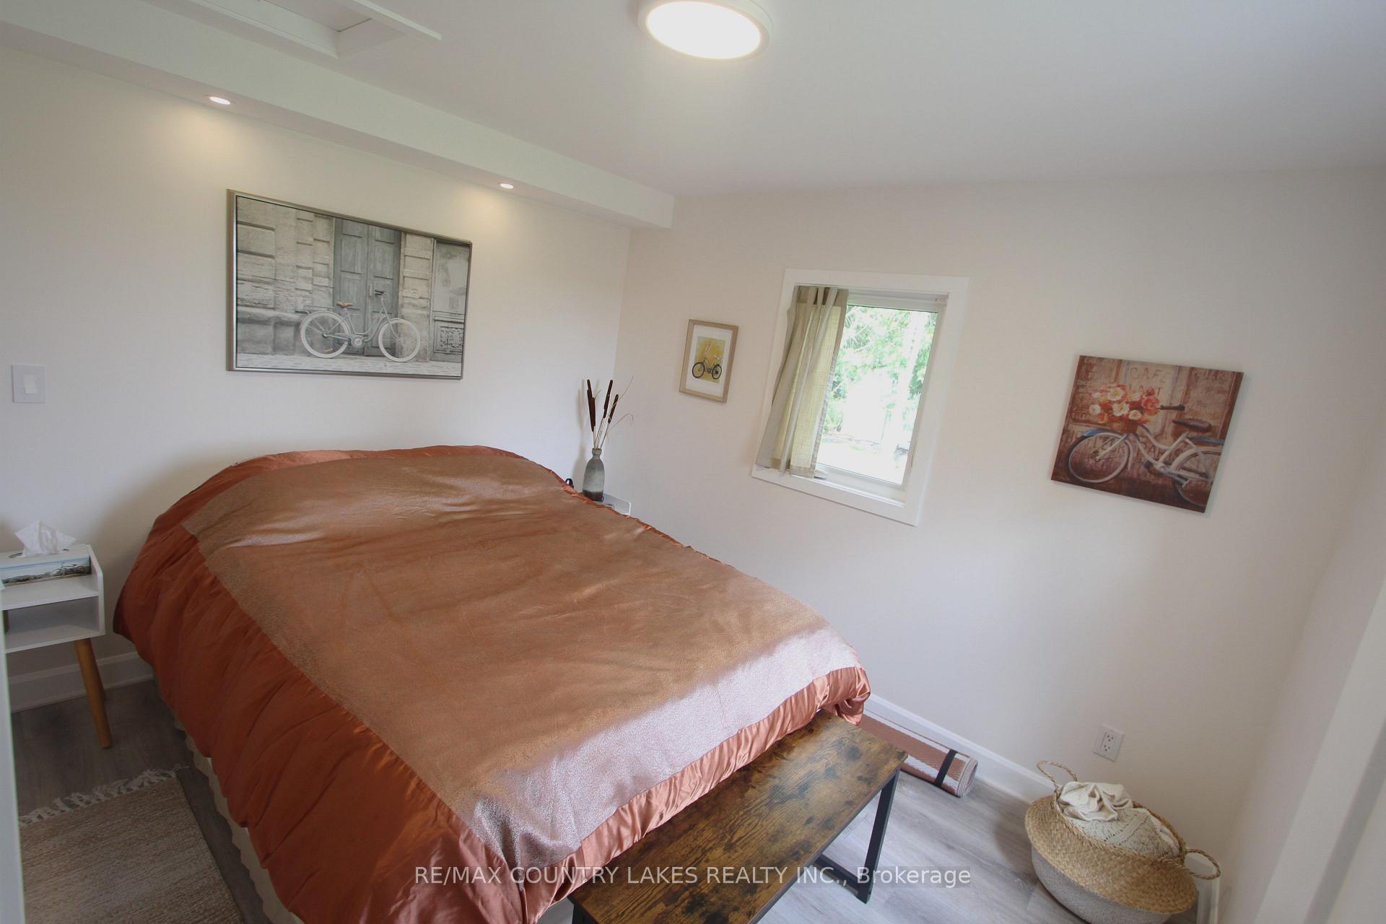
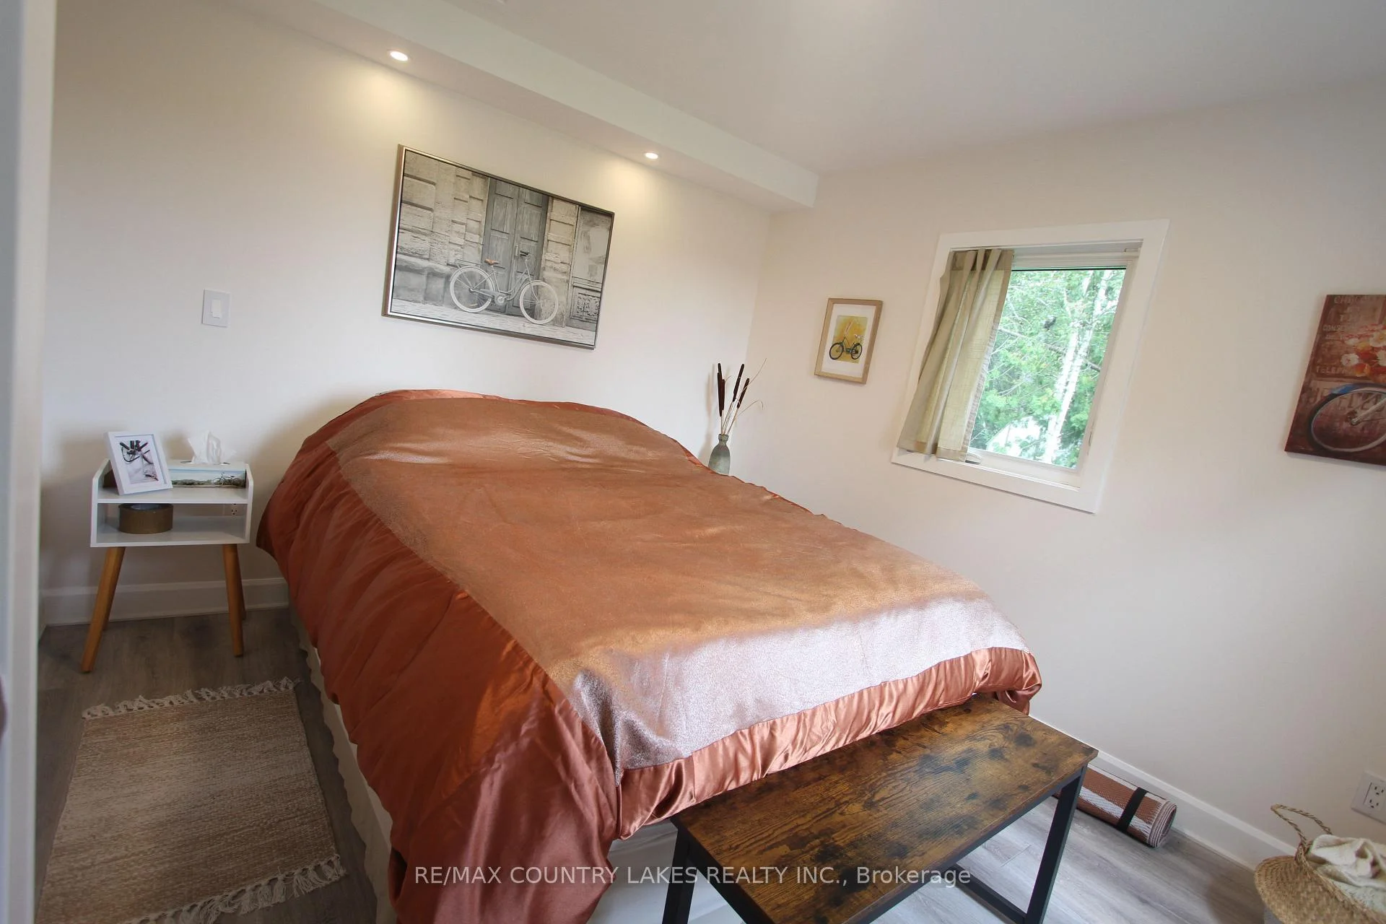
- Primary Bedroom—Main level, Overlook Water, Pot Lights, Laminate
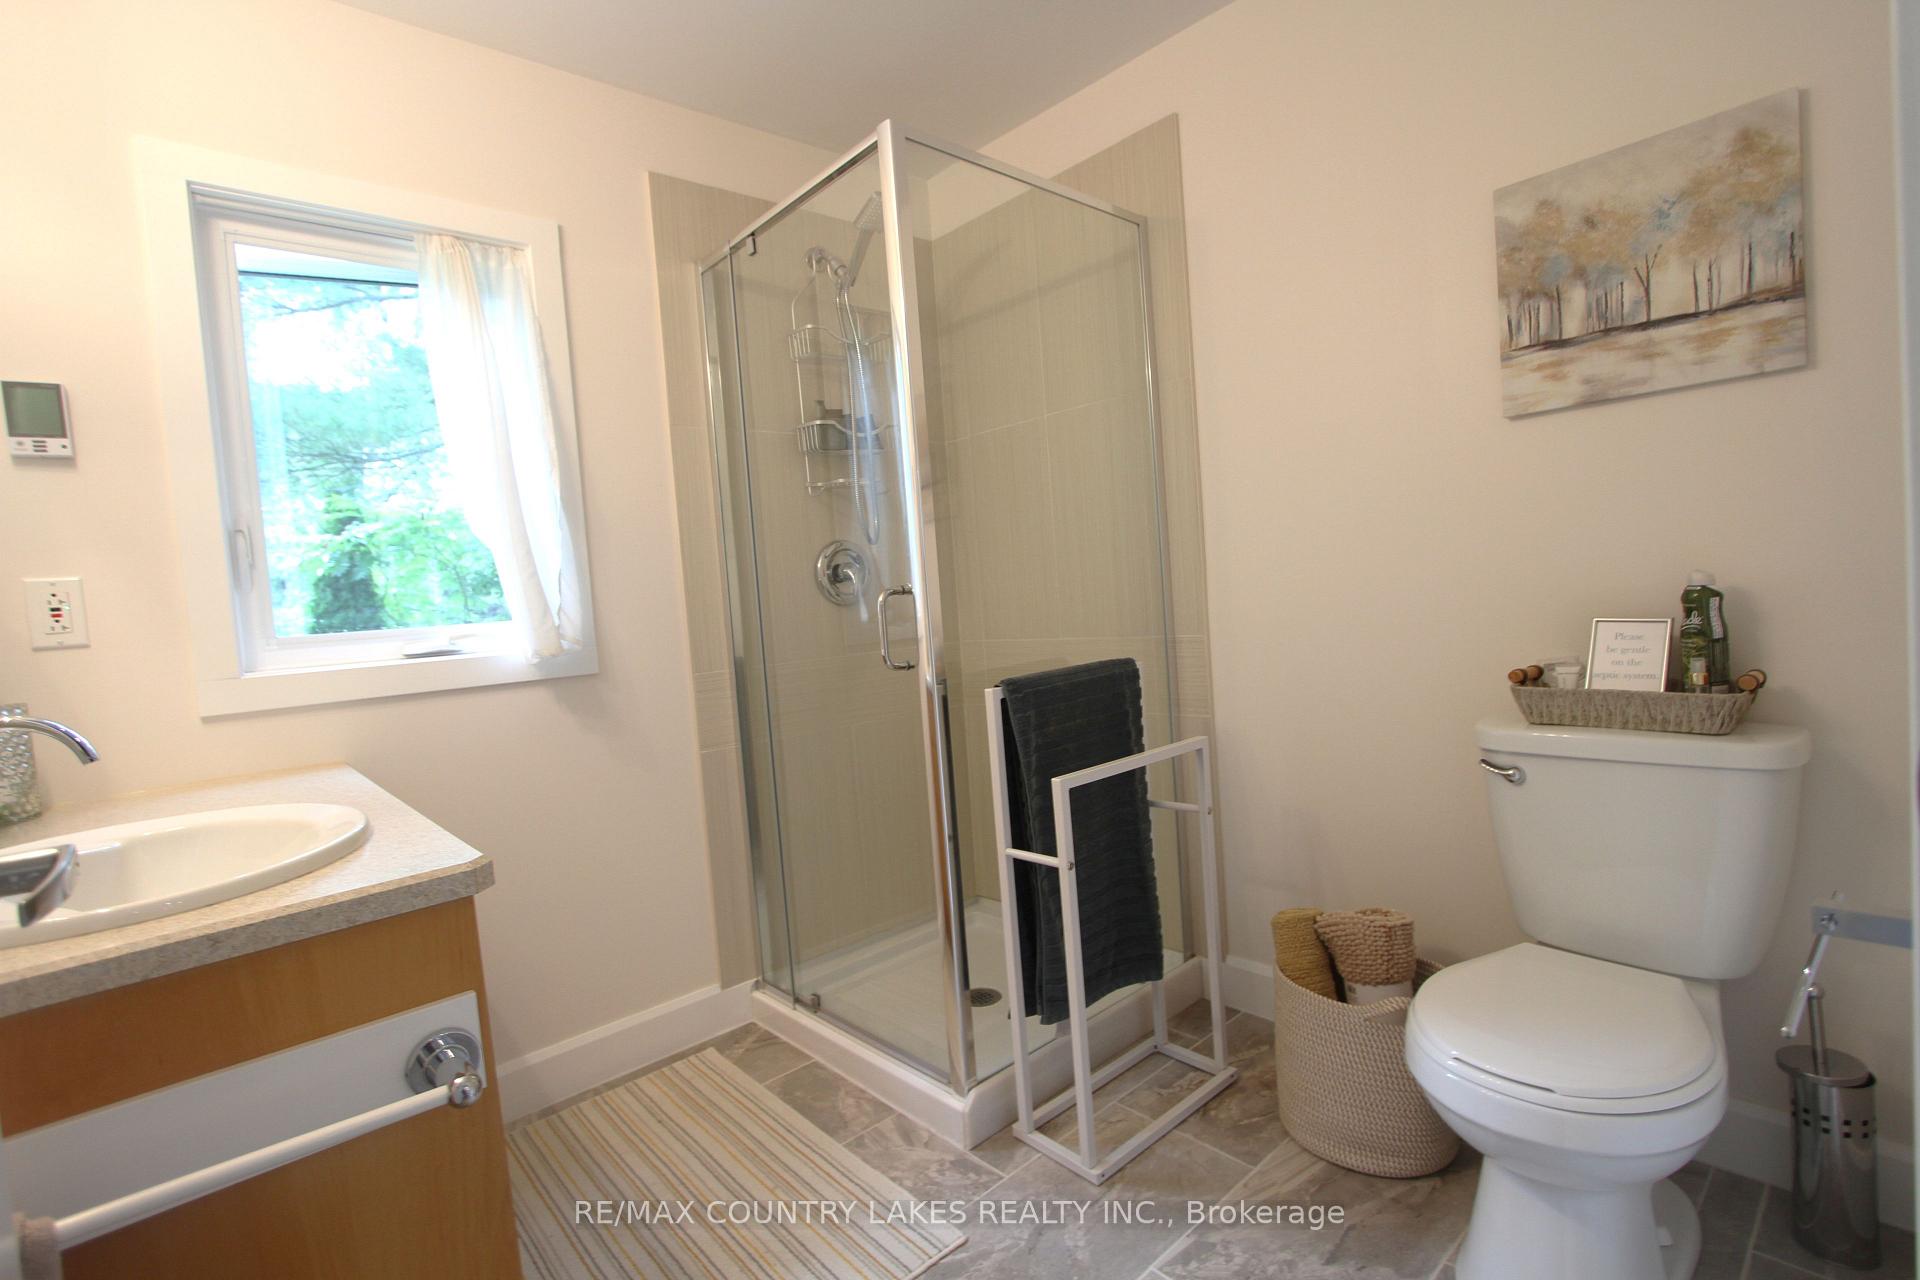
- Bathroom—Main level, Heated Floor, B/I Vanity, Ceramic Floor
- Living Room—Main level, Overlook Water, W/O To Deck, Vaulted Ceiling(s)
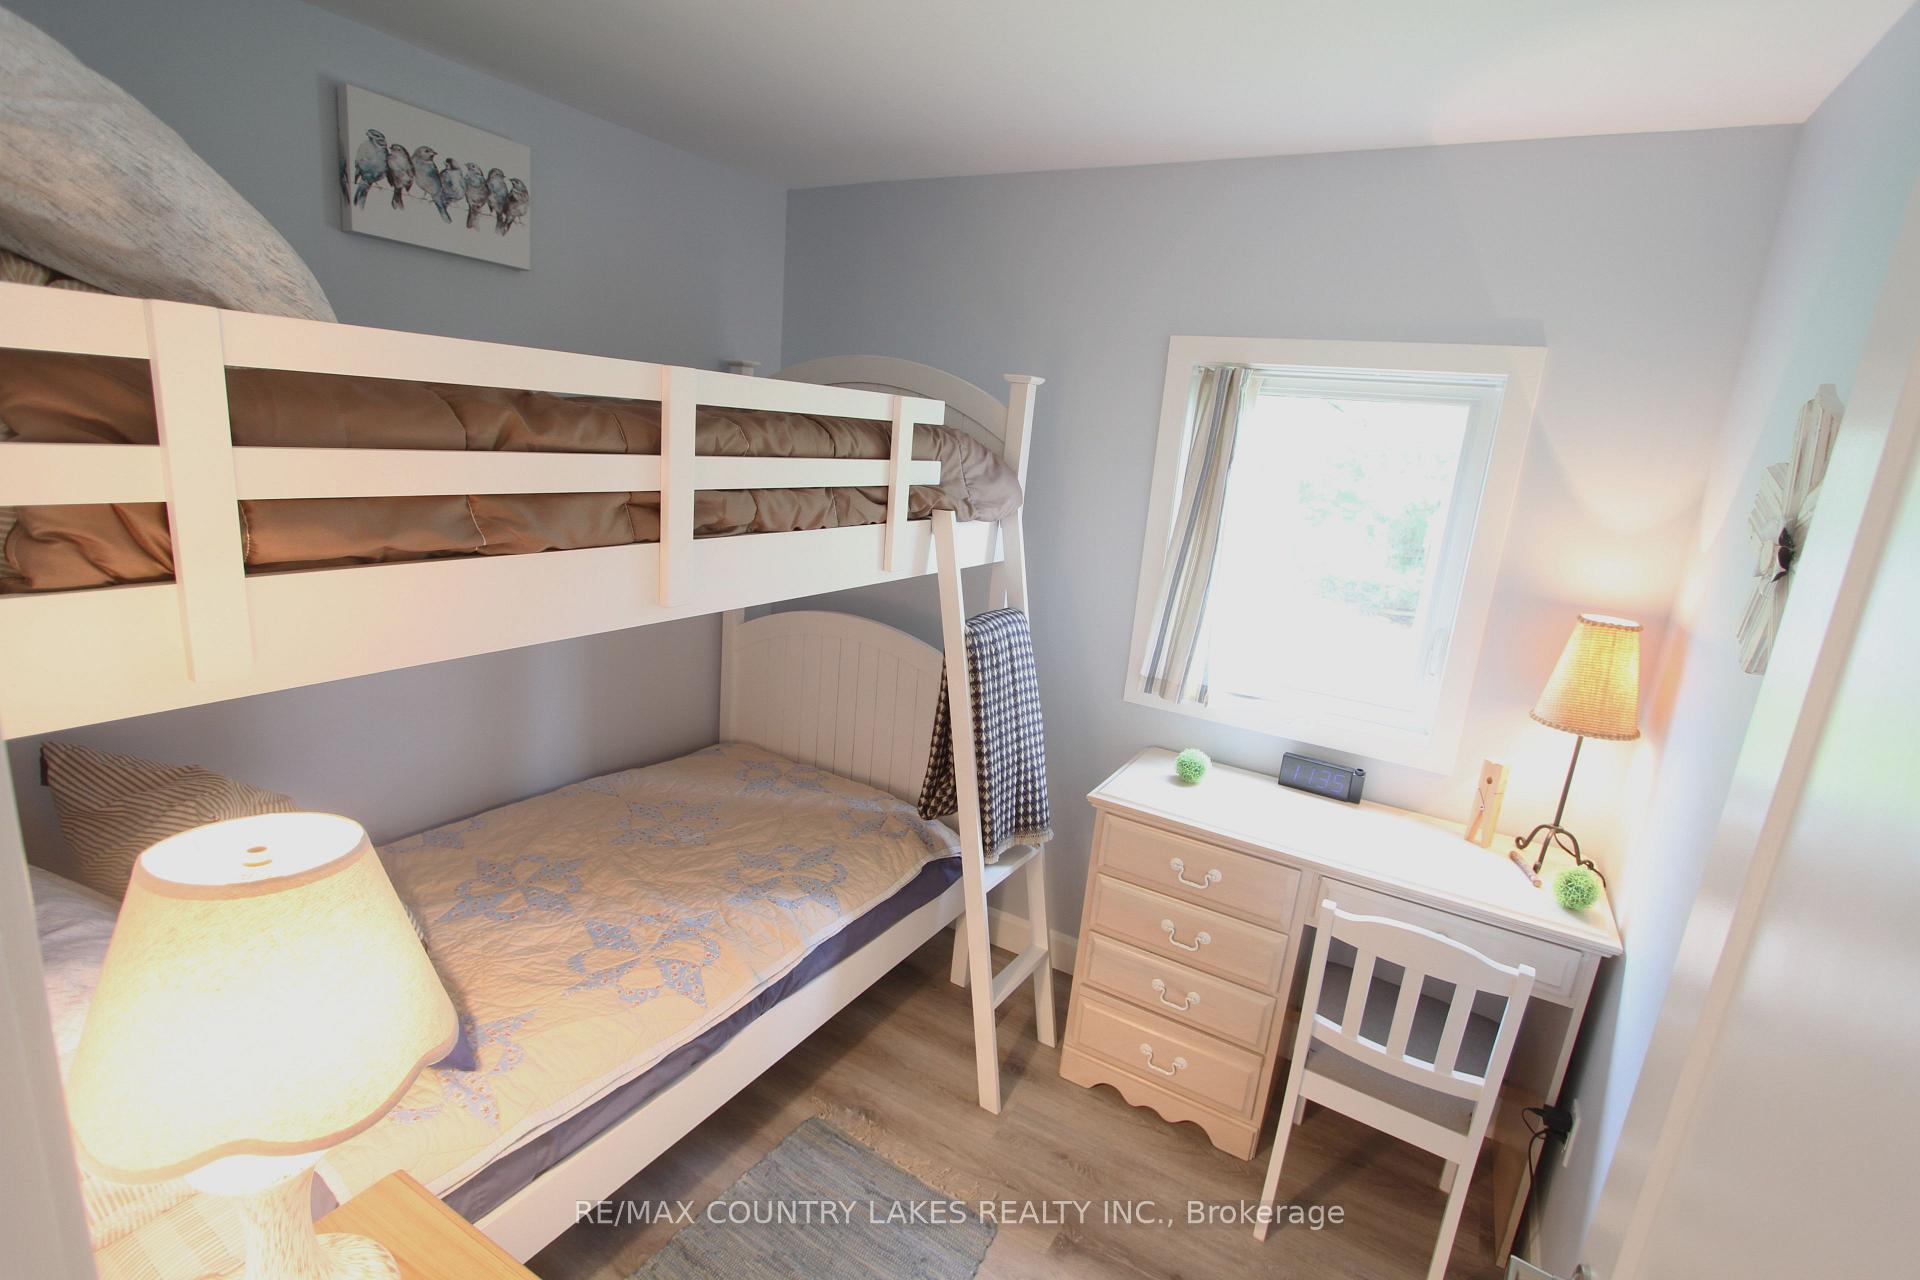
- Bedroom 3—Main level, Laminate
- Kitchen—Main level, Open Concept, Centre Island, Laminate
- Bedroom 2—Main level, Overlook Water, Pot Lights, Laminate
Washrooms
- 3-piece, Main
- Municipality
- Kawartha Lakes
- Neighbourhood
- Carden
- Main cross streets
- Kirkfield Rd. & McGuire Beach
- Zoning
- RR2
- Directions
- Portage Rd to Kirkfield Rd. North to McGuire Beach Rd.
- Waterfront
- Direct
- MLS® number
- X13728058
- Data source
- Toronto Regional Real Estate Board
- Listed on
- 2026-08-31
- Updated on
- 2026-09-02
- Days on market
- 49 days
- Possession type
- Flexible
- Co-op commission
- 2.5% + HST
- Seller
- Listed by
- RE/MAX COUNTRY LAKES REALTY INC.
Home Market Value
Current home valuation for 129 McGuire Beach Road, Kawartha Lakes, Carden, Kawartha Lakes, ON. Listed for $389,900
HOMEH Estimate
$283,358
Estimated Sales Range
$244,954 - $395,406
HOMEH Estimate for 129 McGuire Beach Road, Kawartha Lakes, Carden
Calculated with a real agent's CMA method — 45+ years of experience, codified. Not an AI guess.
For the owner
Is this your home? Track its value.
Get this home's HOMEH Estimate by email once a month, with how many homes are for sale around you.
Mortgage Payment Calculator
Compare up to 4 down payment scenarios
5% of purchase price for homes $500K or less
$19,495
| Scenario 1 | Scenario 2 | Scenario 3 | Scenario 4 | |
|---|---|---|---|---|
−Down payment | % $ | % $ | % $ | % $ |
+CMHC insurance | $14,816 | $10,878 | $9,280 | $0 |
=Total mortgage | $385,221 | $361,788 | $340,695 | $311,920 |
Amortization | ||||
Mortgage rate | % | % | % | % |
| Payment frequency | ||||
=Mortgage payment | $1,881monthly | $1,766monthly | $1,663monthly | $1,523monthly |
Land Transfer Tax
$4,324
$4,324
Around this home
No schools found nearby
Data provided by OpenStreetMap & Fraser Institute School Rankings
Ask HOMEH
New!Hi there!
👋Text or call (416) 301-9001
Recommended for you
Based on homes you've looked at.
No recommended properties found.
Nearby similar homes
No nearby properties found.
More real estate resources
Other homes nearby
Explore this area
Nearby neighbourhoods
No nearby listings available.