
220 McGuire Beach Road
Kawartha Lakes (Carden), ON K0M 2B0
- 3Bedrooms
- 1Bathroom
- 0Garage
- 700–1100Sq Ft
- $1,803Tax
- 70×247 ftLot Size
 Estimated Value:$213,000See Free Estimate Report

This home has sold. It is no longer available.
Property not available for sale or for rent.
Sale & Price History for 220 McGuire Beach Road, Kawartha Lakes, Carden
| Start Date | End Date | Price | Event | MLS# |
|---|---|---|---|---|
| 2026-06-15 | 2026-07-31 | Login to See Prices | Sold | x13444894 |
| 2026-04-09 | 2026-06-15 | Login to See Prices | Terminated | x12975276 |
| 2026-02-04 | 2026-04-09 | Login to See Prices | Terminated | x12756516 |
| 2025-08-29 | 2026-01-07 | Login to See Prices | Expired | x12369719 |
| 2025-05-20 | 2025-08-29 | Login to See Prices | Terminated | x12158749 |
| 2025-02-19 | 2025-05-19 | Login to See Prices | Expired | x11978295 |
Real estate boards require you to or to see the full details of this property.
*Sold prices and complete sale & price history are regulated data. Under the Trust in Real Estate Services Act, 2002 (TRESA) and the rules of the Real Estate Council of Ontario (RECO), and pursuant to the Multiple Listing Service® rules of the Canadian Real Estate Association (CREA) and the Toronto Regional Real Estate Board (TRREB), this information may be shown only to registered users who have agreed to the applicable terms of use (a Virtual Office Website, or "VOW," arrangement). HOMEH Inc., Brokerage therefore provides it to signed-in members only. Creating an account is free and takes under a minute.
About 220 McGuire Beach Road, Kawartha Lakes, Carden
Summarized Description
- Renovated bungalow with modern upgrades throughout.
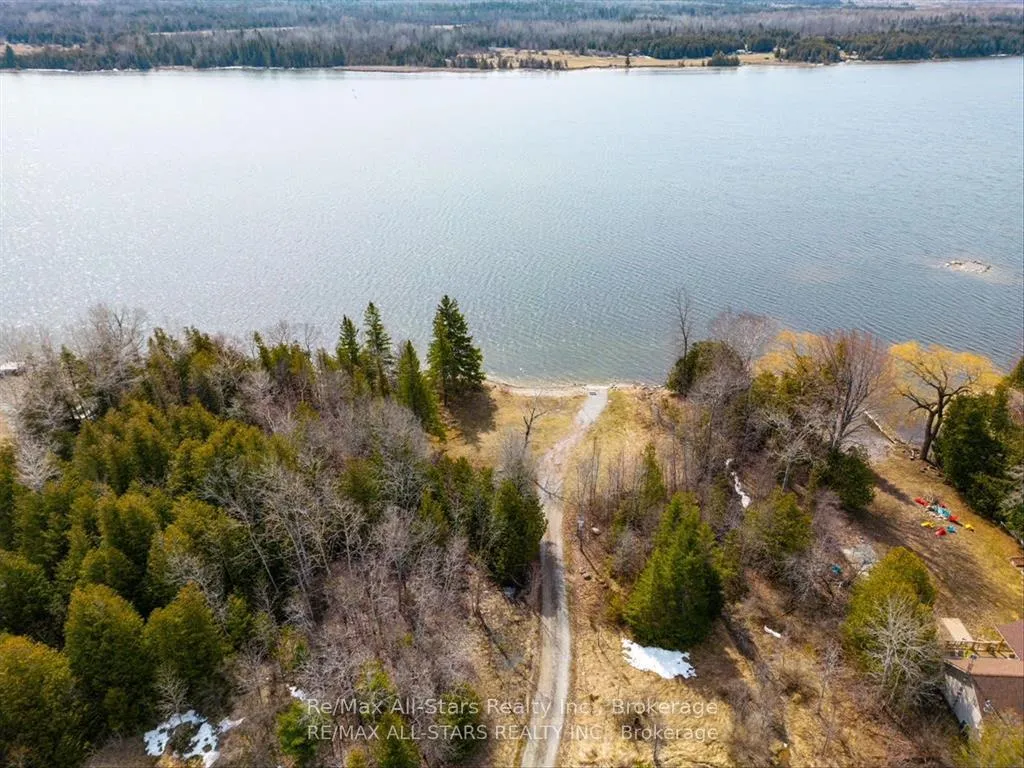
- Private access to Canal Lake for outdoor activities.
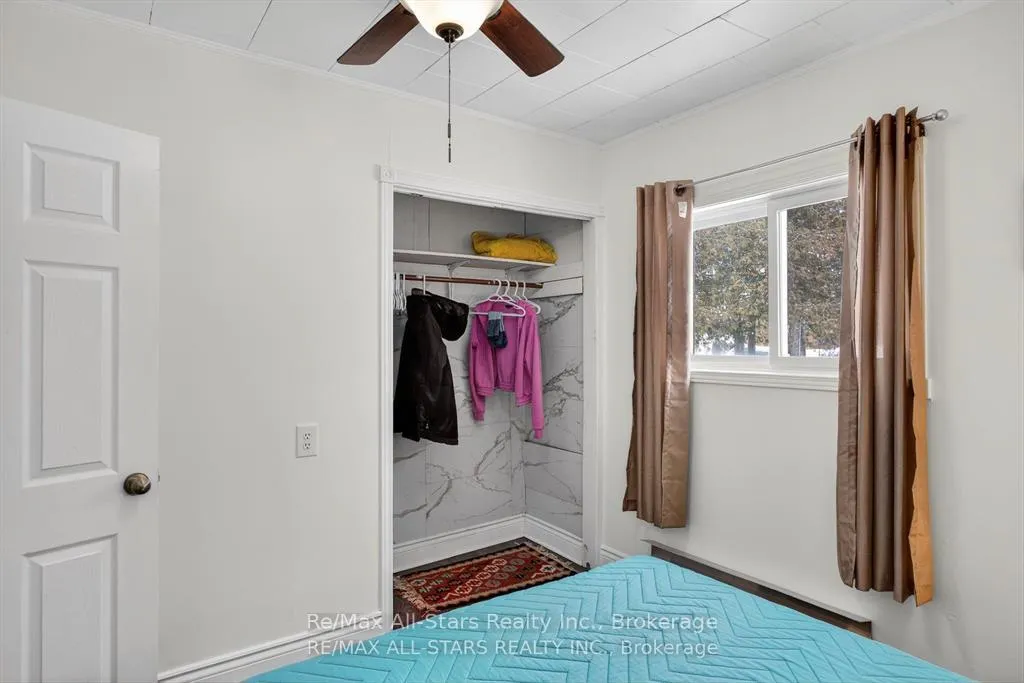
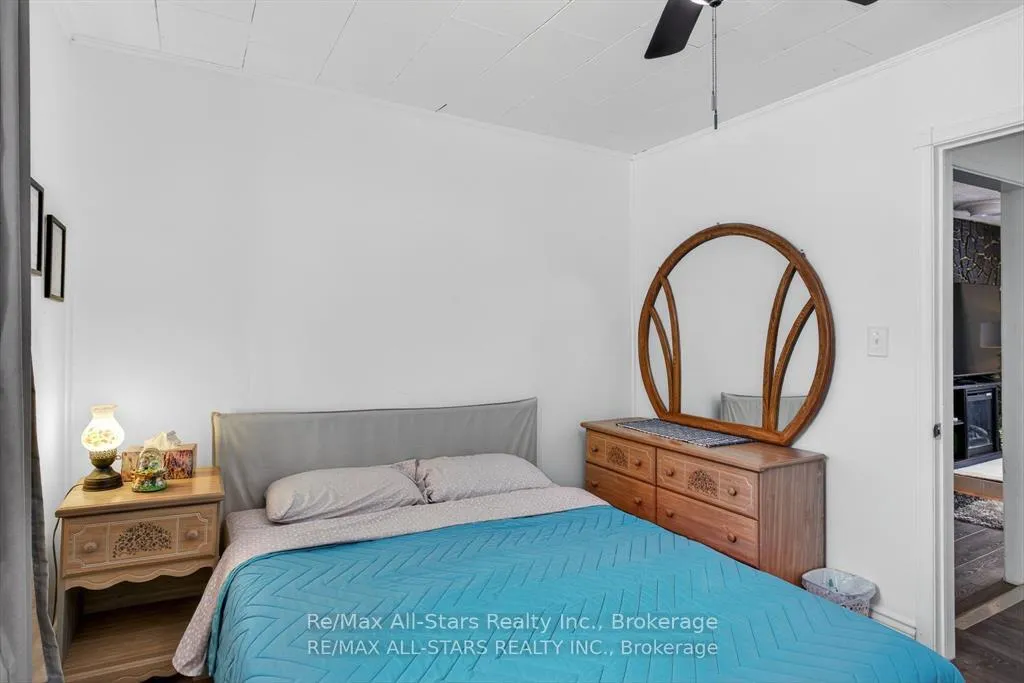
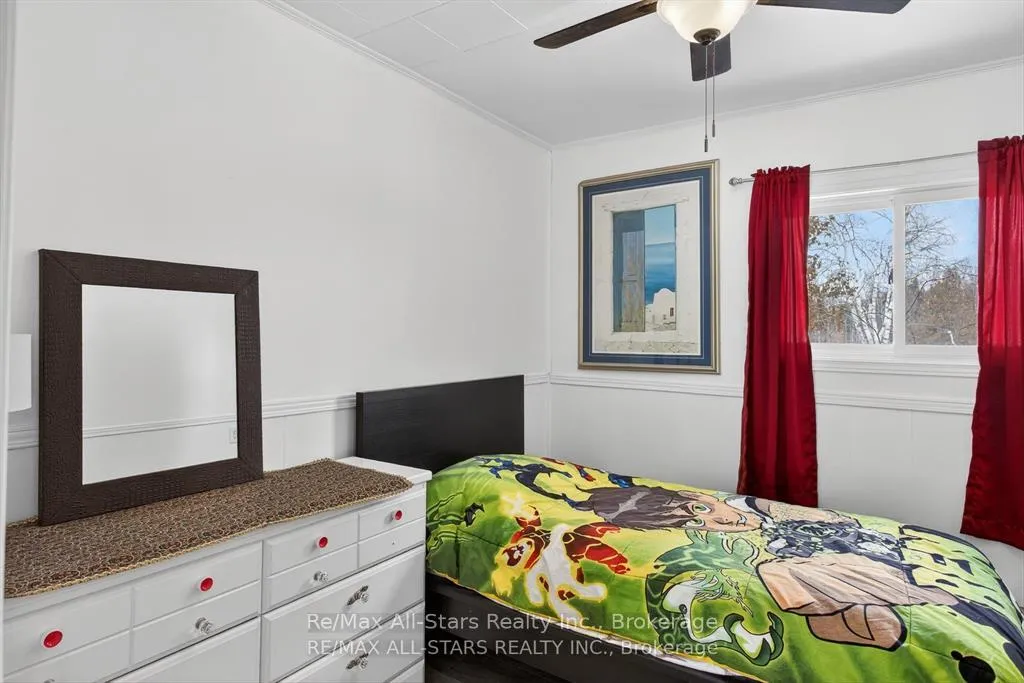
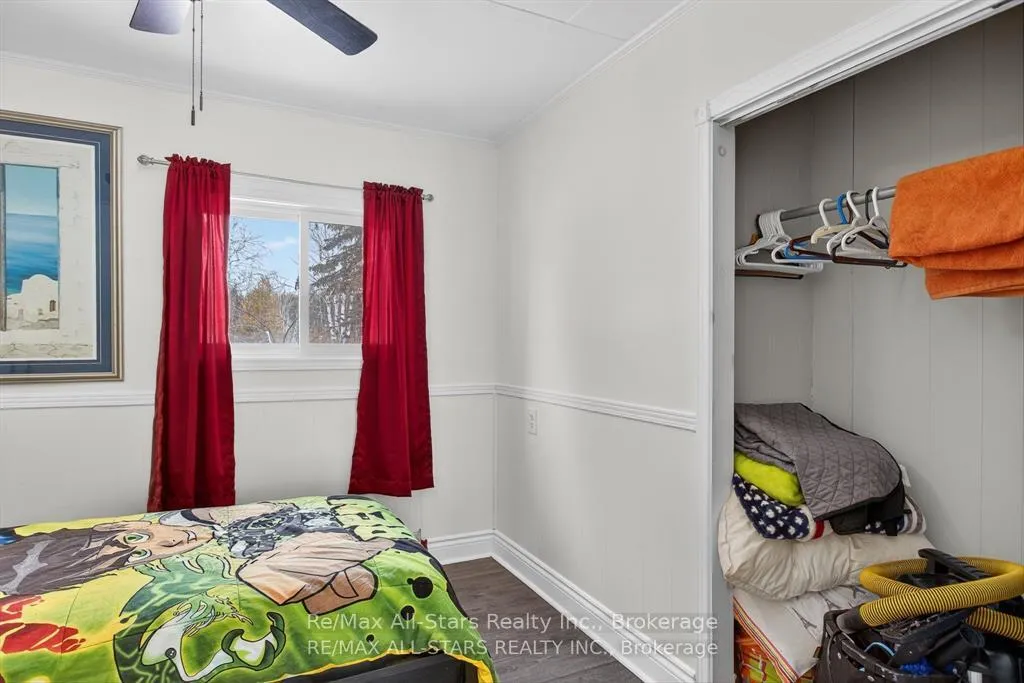
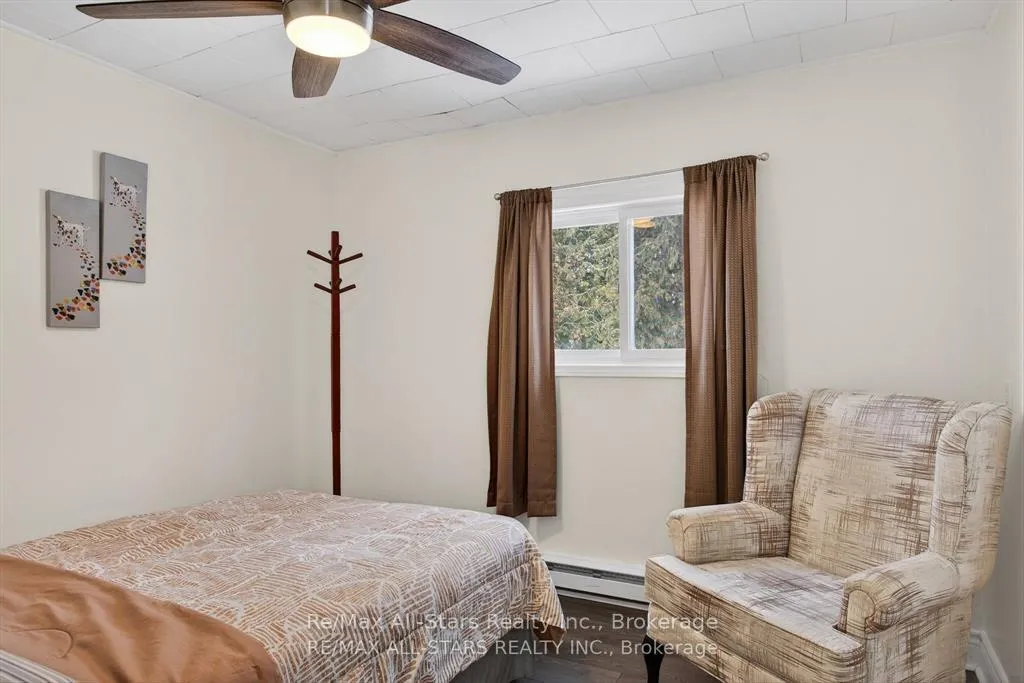
- Spacious floor plan with three bedrooms.
- Energy-efficient windows enhance natural light.
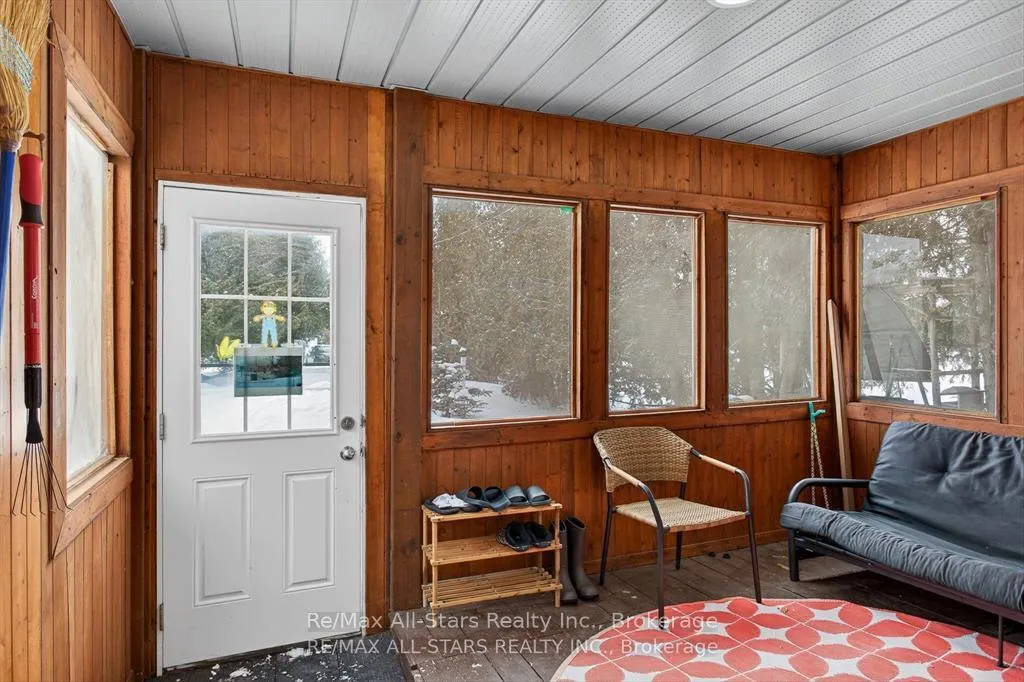
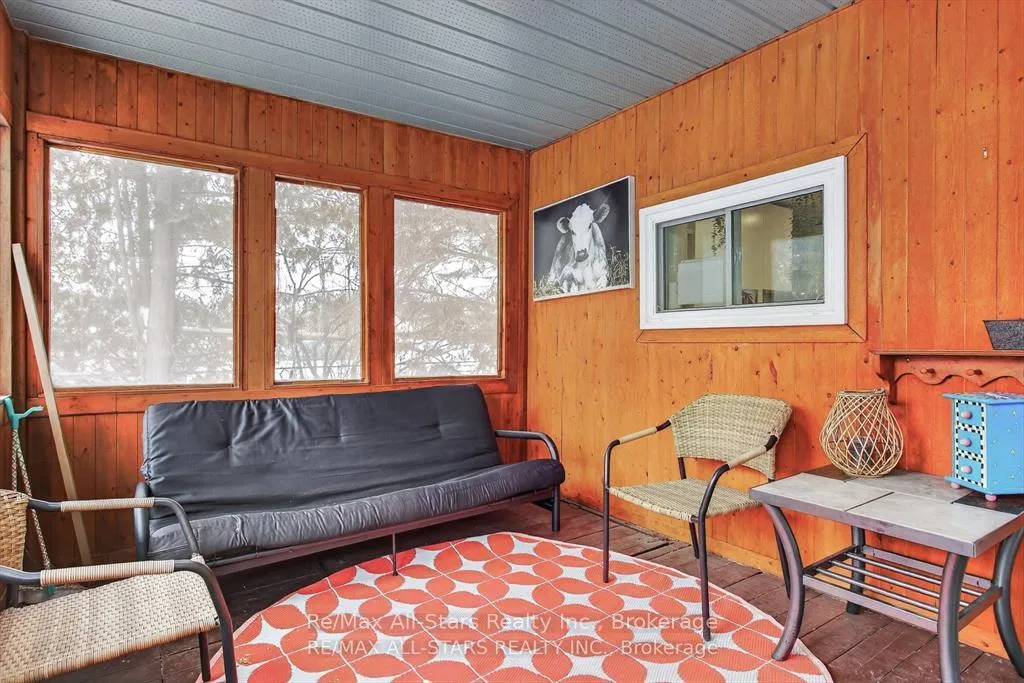
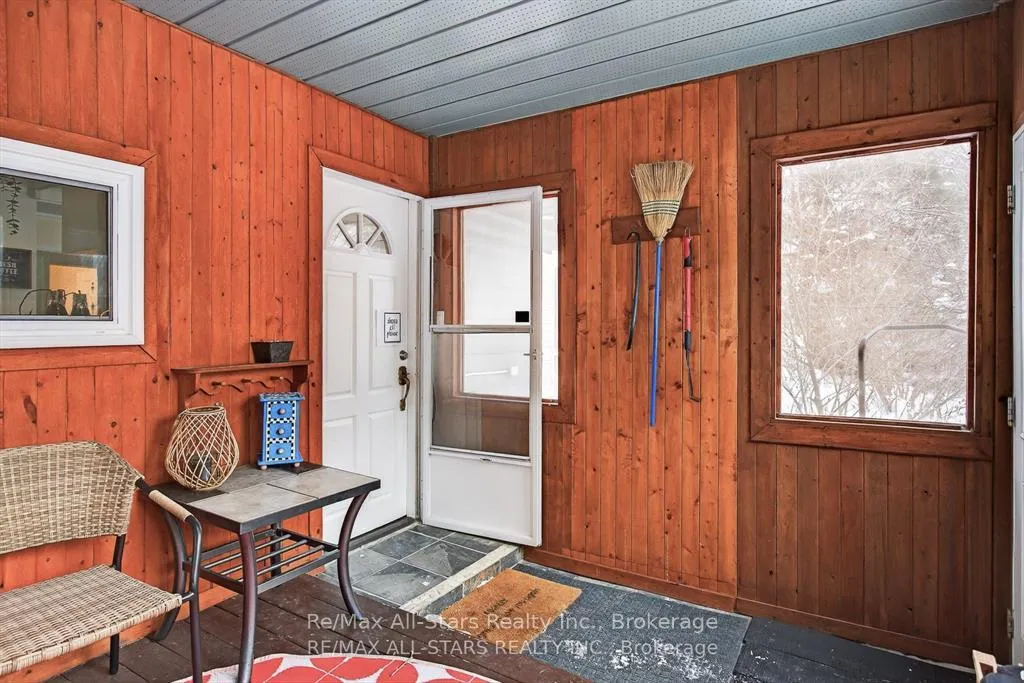
- Three-season sunroom for enjoying nature.
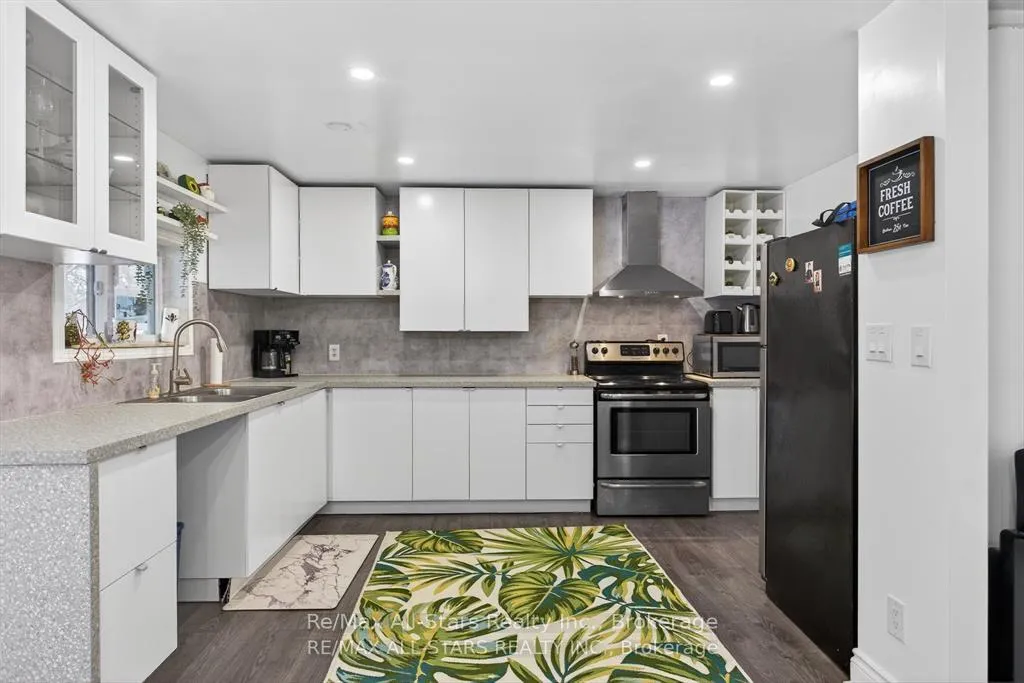
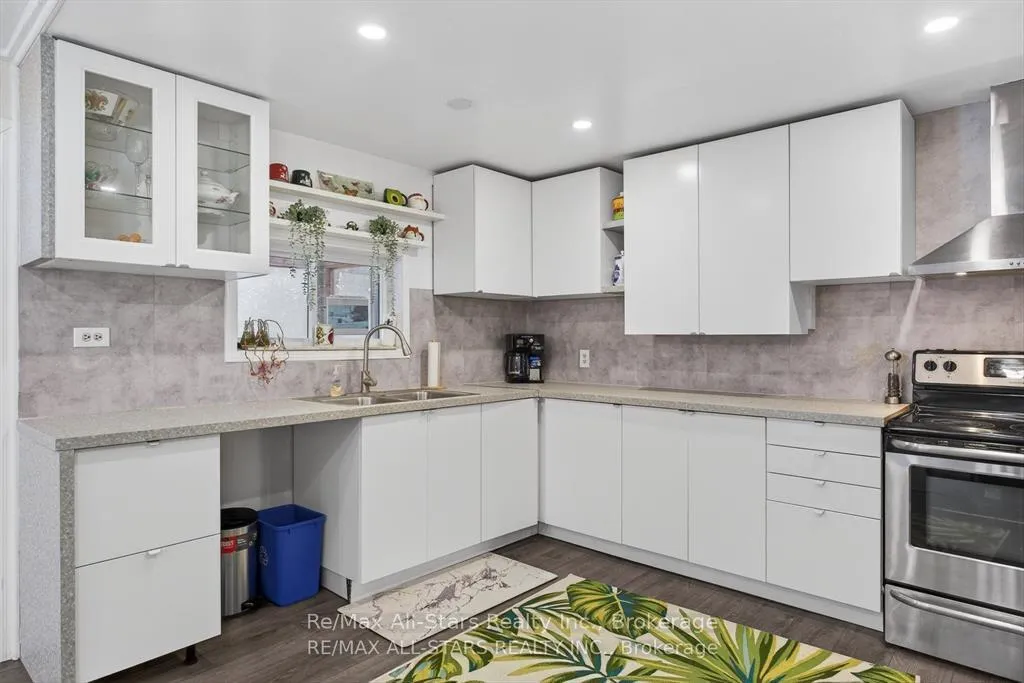
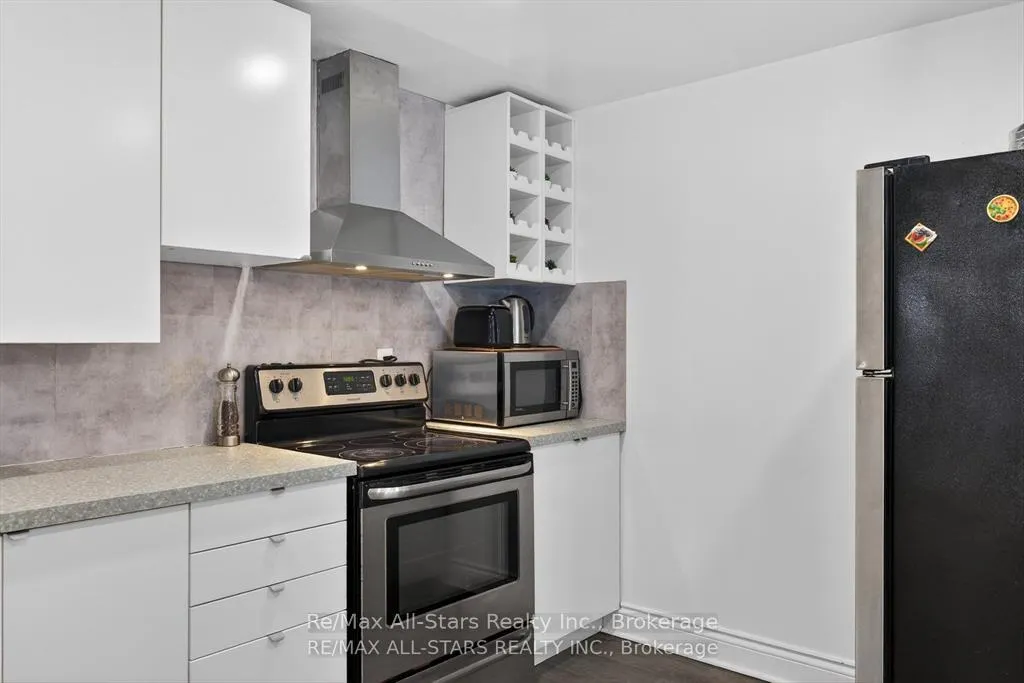
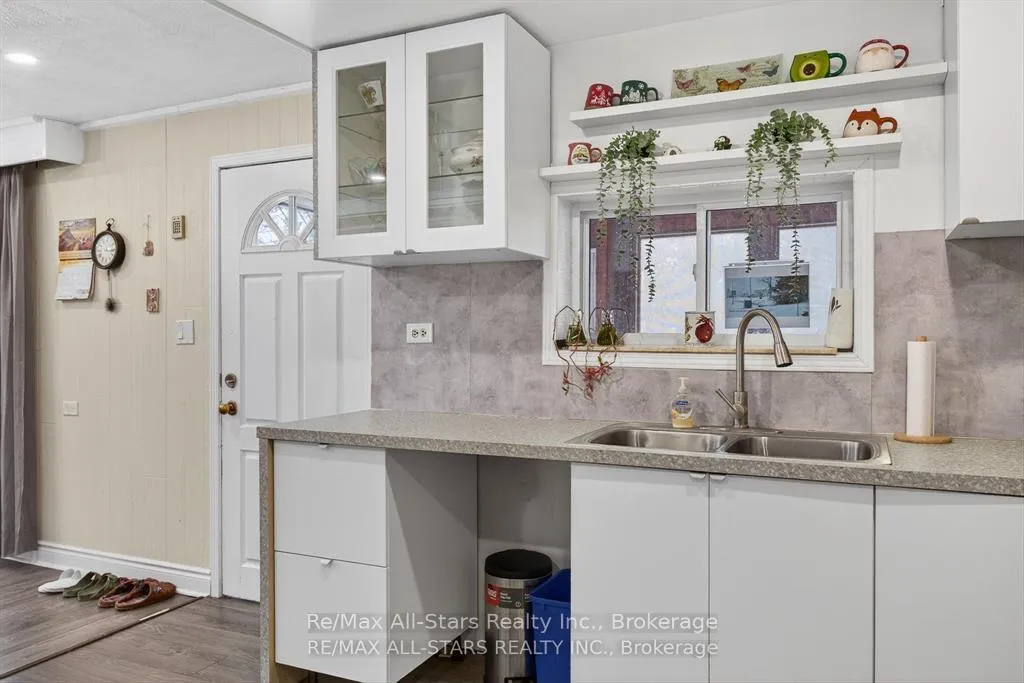
- Upgraded kitchen with new cabinetry and plumbing.
- Located on a large 72'x248' lot.
- Minutes from schools, shopping, and amenities.
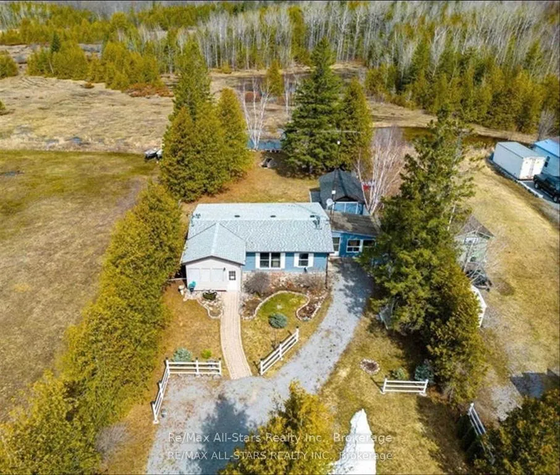
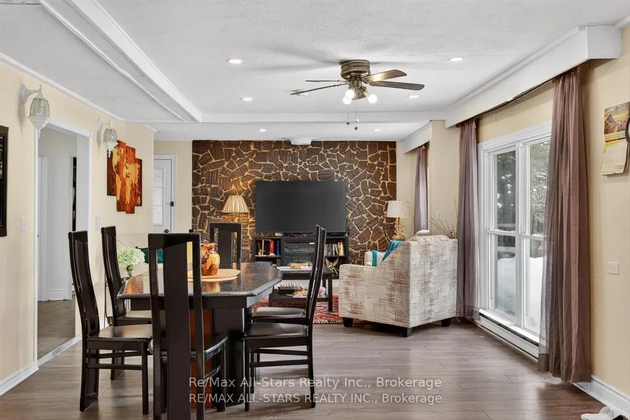
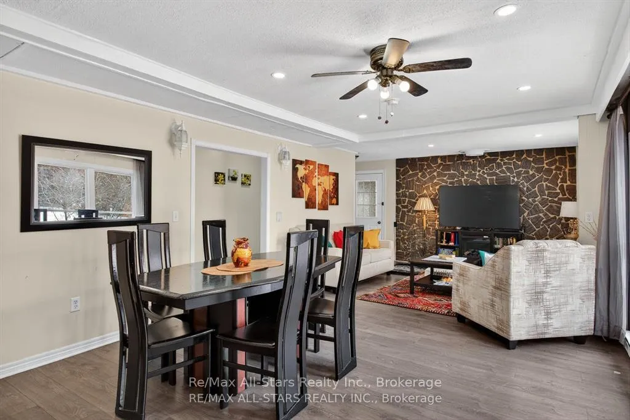
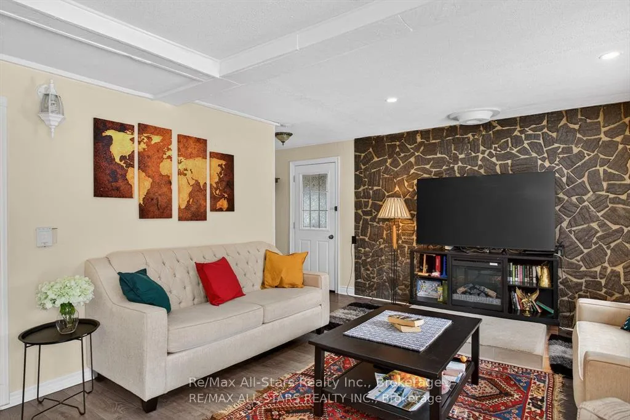
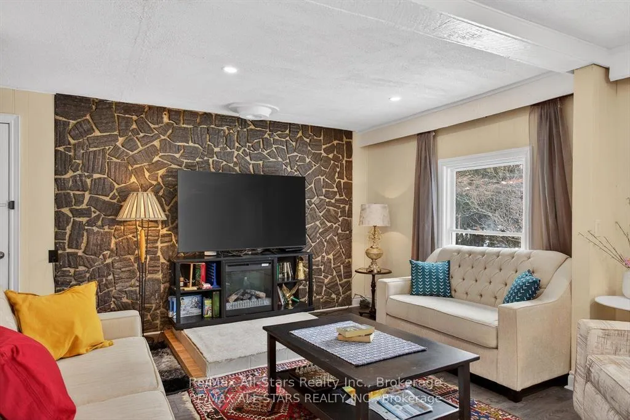
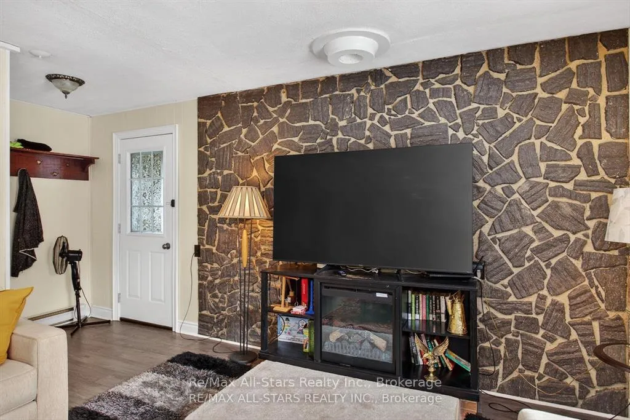
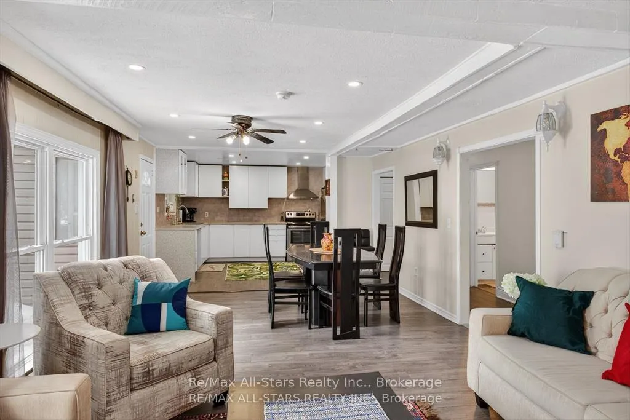
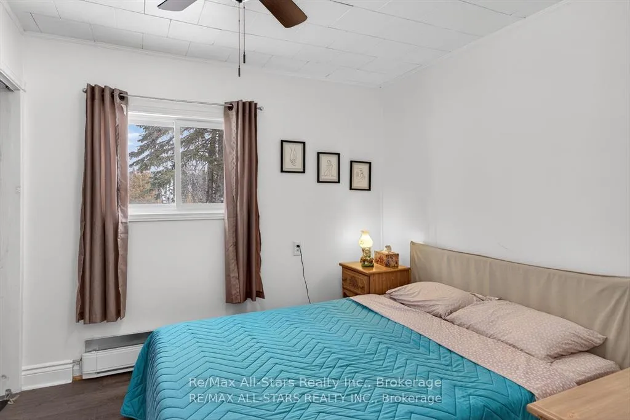
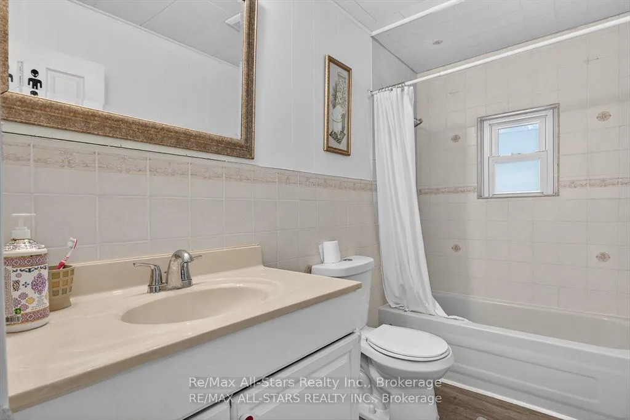
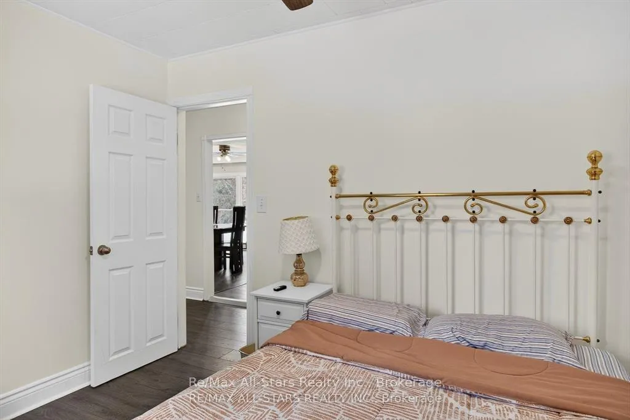
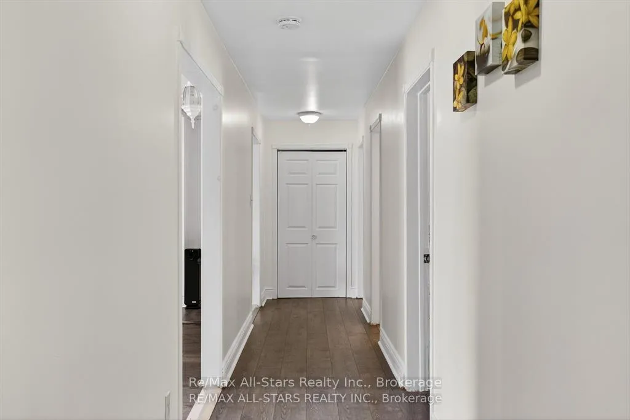
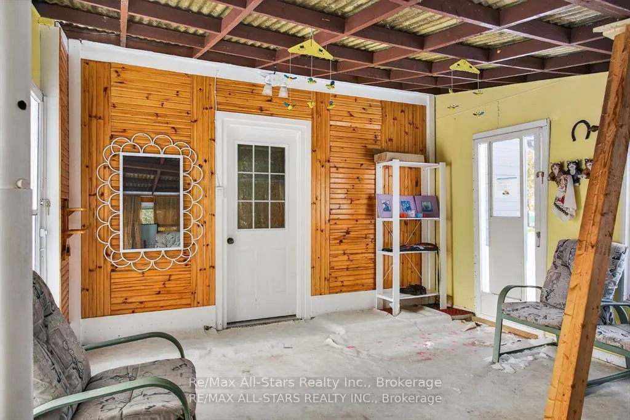
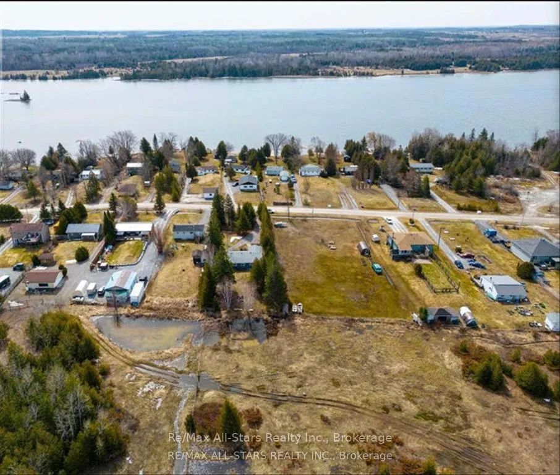
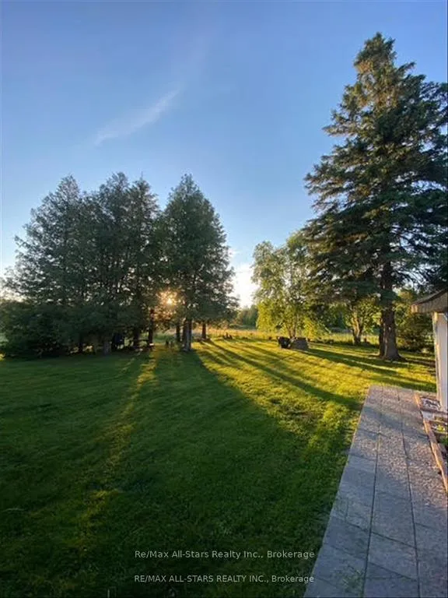
Lakeside Living with Space, Serenity & Modern Comfort Welcome to your four-season home or retreat by the water where peaceful country living meets thoughtful, modern upgrades. This renovated bungalow offers access to Canal Lake, just steps away, allowing you to enjoy a vibrant lakeside community with public water access while still maintaining privacy. Set on an impressive 72'x248'lot, backing onto a tranquil pond, ravine, and forest, the home is surrounded by breathtaking views that change beautifully with the seasons. Whether it's sunrise reflections over the water or quiet evenings under the stars, this property delivers a true escape from the everyday. Inside, the spacious floor plan has been updated between 2021-2022 to ensure comfort, efficiency, and peace of mind. Newer windows and roof fill the home with natural light while enhancing energy efficiency. The updated kitchen features new cabinetry, sink, faucet, and upgraded plumbing, complemented by modern pot lighting throughout. Structural enhancements including steel joists and upgraded floor joists and subflooring add long-term stability, while durable 12mm laminate flooring with proper underlayment provides a clean, contemporary finish. The home offers three bedrooms and a bright three-season sunroom, perfect for relaxing and enjoying the surrounding nature. Comfort has been further enhanced with smart combined humidifier/fan technology, ceiling and attic fans, upgraded baseboard heaters, and a winterized sump pump system with new motor and drainage, making this a true four-season home or getaway. Outside, thoughtful upgrades continue with front and backyard lighting, exterior electrical outlets, and the convenience of Explore high-speed internet, ideal for remote work or streaming at the lake. Ideally located just minutes to Lady Mackenzie Public School in Kirkfield,15 minutes to Coboconk,and 20 minutes to Beaverton for schools, shopping, and amenities.Property current has a grey water system for laundry
Key Facts & Features
Property Costs
- Annual Property Tax Amount
- $1,803
- Land Transfer Tax Fee
- $2,960
Rental Items
- Rental Equipment
- Water Softener ,UV System (Rental)
- Basement Type
- Crawl Space
Interior Features
- Interior Extras
- Water Heater Owned, Water Softener
- Fireplace/Stove
- No
- Elevator
- No
Exterior Features
- Exterior Extras
- Fishing, Privacy, Year Round Living
- Pool
- None
- Property Features
- Campground, Greenbelt/Conservation, Lake Access, Lake Backlot, Park, Ravine
- Other Structures
- Shed
Building
- Building Type
- Detached
- Building Style
- Bungalow
- Approx Age
- 51-99
Construction
- Exterior Finish
- Vinyl Siding, Wood
- Roof
- Asphalt Shingle
- Foundation Details
- Other
- Special Designation
- Unknown
Lot
- Lot Front
- 70.00 ft
- Lot Depth
- 247.00 ft
- Lot Size
- 0.401
- Lot Shape
- Rectangular
Inclusions
- Inclusions
- Fridge, Stove, Range Hood, & Cable System, ELFS/Ceiling Fans, Window Coverings, Water Heater (Owned), UV System . Dining table, sofa in dining room, 2 bed frames & mattresses in bedroom 1 (North bedroom), New Smart Thermostat, ADSL internet (transferable as there are limited households allowed for this type of high speed internet in the area)
Exclusions
- Exclusions
- personal effects
Parking & Garages
- Garage Type
- None
- Garage Spaces
- 0
- Parking Spaces
- 8
- Total Garage And Parking Spaces
- 8
Heating & Cooling
- Heat Source
- Electric
- Heat Type
- Baseboard
- Air Conditioning
- Window Unit(s)
- Water
- Well
- Sewers
- Holding Tank
- Bedrooms
- 3
- Washrooms
- 1
- Kitchens
- 1
Room sizes
- Sunroom—Main level
- Living Room—Main level
- Dining Room—Main level
- Kitchen—Main level
- Utility Room—Main level
- Bedroom—Main level
- Bedroom 2—Main level
- Bathroom—Main level, 4 Pc Bath
- Bedroom 3—Main level
Washrooms
- 4-piece, Main
- Municipality
- Kawartha Lakes
- Neighbourhood
- Carden
- Main cross streets
- Kirkfield Road / McGuire Beach Road
- Zoning
- RR2
- Directions
- Kirkfield Road / McGuire Beach Road
- Waterfront
- Indirect
- MLS® number
- X13444894
- Data source
- Toronto Regional Real Estate Board
- Status change
- 2026-07-31
- Listed on
- 2026-06-15
- Days on market
- 46 days
- Possession type
- Flexible
- Co-op commission
- 2.5%
- Seller
- Listed by
- RE/MAX ALL-STARS REALTY INC.
Home Market Value
Current home valuation for 220 McGuire Beach Road, Kawartha Lakes, Carden, Kawartha Lakes, ON. Listed for $299,000
HOMEH Estimate
$213,000
Estimated Sales Range
$155,895 - $270,105
HOMEH Estimate for 220 McGuire Beach Road, Kawartha Lakes, Carden
Calculated with a real agent's CMA method — 45+ years of experience, codified. Not an AI guess.
For the owner
Is this your home? Track its value.
Get this home's HOMEH Estimate by email once a month, with how many homes are for sale around you.
Mortgage Payment Calculator
Compare up to 4 down payment scenarios
5% of purchase price for homes $500K or less
$14,950
| Scenario 1 | Scenario 2 | Scenario 3 | Scenario 4 | |
|---|---|---|---|---|
−Down payment | % $ | % $ | % $ | % $ |
+CMHC insurance | $11,362 | $8,342 | $7,116 | $0 |
=Total mortgage | $295,412 | $277,442 | $261,266 | $239,200 |
Amortization | ||||
Mortgage rate | % | % | % | % |
| Payment frequency | ||||
=Mortgage payment | $1,442monthly | $1,355monthly | $1,276monthly | $1,168monthly |
Land Transfer Tax
$2,960
$2,960
Around this home
No schools found nearby
Data provided by OpenStreetMap & Fraser Institute School Rankings
Ask HOMEH
New!Hi there!
👋Text or call (416) 301-9001
Recommended for you
Based on homes you've looked at.
No recommended properties found.
Nearby similar homes
No nearby properties found.
More real estate resources
Other homes nearby
Explore this area
Nearby neighbourhoods
No nearby listings available.