

580 Indian Point Road
580 Indian Point Road
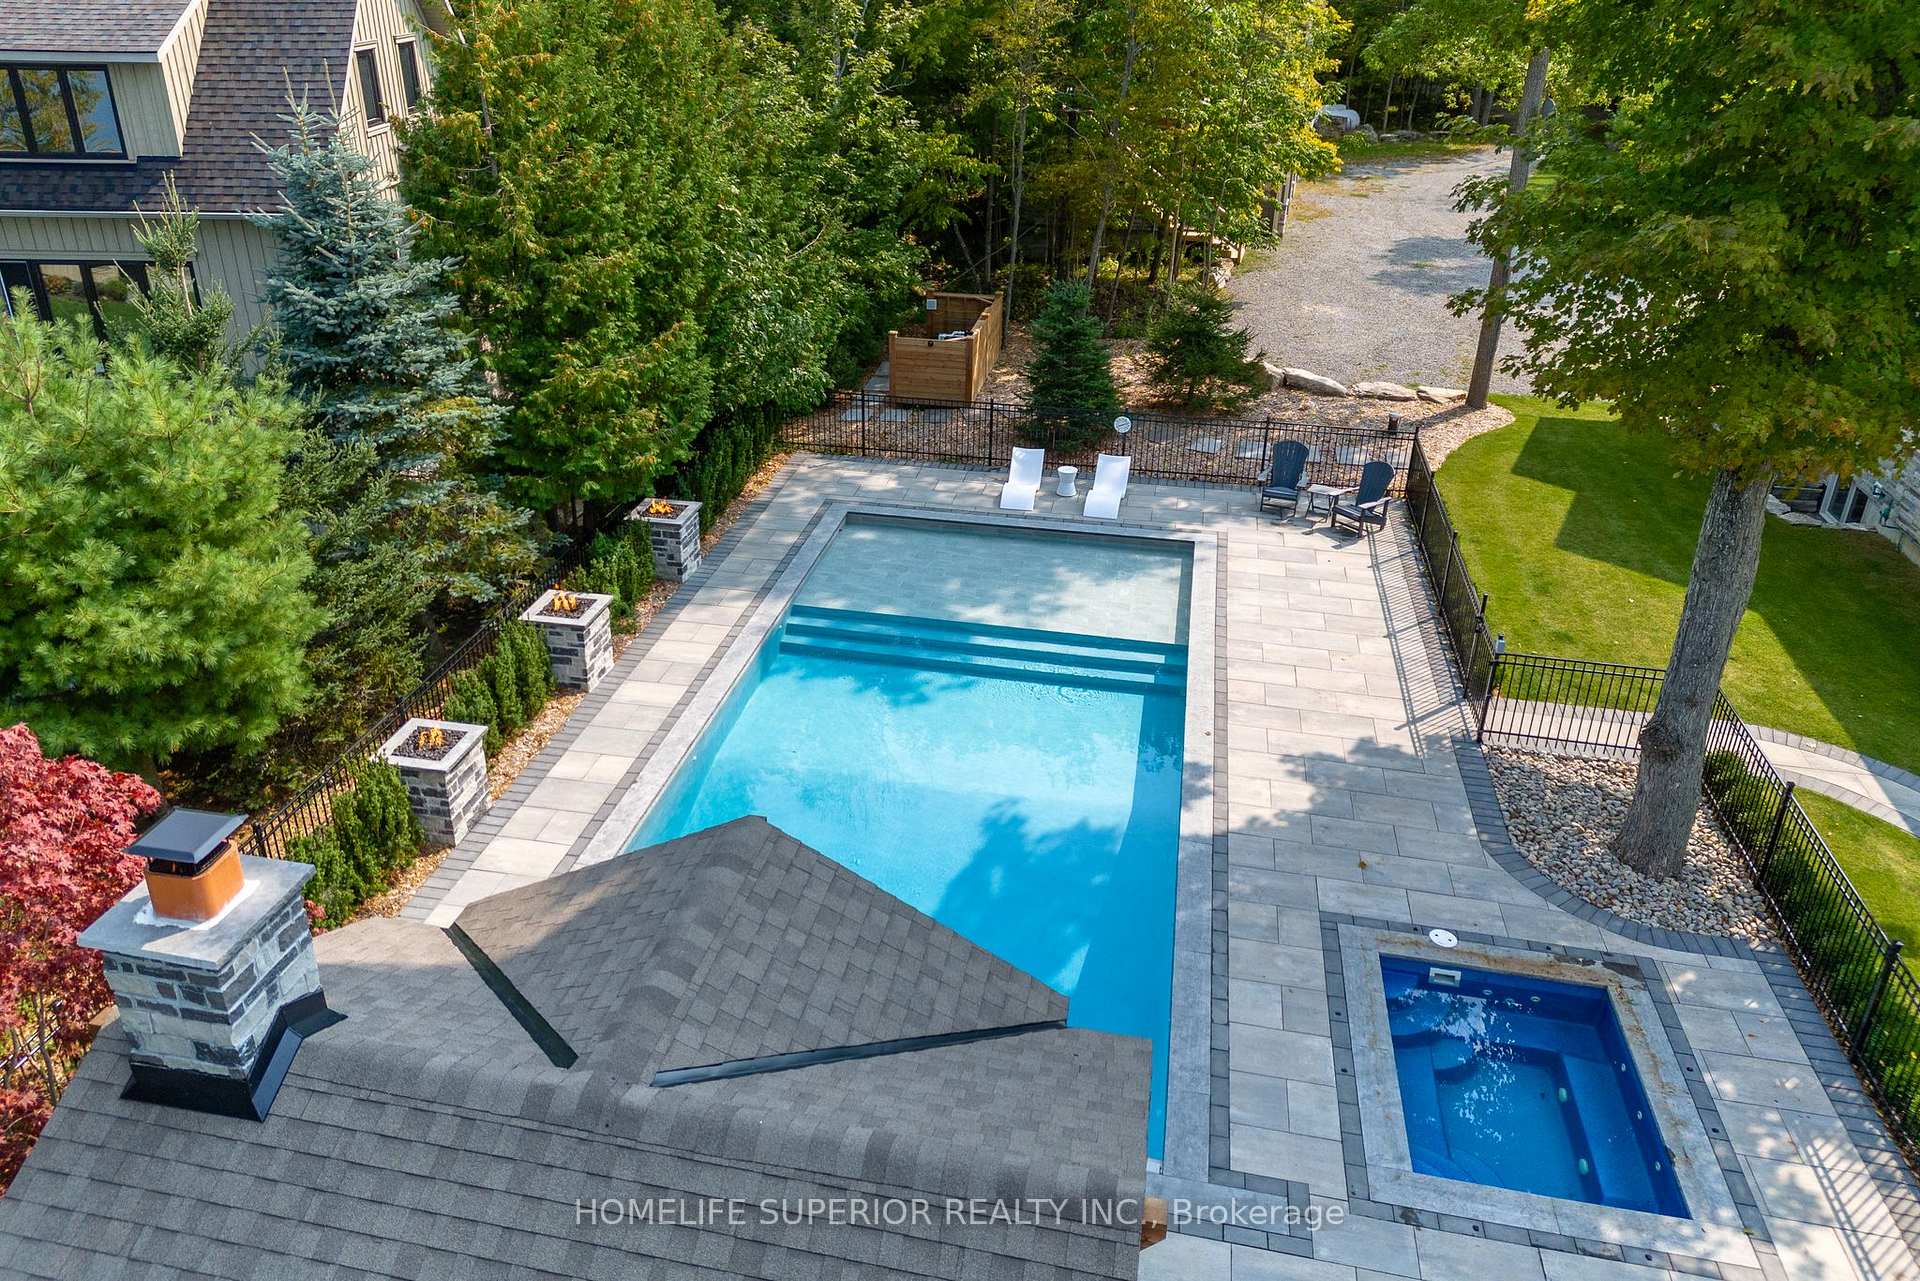 See all 40 photos
Property history
- $4,899,000TerminatedList: 2025-04-16|End: 2025-08-19|125 daysX12085927
- $4,999,890TerminatedList: 2025-01-13|End: 2025-04-16|93 daysX11920627
- $5,400,890TerminatedList: 2024-12-02|End: 2025-01-13|42 daysX11823483
- $5,400,890TerminatedList: 2024-09-20|End: 2024-12-02|73 daysX9359902
Facts and features
- BasementFinished
- Price per sq ft~$1,153
- Water, sewerWell, septic
- Lot shapeRectangular
- Hardwood floors
- Fireplace
- Central air
- Waterfront
- Inground pool
The homeDetached, 2-storey, 3,500–5,000 sq ft
- Type: Detached
- Style: 2-storey
- Living space: 3,500–5,000 sq ft
- Basement: Finished
- View: Water, pool, trees/woods, lake, skyline
- Waterfront: Direct
InsideFireplace Yes, propane, wood, Floor/ceil fireplace, Hardwood, Ceramic, Main level
- Fireplace: Yes, propane, wood
- Flooring: Floor/ceil fireplace, Hardwood, Ceramic
- Laundry: Main level
- Features: Auto garage door remote, carpet free, primary bedroom - main floor
- Security: Carbon monoxide detectors, monitored, security system, smoke detector
- Rooms above ground: 12
- Rooms in the basement: 3
- Bedrooms: 5 + 1 in the basement
- Bathrooms: 4
- Kitchens: 1
- Family room: Yes
Outside and lotBoard & batten , stone, Shingles, Concrete
- Exterior: Board & batten , stone
- Roof: Shingles
- Foundation: Concrete
- Pool: Inground
- Features: Fishing, hot tub, landscape lighting, patio, privacy, porch, recreational area, seasonal living, year round living
- Size: 200.37 × 333.9 ft
- Shape: Rectangular
- Zoning: Seasonal Recreational Dwelling
Parking3 Garage, Detached, Circular drive, private
- Spaces: 3 Garage
- Garage: Detached
- Driveway: Circular drive, private
Heating, water and powerForced air, propane, Central air, Well
- Heating: Forced air, propane
- Cooling: Central air
- Water: Well
- Sewer: Septic
- Natural gas: No
- Hydro: Yes
- Cable: Available
- Telephone: Available
Costs and taxesTaxes $18,851 a year, HST included in the price
- Taxes, 2024: $18,851 a year
- HST: HST included in the price
Included in the saleBuilt in appliances, appliances, docking systems, generator, electric blinds, pool and hot tub equipment and covers.
- Included: Built in appliances, appliances, docking systems, generator, electric blinds, pool and hot tub equipment and covers.
NearbyClear view, lake access, park, waterfront, wooded/treed
- Close to: Clear view, lake access, park, waterfront, wooded/treed
Listing detailsX12085927, Terminated, Apr 16, 2025
- MLS® number: X12085927
- Status: Terminated
- Listed on: Apr 16, 2025
- Days on market: 125
- Updated: Aug 19, 2025
- Possession: Other
- Occupied by: Owner
- Listing brokerage: HOMELIFE SUPERIOR REALTY INC.
About this home
580 Indian Point Road, Kawartha Lakes (Bexley), ON K0M 1N0
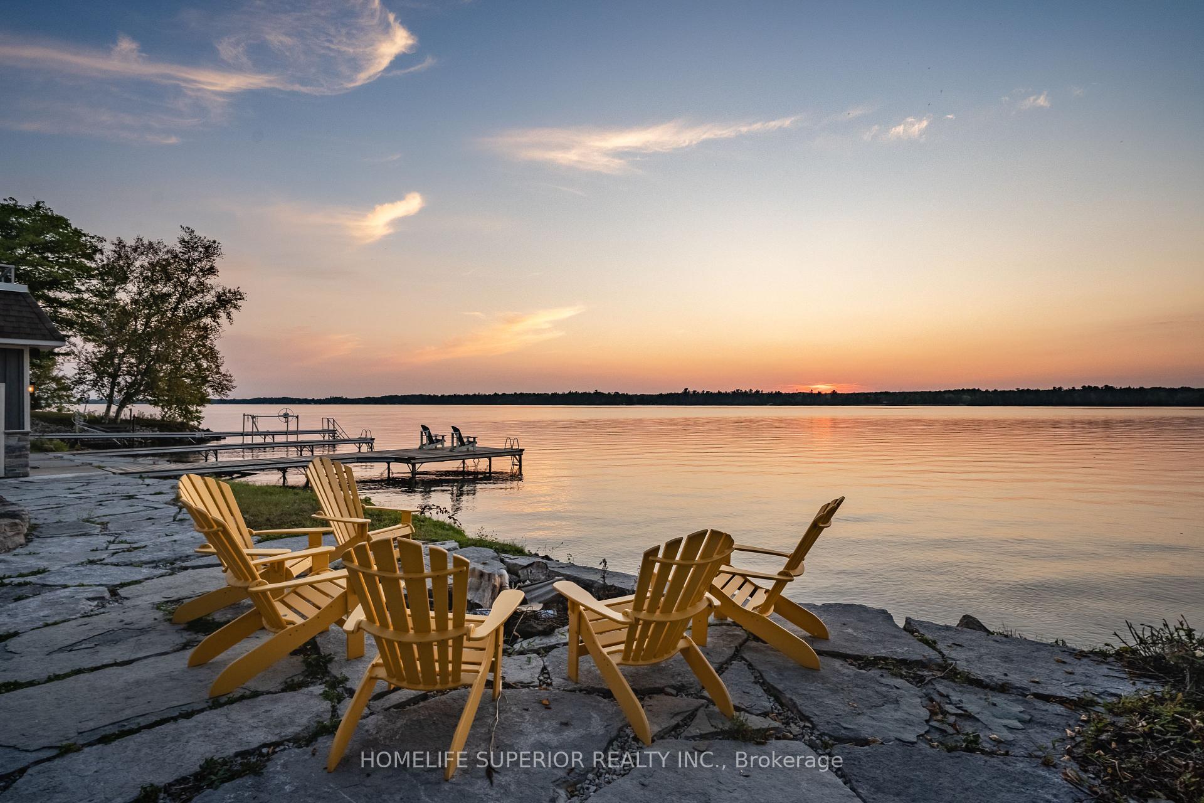
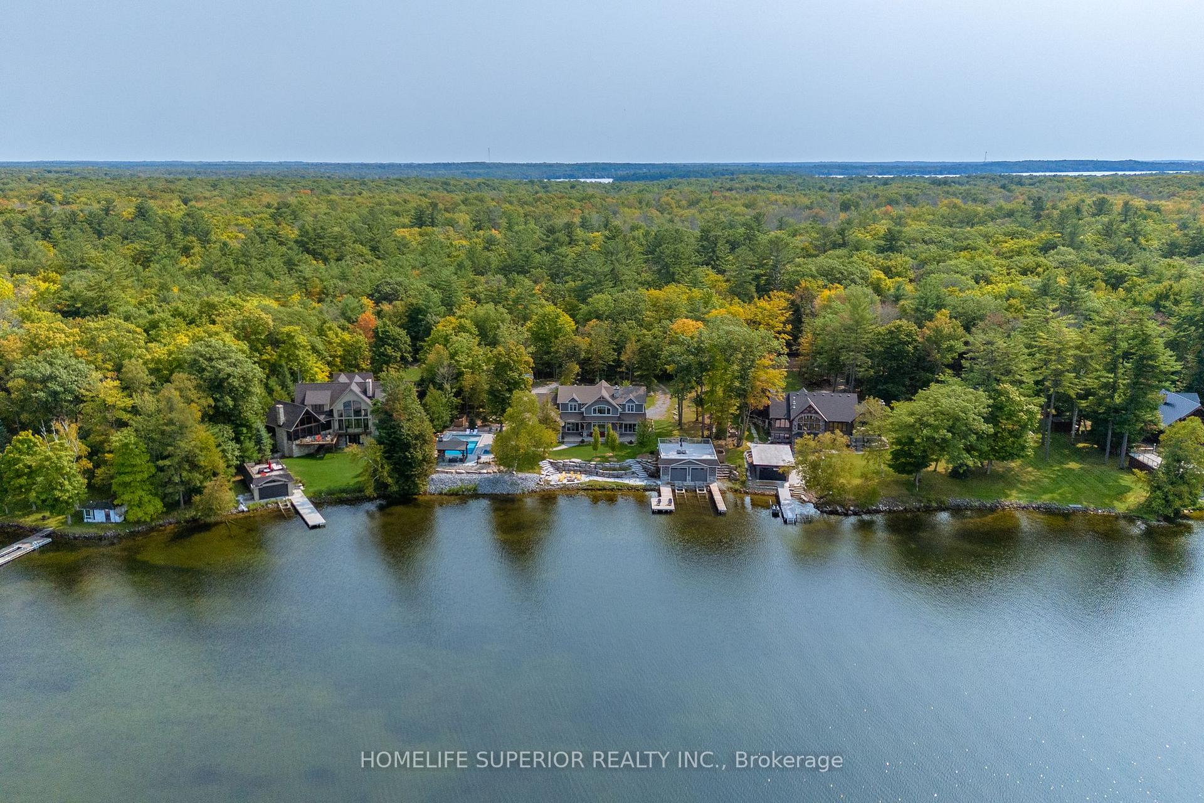
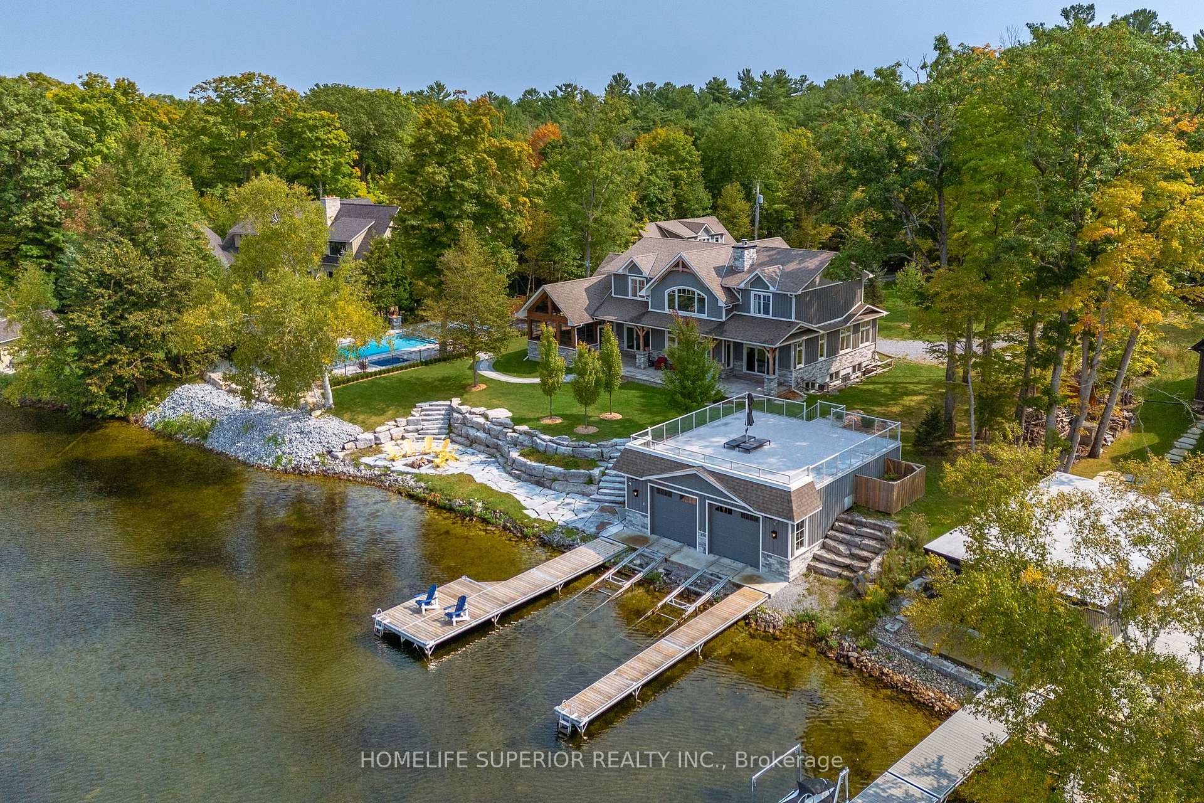
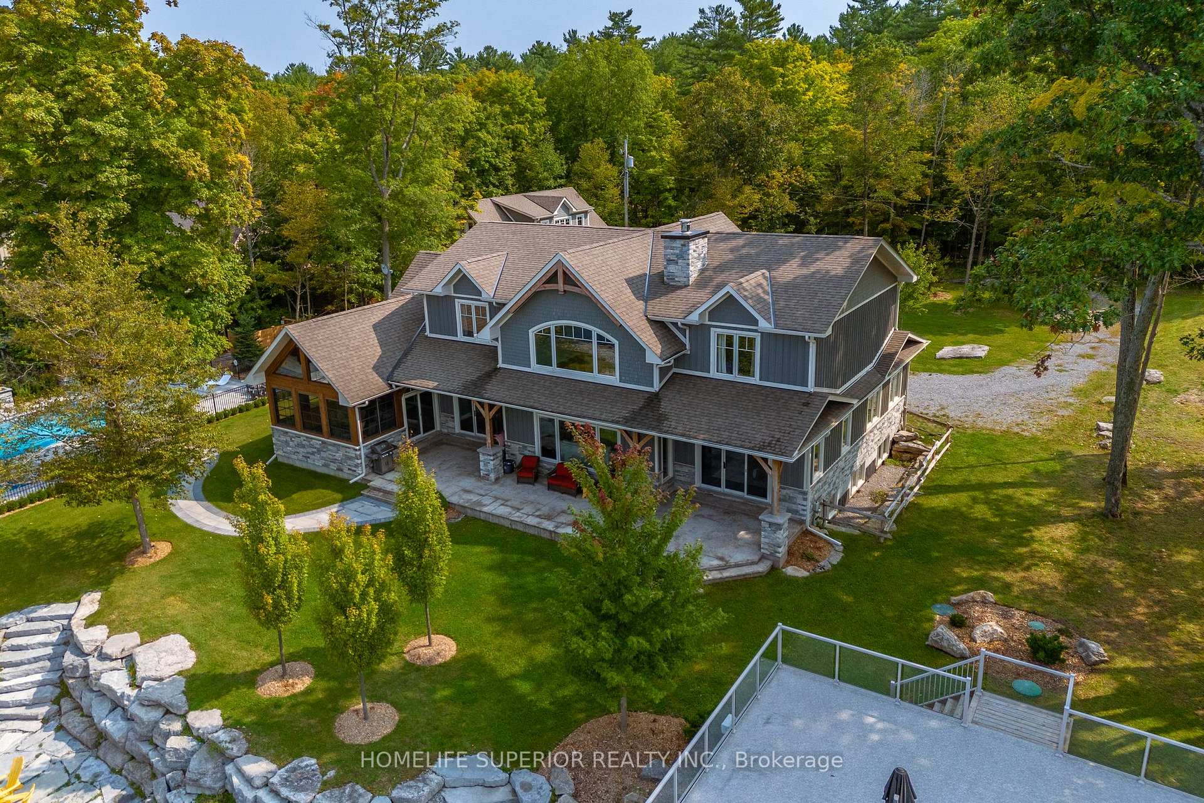
Welcome to your dream cottage retreat! Nestled on a rare 200 feet of stunning waterfront, this luxurious 6-bedroom cottage offers the perfect blend of elegance and tranquility. The property features a concrete inground pool, a hot tub, and a chic cabana complete with a cozy fireplace for cool evenings, all surrounded by extensive landscaping that enhances the serene atmosphere. Whether you're lounging by the pool, soaking in the hot tub, or enjoying the breathtaking sunsets from the boathouse balcony, this cottage promises relaxation and outdoor living at its finest. Indian Point community, offers outdoor enthusiasts a private park with amenities such as tennis, pickleball and baseball, providing endless opportunities for recreation. Whether its boating, fishing, and watersports in the summer, or snowmobiling in the winter, year-round adventure awaits right outside your door.Inside, every detail has been thoughtfully designed to create a warm and inviting atmosphere. The spacious bedrooms, elegant finishes, and high-end furnishings make this cottage move-in ready. The open-concept living area flows into a chefs kitchen, perfect for family gatherings or quiet nights by the fireplace. Large windows throughout the home fill the space with natural light and offer stunning views of the lake and surrounding landscape.Additional features include a games room above a three-car garage, perfect for entertaining. The home is equipped with modern electric blinds, offering effortless light control, and a remote-control pool cover for convenience and safety. Enjoy waterfront living with cantilever docks that make boat access simple and efficient. The boathouse includes two advanced marine systems for secure watercraft storage.This extraordinary property combines luxury, comfort, and endless outdoor fun. Contents and watercrafts are negotiable, making this the perfect opportunity to own a slice of paradise. Don't miss your chance to experience the ultimate waterfront escape!
Ask about this home
A HOMEH agent will answer your questions about this home.
Around this home
Helpful calculators
Your HOMEH agent

"I would see it this week."