

216 Birchwood Avenue
216 Birchwood Avenue
 See all 33 photos
Property history
- $765,000TerminatedList: 2024-07-19|End: 2024-12-15|149 daysX10845760
- $765,000TerminatedList: 2024-03-29|End: 2024-12-15|261 daysX10849229
Facts and features
- BasementWalk-up
- Age of home31–50 years
- Price per sq ft~$588
- Water, sewerSeptic
- Separate entrance
- Fireplace
- Central air
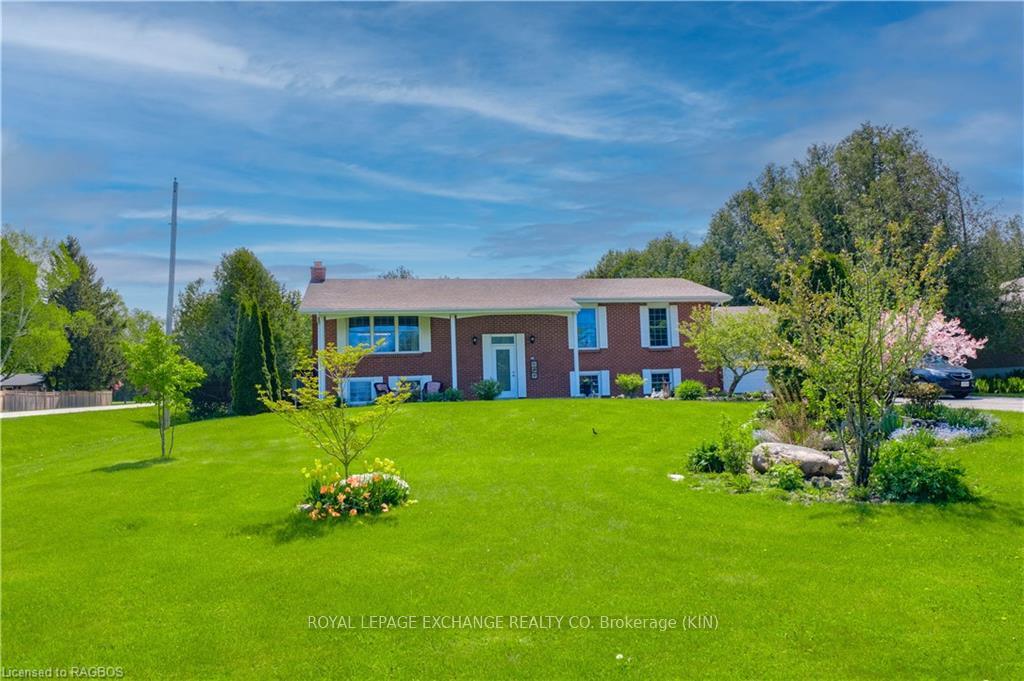
The homeDetached, Bungalow-raised, Age 31–50 years
- Type: Detached
- Style: Bungalow-raised
- Age: 31–50 years
- Living space: 1,100–1,500 sq ft
- Basement: Walk-up, separate entrance
- Exposure: East
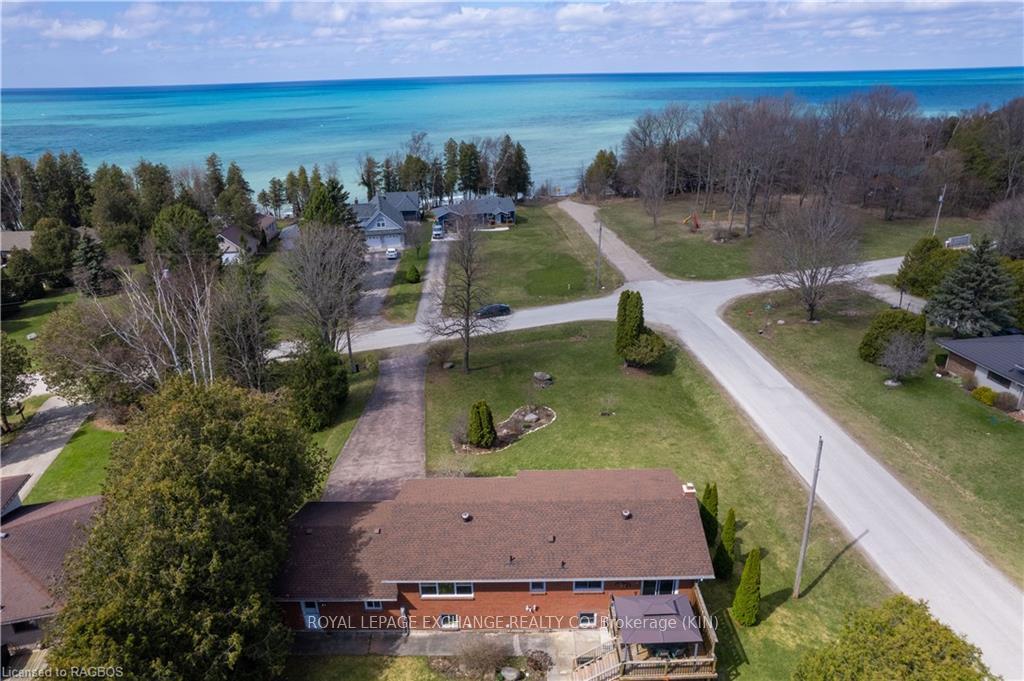
- View: Beach, lake, trees/woods
- Waterfront: None
InsideFireplace Yes, In basement, Sewage pump, water meter, upgraded insulation, sump pump, air exchanger
- Fireplace: Yes
- Laundry: In basement
- Features: Sewage pump, water meter, upgraded insulation, sump pump, air exchanger
- Rooms above ground: 9
- Rooms in the basement: 6
- Bedrooms: 3 + 1 in the basement
- Bathrooms: 3
- Kitchens: 1
Outside and lotBrick, Asphalt rolled, Poured concrete
- Exterior: Brick
- Roof: Asphalt rolled
- Foundation: Poured concrete
- Features: Deck, porch, privacy, year round living
- Other structures: Workshop
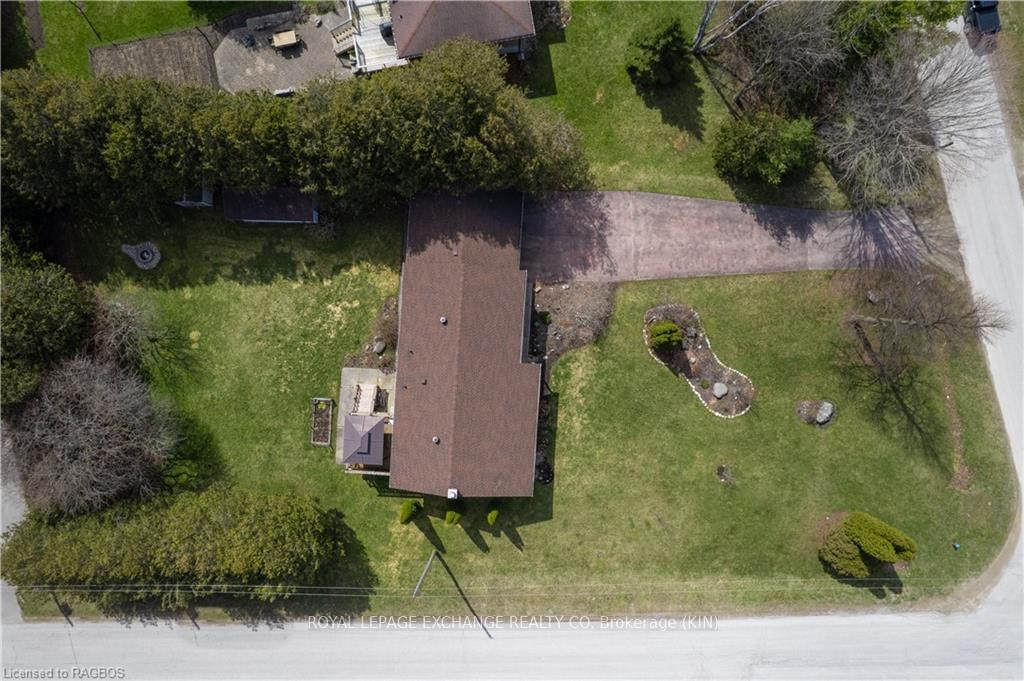
- Size: 99.25 × 228.42 ft
- Zoning: R1
Parking1 Garage, Attached, Private double, other
- Spaces: 1 Garage
- Garage: Attached
- Driveway: Private double, other
Heating, water and powerForced air, gas, Central air, Municipal water
- Heating: Forced air, gas
- Cooling: Central air
- Water: Municipal water
- Sewer: Septic
- Natural gas: Available
- Telephone: Yes
Costs and taxesTaxes $4,152 a year
- Taxes, 2023: $4,152 a year
Included in the saleSmall chest freezer, fire pit. negotiable- 42 inch troy-bilt riding lawn mower, 27” snowblower, carbon monoxide detector, dishwasher, dryer, garage door opener, microwave, refrigerator, smoke detector, stove, washer, hot water tank owned, window coverings
- Included: Small chest freezer, fire pit. negotiable- 42 inch troy-bilt riding lawn mower, 27” snowblower, carbon monoxide detector, dishwasher, dryer, garage door opener, microwave, refrigerator, smoke detector, stove, washer, hot water tank owned, window coverings
NearbyGolf, hospital
- Close to: Golf, hospital
Listing detailsX10849229, Terminated, Mar 29, 2024
- MLS® number: X10849229
- Status: Terminated
- Listed on: Mar 29, 2024
- Days on market: 261
- Updated: Dec 15, 2024
- Possession: Flexible
- Occupied by: Owner
- Listing brokerage: ROYAL LEPAGE EXCHANGE REALTY CO. Brokerage (KIN)
About this home
216 Birchwood Avenue, Kincardine, ON N0G 2T0
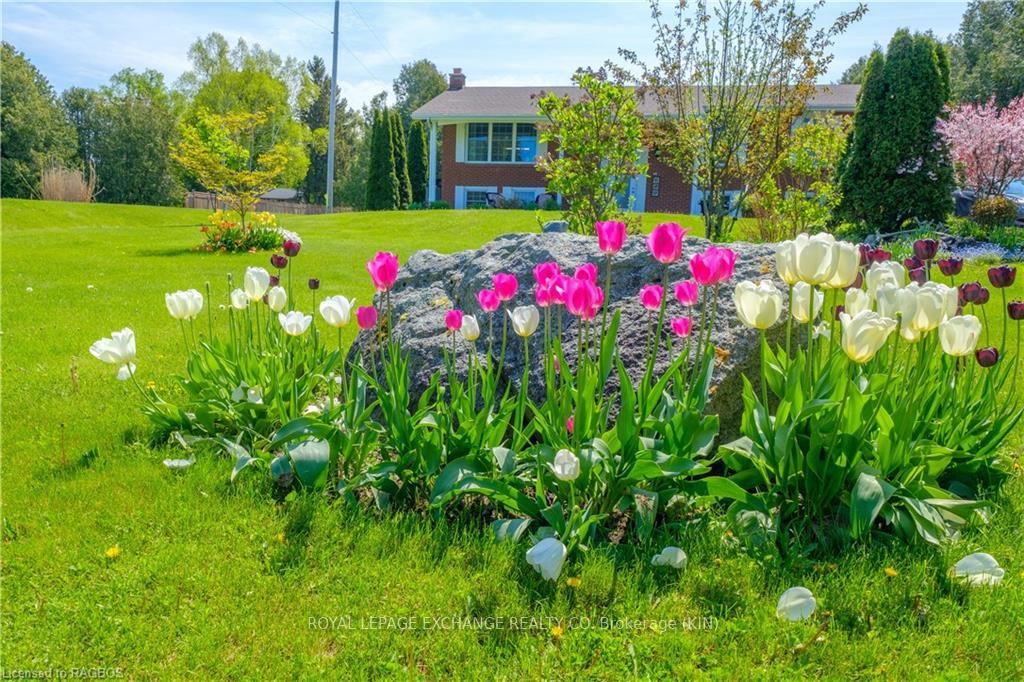
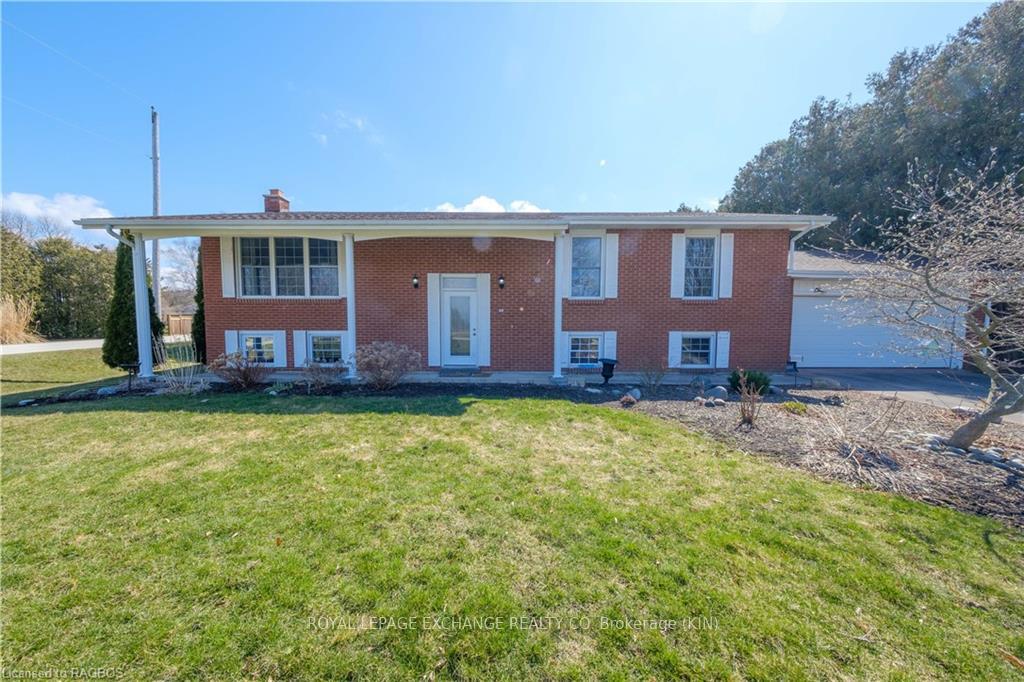
Discover the ultimate Location just steps away from the picturesque shores of Lake Huron. This fully updated 4-bedroom, 3-bathroom all-brick raised bungalow is nestled on over half an acre in a sought-after family-friendly neighbourhood just north of Kincardine. Surrounded by stunning mature trees, this property features views of the lake, a spacious concrete driveway, charming landscaping & a revamped detached storage shed with roll-up door & hydro, and a delightful elevated back deck with easy access to the house. Step inside to find a main floor boasting 3 bedrooms, including a generous master bedroom with a new 3pc ensuite & walk-in closet, a combined living room and dining area, a freshly renovated kitchen & island with new appliances, and a full bathroom. The lower level impresses with a renovated sizable recreation room including a new 42 Inch gas fireplace, an open space perfect for an office/hobbies, an additional bedroom, storage room, a second full bathroom, and a spacious laundry room with direct entry to the (19'7"x 21'8") 2 car garage. Other key upgrades include; new flooring & lighting throughout, fresh paint, updated bathrooms & 2 new basement windows. Stay comfortable year round with a high efficiency natural gas furnace and a heat pump for optimal heating and cooling. Nestled in a safe and welcoming neighbourhood, enjoy easy access to a park & the new KIPP (Kincardine to Inverhuron Provincial Park) trail system & the serene shoreline of Lake Huron just steps away. Experience the perfect blend of modern comfort and natural beauty in this completely updated home near the tranquil waters of Lake Huron.
Ask about this home
A HOMEH agent will answer your questions about this home.
Around this home
Helpful calculators
Your HOMEH agent

"I would see it this week."