

12 Woodward Avenue
12 Woodward Avenue
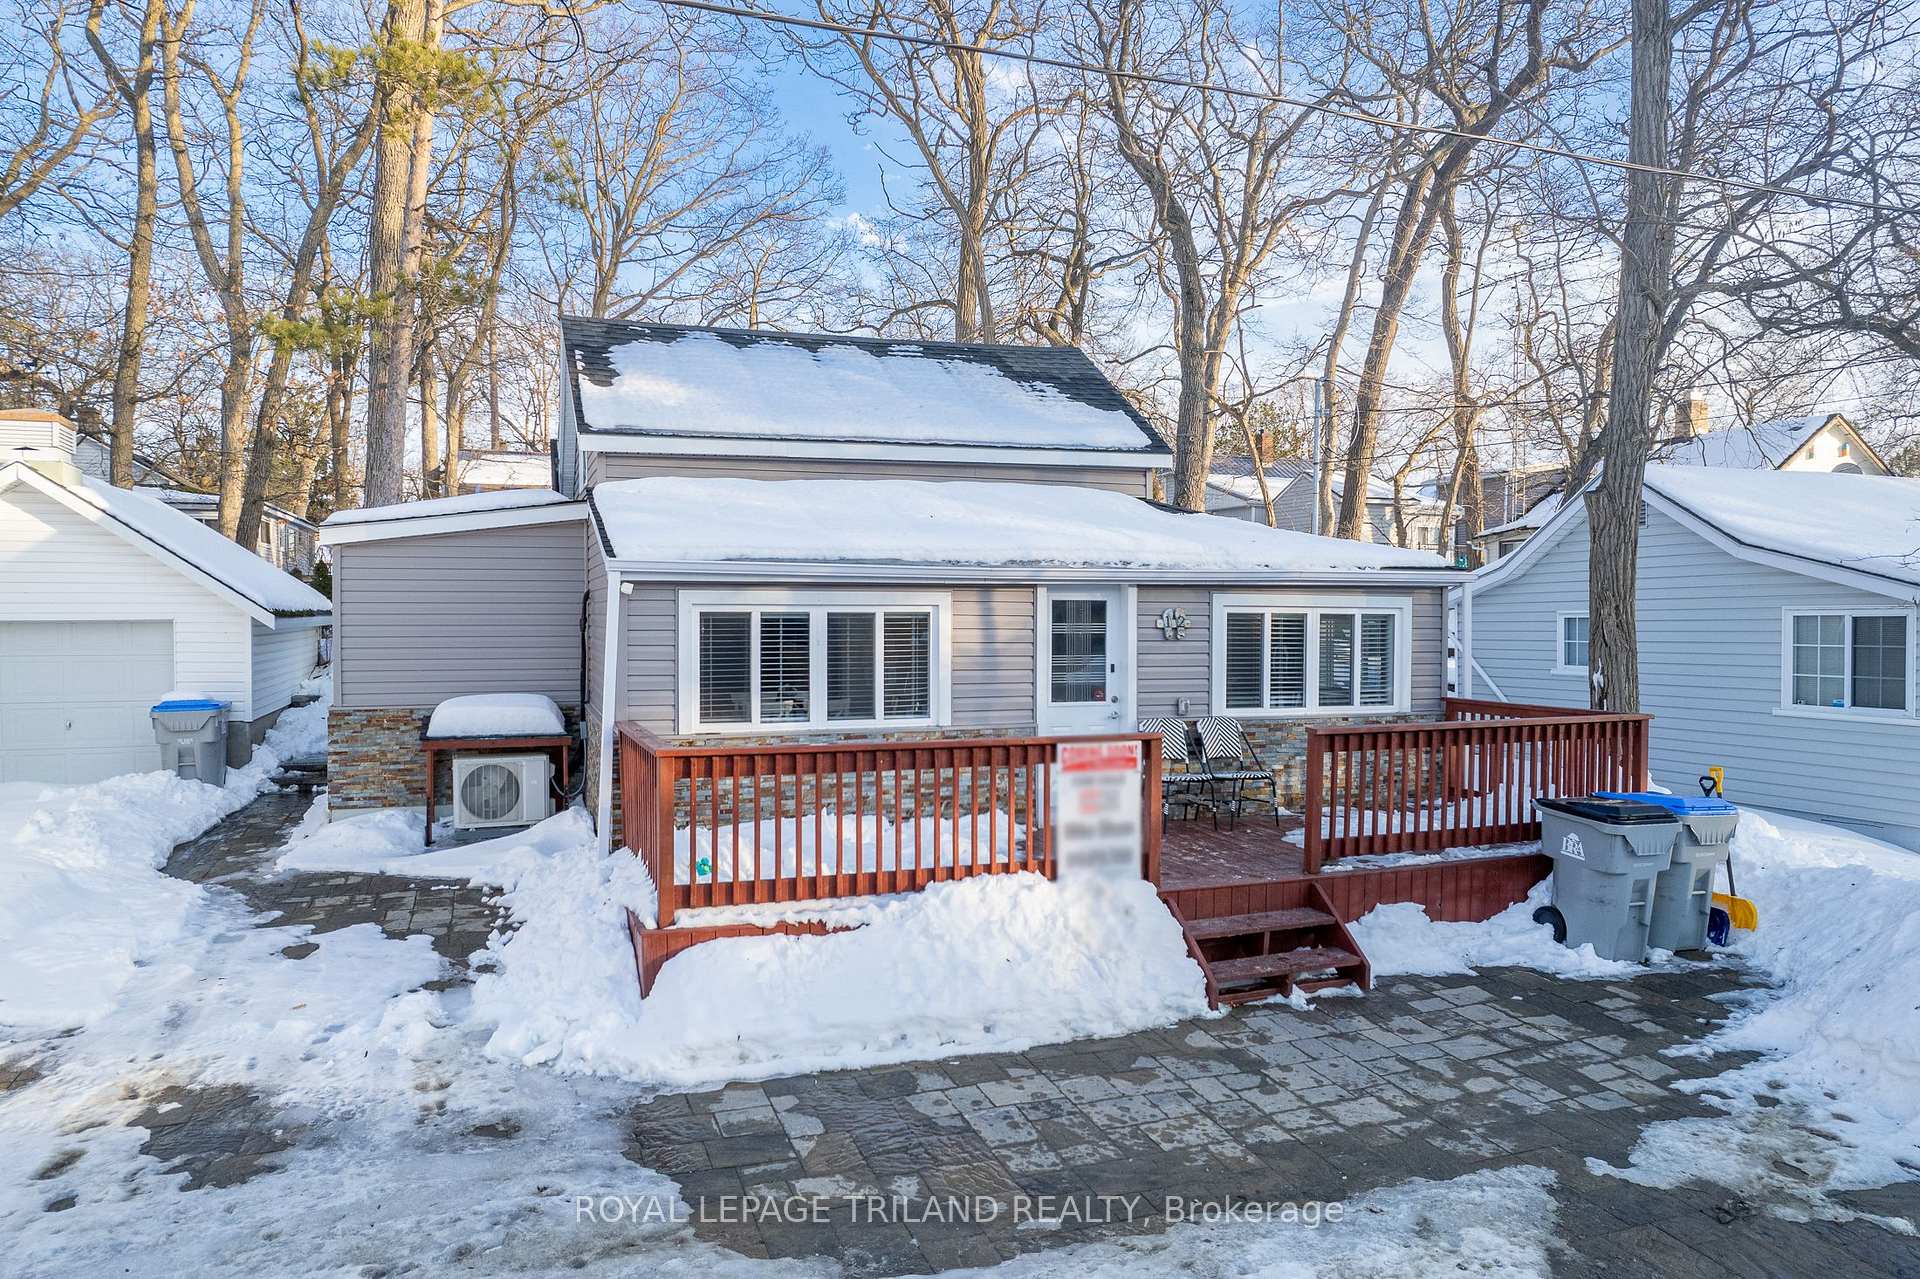 See all 50 photos
Property history
- $724,900ExpiredList: 2025-05-06|End: 2025-10-15|162 daysX12126671
- $759,000ExpiredList: 2025-03-02|End: 2025-05-31|90 daysX11995975
Facts and features
- BasementUnfinished
- Age of home51–99 years
- Price per sq ft~$584
- Water, sewerMunicipal
The homeDetached, 1 1/2 storey, Age 51–99 years
- Type: Detached
- Style: 1 1/2 storey
- Age: 51–99 years
- Living space: 1,100–1,500 sq ft
- Basement: Unfinished, crawl space
InsideMain level, On demand water heater, other, separate heating controls, water heater owned, Carbon monoxide detectors, smoke detector
- Laundry: Main level
- Features: On demand water heater, other, separate heating controls, water heater owned
- Security: Carbon monoxide detectors, smoke detector
- Rooms above ground: 10
- Rooms in the basement: 0
- Bedrooms: 3
- Bathrooms: 1
- Kitchens: 1
Outside and lotStone, vinyl siding, Shingles, Concrete, concrete block
- Exterior: Stone, vinyl siding
- Roof: Shingles
- Foundation: Concrete, concrete block
- Features: Deck, paved yard, porch, landscaped, lighting, year round living
- Size: 40 × 82 ft
- Zoning: R4
Parking5 Parking, Other, front yard parking, private
- Spaces: 5 Parking
- Driveway: Other, front yard parking, private
Heating, water and powerBaseboard, other, Wall unit(s), Municipal water
- Heating: Baseboard, other
- Cooling: Wall unit(s)
- Water: Municipal water
- Sewer: Municipal sewer
- Natural gas: Available
- Hydro: Yes
- Cable: Yes
- Telephone: Yes
Costs and taxesTaxes $3,227 a year, HST No HST
- Taxes, 2024: $3,227 a year
- HST: No HST
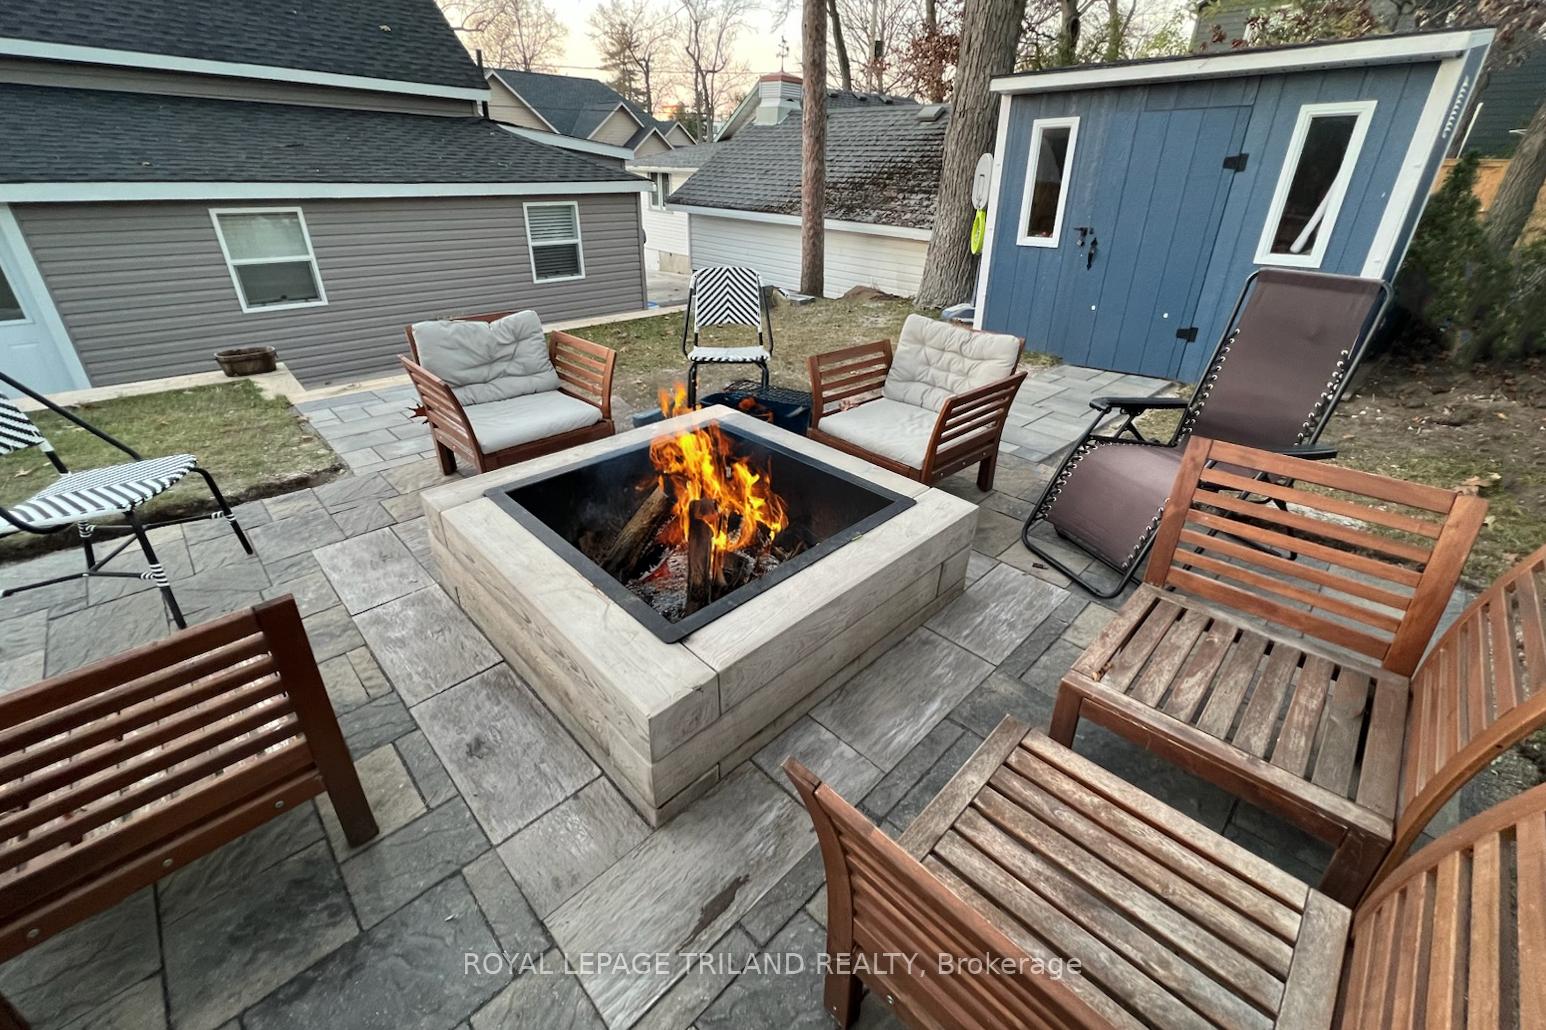
Included in the saleTurnkey pacakage: furniture, all appliances (washer/dryer, refrigerator, stove, dishwasher, built-in microwave w/ vent, hot water heater owned, smoke/co2 detectors), kitchenware, etc. + garden shed, firepit | (request inclusion from your realtor), Personal items
- Included: Turnkey pacakage: furniture, all appliances (washer/dryer, refrigerator, stove, dishwasher, built-in microwave w/ vent, hot water heater owned, smoke/co2 detectors), kitchenware, etc. + garden shed, firepit | (request inclusion from your realtor)
- Not included: Personal items
NearbyBeach, lake access, golf, library, marina, park
- Close to: Beach, lake access, golf, library, marina, park
Listing detailsX11995975, Expired, Mar 2, 2025
- MLS® number: X11995975
- Status: Expired
- Listed on: Mar 2, 2025
- Days on market: 90
- Updated: May 31, 2025
- Possession: Flexible
- Occupied by: Owner
- Listing brokerage: ROYAL LEPAGE TRILAND REALTY
About this home
12 Woodward Avenue, Lambton Shores (Grand Bend), ON N0M 1T0
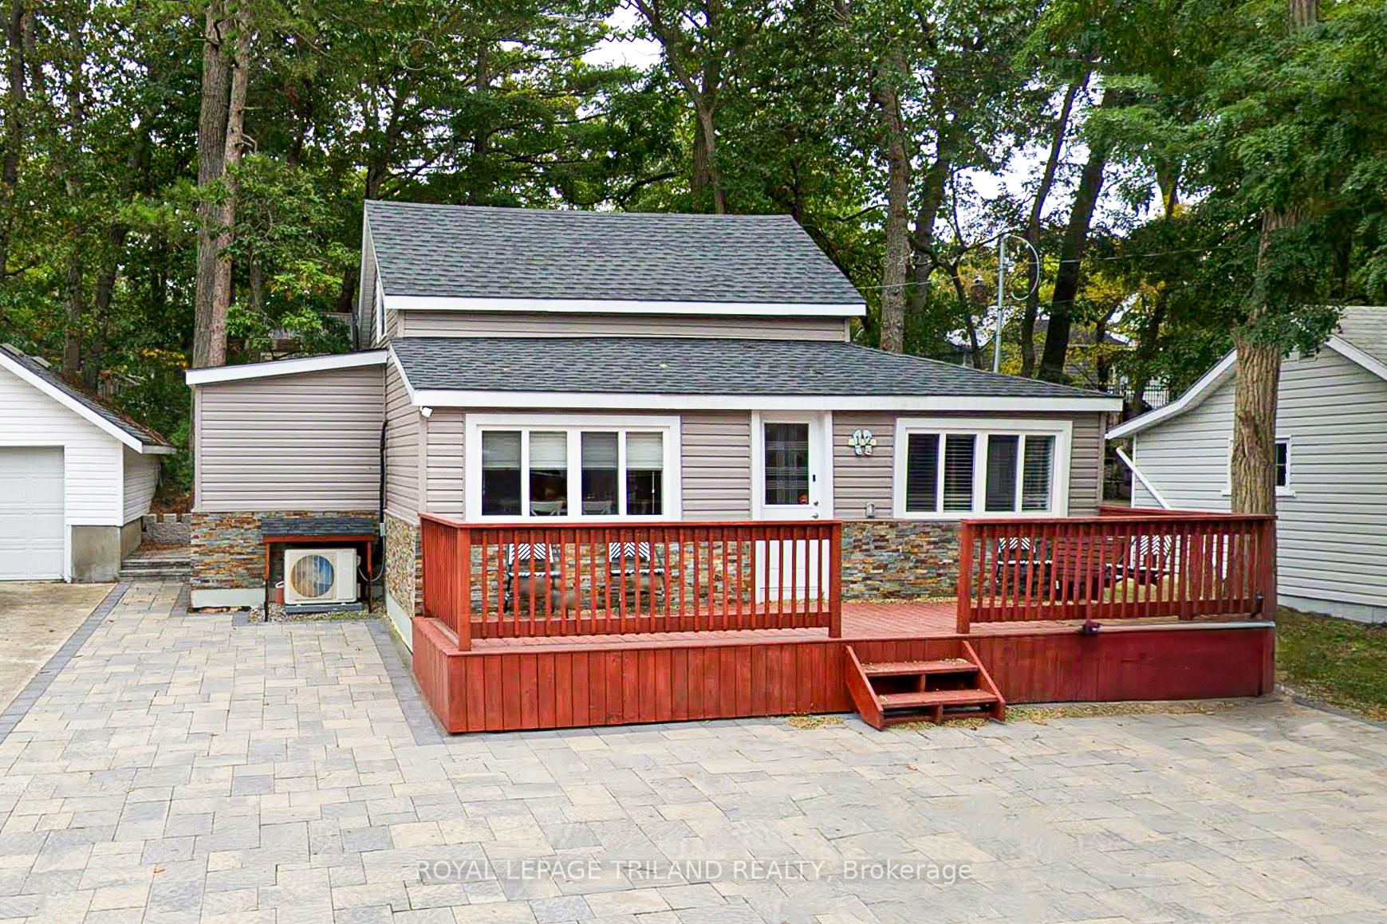
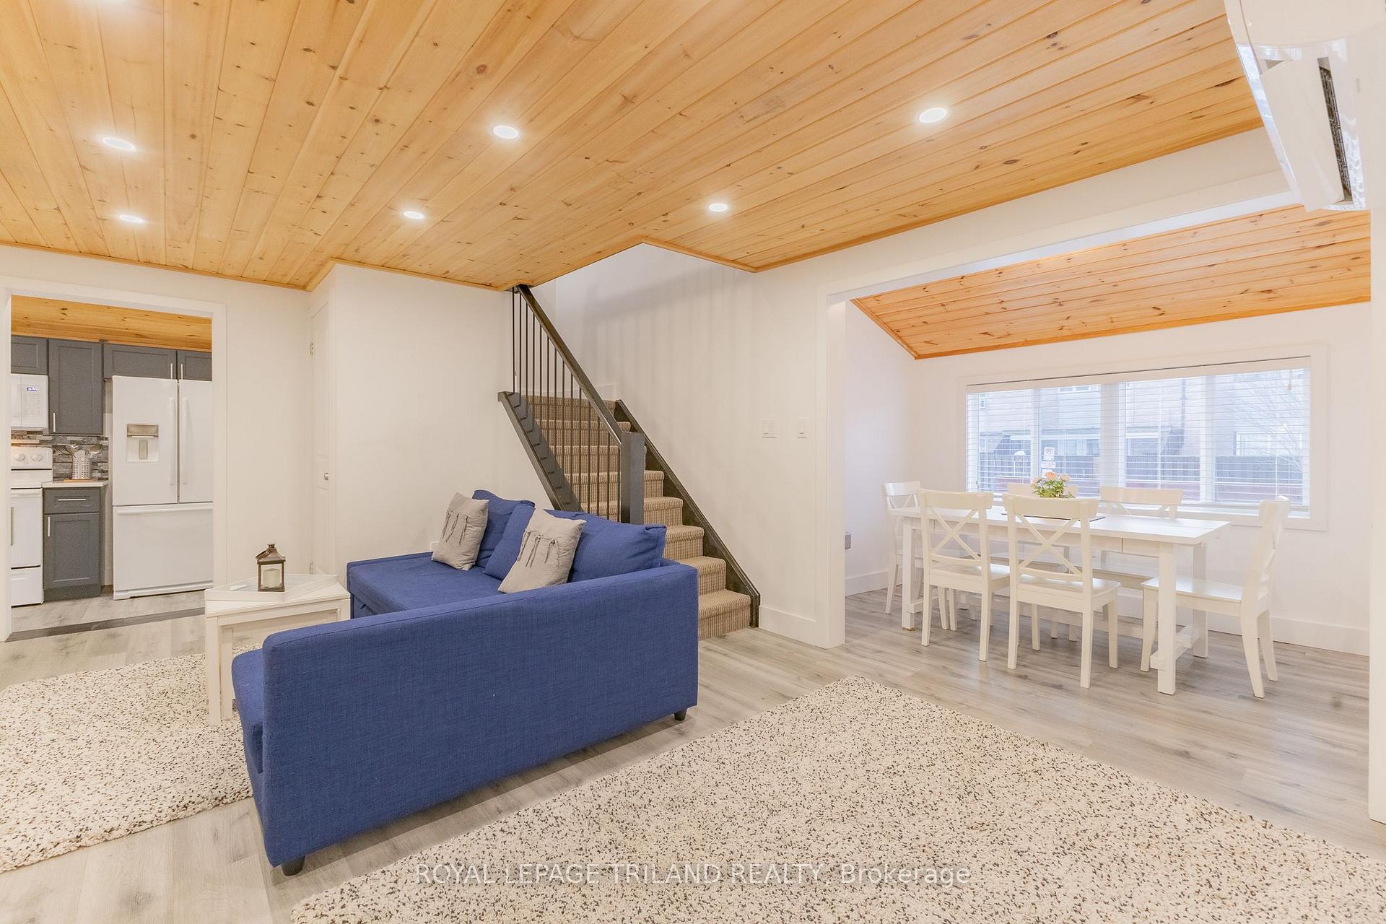
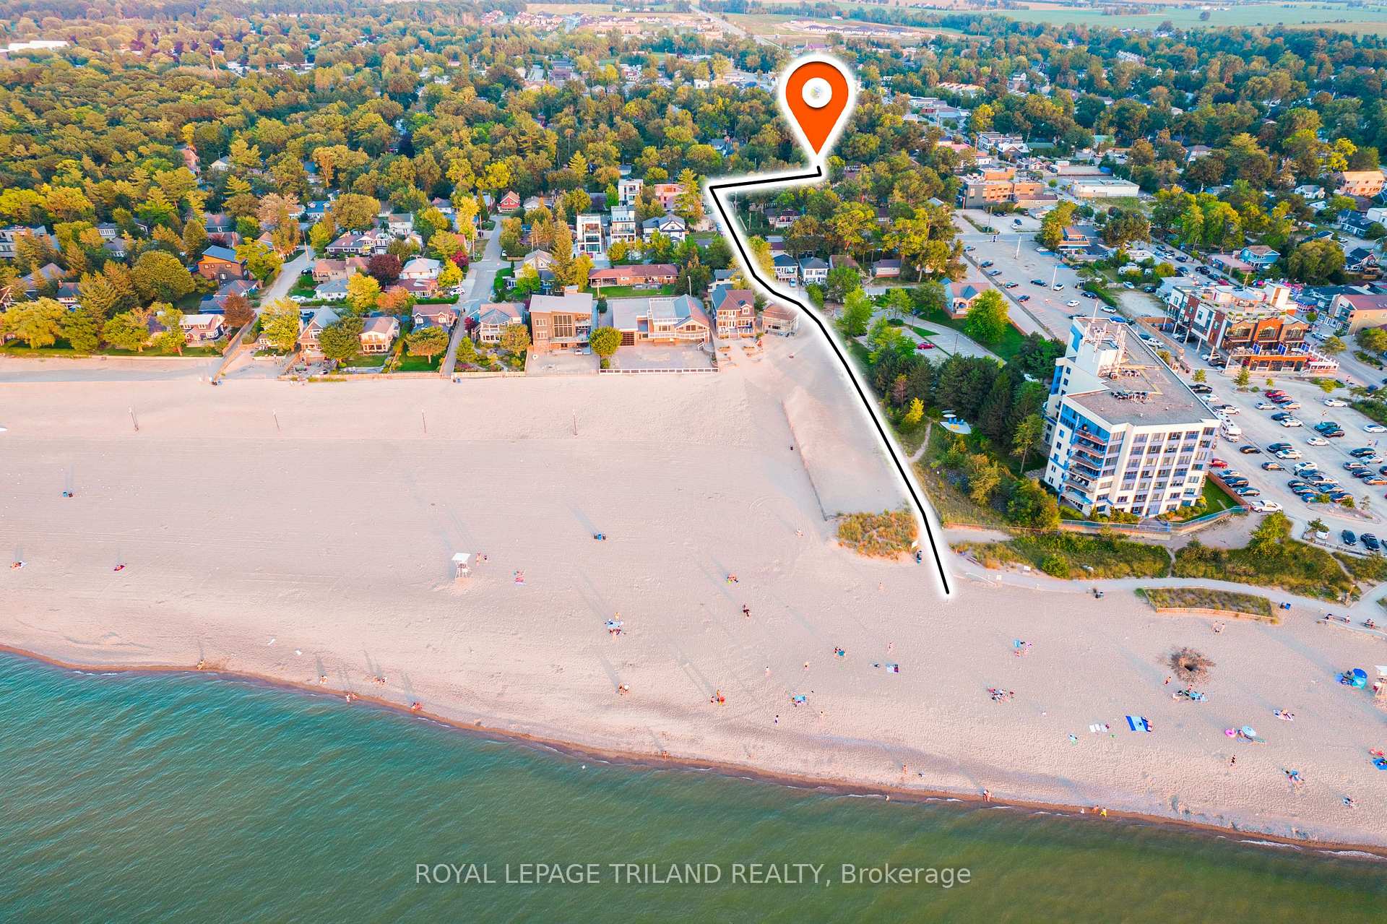
GRAND BEND VILLAGE CHARMER | 320 MTRS TO LAKE HURON | ORIGINAL WOODWARD BEACH HOUSE COMPLETELY REBUILT LATE 2020 | 4 SEASON 3 BED + BONUS SUN ROOM W/ FULL BATH & LAUNDRY | THE PERFECT YEAR ROUND FAMILY GET AWAY OR RENTAL INCOME MACHINE! It's a sampling of the Grand Bend of yesteryear that established this Ontario beach town as an international coastal destination, except this one is about as close to a new build as you can get without buying a new house! Literally, everything except the nostalgic style & lines of this lovely 1.5 story gem was completely redone / rebuilt just a few years ago & then the paver stone drive, walkway, & firepit patio along w/ other extensive landscaping features were just completed in 2023. So, you get the magical character of vintage Grand Bend but w/ a newly renovated 4 season home & property that don't need a thing! The "BRAND NEW" hit list is endless, all just completed going into 2021: roof, full exterior including siding & ledge stone, front deck & entrance, poured concrete patios, doors & windows, electrical service, all electrical wiring & LED lighting, network wiring added, all plumbing & water service, heat & A/C, flooring, walls, exquisite pine board ceilings, all plumbing fixtures inc. a main floor laundry w/ new washer/dryer, & a gorgeous quartz kitchen w/ everything new w/ appliances included! Even the bulk of the framing in this house was rebuilt/reinforced in the walls, floors, & ceilings, & then the whole house was completely loaded w/ high-density spray foam insulation & then to top it all off, the pavers (including loads of paved ON SITE parking) & landscaping were just done in 2023! Somehow, this deal gets even better: This package comes fully TURNKEY, completely furnished & kitchen-equipped to enjoy or rent on DAY 1! Contact your Realtor for the impressive inclusion list & get your family out to see this spectacular offering just a few hundred meters to your feet in the sand at Grand Bend's famous Main Beach!
Ask about this home
A HOMEH agent will answer your questions about this home.
Around this home
Daily convenience, out of 100, from the distances below
Schools nearby
School rating, out of 10.
Helpful calculators
Your HOMEH agent

"I would see it this week."