

7 Sunrise Lane
7 Sunrise Lane
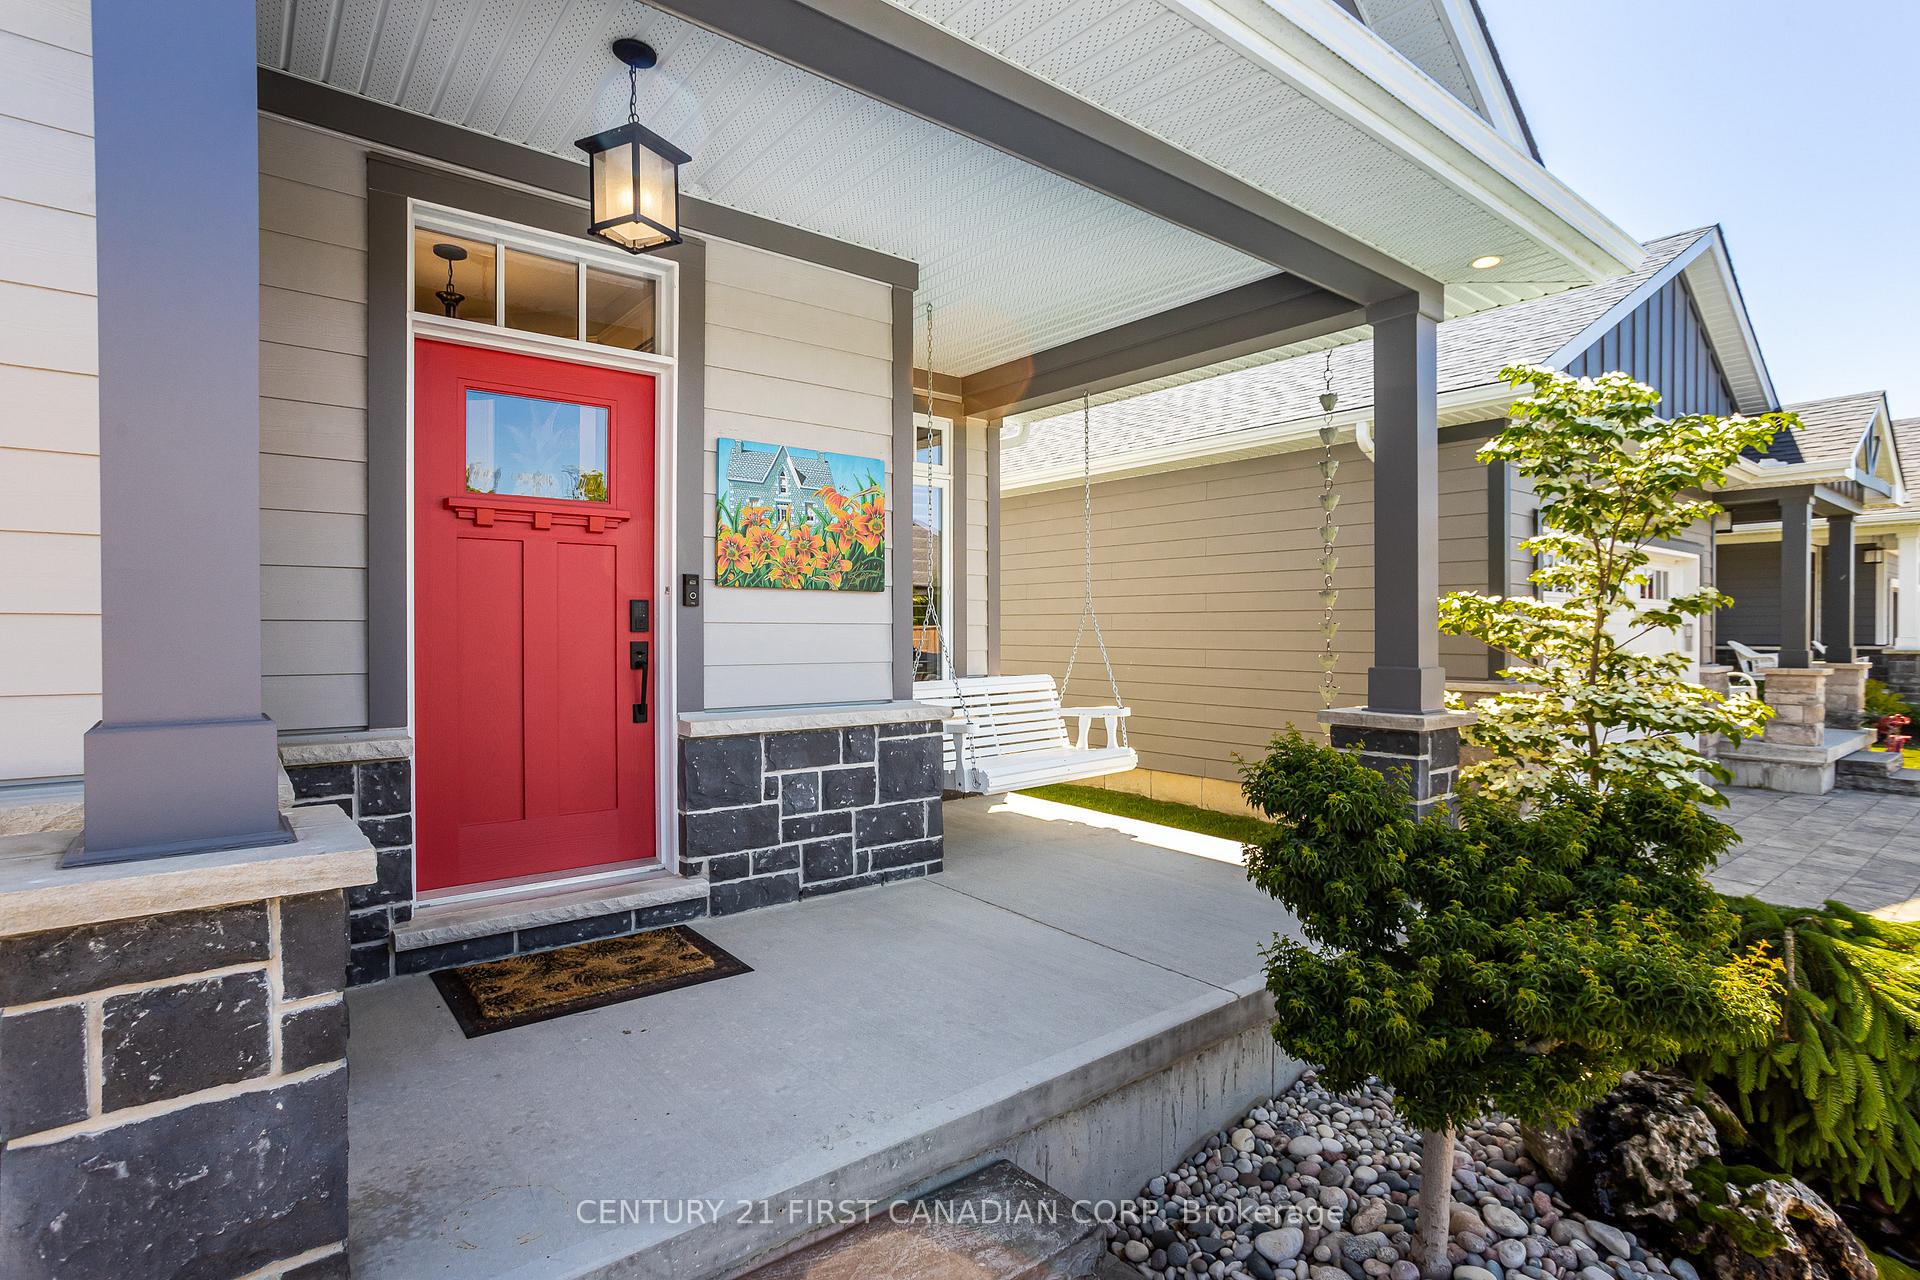 See all 50 photos
Property history
- $724,900ExpiredList: 2025-09-01|End: 2026-01-31|152 daysX12372967
- $749,900ExpiredList: 2025-05-29|End: 2025-08-29|92 daysX12183916
- $749,900TerminatedList: 2024-12-09|End: 2025-02-14|67 daysX11887298
- $749,900ExpiredList: 2024-09-04|End: 2024-12-04|91 daysX9298928
Facts and features
- BasementFinished
- Age of home0–5 years
- Price per sq ft~$577
- Water, sewerMunicipal
- Fireplace
- Central air
The homeDetached, Bungalow, Age 0–5 years
- Type: Detached
- Style: Bungalow
- Age: 0–5 years
- Living space: 1,100–1,500 sq ft
- Basement: Finished
InsideFireplace Yes, family room, living room, natural gas, electric, Main level, Water heater, air exchanger, auto garage door remote, sump pump
- Fireplace: Yes, family room, living room, natural gas, electric
- Laundry: Main level
- Features: Water heater, air exchanger, auto garage door remote, sump pump
- Rooms above ground: 5
- Bedrooms: 4
- Bathrooms: 3
- Kitchens: 1
- Family room: Yes
Outside and lotBoard & batten , stone, Shingles, Poured concrete
- Exterior: Board & batten , stone
- Roof: Shingles
- Foundation: Poured concrete
- Features: Deck, hot tub, landscape lighting, landscaped, lighting, patio, porch
- Size: 42.65 × 98.75 ft
- Shape: Rectangular
- Zoning: R8-7
Parking2 Garage, Attached, Inside entry, covered, private, private double
- Spaces: 2 Garage
- Garage: Attached
- Driveway: Inside entry, covered, private, private double
Heating, water and powerForced air, gas, Central air, Municipal water
- Heating: Forced air, gas
- Cooling: Central air
- Water: Municipal water
- Sewer: Municipal sewer
Costs and taxesTaxes $4,839 a year, HST included in the price, Hot water tank
- Taxes, 2024: $4,839 a year
- HST: HST included in the price
- Rental items: Hot water tank
Included in the saleRefrigerator, stove, dishwasher, washer, dryer, range hood, garage door remote, window coverings (furnishings negotiable), hot springs hot tub & hydraulic cover
- Included: Refrigerator, stove, dishwasher, washer, dryer, range hood, garage door remote, window coverings (furnishings negotiable), hot springs hot tub & hydraulic cover
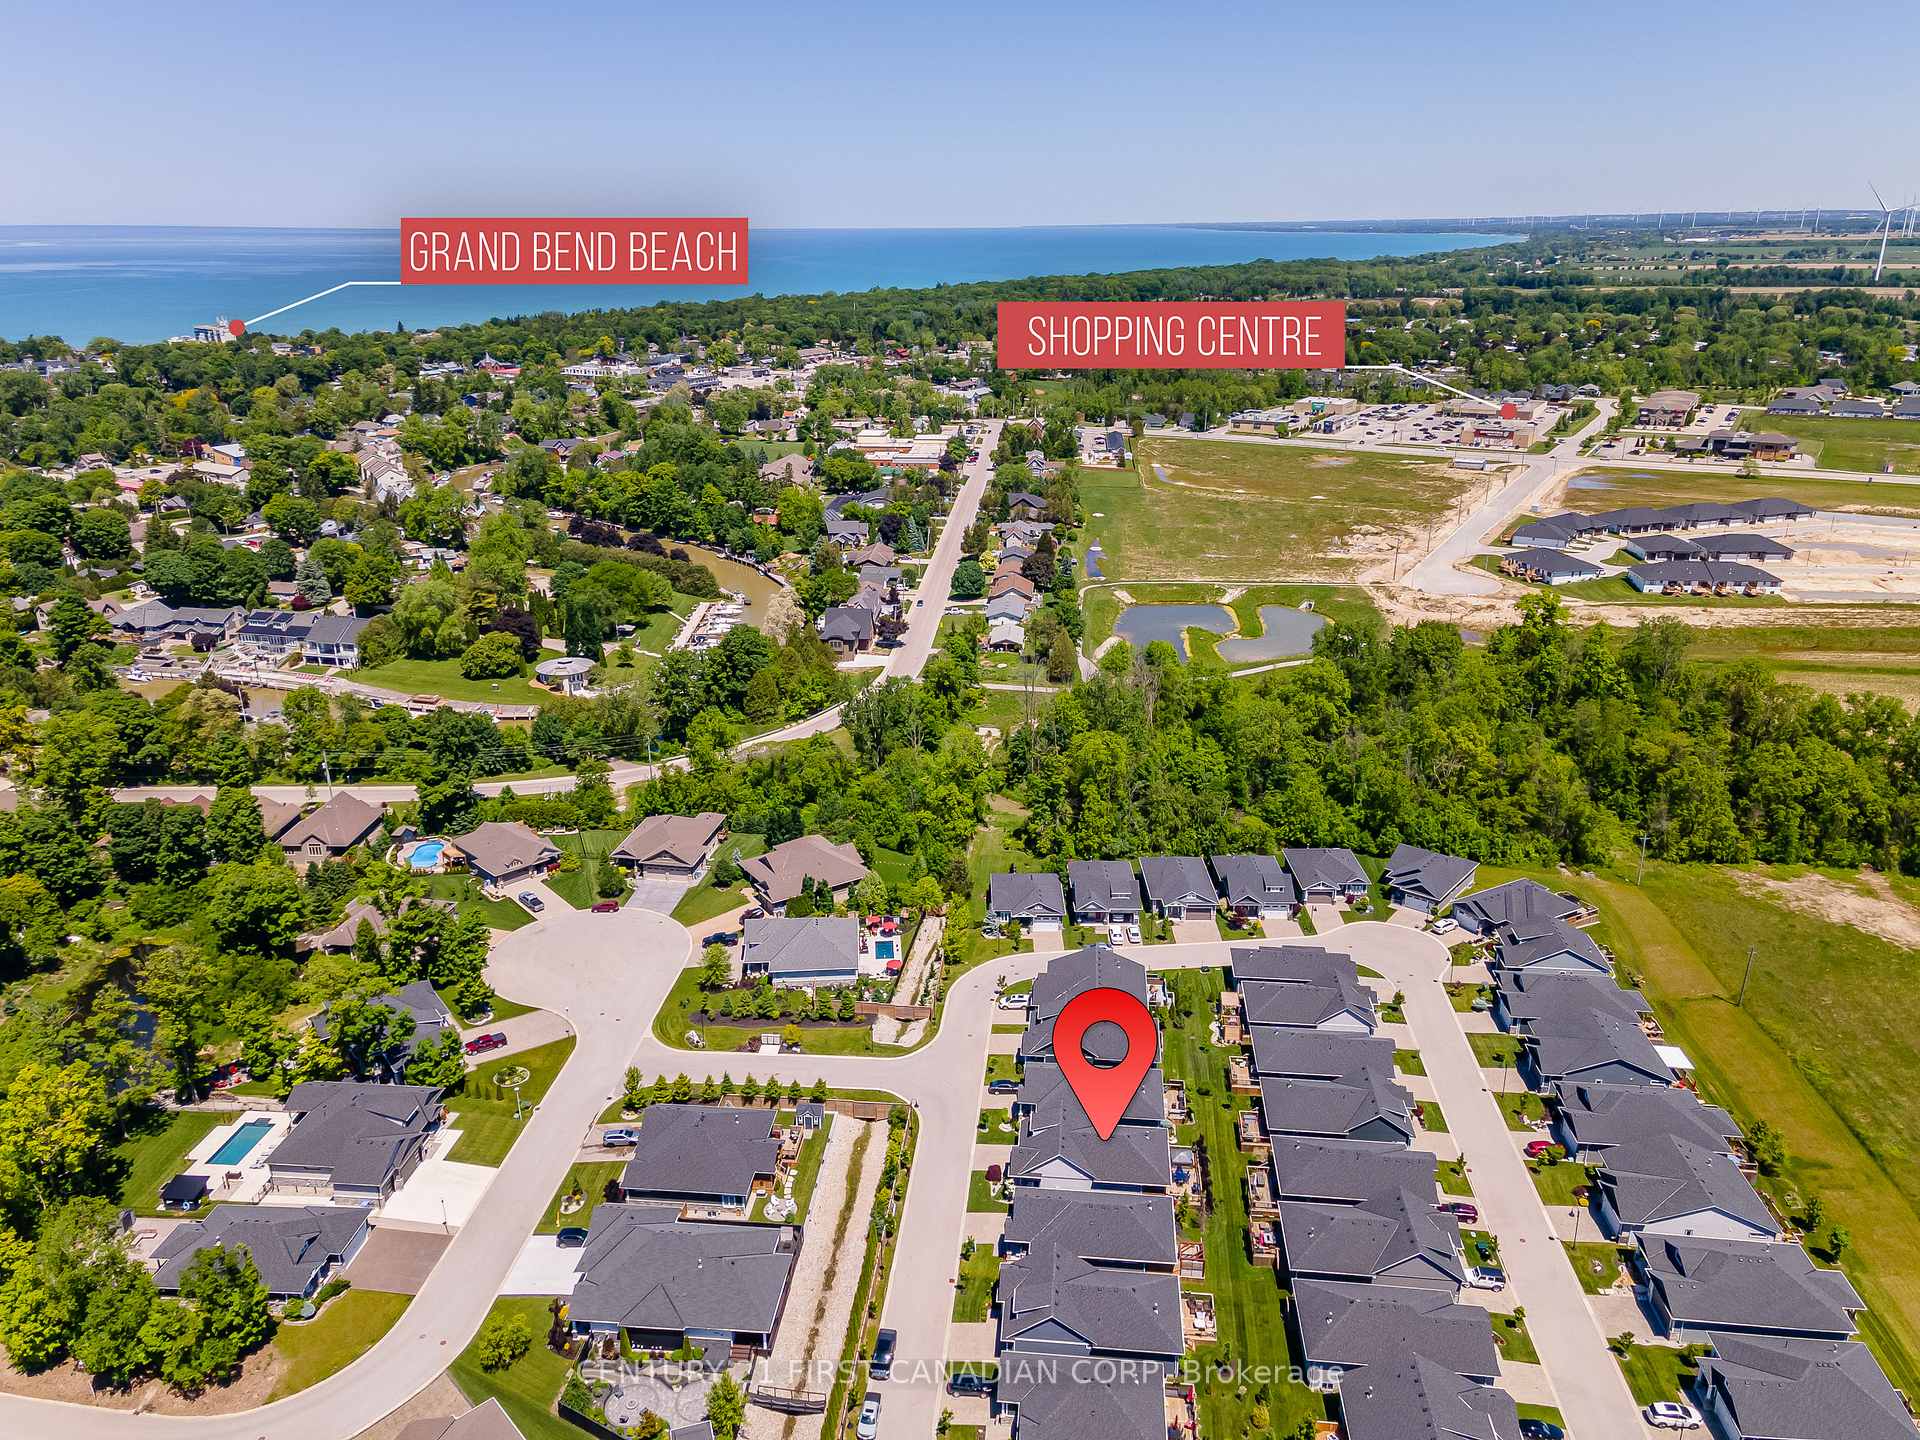
NearbyBeach, cul de sac/dead end, golf, greenbelt/conservation, library, marina
- Close to: Beach, cul de sac/dead end, golf, greenbelt/conservation, library, marina
Listing detailsX12183916, Expired, May 29, 2025
- MLS® number: X12183916
- Status: Expired
- Listed on: May 29, 2025
- Days on market: 92
- Updated: Aug 29, 2025
- Possession: 2025-06-09 / Immediate
- Occupied by: Owner
- Listing brokerage: CENTURY 21 FIRST CANADIAN CORP
About this home
7 Sunrise Lane, Lambton Shores (Grand Bend), ON N0M 1T0
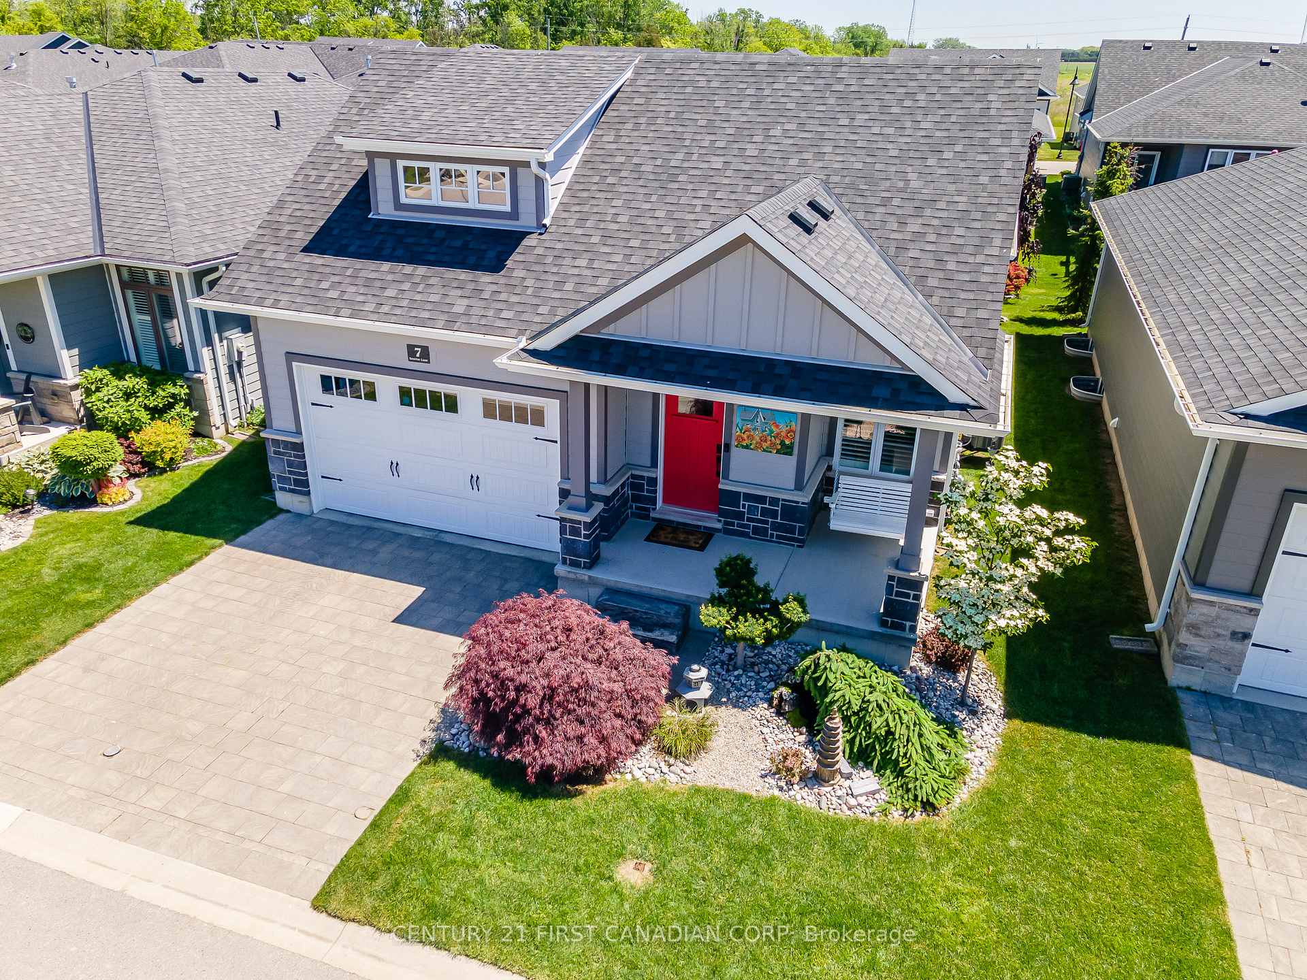
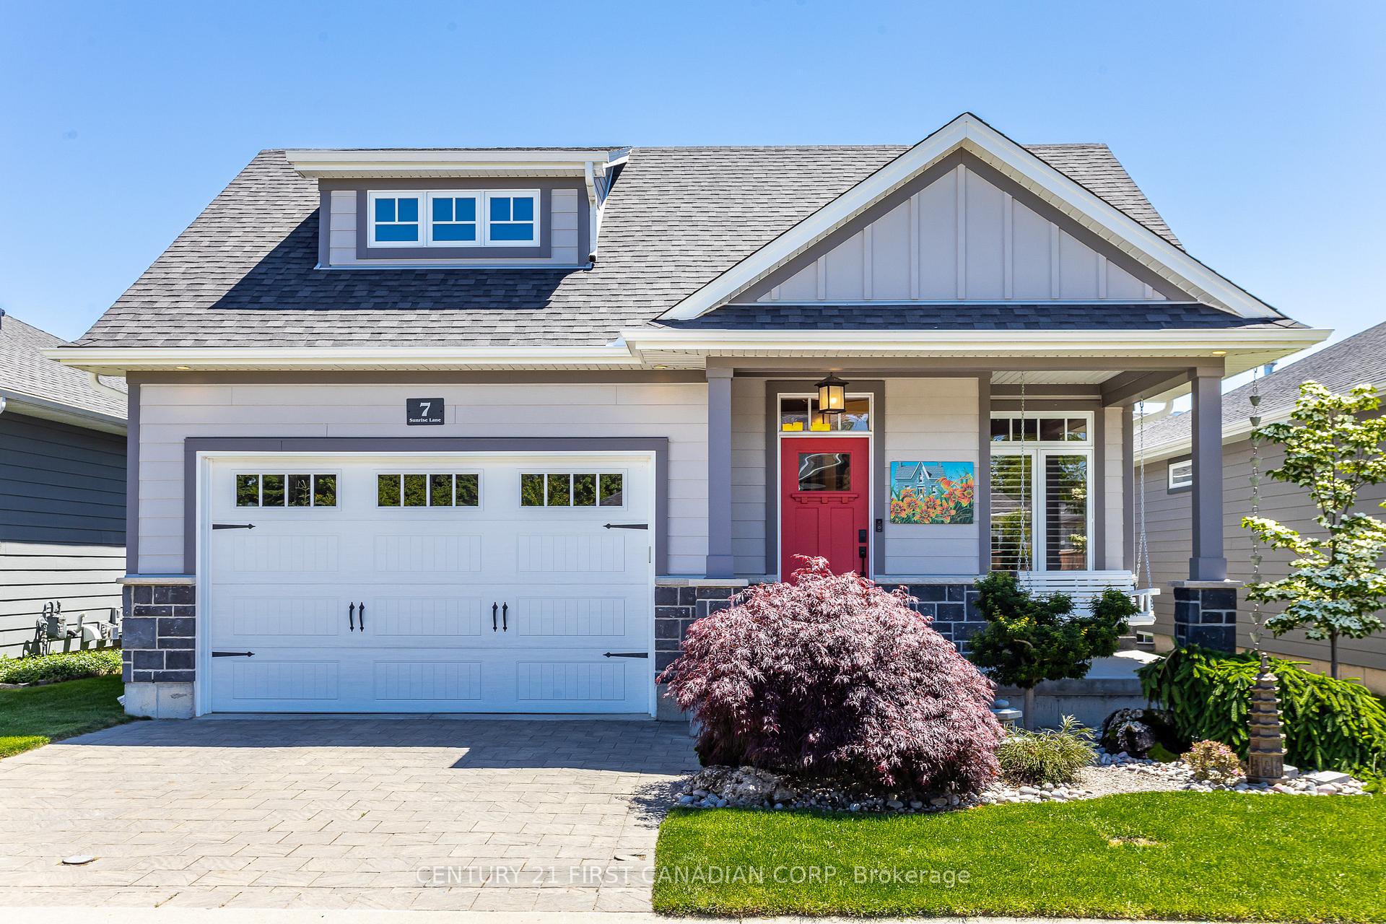
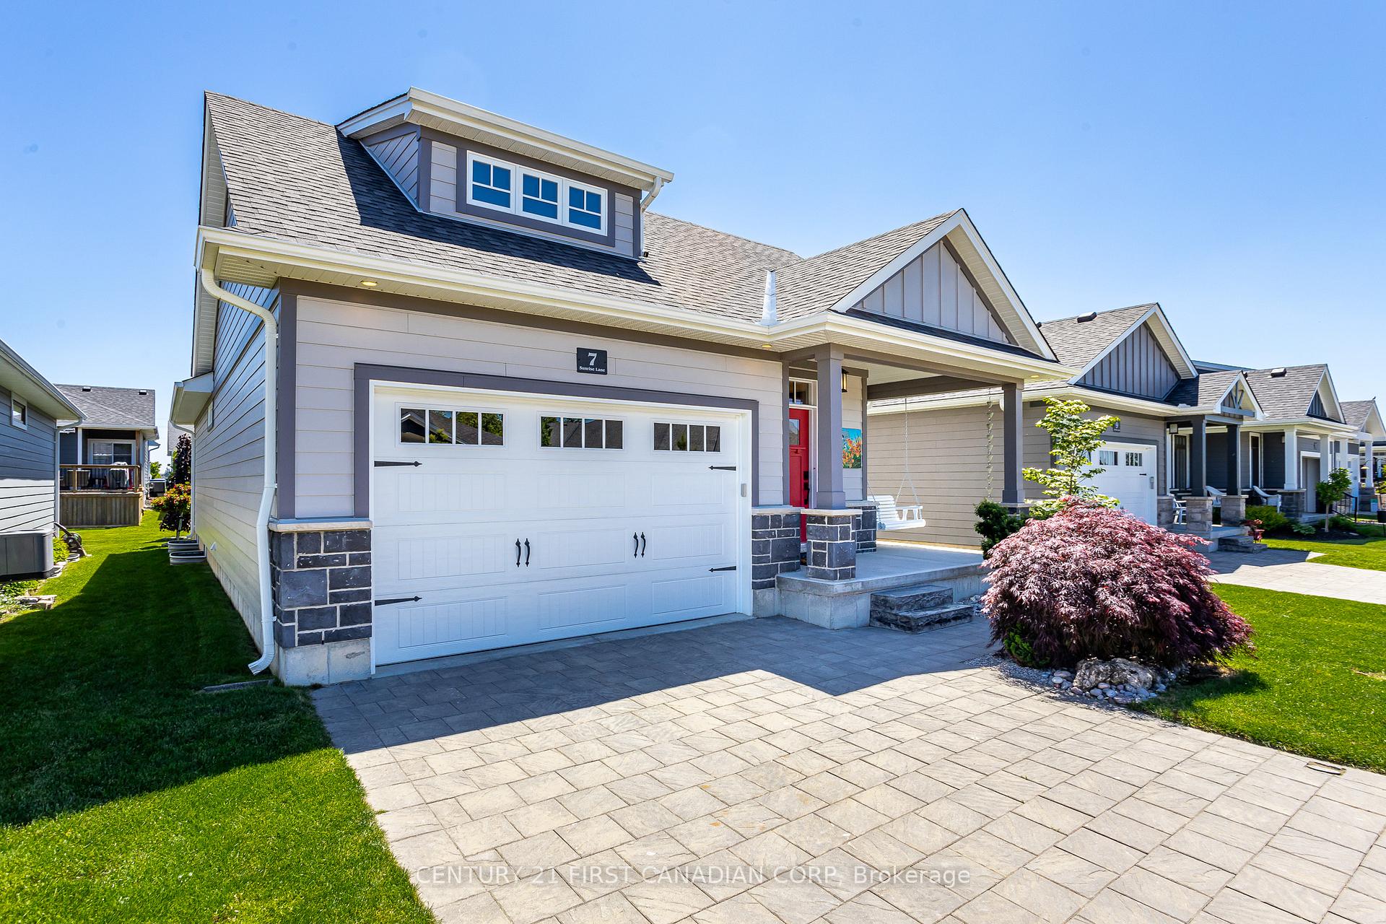
Luxury Living in Harbourside Village, Just Steps from the Heart of Grand Bend! Welcome to effortless elegance in the exclusive Harbourside Village, where this beautifully maintained detached vacant land condo by Medway Homes (2019) offers the perfect blend of upscale living and small-town charm. Boasting 2+2 bedrooms, 3 full baths, and over 2,500 square feet of meticulously finished space, this home is designed for those who value comfort, quality, and low-maintenance luxury. Step inside and be captivated by the hand-scraped engineered hardwood, soaring transom windows, and custom cabinetry topped with sleek quartz countertops. Every corner is thoughtfully curated with premium finishes, making it truly move-in ready.The open-concept main floor flows seamlessly to a covered front porch complete with porch swing and out to a spacious, partially covered rear deck. Unwind in the $30K Hot Springs hot tub with hydraulic cover, surrounded by mature trees and professional landscaping for exceptional privacy and curb appeal. Your main-floor primary retreat features dual closets and a spa-inspired ensuite with heated floors and a custom glass shower. The fully finished lower level adds two more bedrooms, a 4-piece bath, and a flexible bonus room-ideal for an office, home gym, or guest suite. Extras include California shutters, designer lighting, step-lighting, and a low $228/month fee that covers snow removal and lawn care. Live just minutes from beaches, golf, dining, and all the attractions that make Grand Bend a beloved destination, while being tucked away with no through traffic. Don't miss this rare opportunity to own in one of Grand Bends most sought-after communities. This home is a true gem-schedule your private showing today!
Ask about this home
A HOMEH agent will answer your questions about this home.
Around this home
Daily convenience, out of 100, from the distances below
Schools nearby
School rating, out of 10.
Helpful calculators
Your HOMEH agent

"I would see it this week."