

7 Sunrise Lane
7 Sunrise Lane
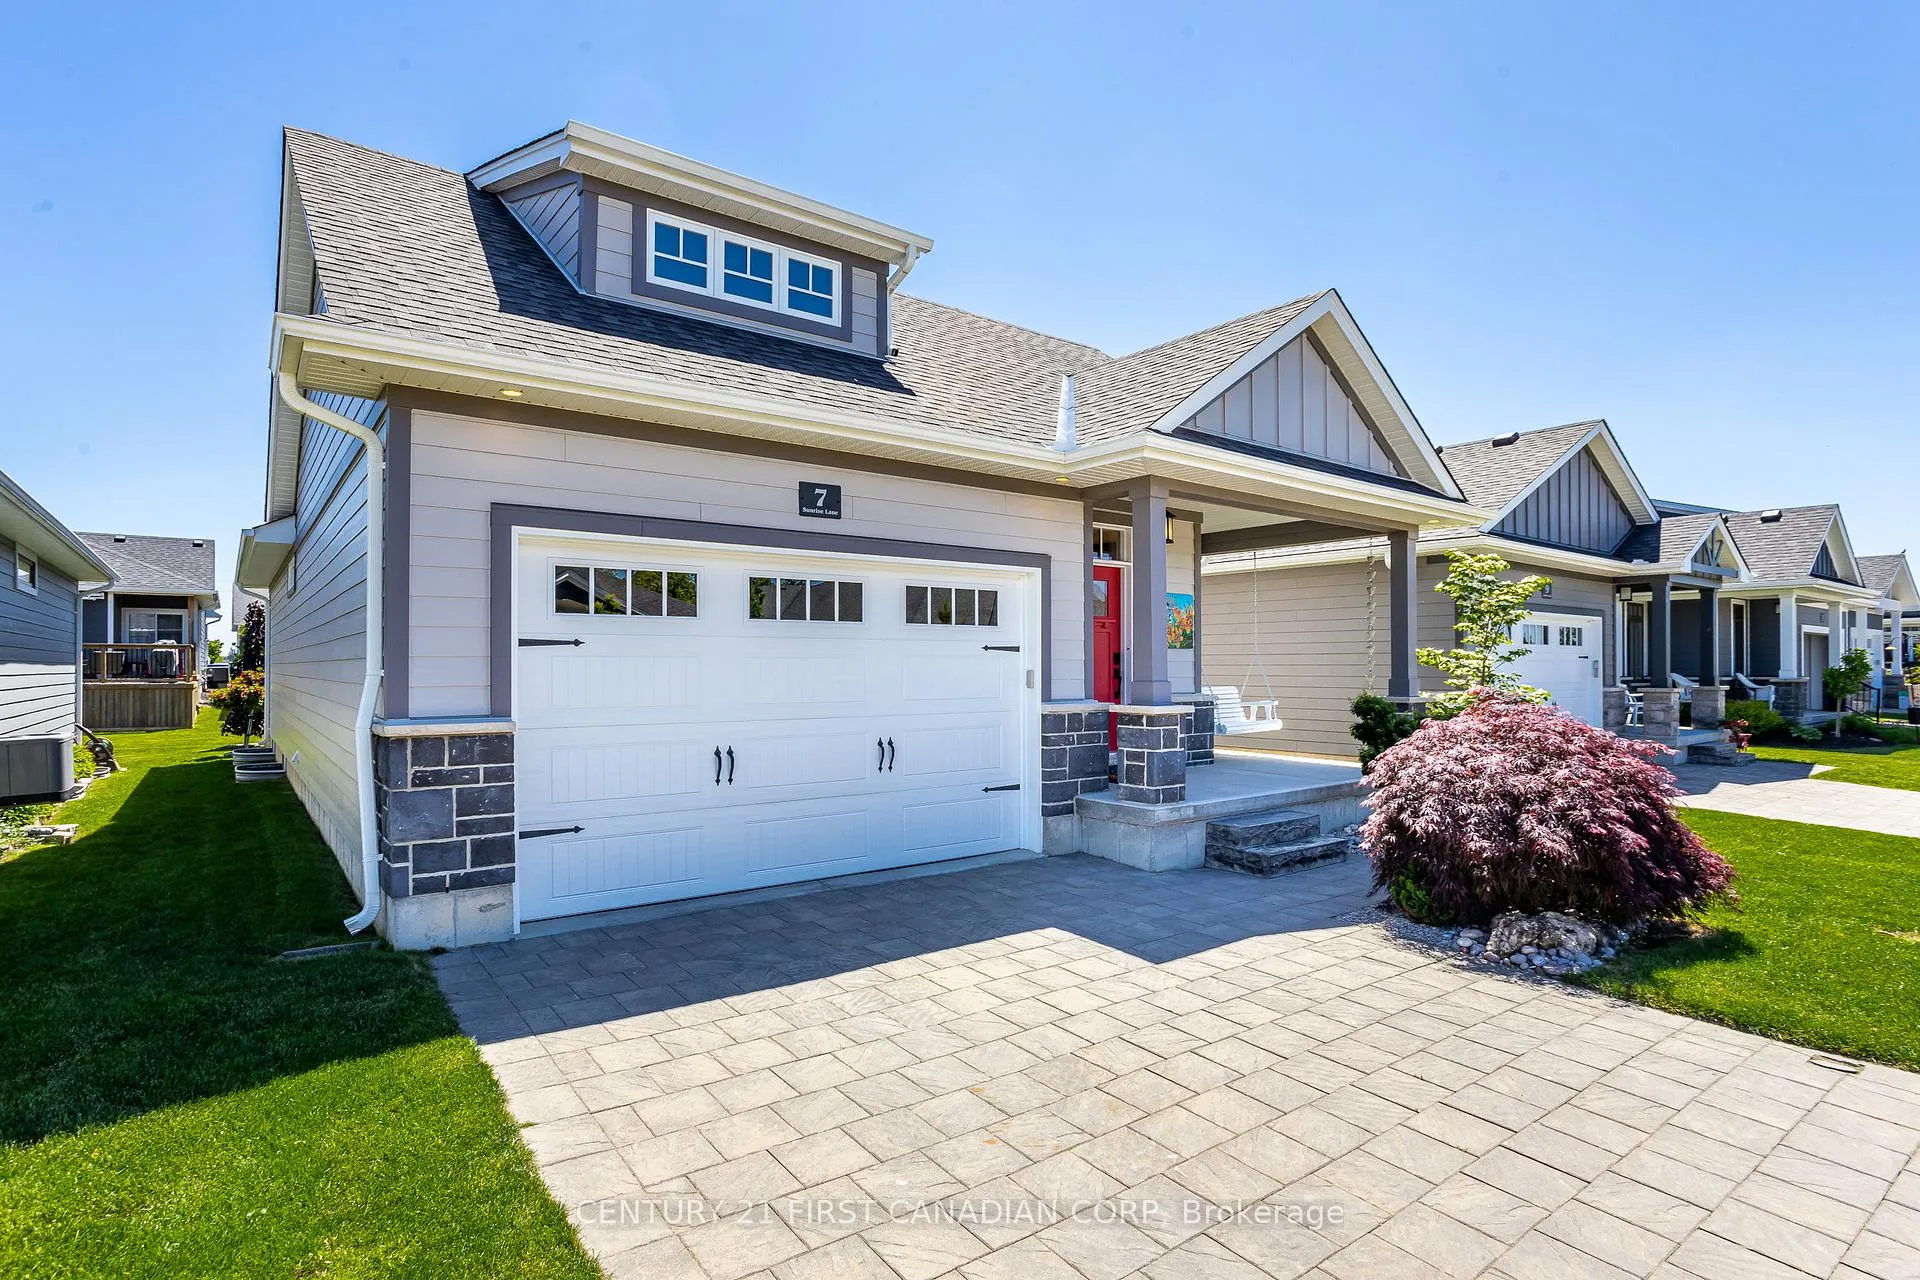 See all 40 photos
Property history
- $724,900ExpiredList: 2025-09-01|End: 2026-01-31|152 daysX12372967
- $749,900ExpiredList: 2025-05-29|End: 2025-08-29|92 daysX12183916
- $749,900TerminatedList: 2024-12-09|End: 2025-02-14|67 daysX11887298
- $749,900ExpiredList: 2024-09-04|End: 2024-12-04|91 daysX9298928
Facts and features
- Lot shapeRectangular
- ExposureWest
- LockerNone
- BalconyEnclosed
- Finished basement
- Fireplace
- Central air
The propertyVacant Land, Bungalow, Age 0–5 years
- Type: Vacant Land
- Style: Bungalow
- Age: 0–5 years
- Living space: 1,400–1,599 sq ft
- Basement: Finished
- Exposure: West
InsideFireplace Yes, living room, family room, natural gas, Laundry room, Air exchanger, auto garage door remote, guest accommodations, primary bedroom - main floor, sump pump
- Fireplace: Yes, living room, family room, natural gas
- Laundry: Laundry room
- Features: Air exchanger, auto garage door remote, guest accommodations, primary bedroom - main floor, sump pump
- Rooms above ground: 4
- Bedrooms: 4
- Bathrooms: 3
- Kitchens: 1
- Family room: Yes
OutsideBoard & batten , stone, Shingles, Poured concrete
- Exterior: Board & batten , stone
- Roof: Shingles
- Foundation: Poured concrete
- Balcony: Enclosed
- Features: Hot tub, landscape lighting, landscaped, deck, year round living
Parking and locker2 Garage, Attached, Parking type Owned
- Spaces: 2 Garage
- Garage: Attached
- Parking type: Owned
- Driveway: Inside entry, covered, private
- Locker: None
BuildingCondo corporation 65, Pets Allowed
- Condo corporation: 65
- Pets: Allowed
Heating, water and powerForced air, gas, Central air
- Heating: Forced air, gas
- Cooling: Central air
Costs and taxesTaxes $4,839 a year, Condo fee $228 a month, Common elements included
- Taxes, 2023: $4,839 a year
- Condo fee: $228 a month
- Fee includes: Common elements included
- HST: HST included in the price
- Under contract: Hot water heater
Included in the saleRefrigerator, stove, dishwasher, washer, dryer, range hood, garage door remote, window coverings (furnishings negotiable), Hot springs hot tub & hydraulic cover
- Included: Refrigerator, stove, dishwasher, washer, dryer, range hood, garage door remote, window coverings (furnishings negotiable)
- Not included: Hot springs hot tub & hydraulic cover
NearbyCul de sac/dead end, golf, beach, library, marina, lake/pond
- Close to: Cul de sac/dead end, golf, beach, library, marina, lake/pond
Listing detailsX11887298, Terminated, Dec 9, 2024
- MLS® number: X11887298
- Status: Terminated
- Listed on: Dec 9, 2024
- Days on market: 67
- Updated: Feb 14, 2025
- Possession: 2024-12-30 / December 30, 2024
- Occupied by: Owner
- Listing brokerage: CENTURY 21 FIRST CANADIAN CORP
About this home
7 Sunrise Lane, Lambton Shores (Grand Bend), ON N0M 1T0
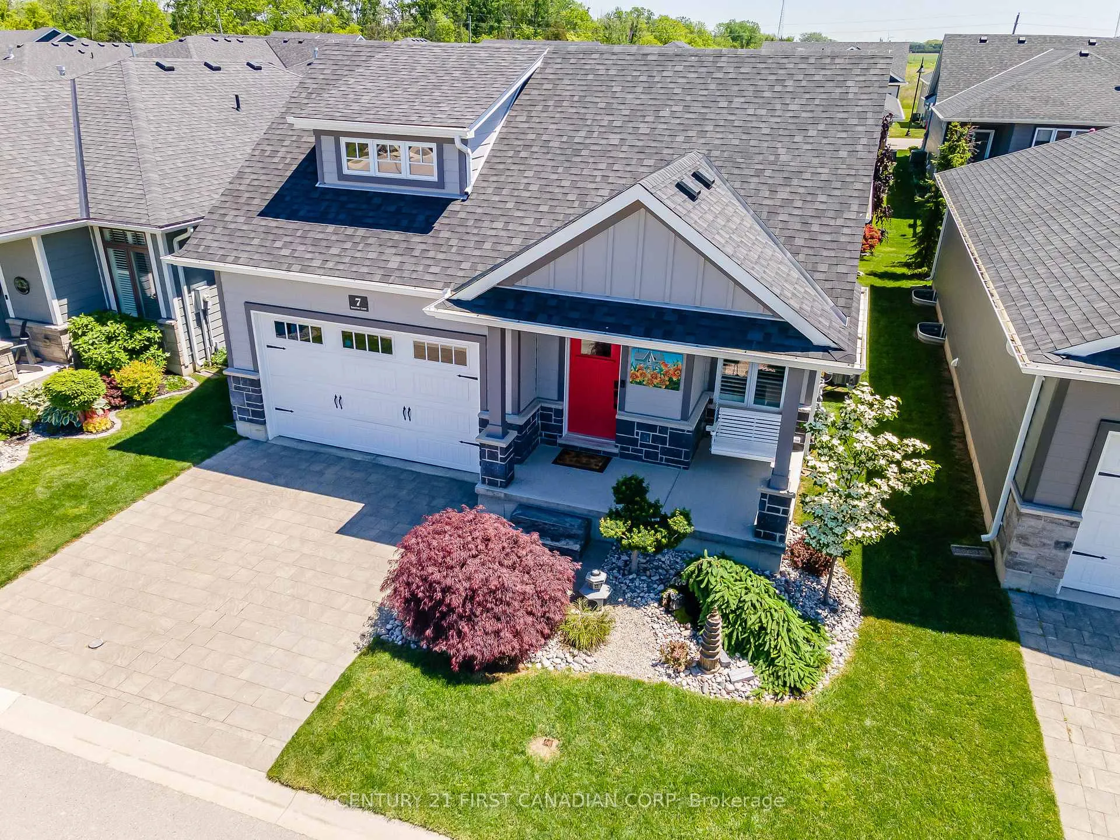
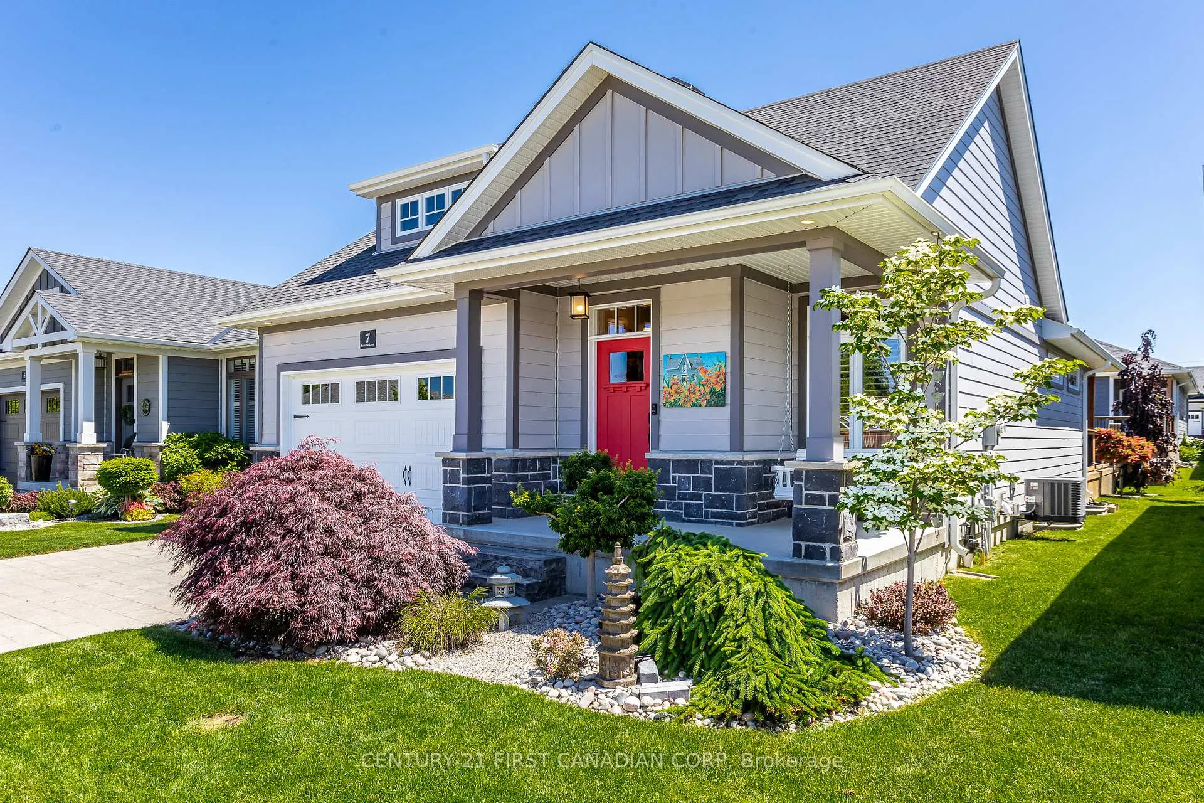
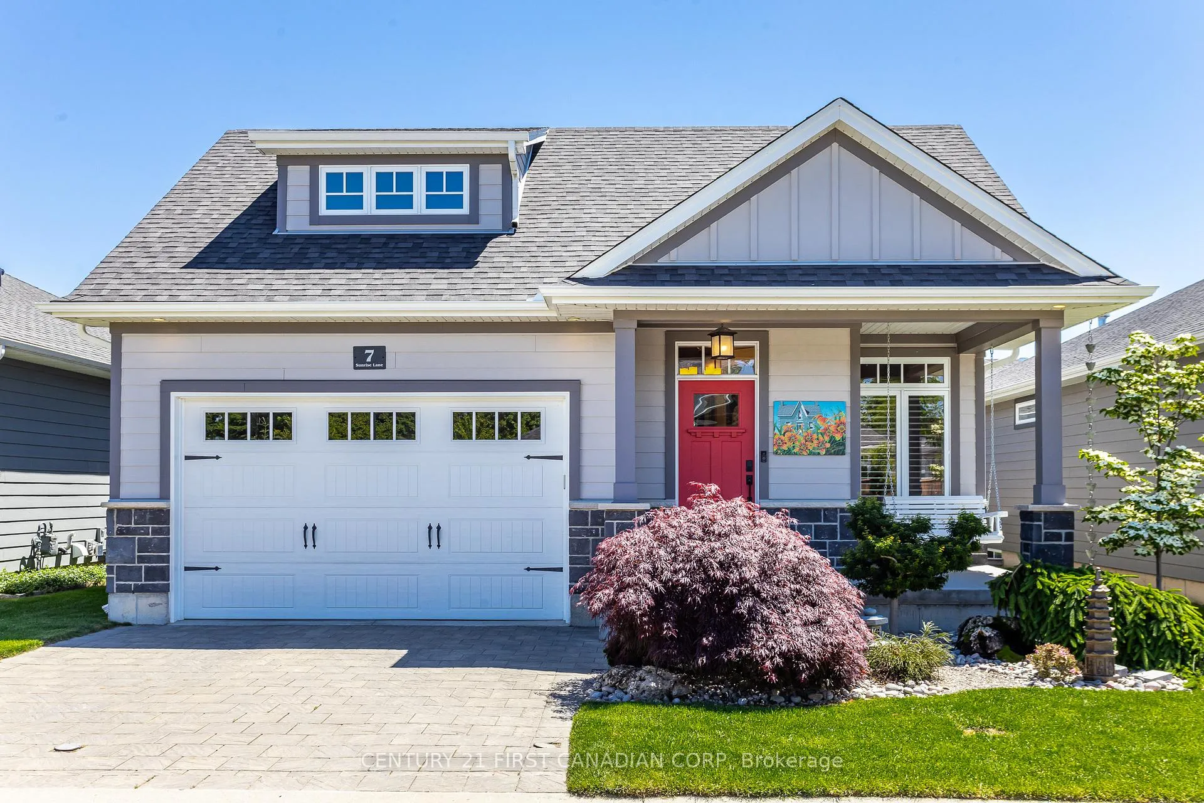
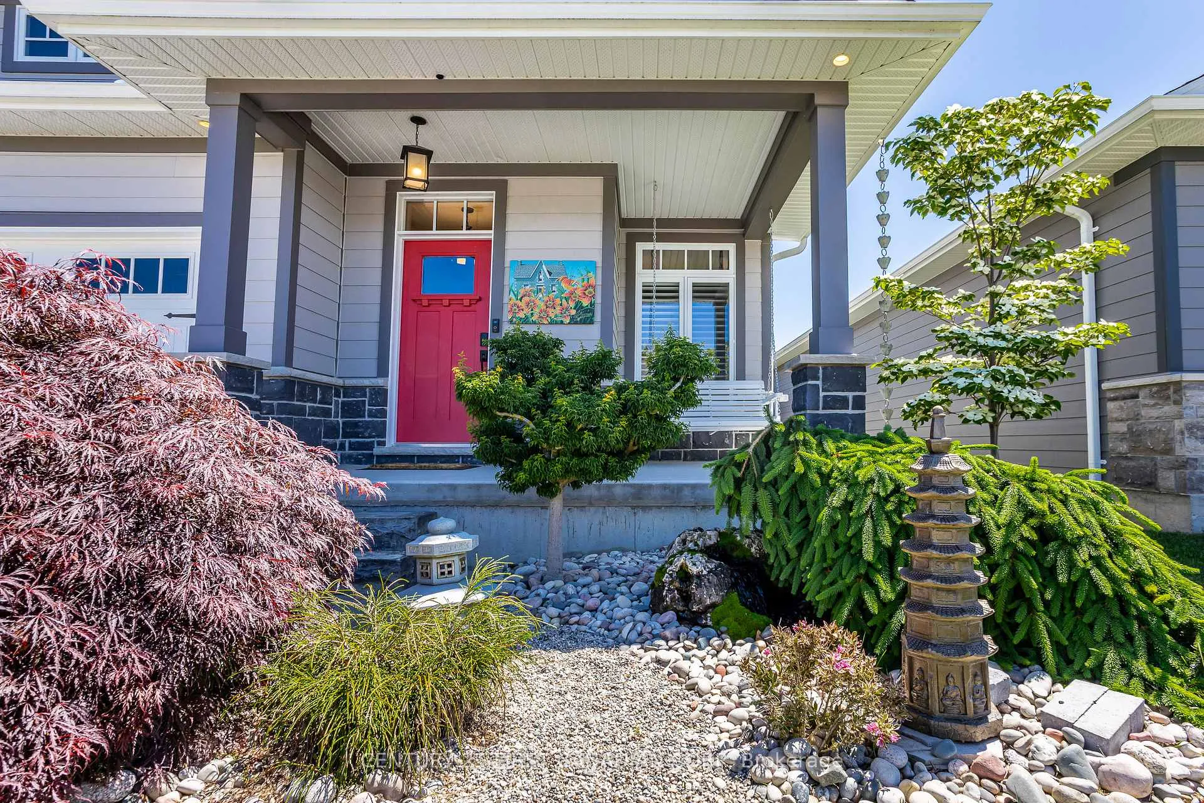
Nestled within the prestigious Harbourside Village of Grand Bend, this immaculately kept & beautifully crafted detached vacant land condo built in 2019 by esteemed Medway Homes will be sure to please! With 2+2 bedrooms, 3 bathrooms and an expansive 2500sqft of exquisitely finished living space, this residence epitomizes the luxury that you desire in a quiet, quaint community tucked away from the action, while remaining just steps from the incredible amenities & attractions Grand Bend has to offer. Step inside to discover hand-scraped engineered hardwood, transom windows that usher in natural light to dance upon custom cabinetry adorned with sleek premium quartz countertops. Every detail speaks of quality and sophistication, setting the stage for a lifestyle of unparalleled comfort. Outside, the allure continues with a charming covered front porch, complete with a porch swing, an idyllic spot to bask in the tranquility of the surroundings. Venture to the rear deck, where relaxation awaits with oversized deck, partially covered and plenty of space for entertaining surrounded by mature trees. The main floor primary suite boasts dual closets and a spa-like ensuite bath with heated floors, glass shower with custom tile surround. The expansive lower level offers two additional bedrooms, a versatile bonus room ideal for an office or yoga retreat and an additional 4pc bathroom. Pride of ownership is evident and many upgrades throughout including professional landscaping offering exceptional curb appeal and privacy, step-lighting, lighting throughout and California Shutters throughout. Experience worry-free living at its finest, with a nominal monthly fee of $228 covering all snow removal & lawn maintenance. With an array of exceptional amenities included within walking distance, while remaining tucked away from all the action, this remarkable home is poised to captivate the most discerning buyer. Come see the lifestyle beautiful Grand Bend offers-you won't be disappointed!
Ask about this home
A HOMEH agent will answer your questions about this home.
Around this home
Daily convenience, out of 100, from the distances below
Schools nearby
School rating, out of 10.
Helpful calculators
Your HOMEH agent

"I would see it this week."