

4916 Thirty Road N
4916 Thirty Road N
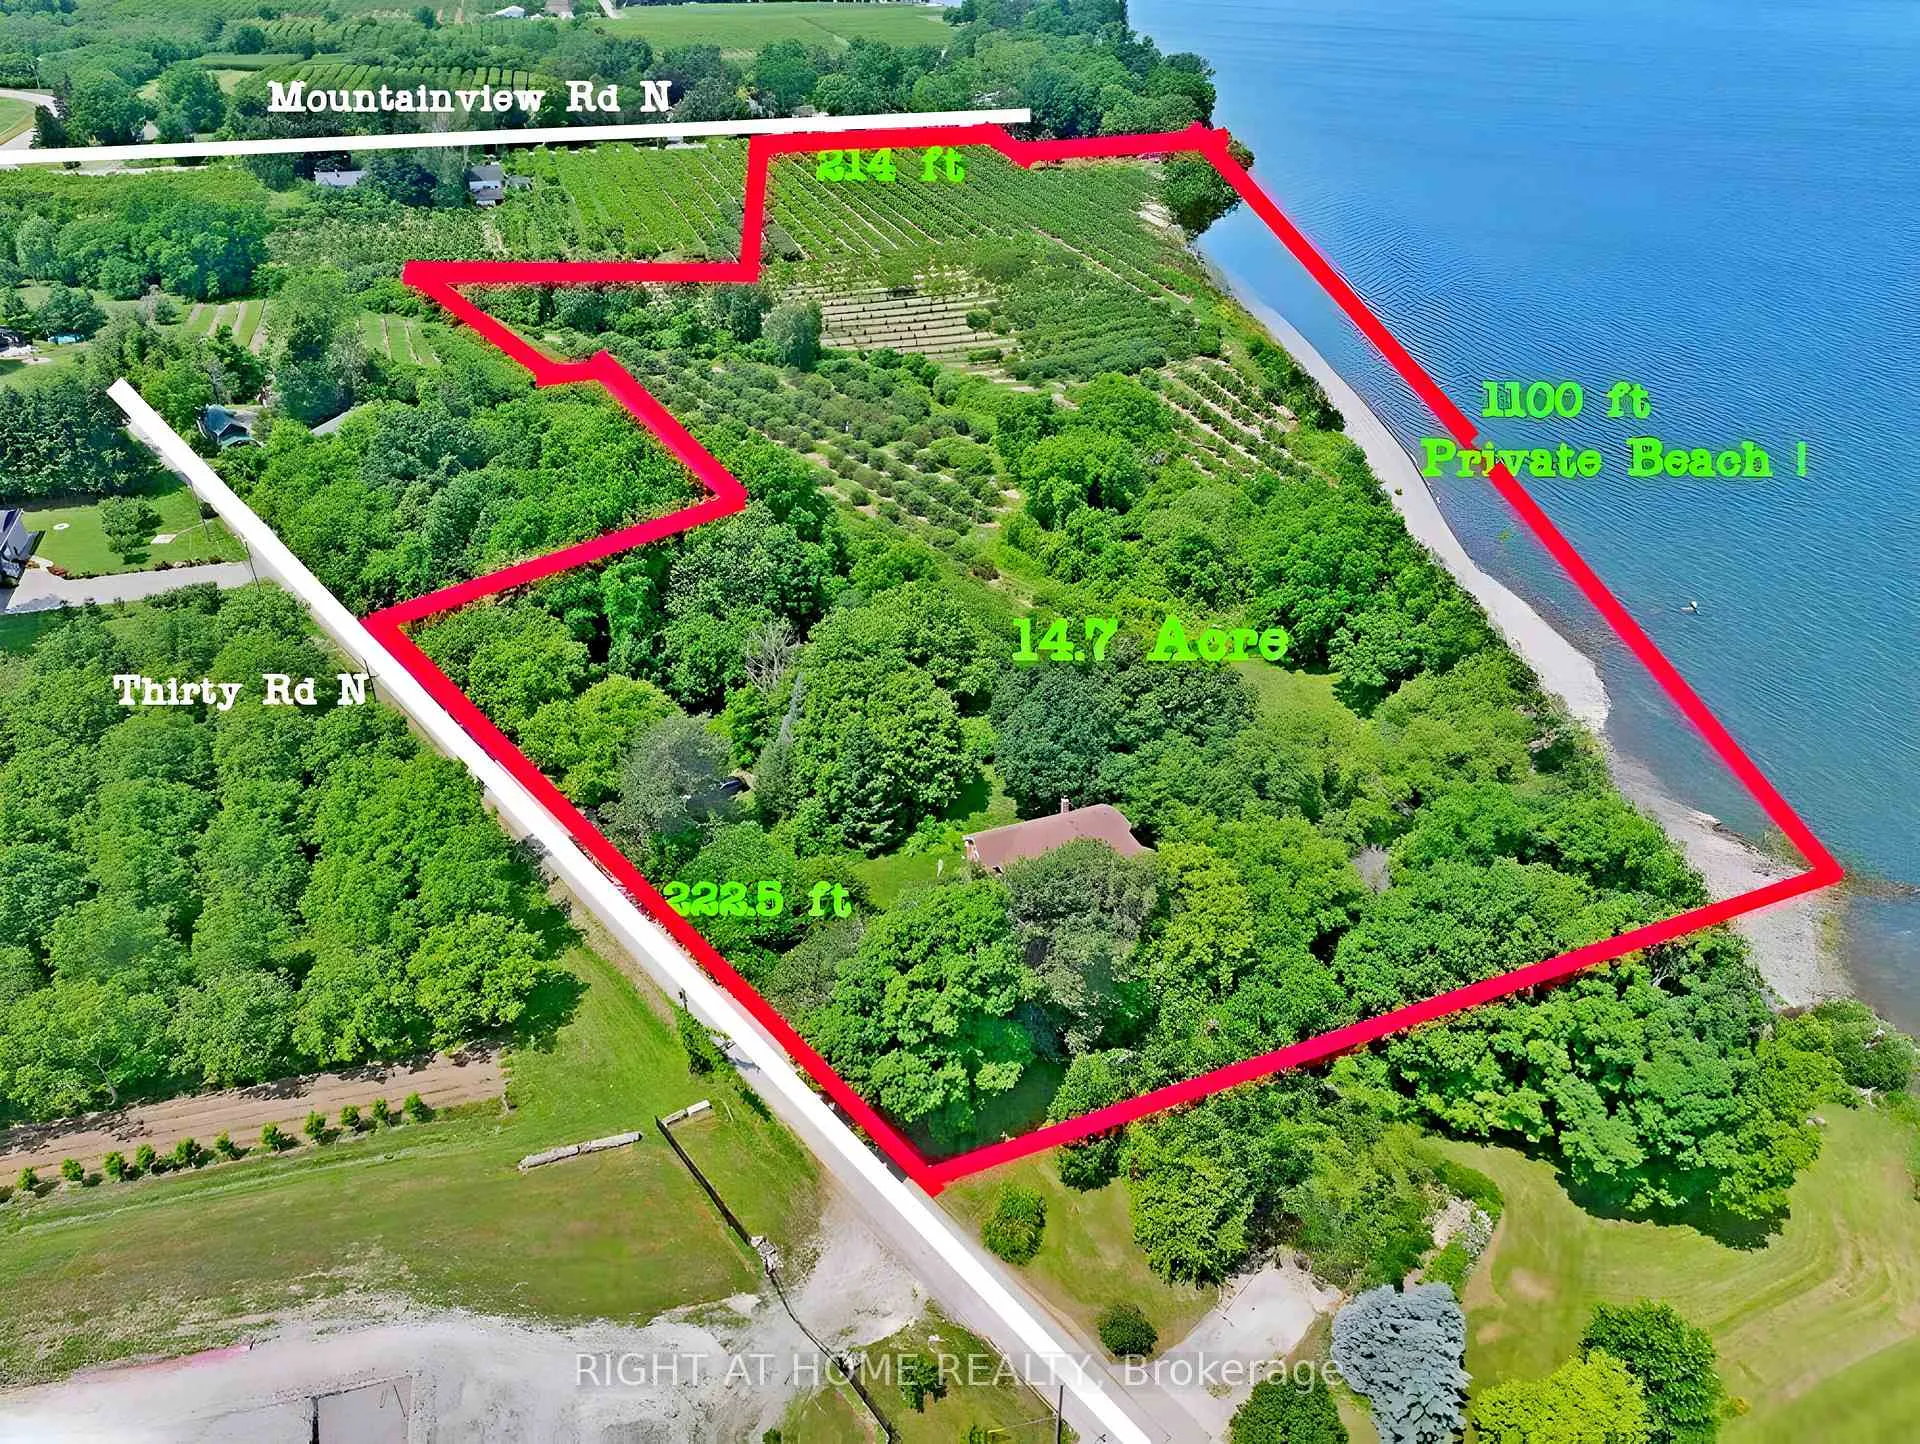 See all 49 photos
Property history
- $5,295,000ExpiredList: 2025-07-07|End: 2026-06-30|358 daysX12268888
- $5,630,000ExpiredList: 2024-07-24|End: 2024-11-30|129 daysX9052692
Facts and features
- Taxes, 2024$5,602 / yr
- Water, sewerSeptic
- Lot shapeIrregular
- BasementFinished
- Fireplace
- Waterfront
The propertyFarm, 2-storey, 2,500–3,000 sq ft
- Type: Farm
- Style: 2-storey
- Living space: 2,500–3,000 sq ft
- Basement: Finished
- Waterfront: Direct
InsideFireplace Yes, wood stove, Auto garage door remote, Rooms above ground 14
- Fireplace: Yes, wood stove
- Features: Auto garage door remote
- Rooms above ground: 14
- Bedrooms: 4
- Bathrooms: 5
- Kitchens: 1
- Family room: Yes
Outside and lotBrick, 1,183.48 × 555 ft, Irregular
- Exterior: Brick
- Size: 1,183.48 × 555 ft
- Shape: Irregular
- Zoning: RUL
Parking1 Garage
- Spaces: 1 Garage
Heating, water and powerPropane, Other, Septic
- Heating: Propane
- Water: Other
- Sewer: Septic
- Natural gas: No
- Hydro: Yes
- Cable: No
- Telephone: No
Costs and taxesTaxes $5,602 a year, HST No HST
- Taxes, 2024: $5,602 a year
- HST: No HST
NearbyBeach, clear view, lake access
- Close to: Beach, clear view, lake access
Listing detailsX12268888, Expired, Jul 7, 2025
- MLS® number: X12268888
- Status: Expired
- Listed on: Jul 7, 2025
- Days on market: 358
- Updated: Jun 30, 2026
- Possession: 2025-08-31 / Flexible
- Occupied by: Owner
- Listing brokerage: RIGHT AT HOME REALTY
About this home
4916 Thirty Road N, Lincoln (Lincoln Lake), ON L3J 1W2
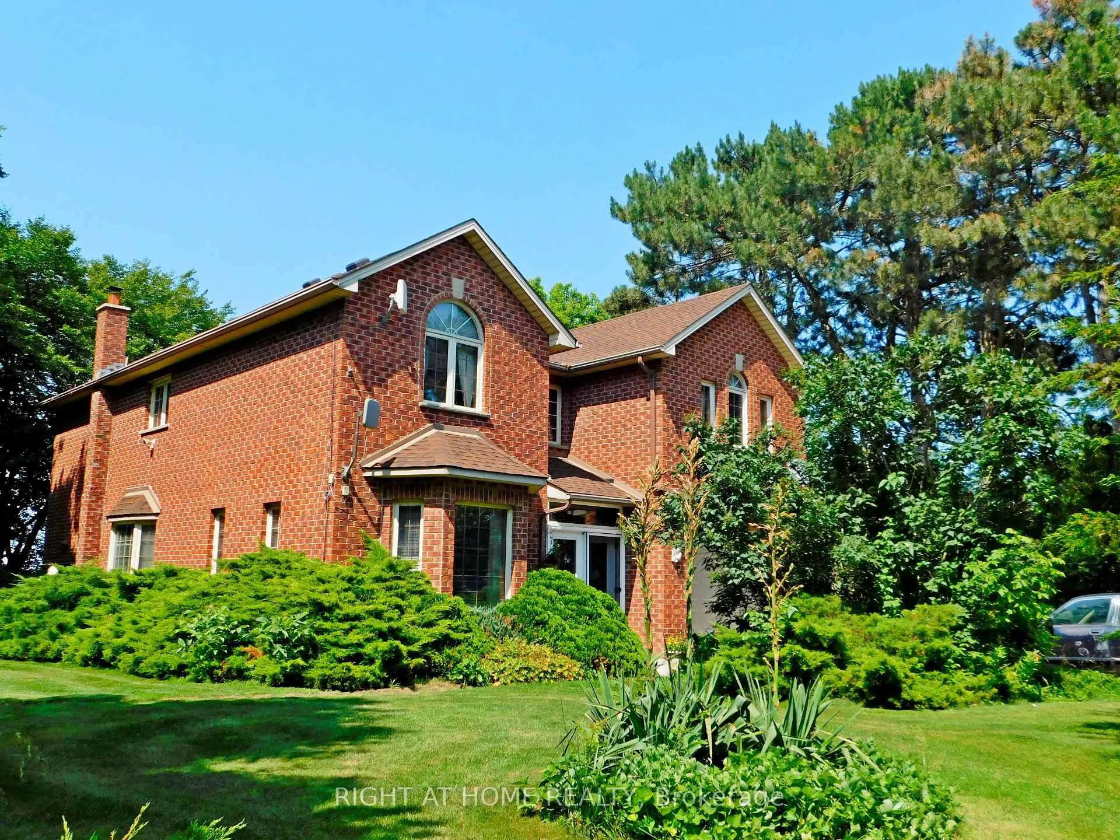
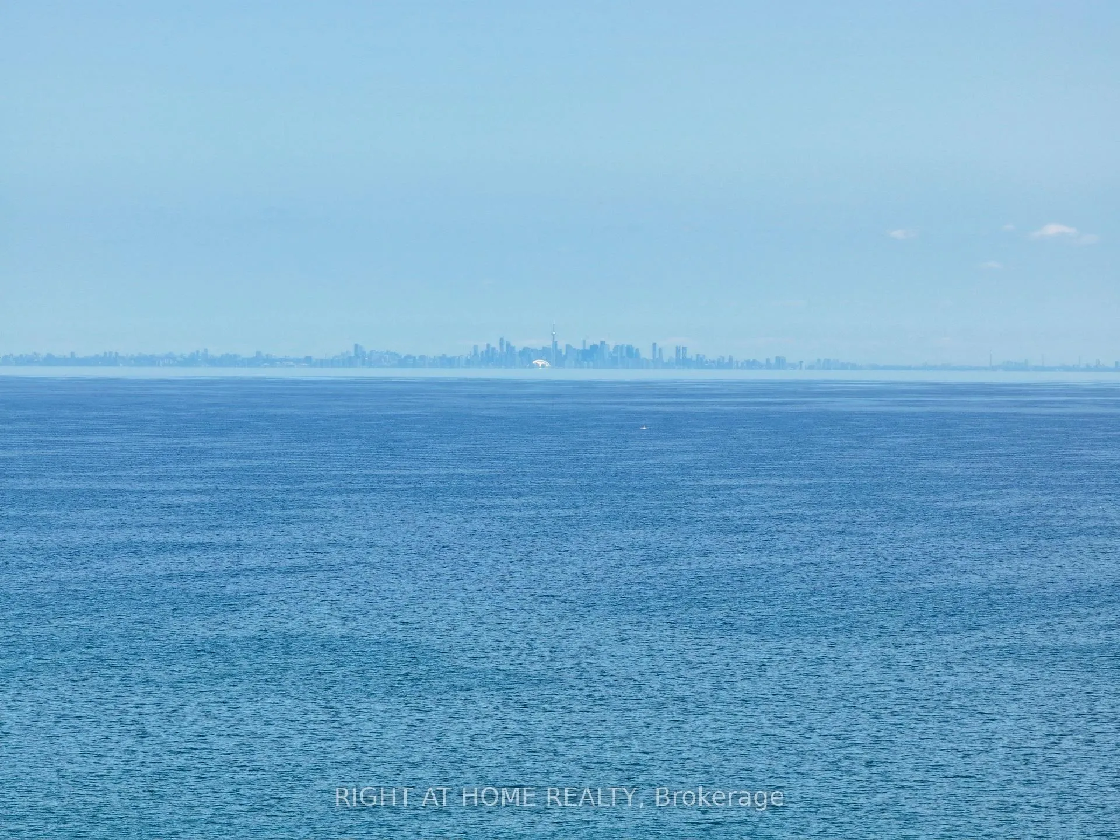
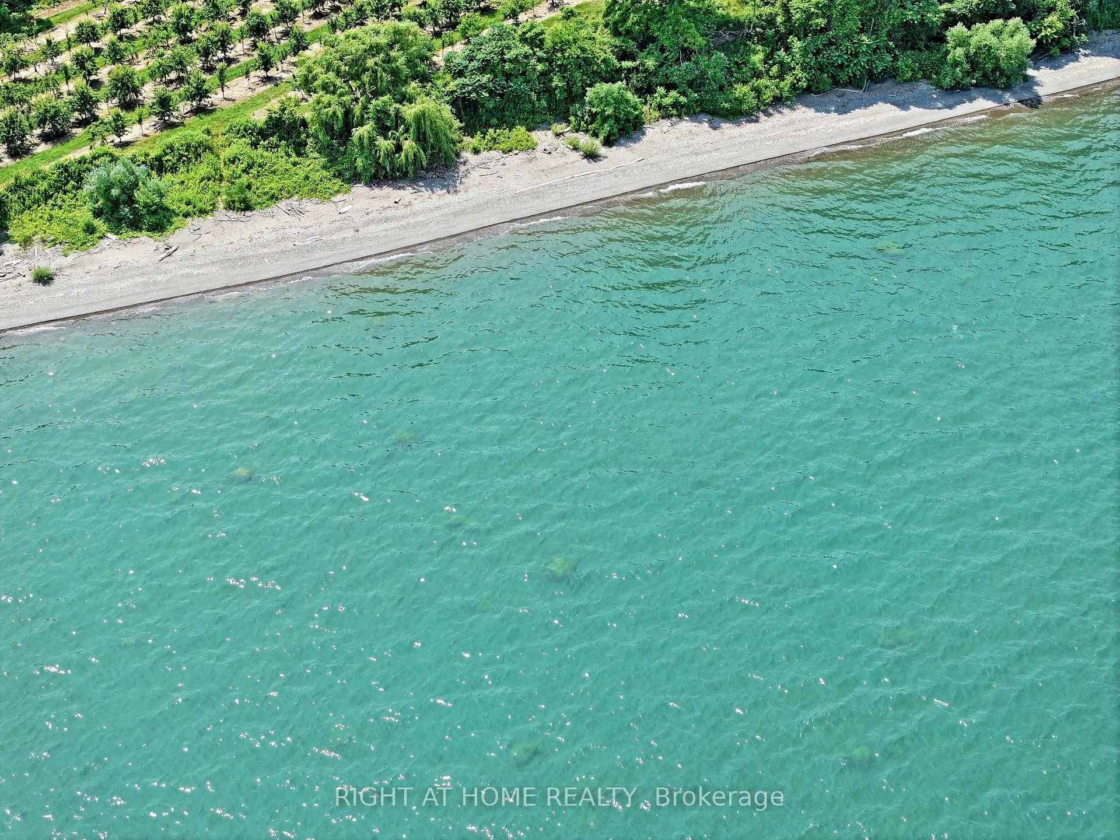
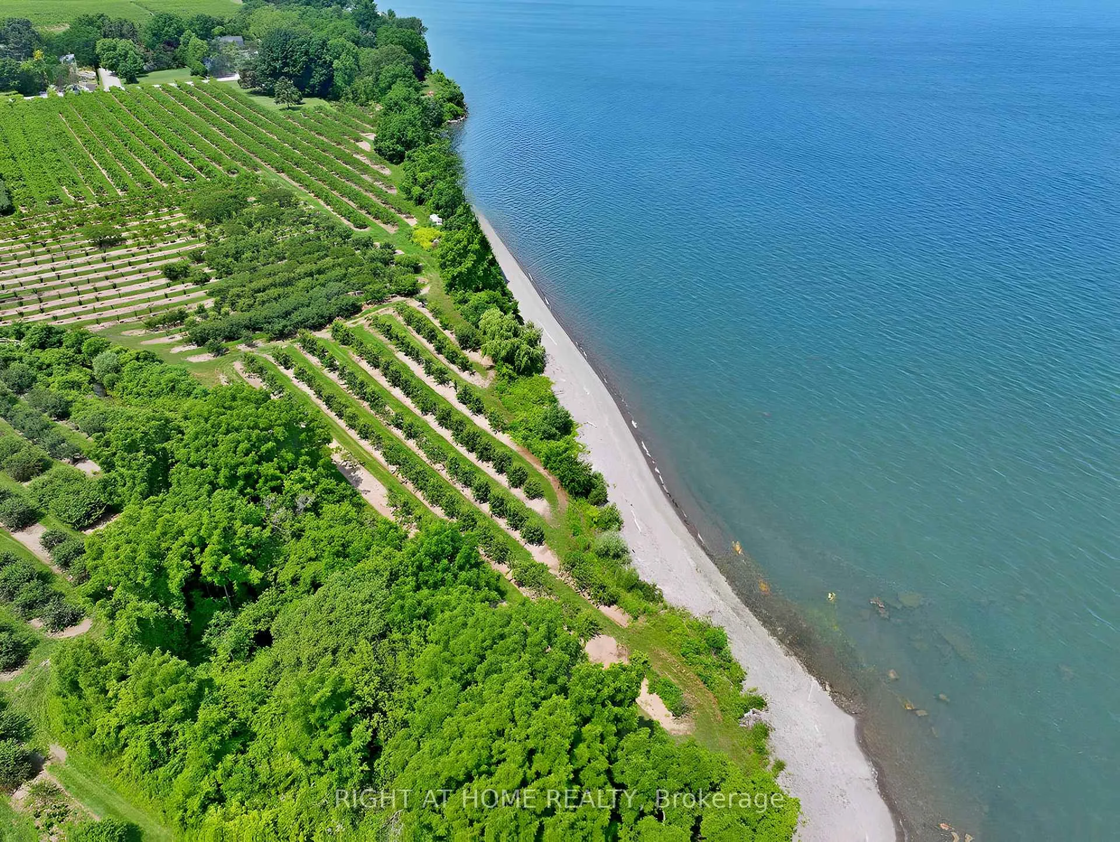
Possibly the most desirable Lake Ontario waterfront property from the GTA to the Niagara Region! This secluded 14.59-acre paradise is perfect for investors or those seeking a private lakefront retreat. Located on two quiet, scenic dead-end lakefront roads, the property offers over 200 ft of frontage on both Mountainview Rd and Thirty Rd N. Just minutes to the QEW, nearby towns, the future GO Station for high-speed rail connecting the GTA and Niagara Falls and approximately 3050 minutes to Hamilton, the GTA, Niagara Falls, and the U.S. border. Surrounded by rapidly growing developments along the QEW, the lands value is expected to increase significantly in the coming years. A private winding driveway leads to a well-built custom 2-storey villa (1989, original owner), set among mature pines and hardwoods. The home features 2,922 sq ft above grade plus a 1,393 sq ft walk-out lower-level in-law suite with lake views. A rustic boardwalk leads to your own untouched 1,100+ ft beach. Inside, you'll find spacious principal rooms with hardwood flooring, solid oak cabinetry, trim, and staircase. The upper level includes 4 bedrooms,primary with 5-pc ensuite, and a guest suite with a 3-pc ensuite. Additional features: Two 6,000-gallon cisterns Inspected septic system 200-amp service Quality windows, brick exterior Roof (2020), Furnace (2021), A/C (2019), Central vac. Bonus: Vendor indicates a potential severance of a 1.5-acre homesite from an unopened road allowance, with approx. 13 acres remaining for a second residence. Most of the land is planted with fruit trees, maintained by a neighboring farmer. No reported income (likely HST exempt). Vendor Take Back mortgage (VTB) available. Endless possibilities: Ideal for a luxury estate, B&B, wedding venue, winery with lakefront dining, or seniors retreat, Lakeside Greenhouse and Recreation Complex. Quiet, scenic, and truly one of a kind. A rare opportunity must be seen!
Ask about this home
A HOMEH agent will answer your questions about this home.
Around this home
Schools nearby
School rating, out of 10.
Helpful calculators
Your HOMEH agent

"Priced 8% over the Hestimate. I would see it this week."