

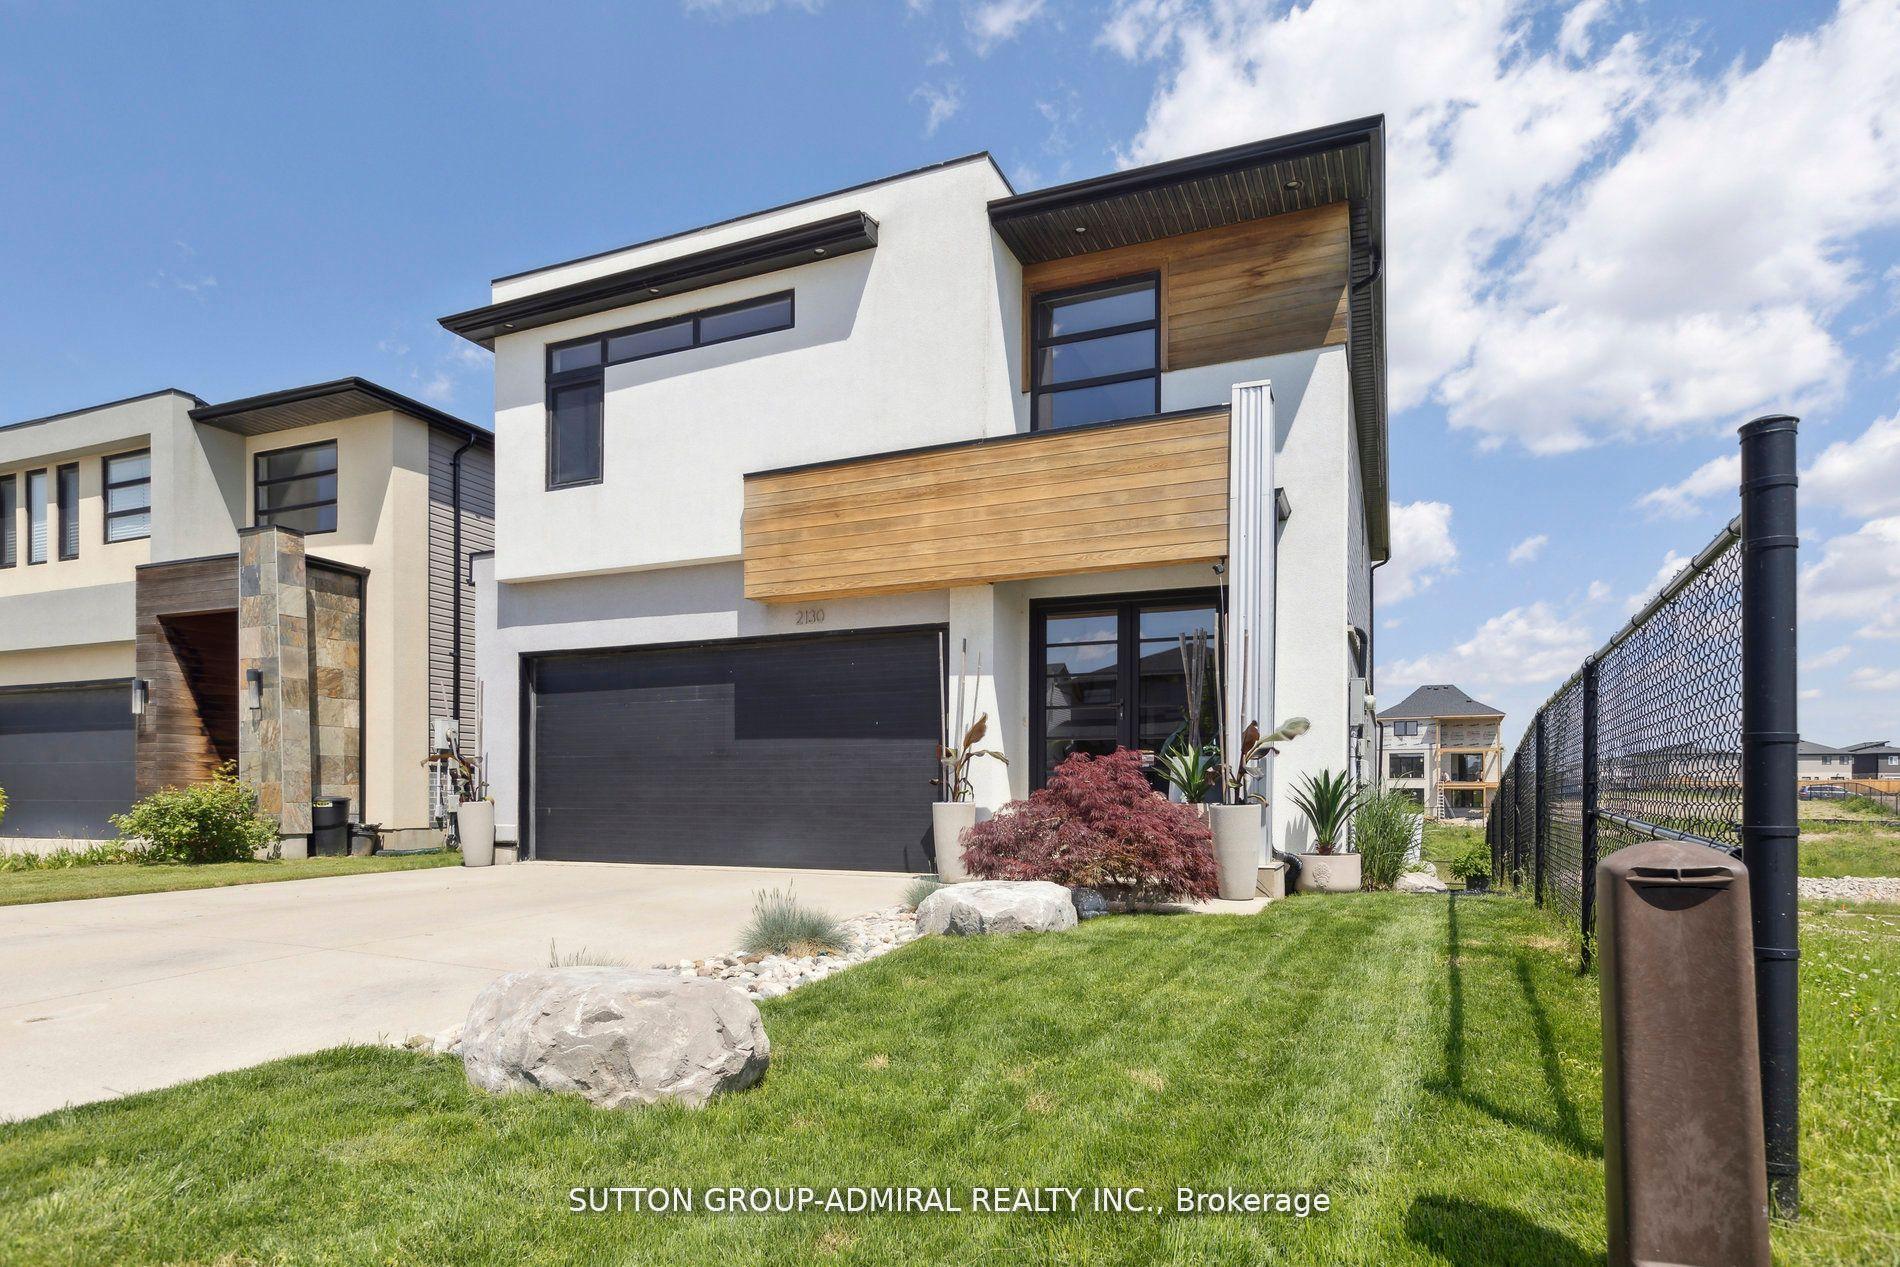
2130 Wateroak Drive
2130 Wateroak Drive
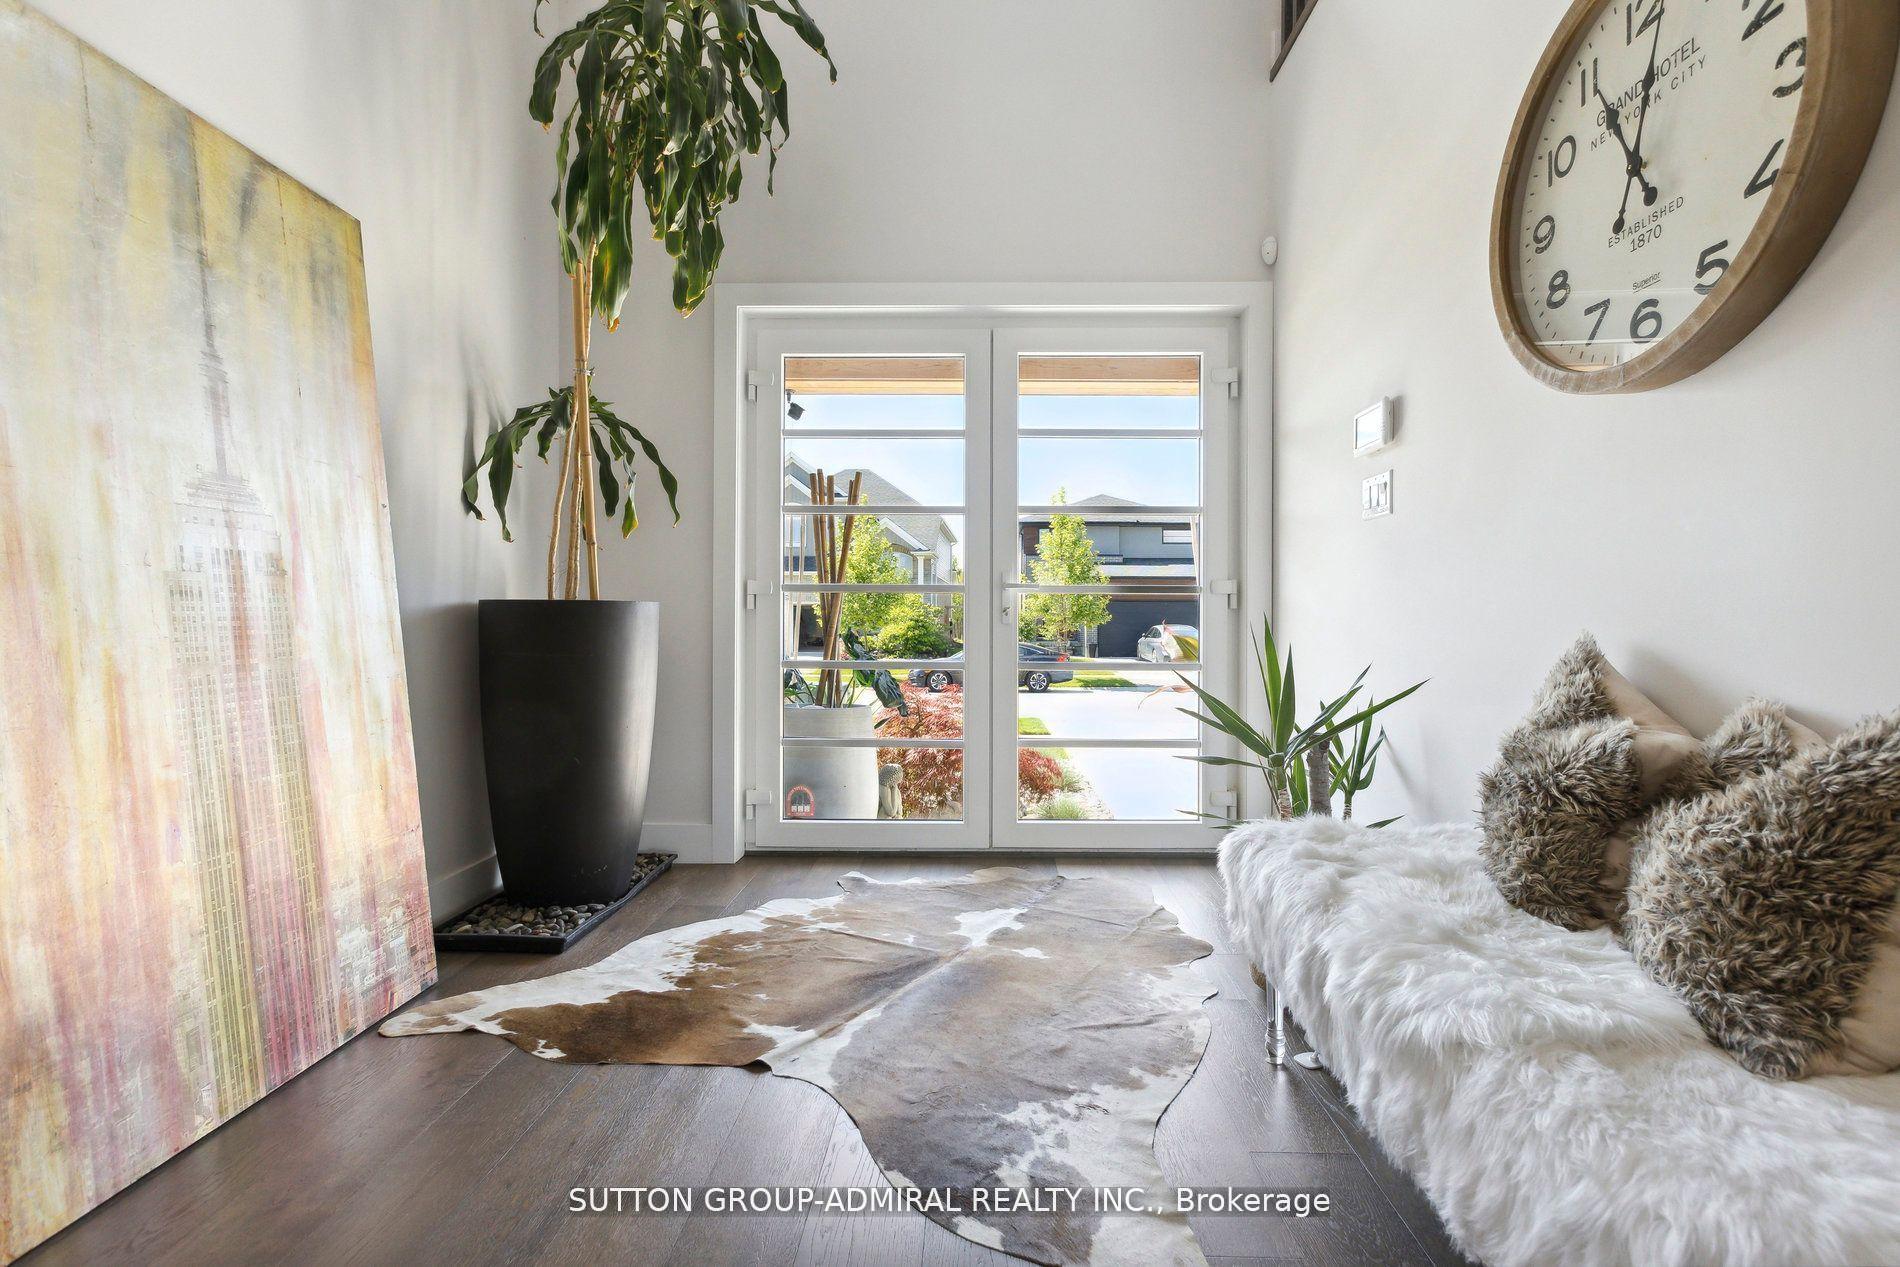 See all 39 photos
Property history
- $1,099,000TerminatedList: 2025-02-18|End: 2025-04-03|44 daysX11976142
- $1,149,000TerminatedList: 2024-11-29|End: 2025-02-12|75 daysX11595807
- $1,199,808TerminatedList: 2024-10-24|End: 2024-11-29|36 daysX9508743
Facts and features
- BasementUnfinished
- Price per sq ft~$400
- Water, sewerMunicipal
- HeatingForced air
- Hardwood floors
- Fireplace
- Central air
The homeDetached, 2-storey, 2,500–3,000 sq ft
- Type: Detached
- Style: 2-storey
- Living space: 2,500–3,000 sq ft
- Basement: Full, unfinished
InsideFireplace Yes, Hardwood, Carpet free, Other
- Fireplace: Yes
- Flooring: Hardwood, Carpet free
- Features: Other
- Rooms above ground: 11
- Bedrooms: 4
- Bathrooms: 3
- Kitchens: 1
- Family room: Yes
Outside and lotBrick, stucco (plaster), Other, Other
- Exterior: Brick, stucco (plaster)
- Roof: Other
- Foundation: Other
- Size: 40 × 131.2 ft
- Zoning: R1-4
Parking2 Garage, Built-in, Private double
- Spaces: 2 Garage
- Garage: Built-in
- Driveway: Private double
Heating, water and powerForced air, gas, Central air, Municipal water
- Heating: Forced air, gas
- Cooling: Central air
- Water: Municipal water
- Sewer: Municipal sewer
Costs and taxesTaxes $6,824 a year, Plus HST, Hot water tank
- Taxes, 2024: $6,824 a year
- HST: Plus HST
- Rental items: Hot water tank
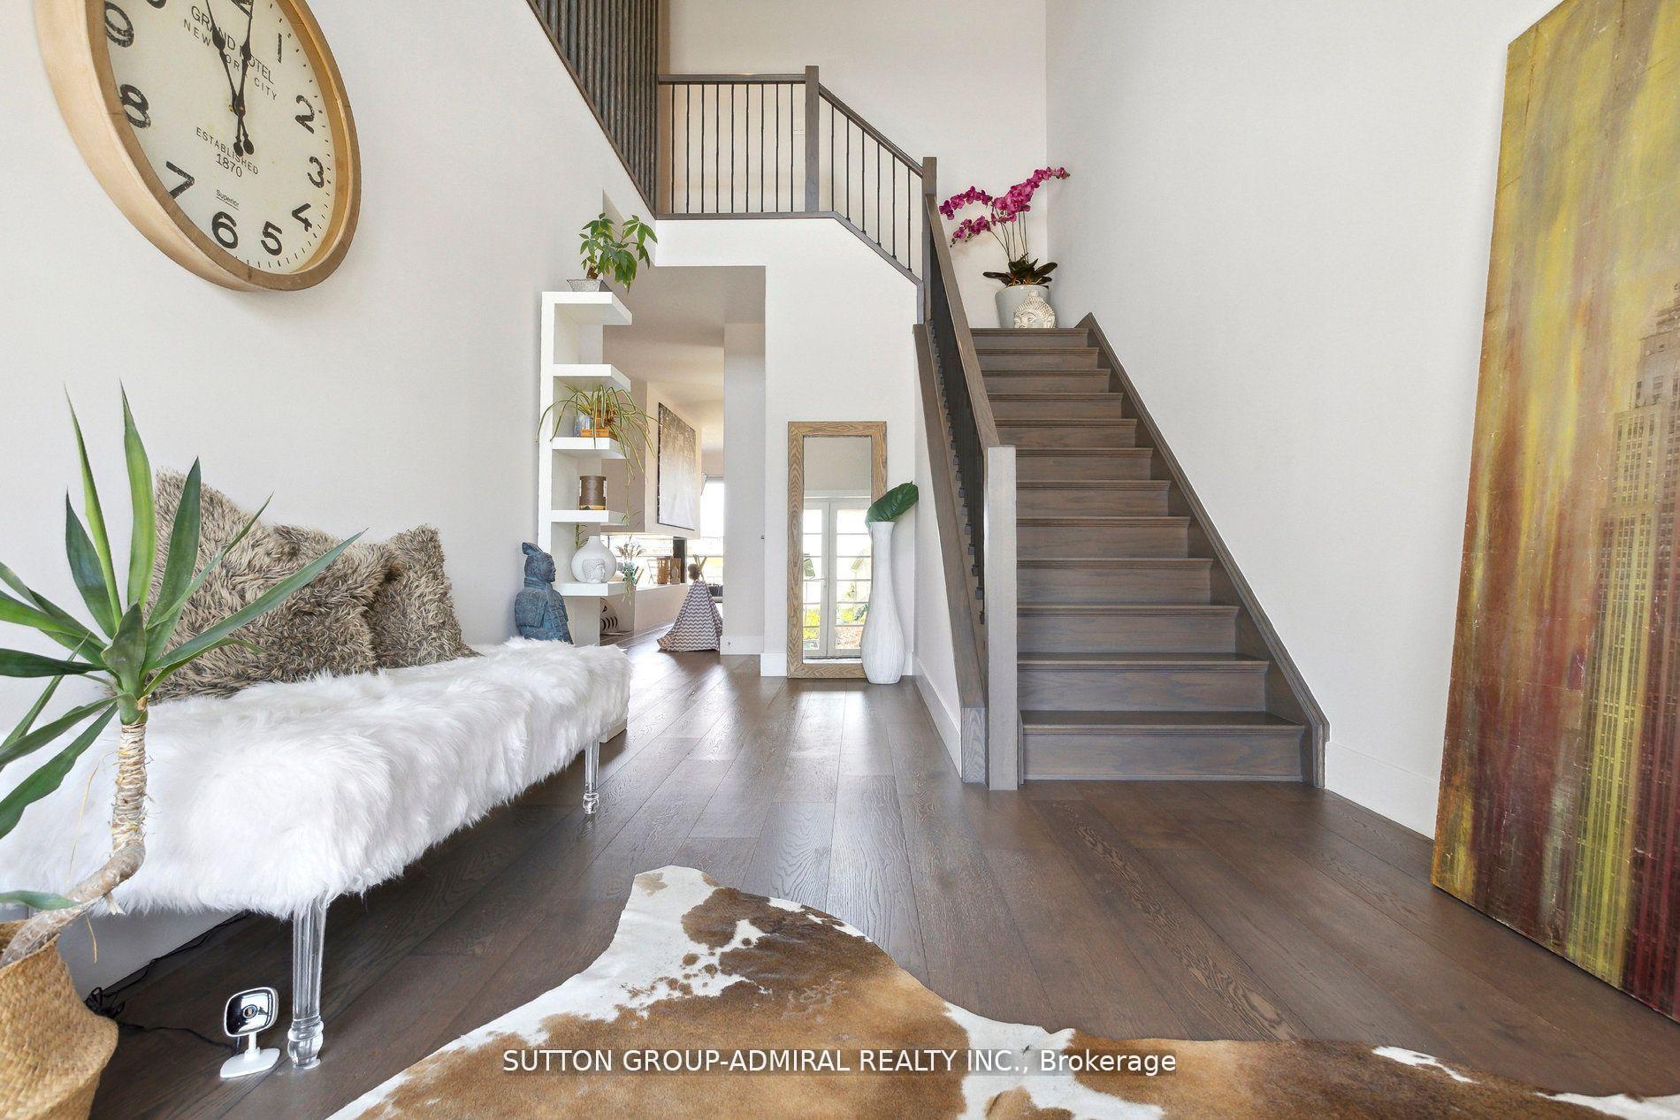
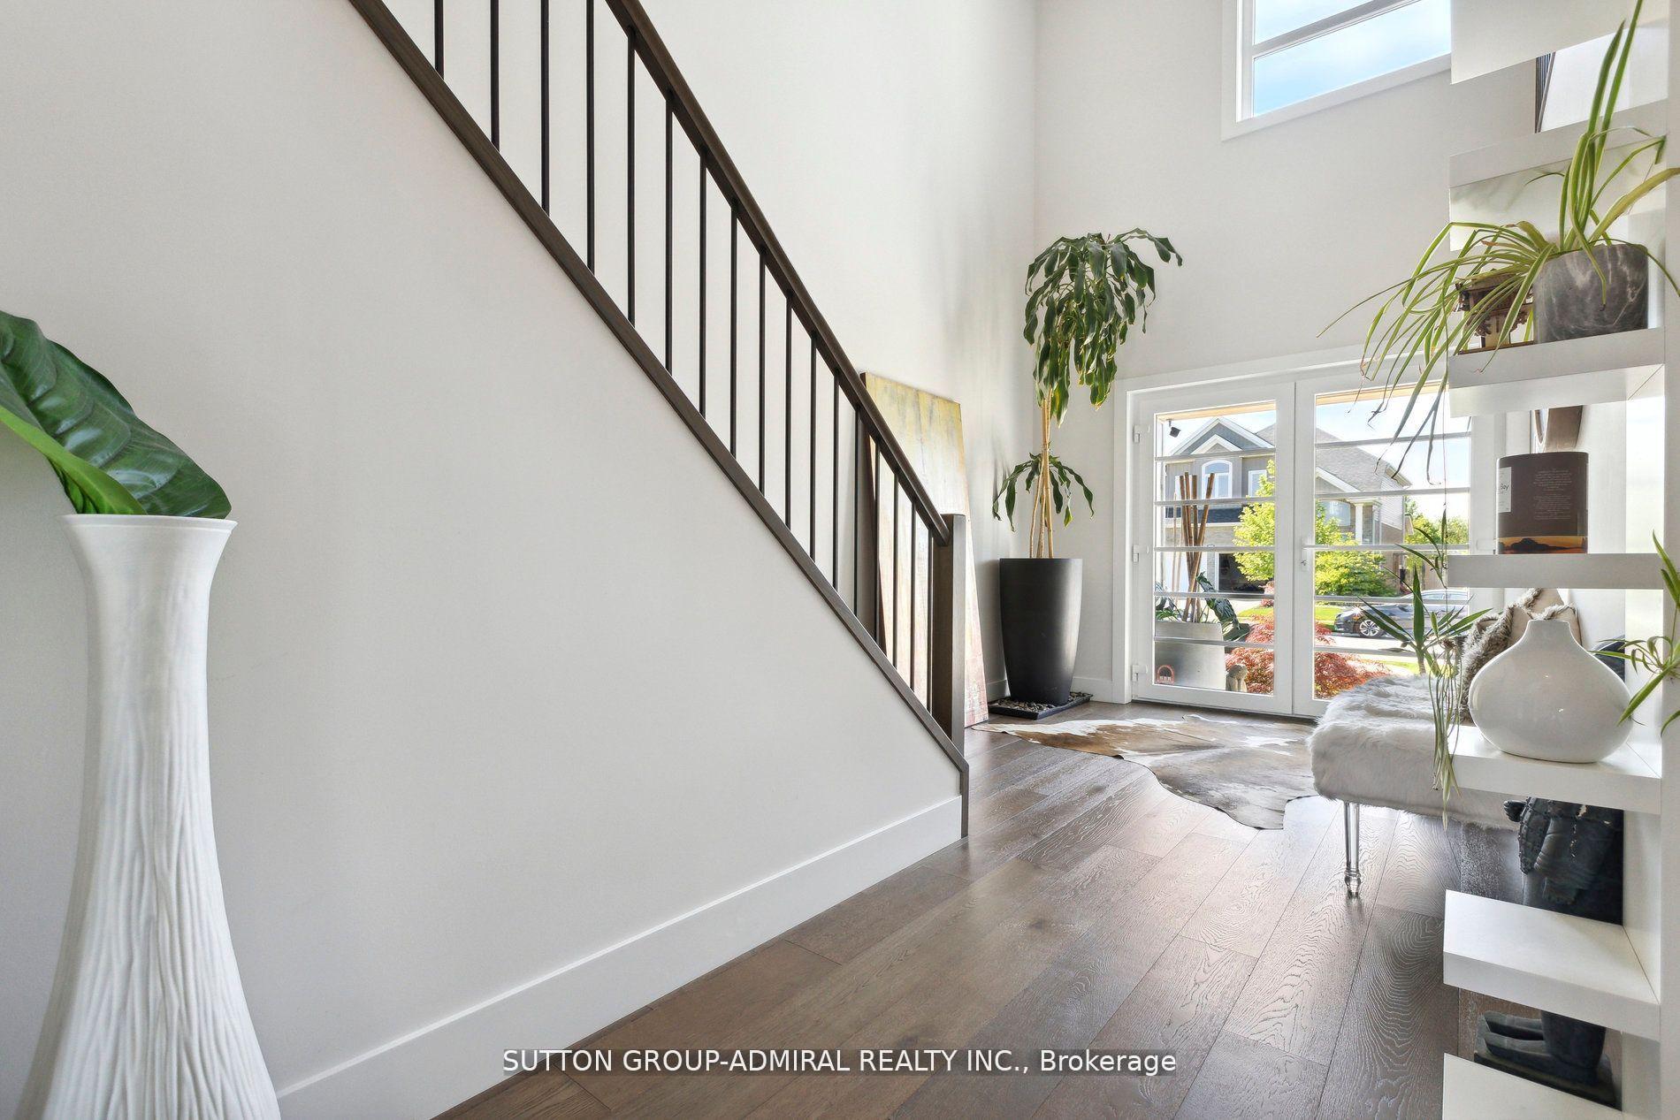
Included in the saleGlass deck railings on both the upper and lower levels, custom wood slat wall overlooking foyer, convenient 2nd fl laundry and a whole-home water filtration system.
- Included: Glass deck railings on both the upper and lower levels, custom wood slat wall overlooking foyer, convenient 2nd fl laundry and a whole-home water filtration system.
Listing detailsX11976142, Terminated, Feb 18, 2025
- MLS® number: X11976142
- Status: Terminated
- Listed on: Feb 18, 2025
- Days on market: 44
- Updated: Apr 3, 2025
- Possession: Other
- Occupied by: Owner
- Listing brokerage: SUTTON GROUP-ADMIRAL REALTY INC.
About this home
2130 Wateroak Drive, London (North S), ON N6G 5B4
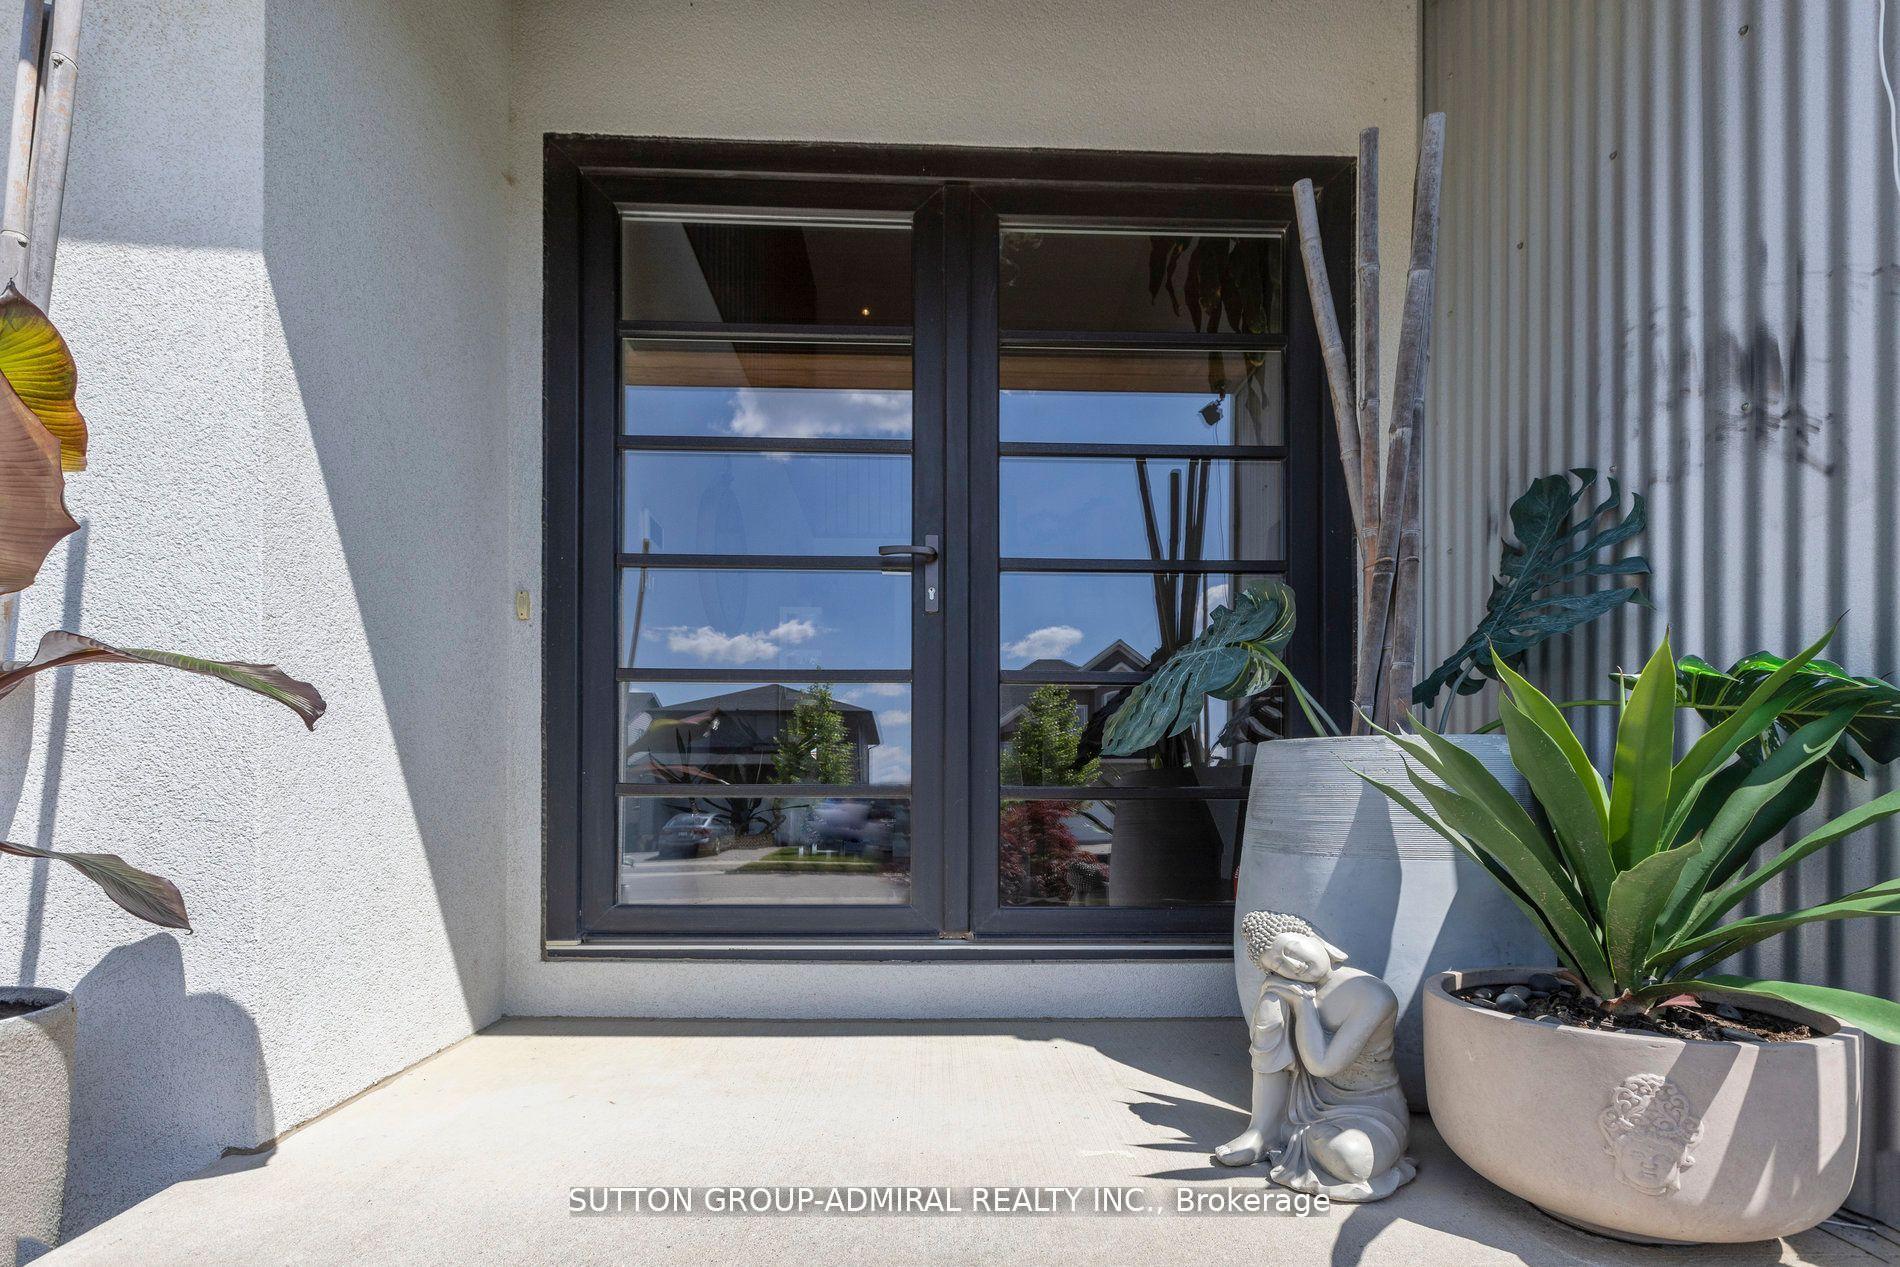
Welcome HOME! This property seamlessly combines modern luxury with sophisticated design, offering unparalleled comfort/style. As you enter through the impressive double door entry into the breathtaking 18-foot foyer w/blown Italian glass chandelier, you'll be captivated by the elegant details and thoughtful features throughout. The main floor boasts built-in speakers, a stunning interior vent-less fireplace and a deck (1 of 3) off the kitchen and living room accessible via a floor to ceiling folding glass wall overlooking Snake Creek, perfect for entertaining with an exterior gas line. The gourmet kitchen is a chef's delight with a custom extended quartz island top with prep sink, built in Bar fridge, custom large tile backsplash and a top-of-the-line Frigid Air side-by-side. Luxury outdoor living with with decks on all 3 levels!! Pool sized Lot!! **EXTRAS** Upstairs, the primary is a true sanctuary with floor-to-ceiling windows, a private deck, built-in speakers, a luxurious ensuite featuring a 14 ft dbl rain head shower, tub, and a massive walk-in closet with island.
Ask about this home
A HOMEH agent will answer your questions about this home.
Around this home
Daily convenience, out of 100, from the distances below
Schools nearby
School rating, out of 10.
Helpful calculators
Your HOMEH agent

"I would see it this week."