

2711 Foxbend Link
2711 Foxbend Link
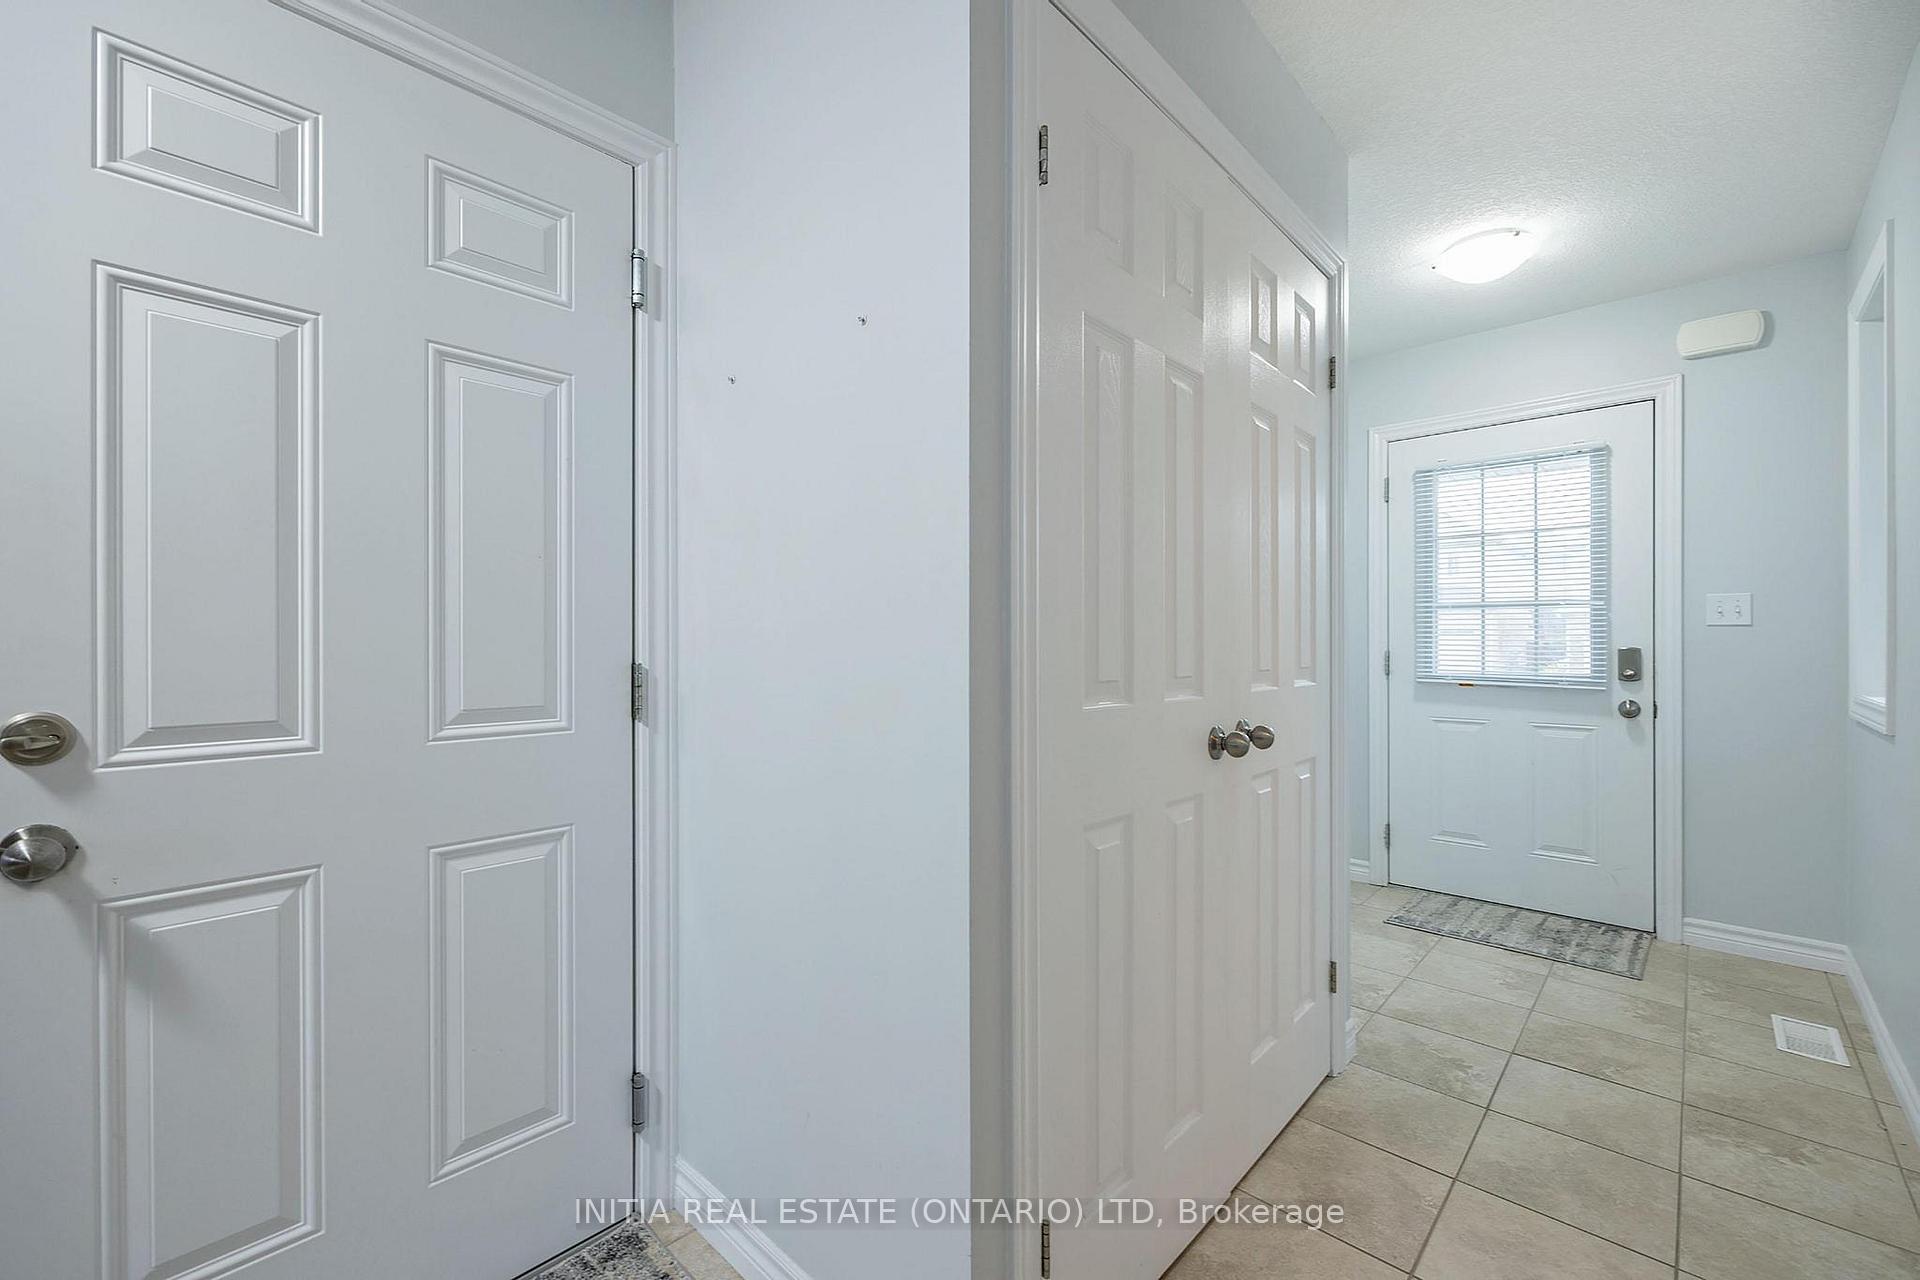 See all 39 photos
Property history
- $748,000ExpiredList: 2025-08-05|End: 2025-10-06|62 daysX12323973
- $768,000ExpiredList: 2025-05-06|End: 2025-07-06|61 daysX12126691
- $768,000TerminatedList: 2025-03-13|End: 2025-04-29|47 daysX12016606
- $819,000ExpiredList: 2024-09-09|End: 2024-11-30|82 daysX9306933
Facts and features
- BasementFinished
- Age of home6–15 years
- Water, sewerMunicipal
- HeatingForced air
- Central air
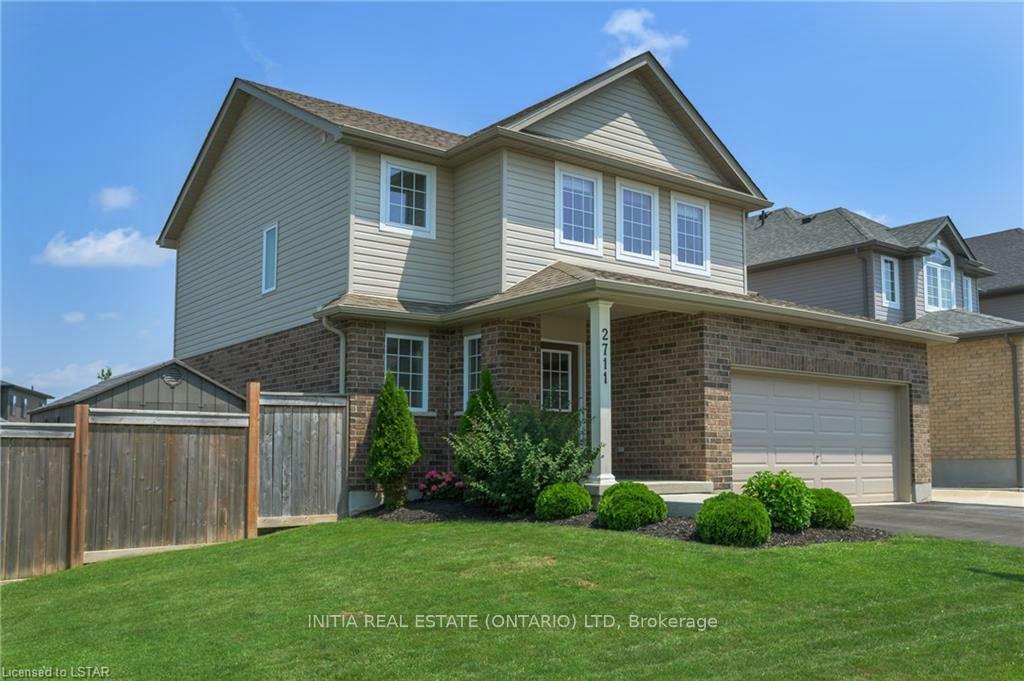
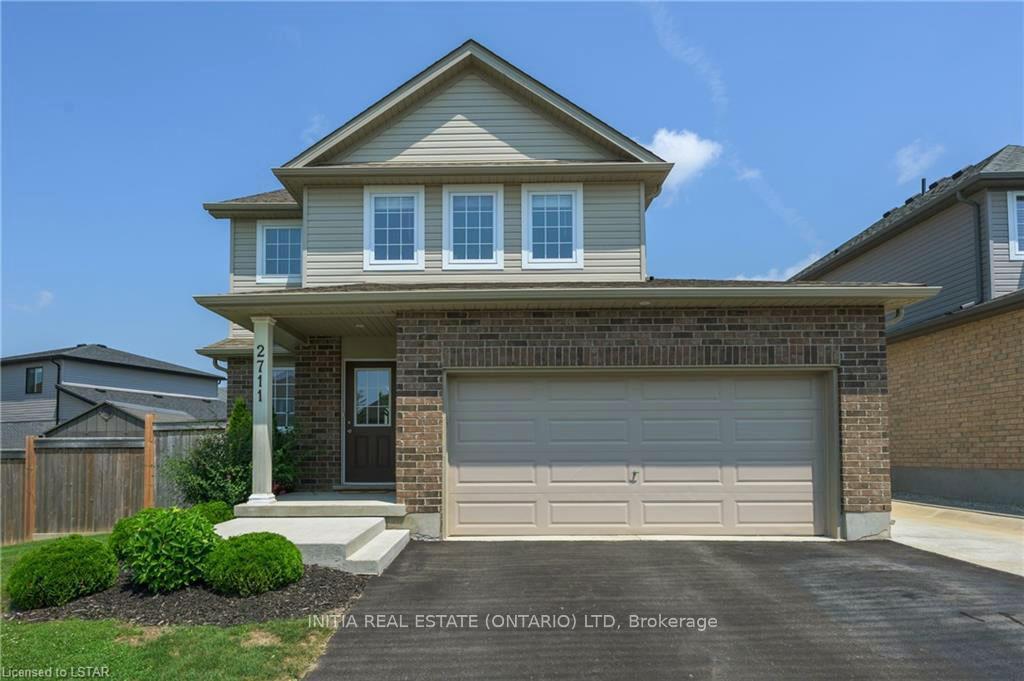
The homeDetached, 2-storey, Age 6–15 years
- Type: Detached
- Style: 2-storey
- Age: 6–15 years
- Basement: Full, finished
InsideRooms above ground 5, Bedrooms 3, Bathrooms 4
- Rooms above ground: 5
- Bedrooms: 3
- Bathrooms: 4
- Kitchens: 1
- Family room: Yes
Outside and lotBrick, vinyl siding, Shingles, Poured concrete
- Exterior: Brick, vinyl siding
- Roof: Shingles
- Foundation: Poured concrete
- Size: 71 × 121 ft
Parking2 Garage, Attached, Private double
- Spaces: 2 Garage
- Garage: Attached
- Driveway: Private double
Heating, water and powerForced air, gas, Central air, Municipal water
- Heating: Forced air, gas
- Cooling: Central air
- Water: Municipal water
- Sewer: Municipal sewer
Costs and taxesTaxes $4,179 a year, HST included in the price, Hot water tank
- Taxes, 2023: $4,179 a year
- HST: HST included in the price
- Rental items: Hot water tank
Included in the saleDishwasher, dryer, gas stove, refrigerator, washer, dinning table/chairs, tv stand.
- Included: Dishwasher, dryer, gas stove, refrigerator, washer, dinning table/chairs, tv stand.
Listing detailsX9306933, Expired, Sep 9, 2024
- MLS® number: X9306933
- Status: Expired
- Listed on: Sep 9, 2024
- Days on market: 82
- Updated: Nov 30, 2024
- Possession: 2024-09-27 / September 27, 2024
- Occupied by: Owner
- Listing brokerage: INITIA REAL ESTATE (ONTARIO) LTD
About this home
2711 Foxbend Link, London (North S), ON N6G 5B4
Situating on a premium pie shaped lot, this nice 2-storey house on a quiet street in Northwest London's Fox Hollow neighborhood features a fully fenced big yard, beautiful stone patio, hot tub, open concept kitchen / living / dining space, & gas stove. 2nd floor has one generous Primary bedroom with large closet & ensuite, two other bedrooms and a 4-piece second bathroom. The professionally finished basement provides a great family room, a half bath, a nook (home office space), finished laundry room, and cold storage room. Close to many amenities including shopping, restaurants, banks, and trails for walking or biking.
Ask about this home
A HOMEH agent will answer your questions about this home.
Around this home
Daily convenience, out of 100, from the distances below
Schools nearby
School rating, out of 10.
Helpful calculators
Your HOMEH agent

"I would see it this week."