

499 Rosecliffe Terrace
499 Rosecliffe Terrace
 See all 50 photos
Property history
- $1,089,000TerminatedList: 2025-07-11|End: 2025-07-25|14 daysX12279341
- $1,089,000TerminatedList: 2025-06-09|End: 2025-06-25|16 daysX12207001
- $1,129,900TerminatedList: 2025-05-14|End: 2025-06-09|26 daysX12148683
- $1,129,000TerminatedList: 2025-02-12|End: 2025-03-31|47 daysX11969210
- $1,199,900ExpiredList: 2024-10-28|End: 2025-01-28|92 daysX9514291
Facts and features
- BasementWalk-out
- Age of home31–50 years
- Price per sq ft~$396
- Water, sewerMunicipal
- Second kitchen
- Fireplace
- Central air
- Inground pool
The homeDetached, 2-storey, Age 31–50 years
- Type: Detached
- Style: 2-storey
- Age: 31–50 years
- Living space: 2,500–3,000 sq ft
- Basement: Finished with walk-out, walk-out
- View: Pool
InsideFireplace Yes, family room, Main level, In-law capability
- Fireplace: Yes, family room
- Laundry: Main level
- Features: In-law capability
- Rooms above ground: 12
- Rooms in the basement: 4
- Bedrooms: 4 + 1 in the basement
- Bathrooms: 4
- Kitchens: 2
- Family room: Yes
Outside and lotVinyl siding, brick, Shingles, Poured concrete
- Exterior: Vinyl siding, brick
- Roof: Shingles
- Foundation: Poured concrete
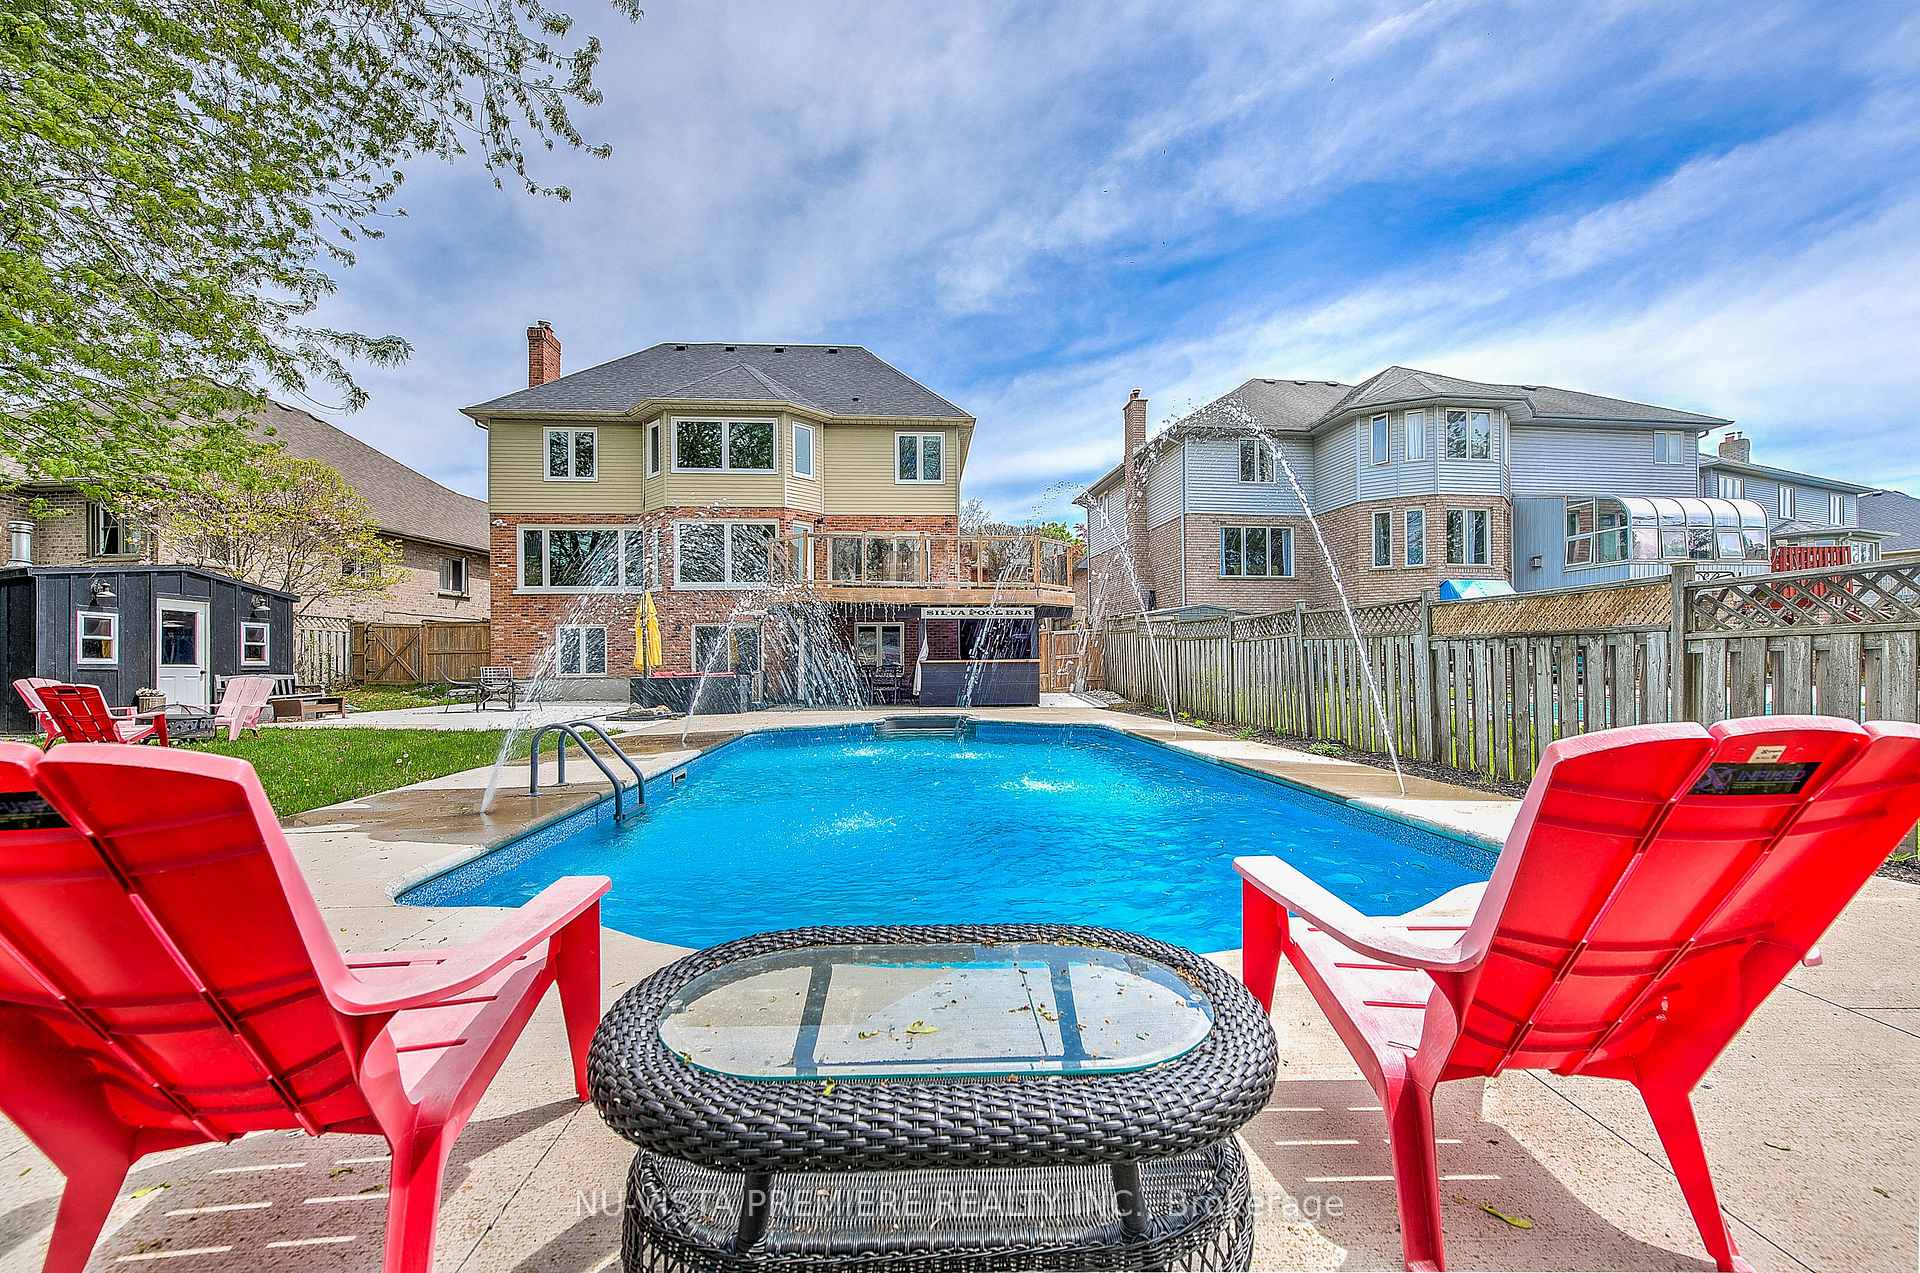
- Pool: Inground, salt
- Features: Deck, privacy, year round living, landscaped, patio, paved yard, porch enclosed
- Size: 55.92 × 178.29 ft
- Zoning: R1-9
Parking2 Garage, Attached, Private double, inside entry
- Spaces: 2 Garage
- Garage: Attached
- Driveway: Private double, inside entry
Heating, water and powerForced air, gas, Central air, Municipal water
- Heating: Forced air, gas
- Cooling: Central air
- Water: Municipal water
- Sewer: Municipal sewer
Costs and taxesTaxes $7,002 a year, HST included in the price, Hot water heater
- Taxes, 2024: $7,002 a year
- HST: HST included in the price
- Rental items: Hot water heater
- Under contract: Hot water heater
Included in the saleFridge x 2, stove x 2, dishwasher, washer, dryer,
- Included: Fridge x 2, stove x 2, dishwasher, washer, dryer,
NearbyHospital, public transit, fenced yard, park, place of worship, school
- Close to: Hospital, public transit, fenced yard, park, place of worship, school
Listing detailsX12207001, Terminated, Jun 9, 2025
- MLS® number: X12207001
- Status: Terminated
- Listed on: Jun 9, 2025
- Days on market: 16
- Updated: Jun 25, 2025
- Possession: Immediate
- Occupied by: Vacant
- Listing brokerage: NU-VISTA PREMIERE REALTY INC.
About this home
499 Rosecliffe Terrace, London (South C), ON N6K 4H5
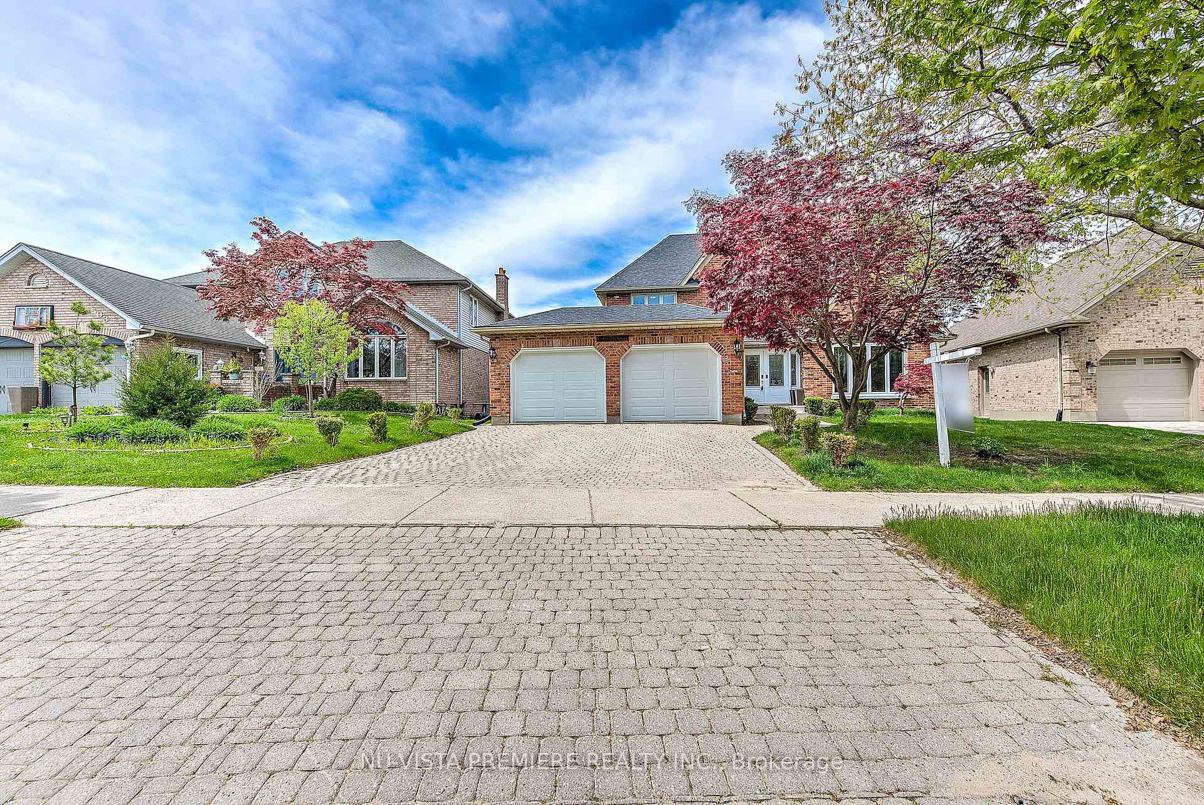
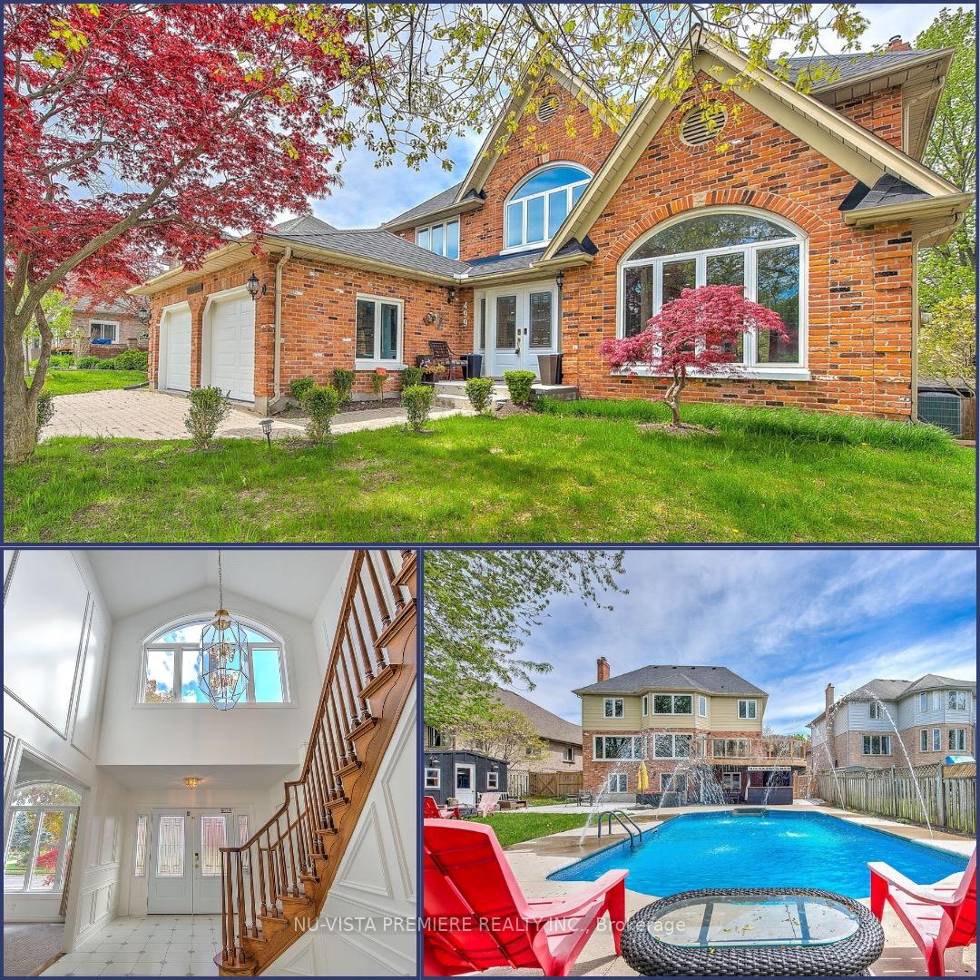
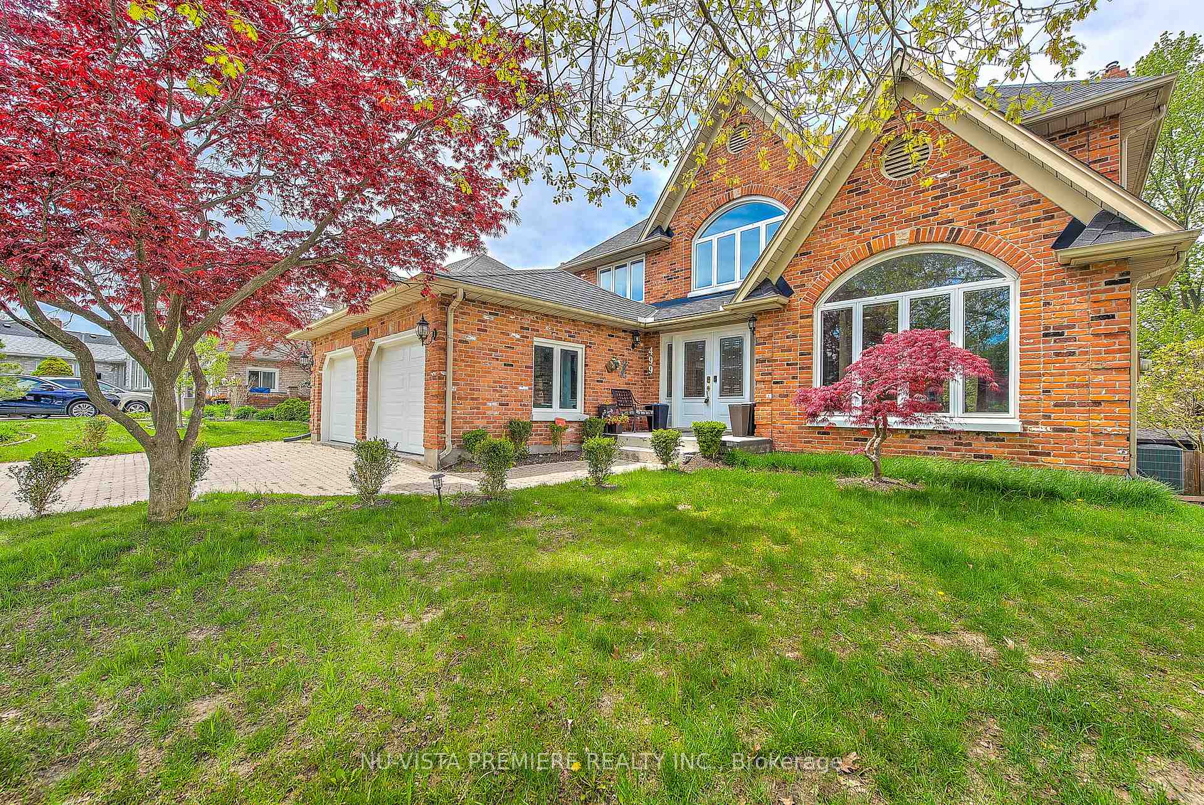
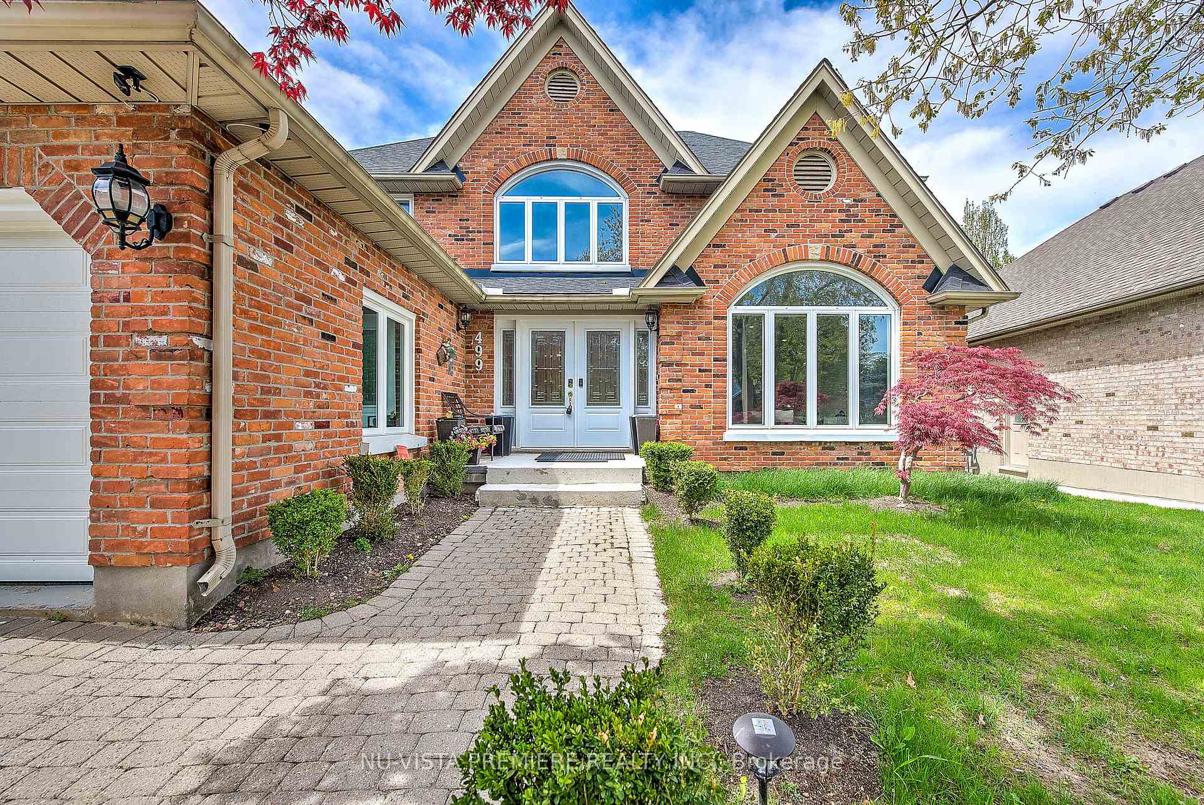
178 FT DEEP LOT! POOL WITH PRIVACY! 2 KITCHENS! WALK OUT BASEMENT! FULLY FINISHED! The One That Has It All! Welcome to Your Dream Home in Rosecliffe Estates! Looking for the perfect family home that checks every box? This stunning 2-storey gem in sought-after Rosecliffe Estates has it all - a massive 170+ ft deep lot, a saltwater pool with water fountains, total privacy, and a fully finished walk-out basement with a complete in-law suite including a full second kitchen! Step inside to discover a bright and spacious layout featuring a formal dining room for elegant entertaining, a sophisticated living room, and a cozy family room with a striking floor-to-ceiling brick fireplace. The heart of the home, the kitchen, boasts a large island, eat-in breakfast nook, and dual patio doors leading to a deck that overlooks your private backyard oasis. Outside, you'll find a 178-foot deep lot with mature trees, a play structure, a shed, a concrete patio, and plenty of space to relax, entertain, and play. Upstairs offers 4 generous bedrooms, including a beautiful primary suite with a walk-in closet and private ensuite. One of the bedrooms is outfitted with custom-built bunk beds and a desk, perfect for kids or teens. The WALK OUT BASEMENT is a rare find, fully finished with a bedroom, bathroom, kitchen, and living space - ideal as an in-laws suite, guests, or multigenerational living. Outdoor living is redefined with two convenient doors to the side of home - one off the garage and the other off the mud room, allowing for seamless indoor-outdoor living. And the best part? It's all located in one of the most desirable neighbourhoods in the city - close to top-rated schools, public transit, hospital, parks, trails, and so many other amenities.This is more than a house, it's your forever home.
Ask about this home
A HOMEH agent will answer your questions about this home.
Around this home
Daily convenience, out of 100, from the distances below
Schools nearby
School rating, out of 10.
Helpful calculators
Your HOMEH agent

"Priced 24% over the Hestimate. I would see it this week."