

499 Rosecliffe Terrace
499 Rosecliffe Terrace
 See all 44 photos
Property history
- $1,089,000TerminatedList: 2025-07-11|End: 2025-07-25|14 daysX12279341
- $1,089,000TerminatedList: 2025-06-09|End: 2025-06-25|16 daysX12207001
- $1,129,900TerminatedList: 2025-05-14|End: 2025-06-09|26 daysX12148683
- $1,129,000TerminatedList: 2025-02-12|End: 2025-03-31|47 daysX11969210
- $1,199,900ExpiredList: 2024-10-28|End: 2025-01-28|92 daysX9514291
Facts and features
- BasementApartment
- Age of home31–50 years
- Price per sq ft~$396
- Water, sewerMunicipal
- Second kitchen
- Walk-out basement
- Fireplace
- Central air
- Inground pool
The homeDetached, 2-storey, Age 31–50 years
- Type: Detached
- Style: 2-storey
- Age: 31–50 years
- Living space: 2,500–3,000 sq ft
- Basement: Finished with walk-out, apartment
- View: Garden, pool
InsideFireplace Yes, natural gas, fireplace insert, freestanding, Main level, In-law capability, guest accommodations, storage, auto garage door remote, accessory apartment
- Fireplace: Yes, natural gas, fireplace insert, freestanding
- Laundry: Main level
- Features: In-law capability, guest accommodations, storage, auto garage door remote, accessory apartment
- Rooms above ground: 12
- Rooms in the basement: 4
- Bedrooms: 4 + 1 in the basement
- Bathrooms: 4
- Kitchens: 2
- Family room: Yes
Outside and lotBrick, vinyl siding, Fibreglass shingle, Poured concrete
- Exterior: Brick, vinyl siding
- Roof: Fibreglass shingle
- Foundation: Poured concrete
- Pool: Inground
- Features: Deck, landscape lighting, year round living, landscaped
- Size: 55.77 × 136.79 ft
- Shape: Irregular
- Zoning: R1-9
Parking2 Garage, Attached, Inside entry, private double
- Spaces: 2 Garage
- Garage: Attached
- Driveway: Inside entry, private double
Heating, water and powerForced air, gas, Central air, Municipal water
- Heating: Forced air, gas
- Cooling: Central air
- Water: Municipal water
- Sewer: Municipal sewer
Costs and taxesTaxes $7,535 a year, HST included in the price, Hot water tank
- Taxes, 2025: $7,535 a year
- HST: HST included in the price
- Rental items: Hot water tank
- Under contract: Hot water tank-gas
Included in the saleFridge x 2, stove x 2, dishwasher, washer, dryer, Not included None
- Included: Fridge x 2, stove x 2, dishwasher, washer, dryer
- Not included: None
Listing detailsX12279341, Terminated, Jul 11, 2025
- MLS® number: X12279341
- Status: Terminated
- Listed on: Jul 11, 2025
- Days on market: 14
- Updated: Jul 25, 2025
- Possession: 1-29 days
- Occupied by: Vacant
- Listing brokerage: THRIVE REALTY GROUP INC.
About this home
499 Rosecliffe Terrace, London (South C), ON N6K 4H5
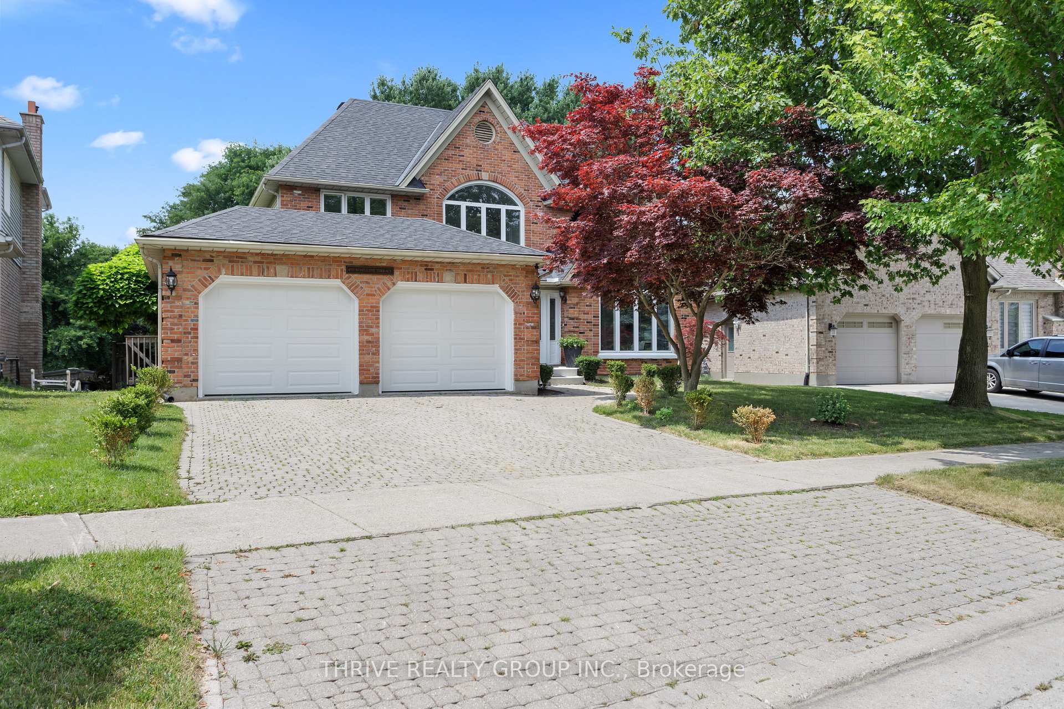
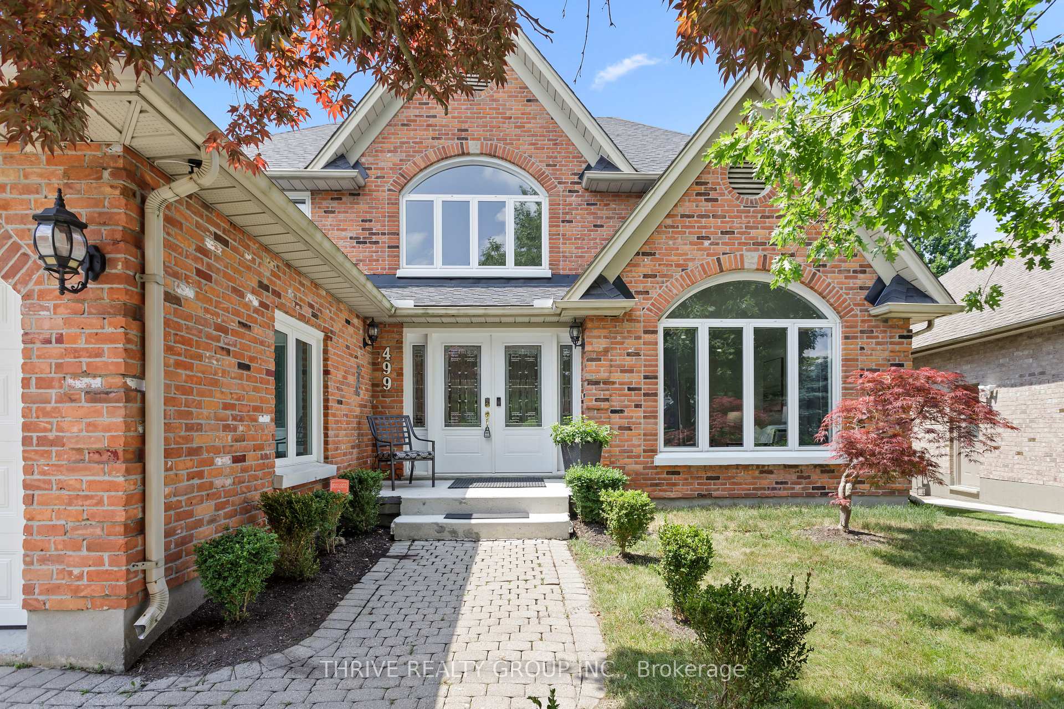
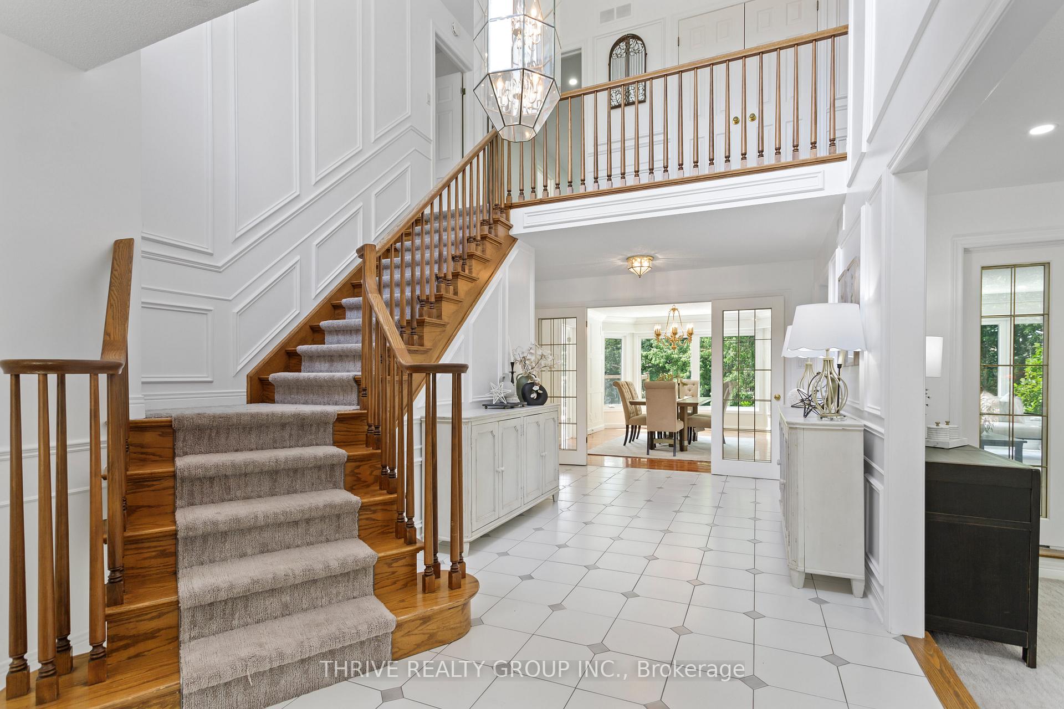
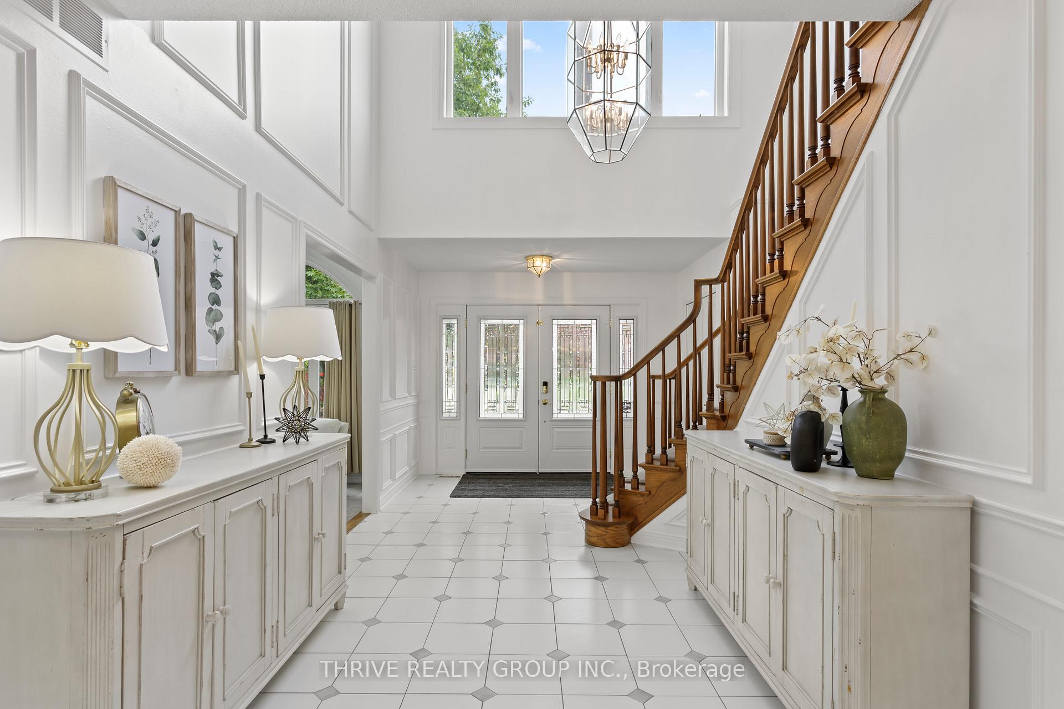
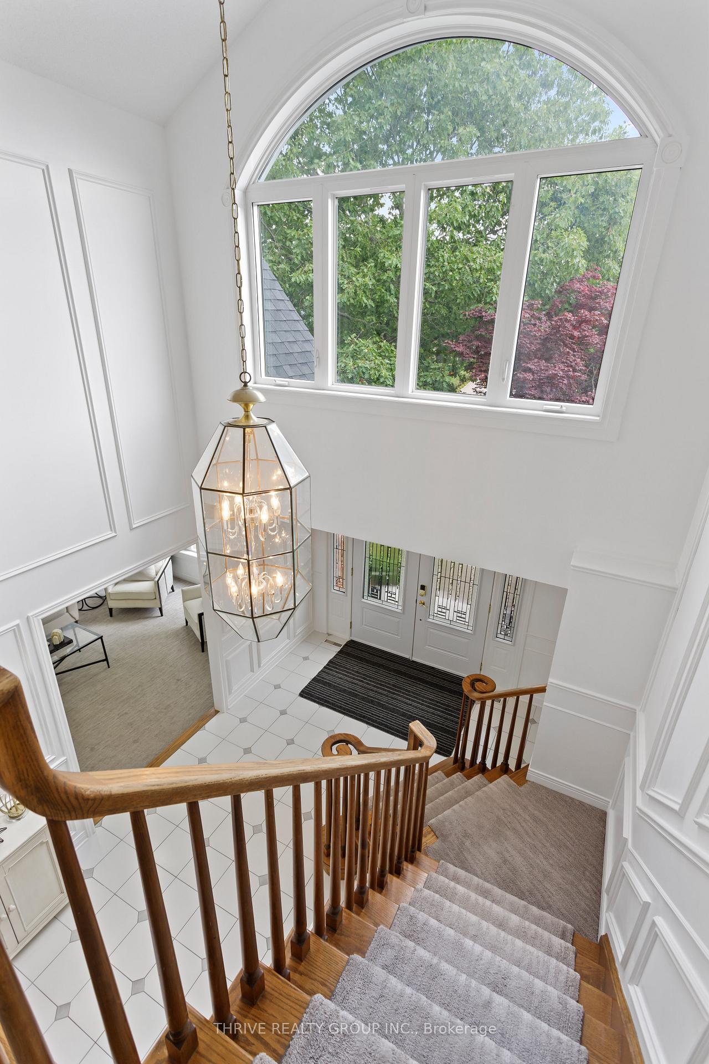
I'M EXCITED TO INTRODUCE YOU TO 499 ROSECLIFFE TERRACE - This One Has It ALL! This exceptional 2-storey home offers over 3629 sq ft of finished Living Space - offering space, style, and versatility in one of Londons most prestigious neighbourhoods. Sitting on a rare 178 ft deep lot, this property features a private backyard retreat with a saltwater pool (installed in 2018), water fountains, mature trees, and room for the whole family to enjoy. Inside, the bright and spacious layout includes LARGE foyer that draws your eyes right to the gorgeous yard, a formal dining room perfect for hosting, a refined living room, and a cozy family room with a striking floor-to-ceiling brick *fireplace. The chef-inspired kitchen is the heart of the home, complete with a large island, breakfast nook, and dual patio doors leading to a deck that overlooks your personal backyard oasis. Upstairs, you'll find four generous bedrooms, including a serene primary suite with a walk-in closet and private ensuite. One of the bedrooms is custom-designed with built-in bunk beds and a desk ideal for kids or teens. The fully finished walk-out basement offers incredible flexibility, featuring a complete in-law suite with a full second kitchen, bedroom, bathroom, and separate living area perfect for multi-generational families, guests, or rental potential. Outdoor living is effortless with two additional access points from the garage and mudroom, providing easy flow from inside to out. The backyard also includes a concrete patio, play structure, and shed, with plenty of green space to relax or entertain. Additional Highlights Include: Many Windows and Doors replaced (2106) and Furnace (2016)- All of this is located in the highly sought-after Rosecliffe Estates community close to top-rated schools, trails, hospitals, parks, public transit, 401-402 access and countless amenities.This is not just a house its your forever home. Book your Private Tour today!
Ask about this home
A HOMEH agent will answer your questions about this home.
Around this home
Daily convenience, out of 100, from the distances below
Schools nearby
School rating, out of 10.
Helpful calculators
Your HOMEH agent

"Priced 24% over the Hestimate. I would see it this week."