

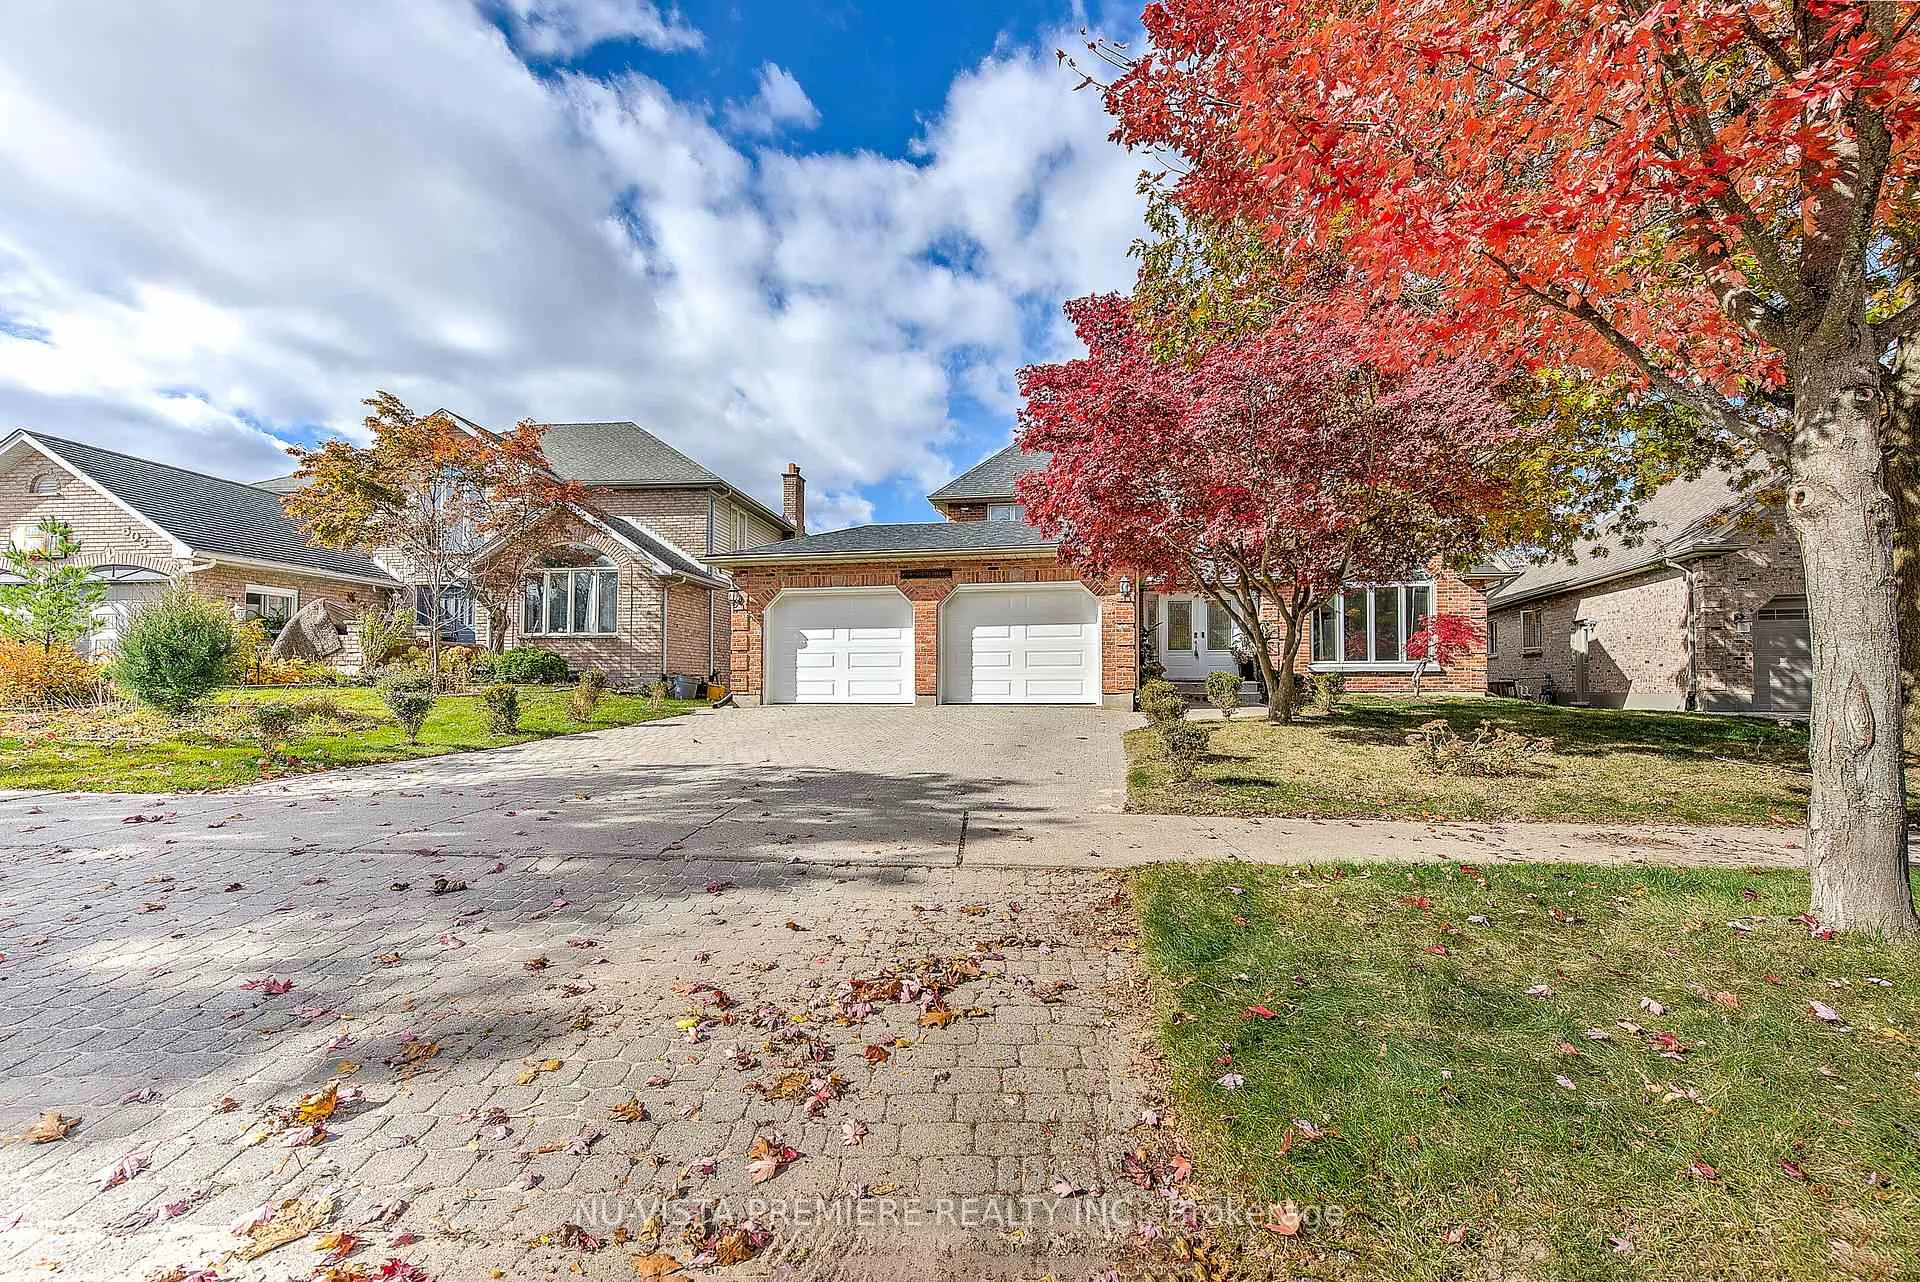
499 Rosecliffe Terrace
499 Rosecliffe Terrace
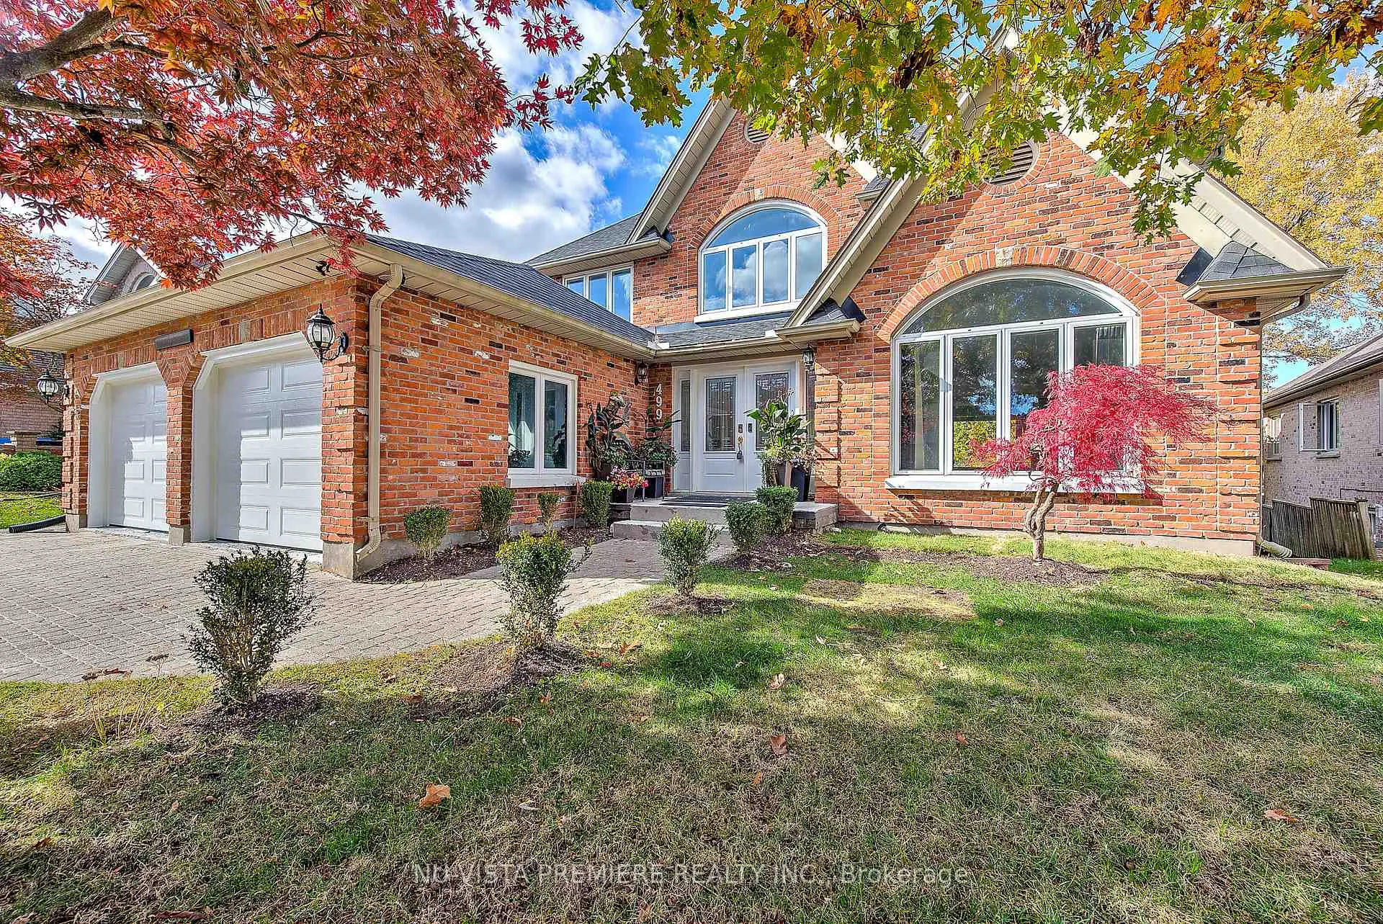
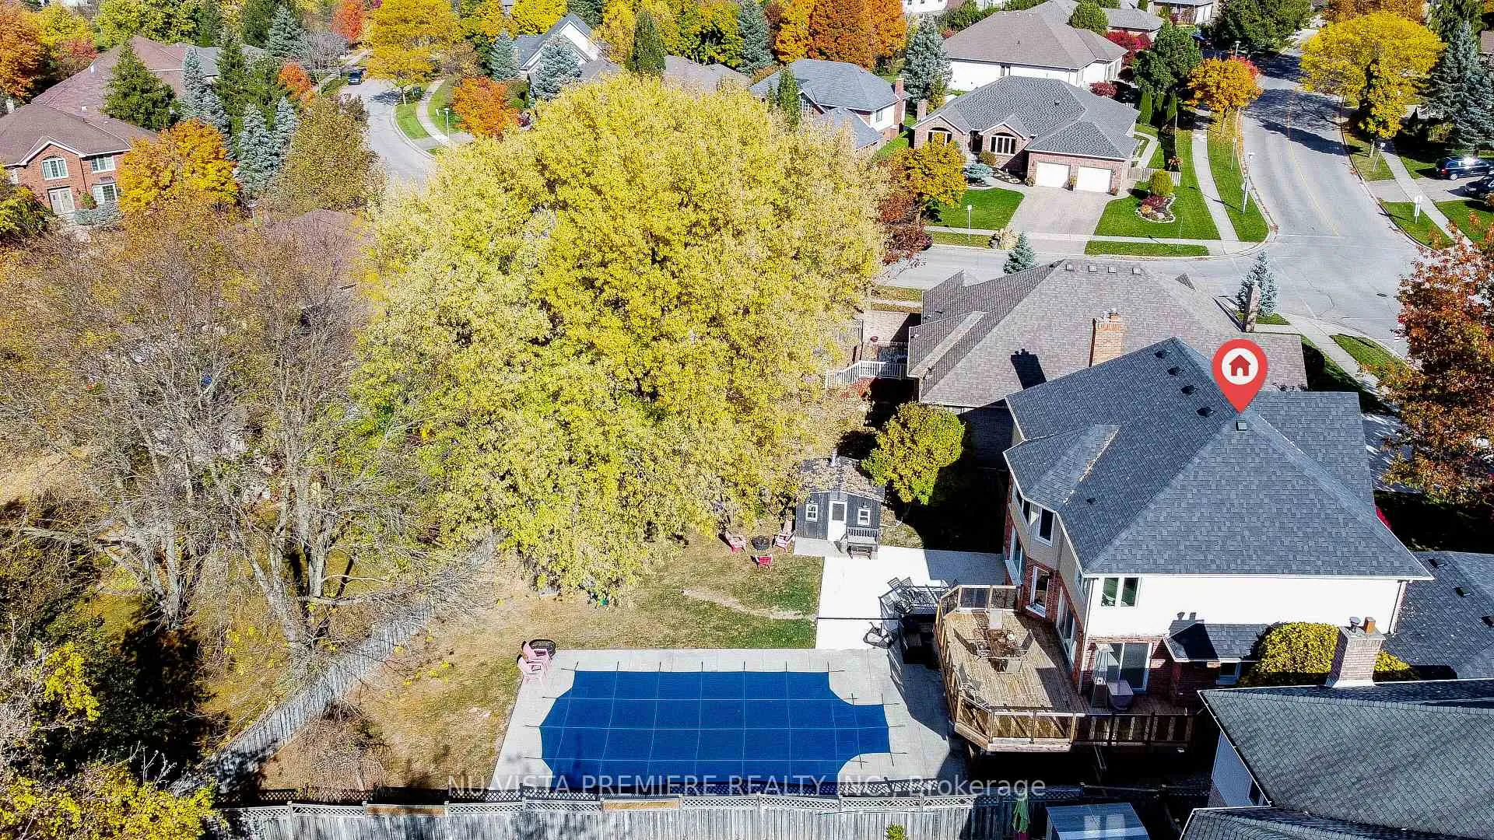
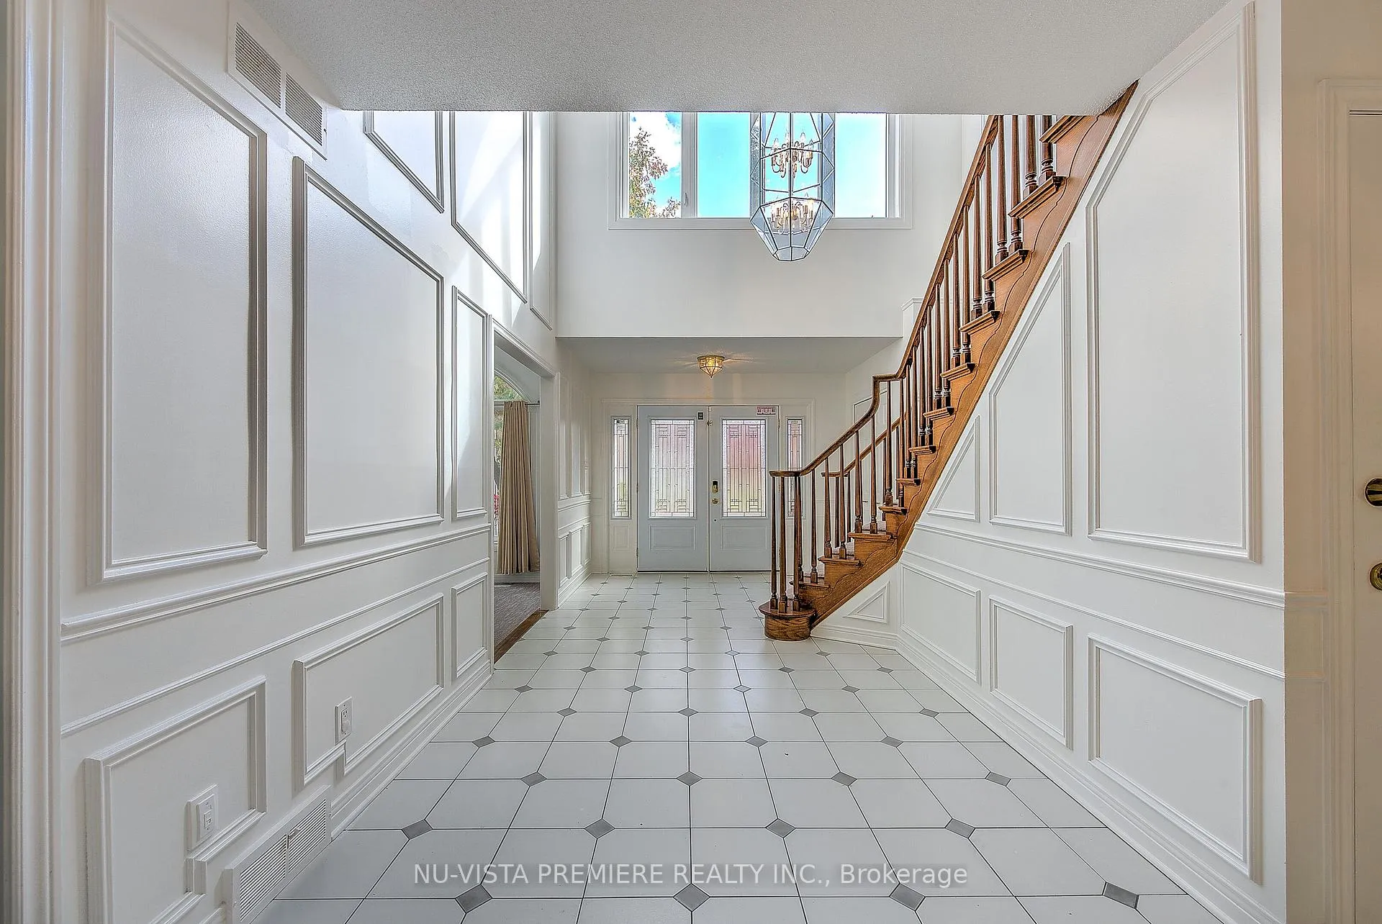
 See all 39 photos
Property history
- $1,089,000TerminatedList: 2025-07-11|End: 2025-07-25|14 daysX12279341
- $1,089,000TerminatedList: 2025-06-09|End: 2025-06-25|16 daysX12207001
- $1,129,900TerminatedList: 2025-05-14|End: 2025-06-09|26 daysX12148683
- $1,129,000TerminatedList: 2025-02-12|End: 2025-03-31|47 daysX11969210
- $1,199,900ExpiredList: 2024-10-28|End: 2025-01-28|92 daysX9514291
Facts and features
- BasementWalk-out
- Age of home31–50 years
- Price per sq ft~$436
- Water, sewerMunicipal
- Second kitchen
- Fireplace
- Central air
- Inground pool
The homeDetached, 2-storey, Age 31–50 years
- Type: Detached
- Style: 2-storey
- Age: 31–50 years
- Living space: 2,500–3,000 sq ft
- Basement: Finished with walk-out
InsideFireplace Yes, family room, Main level, In-law capability
- Fireplace: Yes, family room
- Laundry: Main level
- Features: In-law capability
- Rooms above ground: 12
- Rooms in the basement: 4
- Bedrooms: 4 + 1 in the basement
- Bathrooms: 4
- Kitchens: 2
- Family room: Yes
Outside and lotVinyl siding, brick, Shingles, Poured concrete
- Exterior: Vinyl siding, brick
- Roof: Shingles
- Foundation: Poured concrete
- Pool: Inground
- Features: Deck, privacy, year round living, landscaped, patio
- Size: 55.92 × 178.29 ft
- Zoning: R1-9
Parking2 Garage, Attached, Private double, inside entry
- Spaces: 2 Garage
- Garage: Attached
- Driveway: Private double, inside entry
Heating, water and powerForced air, gas, Central air, Municipal water
- Heating: Forced air, gas
- Cooling: Central air
- Water: Municipal water
- Sewer: Municipal sewer
Costs and taxesTaxes $7,002 a year, HST included in the price, Hot water heater
- Taxes, 2024: $7,002 a year
- HST: HST included in the price
- Rental items: Hot water heater
- Under contract: Hot water heater
NearbyHospital, public transit, fenced yard, park, place of worship, school
- Close to: Hospital, public transit, fenced yard, park, place of worship, school
Listing detailsX9514291, Expired, Oct 28, 2024
- MLS® number: X9514291
- Status: Expired
- Listed on: Oct 28, 2024
- Days on market: 92
- Updated: Jan 28, 2025
- Possession: Immediately/Flexible
- Occupied by: Vacant
- Listing brokerage: NU-VISTA PREMIERE REALTY INC.
About this home
499 Rosecliffe Terrace, London (South C), ON N6K 4H5
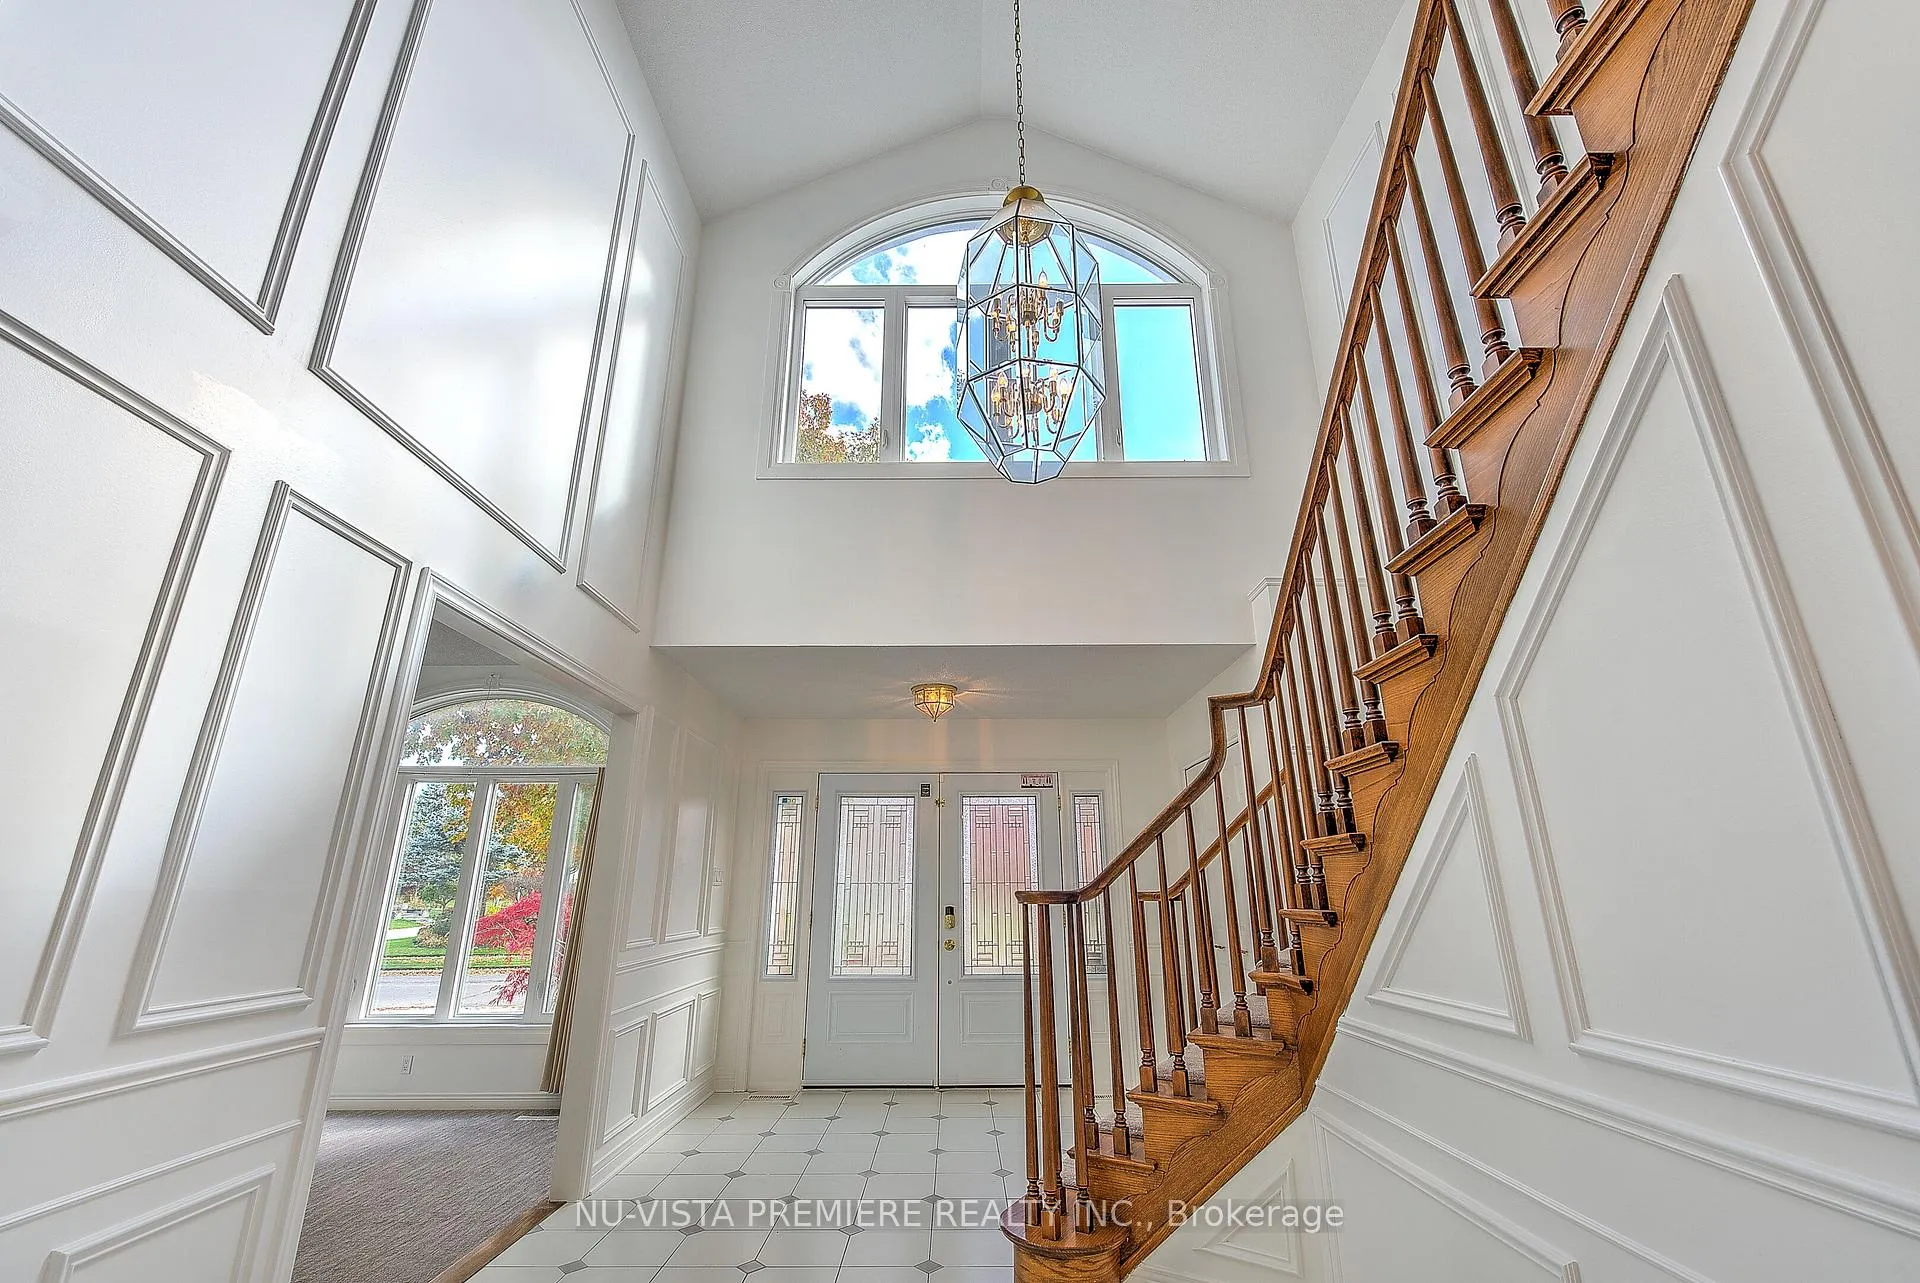
Welcome to this stunning 2-storey family home in sought-after Rosecliffe Estates, where timeless elegance meets modern living! As you step inside, you're welcomed by a grand front entrance with soaring ceilings and elegant wall panelling, setting a captivating first impression. The main floor blends luxury and warmth, featuring an impressive formal dining room, a sophisticated living room, and a cozy family room with a floor-to-ceiling brick fireplace that creates the perfect ambiance for gathering with loved ones. The kitchen is a dream, complete with a large island, an eat-in breakfast nook, and two sets of patio doors leading to a spacious deck, overlooking your very own heated saltwater pool- an oasis ideal for summer entertaining or peaceful relaxation! The expansive 178-foot deep (on one side) backyard is an outdoor haven, also featuring a play structure for endless fun, a garden shed for storage, concrete patio and ample room to add any additional features you envision. Whether for hosting large gatherings or creating a private retreat, this backyard with mature trees, has it all. Upstairs, discover 4 generously sized bedrooms, including a spacious master suite with a walk-in closet and an ensuite bathroom with double sinks, offering a private sanctuary to unwind. One of the additional bedrooms is thoughtfully designed with custom-built bunk beds and a desk area, perfect for kids or teens. The fully finished walk-out basement provides an incredible in-law suite, complete with a bedroom, bathroom, full kitchen, and ample living space, perfect for multigenerational living or hosting extended family and friends.This remarkable property combines comfort, elegance, and potential, situated near top-rated schools, shopping, and public transit. With its prime location, spacious lot, and unique touches, this home offers a rare opportunity to transform it into the home of your dreams. Don't miss out - schedule a showing today and see the endless possibilities awaiting!
Ask about this home
A HOMEH agent will answer your questions about this home.
Around this home
Daily convenience, out of 100, from the distances below
Schools nearby
School rating, out of 10.
Helpful calculators
Your HOMEH agent

"Priced 31% over the Hestimate. I would see it this week."