

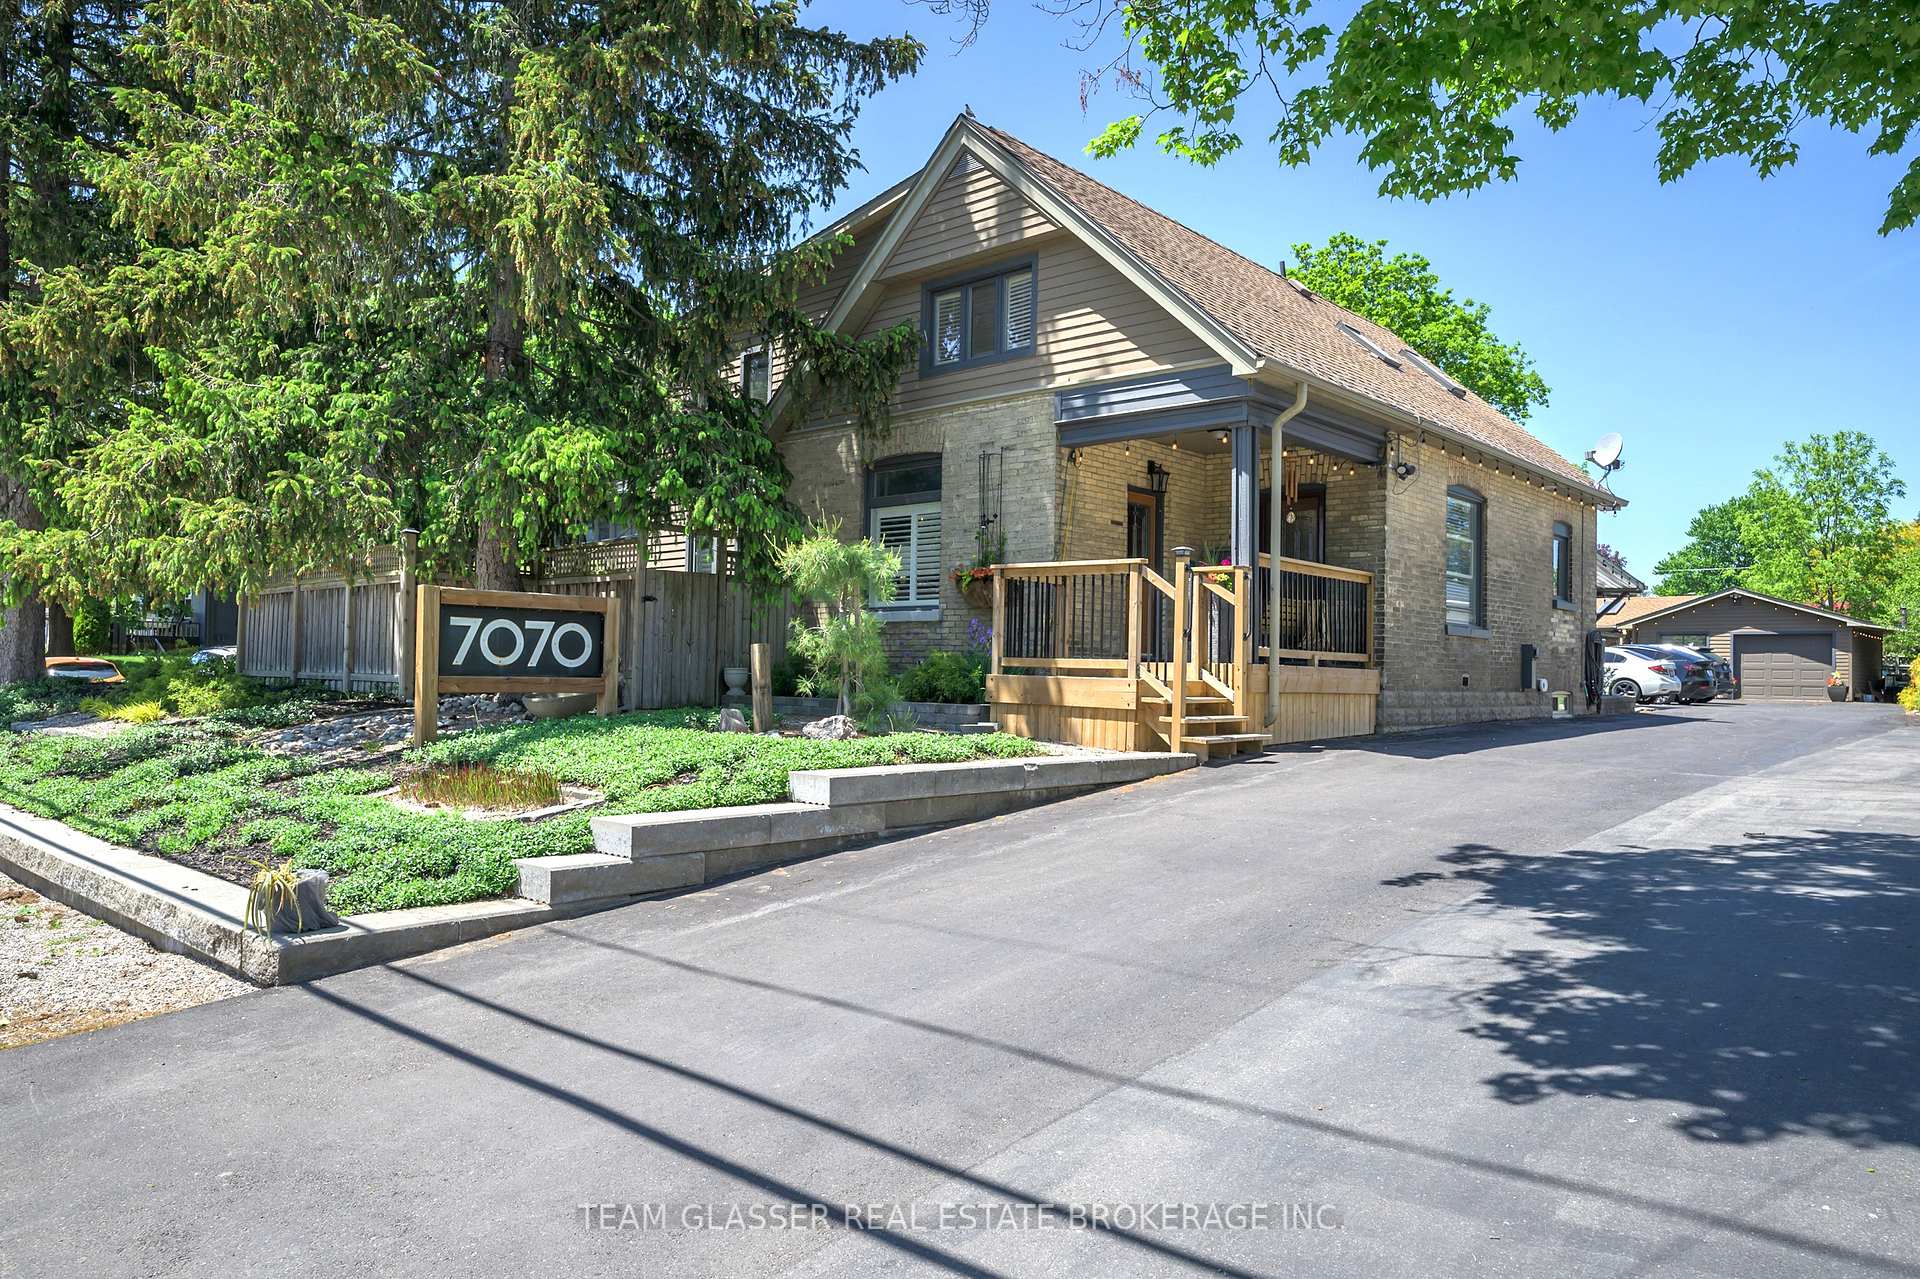
7070 Longwoods Road
Formerly #207070 Longwoods Road
Formerly #20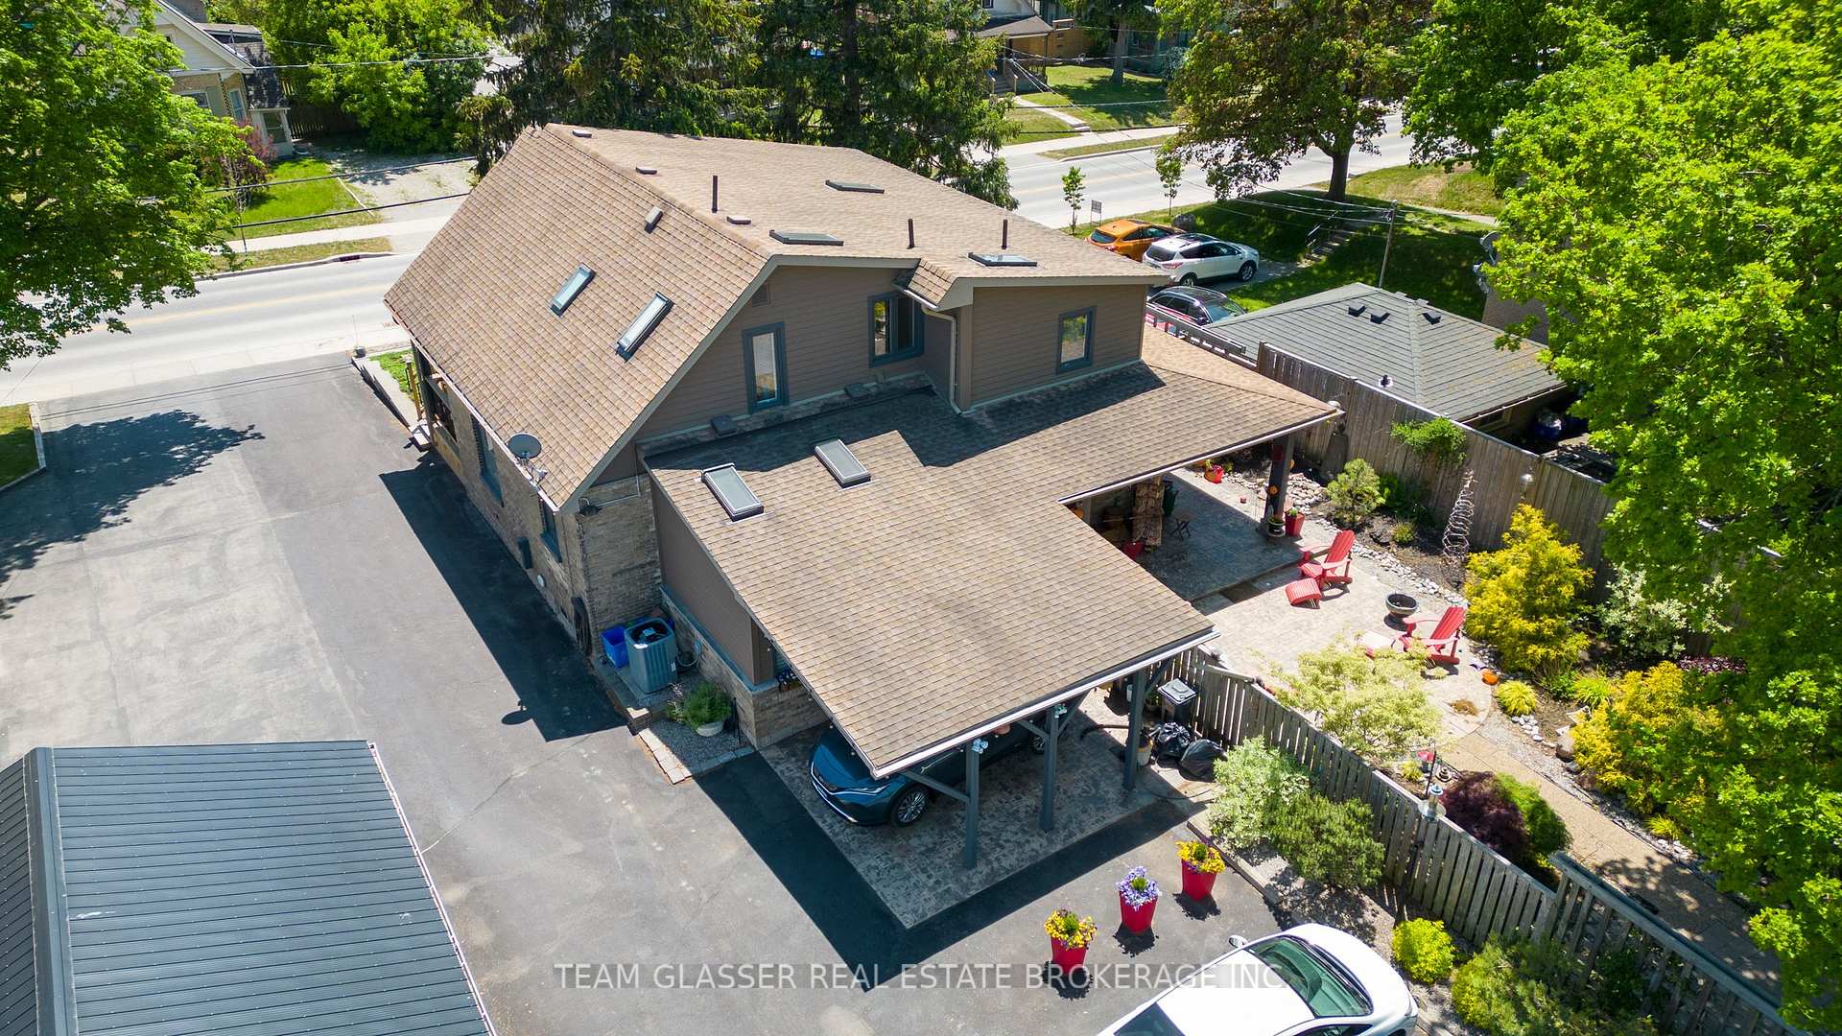
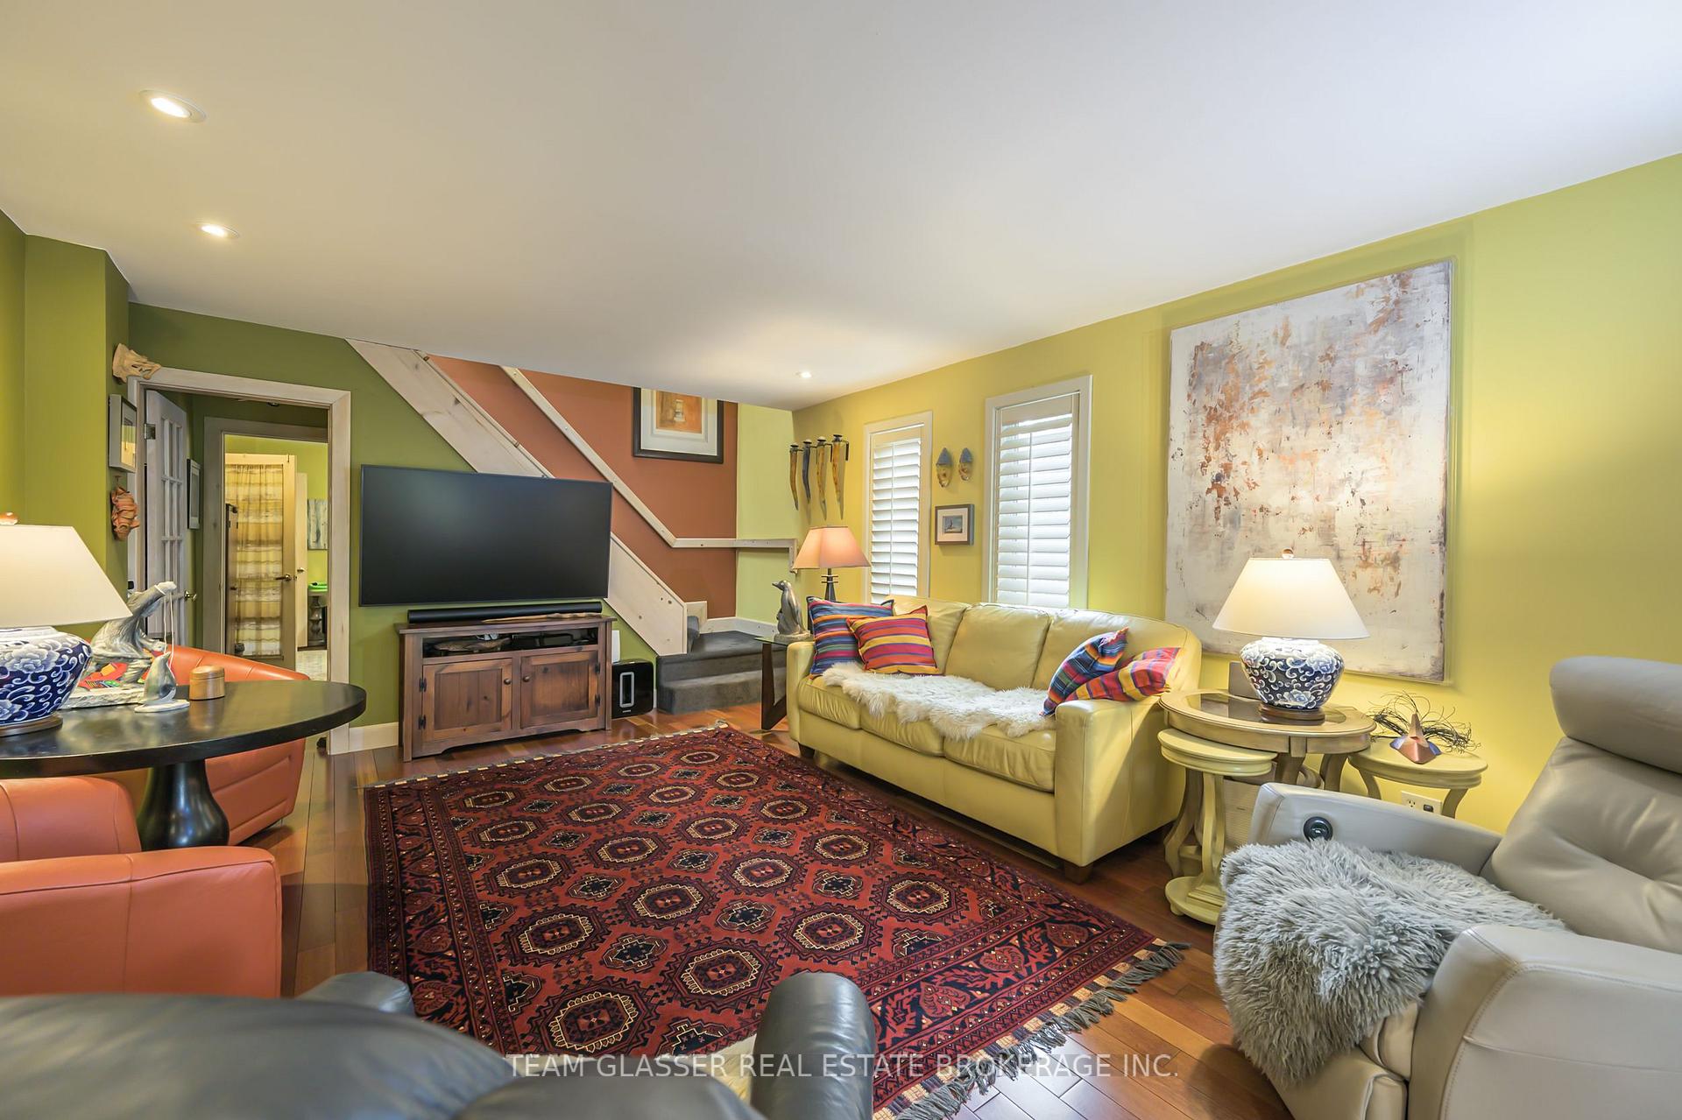 See all 40 photos
Property history
- $945,000ExpiredList: 2024-09-25|End: 2024-12-15|81 daysX9368036
Facts and features
- BasementPart finished
- Age of home100+
- Price per sq ft~$540
- Water, sewerSeptic
- Hardwood floors
- Central air
The homeDetached, 2-storey, 100+
- Type: Detached
- Style: 2-storey
- Age: 100+
- Living space: 1,500–2,000 sq ft
- Basement: Partial basement, unfinished
InsideHardwood, Upper level, Accessory apartment, air exchanger, auto garage door remote, carpet free, guest accommodations, in-law capability, in-law suite, primary bedroom - main floor, storage, upgraded insulation, water heater owned, water treatment, workbench
- Flooring: Hardwood
- Laundry: Upper level
- Features: Accessory apartment, air exchanger, auto garage door remote, carpet free, guest accommodations, in-law capability, in-law suite, primary bedroom - main floor, storage, upgraded insulation, water heater owned, water treatment, workbench
- Security: Security system
- Rooms above ground: 16
- Bedrooms: 3 + 1 in the basement
- Bathrooms: 4
- Kitchens: 1
- Family room: Yes
Outside and lotBoard & batten , brick front, Asphalt shingle, Concrete block, concrete
- Exterior: Board & batten , brick front
- Roof: Asphalt shingle
- Foundation: Concrete block, concrete
- Features: Deck, landscaped, lighting, patio, porch, seasonal living, landscape lighting, privacy
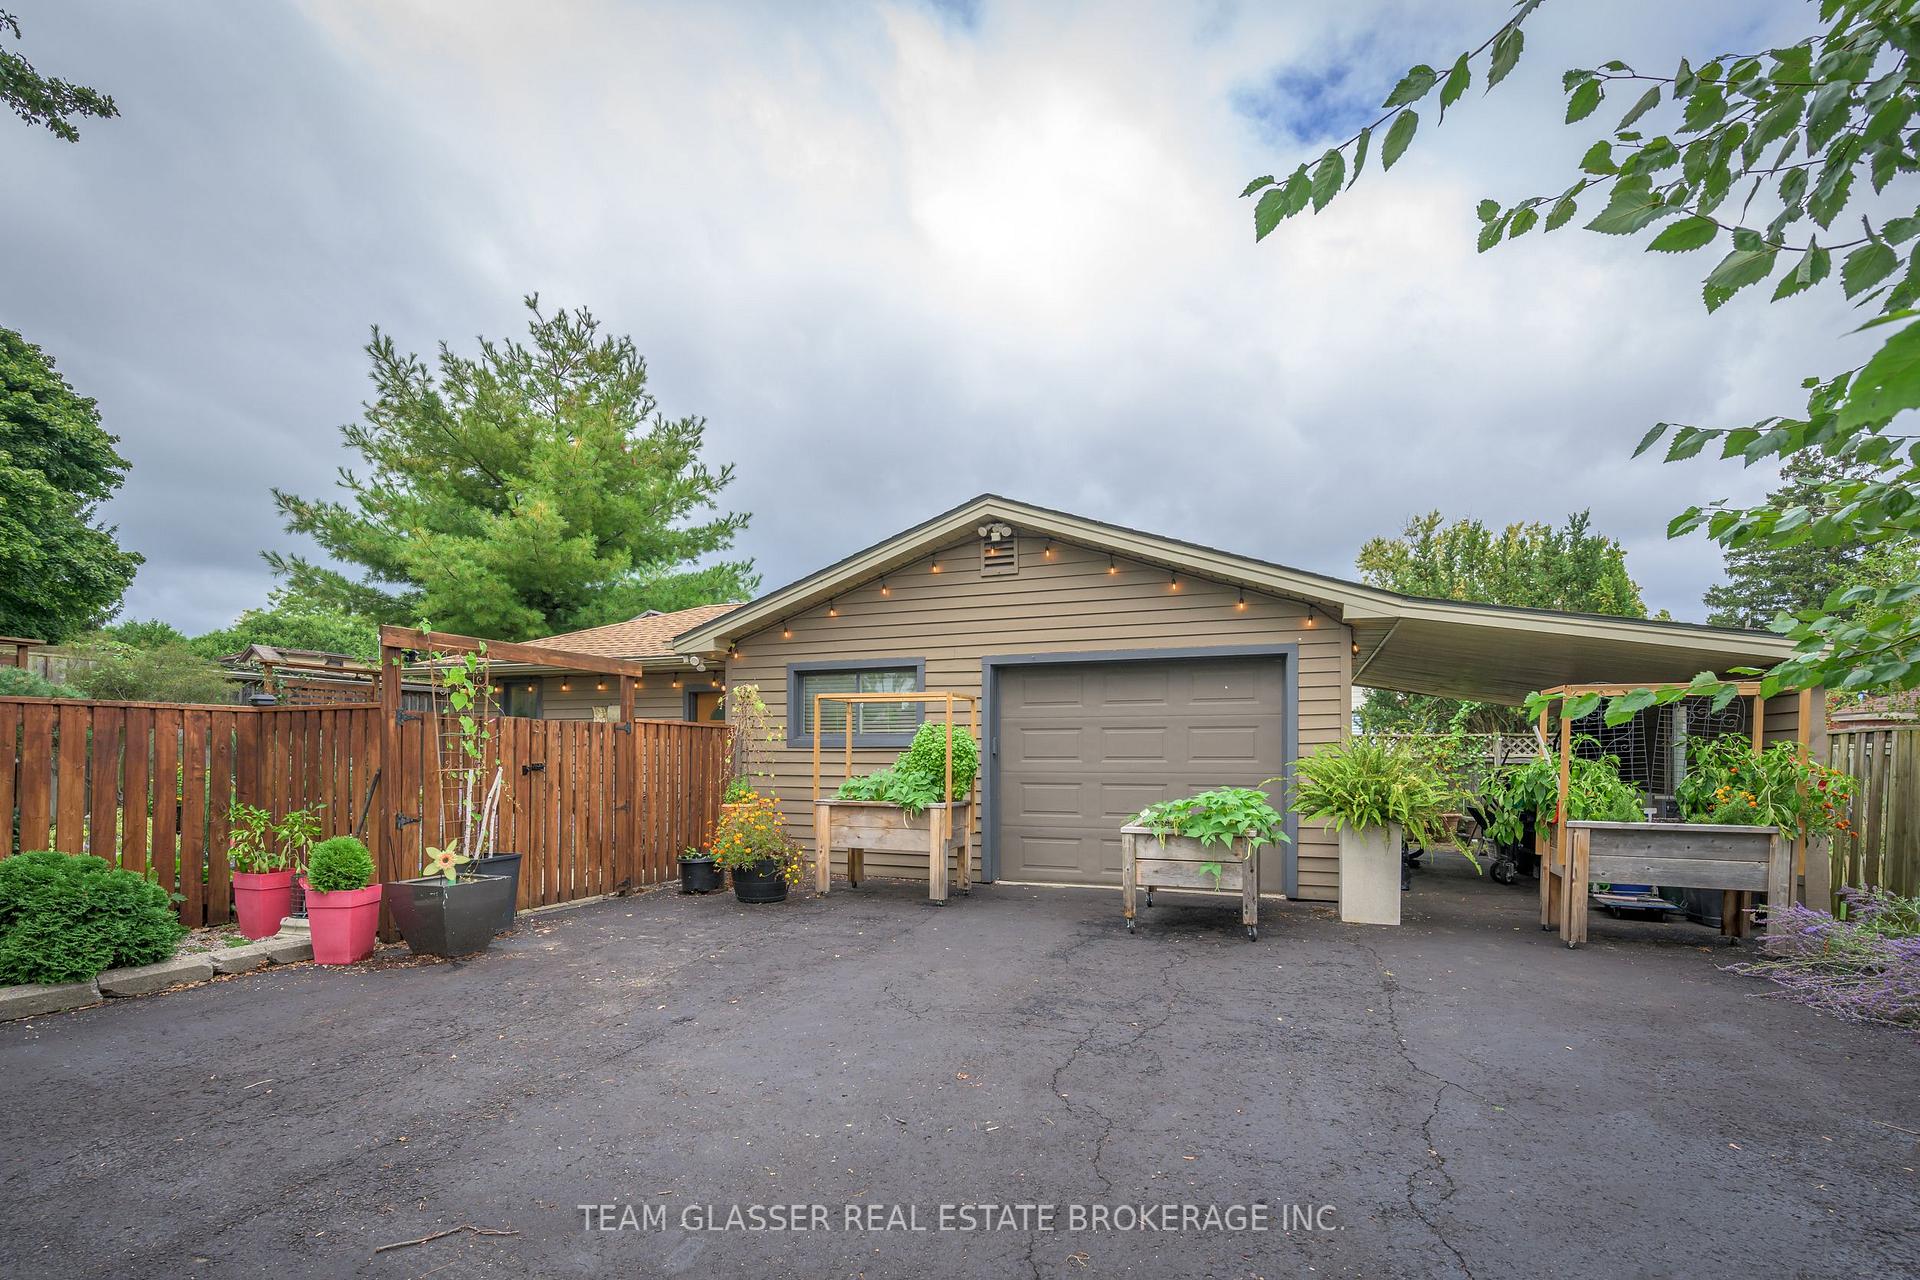
- Other structures: Workshop
- Size: 65 × 165 ft
- Shape: Rectangular
- Zoning: Commercia and Single Family Residential
Parking3 Garage, Detached, Covered, private
- Spaces: 3 Garage
- Garage: Detached
- Driveway: Covered, private
Heating, water and powerForced air, gas, Central air, Municipal water
- Heating: Forced air, gas
- Cooling: Central air
- Water: Municipal water
- Sewer: Septic
- Natural gas: Yes
- Hydro: Yes
- Cable: Yes
- Telephone: Yes
Costs and taxesTaxes $3,412 a year, HST included in the price, Rental items None
- Taxes, 2024: $3,412 a year
- HST: HST included in the price
- Rental items: None
Included in the saleCafe pro gas stove & french door fridge, miele dishwasher, washer & dryer, water heater, water softener as well as water drop reverse osmosis water purifier under kitchen sink. built-in murphy bed incl., garage door opener. some custom window covers, Back door mirror on wall.
- Included: Cafe pro gas stove & french door fridge, miele dishwasher, washer & dryer, water heater, water softener as well as water drop reverse osmosis water purifier under kitchen sink. built-in murphy bed incl., garage door opener. some custom window covers
- Not included: Back door mirror on wall.
NearbyPark, public transit
- Close to: Park, public transit
Listing detailsX9368036, Expired, Sep 25, 2024
- MLS® number: X9368036
- Status: Expired
- Listed on: Sep 25, 2024
- Days on market: 81
- Updated: Dec 15, 2024
- Possession: 60 or later
- Occupied by: Owner
- Listing brokerage: TEAM GLASSER REAL ESTATE BROKERAGE INC.
About this home
7070 Longwoods Road, London (South V), ON N6P 1P9
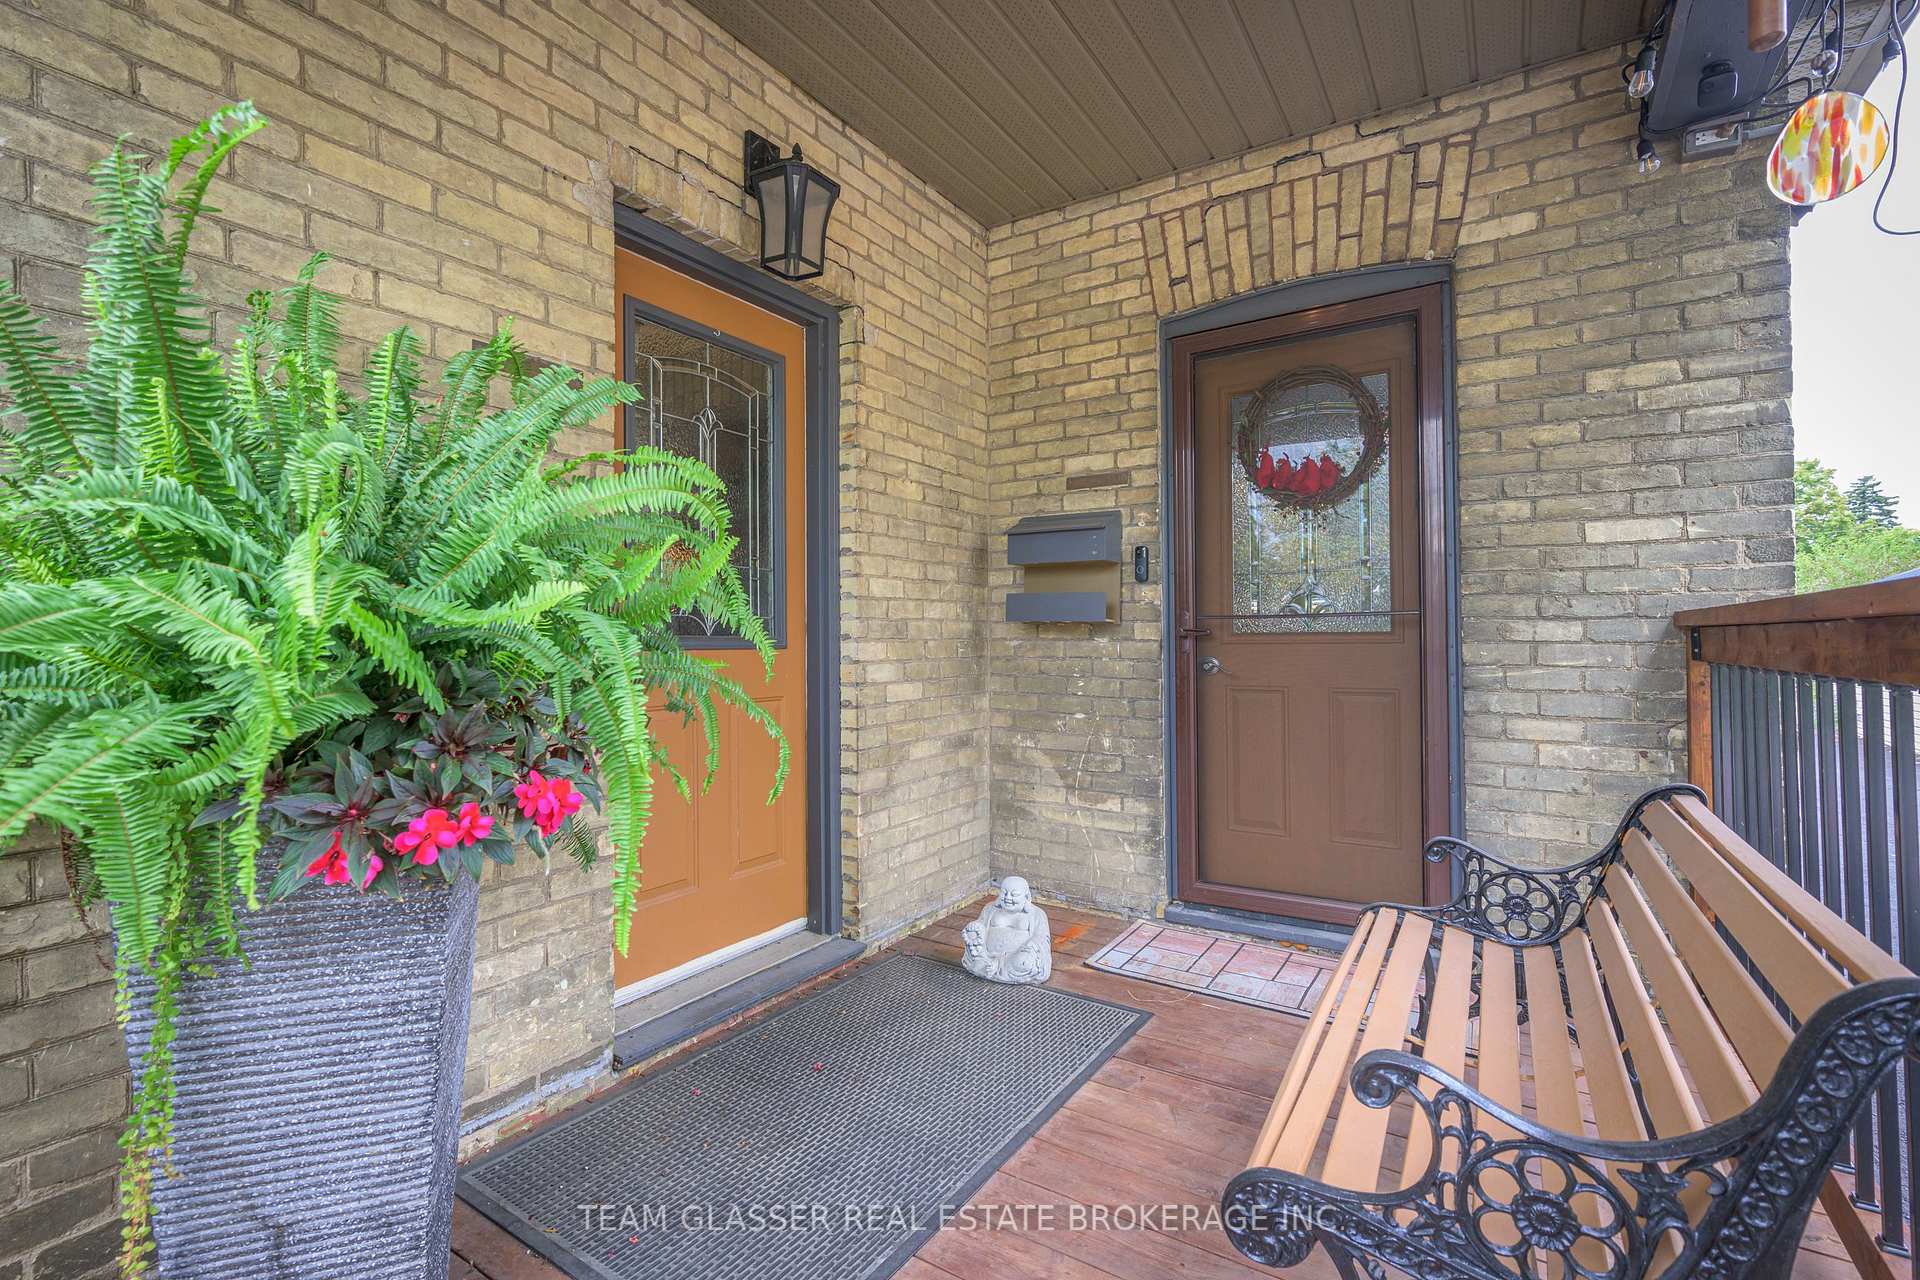
Bright Unique home with many options for separate work/living space & additional income. Completely renovated and redecor or the 30ish years owner lived there! Newer Solid Hardwood floors through the home, many upgrades, newer windows, and Bright Decor. South light flows into the professionally designed Kitchen in 2021 (done to studs - new insul etc.) with Cafe (Pro Gas stove) & French door fridge appliances (Miele DW), handy island, loads of cabinetry and open to formal dining area or Bright skylight-lit Eating area with 1922 redone 2 pc with tub sink for 'Dog Spa' or garden clean-up. 2nd Front door allows for a separate office or inlaw/rental entry to 3 large rooms+2pc bath area easily converted. Comm & Res zoning with parking for 7+ cars/Garage Workshop and 2 carports. PLUS a SPECTACULAR maintenance-free lush gardens yard with stamped concrete sitting areas both covered and not & lovely walking paths around the home. Through the patio doors is a quiet cosy living room and open stairs to 3 Bedrooms on the 2nd lvl. The Primary 'suite' is spacious, has many closets built-ins, sitting area, huge (older) ensuite with skylight and separate 'water closet' and laundry. Tasteful 2nd bedroom (& Primary) both have had additional sound-proof insulated walls and windows and is spacious and fresh. The cute 3rd room has a pull-out Murphy bed surrounded by built-ins and can be used as an office/workout room or bedroom. Totally redone- the 2nd bath is a 3 pc with glass&tiled shower and just like new reno'd. Harwood throughout both main and 2nd floor (solid Jatoba), Furn & A/c New 2021, Upgraded home Elec.panels and Garage/Workshop wired both 100 and 220 amp amp, electric base bd heat (& older woodstove).2023 Basement & crawl spaces entire spray foam insulated. VERSATILE home with great options for work at home/In-Law or Young Adult separate living/ or extra income from both the front 3 room suite or the Garage (if you convert it). GREAT HOME-a must view to see the opportunity.
Ask about this home
A HOMEH agent will answer your questions about this home.
Around this home
Daily convenience, out of 100, from the distances below
Schools nearby
School rating, out of 10.
Helpful calculators
Your HOMEH agent

"I would see it this week."