

1244 Woodland Avenue
1244 Woodland Avenue
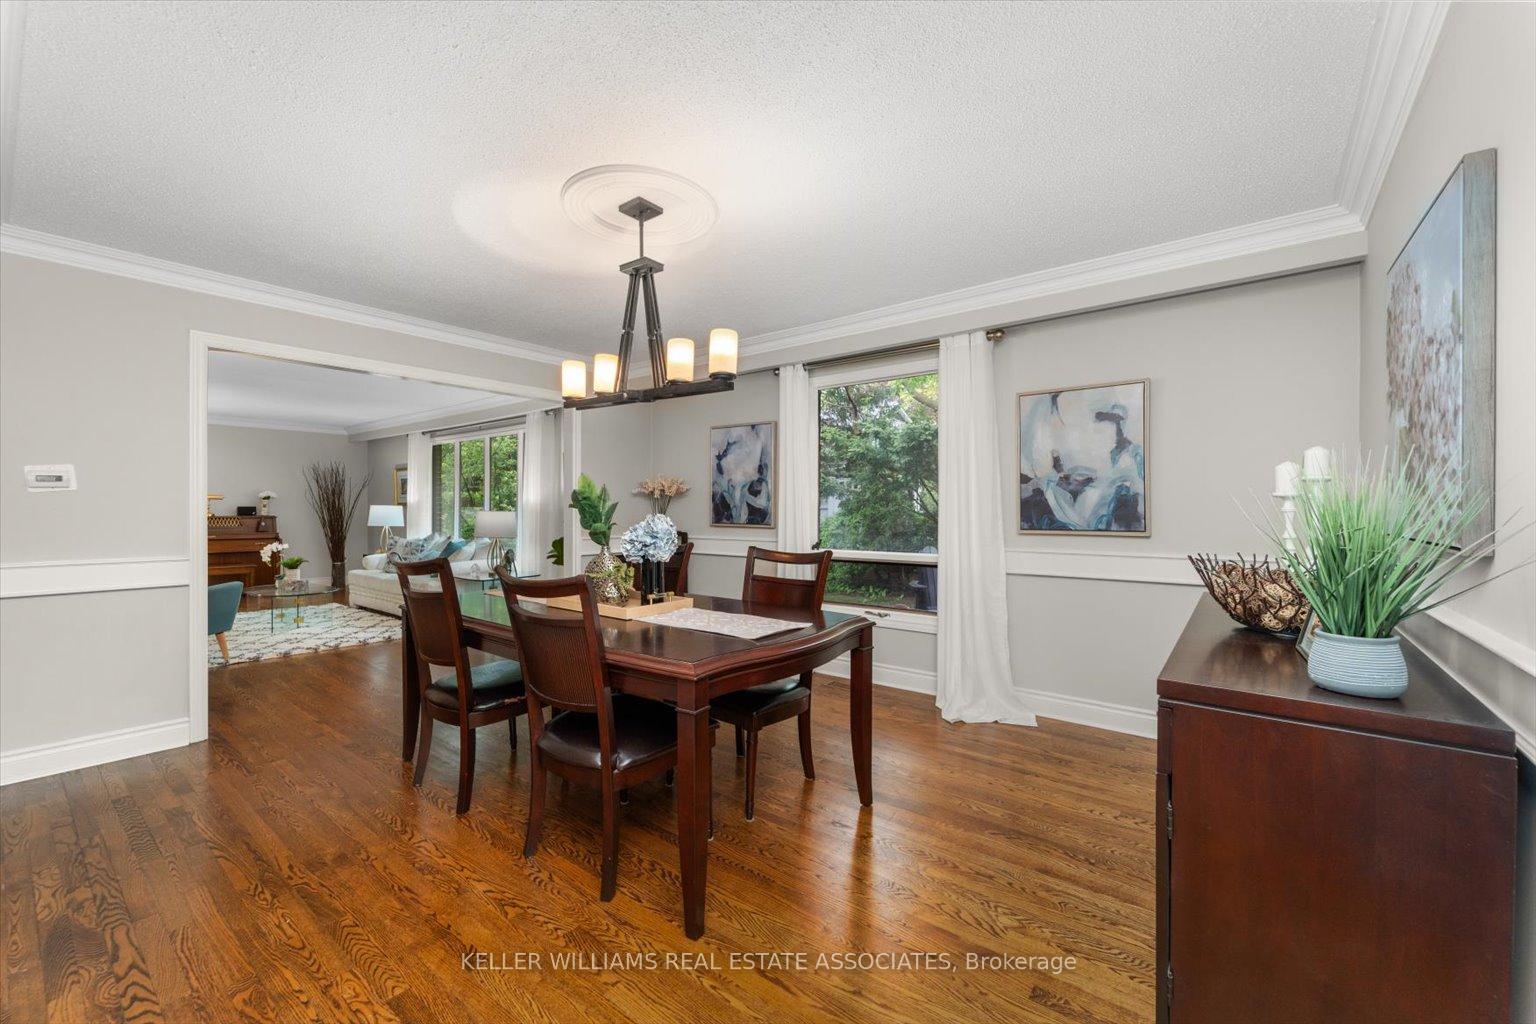 See all 40 photos
Property history
- $2,750,000TerminatedList: 2026-05-21|End: 2026-08-17|88 daysW13157542
- $2,750,000TerminatedList: 2026-02-25|End: 2026-05-21|85 daysW12820926
- $2,869,888TerminatedList: 2024-09-11|End: 2024-12-18|98 daysW9343035
Facts and features
- BasementFinished
- Price per sq ft~$883
- Water, sewerMunicipal
- HeatingForced air
- Hardwood floors
- Fireplace
- Central air
The homeDetached, 2-storey, 3,000–3,500 sq ft
- Type: Detached
- Style: 2-storey
- Living space: 3,000–3,500 sq ft
- Basement: Finished
InsideFireplace Yes, Hardwood, Slate flooring, Broadloom, Main level
- Fireplace: Yes
- Flooring: Hardwood, Slate flooring, Broadloom
- Laundry: Main level
- Features: Central vacuum
- Rooms above ground: 11
- Rooms in the basement: 7
- Bedrooms: 4 + 1 in the basement
- Bathrooms: 5
- Kitchens: 1
- Family room: Yes
Outside and lotBrick, stucco (plaster), Asphalt shingle, Concrete
- Exterior: Brick, stucco (plaster)
- Roof: Asphalt shingle
- Foundation: Concrete
- Size: 106 × 95 ft
Parking2 Garage, Attached, Private double
- Spaces: 2 Garage
- Garage: Attached
- Driveway: Private double
Heating, water and powerForced air, gas, Central air, Municipal water
- Heating: Forced air, gas
- Cooling: Central air
- Water: Municipal water
- Sewer: Municipal sewer
Costs and taxesTaxes $13,613 a year, HST included in the price, Hot water heater
- Taxes, 2024: $13,613 a year
- HST: HST included in the price
- Rental items: Hot water heater
Included in the saleStainless steel fridge, stove, gas range, microwave, dishwasher, hood fan; washer, dryer, all elfs, drapery hardware, custom blinds, 2 gdos & remotes, desk and shelves in 2nd floor alcove, shelving in luggage room and storage room., Pool table & cues, light fixture above pool table.
- Included: Stainless steel fridge, stove, gas range, microwave, dishwasher, hood fan; washer, dryer, all elfs, drapery hardware, custom blinds, 2 gdos & remotes, desk and shelves in 2nd floor alcove, shelving in luggage room and storage room.
- Not included: Pool table & cues, light fixture above pool table.
Listing detailsW9343035, Terminated, Sep 11, 2024
- MLS® number: W9343035
- Status: Terminated
- Listed on: Sep 11, 2024
- Days on market: 98
- Updated: Dec 18, 2024
- Possession: Flexible
- Occupied by: Owner
- Listing brokerage: KELLER WILLIAMS REAL ESTATE ASSOCIATES
About this home
1244 Woodland Avenue, Mississauga (Mineola), ON L5G 2X9
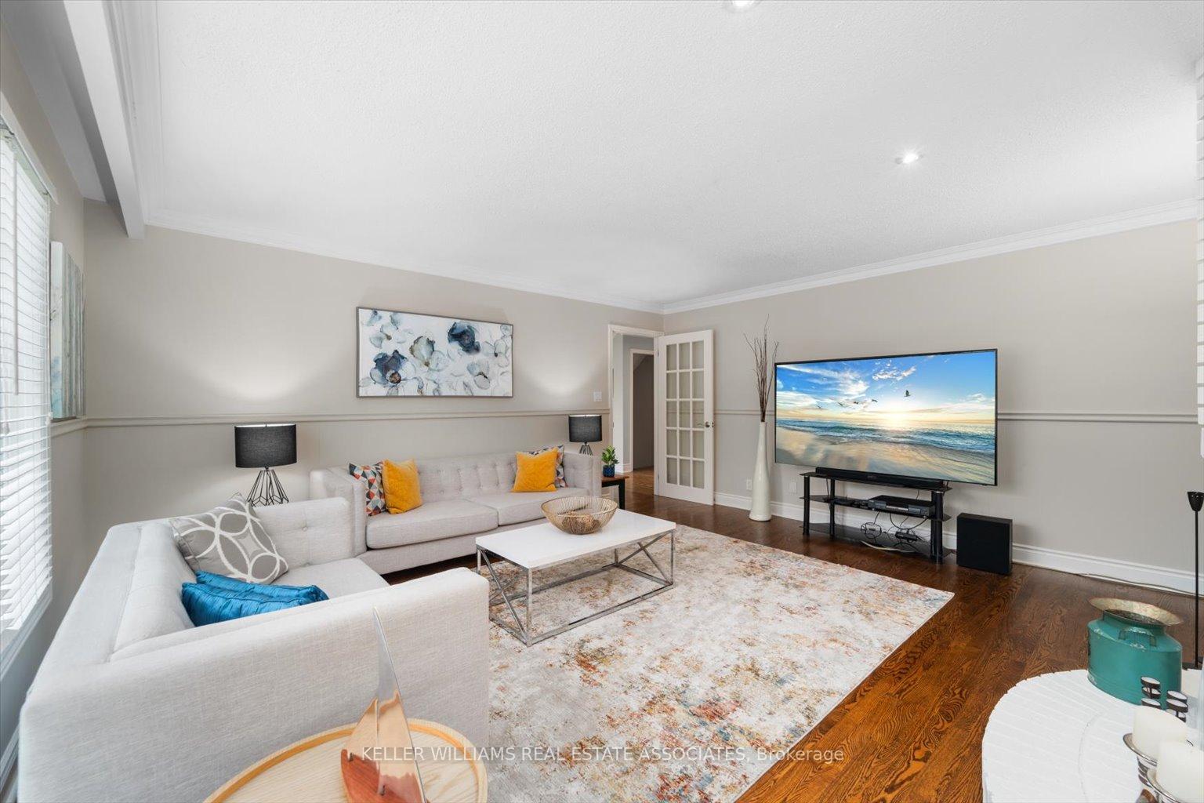
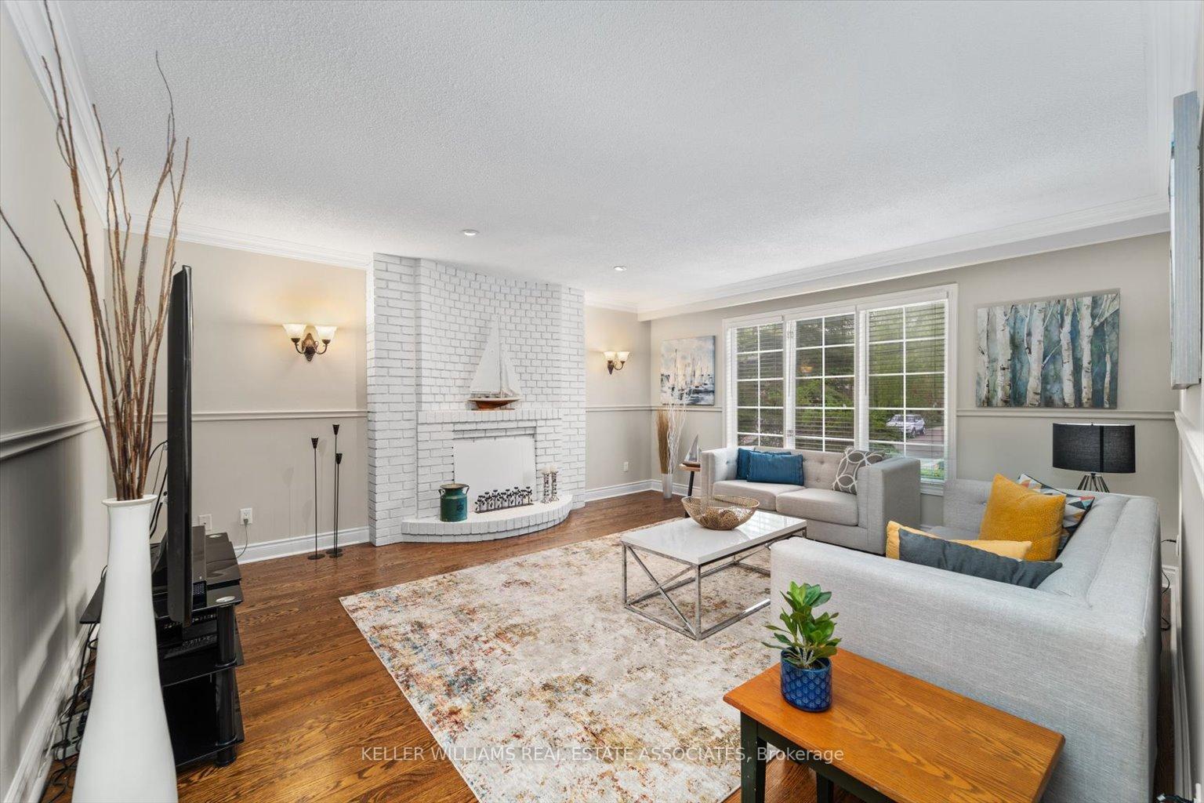
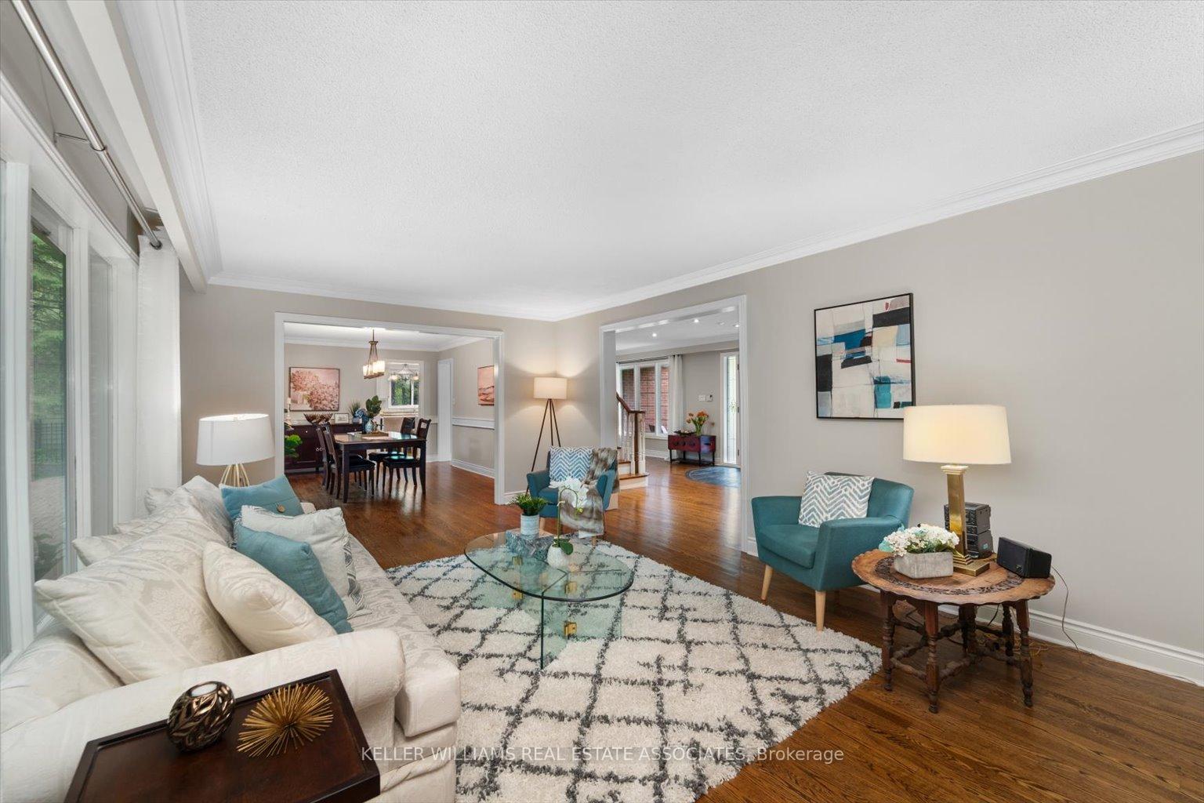
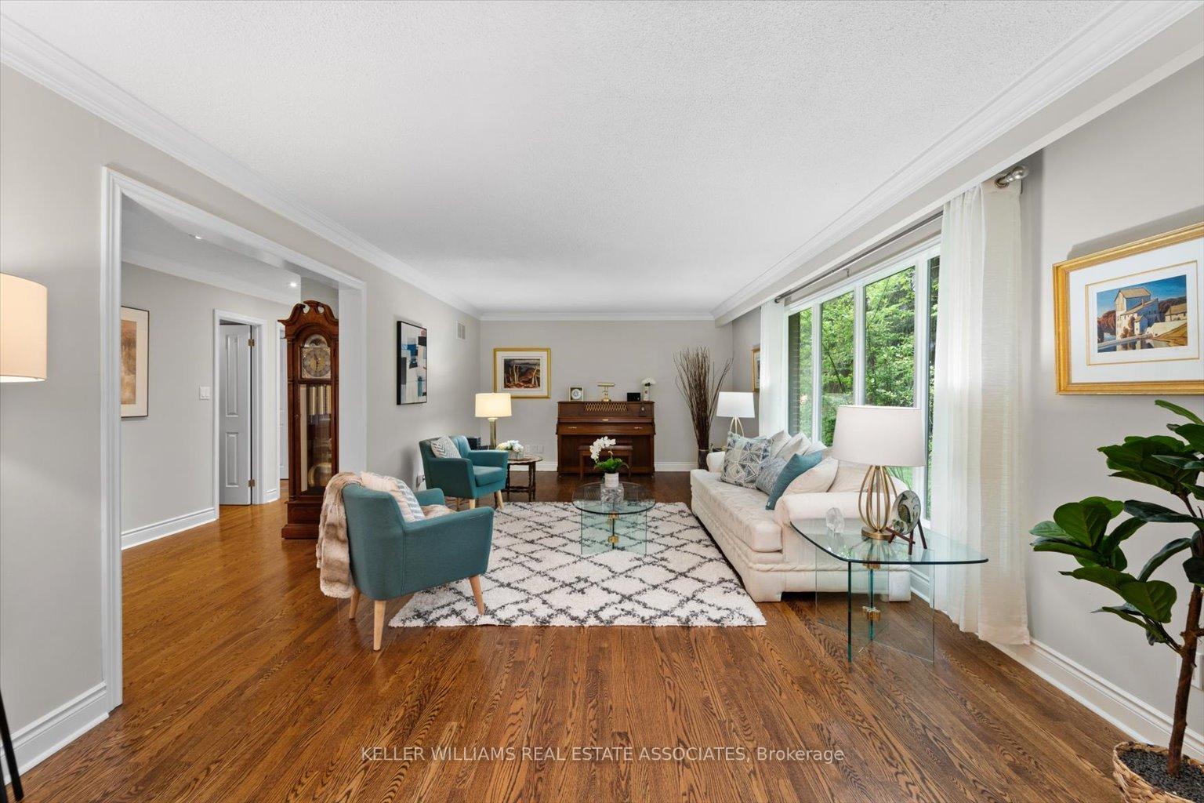
This home has it all - oversized rooms, coveted Muskoka-like neighbourhood, 8 minute walk to the GO Train and even your own Pickleball court! This home features 4+1 bedrooms and includes 2 primary suites with ensuites on the upper floor plus a 3rd full washroom upstairs and another full washroom in the basement - all the space your family needs to grow and thrive. With almost 5000 sf of total living space, this beautiful home sits on an enormous lot with 106 feet of frontage on one of the best streets in Mineola. With an incredibly wide backyard plus an extra pickleball/sports court in the side yard, the kids can play and run endlessly. The eat-in kitchen is bright and open and has more storage space than you'll know what to do with - the perfect spot for those parties where everyone gathers while dinner is prepared! The dining room will easily accommodate the largest of family get-togethers. And with the oversize family room, extra large living room and the basement games and recreation rooms, you can have movie night, party night and games night all at the same time!
Ask about this home
A HOMEH agent will answer your questions about this home.
Around this home
Daily convenience, out of 100, from the distances below
Schools nearby
School rating, out of 10.
Helpful calculators
Your HOMEH agent

"I would see it this week."