

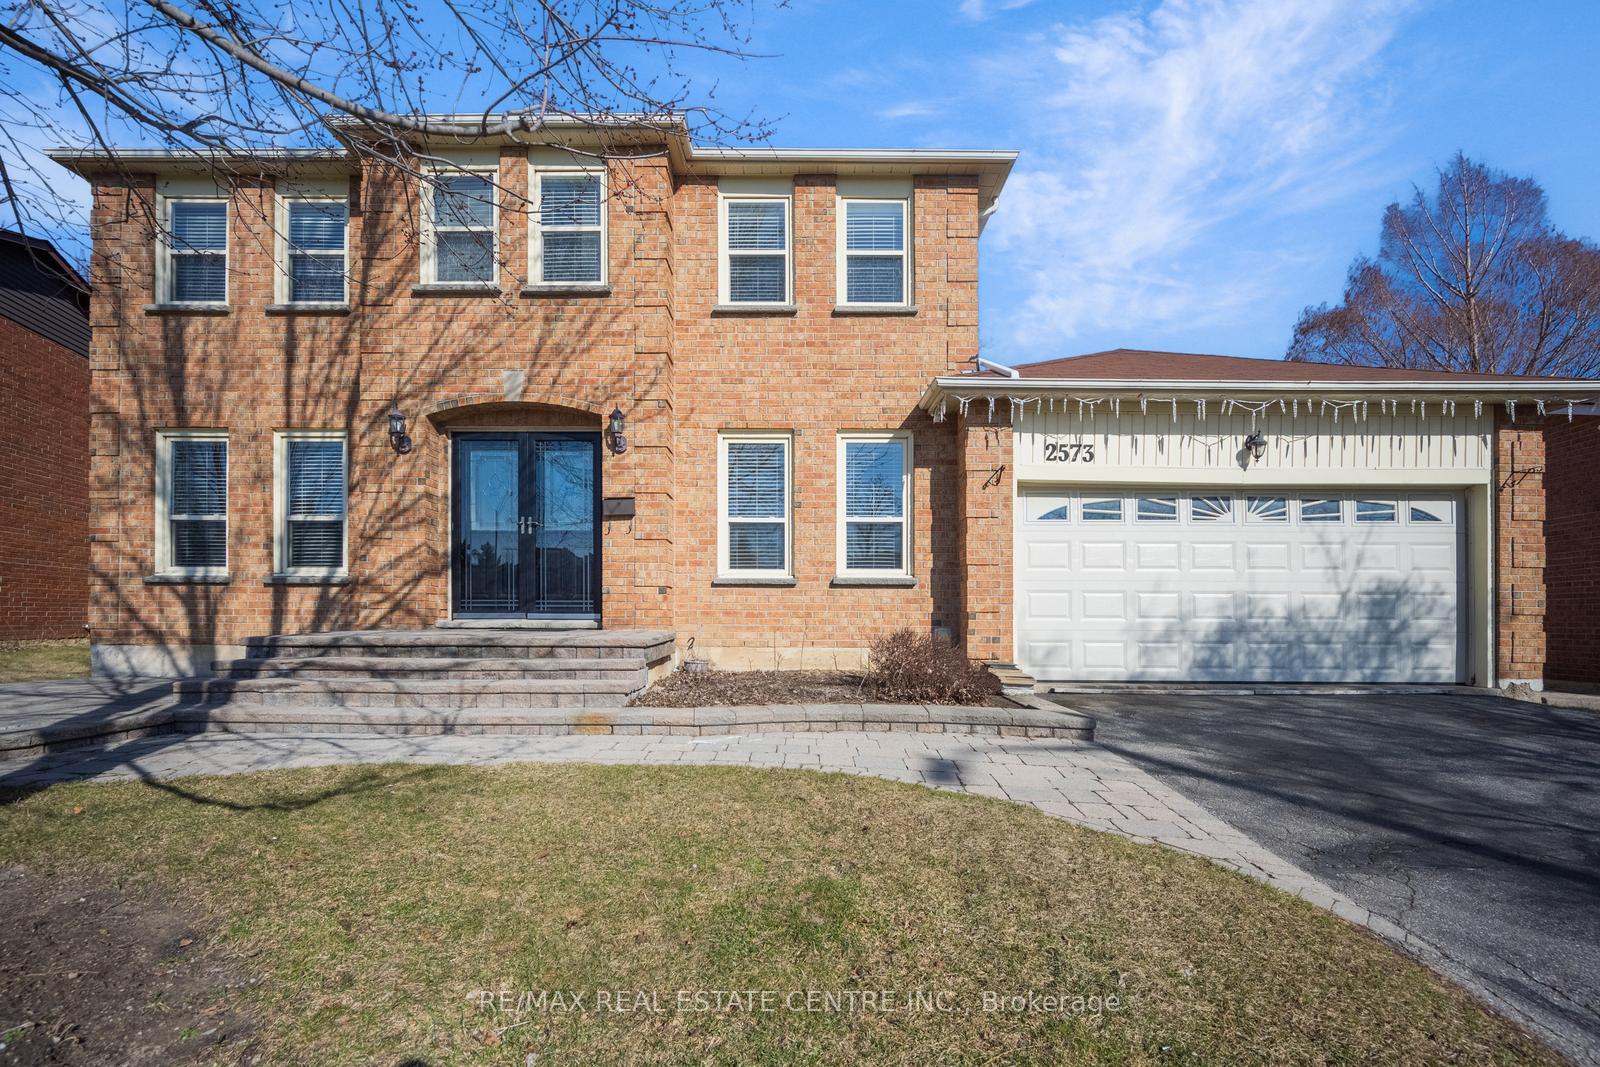
2573 Oshkin Court
2573 Oshkin Court
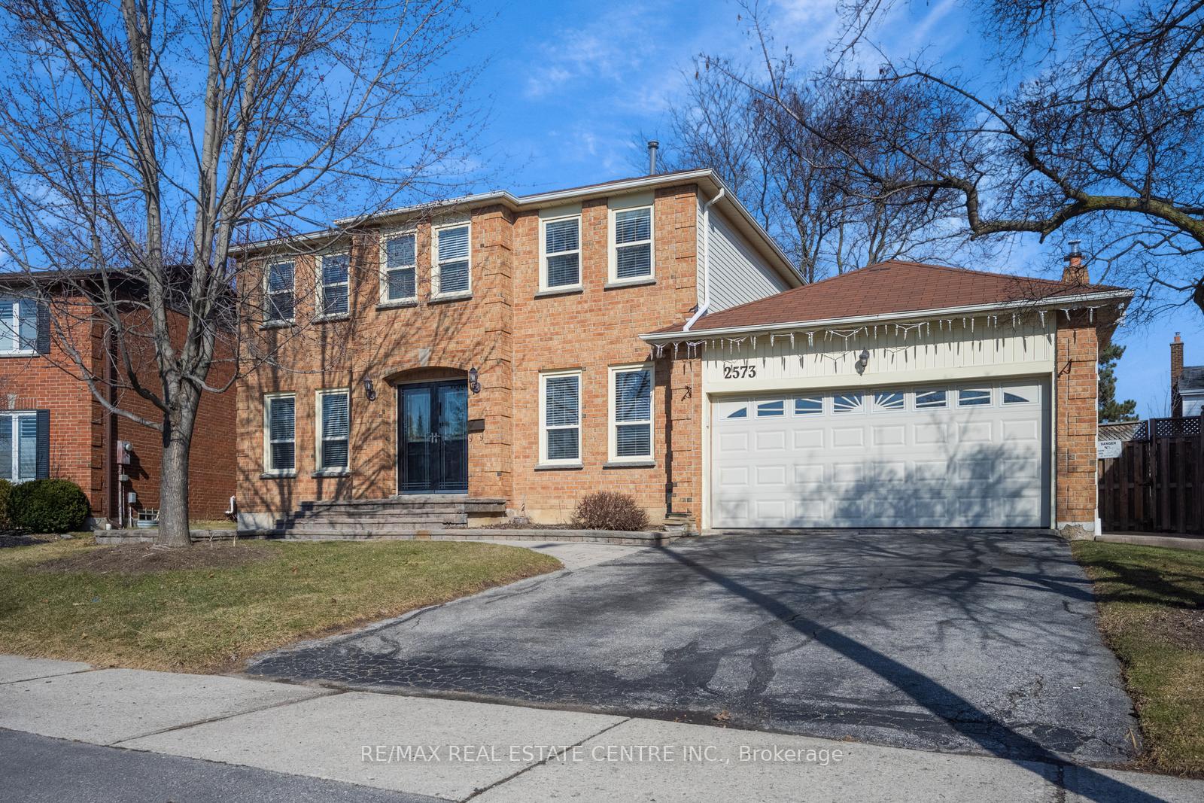
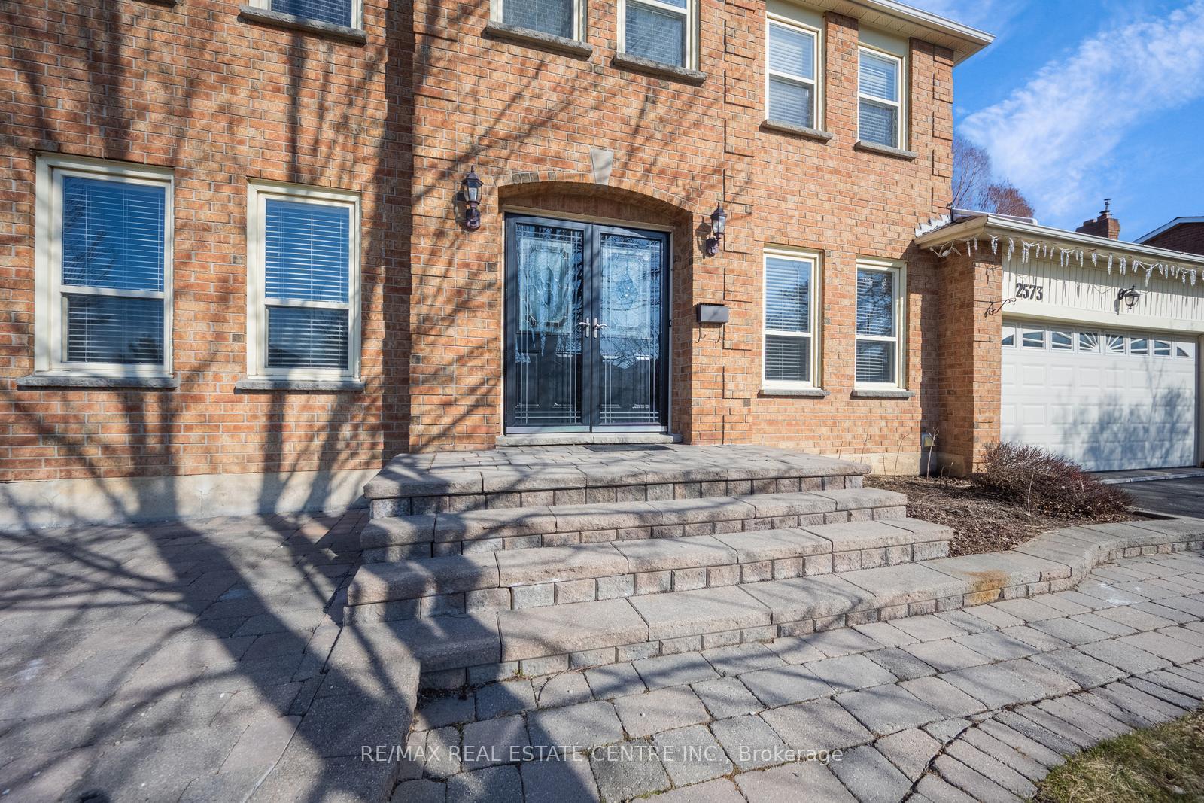
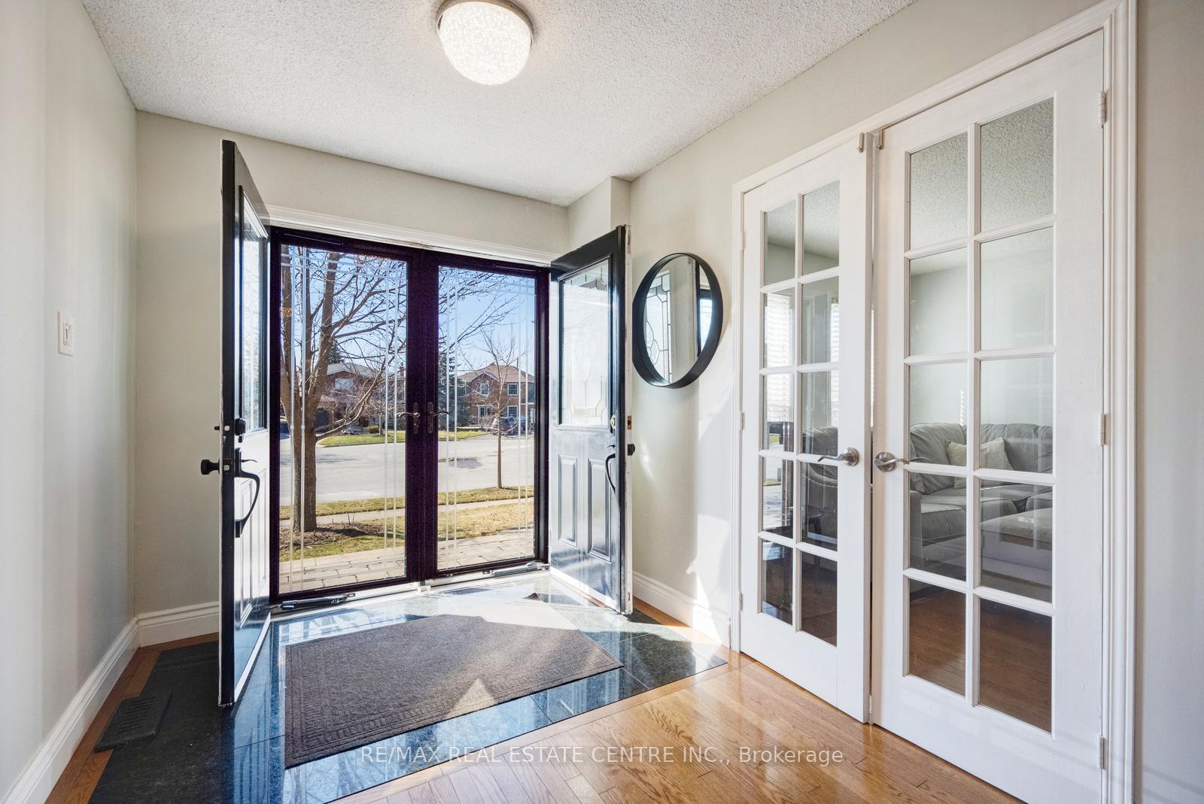
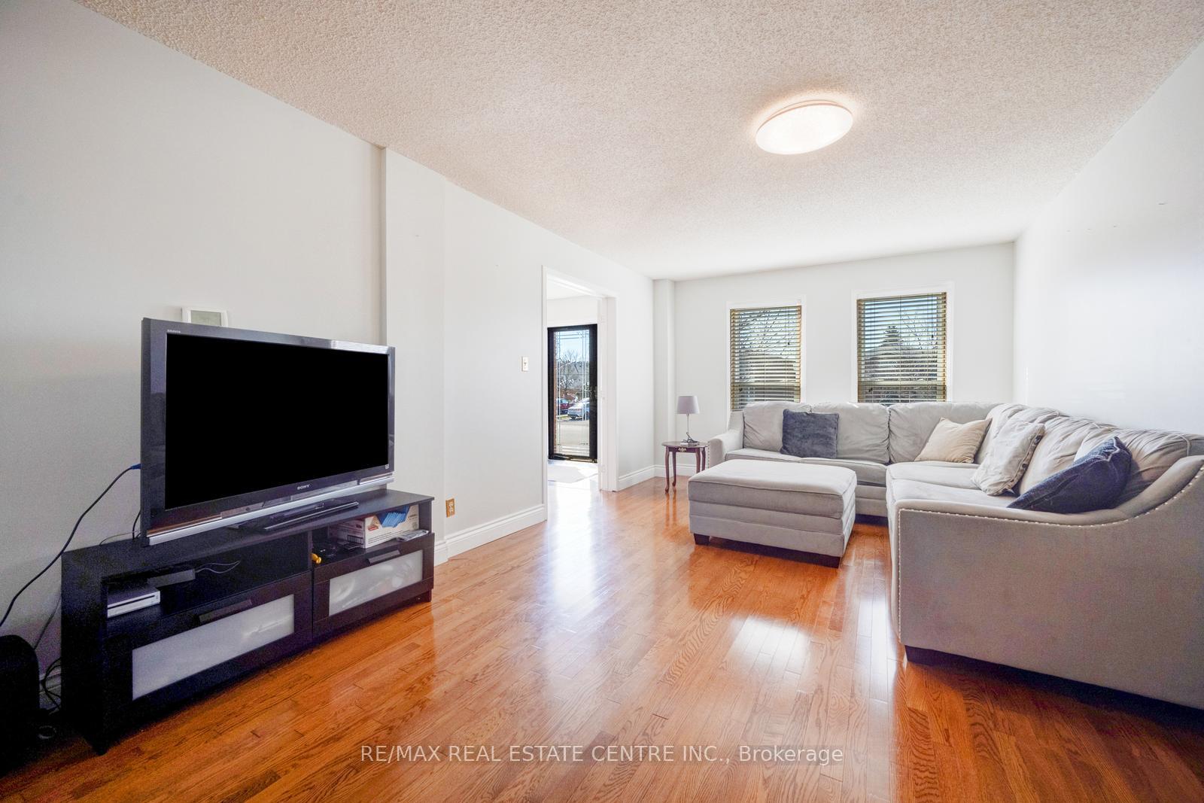 See all 50 photos
Property history
- $1,419,000ExpiredList: 2026-06-26|End: 2026-10-26|122 daysW13492240
- $1,499,000SuspendedList: 2025-05-13|End: 2025-09-15|125 daysW12143417
- $1,550,000TerminatedList: 2025-03-19|End: 2025-05-12|54 daysW12030407
- $1,699,999ExpiredList: 2024-09-17|End: 2024-12-18|92 daysW9353158
Facts and features
- BasementFinished
- Price per sq ft~$689
- Water, sewerMunicipal
- HeatingForced air
- Hardwood floors
- Fireplace
- Central air
The homeDetached, 2-storey, 2,000–2,500 sq ft
- Type: Detached
- Style: 2-storey
- Living space: 2,000–2,500 sq ft
- Basement: Finished
InsideFireplace Yes, Hardwood, Ceramic, Other
- Fireplace: Yes
- Flooring: Hardwood, Ceramic
- Features: Other
- Rooms above ground: 10
- Rooms in the basement: 2
- Bedrooms: 4 + 1 in the basement
- Bathrooms: 4
- Kitchens: 1
- Family room: Yes
Outside and lotBrick, Unknown, Unknown
- Exterior: Brick
- Roof: Unknown
- Foundation: Unknown
- Size: 58.04 × 90.02 ft
- Zoning: Residential
Parking2 Garage, Attached, Private
- Spaces: 2 Garage
- Garage: Attached
- Driveway: Private
Heating, water and powerForced air, gas, Central air, Municipal water
- Heating: Forced air, gas
- Cooling: Central air
- Water: Municipal water
- Sewer: Municipal sewer
Costs and taxesTaxes $6,806 a year, HST included in the price, Hot water tank
- Taxes, 2024: $6,806 a year
- HST: HST included in the price
- Rental items: Hot water tank
Included in the saleExisting fridge, stove, dishwasher, washer & dryer, all elfs, window coverings and hot tub in backyard (as is)
- Included: Existing fridge, stove, dishwasher, washer & dryer, all elfs, window coverings and hot tub in backyard (as is)
Listing detailsW12030407, Terminated, Mar 19, 2025
- MLS® number: W12030407
- Status: Terminated
- Listed on: Mar 19, 2025
- Days on market: 54
- Updated: May 12, 2025
- Possession: Flexible
- Occupied by: Owner
- Listing brokerage: RE/MAX REAL ESTATE CENTRE INC.
About this home
2573 Oshkin Court, Mississauga (Meadowvale), ON L5N 3Z3
Aggressively Priced To Sell According To Today's Market. Well Maintained And Renovated Detached House Located In A Court Location. Suitable For A Large Family. The Layout & Spacious Rooms Are The Key Selling Features For This Property. Separate Living & Family. Separate Breakfast & Formal Dining Room. Large Main Floor Office That Can Also Be Used As A Bedroom Too. Basement is Finished And Has A Full 3 Pc Washroom And A Wet Bar That can be Easily Converted To A Full Kitchen. 2 Bedroom Basement Apartment Can be Made With A Minimum Cost. Surrounded By The Best Best Schools, Grocery Stores & Close To Meadowvale Town Centre & Minutes To Heartland. Quick Access to Highway 401 via Erin Mills Parkway. Walking Distance To Parks, Trails And Lake Wabukayne. Huge Backyard With A Built-In Hot Tub To Enjoy Summer
Ask about this home
A HOMEH agent will answer your questions about this home.
Around this home
Daily convenience, out of 100, from the distances below
Schools nearby
School rating, out of 10.
Helpful calculators
Your HOMEH agent

"I would see it this week."