

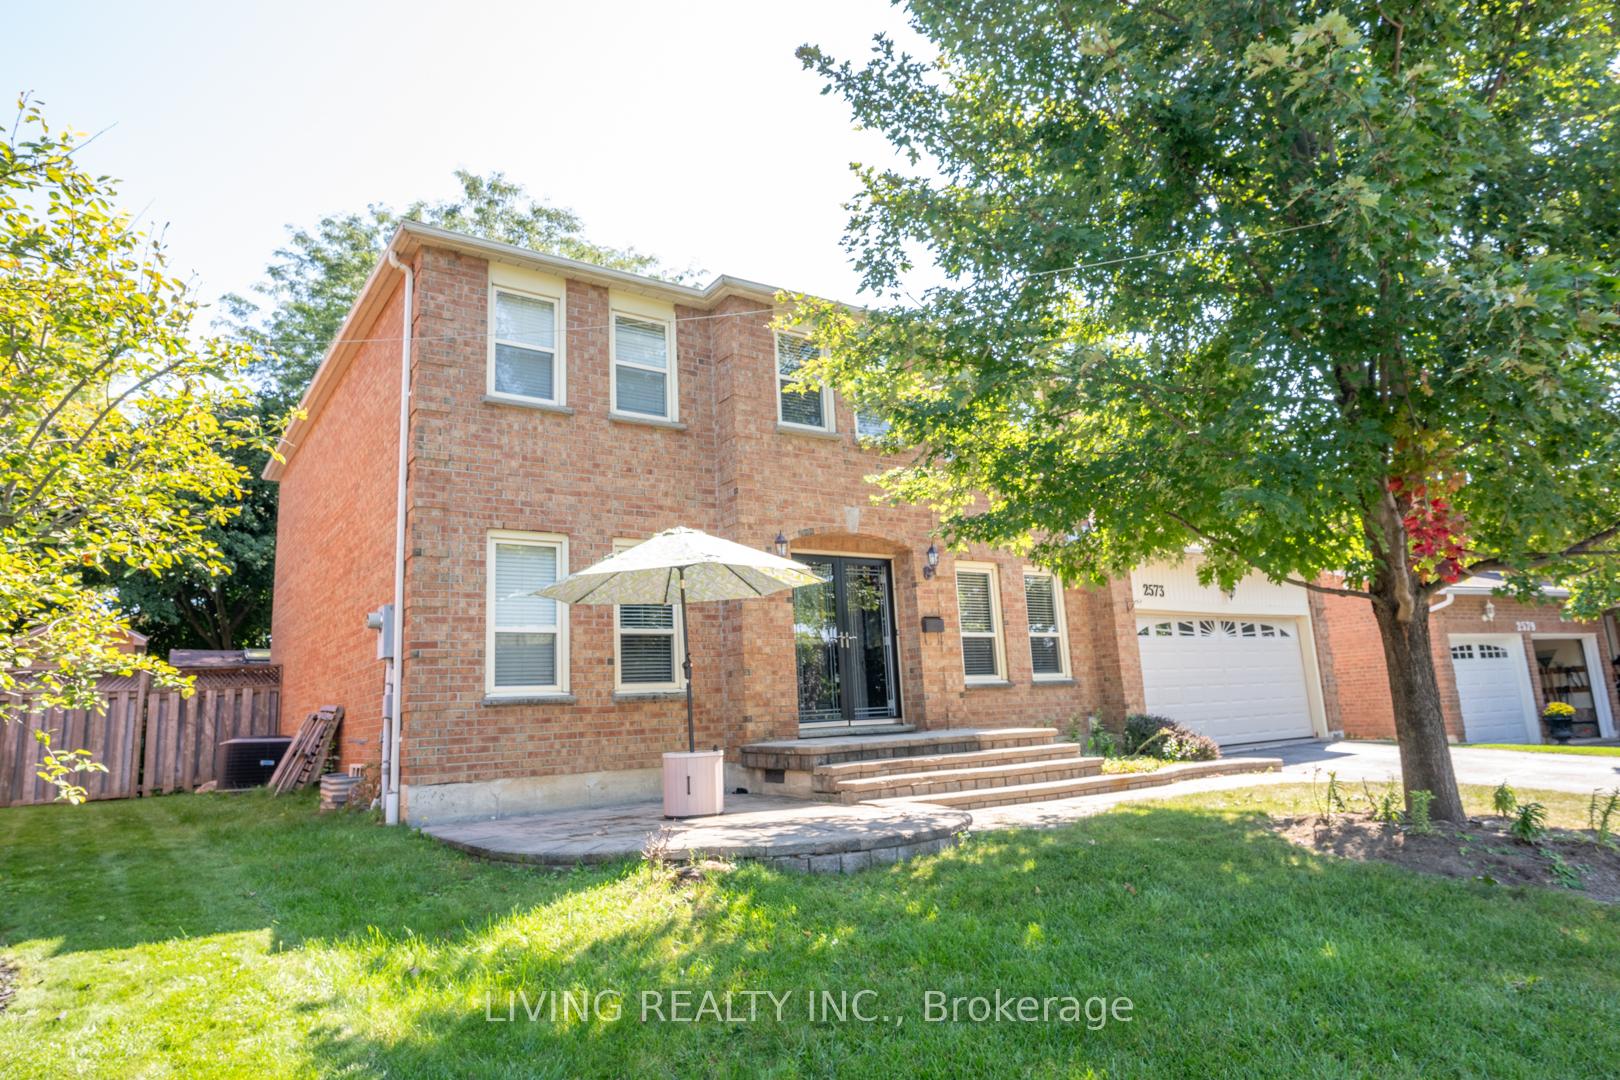
2573 Oshkin Court
Detached Expired
1/392573 Oshkin Court
Detached Expired
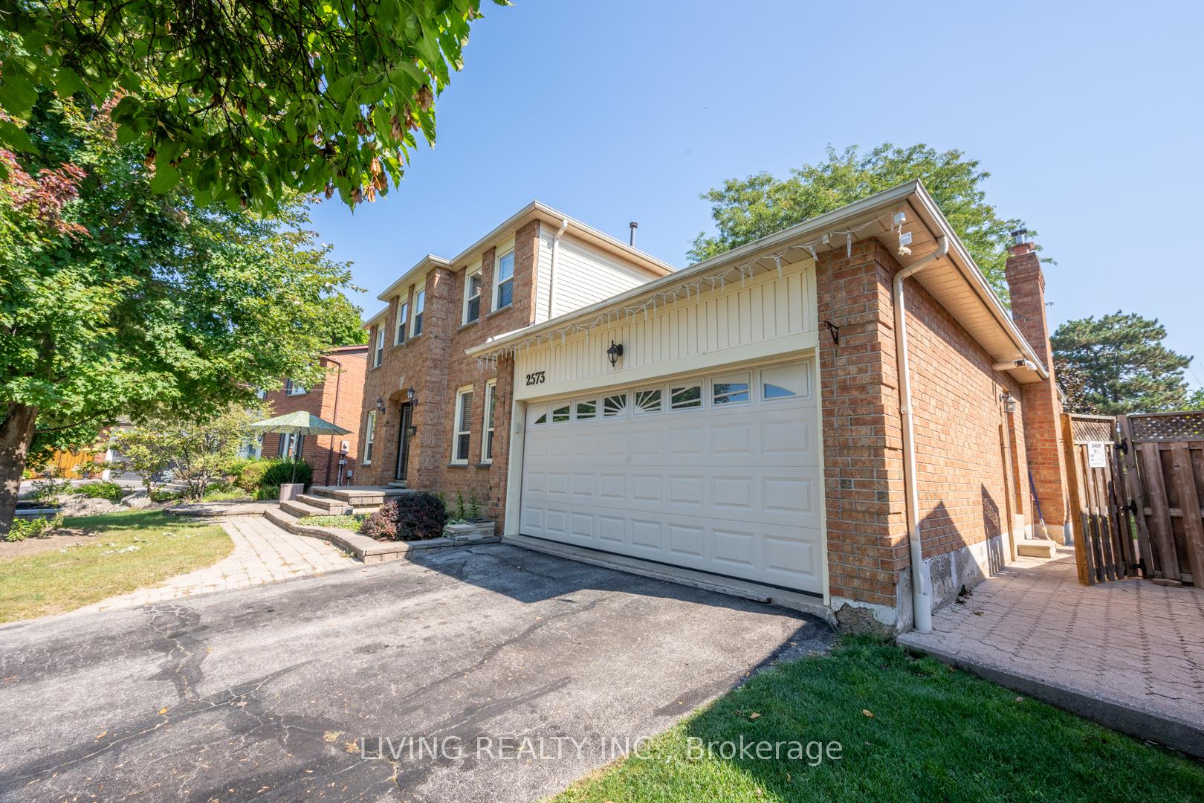
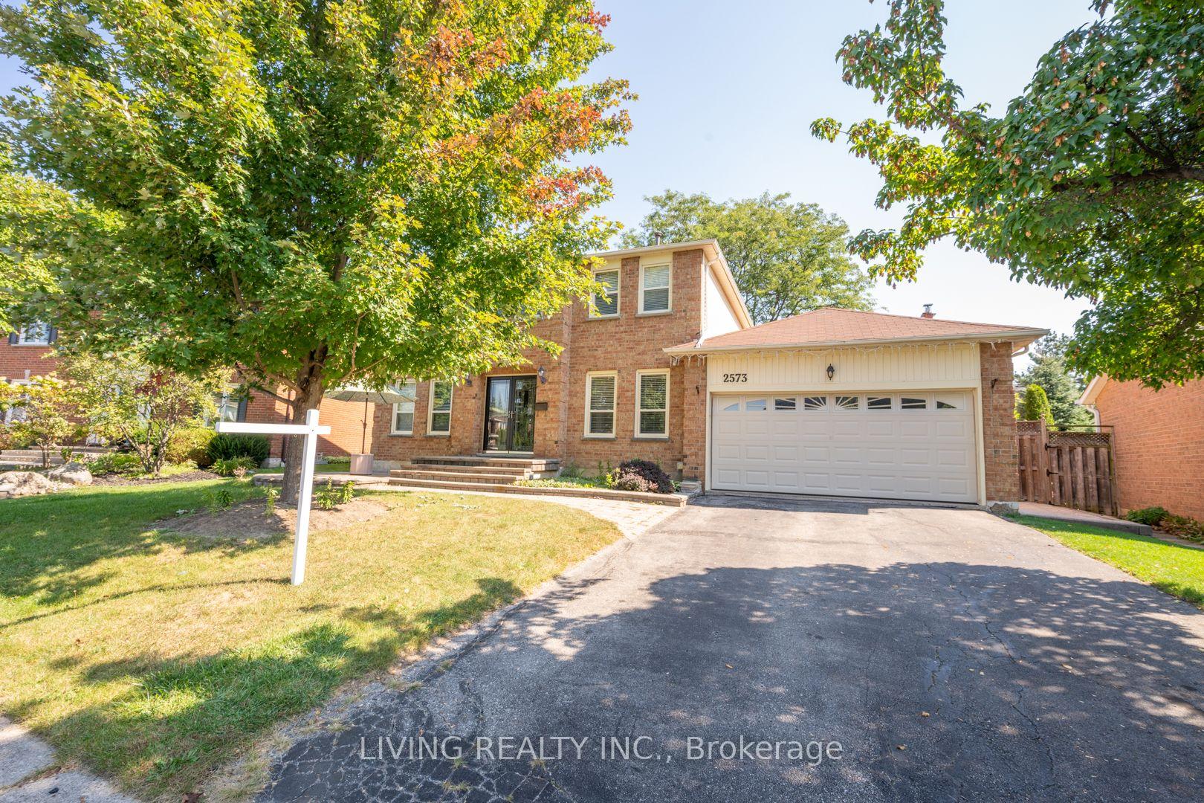
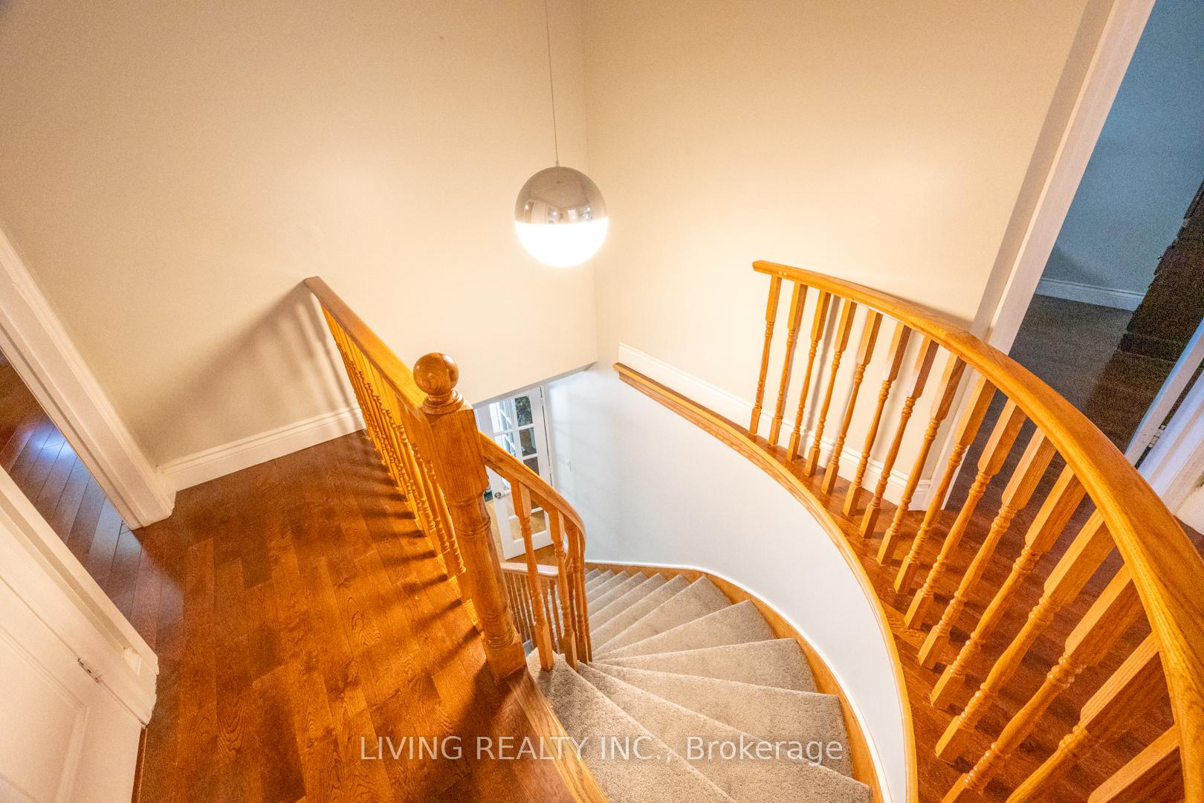
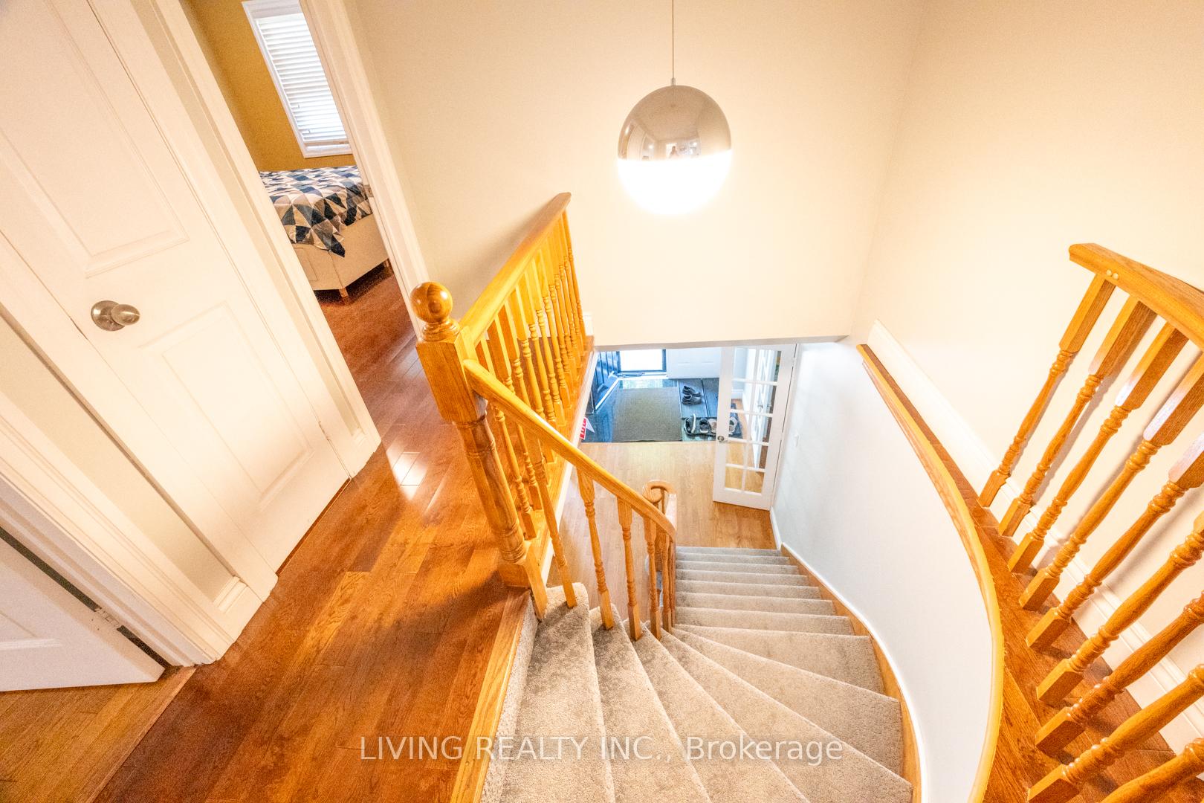 See all 39 photos
4+1 Bedrooms
4 Bathrooms
2 Garage
— sq.ft
58.04×90.02 ft
$6,180/yr
Property history
- $1,419,000ExpiredList: 2026-06-26|End: 2026-10-26|122 daysW13492240
- $1,499,000SuspendedList: 2025-05-13|End: 2025-09-15|125 daysW12143417
- $1,550,000TerminatedList: 2025-03-19|End: 2025-05-12|54 daysW12030407
- $1,699,999ExpiredList: 2024-09-17|End: 2024-12-18|92 daysW9353158
Facts and features
- BasementFinished
- Water, sewerMunicipal
- HeatingForced air
- CoolingCentral air
What stands out
- Hardwood floors
- Fireplace
- Central air
The homeDetached, 2-storey, Finished
- Type: Detached
- Style: 2-storey
- Basement: Finished
InsideFireplace Yes, Hardwood, Ceramic, Other
- Fireplace: Yes
- Flooring: Hardwood, Ceramic
- Features: Other
- Rooms above ground: 10
- Rooms in the basement: 2
- Bedrooms: 4 + 1 in the basement
- Bathrooms: 4
- Kitchens: 1
- Family room: Yes
Outside and lotBrick, Unknown, Unknown
Outside
- Exterior: Brick
- Roof: Unknown
- Foundation: Unknown
- Size: 58.04 × 90.02 ft
Parking2 Garage, Attached, Private
- Spaces: 2 Garage
- Garage: Attached
- Driveway: Private
Heating, water and powerForced air, gas, Central air, Municipal water
- Heating: Forced air, gas
- Cooling: Central air
- Water: Municipal water
- Sewer: Municipal sewer
Costs and taxesTaxes $6,180 a year, Hot water tank
- Taxes, 2023: $6,180 a year
- Rental items: Hot water tank
Included in the saleFridge, stove, diswasher, dryer, all elfs, window coverings and hot tub in backyard.
- Included: Fridge, stove, diswasher, dryer, all elfs, window coverings and hot tub in backyard.
Listing detailsW9353158, Expired, Sep 17, 2024
- MLS® number: W9353158
- Status: Expired
- Listed on: Sep 17, 2024
- Days on market: 92
- Updated: Dec 18, 2024
- Possession: 2024-10-14 / October 14, 2024
- Occupied by: Owner
- Listing brokerage: LIVING REALTY INC.
About this home
2573 Oshkin Court, Mississauga (Meadowvale), ON L5N 3Z3
Other
Location! Location! Location! Welcome To Well-Maintained Detached House With Pie Shape Lot In The Quiet Area Around Parks, Trails. Walking Distance To Lake Wabukayne. 4+1 Bedroom And 4 Bathrooms, Family Room With Bay Window And Fireplace. Close TO Public Transit, Schools, Shopping, Restaurants And Hwy 401. Finished Basement With Wet-Bar. Huge Backyard With Build-In Hot tub.
Read more
Ask about this home
A HOMEH agent will answer your questions about this home.
Ask a question
Thinking of selling your home?See what your home is worth today.
Around this home
Erin Mills Pkwy And Windwood
Errands
Parks
Schools
Daily convenience, out of 100, from the distances below
ParkLake Wabukayne Park · 3 within 1 km6 min walk390 m
GroceryCircle K6 min walk368 m
SchoolSt Elizabeth Seton School5 min walk320 m
PharmacyShoppers Drug Mart9 min walk582 m
Cafés & foodAzkadenya · 15 within 1 km3 min walk212 m
Gym & rec centreMademoiselle Women's Fitness and Day Spa20 min walk1.2 km
WalkDriveStraight-line distance, open map data
Grocery0.4 km
Park0.4 km
Coffee0.3 km
Dining0.2 km
Gym1.2 km
Schools nearby
School rating, out of 10.
St Elizabeth Seton Schoolelementary · Private · 0.3 km
7.1/10Good
Plowman's Park Public Schoolelementary · Public · 0.9 km
4.6/10Low
West Credit Secondary Schoolsecondary · Public · 1.0 km
0.9/10Low
Contact agent
Helpful calculators
Mortgage
Affordability
Closing costs
Land transfer tax
Property tax
Down payment
CMHC insurance
Stress test
Cashback Rebate
Your HOMEH agent

KimHOMEH agent · Mississauga
"I would see it this week."
Ask Kim