

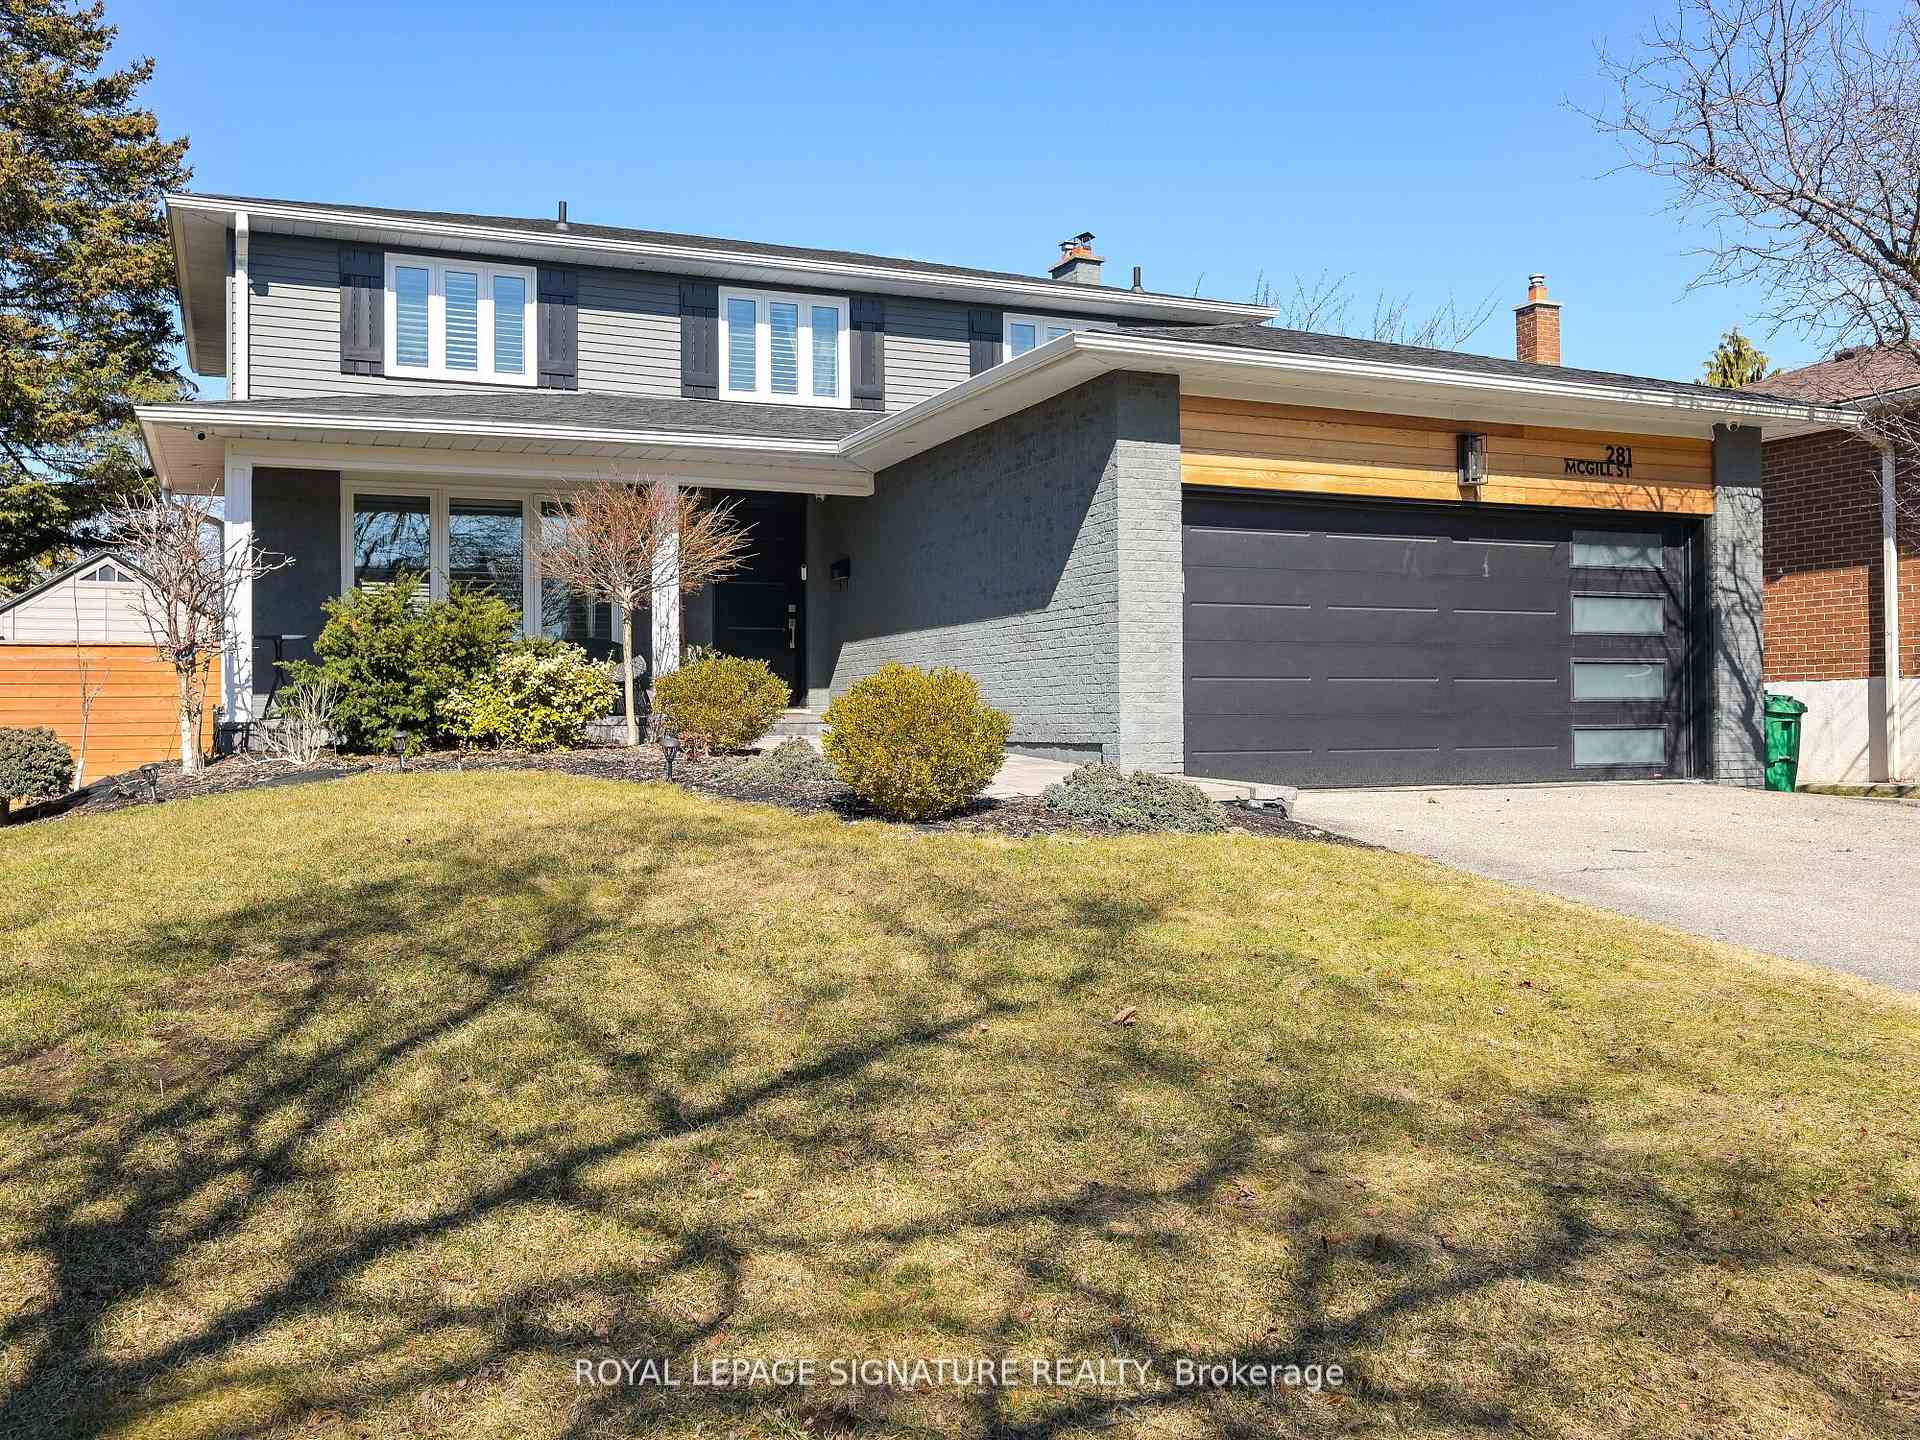
281 McGill Street
281 McGill Street
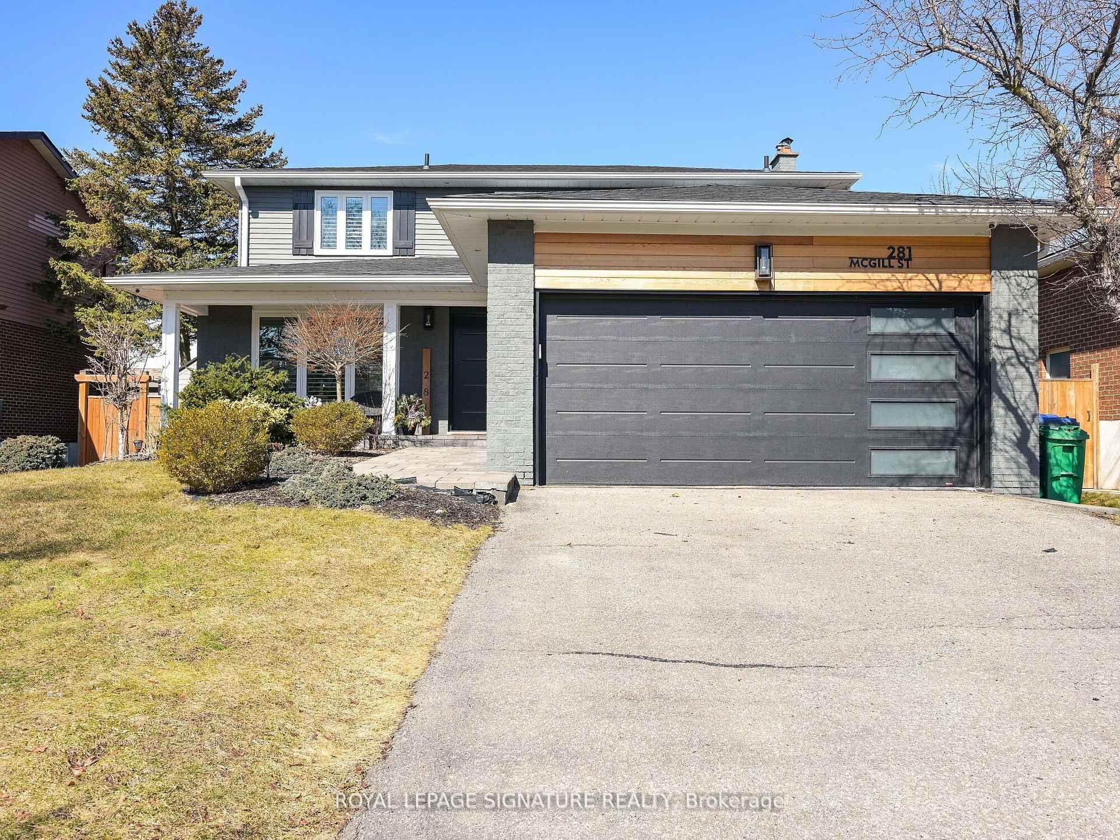
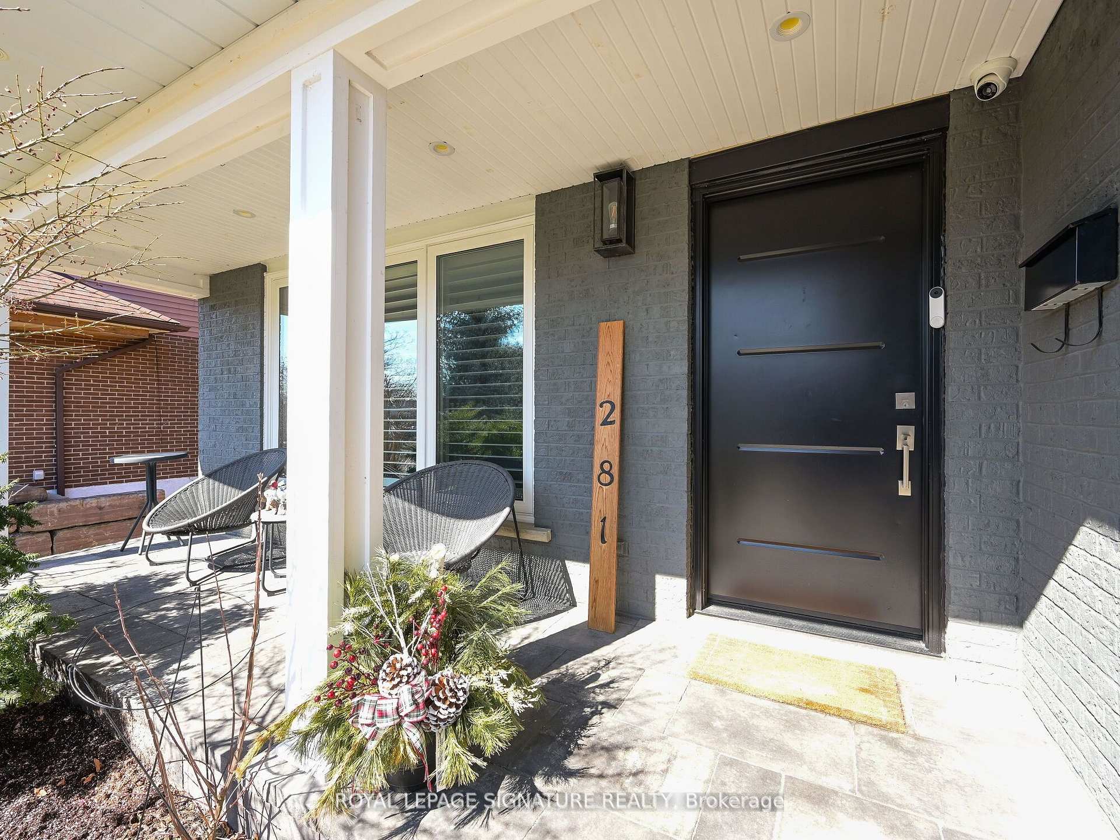
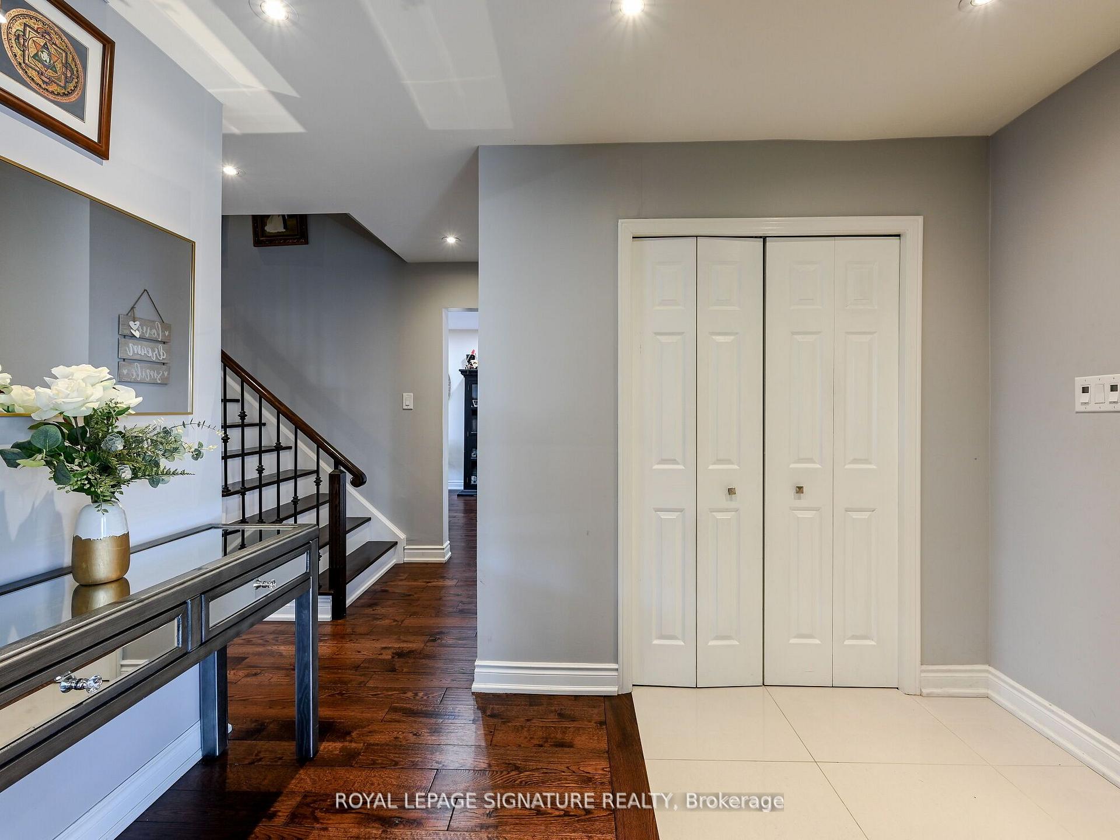
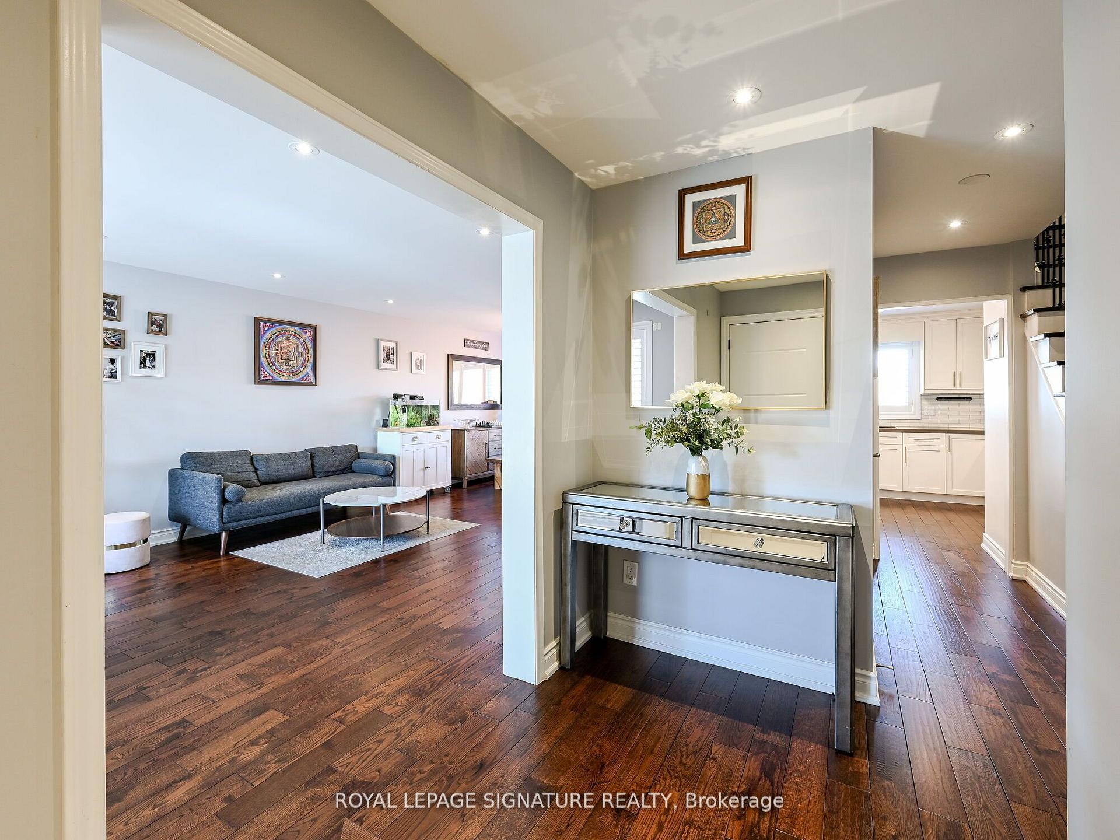 See all 40 photos
Property history
- $1,500,000TerminatedList: 2026-01-09|End: 2026-02-25|47 daysW12682594
- $1,589,000TerminatedList: 2025-10-24|End: 2026-01-09|77 daysW12480882
- $1,620,000TerminatedList: 2025-09-26|End: 2025-10-24|28 daysW12429263
- $1,620,000TerminatedList: 2025-08-14|End: 2025-09-24|41 daysW12343646
- $1,700,000TerminatedList: 2025-06-26|End: 2025-08-13|48 daysW12246315
- $1,189,000TerminatedList: 2025-05-31|End: 2025-06-10|10 daysW12186750
- $1,689,000TerminatedList: 2025-05-18|End: 2025-05-30|12 daysW12156918
- $1,699,000TerminatedList: 2025-04-22|End: 2025-05-18|26 daysW12095059
- $1,750,000TerminatedList: 2025-03-19|End: 2025-04-21|33 daysW12029052
Facts and features
- BasementFinished
- Price per sq ft~$755
- Water, sewerMunicipal
- HeatingForced air
- Hardwood floors
- Fireplace
- Central air
The homeDetached, 2-storey, 2,000–2,500 sq ft
- Type: Detached
- Style: 2-storey
- Living space: 2,000–2,500 sq ft
- Basement: Finished
InsideFireplace Yes, Hardwood, Ceramic, Carpet free
- Fireplace: Yes
- Flooring: Hardwood, Ceramic
- Features: Carpet free
- Rooms above ground: 11
- Bedrooms: 4 + 1 in the basement
- Bathrooms: 4
- Kitchens: 1
- Family room: Yes
Outside and lotBrick, Other, Other
- Exterior: Brick
- Roof: Other
- Foundation: Other
- Size: 57 × 107.03 ft
Parking2 Garage, Attached, Private double
- Spaces: 2 Garage
- Garage: Attached
- Driveway: Private double
Heating, water and powerForced air, electric, Central air, Municipal water
- Heating: Forced air, electric
- Cooling: Central air
- Water: Municipal water
- Sewer: Municipal sewer
Costs and taxesTaxes $8,908 a year, HST included in the price, Hwt
- Taxes, 2024: $8,908 a year
- HST: HST included in the price
- Rental items: Hwt
Included in the sale-all appliances-california shutters- trampoline-pagola back yard-red umbrella-basement's bedroom 3 cabinets, Small shed in back yard
- Included: -all appliances-california shutters- trampoline-pagola back yard-red umbrella-basement's bedroom 3 cabinets
- Not included: Small shed in back yard
Listing detailsW12095059, Terminated, Apr 22, 2025
- MLS® number: W12095059
- Status: Terminated
- Listed on: Apr 22, 2025
- Days on market: 26
- Updated: May 18, 2025
- Possession: Flexible
- Occupied by: Owner
- Listing brokerage: ROYAL LEPAGE SIGNATURE REALTY
About this home
281 McGill Street, Mississauga (Cooksville), ON L5A 1V3
This exquisite, fully renovated home offers over 3,000 sq. ft. of living space and is situated on a serene, child-friendly street. The renovated kitchen features sleek stainless steel appliances, while hardwood floors flow seamlessly throughout both the main and upper levels. The basement is a perfect retreat with a large recreation room, ELECTRIC FIREPLACE, 3-piecebath, and an additional bonus room that can serve as a bedroom, office, or gym. Step outside to a professionally landscaped front and backyard, complete with an irrigation system for easy maintenance. The backyard oasis includes decks, Stone Firepit and interlocks, creating the perfect space for relaxation or entertaining. With no expense spared, this home offers luxury, comfort, and convenience in every corner.
Ask about this home
A HOMEH agent will answer your questions about this home.
Around this home
Daily convenience, out of 100, from the distances below
Schools nearby
School rating, out of 10.
Helpful calculators
Your HOMEH agent

"Priced 29% over the Hestimate. I would see it this week."