
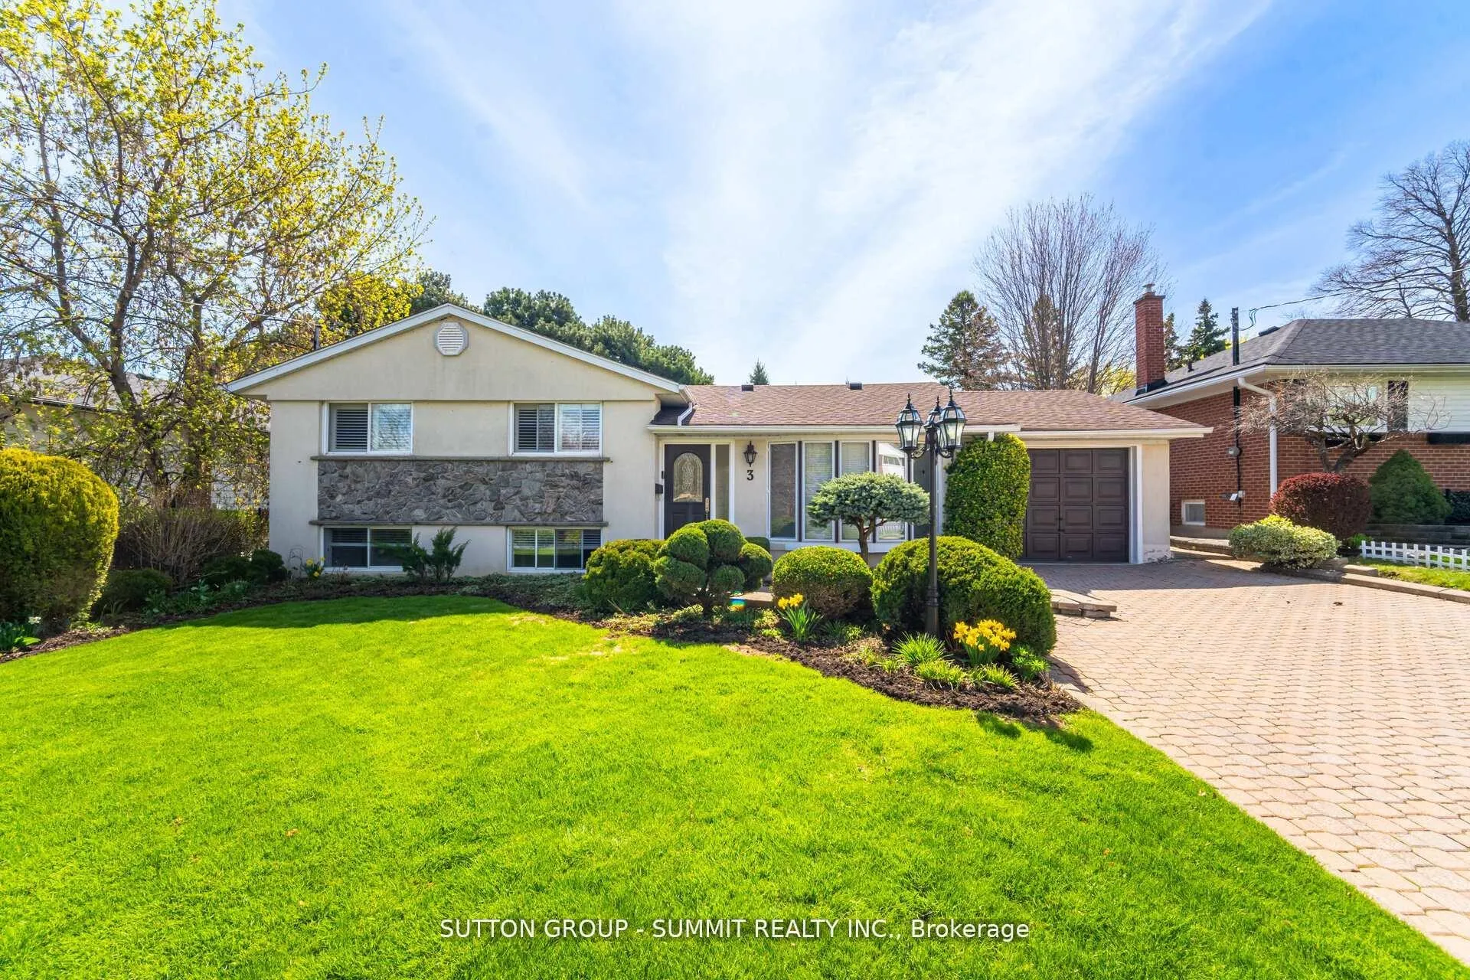
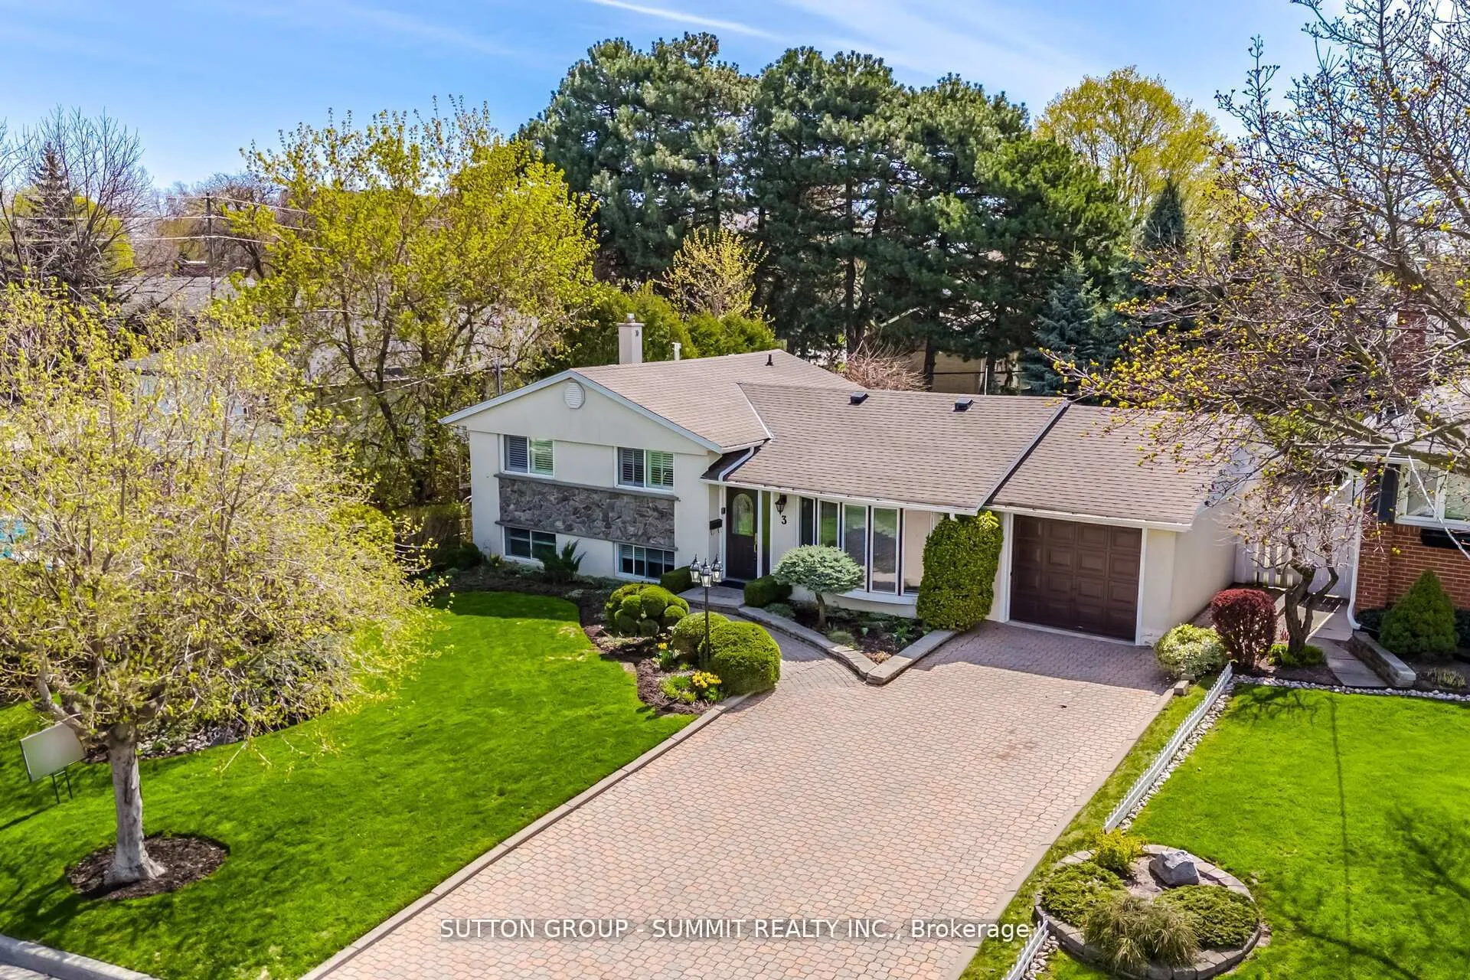
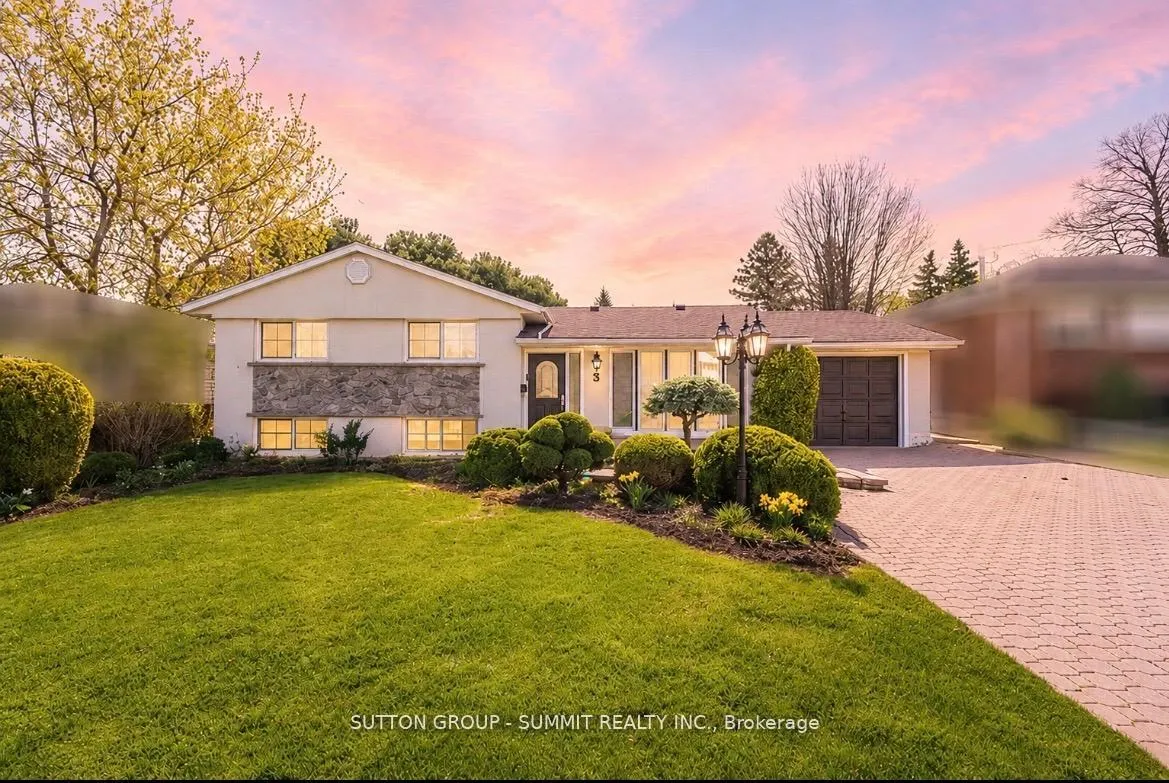
3 Donata Drive
Mississauga (Streetsville), ON L5M 1T2
- 3Bedrooms
- 2Bathrooms
- 1Garage
- 1100–1500Sq Ft
- $7,113Tax
- 61×126 ftLot Size
 Estimated Value:$927,500See Free Estimate Report

Property not available for sale or for rent.
HOMEH One: full-service selling for a 1% listing fee. The buyer's agent commission is separate.
Free Home EvaluationHow Much Is My Home Worth?Homes for Sale NearbySale & Price History for 3 Donata Drive, Mississauga, Streetsville
Real estate boards require you to or to see the full details of this property.
*Sold prices and complete sale & price history are regulated data. Under the Trust in Real Estate Services Act, 2002 (TRESA) and the rules of the Real Estate Council of Ontario (RECO), and pursuant to the Multiple Listing Service® rules of the Canadian Real Estate Association (CREA) and the Toronto Regional Real Estate Board (TRREB), this information may be shown only to registered users who have agreed to the applicable terms of use (a Virtual Office Website, or "VOW," arrangement). HOMEH Inc., Brokerage therefore provides it to signed-in members only. Creating an account is free and takes under a minute.
About 3 Donata Drive, Mississauga, Streetsville
Summarized Description
- Beautifully updated home on tree-lined street.
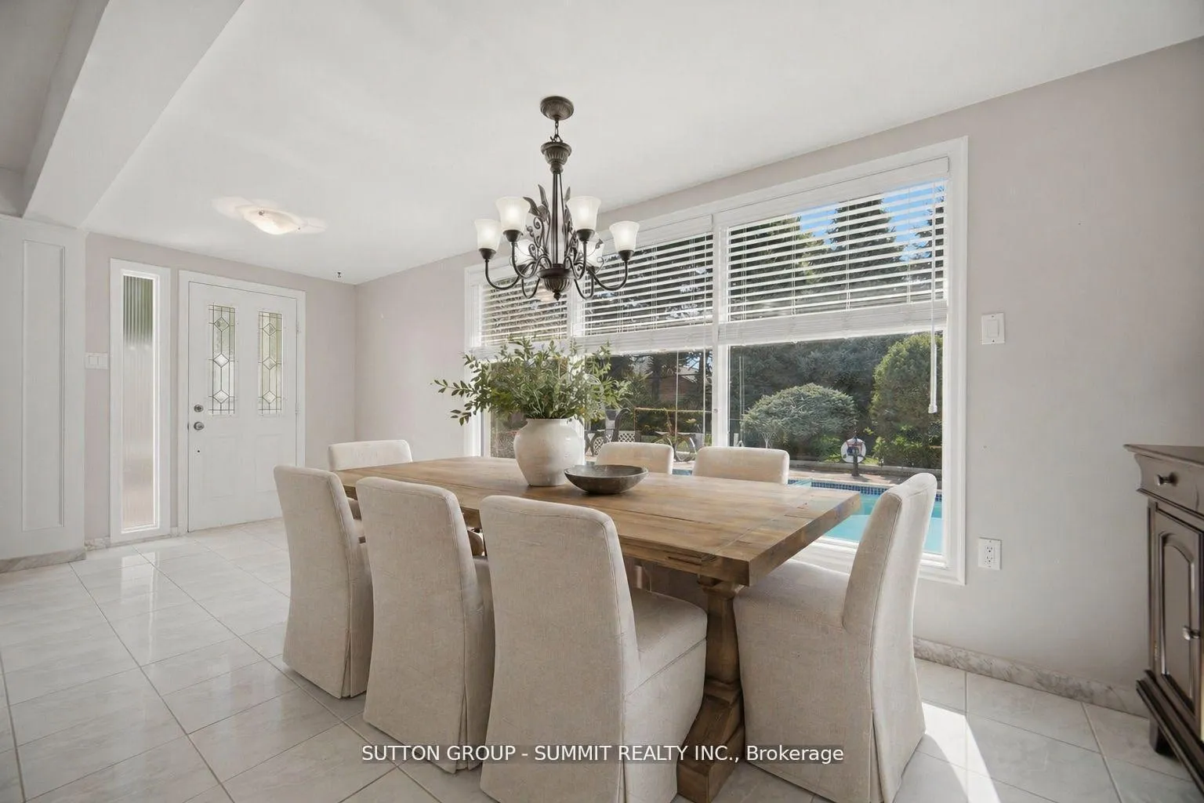
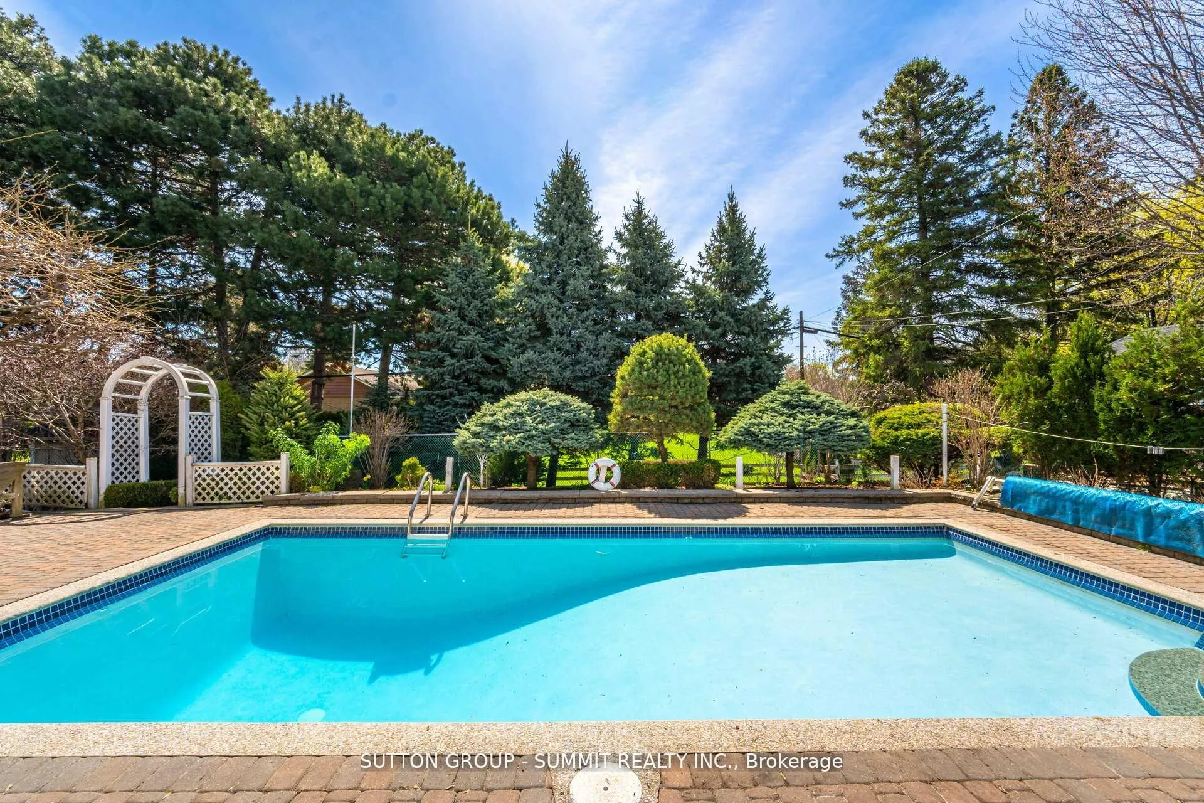
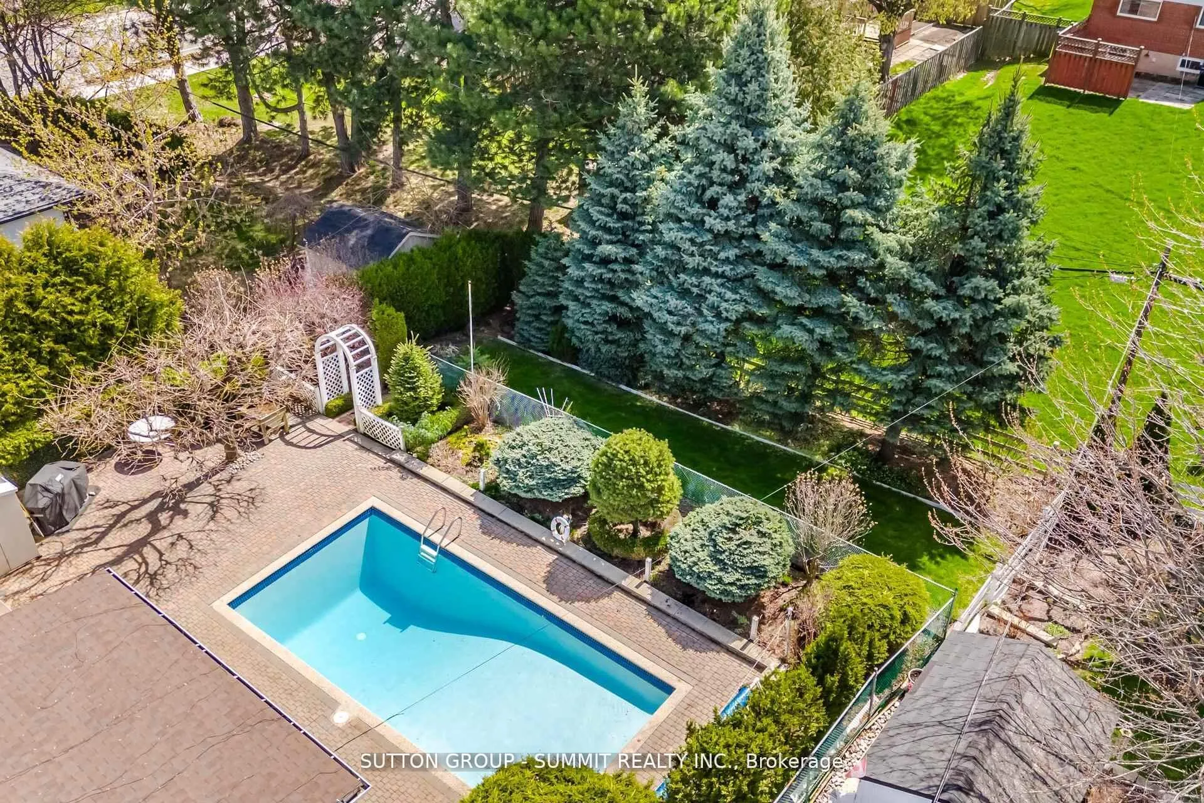
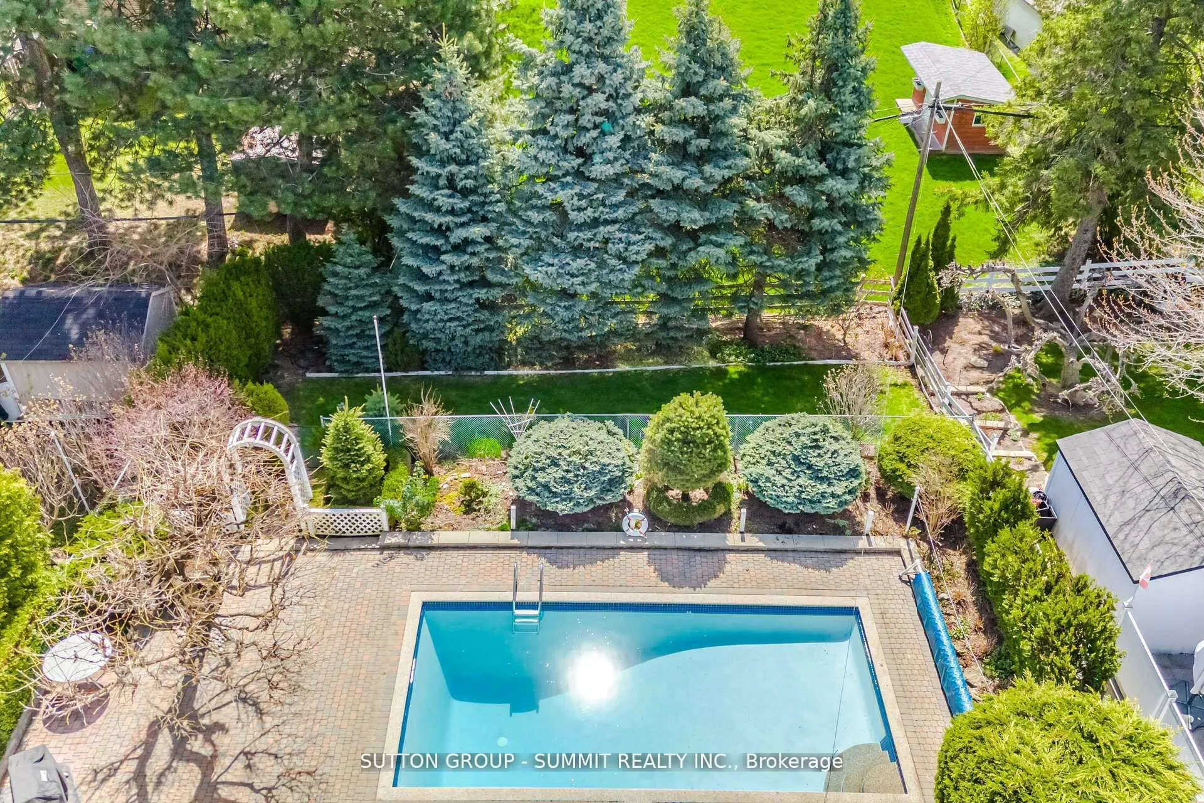
- Expansive lot with inground pool for outdoor fun.
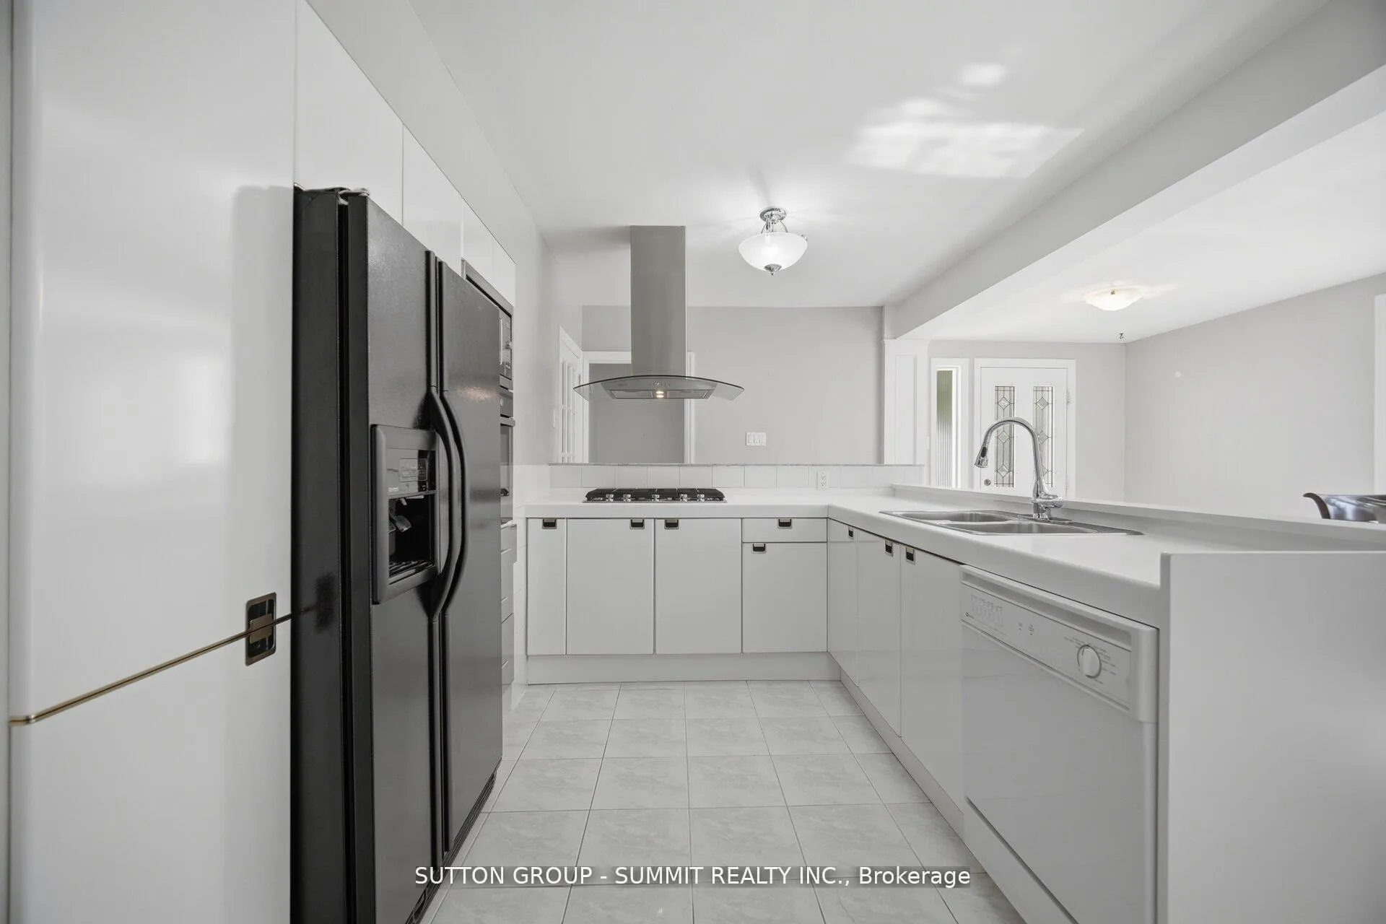
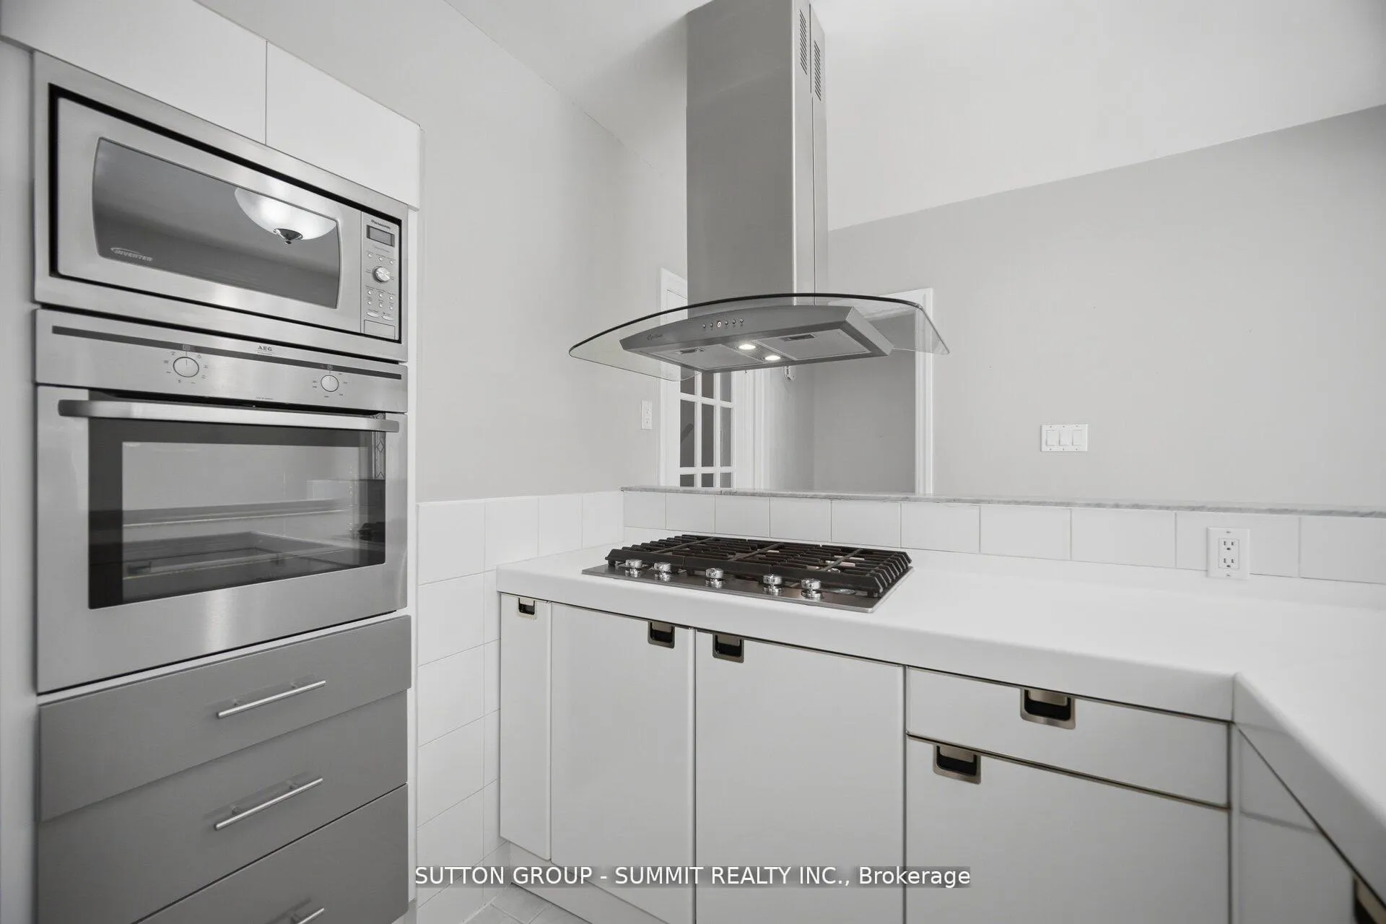
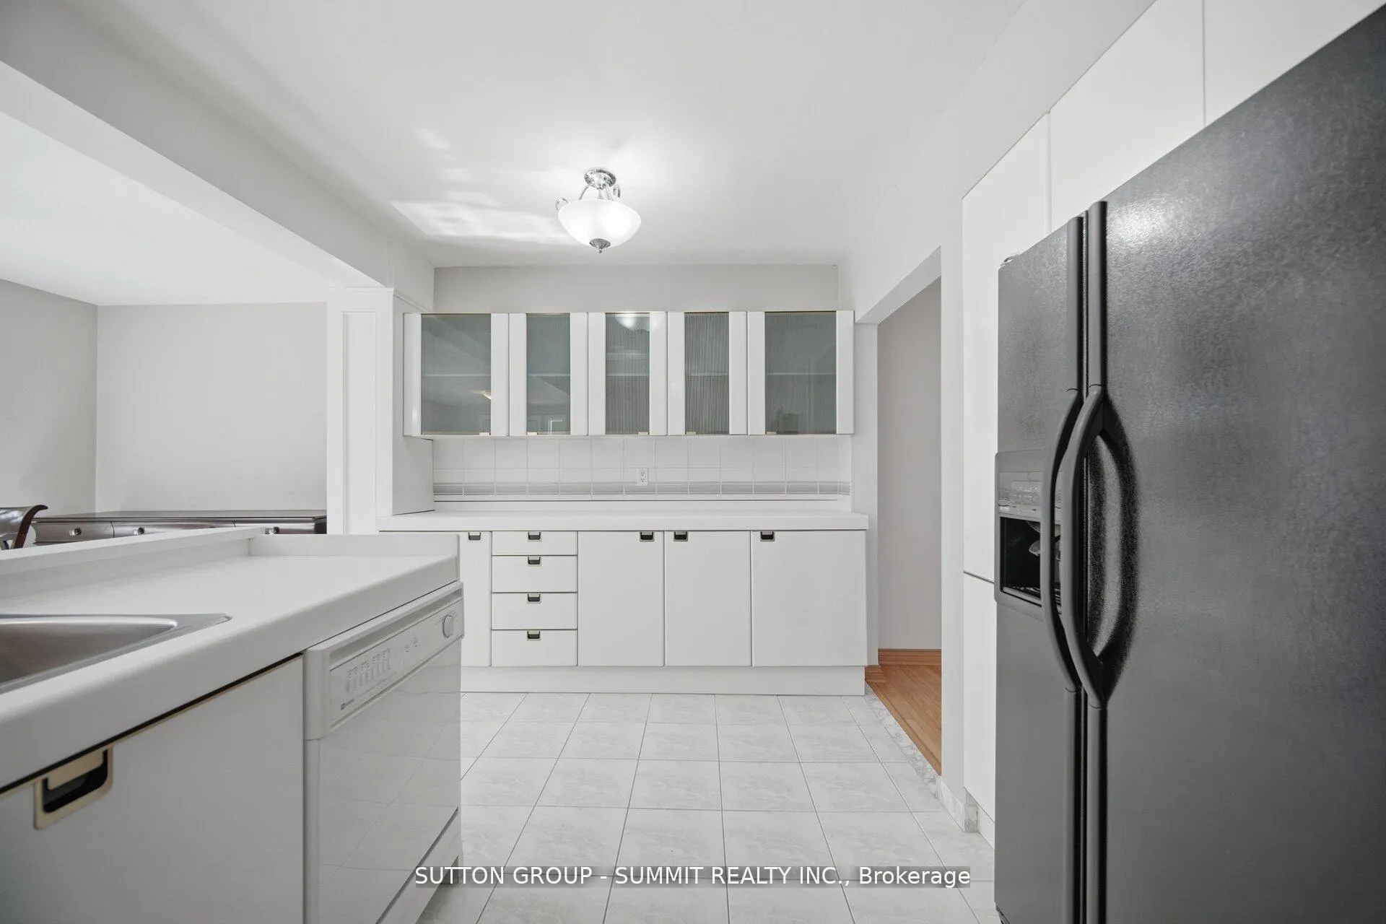
- Modern kitchen addition enhances living space.
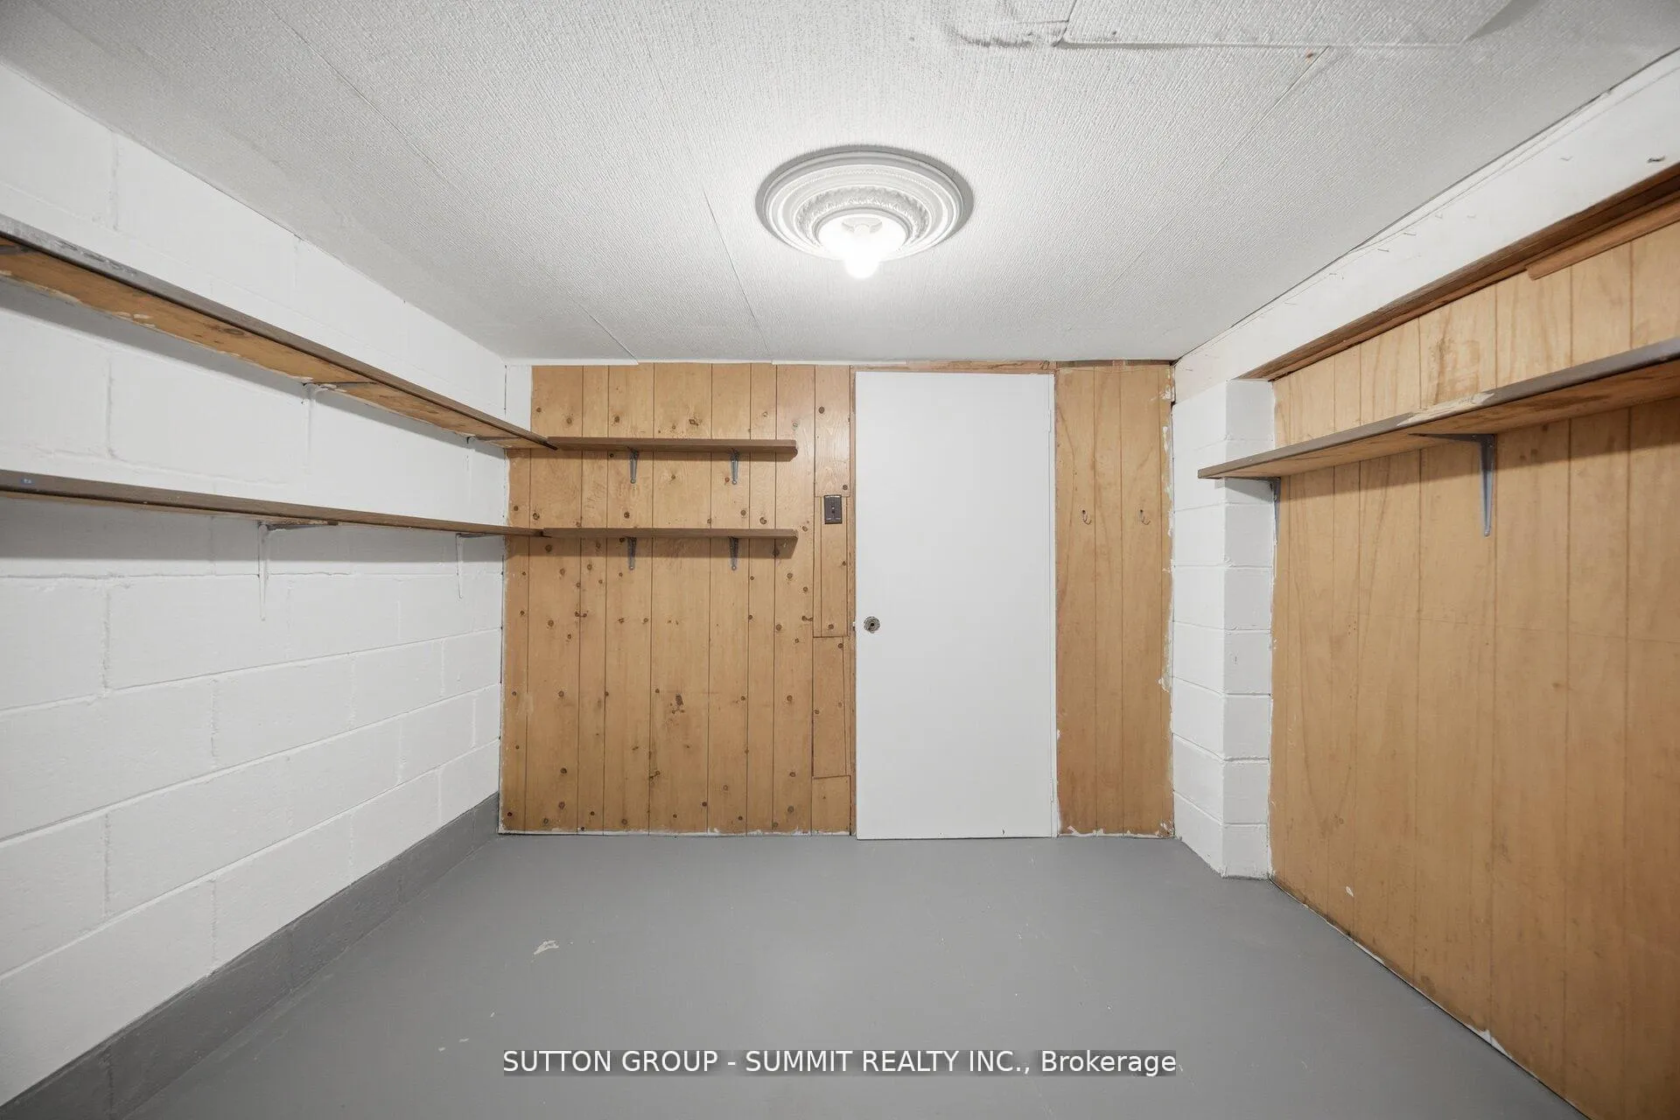
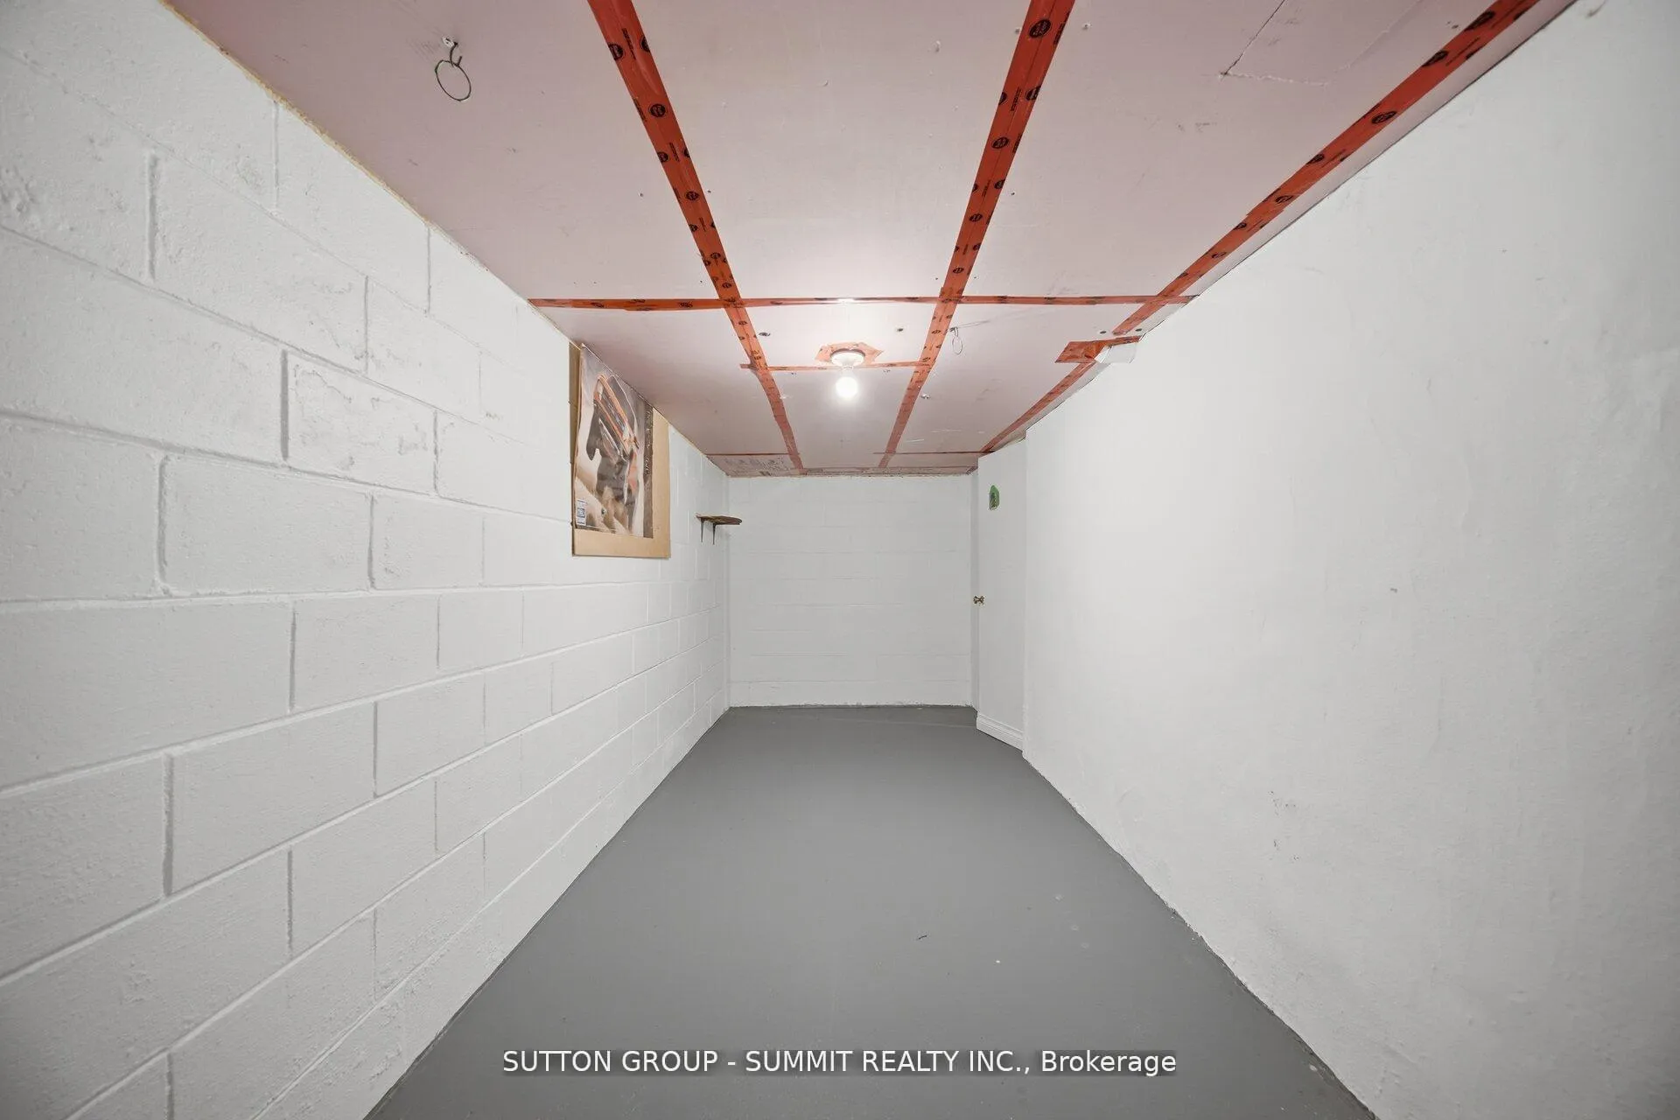
- Deepened crawlspace offers extra storage options.
- Walking distance to highly ranked public school.
- New sewer installations improve long-term value.
- Family-friendly community with custom-built homes.
- Convenient access to Streetsville GO Station.
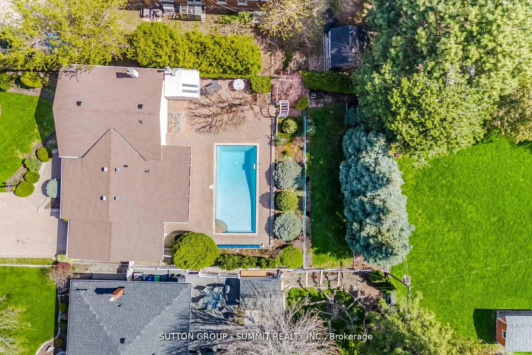
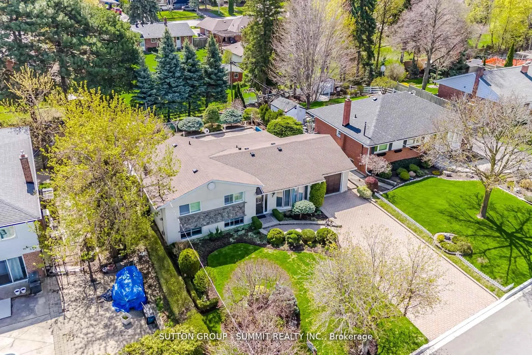
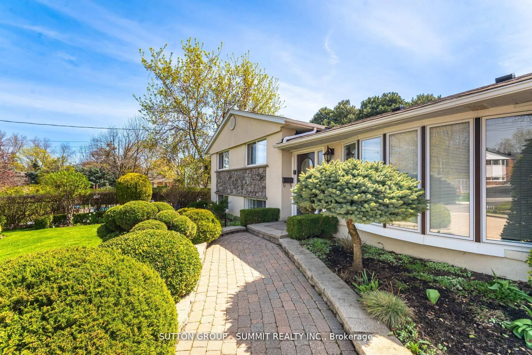
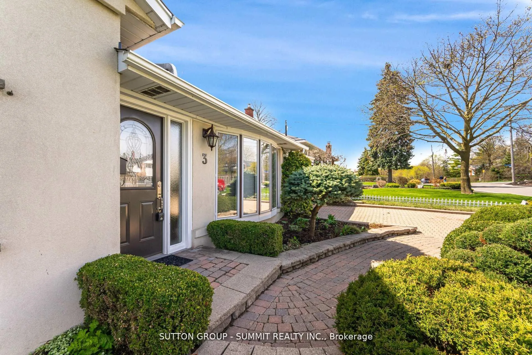
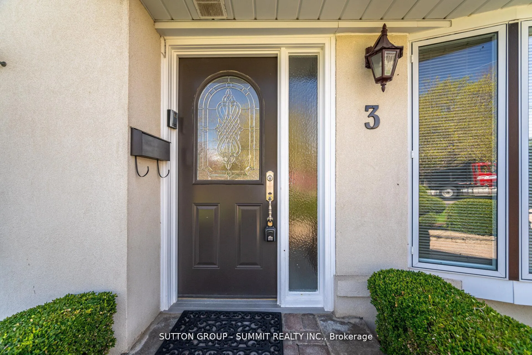
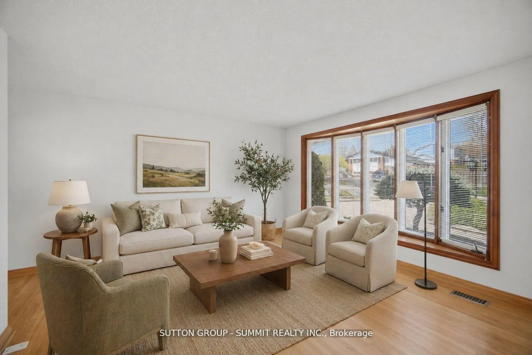
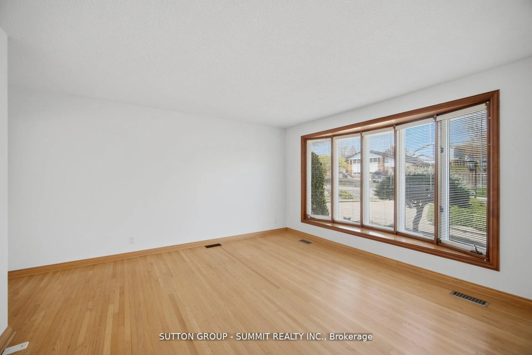
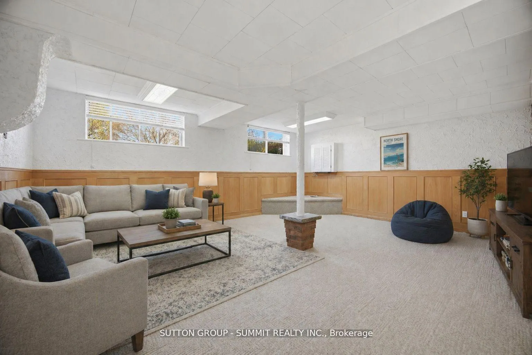
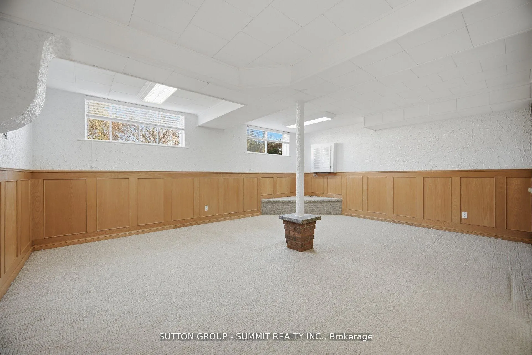
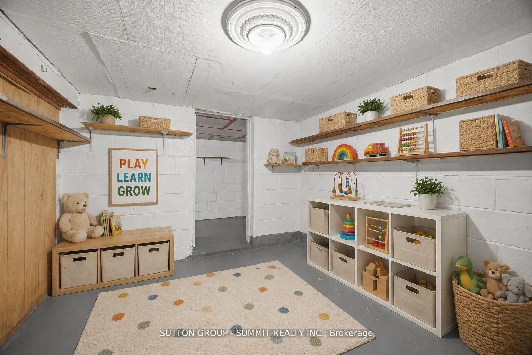
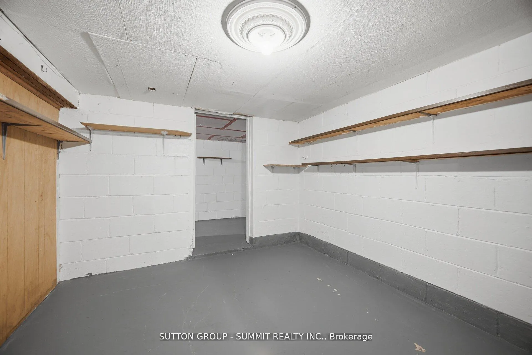
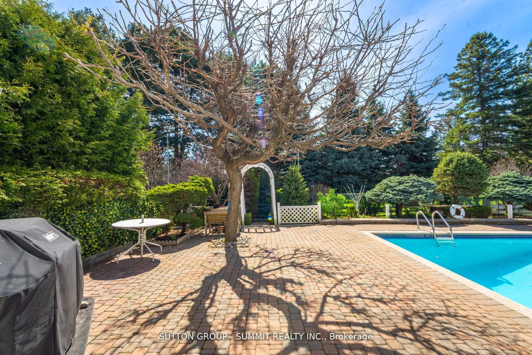
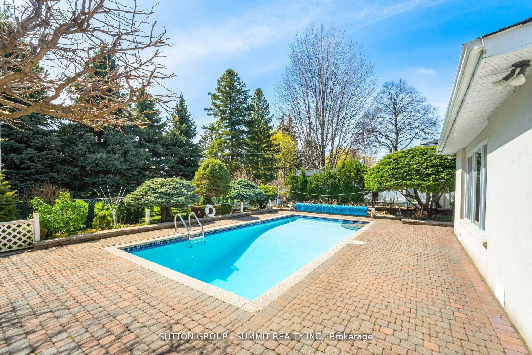
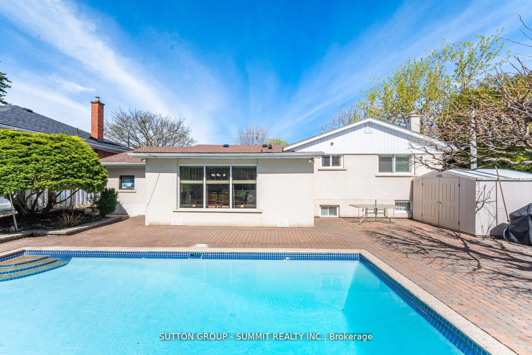
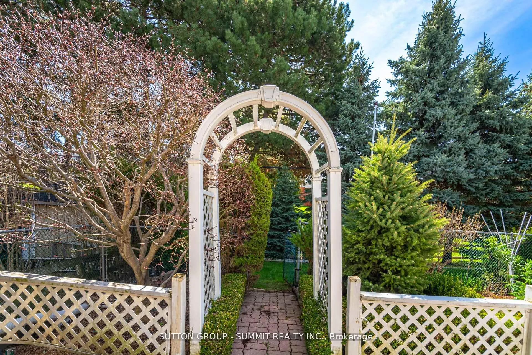
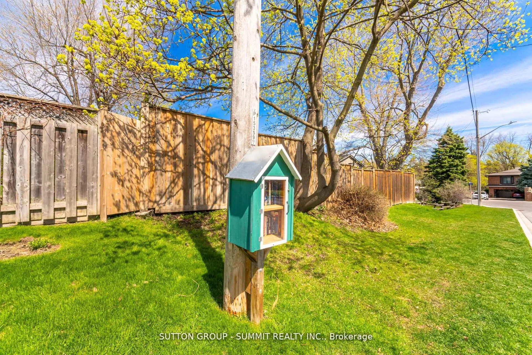
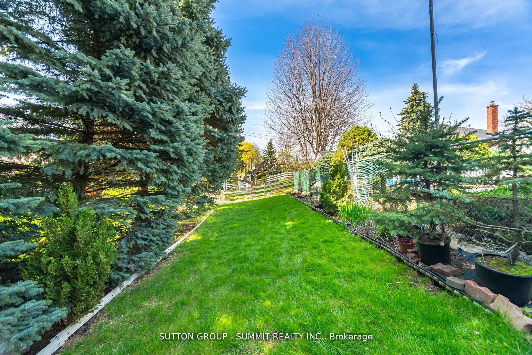
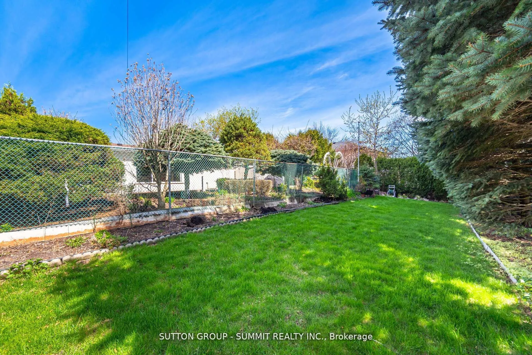
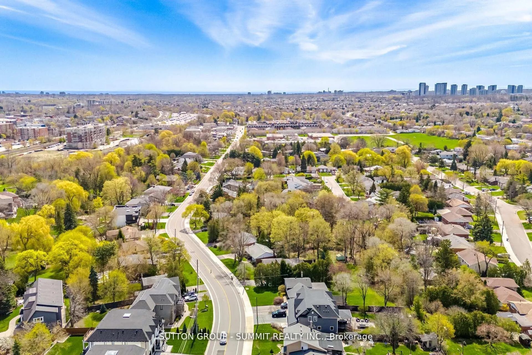
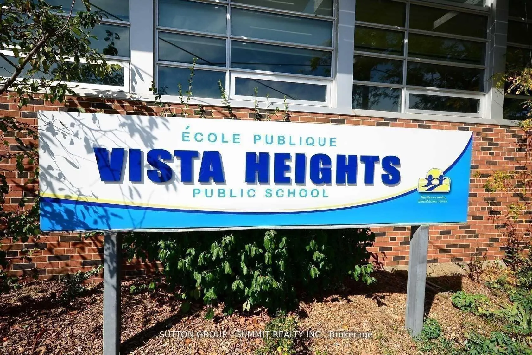
Welcome to this beautifully updated home set alonq a picturesque, tree lined street in one of Streetsville's most desirable pockets, celebrated for its generous lots and irnpressive custom homes. Positioned on a rnature, professionally landscaped property, this residence offers a rare combination of charm and space.The expansive lot provides endless potential as there is ample room to enjoy the existing inground pool while still having a large, Ievel backyard ideal for children, outdoor gatherings, and summer entertaining. Inside, the home has been thoughtfully upgraded, highlighted by a spacious, modern kitchen addition along with updated windows and doors. The crawlspace has been significantly deepened, creating a surprisingly large walk-in area that's perfect for storage or could be reimagined as a playroom, workspace or hobby area.The pool has been well maintained, and the street itself has recently benefited from new sewer installations completed in 2024, enhancing both convenience and long term value and piece of mind. Families will appreciate being within walking distance of the highly ranked Vista Heights Public School, known for its strong a eademic reputation and French Immersion programs. he high schools also offer French Immersion. Commuters and Lifestyle seekers alike will enjoy easy access to the Streetsville GO Station, as well. as nearby shops, restaurants, local pubs and amnenities that contribute to the area's welcoming small town. village atmosphere. This highly regarded enclave of Streetsville is especialty prized for its walkability, family-friendly feel, and abundance of custom-built, homes. Opportunities like this, owning a home on such a lovely mature lot in one of Mississauga's most sought after communities don't come along often.This pocket is one of the most desired!
Key Facts & Features
Property Costs
- Annual Property Tax Amount
- $7,113
- Land Transfer Tax Fee
- $16,473
Rental Items
- Rental Equipment
- Hot water tank if rental.
- Basement Type
- Finished
Interior Features
- Interior Extras
- Built-In Oven, Central Vacuum, Workbench
- Fireplace/Stove
- No
- Elevator
- No
Exterior Features
- Exterior Extras
- Landscaped, Patio
- Pool
- Inground
- Property Features
- Hospital, Library, Park, Place Of Worship, Public Transit, School
Building
- Building Type
- Detached
- Building Style
- Sidesplit 3
Construction
- Exterior Finish
- Stone, Stucco (Plaster)
- Roof
- Asphalt Shingle
- Foundation Details
- Concrete Block
- Special Designation
- Unknown
Lot
- Lot Front
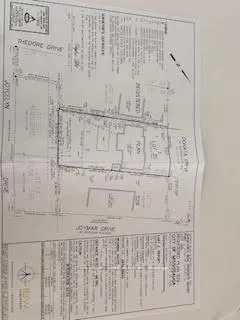
- 61.09 ft
- Lot Depth
- 126.28 ft
- Lot Size
- 7664
- Lot Shape
- Pie
Inclusions
- Inclusions
- Existing Built in oven, built in microwave, fridge, built in dishwasher, washer, dryer, window coverings, electric light fixtures, pool vaccuum and existing accessories and all other permanent fixtures on the property deemed free of encumbrances.
Exclusions
- Exclusions
- N/A
Parking & Garages
- Garage Type
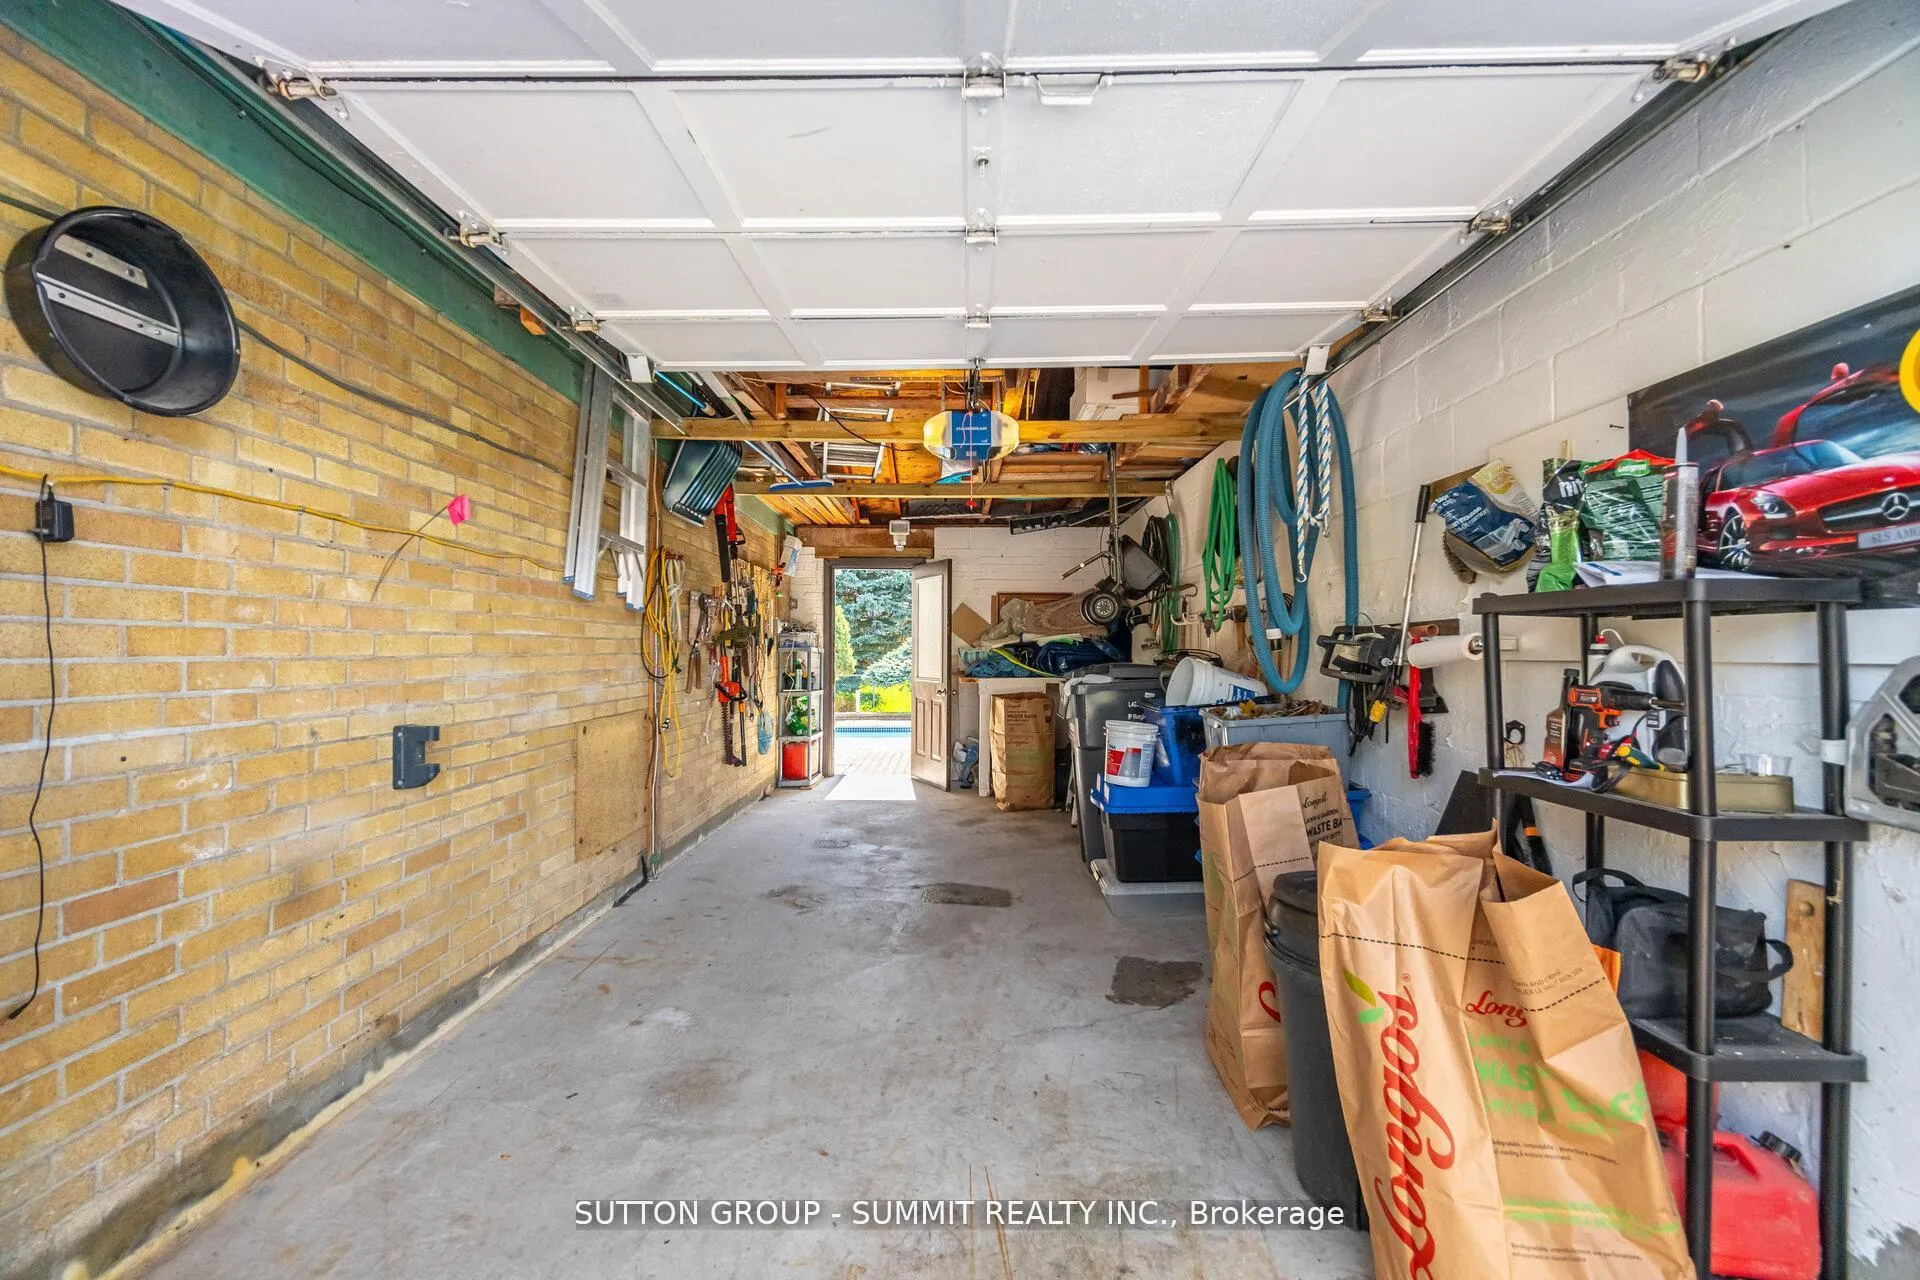
- Attached
- Garage Spaces
- 1
- Parking Spaces
- 4
- Total Garage And Parking Spaces
- 5
Heating & Cooling
- Heat Source
- Gas
- Heat Type
- Forced Air
- Air Conditioning
- Central Air
- Water
- Municipal
- Sewers
- Sewer
- Bedrooms
- 3
- Washrooms
- 2
- Kitchens
- 1
Room sizes
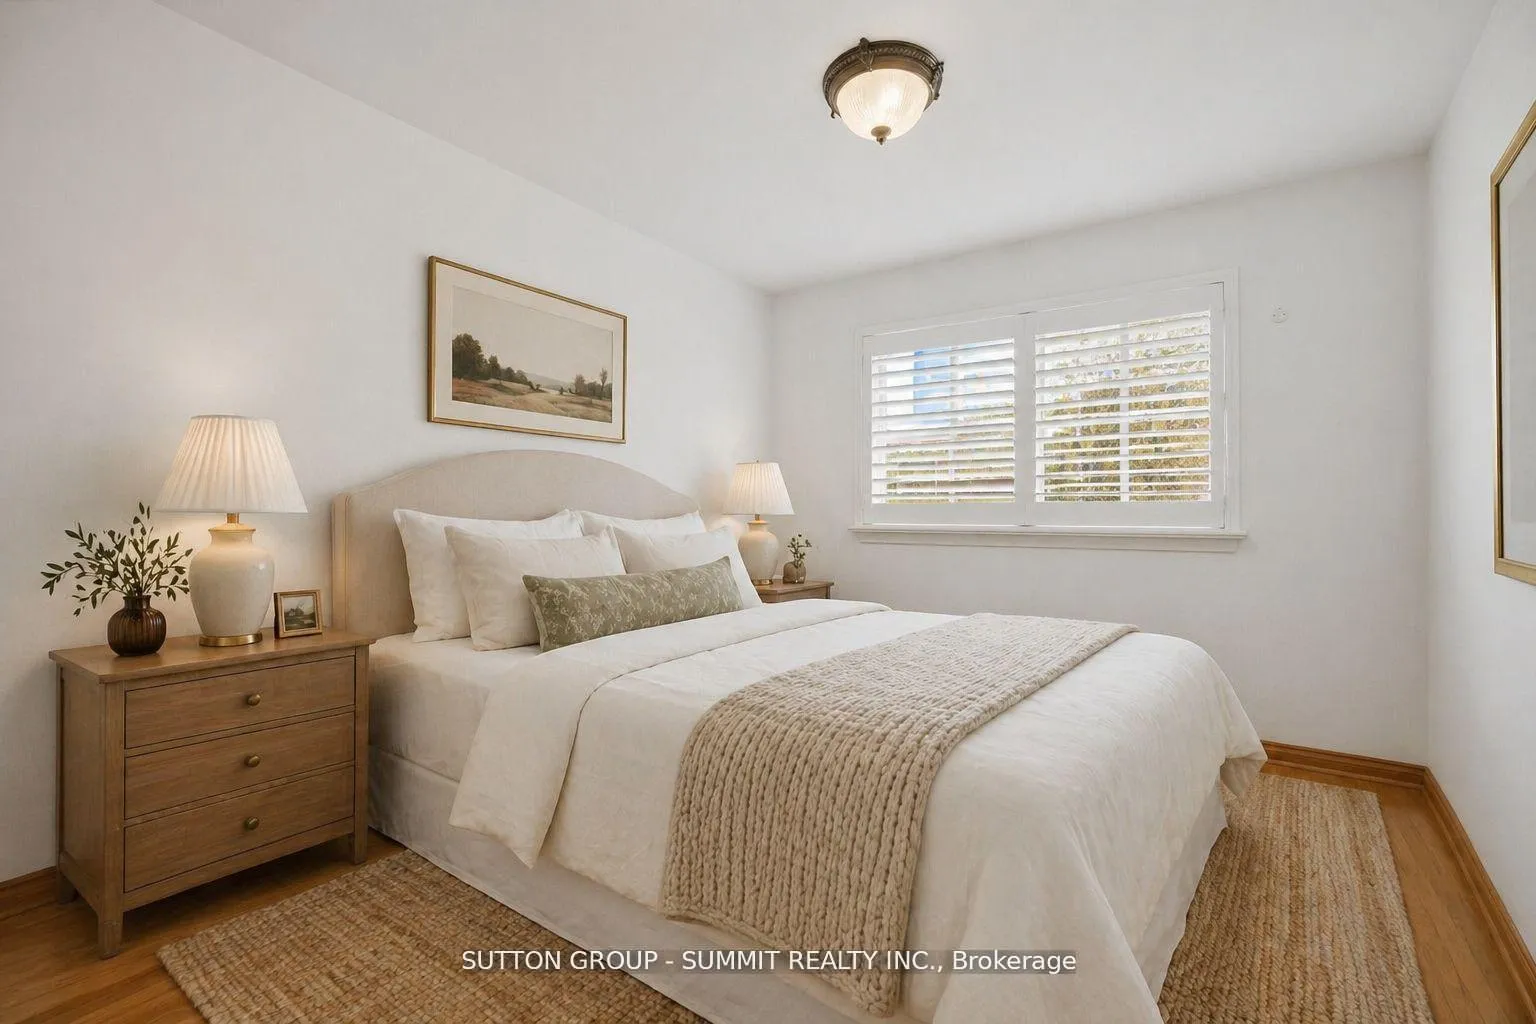
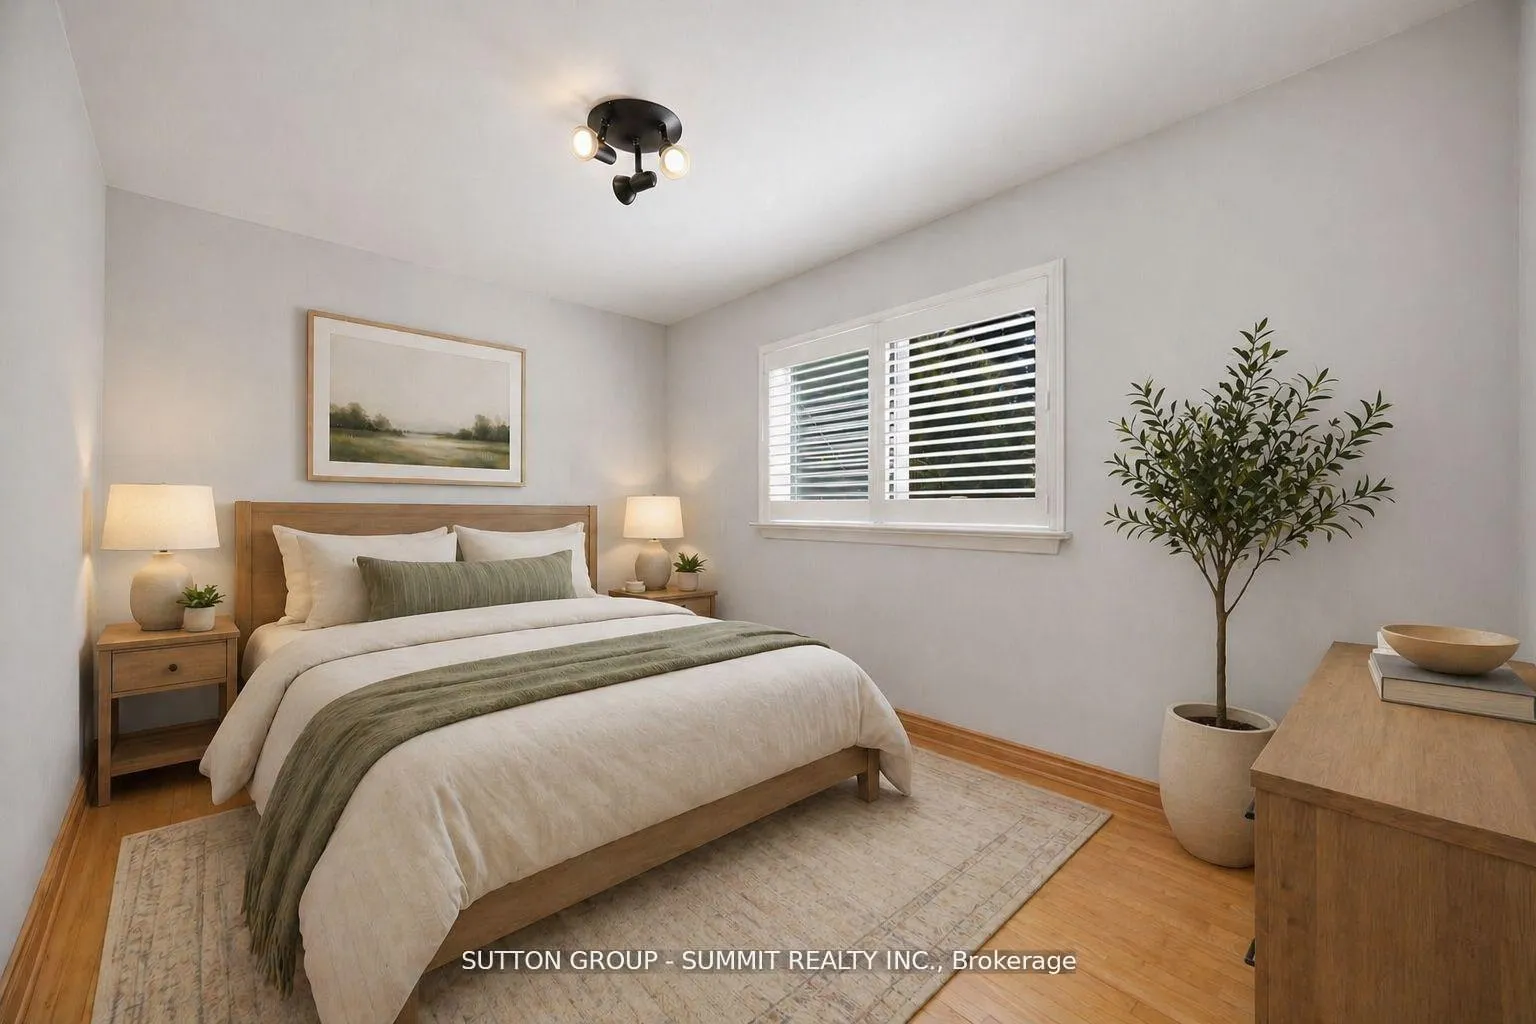
- Bedroom 2—Second level, Hardwood Floor
- Kitchen—Ground level
- Bedroom 3—Second level, Hardwood Floor
- Dining Room—Ground level, Hardwood Floor
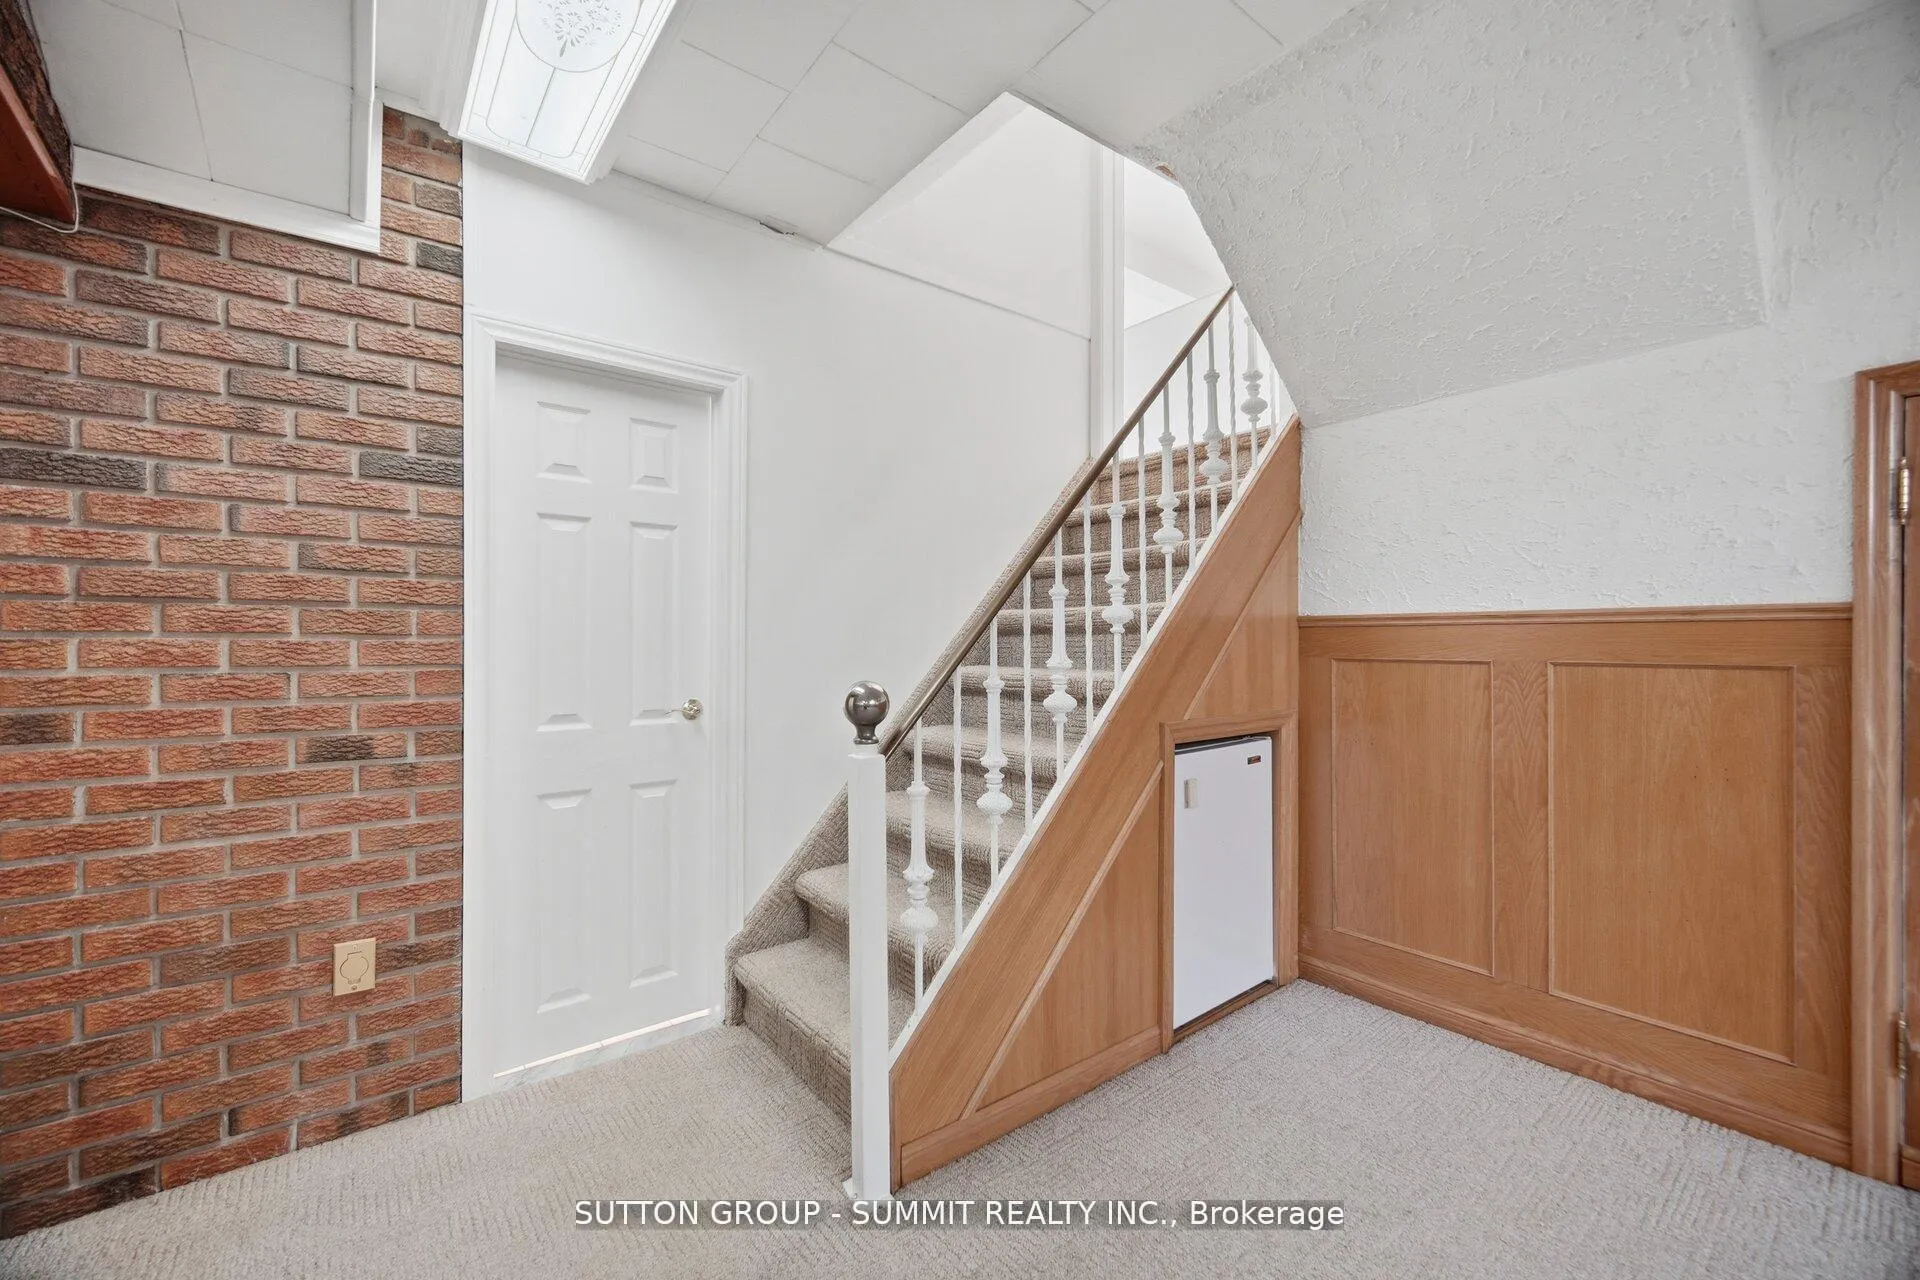
- Recreation—Basement level, Large Window
- Other—Basement level
- Living Room—Ground level, Hardwood Floor
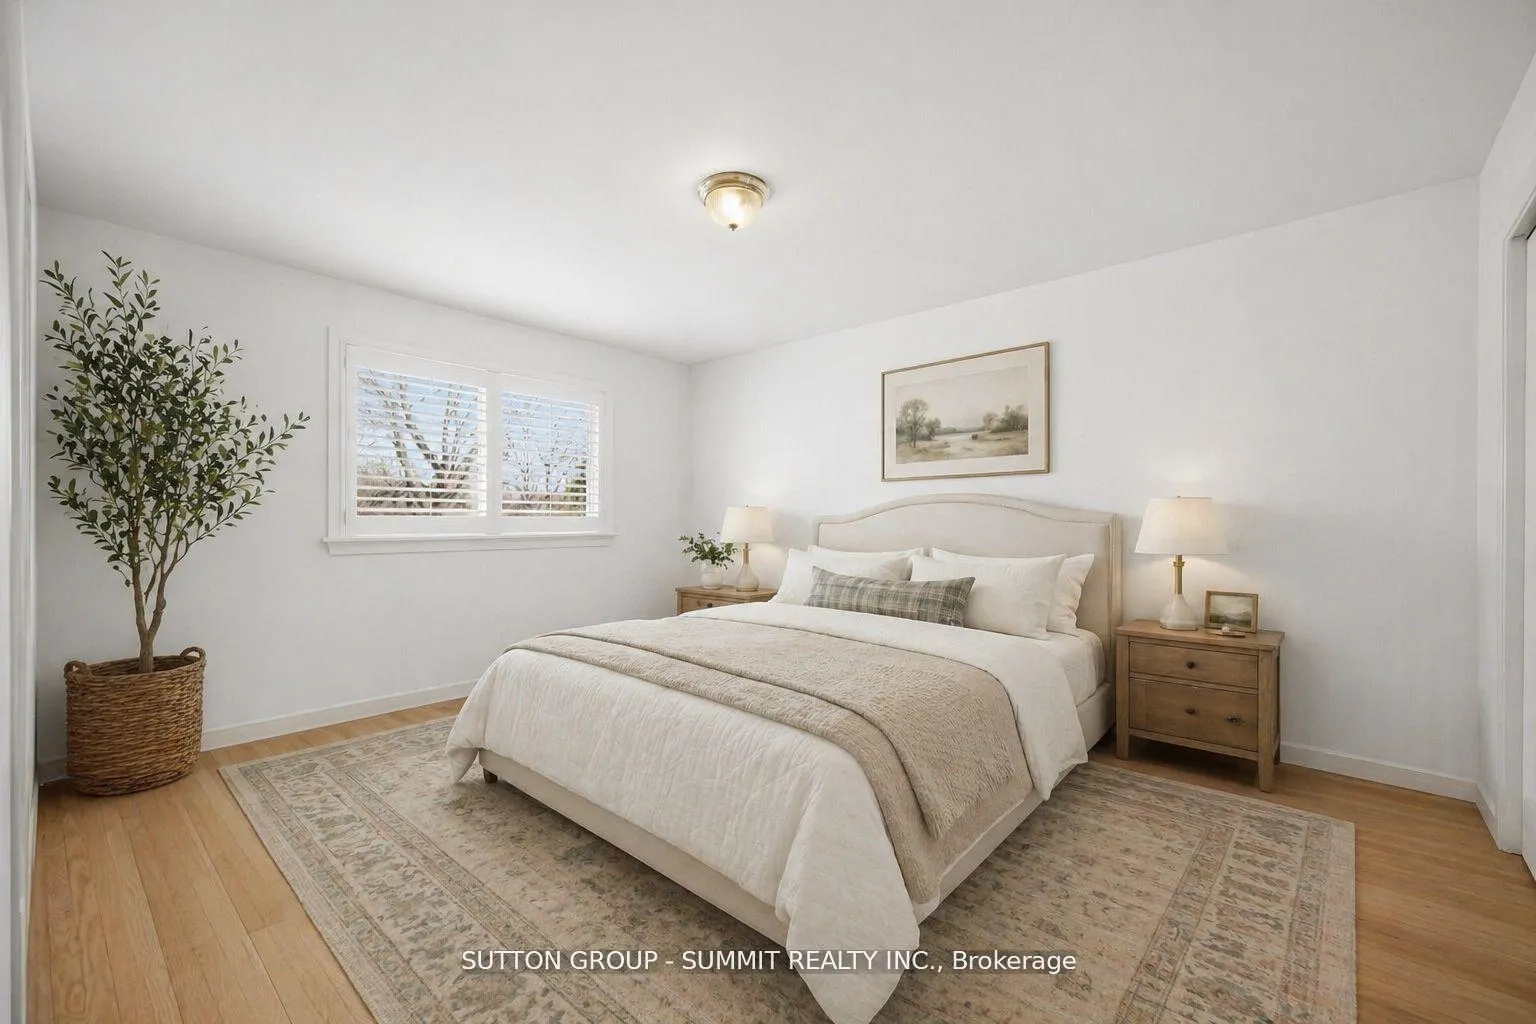
- Primary Bedroom—Second level, Hardwood Floor
Washrooms
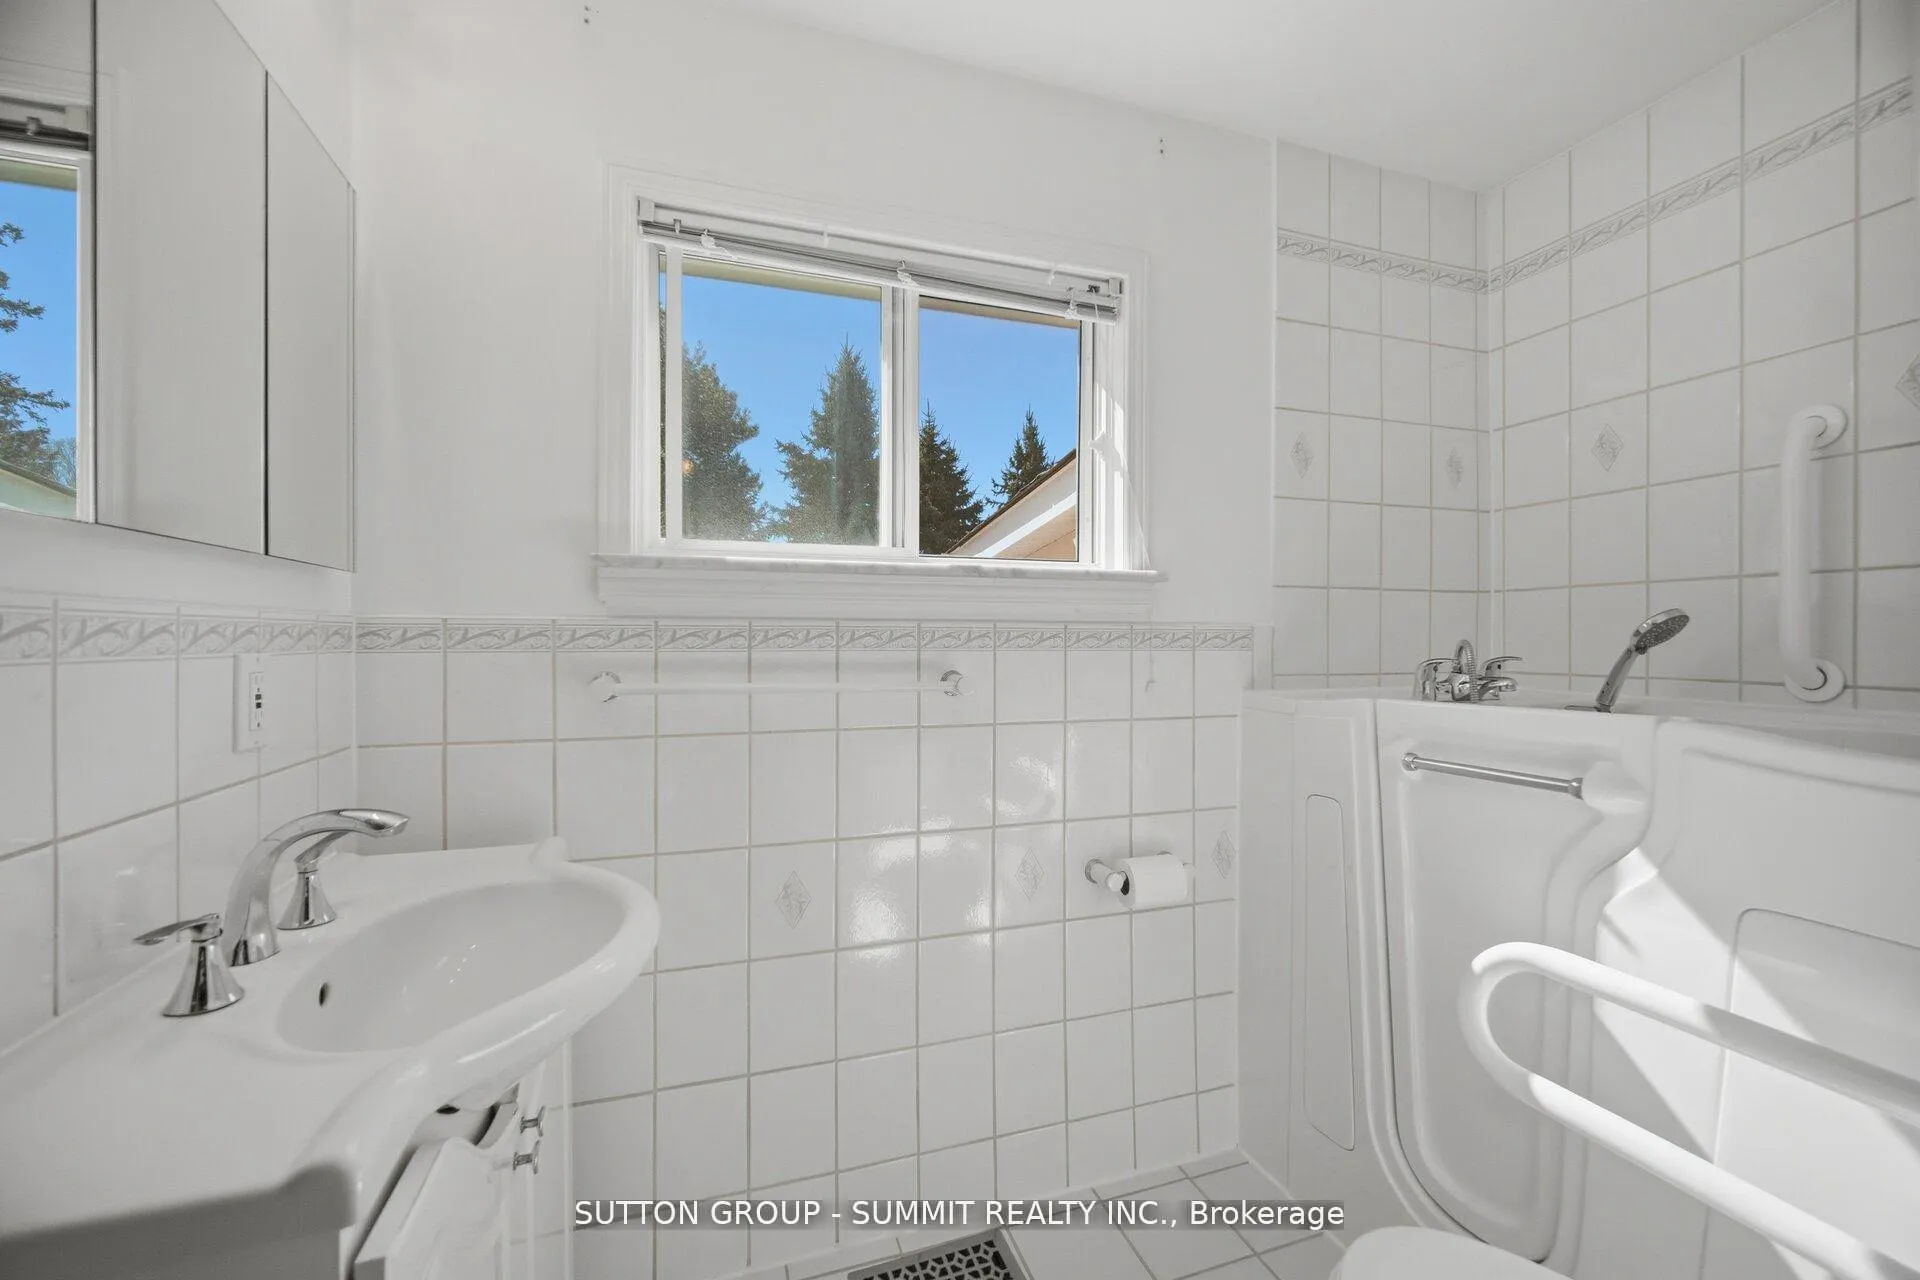
- 3-piece, Second
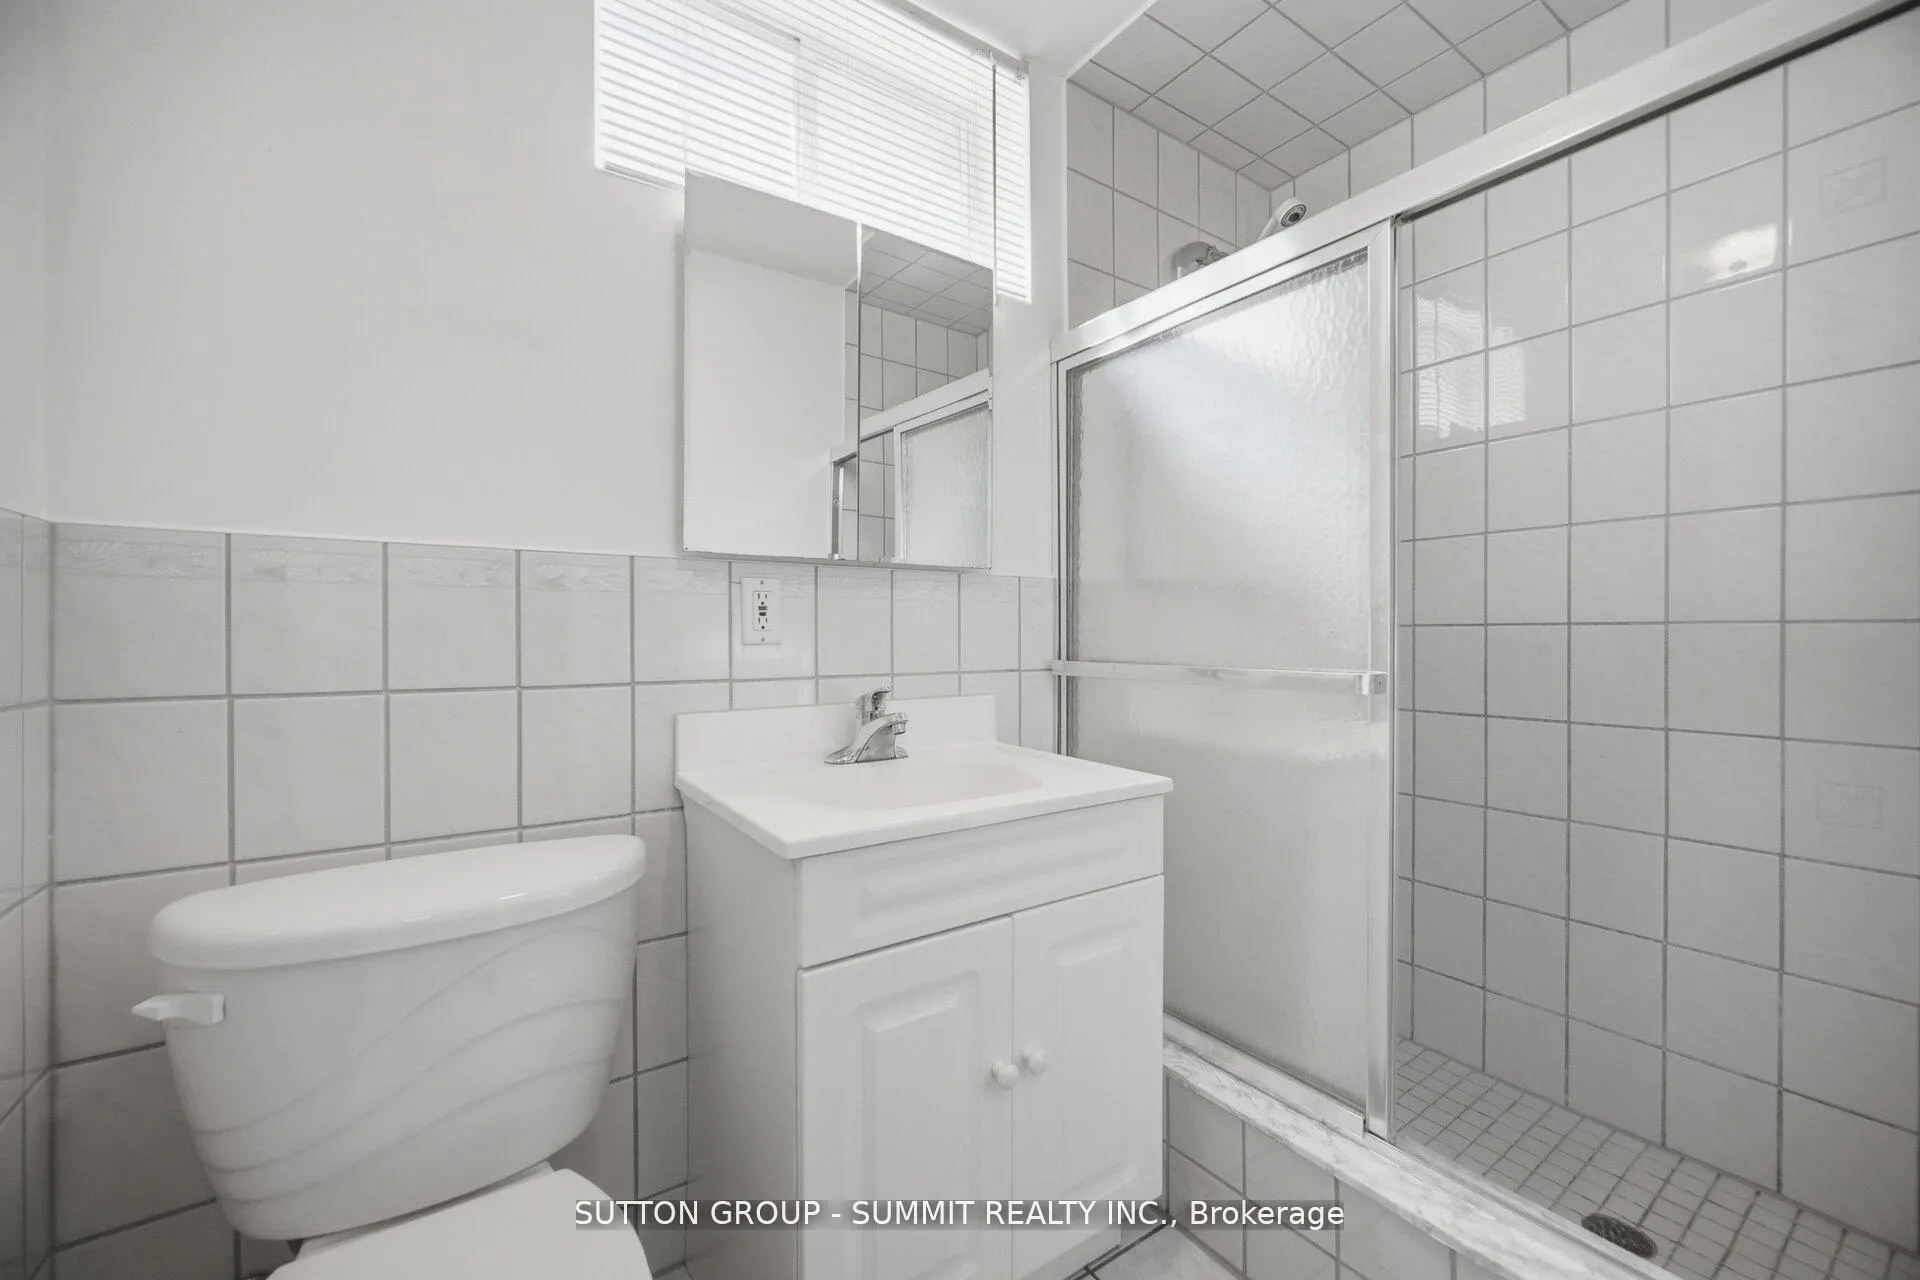
- 3-piece, Basement
- Municipality
- Mississauga
- Neighbourhood
- Streetsville
- Main cross streets
- Joymar / Donata/ Theodore
- Directions
- Joymar / Donata/ Theodore
- MLS® number
- W13485694
- Data source
- Toronto Regional Real Estate Board
- Status change
- 2026-08-04
- Listed on
- 2026-06-24
- Days on market
- 41 days
- Possession type
- Flexible
- Co-op commission
- 2.5% + HST
- Seller
- Listed by
- SUTTON GROUP - SUMMIT REALTY INC.
Home Market Value
Current home valuation for 3 Donata Drive, Mississauga, Streetsville, Mississauga, ON. Listed for $999,900
HOMEH Estimate
$927,500
Estimated Sales Range
$732,725 - $1,122,275
HOMEH Estimate for 3 Donata Drive, Mississauga, Streetsville
Calculated with a real agent's CMA method — 45+ years of experience, codified. Not an AI guess.
For the owner
Is this your home? Track its value.
Get this home's HOMEH Estimate by email once a month, with how many homes are for sale around you.
Mortgage Payment Calculator
Compare up to 4 down payment scenarios
5% on first $500K + 10% on $499,900 over $500K
$74,990
| Scenario 1 | Scenario 2 | Scenario 3 | Scenario 4 | |
|---|---|---|---|---|
−Down payment | % $ | % $ | % $ | % $ |
+CMHC insurance | $36,996 | $27,897 | $23,798 | $0 |
=Total mortgage | $961,903 | $927,807 | $873,713 | $799,920 |
Amortization | ||||
Mortgage rate | % | % | % | % |
| Payment frequency | ||||
=Mortgage payment | $4,696monthly | $4,530monthly | $4,266monthly | $3,906monthly |
Land Transfer Tax
$16,473
$16,473
Around this home
No schools found nearby
Data provided by OpenStreetMap & Fraser Institute School Rankings
Ask HOMEH
New!Hi there!
👋Text or call (416) 301-9001
Recommended for you
Based on homes you've looked at.
No recommended properties found.
Nearby similar homes
No nearby properties found.
More real estate resources
Other homes nearby
Explore this area
Nearby neighbourhoods
No nearby listings available.