

3158 Keynes Crescent
3158 Keynes Crescent
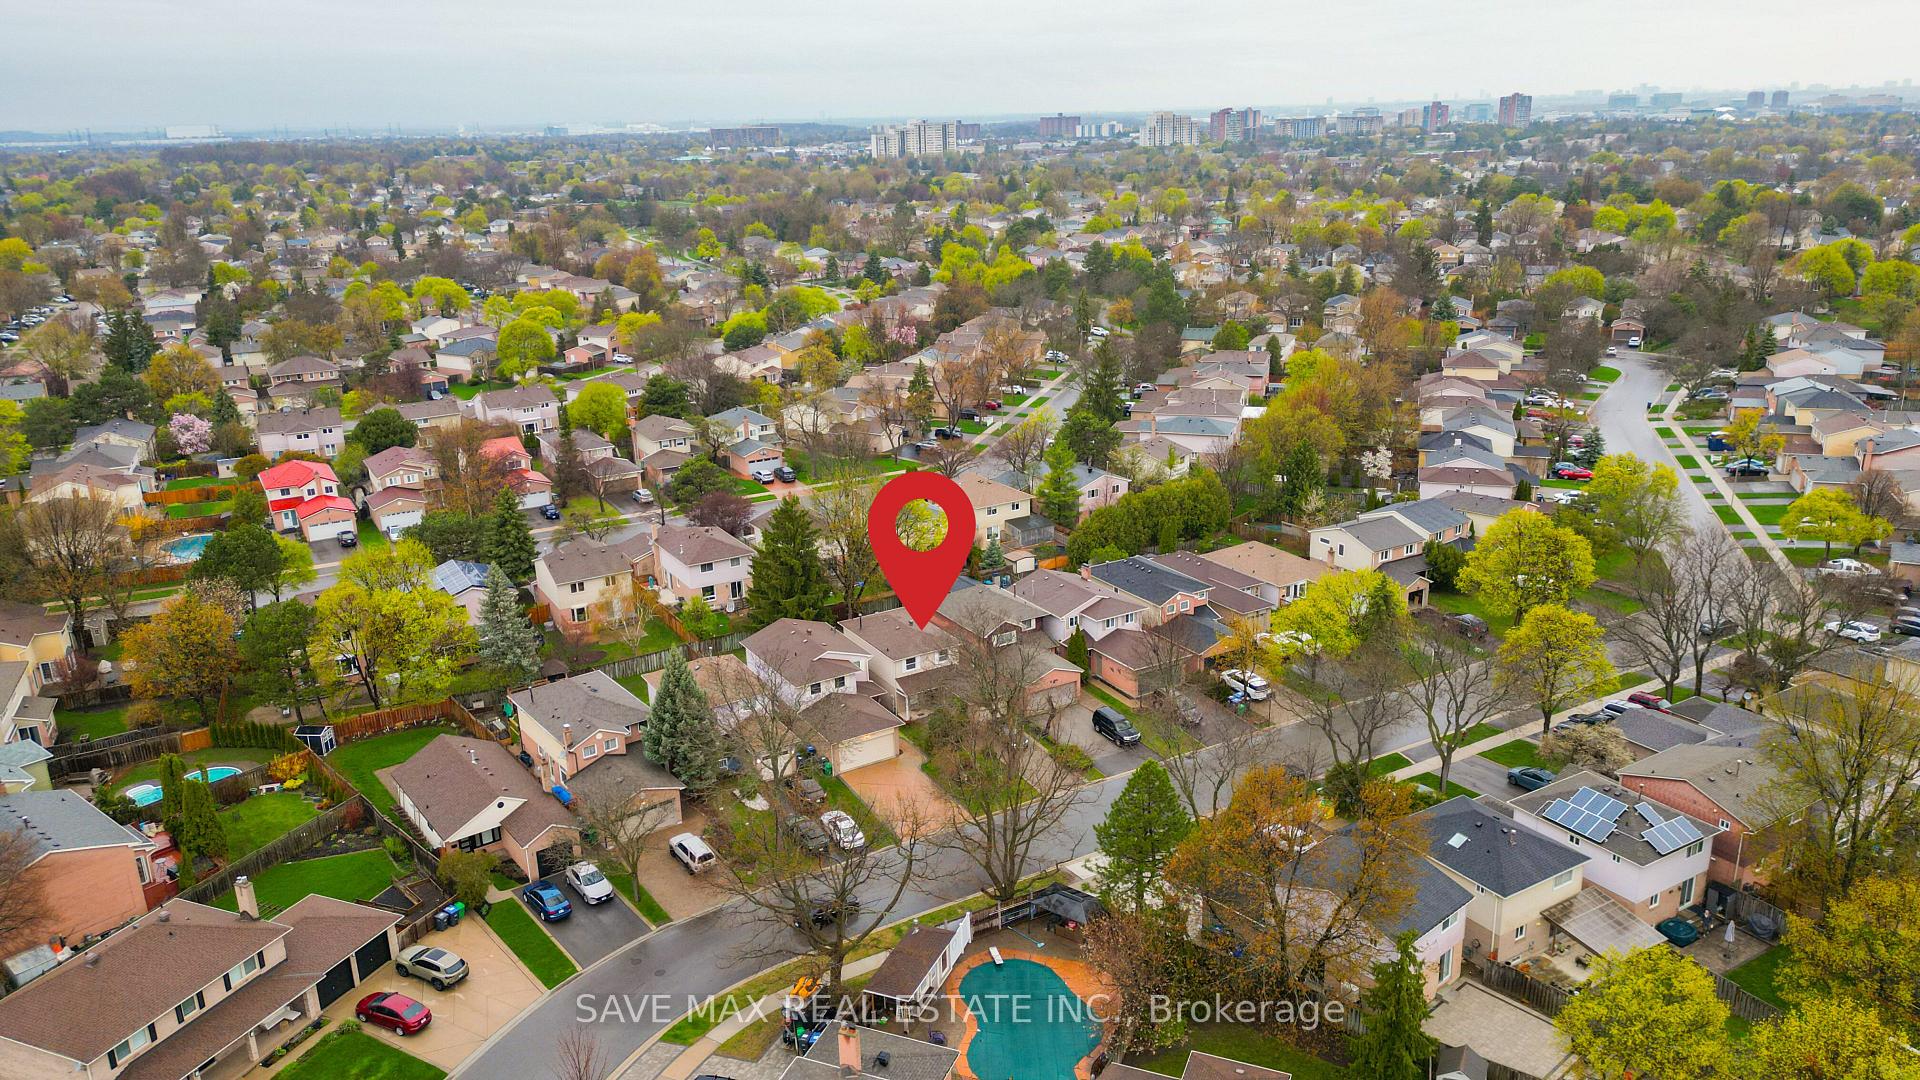 See all 40 photos
Property history
- $999,900TerminatedList: 2025-08-12|End: 2025-08-20|8 daysW12340424
- $1,039,900TerminatedList: 2025-08-04|End: 2025-08-12|8 daysW12323094
- $1,049,900TerminatedList: 2025-06-12|End: 2025-08-04|53 daysW12215478
- $1,099,000TerminatedList: 2025-05-05|End: 2025-06-12|38 daysW12123608
- $1,099,000TerminatedList: 2025-04-11|End: 2025-04-30|19 daysW12077533
- $1,140,000TerminatedList: 2025-02-06|End: 2025-03-26|48 daysW11960278
Facts and features
- BasementFinished
- Price per sq ft~$845
- Water, sewerMunicipal
- HeatingForced air
- Second kitchen
- Separate entrance
- Hardwood floors
- Central air
The homeDetached, 2-storey, 1,100–1,500 sq ft
- Type: Detached
- Style: 2-storey
- Living space: 1,100–1,500 sq ft
- Basement: Separate entrance, finished
InsideHardwood, Porcelain, Broadloom, Auto garage door remote, Rooms above ground 9
- Flooring: Hardwood, Porcelain, Broadloom
- Features: Auto garage door remote
- Rooms above ground: 9
- Rooms in the basement: 3
- Bedrooms: 3 + 1 in the basement
- Bathrooms: 4
- Kitchens: 2
Outside and lotBrick front, concrete, Asphalt shingle, Concrete
- Exterior: Brick front, concrete
- Roof: Asphalt shingle
- Foundation: Concrete
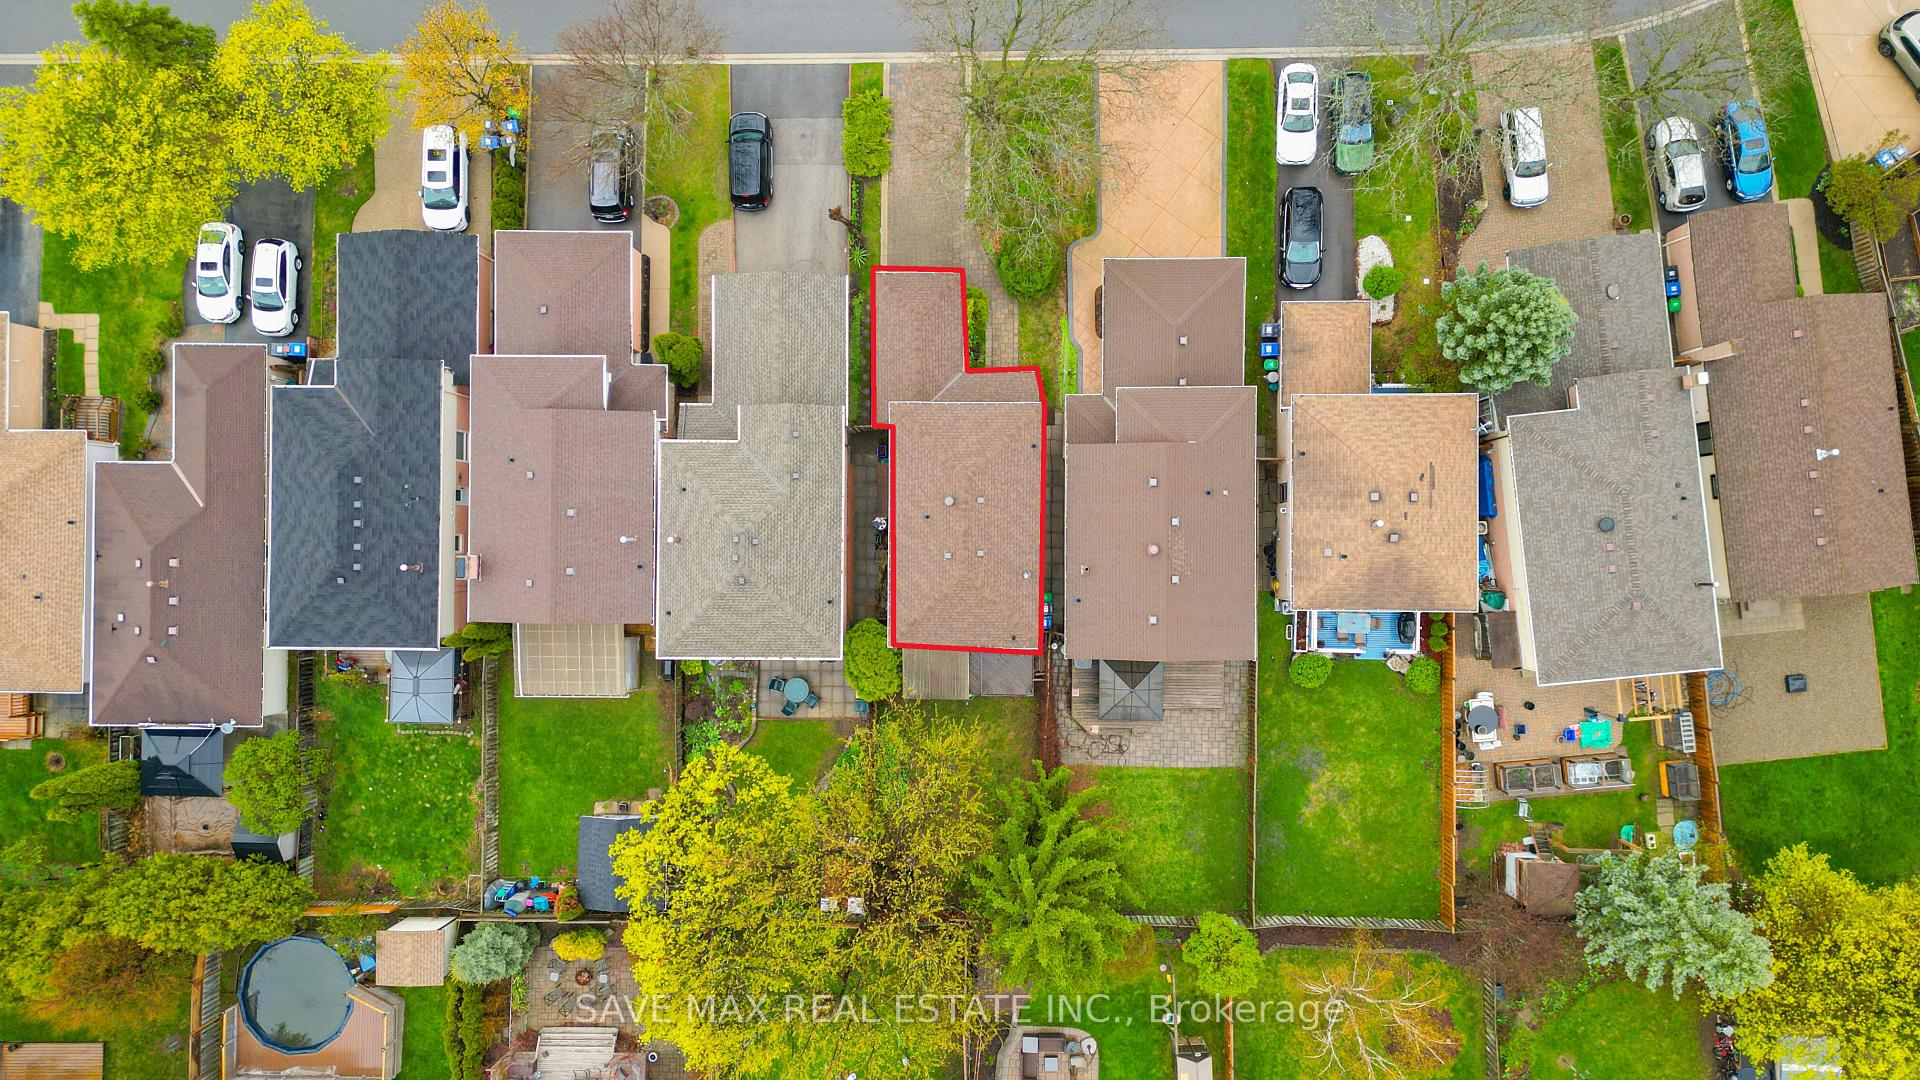
- Size: 30 × 125 ft
Parking1 Garage, Attached, Private
- Spaces: 1 Garage
- Garage: Attached
- Driveway: Private
Heating, water and powerForced air, gas, Central air, Municipal water
- Heating: Forced air, gas
- Cooling: Central air
- Water: Municipal water
- Sewer: Municipal sewer
- Natural gas: Yes
- Hydro: Yes
- Cable: No
- Telephone: No
Costs and taxesTaxes $4,714 a year, HST included in the price
- Taxes, 2024: $4,714 a year
- HST: HST included in the price
Included in the sale2 stove, 2 fridge, 1 dishwasher, washer, dryer, all new electrical light fixture, furnace, a/c, hot water tank, all window coverings
- Included: 2 stove, 2 fridge, 1 dishwasher, washer, dryer, all new electrical light fixture, furnace, a/c, hot water tank, all window coverings
NearbyFenced yard, hospital, place of worship, public transit, rec./commun.centre, school
- Close to: Fenced yard, hospital, place of worship, public transit, rec./commun.centre, school
Listing detailsW12123608, Terminated, May 5, 2025
- MLS® number: W12123608
- Status: Terminated
- Listed on: May 5, 2025
- Days on market: 38
- Updated: Jun 12, 2025
- Possession: Flexible
- Occupied by: Vacant
- Listing brokerage: SAVE MAX REAL ESTATE INC.
About this home
3158 Keynes Crescent, Mississauga (Meadowvale), ON L5N 3A1
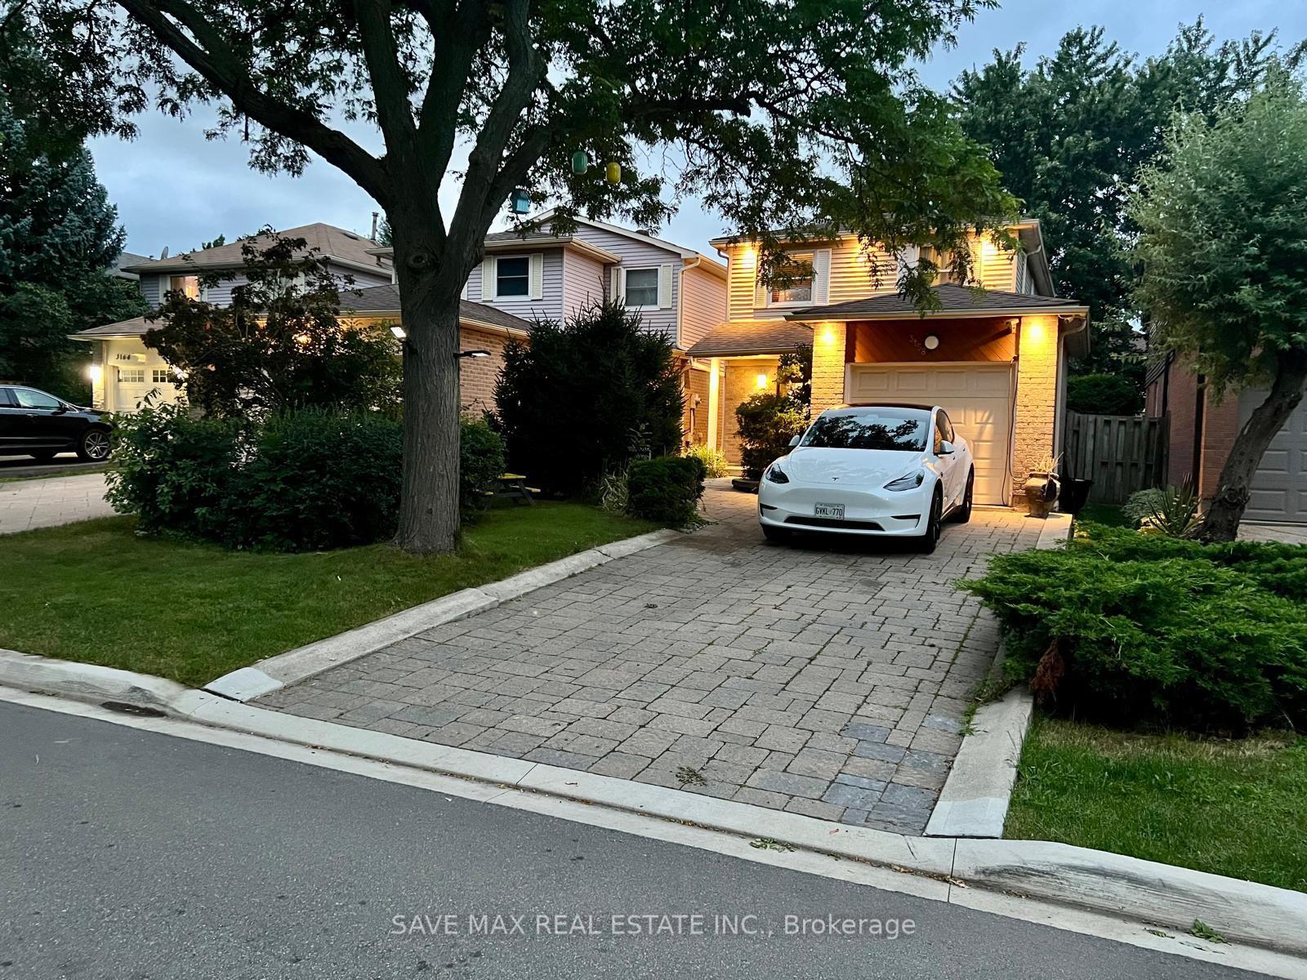
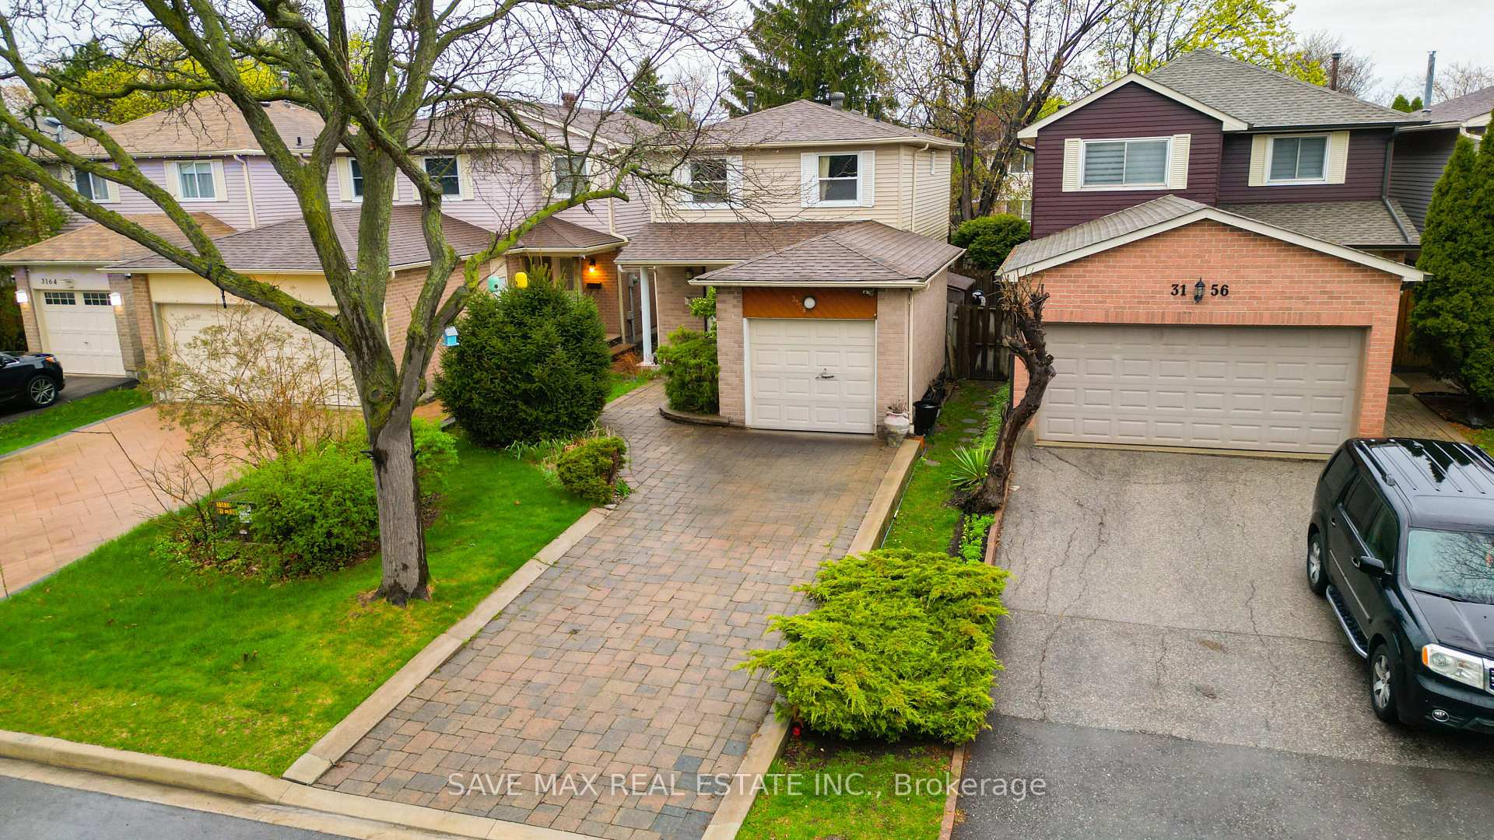
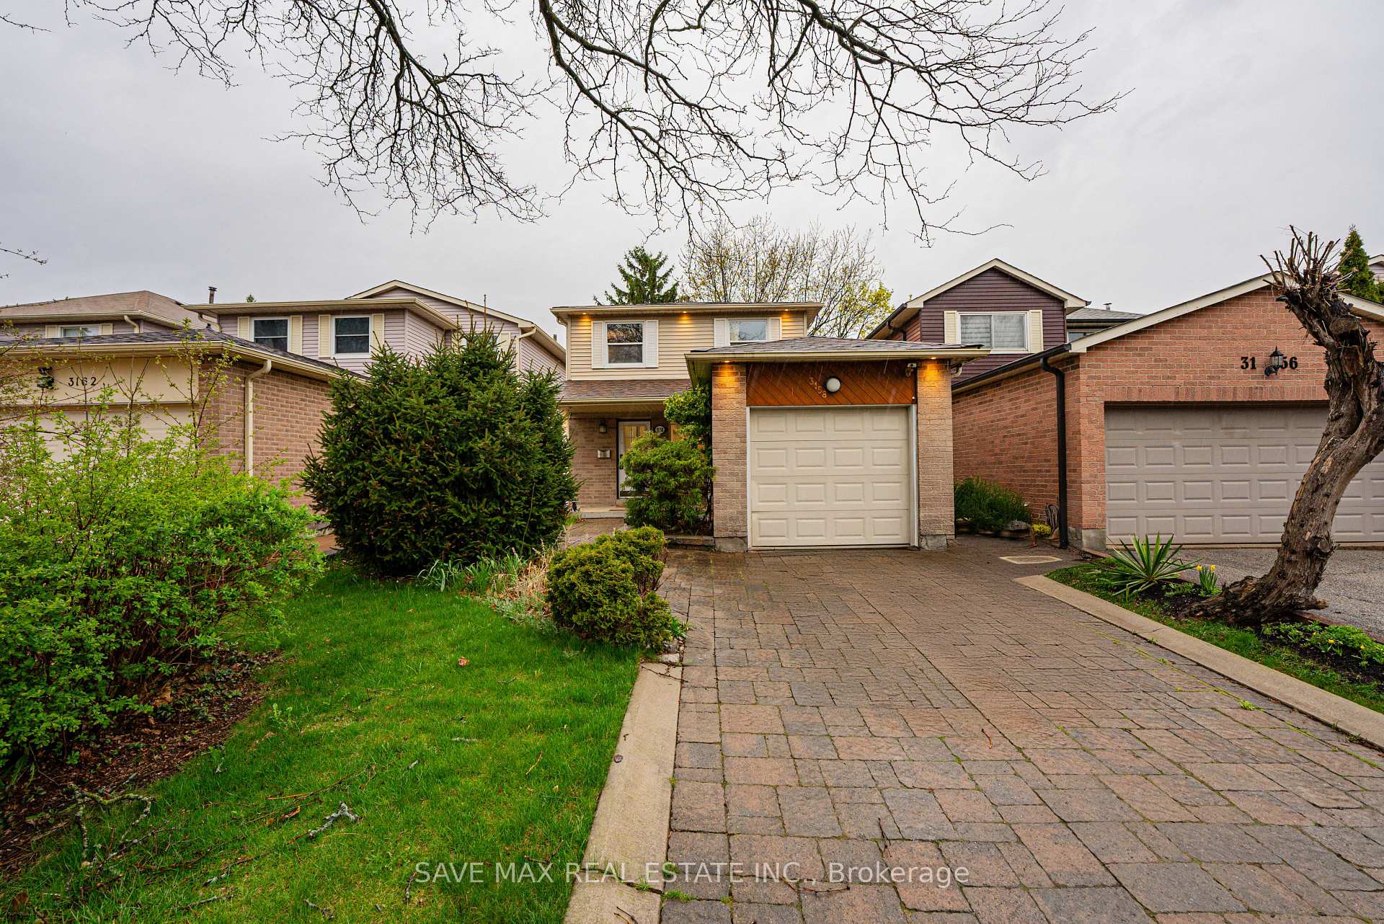
Family Sized Upgraded Well Maintained Detached Home, In One Of The Prestigious Neighborhood In The City Of Mississauga With Approx. 2000 Sqft Living Area. This Home Offers A Very Practical & Modern Layout With Combine Living & Dining Room With Lots Of Pot Lights & Large Window For Daylight. Modern Chef Delight Kitchen With Centre Island & Upgraded New Light Fixtures & Appliances, Walk Out Deck & Large Backyard. Upstairs 3 Good Size Bedrooms With Master Ensuites & Large Closet. Separate Entrance To The Finished Basement With Combine Living & Kitchen Area & An Additional Ensuite Bedroom, Ideal For En-laws Suite Or Can Be Rent Potential Unit. Extended Interlocked Driveway With No Side Walk To Park 3 Cars & 1 Car Garage ( Total 4 Car Parking's ). Freshly Painted, New Porcelain Floor (2023), New kitchen (2023), 3 Washrooms Upgraded (2024). Close To All The Amenities, Shopping, Lisgar & Meadowvale Go Train Station, Parks, School's, Public Transport & Much More.
Ask about this home
A HOMEH agent will answer your questions about this home.
Around this home
Daily convenience, out of 100, from the distances below
Schools nearby
School rating, out of 10.
Helpful calculators
Your HOMEH agent

"I would see it this week."