

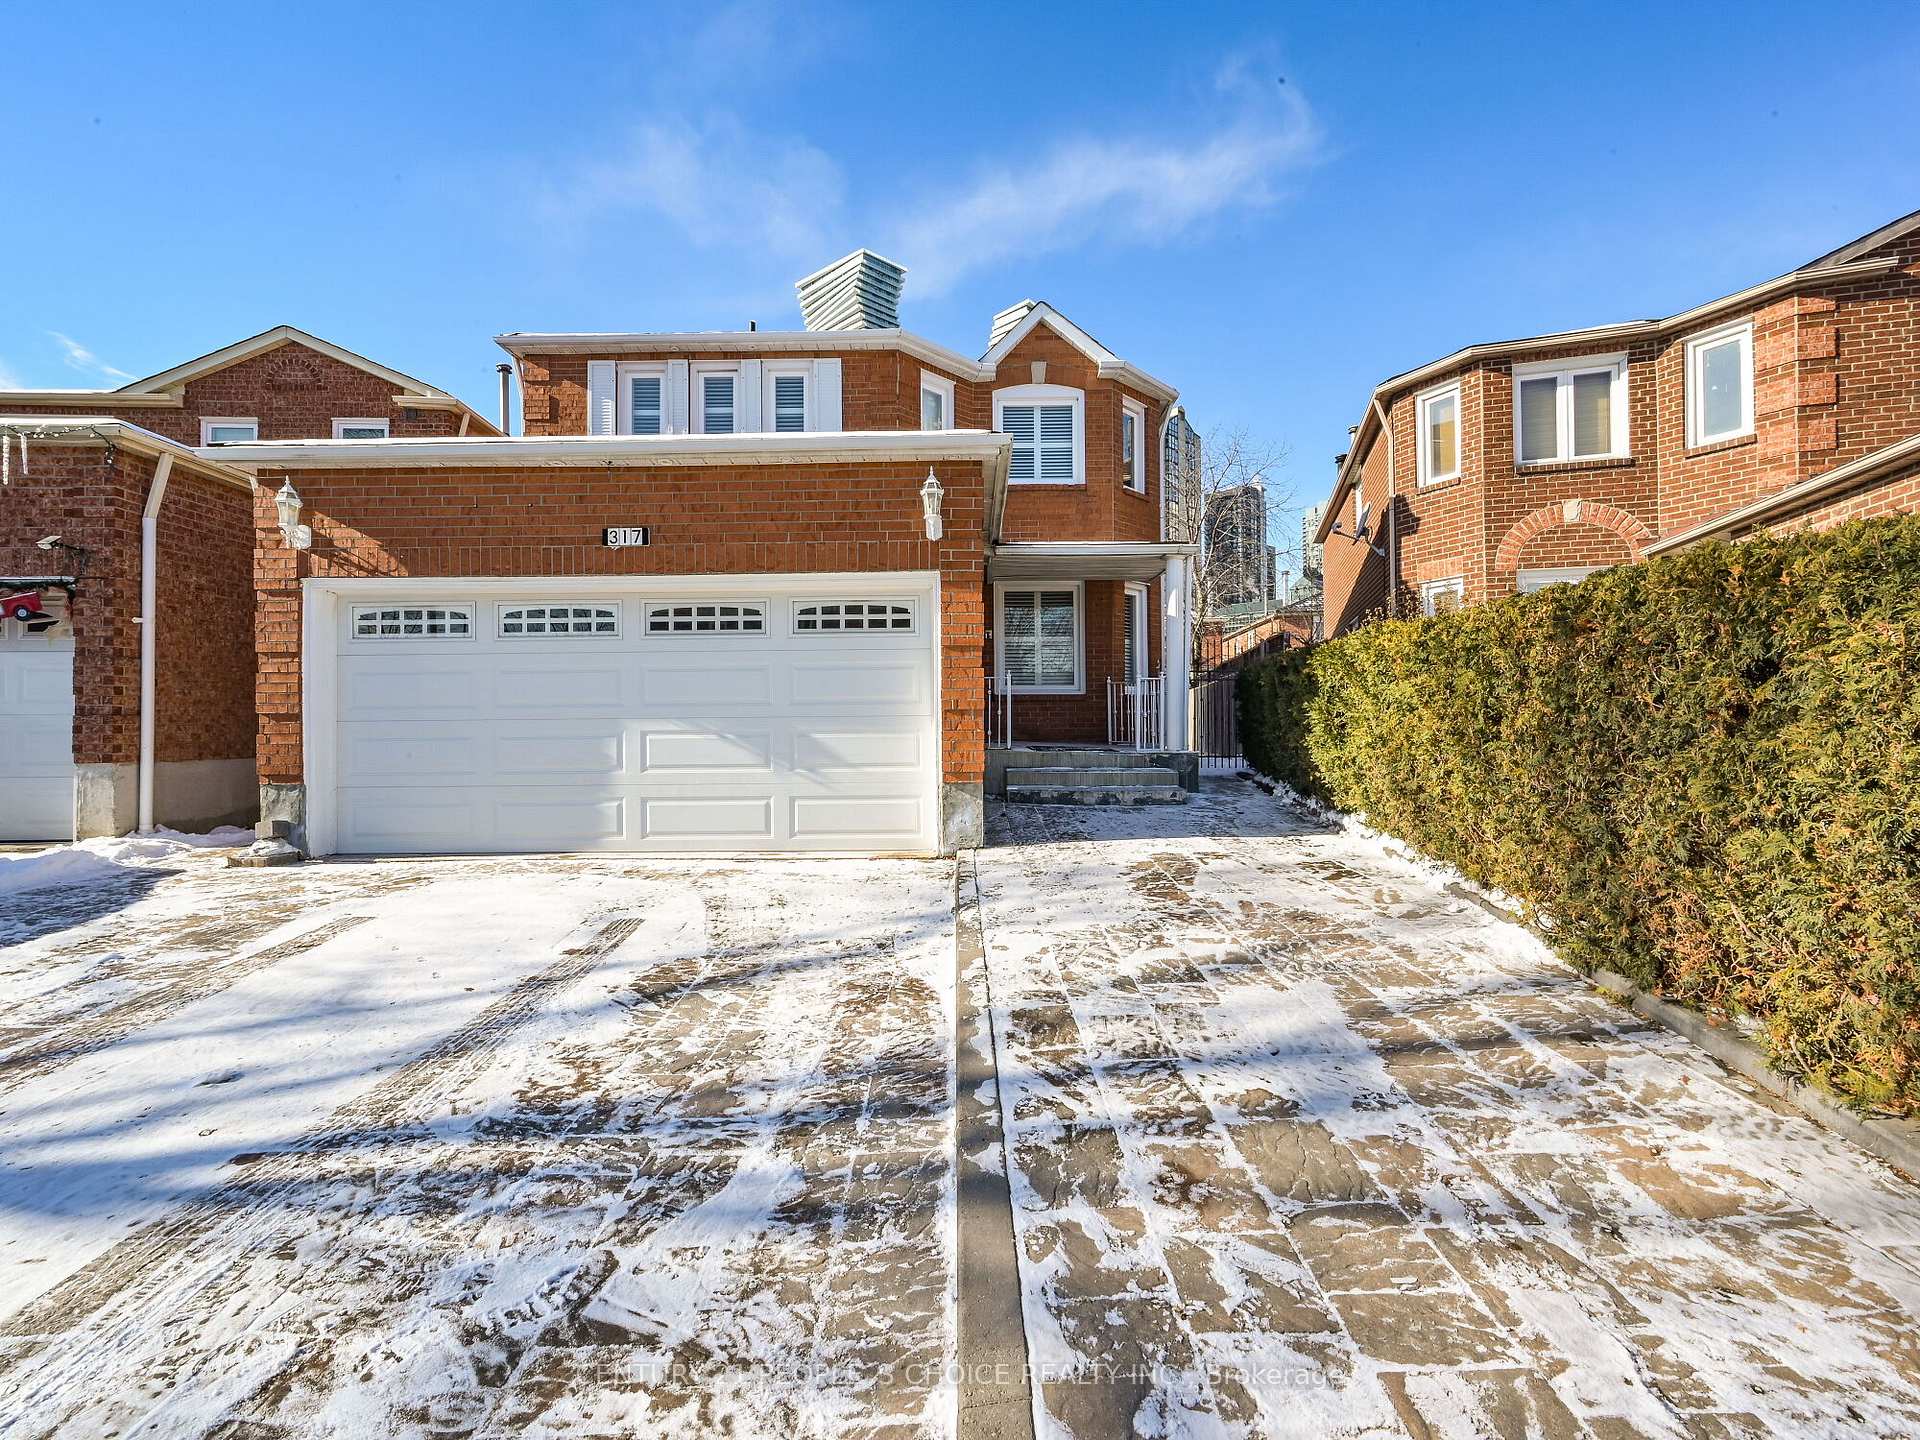
317 Macedonia Crescent
317 Macedonia Crescent
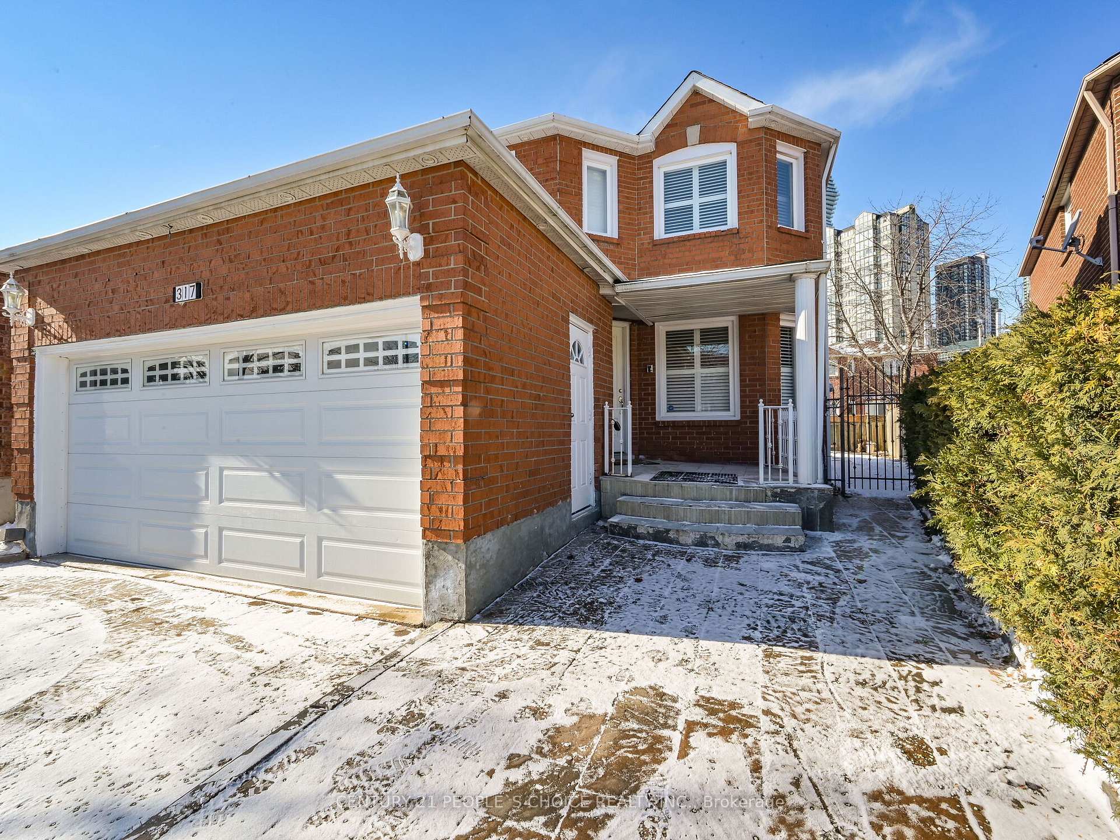
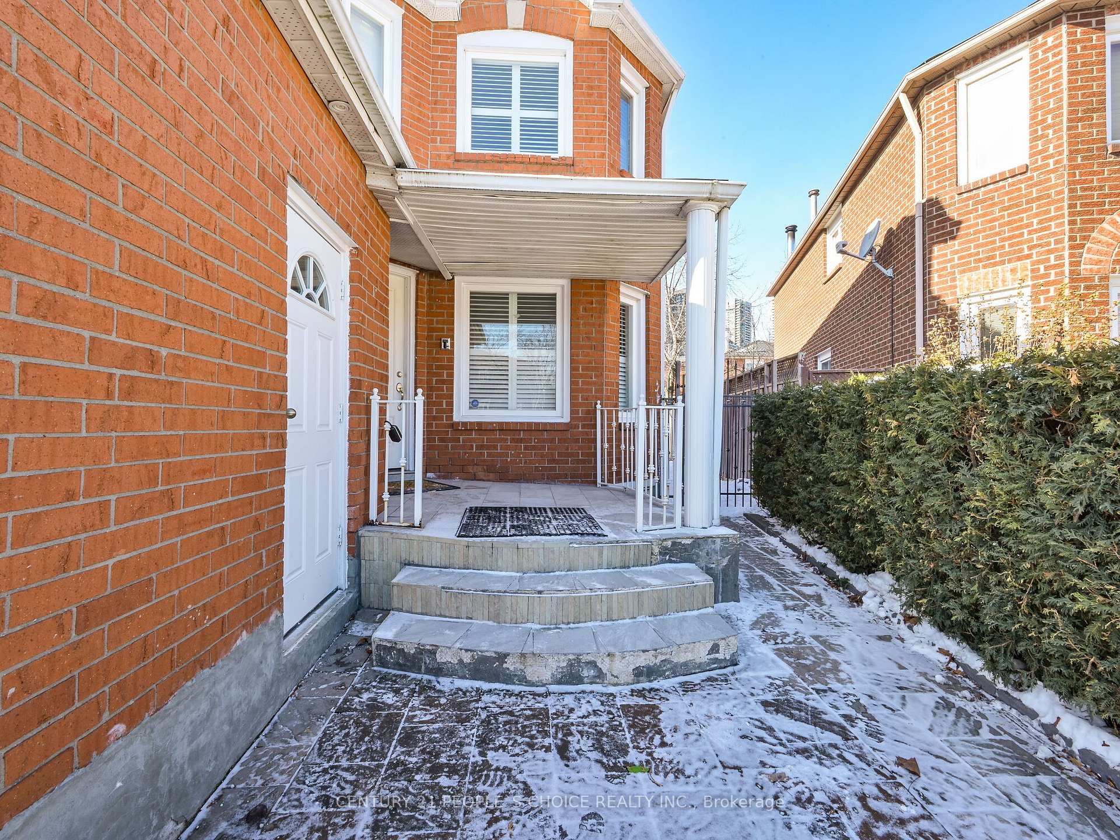
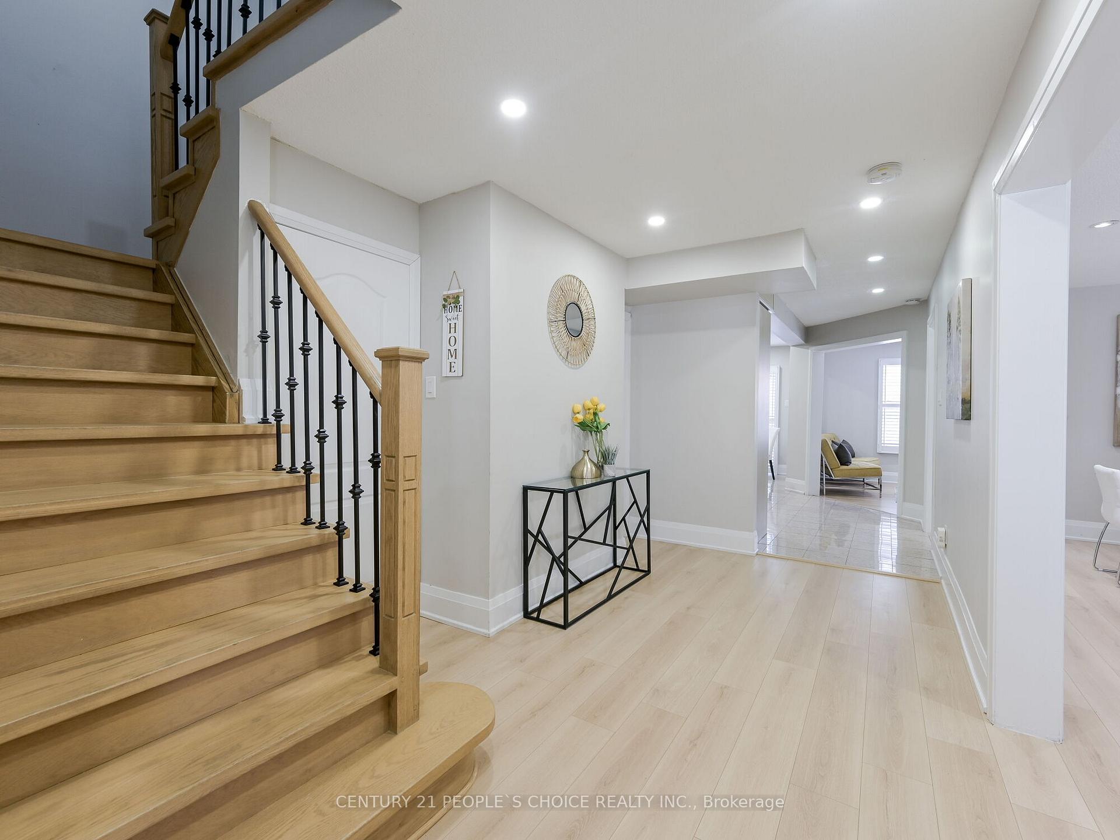
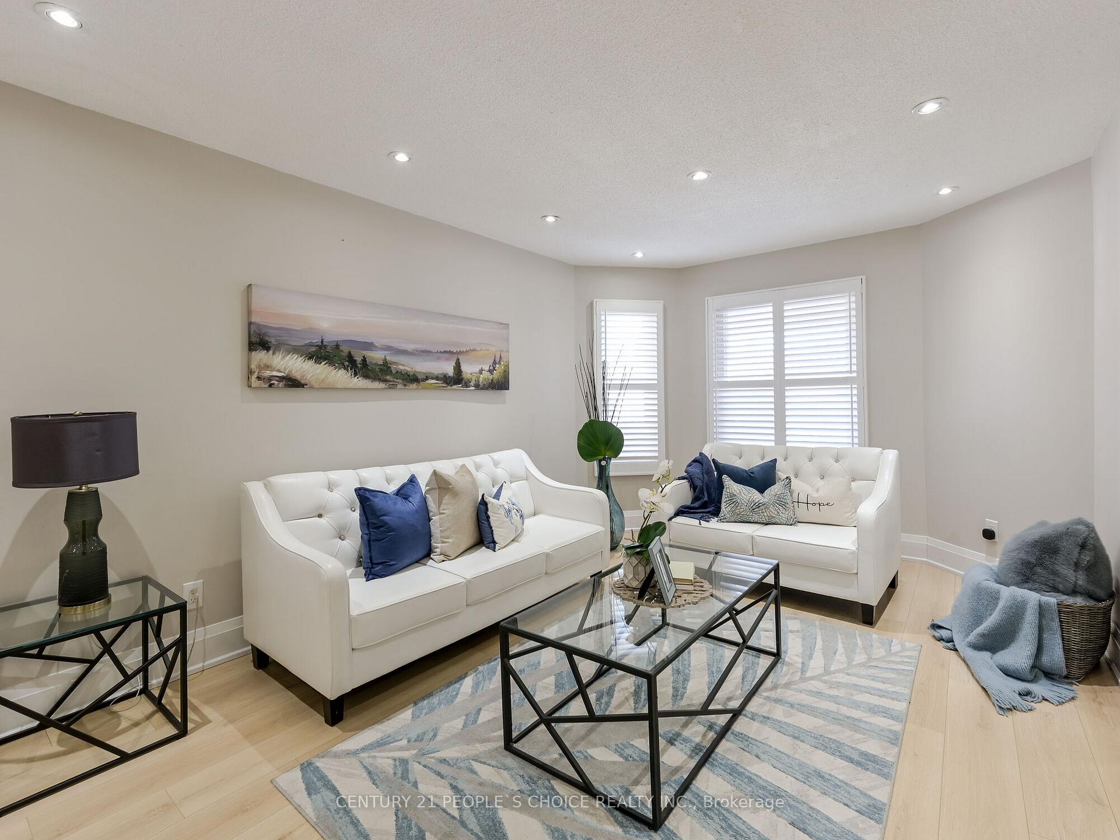 See all 40 photos
Property history
- $1,599,900SuspendedList: 2025-01-22|End: 2025-04-03|71 daysW11935033
Facts and features
- BasementFinished
- Water, sewerMunicipal
- HeatingForced air
- CoolingCentral air
- Second kitchen
- Separate entrance
- Hardwood floors
- Fireplace
- Central air
The homeDetached, 2-storey, Finished, separate entrance
- Type: Detached
- Style: 2-storey
- Basement: Finished, separate entrance
- Special designation: Other, unknown
InsideFireplace Yes, family room, Hardwood, Granite, Main level
- Fireplace: Yes, family room
- Flooring: Hardwood, Granite
- Laundry: Main level
- Features: Carpet free, other
- Rooms above ground: 10
- Rooms in the basement: 4
- Bedrooms: 4 + 3 in the basement
- Bathrooms: 4
- Kitchens: 2
- Family room: Yes
Outside and lotBrick, Asphalt shingle, Unknown
- Exterior: Brick
- Roof: Asphalt shingle
- Foundation: Unknown
- Size: 28.15 × 103.02 ft
- Zoning: Residential
Parking2 Garage, Attached, Private
- Spaces: 2 Garage
- Garage: Attached
- Driveway: Private
Heating, water and powerForced air, gas, Central air, Municipal water
- Heating: Forced air, gas
- Cooling: Central air
- Water: Municipal water
- Sewer: Municipal sewer
Costs and taxesTaxes $6,929 a year, HST included in the price
- Taxes, 2024: $6,929 a year
- HST: HST included in the price
NearbyFenced yard, other, park, public transit, school
- Close to: Fenced yard, other, park, public transit, school
Listing detailsW11935033, Suspended, Jan 22, 2025
- MLS® number: W11935033
- Status: Suspended
- Listed on: Jan 22, 2025
- Days on market: 71
- Updated: Apr 3, 2025
- Possession: 30/45/TBA
- Occupied by: Vacant
- Listing brokerage: CENTURY 21 PEOPLE`S CHOICE REALTY INC.
About this home
317 Macedonia Crescent, Mississauga (Fairview), ON L5B 3J7
Immaculate Detached ((4 Bdrm + 4 W/R)) ((3 Bdrm Finished Bsmt w/ Rental potential $2200)) Year old Engineered Wood Floor Living, Dining, Family & 2nd Level// New Pot lights -out Main + 2nd Level// Neutral Paint thru-out Main + 2nd Level// Spacious Sun-Filled Family Room W/Fireplace// 200 AMP Electric Panel// Large Eat-in Kitchen with Granite Floor + Granite Counter Top + Solid Wood Maple Cabinetry + Large Pantry + Centre Island + Backsplash + Stainless Steel Appliances + W/O to Stoned yard// New staircase w/ New steps & Iron Pickets// Bdrm Closet Redone// All 2nd Level Bdrm Doors & Knobs Changed// All Electrical Switches are changed// Master W/R + Powder Room Fully Redone Renovated// Master Bdrm W/ 5 Pcs En-suite +W/I Closet // All good size Bdrms// Stoned Driveway// HWT Owned// Fenced Yard// Main Floor Laundry// Walking Distance To Square One Shopping Centre, Close to Bank, Groceries, Park, Close To All major Hwy QEW/403/401. **EXTRAS** S/S Fridge, S/S Stove, S/S B/I Dishwasher, Washer & Dryer// Bsmt: S/S Fridge, S/S Stove, Dishwasher// CAC, HWT, All Elf, All Info, Msmt + Tax Provided by Seller Deemed to be Correct, but Buyer Verify All
Ask about this home
A HOMEH agent will answer your questions about this home.
Around this home
Daily convenience, out of 100, from the distances below
Schools nearby
School rating, out of 10.
Helpful calculators
Your HOMEH agent

"I would see it this week."