

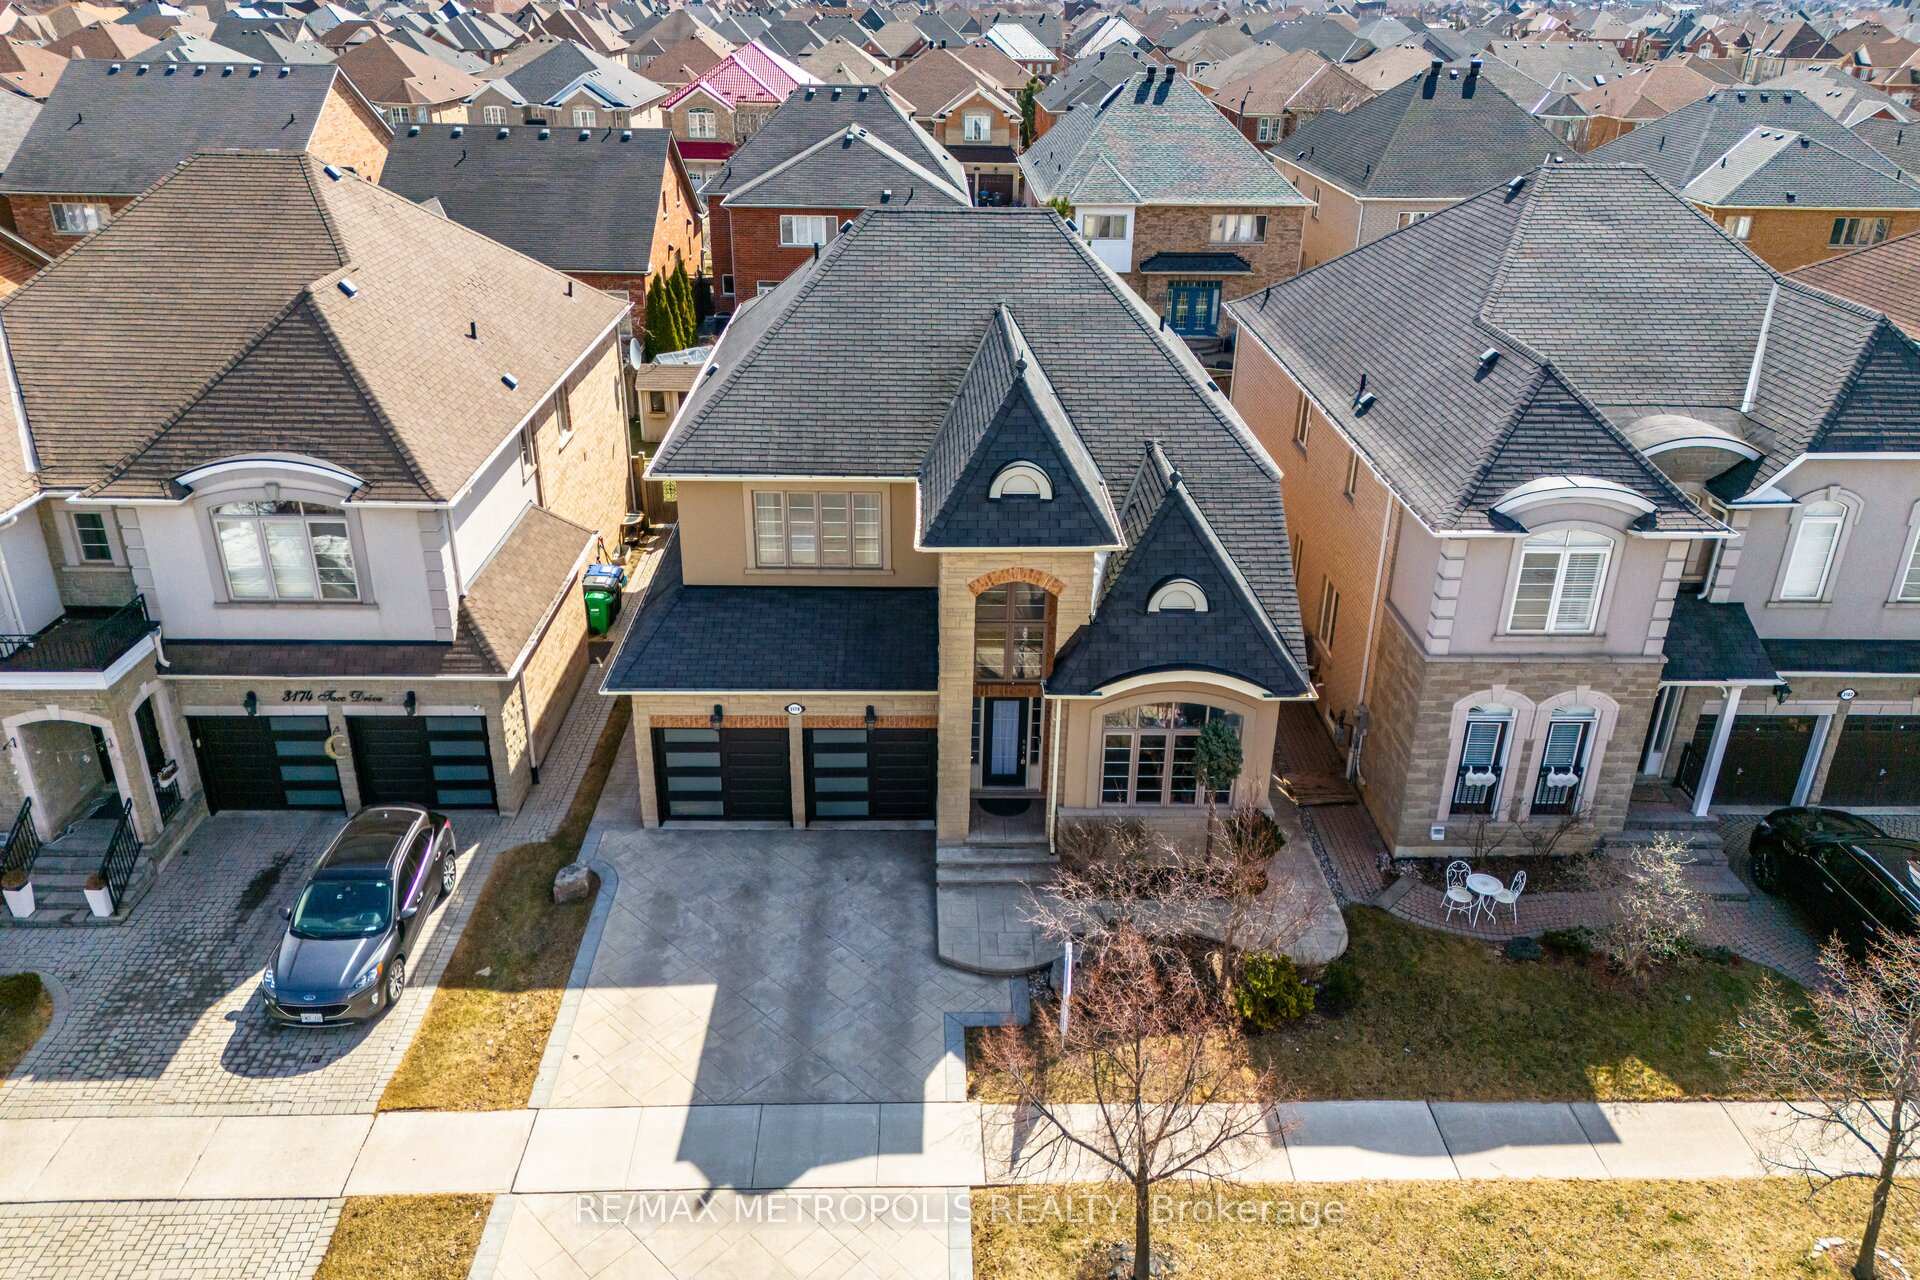
3178 Tacc Drive
3178 Tacc Drive
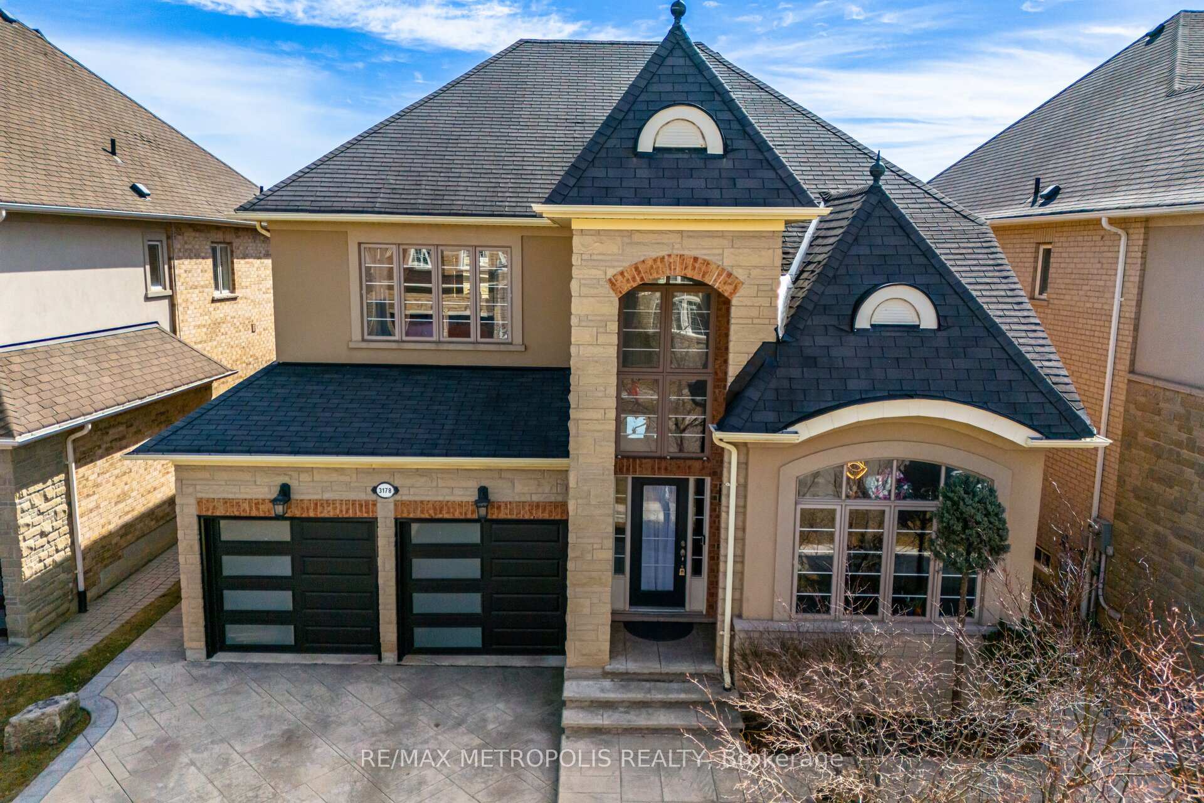
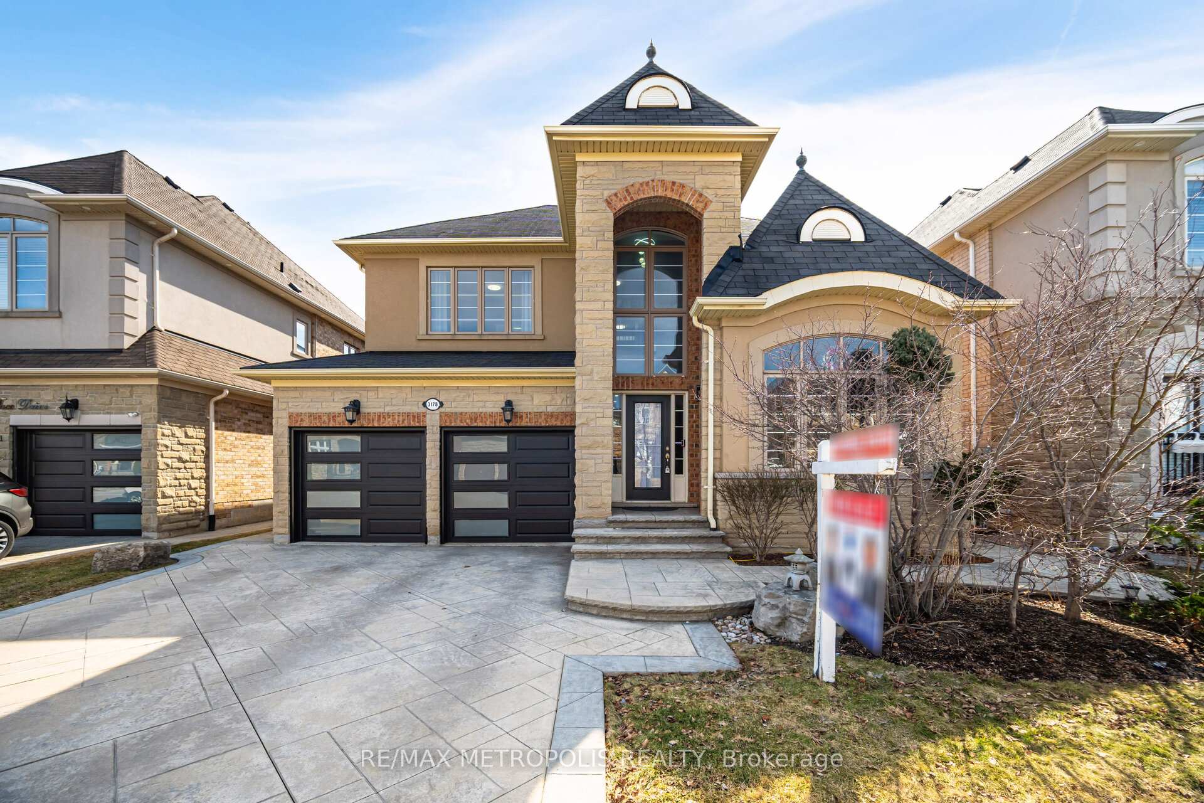
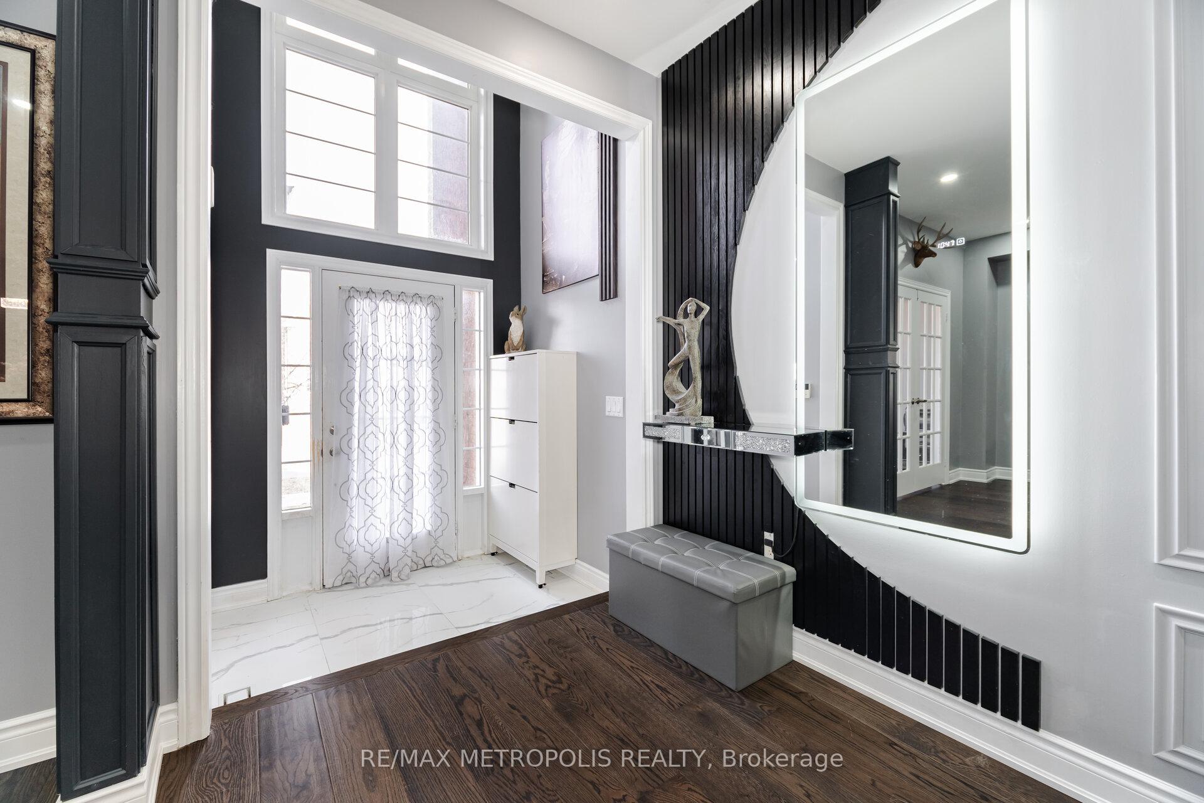
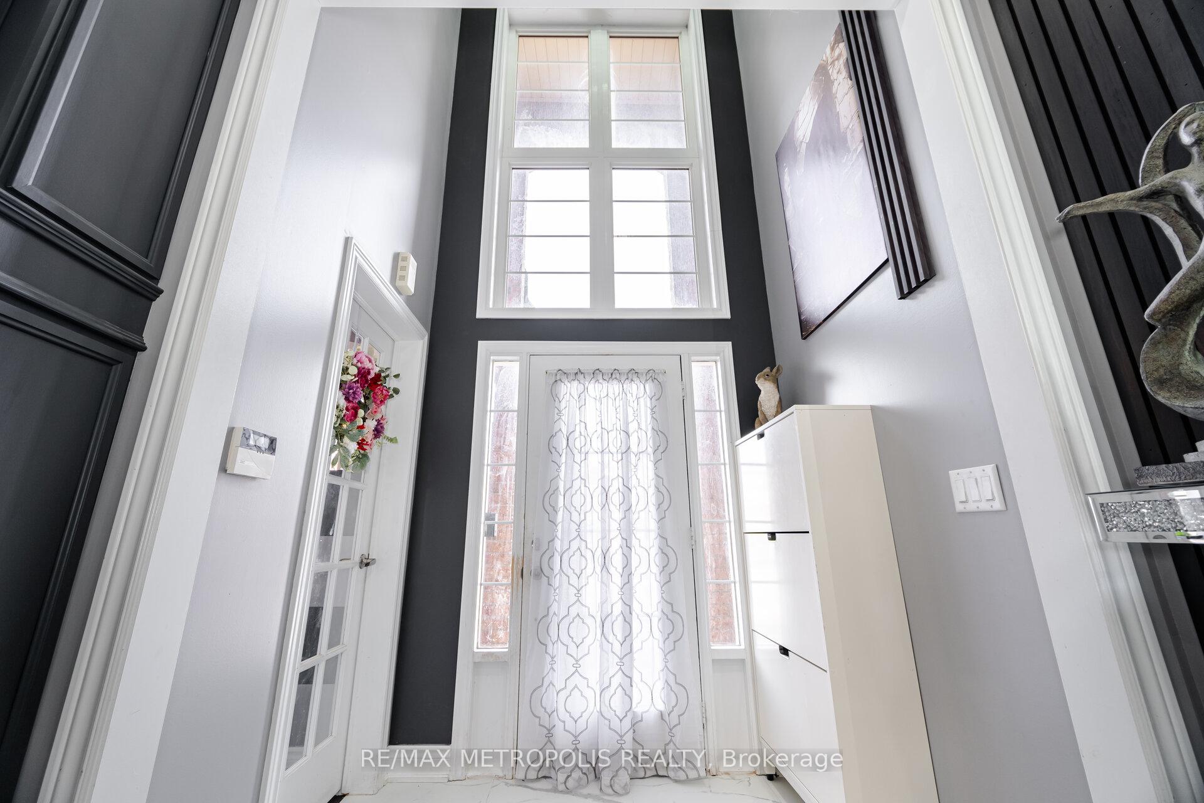 See all 40 photos
Property history
- $2,099,000ExpiredList: 2025-06-11|End: 2025-08-31|81 daysW12216584
- $2,299,000TerminatedList: 2025-04-09|End: 2025-06-11|63 daysW12071940
- $2,399,999TerminatedList: 2025-03-21|End: 2025-04-08|18 daysW12035365
Facts and features
- BasementFinished
- Price per sq ft~$707
- Water, sewerMunicipal
- HeatingForced air
- Second kitchen
- Hardwood floors
- Fireplace
- Central air
The homeDetached, 2-storey, 3,000–3,500 sq ft
- Type: Detached
- Style: 2-storey
- Living space: 3,000–3,500 sq ft
- Basement: Finished
InsideFireplace Yes, Porcelain, Hardwood, Vinyl, Built-in oven, in-law suite, storage
- Fireplace: Yes
- Flooring: Porcelain, Hardwood, Vinyl
- Features: Built-in oven, in-law suite, storage
- Rooms above ground: 10
- Rooms in the basement: 4
- Bedrooms: 4 + 1 in the basement
- Bathrooms: 5
- Kitchens: 2
- Family room: Yes
Outside and lotBrick, stone, Asphalt shingle, Concrete
- Exterior: Brick, stone
- Roof: Asphalt shingle
- Foundation: Concrete
- Size: 46 × 110.08 ft
Parking3 Garage, Built-in, Private
- Spaces: 3 Garage
- Garage: Built-in
- Driveway: Private
Heating, water and powerForced air, gas, Central air, Municipal water
- Heating: Forced air, gas
- Cooling: Central air
- Water: Municipal water
- Sewer: Municipal sewer
Costs and taxesTaxes $10,167 a year, HST included in the price, Hot water tank
- Taxes, 2024: $10,167 a year
- HST: HST included in the price
- Rental items: Hot water tank
Included in the saleIncludes all existing light fixtures and chandeliers, window curtains, stainless steel fridge, stainless steel gas stove, stainless steel built-in oven and microwave, washer and dryer, floating shelve in the family room, audio system in the basement living room (as is condition), cooktop in the bsmt., Excluded: wifi access point, floating shelves in the baby room, glass touch screen mirror and floating glass shelf in the hallway by the front door, shoe cabinet in the primary bedroom, shelves and cabinets in the 4th room walk-in closet, mirror in the prim bdrm, fireplace and tv in bsmt kitchen.
- Included: Includes all existing light fixtures and chandeliers, window curtains, stainless steel fridge, stainless steel gas stove, stainless steel built-in oven and microwave, washer and dryer, floating shelve in the family room, audio system in the basement living room (as is condition), cooktop in the bsmt.
- Not included: Excluded: wifi access point, floating shelves in the baby room, glass touch screen mirror and floating glass shelf in the hallway by the front door, shoe cabinet in the primary bedroom, shelves and cabinets in the 4th room walk-in closet, mirror in the prim bdrm, fireplace and tv in bsmt kitchen.
Listing detailsW12071940, Terminated, Apr 9, 2025
- MLS® number: W12071940
- Status: Terminated
- Listed on: Apr 9, 2025
- Days on market: 63
- Updated: Jun 11, 2025
- Possession: 2025-06-01 / Flexible
- Occupied by: Owner
- Listing brokerage: RE/MAX METROPOLIS REALTY
About this home
3178 Tacc Drive, Mississauga (Churchill Meadows), ON L5M 0B6
Welcome to your Modern and Luxurious Dream Home, Nestled in the prestigious Churchill Meadows neighbourhood. This stunning very unique property sits on a premium 46-foot-wide lot and boasts 4+1 bedrooms, 5 bathrooms, office on the main floor (which can be also used as a bedroom), a 3-car garage with EV charging, and 4500 square feet of living space. Recently spent over $200,000 in upgrades. This home features a sleek, Modern Gourmet Kitchen with new appliances and an open-concept layout throughout the main floor. Additional upgrades including stylish accent walls, new engineered hardwood flooring, New Stairs going up and Basement, and Porcelain Tiles in the Kitchen and Breakfast area. Enjoy the touch-screen electric fireplace, pot lights on the main floor, and a beautiful backyard with custom gardens and an in-ground fish pond. The master bedroom is complemented by a large, custom-made deck that offers the perfect spot to start your day. The Finished 9 ft Ceiling basement includes an in-law suite with 1 bedroom, a kitchen, 1 full bathroom, living and dining areas, a modern bar, and a built-in speaker system to elevate your evenings. Seize this fantastic opportunity to make this your home!
Ask about this home
A HOMEH agent will answer your questions about this home.
Around this home
Daily convenience, out of 100, from the distances below
Schools nearby
School rating, out of 10.
Helpful calculators
Your HOMEH agent

"I would see it this week."