

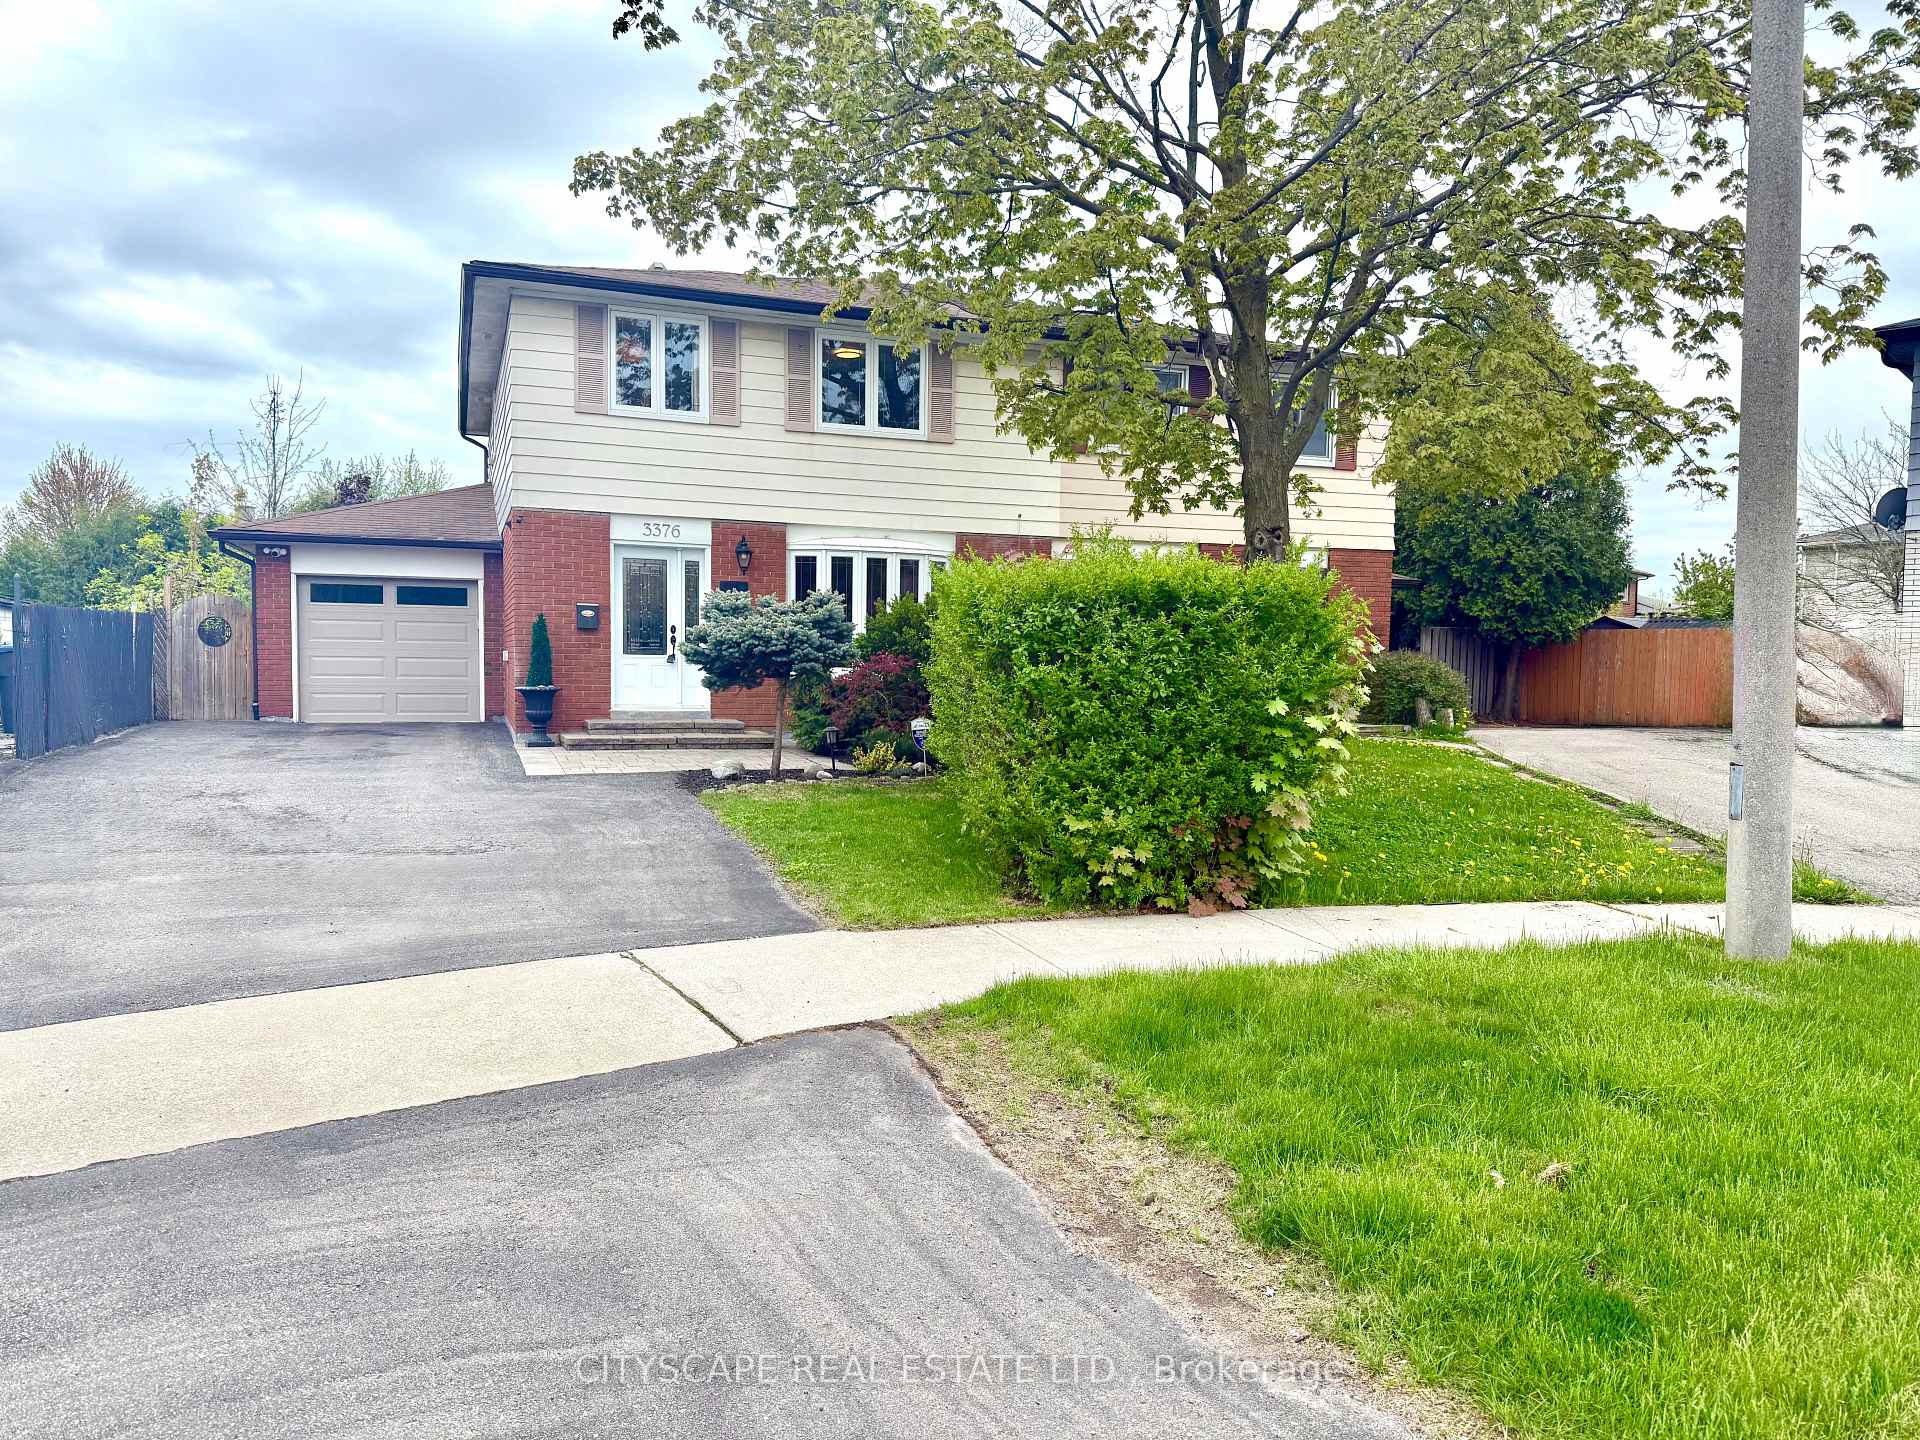
3376 Frobex Court
3376 Frobex Court
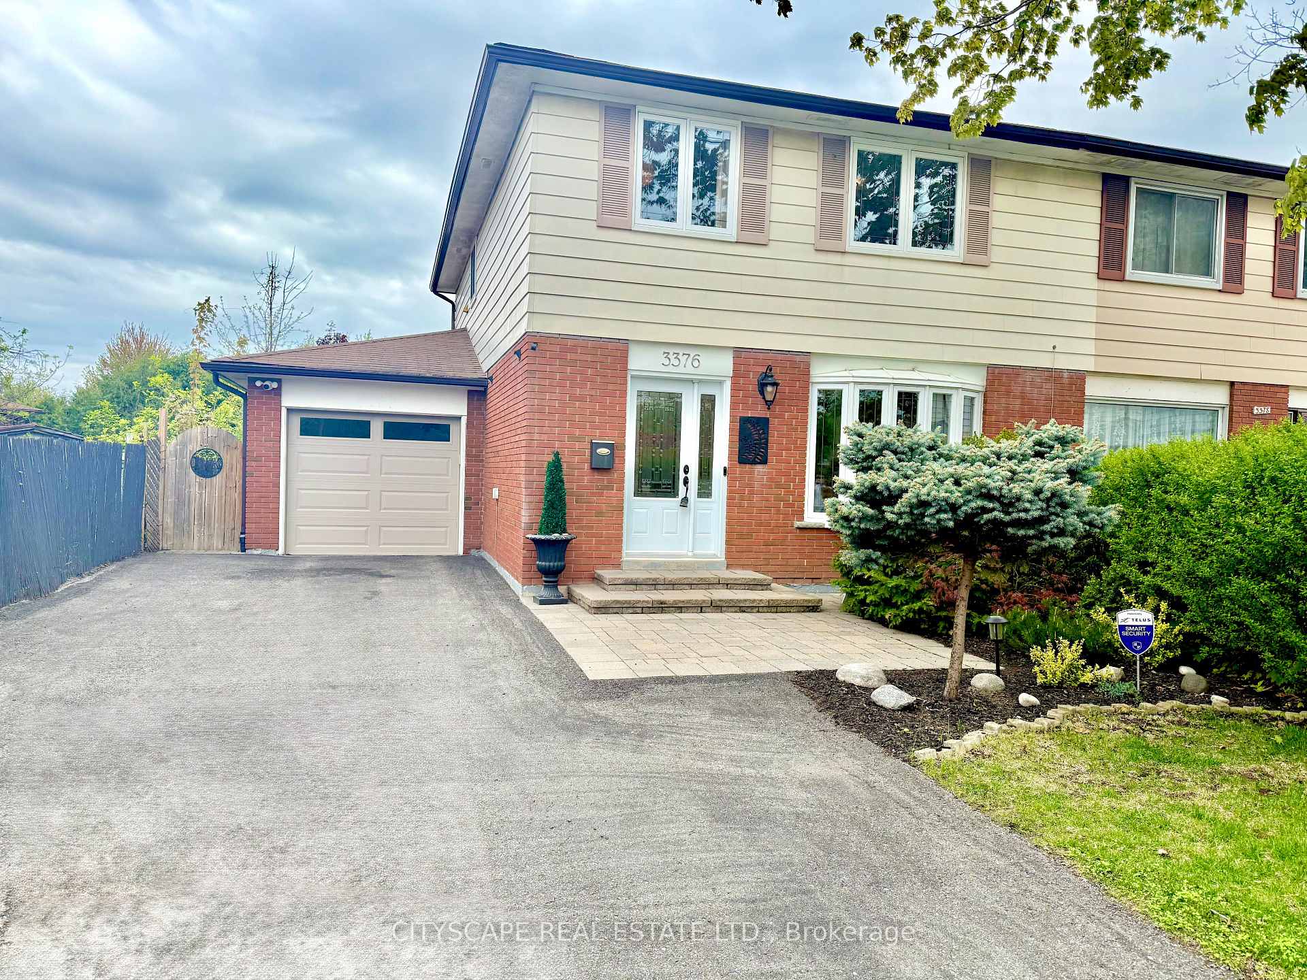
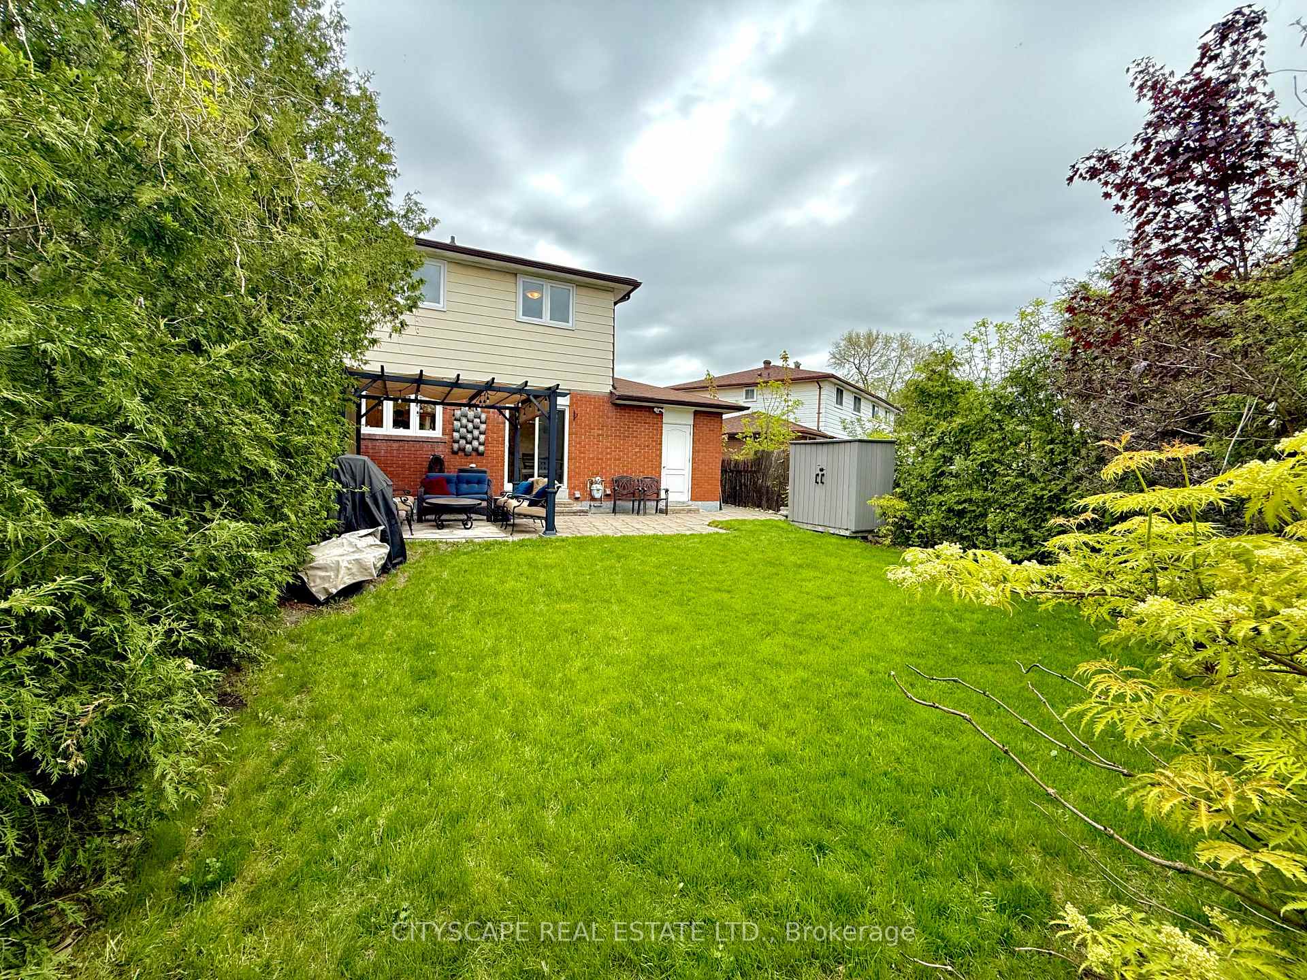
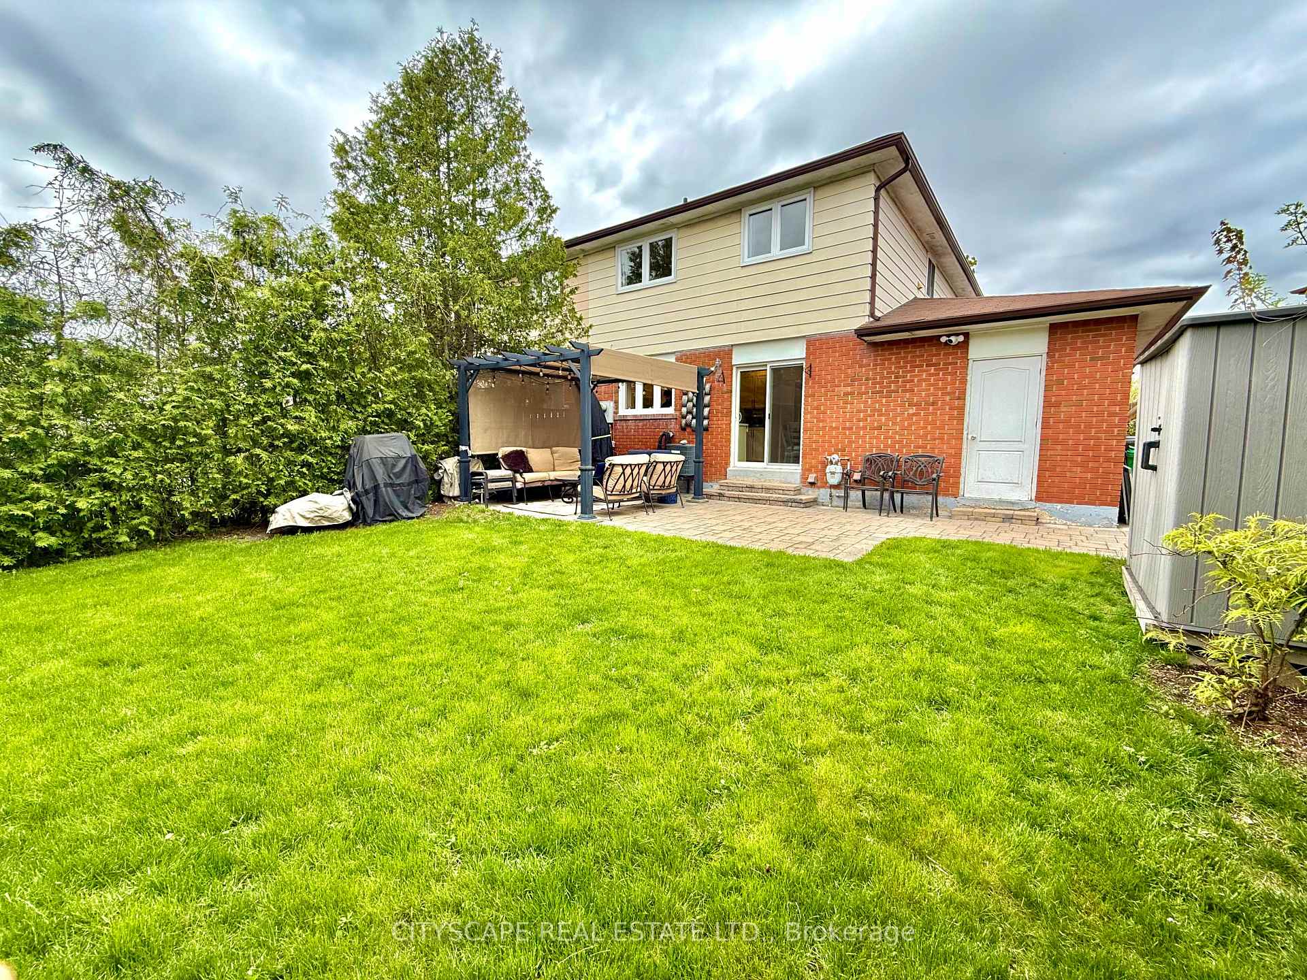
 See all 40 photos
Property history
- $989,000TerminatedList: 2025-06-16|End: 2025-07-31|45 daysW12224551
- $1,019,000TerminatedList: 2025-05-15|End: 2025-06-16|32 daysW12152143
Facts and features
- BasementFinished
- Price per sq ft~$582
- Water, sewerMunicipal
- HeatingForced air
- Fireplace
- Central air
The homeSemi-Detached, 2-storey, 1,500–2,000 sq ft
- Type: Semi-Detached
- Style: 2-storey
- Living space: 1,500–2,000 sq ft
- Basement: Finished
InsideFireplace Yes, Auto garage door remote, upgraded insulation, Rooms above ground 11
- Fireplace: Yes
- Features: Auto garage door remote, upgraded insulation
- Rooms above ground: 11
- Rooms in the basement: 5
- Bedrooms: 4 + 1 in the basement
- Bathrooms: 4
- Kitchens: 1
Outside and lotAluminum siding, Unknown, Unknown
- Exterior: Aluminum siding
- Roof: Unknown
- Foundation: Unknown
- Size: 24.56 × 107 ft
Parking1 Garage, Attached, Available
- Spaces: 1 Garage
- Garage: Attached
- Driveway: Available
Heating, water and powerForced air, gas, Central air, Municipal water
- Heating: Forced air, gas
- Cooling: Central air
- Water: Municipal water
- Sewer: Municipal sewer
Costs and taxesTaxes $4,894 a year, HST included in the price, Hwt
- Taxes, 2024: $4,894 a year
- HST: HST included in the price
- Rental items: Hwt
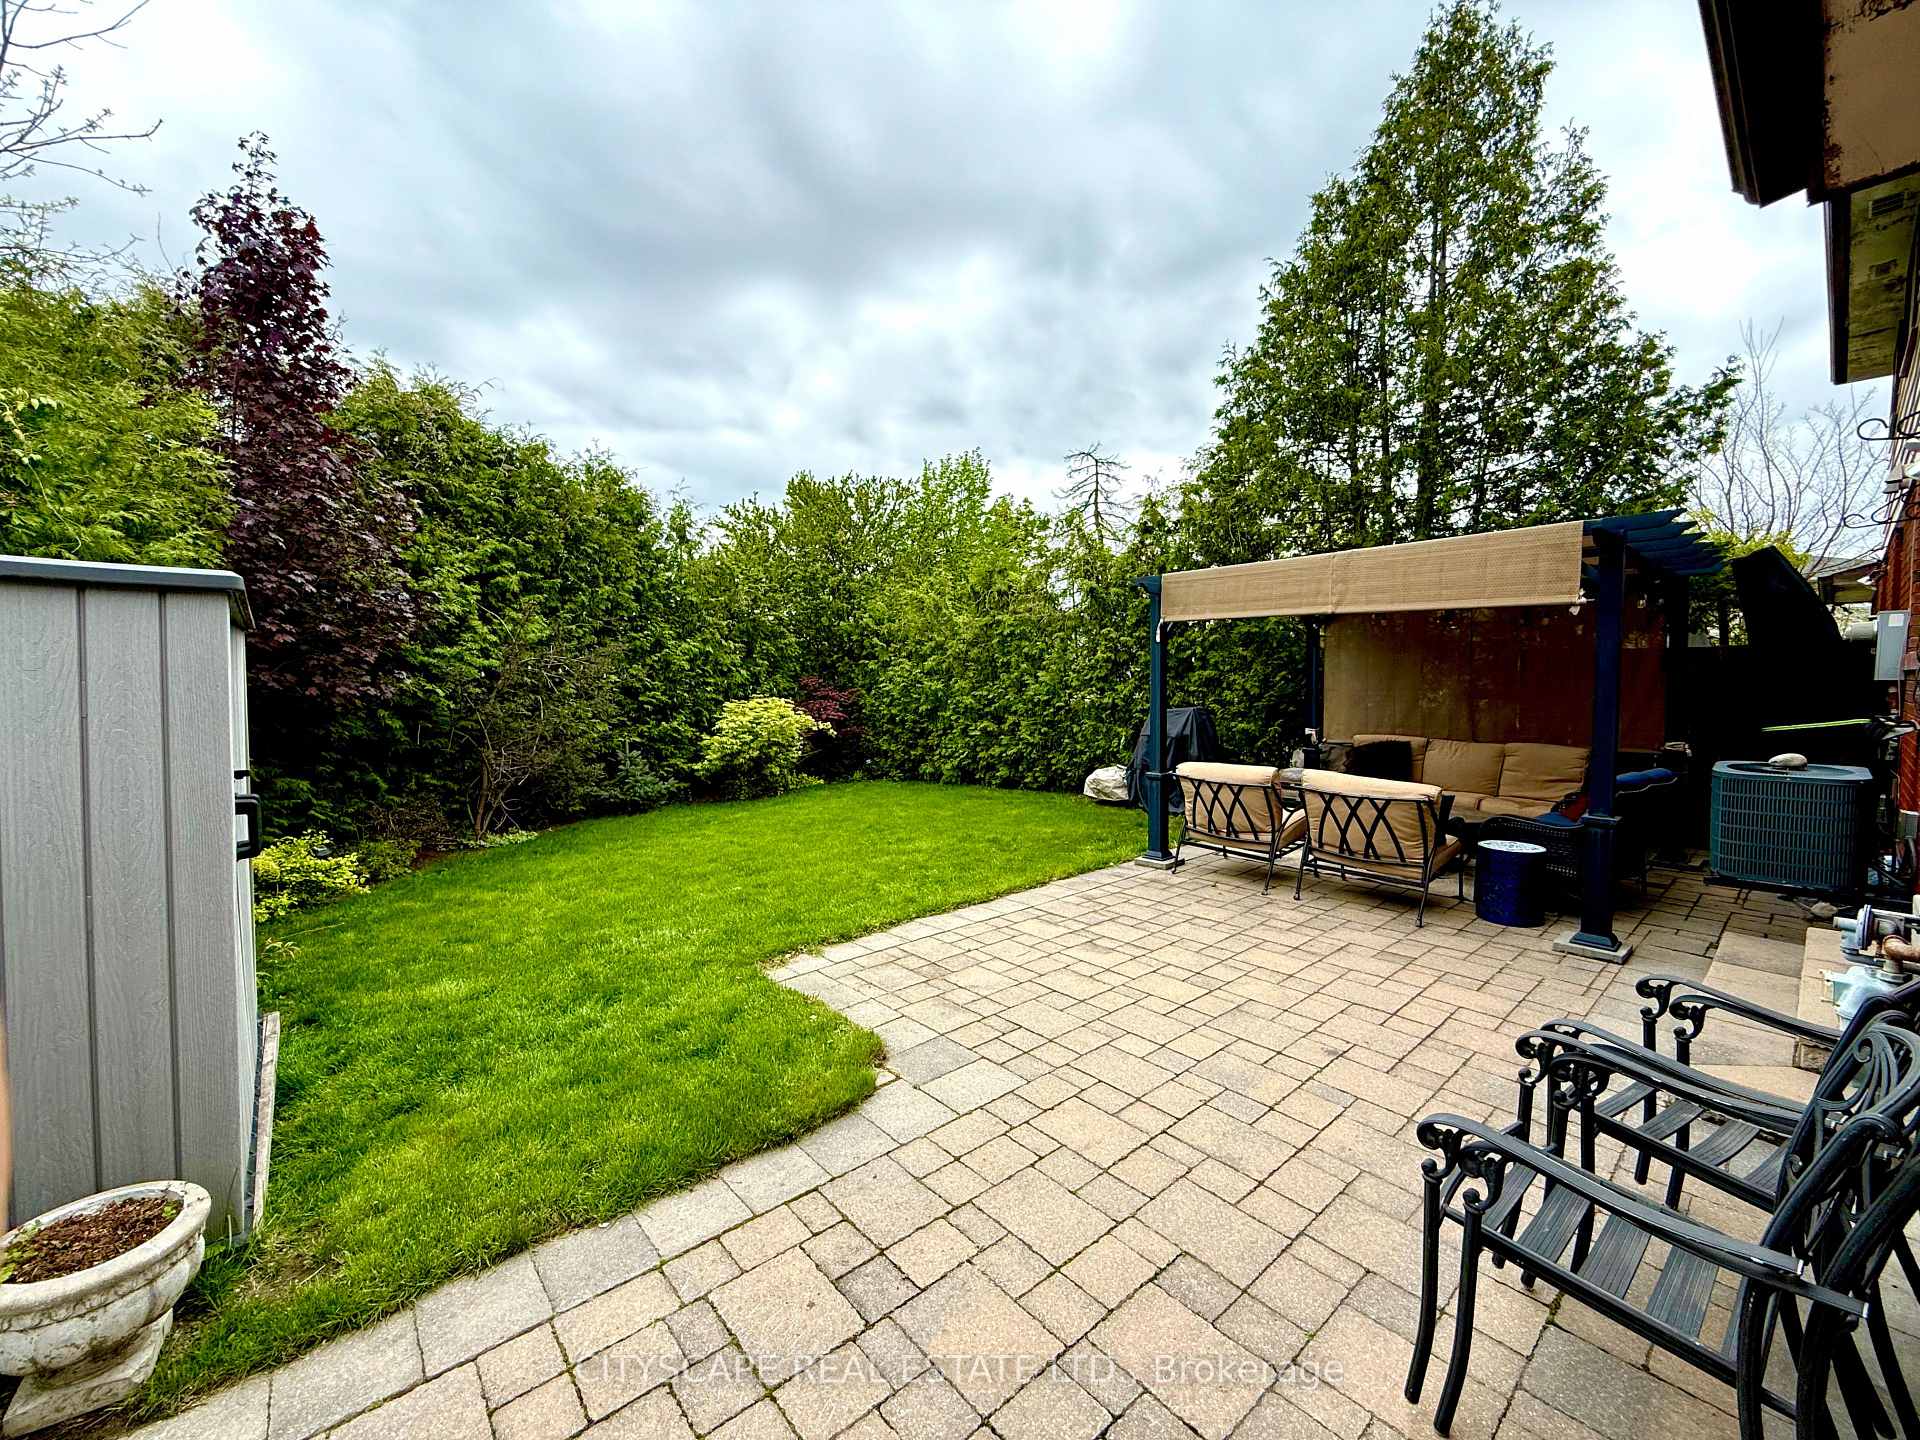
Included in the saleStainless steel fridge, stove, dishwasher, range hood, and washer and dryer. electric light fixtures and pot lights, garage door opener with remote and keypad, mirrors in washrooms. smart switches. electric fireplace in basement. barn doors. ikea pax closets in bedrooms. smart thermostat. shed and gazebo in backyard. custom deep shelving in basement closets. rain shower heads in all bathrooms and
- Included: Stainless steel fridge, stove, dishwasher, range hood, and washer and dryer. electric light fixtures and pot lights, garage door opener with remote and keypad, mirrors in washrooms. smart switches. electric fireplace in basement. barn doors. ikea pax closets in bedrooms. smart thermostat. shed and gazebo in backyard. custom deep shelving in basement closets. rain shower heads in all bathrooms and
Listing detailsW12152143, Terminated, May 15, 2025
- MLS® number: W12152143
- Status: Terminated
- Listed on: May 15, 2025
- Days on market: 32
- Updated: Jun 16, 2025
- Possession: Flexible
- Occupied by: Owner
- Listing brokerage: CITYSCAPE REAL ESTATE LTD.
About this home
3376 Frobex Court, Mississauga (Erindale), ON L5C 2B5
Welcome to this stunning semi-detached home in Erindale, one of Mississaugas most sought-after and safest neighbourhoods. This beautifully maintained property offers a perfect blend of modern elegance and functionality, featuring 4 spacious bedrooms, 3.5 updated bathrooms, and an open-concept layout filled with natural light, enhanced by pot lights and flat-finish ceilings.Enjoy a chefs kitchen with stainless steel appliances, and a cozy basement retreat complete with a fireplace, additional bedroom, and full bathroom, ideal for guests or extended family. The private backyard oasis includes a gazebo and over 100 cedar trees providing exceptional privacy, plus various perennial plants and trees such as Red Norway Maple, Japanese Maple, and Blue Spruce.Additional highlights: 6-car parking, custom hardwood staircase, new upstairs bathrooms including a stylish ensuite with tiled showers, and interlocking throughout the front, side, and backyard. The laundry room features a deep sink and folding counter, with potential for garage access from inside the home.Ideally situated on a quiet court, safe for children, with top-rated schools nearby. Walk to Ellengale Public School (with subsidized before/after school care) and Woodland School & Library. Just minutes to UTM, Erindale GO, Square One (1 bus ride), Trillium Hospital, shopping centres, major highways, parks, trails, and Riverwood Conservancy. A new multi-million-dollar school is also under construction nearby.Truly move-in ready, this immaculate home saves you the time and rising costs of building. Dont miss the chance to own this exceptional gem in a prime location!
Ask about this home
A HOMEH agent will answer your questions about this home.
Around this home
Daily convenience, out of 100, from the distances below
Schools nearby
School rating, out of 10.
Helpful calculators
Your HOMEH agent

"I would see it this week."