

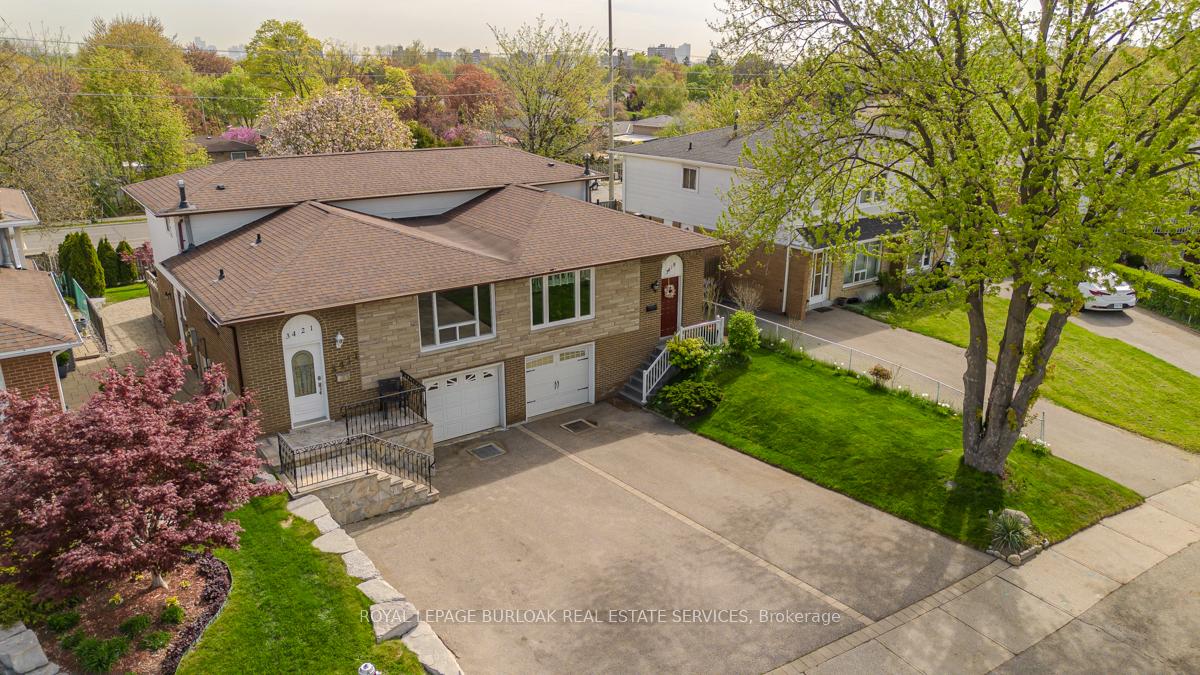
3419 Homark Drive
3419 Homark Drive
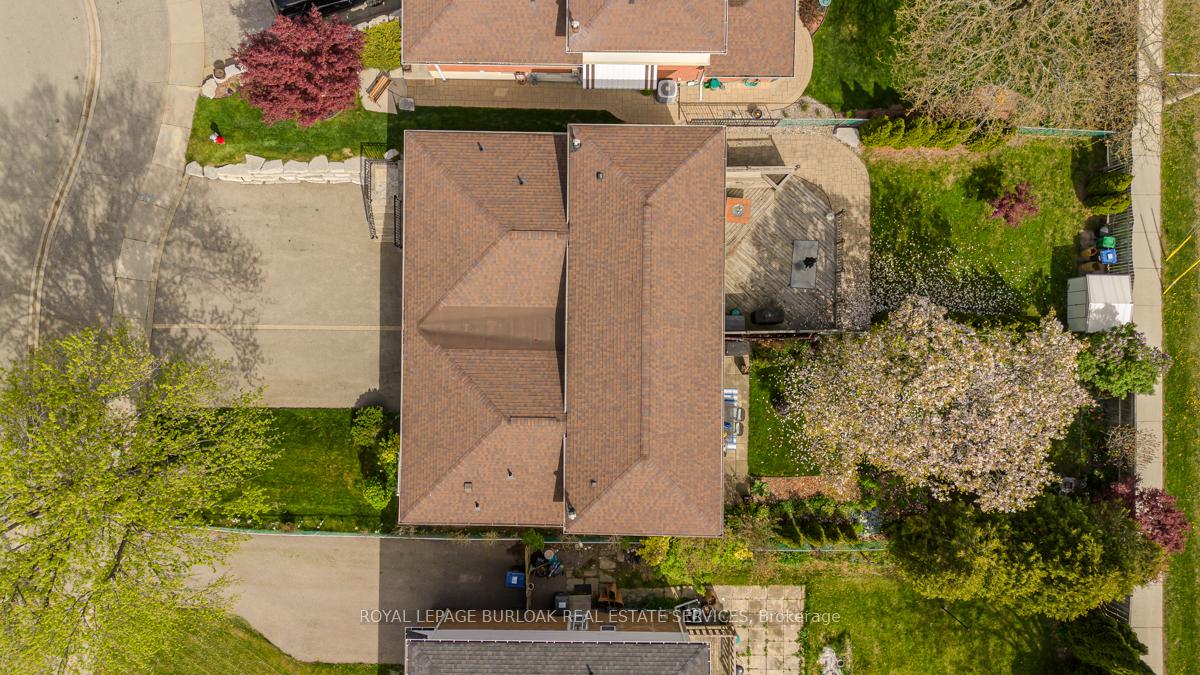 See all 40 photos
Property history
- $1,099,000TerminatedList: 2025-07-18|End: 2025-08-12|25 daysW12295022
- $1,099,000TerminatedList: 2025-05-29|End: 2025-07-18|50 daysW12182476
- $1,149,000TerminatedList: 2025-05-15|End: 2025-05-29|14 daysW12151769
Facts and features
- BasementUnfinished
- Age of home51–99 years
- Price per sq ft~$884
- Water, sewerMunicipal
- Fireplace
- Central air
The homeSemi-Detached, Backsplit 3, Age 51–99 years
- Type: Semi-Detached
- Style: Backsplit 3
- Age: 51–99 years
- Living space: 1,100–1,500 sq ft
- Basement: Crawl space, unfinished
InsideFireplace Yes, electric, Auto garage door remote, carpet free, Carbon monoxide detectors, smoke detector
- Fireplace: Yes, electric
- Features: Auto garage door remote, carpet free
- Security: Carbon monoxide detectors, smoke detector
- Rooms above ground: 9
- Bedrooms: 3
- Bathrooms: 2
- Kitchens: 1
- Family room: Yes
Outside and lotAluminum siding, brick, Shingles, Block
- Exterior: Aluminum siding, brick
- Roof: Shingles
- Foundation: Block
- Size: 29.95 × 125.17 ft
- Zoning: RM1
Parking1 Garage, Built-in, Private
- Spaces: 1 Garage
- Garage: Built-in
- Driveway: Private
Heating, water and powerForced air, gas, Central air, Municipal water
- Heating: Forced air, gas
- Cooling: Central air
- Water: Municipal water
- Sewer: Municipal sewer
Costs and taxesTaxes $4,847 a year, HST included in the price, Hot water tank
- Taxes, 2024: $4,847 a year
- HST: HST included in the price
- Rental items: Hot water tank
- Under contract: Hot water tank-gas
Included in the saleAll electrical light fixtures, all window coverings, stainless steel fridge, stove, dishwasher, and microwave in the kitchen. washer and dryer in utility room/basement. automatic garage door remote., Freezer and fridge in the utility room/basement, all tv mounts and tvs, family rm chandelier
- Included: All electrical light fixtures, all window coverings, stainless steel fridge, stove, dishwasher, and microwave in the kitchen. washer and dryer in utility room/basement. automatic garage door remote.
- Not included: Freezer and fridge in the utility room/basement, all tv mounts and tvs, family rm chandelier
NearbyFenced yard, library, park, place of worship, public transit, school
- Close to: Fenced yard, library, park, place of worship, public transit, school
Listing detailsW12151769, Terminated, May 15, 2025
- MLS® number: W12151769
- Status: Terminated
- Listed on: May 15, 2025
- Days on market: 14
- Updated: May 29, 2025
- Possession: 2025-08-06 / Flexible
- Occupied by: Owner
- Listing brokerage: ROYAL LEPAGE BURLOAK REAL ESTATE SERVICES
About this home
3419 Homark Drive, Mississauga (Applewood), ON L4Y 2K6
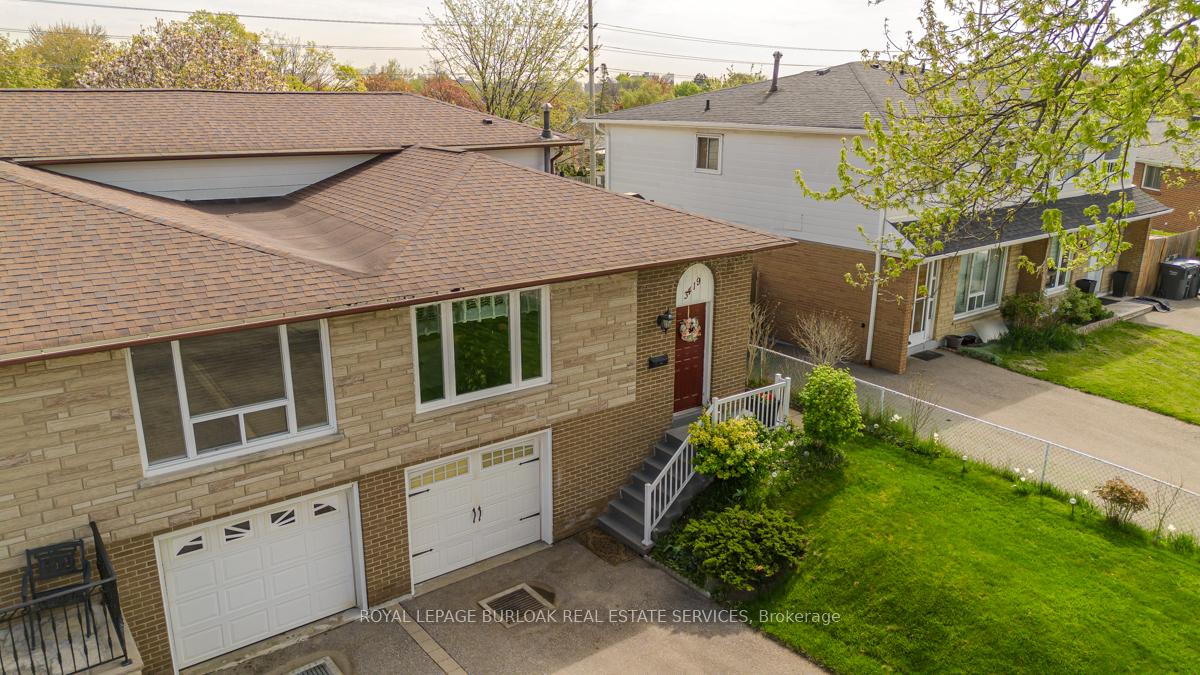
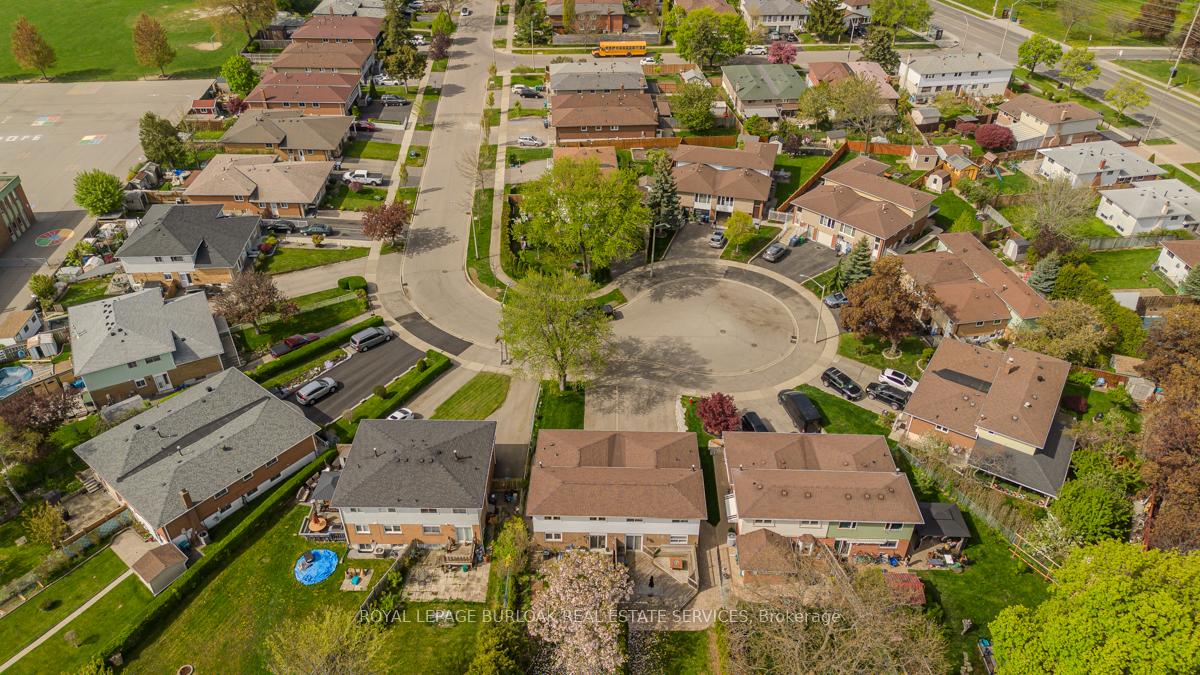
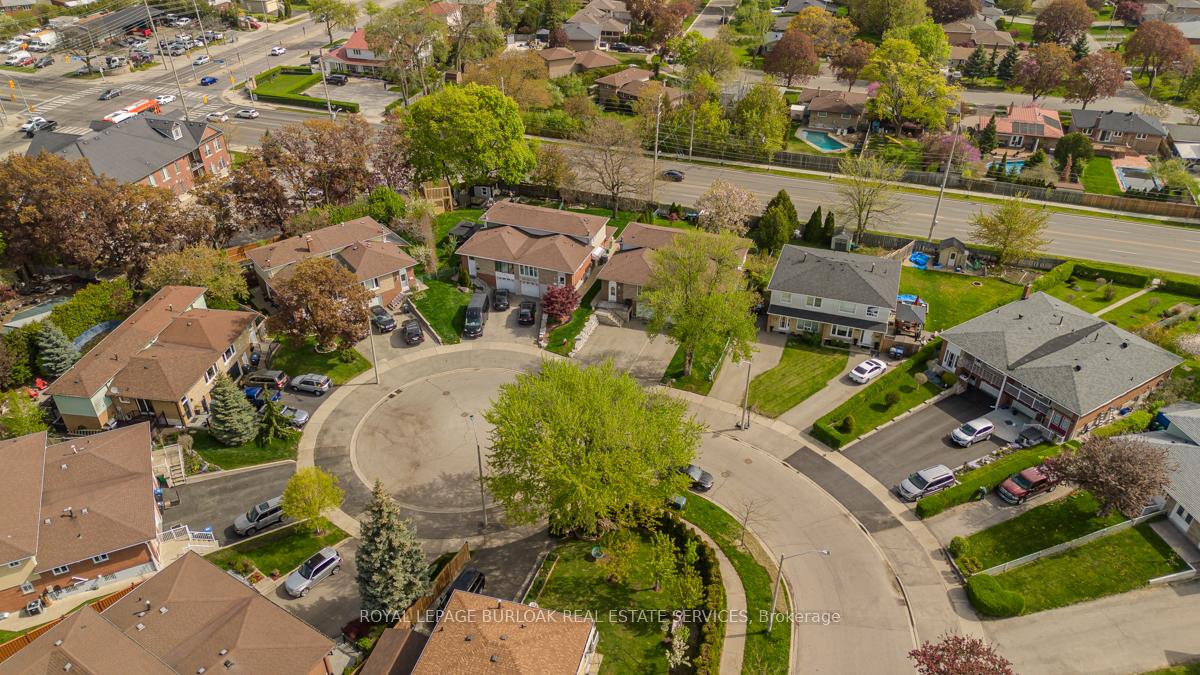
Tucked away on a quiet, private cul de sac in the heart of Mississauga's sought-after Applewood community, this beautifully maintained and thoughtfully updated semi-detached home offers the perfect blend of charm, space, and convenience for a new or growing family. With pride of ownership shining throughout, this home sits in a family-friendly neighbourhood just minutes from schools, parks, shopping, and easy highway access. The front exterior is both welcoming and well-manicured, with landscaped gardens, a long driveway, and a timeless stone and brick façade. Step inside to a bright, open-concept main level thats as functional as it is stylish. It features a sun-filled living room with a large window and seamless flow into the modern kitchen. The kitchen is a chefs dream with granite countertops, tile backsplash, stainless steel appliances, a large over-sink window, and a large island with breakfast bar and built-in storage perfect for busy mornings and family meals. The spacious lower level family room features a cozy fireplace and a walkout to the backyard. A versatile lower level bedroom is perfect for a home office, guest room or playroom, and a 2-piece powder room adds convenience. The 2nd floor hosts the serene primary bedroom, complete with elegant crown moulding, dual closets and hardwood flooring. A beautifully updated 5-piece bathroom features tile wainscoting and a double sink vanity with stone countertops. An additional bright and well-sized bedroom completes the upper level. Step outside to your private, fully fenced backyard oasis. Mature trees, including a large magnolia, lush gardens, and green space provide the perfect setting for play or relaxation. A stone patio offers a wonderful space for entertaining or summer barbecues. This is more than a home its a lifestyle tailored for comfort, community, and lasting memories.
Ask about this home
A HOMEH agent will answer your questions about this home.
Around this home
Daily convenience, out of 100, from the distances below
Schools nearby
School rating, out of 10.
Helpful calculators
Your HOMEH agent

"Priced 32% over the Hestimate. I would see it this week."