

3973 Quiet Creek Drive
3973 Quiet Creek Drive
 See all 42 photos
Property history
- $1,149,900SuspendedList: 2025-07-22|End: 2025-09-10|50 daysW12299787
- $999,999TerminatedList: 2025-06-25|End: 2025-07-22|27 daysW12245649
Facts and features
- BasementFinished
- Price per sq ft~$571
- Water, sewerMunicipal
- HeatingForced air
- Second kitchen
- Separate entrance
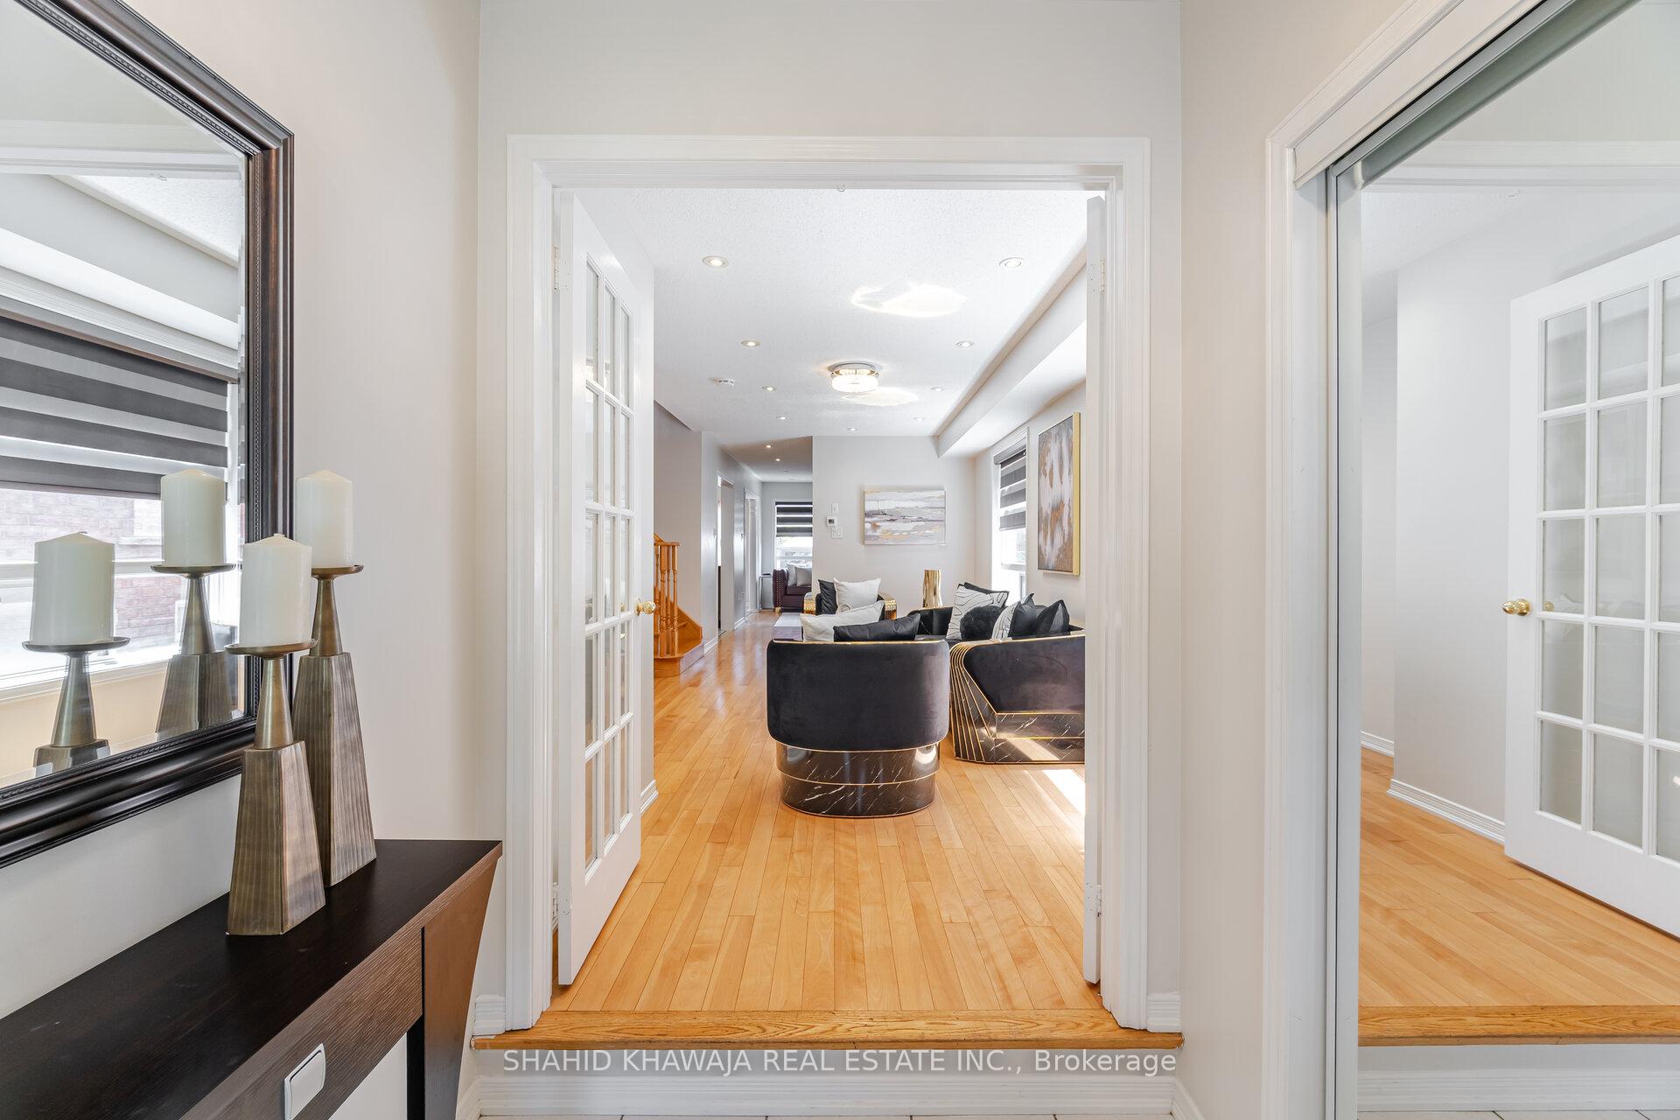
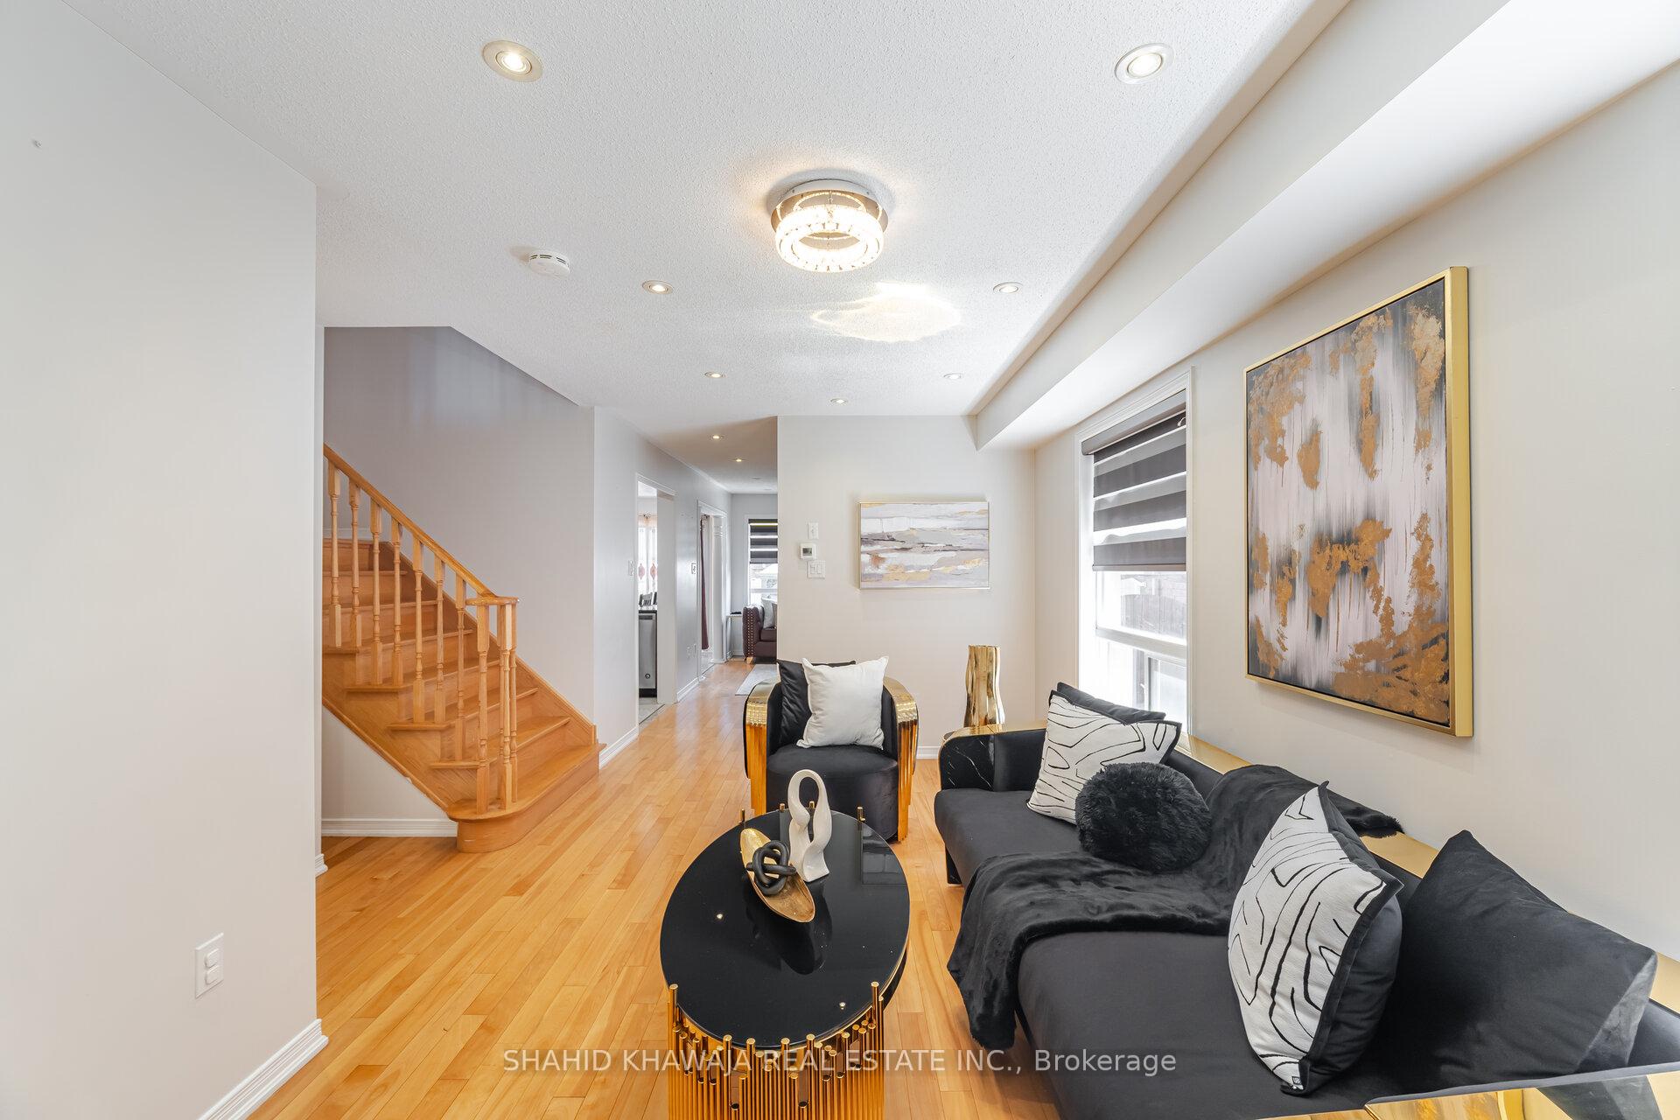
- Hardwood floors
- Fireplace
- Central air
The homeSemi-Detached, 2-storey, 1,500–2,000 sq ft
- Type: Semi-Detached
- Style: 2-storey
- Living space: 1,500–2,000 sq ft
- Basement: Separate entrance, finished
InsideFireplace Yes, Hardwood, Ceramic, Main level
- Fireplace: Yes
- Flooring: Hardwood, Ceramic
- Laundry: Main level
- Features: Carpet free, guest accommodations, in-law suite, other
- Rooms above ground: 7
- Rooms in the basement: 3
- Bedrooms: 3 + 1 in the basement
- Bathrooms: 4
- Kitchens: 2
- Family room: Yes
Outside and lotBrick, Asphalt shingle, Poured concrete
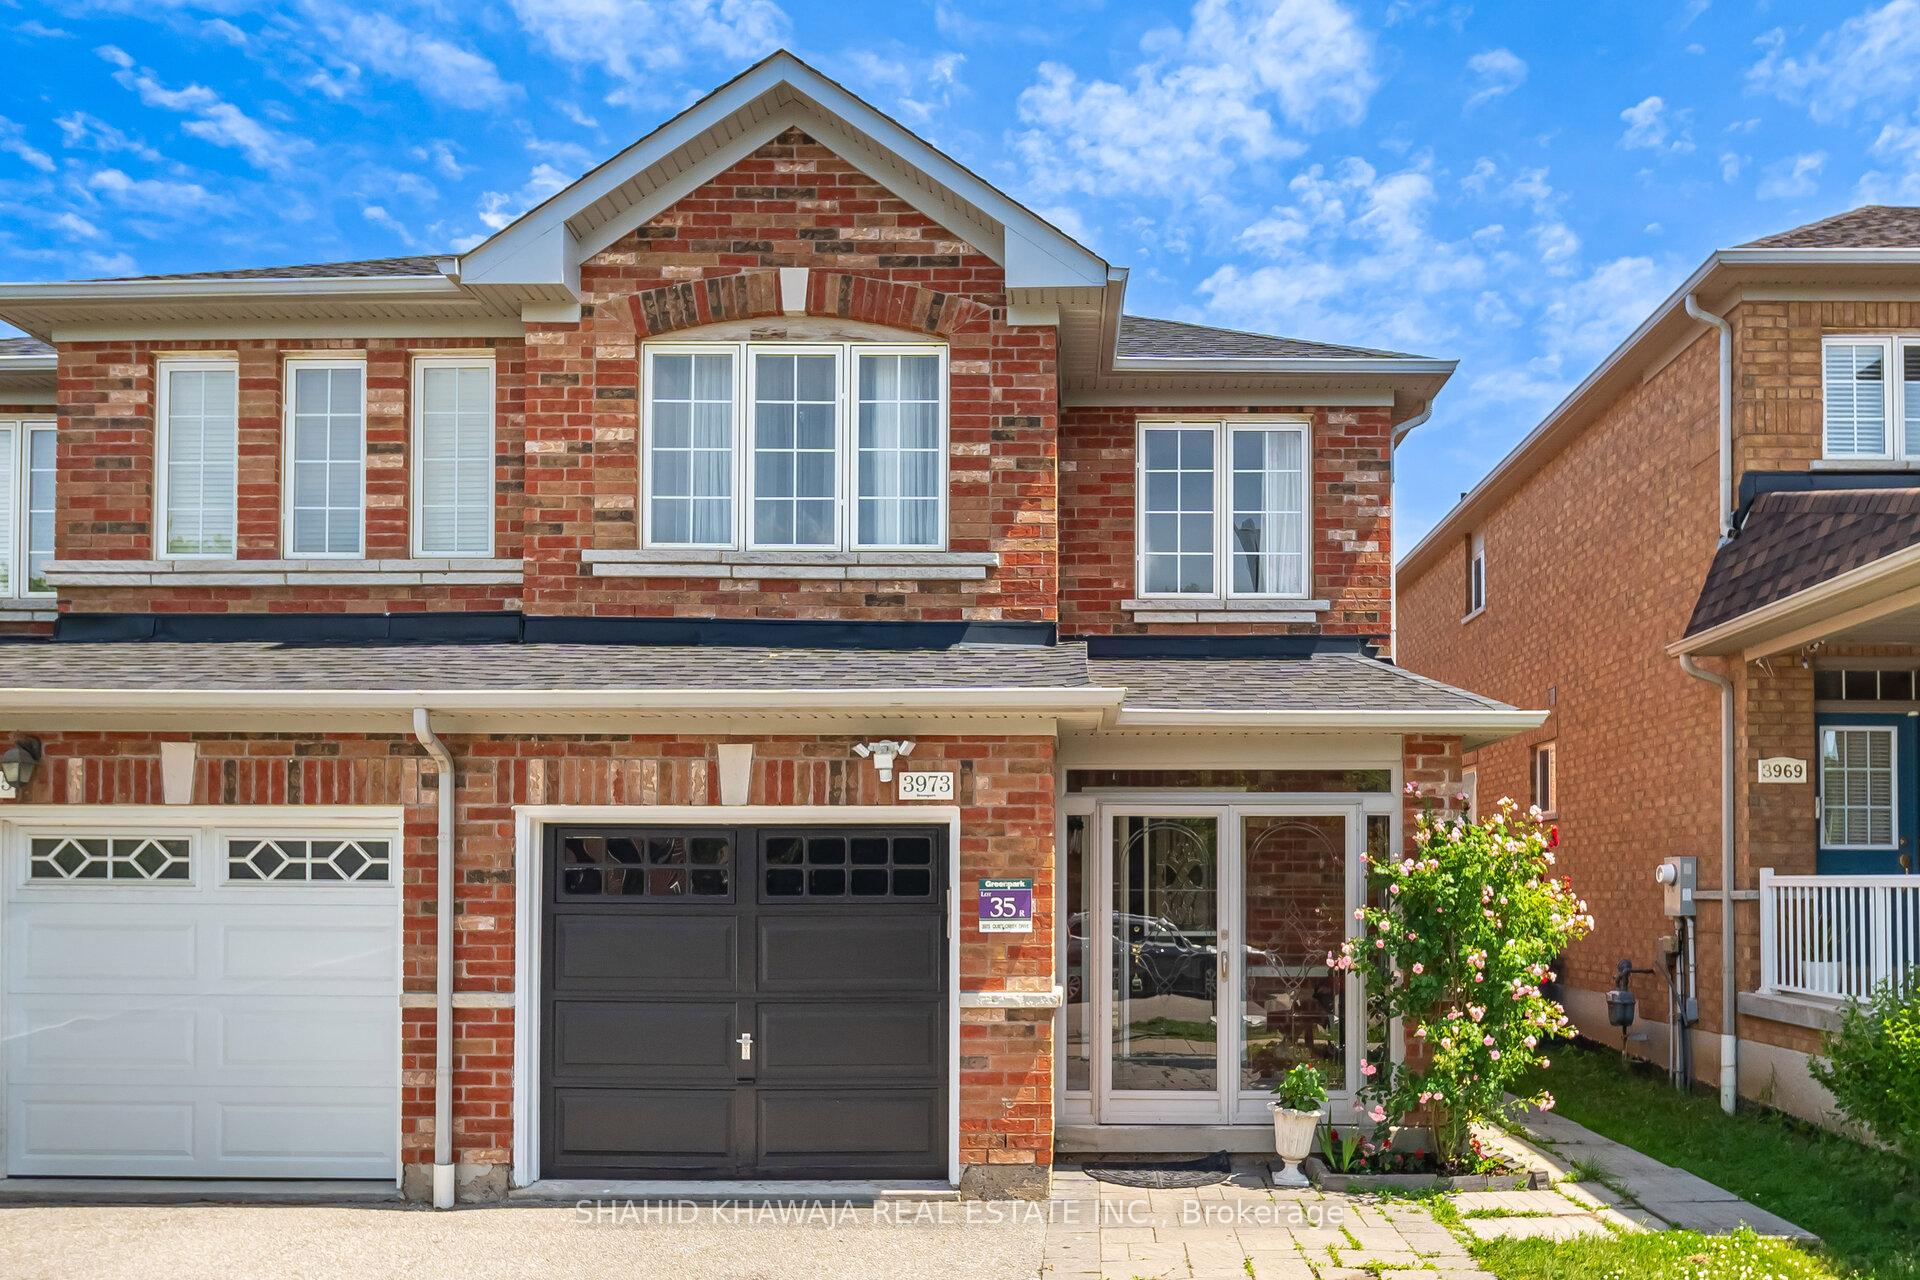
- Exterior: Brick
- Roof: Asphalt shingle
- Foundation: Poured concrete
- Size: 23.55 × 100.38 ft
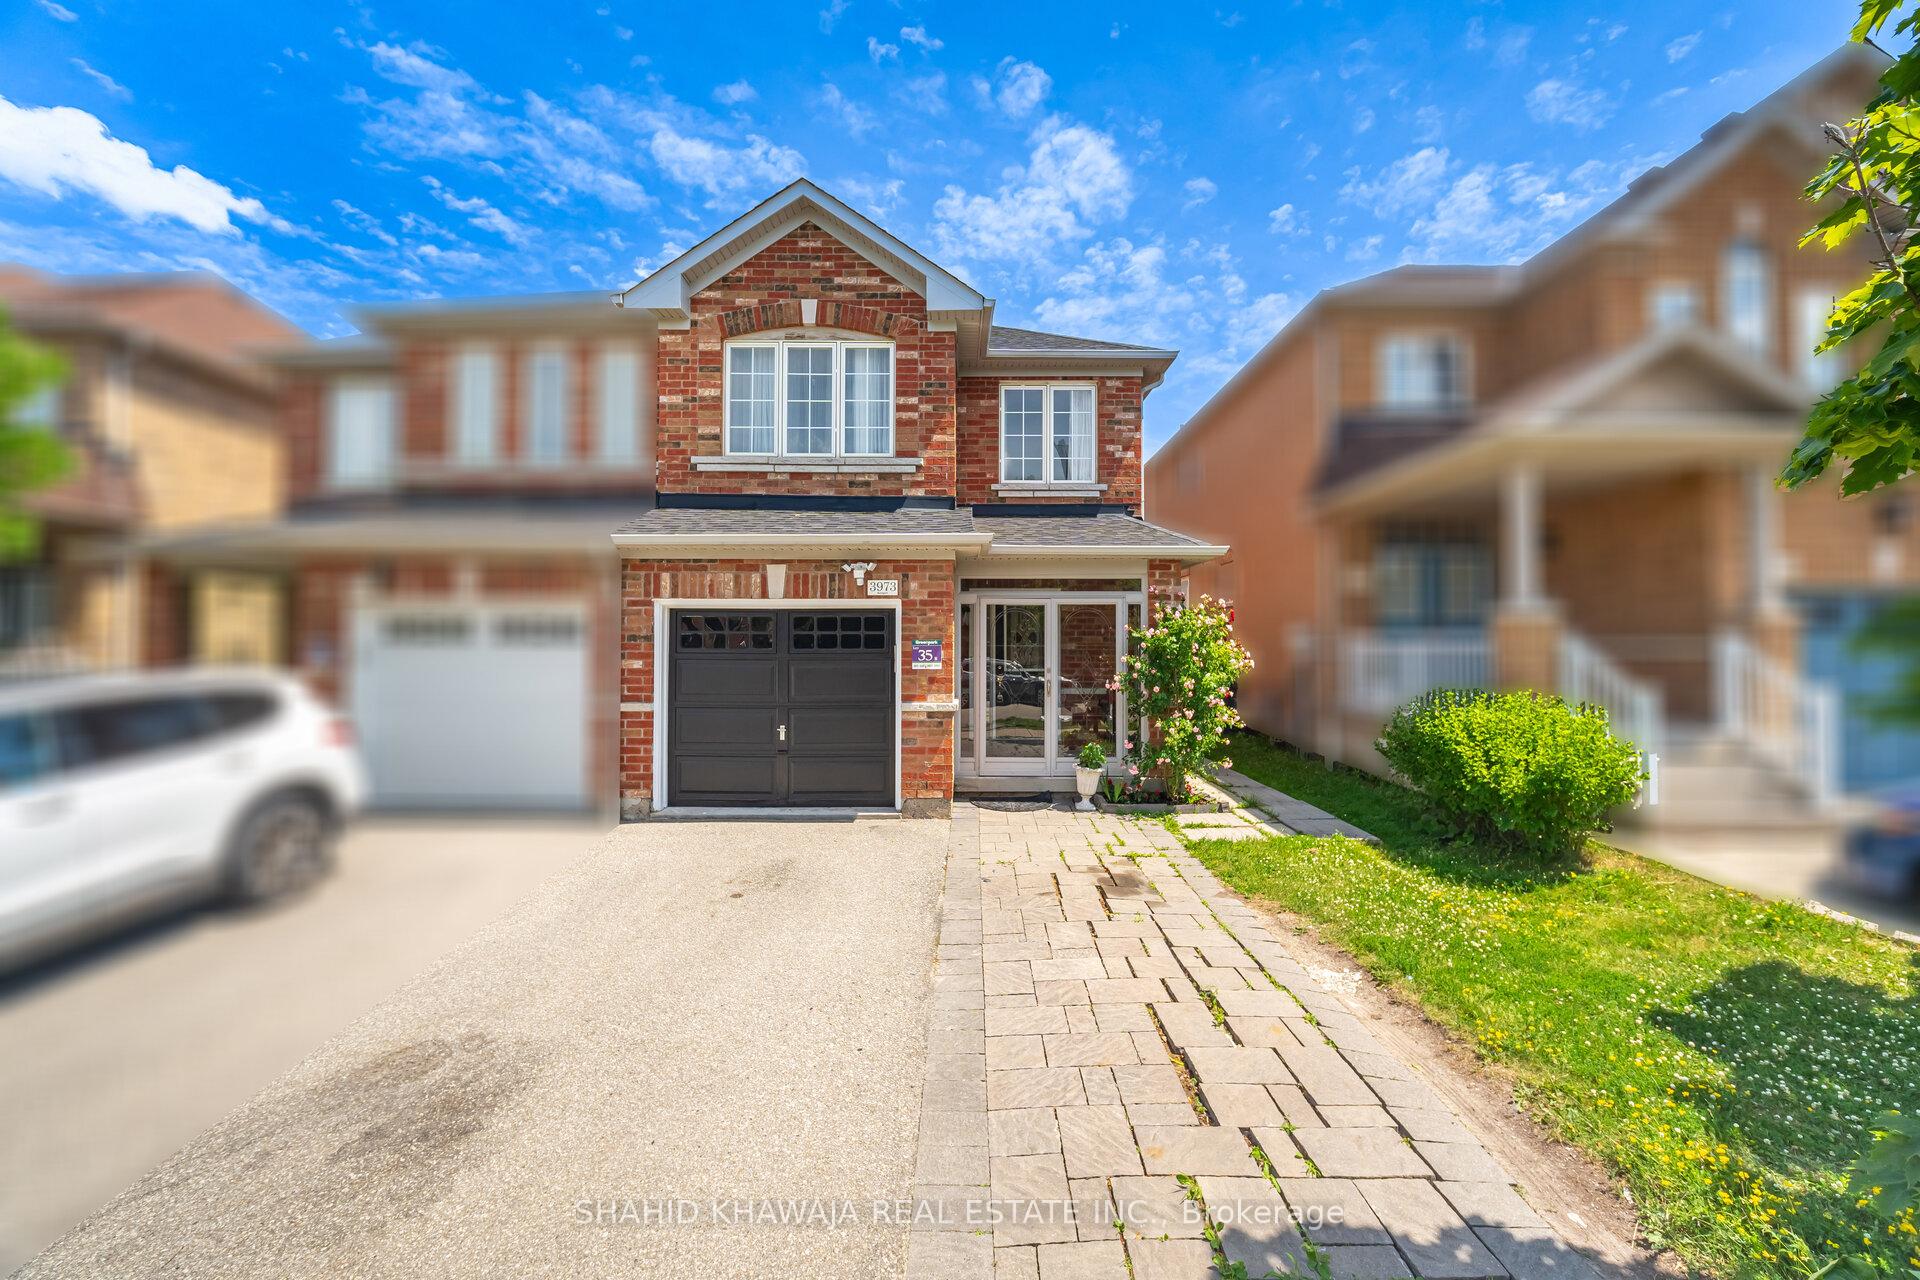
Parking1 Garage, Built-in, Private
- Spaces: 1 Garage
- Garage: Built-in
- Driveway: Private
Heating, water and powerForced air, gas, Central air, Municipal water
- Heating: Forced air, gas
- Cooling: Central air
- Water: Municipal water
- Sewer: Municipal sewer
- Natural gas: Yes
- Hydro: Yes
- Cable: Available
- Telephone: Available
Costs and taxesTaxes $5,471 a year, HST included in the price, Tankless hot water tank *changed in 2023*
- Taxes, 2024: $5,471 a year
- HST: HST included in the price
- Rental items: Tankless hot water tank *changed in 2023*
Included in the saleS/s fridge, gas stove, s/s dishwasher, s/s otr b/i microwave, washer & dryer. all elf's. in basement: s/s stove, fridge, & elf's
- Included: S/s fridge, gas stove, s/s dishwasher, s/s otr b/i microwave, washer & dryer. all elf's. in basement: s/s stove, fridge, & elf's
Listing detailsW12245649, Terminated, Jun 25, 2025
- MLS® number: W12245649
- Status: Terminated
- Listed on: Jun 25, 2025
- Days on market: 27
- Updated: Jul 22, 2025
- Possession: Flexible
- Occupied by: Owner
- Listing brokerage: SHAHID KHAWAJA REAL ESTATE INC.
About this home
3973 Quiet Creek Drive, Mississauga (Churchill Meadows), ON L5M 8B4
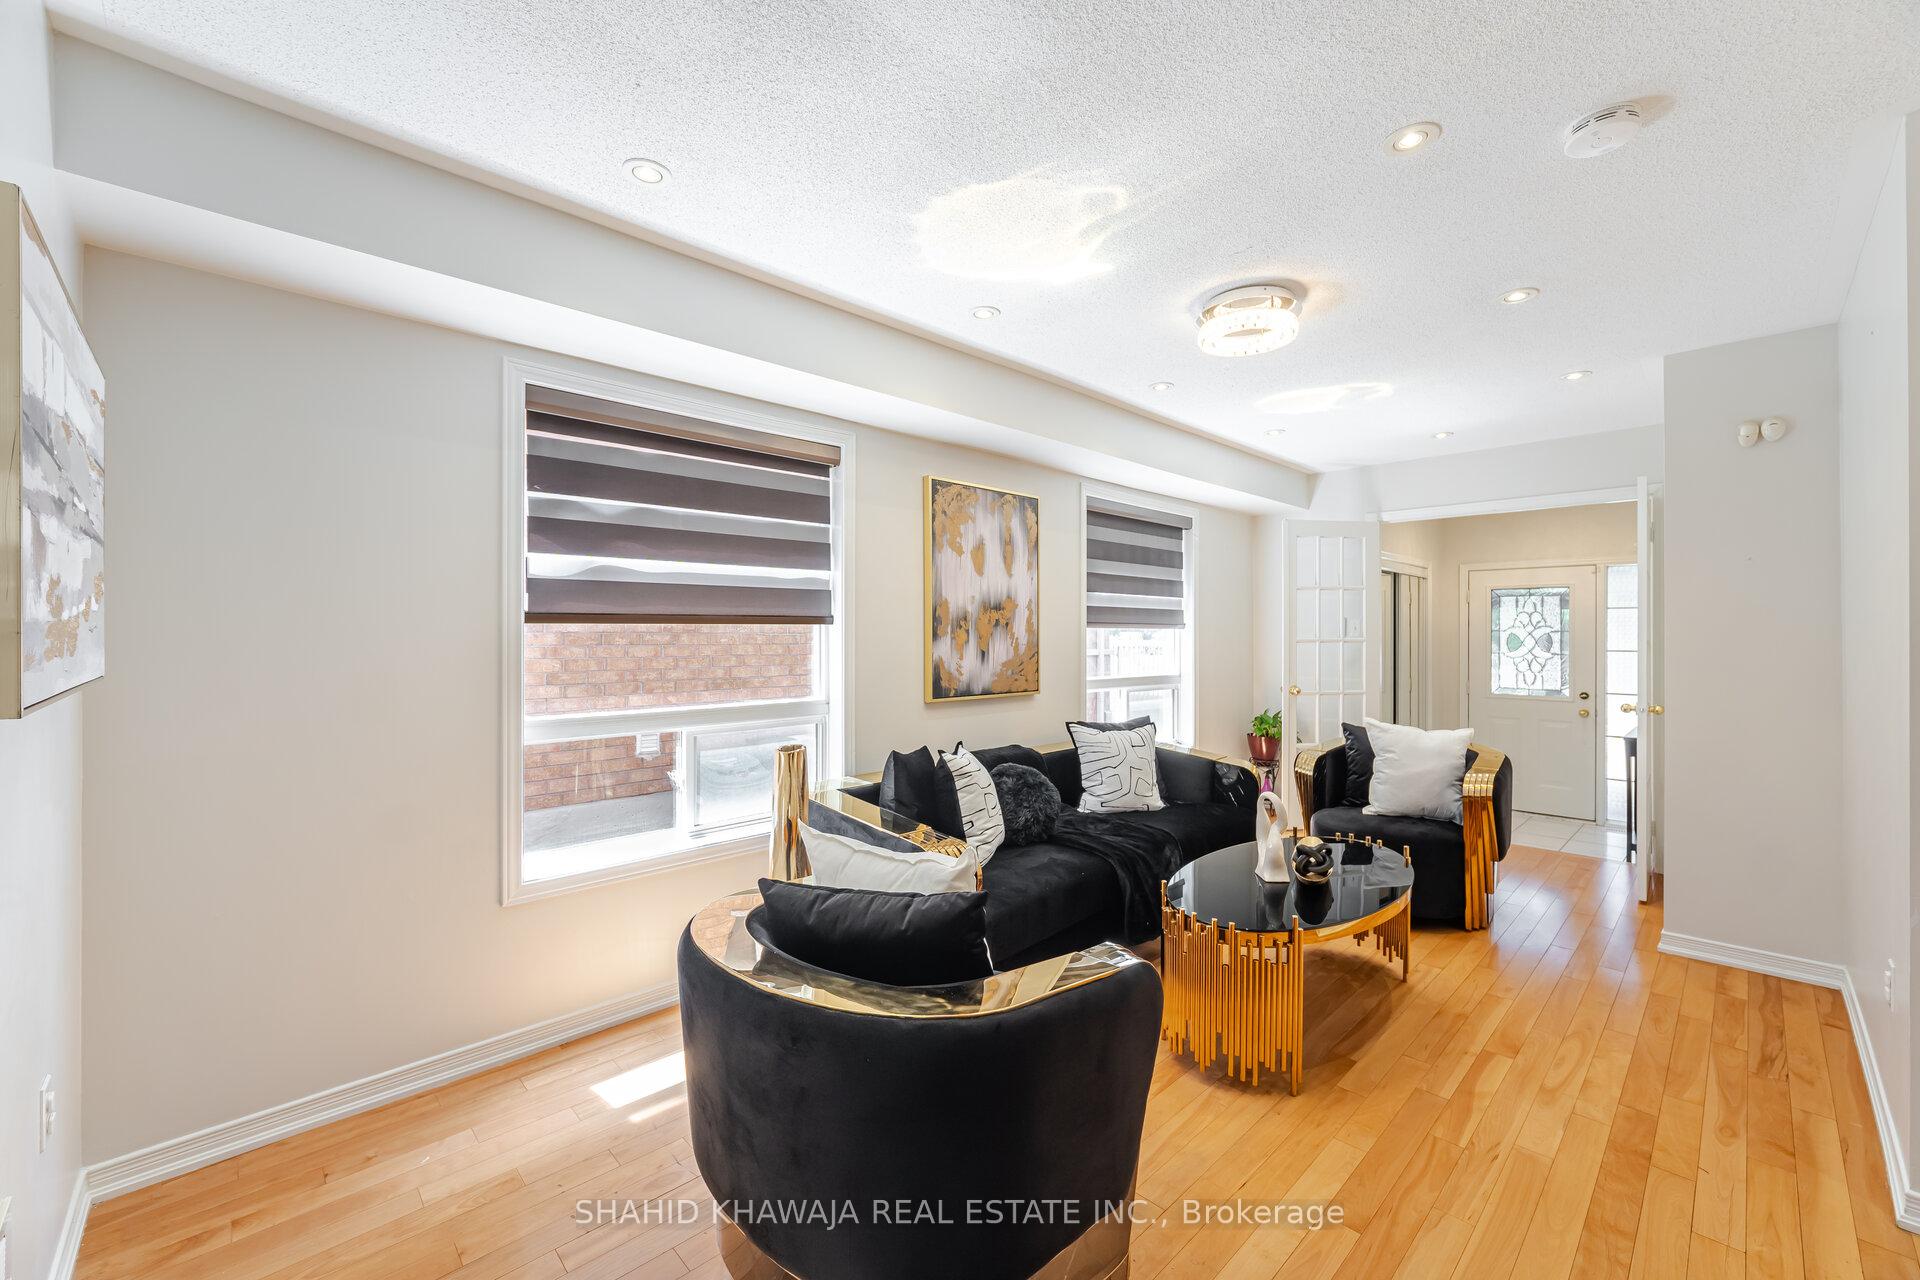
*View Virtual Tour* *Welcome To This Stunning Greenpark-Built, A Full-Brick Semi-Detached Home Nestled In The Heart Of Prestigious Churchill Meadows* *Approx 2500 Sq.Ft Of Living Space* *This Beautifully Maintained Property Offers 3 Spacious Bedrooms With 2 Big Walk-In Closets, 4 Bathrooms & A Thoughtfully Designed Layout Perfect For Growing Families* *The Real Gem Of This Property Lies In The Finished Basement Apartment With A Private Separate Entrance, Ideal For Multigenerational Living Or As A Mortgage Helper* *This Well-Equipped Unit Includes A Living Room, Kitchen, One Bedroom & A 3-Piece Bathroom, Offering The Potential For Approximately $2,000 In Monthly Rental Income* *Long Extended Driveway Offers Ample Parking For 4 Cars & An Enclosed Front Porch Provides Additional Privacy & A Charming Place To Enjoy The Outdoors* *You Have Separate Living, Dining & Family Room For Full Privacy Boasting A Bright Main Floor With Timeless Hardwood Flooring Throughout* *The Cozy Family Room Includes A Large Window, Pot Lights & A Gas Fireplace Perfect For Relaxing Evenings At Home* *The Elegant Eat-In Kitchen Showcases Granite Countertops, An Extended Breakfast Bar, Stainless Steel Appliances, Custom Backsplash & Ample Cabinetry For Storage* *The Kitchen Opens To A Sunlit Breakfast Area With A Walk-Out To A Professionally Interlocked Backyard Complete With A Gazebo, Offering A Peaceful, Low-Maintenance Outdoor Space* *Upstairs, You'll Find Three Generously Sized Bedrooms, Including A Primary Suite With A Walk-In Closet And A 4-Piece Ensuite Bath* *The Additional Two Bedrooms Feature Ample Closet Space & Share A Well-Appointed 4-Piece Bathroom.* *Convenience Continues With Main Floor Laundry & An Elegant Oak Staircase That Adds To The Home's Classic Appeal* *Perfectly Located Close To Top-Rated Schools Including Stephen Lewis Secondary, Major Hwys, Parks, Community Centre, Library, Hospital, FreshCo Plaza, Ridgeway Plaza's & Shops, MNN Mosque* *Roof 2021* *Furnace 2023*
Ask about this home
A HOMEH agent will answer your questions about this home.
Around this home
Daily convenience, out of 100, from the distances below
Schools nearby
School rating, out of 10.
Helpful calculators
Your HOMEH agent

"I would see it this week."