

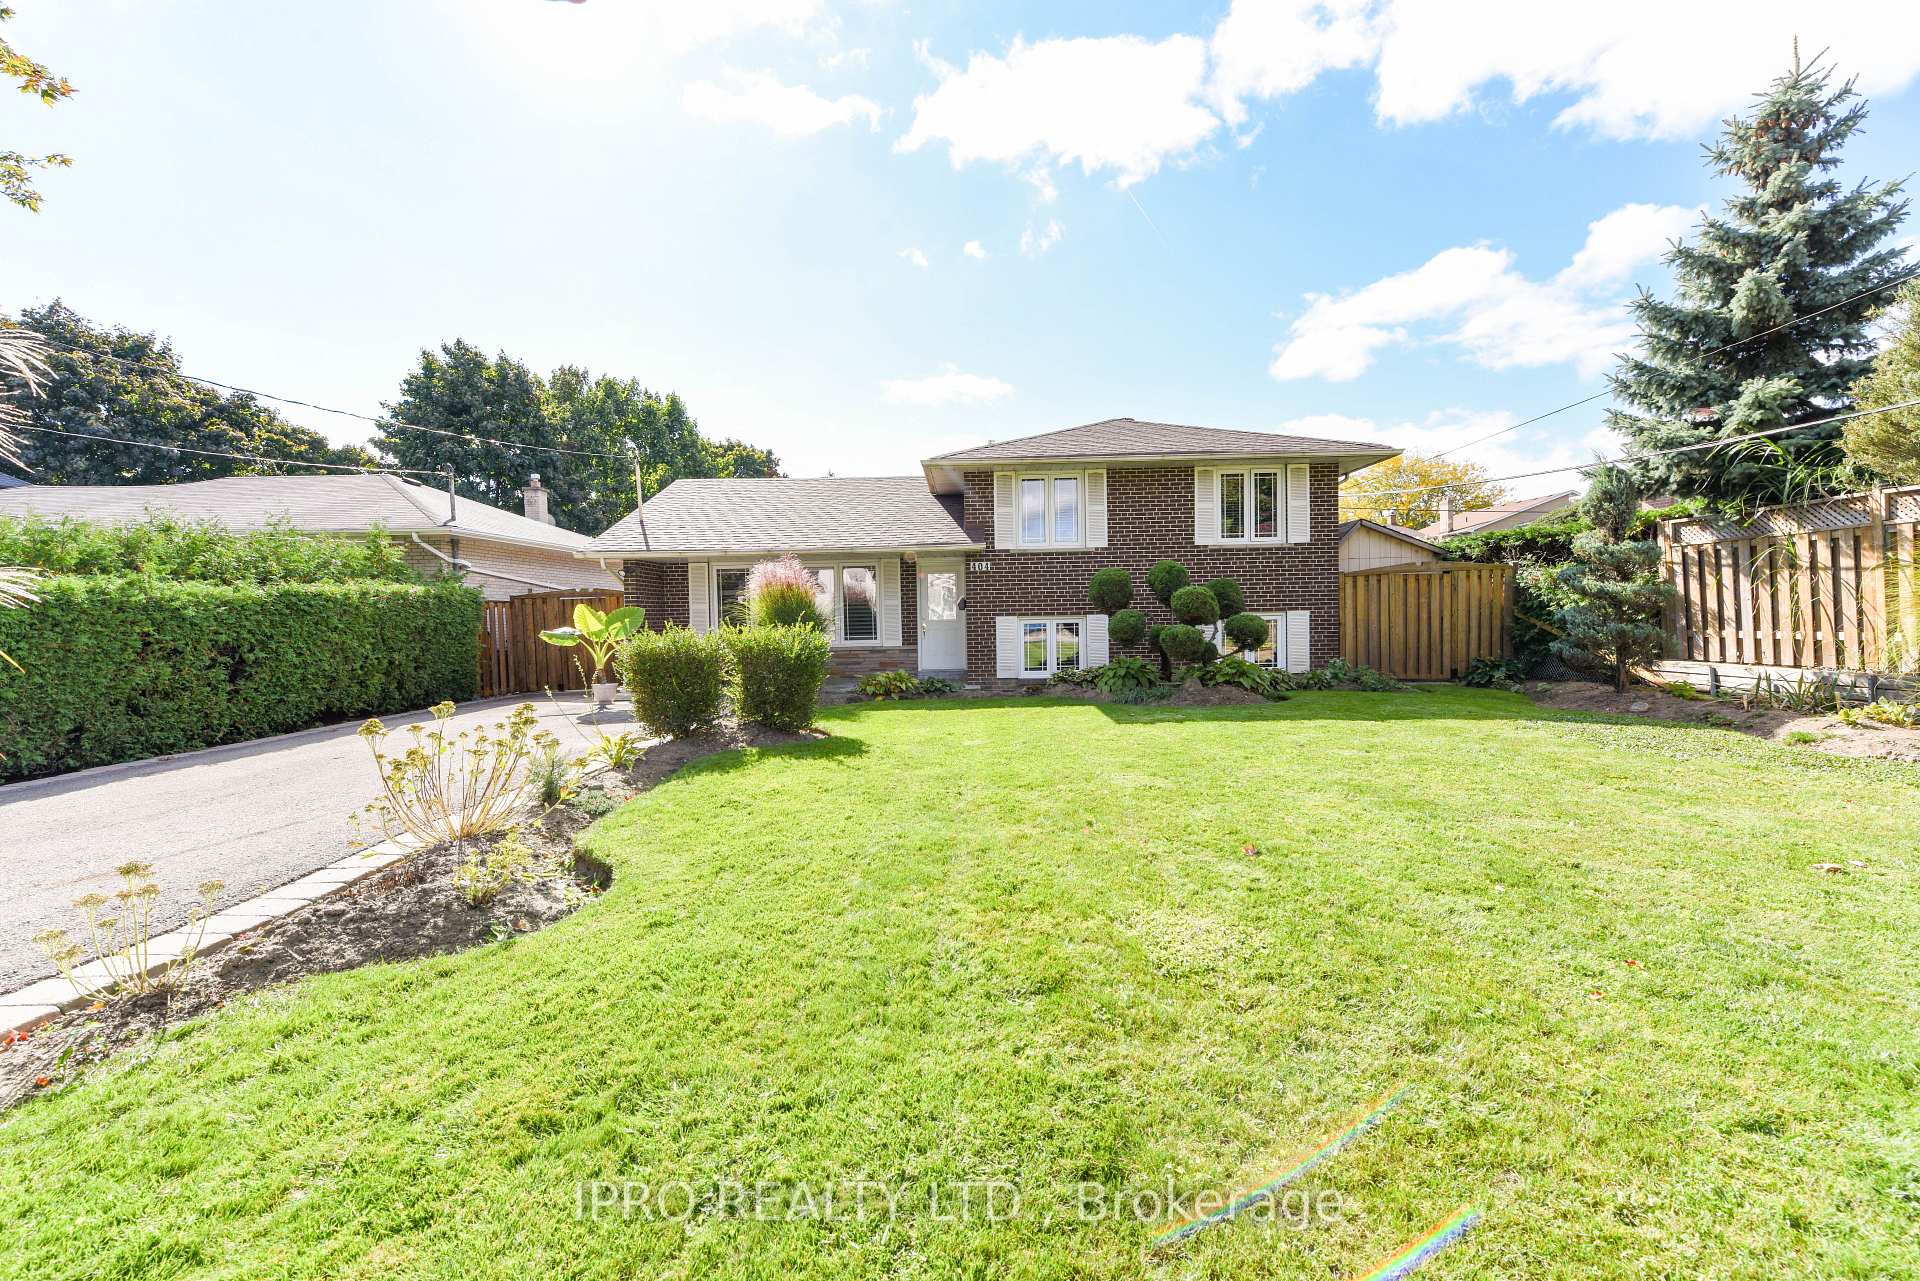
404 Claircrest Avenue
404 Claircrest Avenue
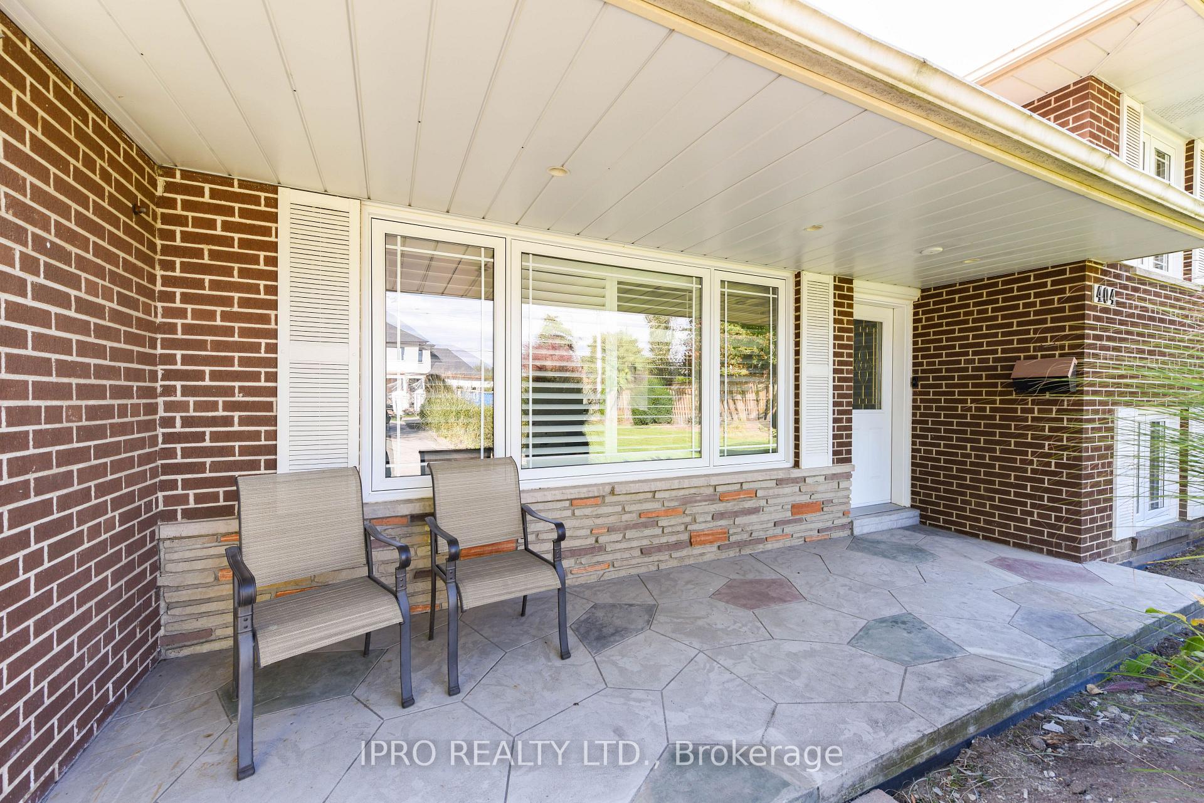
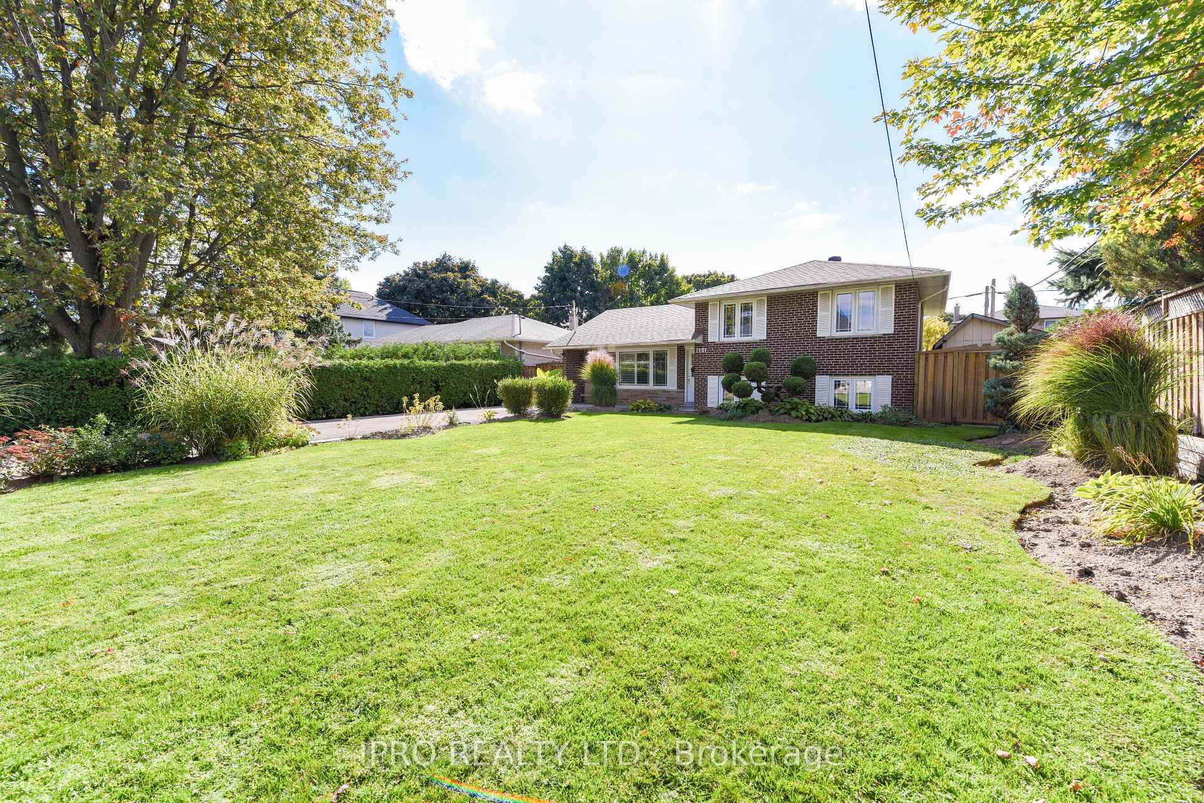
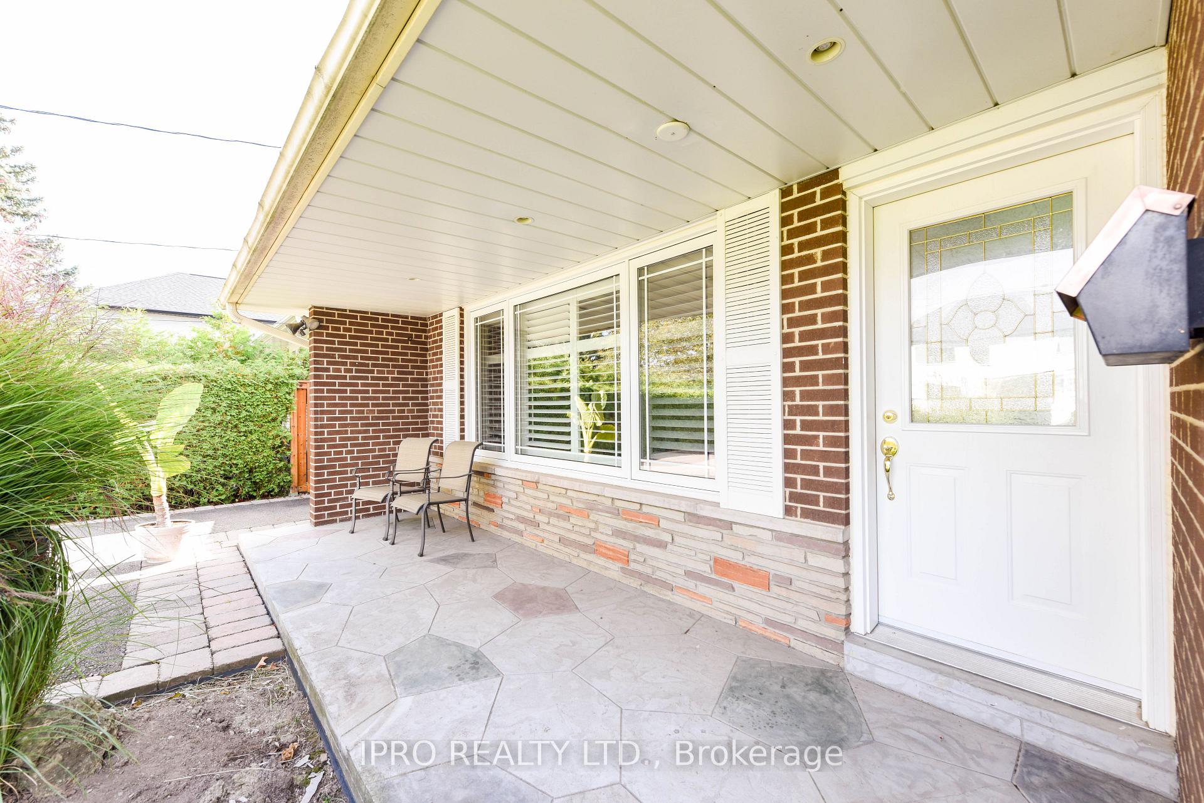
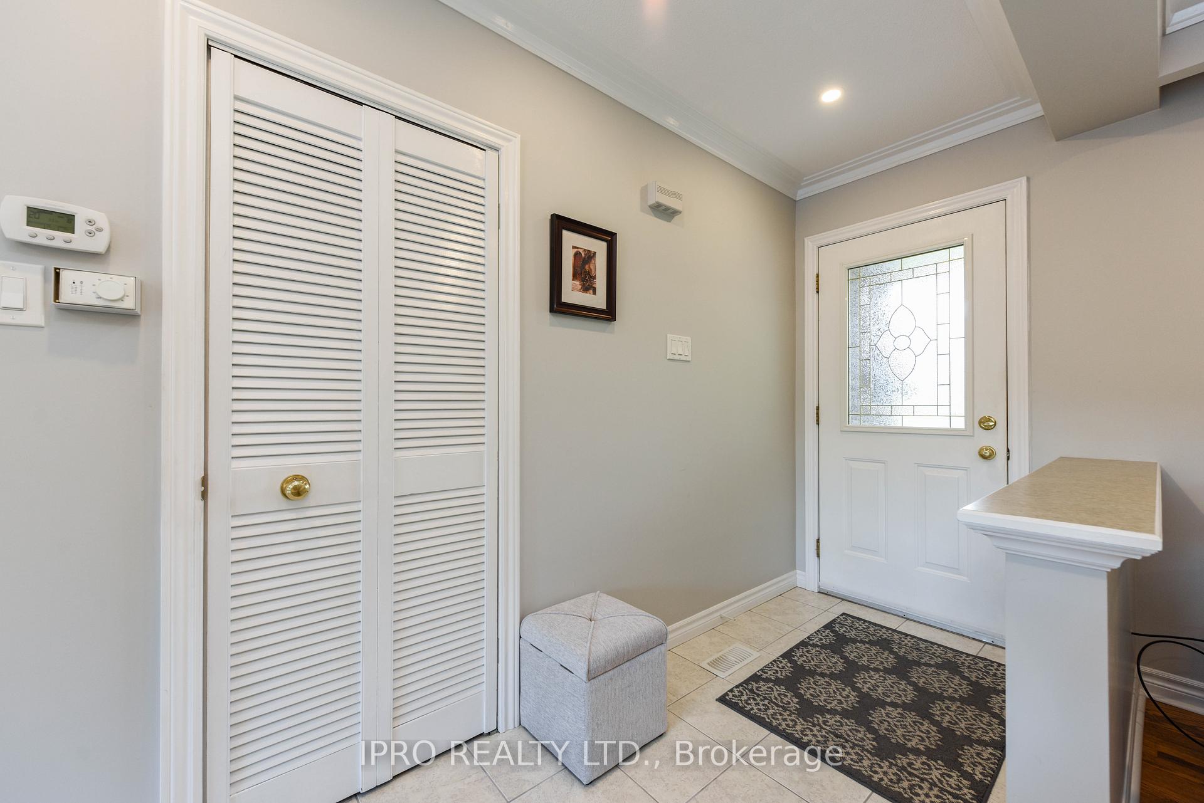 See all 28 photos
Property history
- $1,444,000ExpiredList: 2025-02-05|End: 2025-05-07|91 daysW11957161
- $1,444,000ExpiredList: 2024-10-18|End: 2024-12-19|62 daysW9415955
Facts and features
- BasementWalk-up
- Water, sewerMunicipal
- HeatingForced air
- CoolingCentral air
- Hardwood floors
- Central air
- Inground pool
The homeDetached, Sidesplit 3, Walk-up, finished
- Type: Detached
- Style: Sidesplit 3
- Basement: Walk-up, finished
InsideHardwood, Lower level, Rooms above ground 5
- Flooring: Hardwood
- Laundry: Lower level
- Rooms above ground: 5
- Rooms in the basement: 2
- Bedrooms: 3 + 1 in the basement
- Bathrooms: 2
- Kitchens: 1
Outside and lotBrick, Shingles, Concrete
- Exterior: Brick
- Roof: Shingles
- Foundation: Concrete
- Pool: Inground
- Other structures: Garden shed
- Size: 60 × 143 ft
Parking8 Parking, Private
- Spaces: 8 Parking
- Driveway: Private
Heating, water and powerForced air, gas, Central air, Municipal water
- Heating: Forced air, gas
- Cooling: Central air
- Water: Municipal water
- Sewer: Municipal sewer
Costs and taxesTaxes $6,125 a year, Hwt
- Taxes, 2024: $6,125 a year
- Rental items: Hwt
NearbyFenced yard, hospital, park, public transit
- Close to: Fenced yard, hospital, park, public transit
Listing detailsW9415955, Expired, Oct 18, 2024
- MLS® number: W9415955
- Status: Expired
- Listed on: Oct 18, 2024
- Days on market: 62
- Updated: Dec 19, 2024
- Possession: To Be Determined
- Occupied by: Owner
- Listing brokerage: IPRO REALTY LTD.
About this home
404 Claircrest Avenue, Mississauga (Cooksville), ON L5A 1T6
Welcome to 404 Claircrest Ave.! Beautifully maintained, 3 good size bedrooms, 2 bathroom side-split home in the heart of Mississauga. This property offers: 60'x143'ft lot, perennial garden, 2 sheds, fully fenced backyard with inground pool to enjoy, long driveway can park up to 8 cars. Finished lower level with large recreation room, den/bedroom, laundry room & bathroom with lots of daylight from above grade windows plus pot lights. Main floor living room with large windows, California shutters, combined kitchen/dining and w/o to garden and pool, crown moulding & pot lights.
Ask about this home
A HOMEH agent will answer your questions about this home.
Around this home
Daily convenience, out of 100, from the distances below
Schools nearby
School rating, out of 10.
Helpful calculators
Your HOMEH agent

"I would see it this week."