

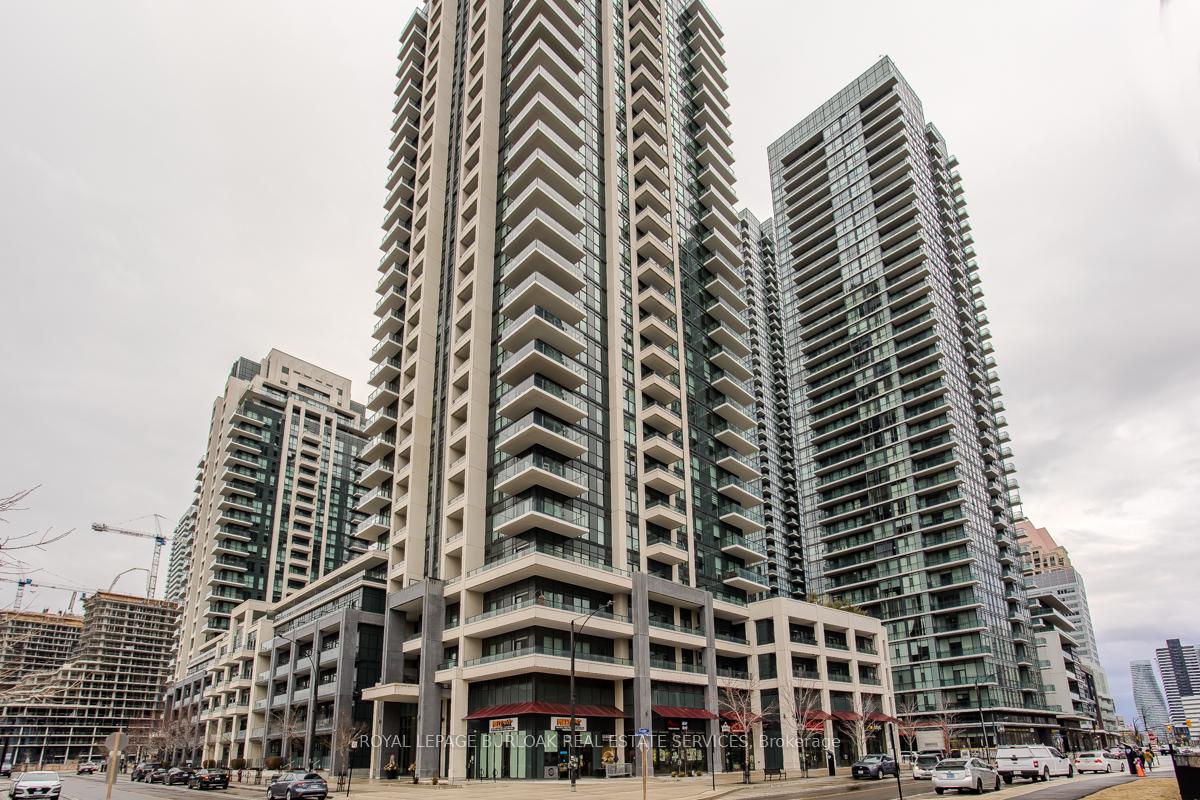
Unit 1116, 4055 Parkside Village Drive
Unit 1116, 4055 Parkside Village Drive
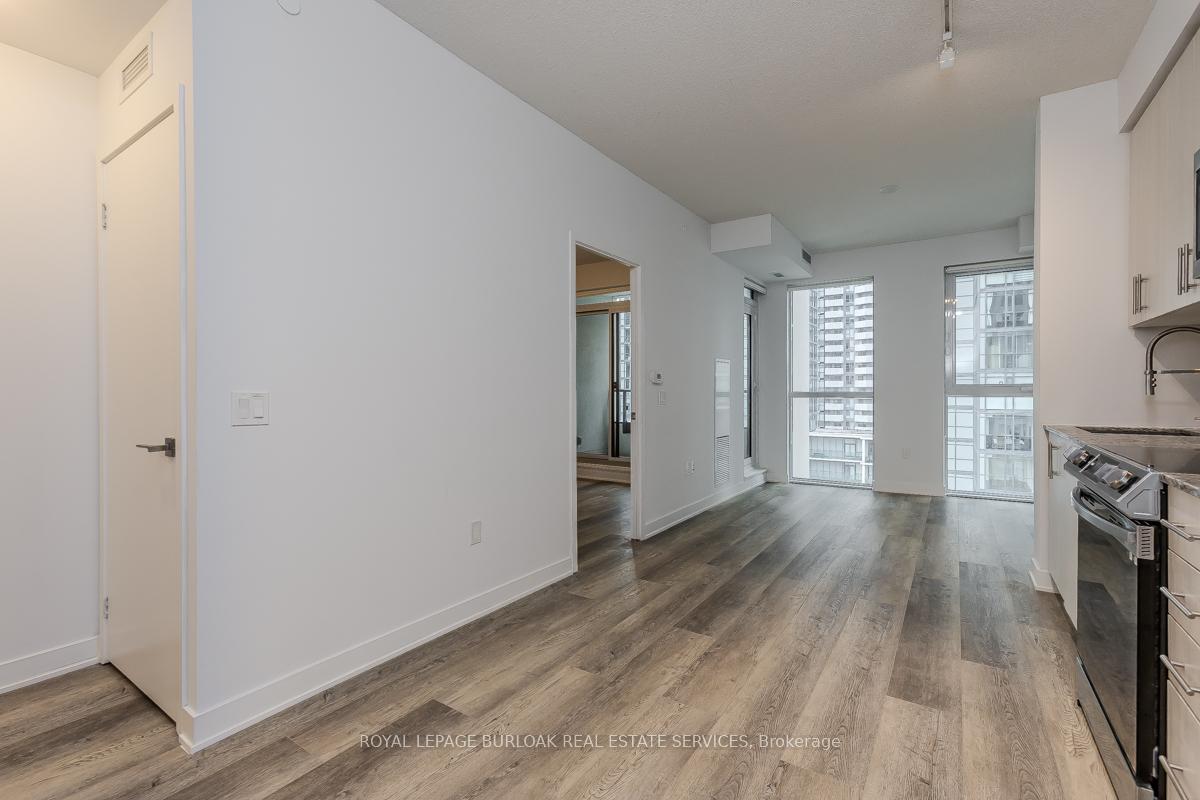 See all 40 photos
Property history
- $629,900TerminatedList: 2025-05-30|End: 2025-06-12|13 daysW12186250
Facts and features
- ExposureEast
- LaundryIn-suite
- LockerOwned
- BalconyOpen
- Concierge
- Exercise room
The homeCondo Apartment, Apartment, 600–699 sq ft
- Type: Condo Apartment
- Style: Apartment
- Living space: 600–699 sq ft
- Basement: None
- Exposure: East
- View: City, garden
InsideIn-suite laundry, main level, Other, Concierge/security
- Laundry: In-suite laundry, main level
- Features: Other
- Security: Concierge/security
- Rooms above ground: 8
- Bedrooms: 2
- Bathrooms: 2
- Kitchens: 1
OutsideConcrete, Unknown, Concrete block
- Exterior: Concrete
- Roof: Unknown
- Foundation: Concrete block
- Balcony: Open
Parking and locker1 Parking, Underground, Parking type Owned
- Spaces: 1 Parking
- Garage: Underground
- Parking type: Owned
- Driveway: Underground
- Spot: 42
- Locker: Owned
- Locker unit: H
- Locker number: 75
- Locker level: 2nd
BuildingBlock Nine, Storeys 34, Units 600
- Name: Block Nine
- Storeys: 34
- Units: 600
- Registered: 2020
- Condo corporation: 1089
- Amenities: Bbqs allowed, concierge, guest suites, media room, exercise room, visitor parking
- Pets: Allowed
Heating, water and powerOther, other, Other
- Heating: Other, other
- Cooling: Other
Costs and taxesTaxes $2,592 a year, Condo fee $490 a month, Common elements included, building insurance included, parking included
- Taxes, 2025: $2,592 a year
- Condo fee: $490 a month
- Fee includes: Common elements included, building insurance included, parking included
- HST: HST included in the price
Included in the saleStove, built in microwave, built in dishwasher fridge, stackable washer and dryer, window coverings, moveable kitchen installed.
- Included: Stove, built in microwave, built in dishwasher fridge, stackable washer and dryer, window coverings, moveable kitchen installed.
NearbyArts centre, hospital, library, park, rec./commun.centre, school
- Close to: Arts centre, hospital, library, park, rec./commun.centre, school
Listing detailsW12186250, Terminated, May 30, 2025
- MLS® number: W12186250
- Status: Terminated
- Listed on: May 30, 2025
- Days on market: 13
- Updated: Jun 12, 2025
- Possession: Flexible
- Occupied by: Vacant
- Listing brokerage: ROYAL LEPAGE BURLOAK REAL ESTATE SERVICES
About this home
Unit 1116, 4055 Parkside Village Drive, Mississauga (City Centre), ON L8B 0K8
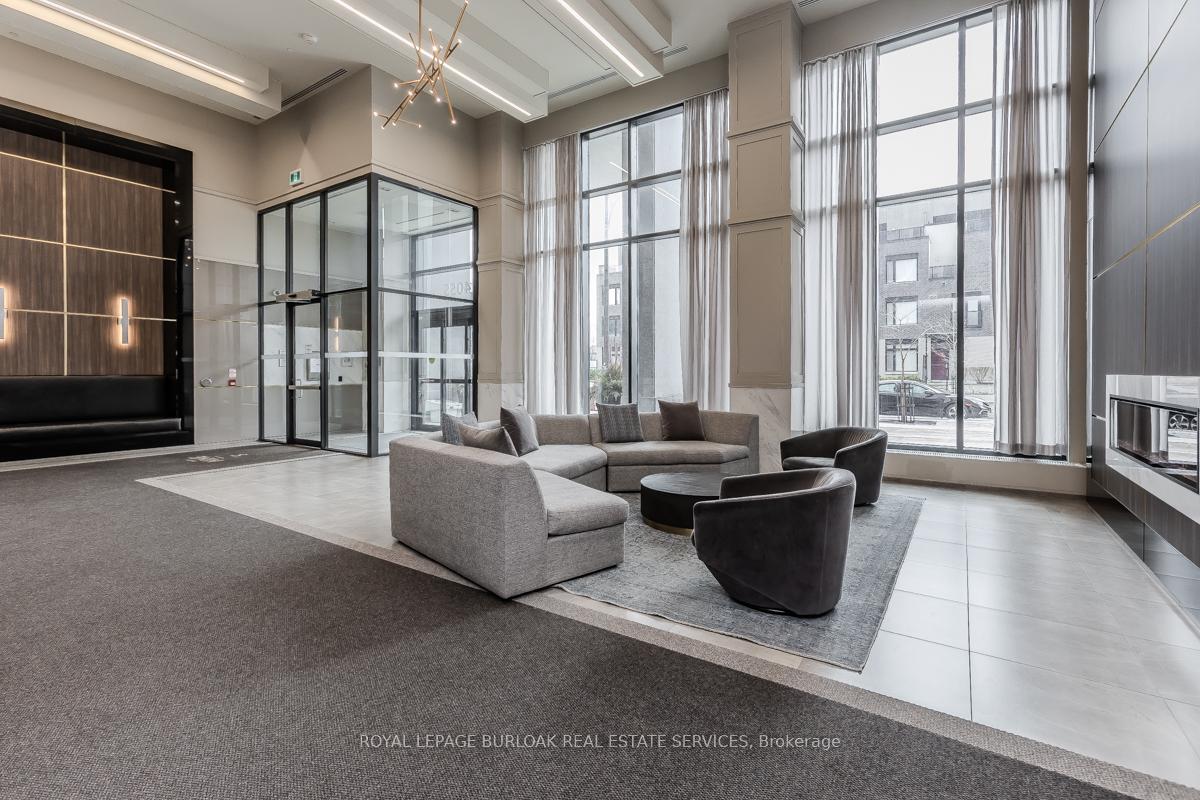
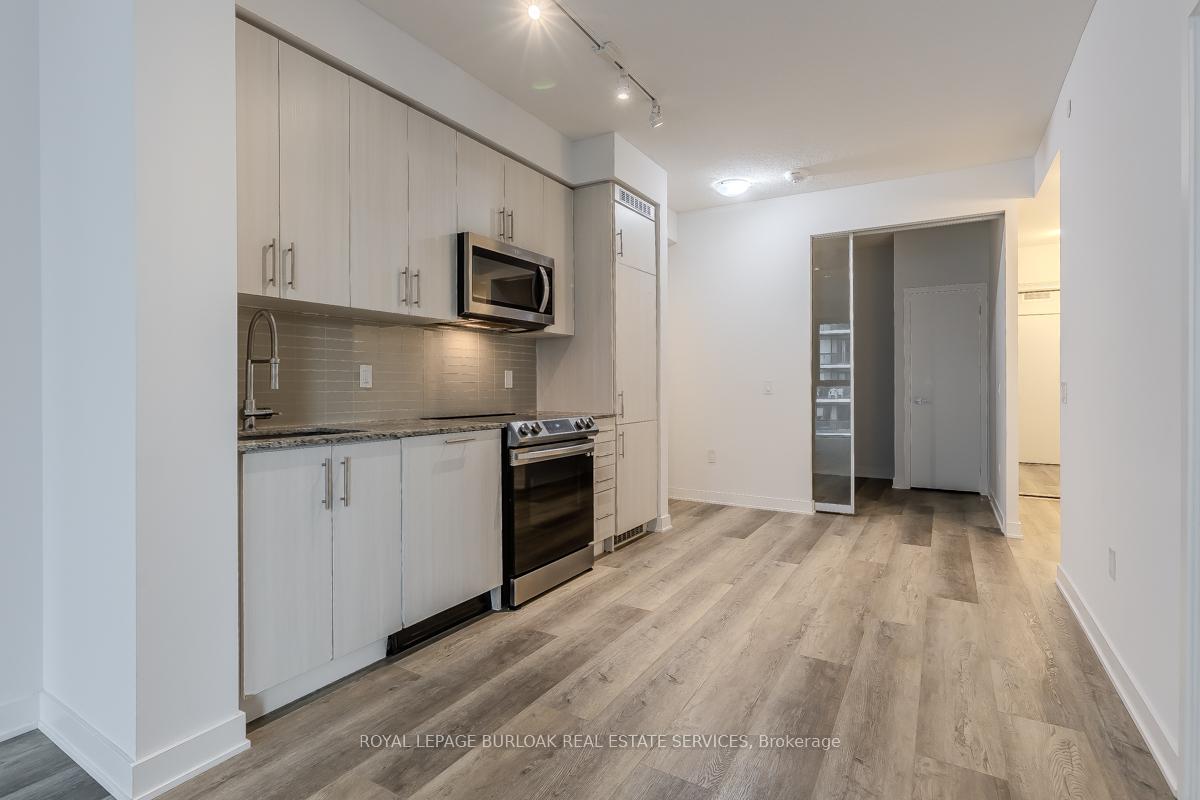
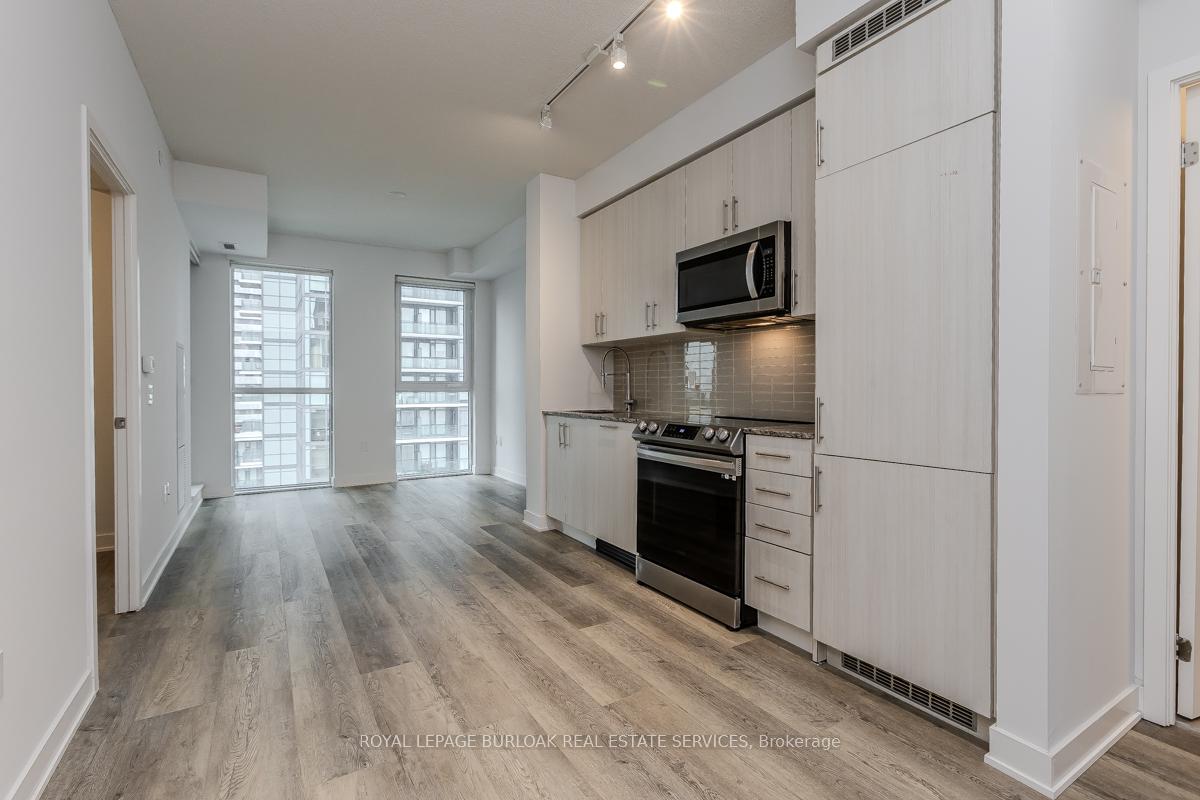
Welcome to 1116-4055 Parkside Village Drive where style meets urban convenience in the heart of Mississauga's vibrant downtown core! This bright and modern 2-bedroom, 2-bath condo offers the ultimate in city living, just steps from Square One Shopping Centre, Celebration Square, Sheridan College, top-rated restaurants, and entertainment. With easy access to highways and transit, commuting is a breeze. Inside, you'll find a thoughtfully designed open-concept layout with wide-plank hardwood flooring and plenty of natural light. The sleek kitchen boasts modern cabinetry, stone countertops, stainless steel appliances, tile backsplash, and a hidden fridge feature for a seamless look. Enjoy your morning coffee or evening unwind on the private balcony with access from the living room and primary bedroom. The spacious primary suite includes a large closet and a 4pc ensuite with a modern tile shower and large vanity with stone countertop. The second bedroom features a sliding glass door, making it perfect for a guest room or stylish home office. A second 4pc bath and in-suite laundry add to the convenience of this unit. Enjoy unbeatable building amenities including a state-of-the-art fitness centre, party room, theatre, kids playroom with park, games room, outdoor terrace, library and 24-hour concierge service, High end building and amenities. Underground parking and a storage locker are also included. Ideal for first-time buyers, downsizers, or investors, don't miss this opportunity to live in one of Mississauga's most connected and sought-after communities!
Ask about this home
A HOMEH agent will answer your questions about this home.
Know more about Block Nine

Condo building · 4055 Parkside Village Drive
Block Nine is a 34-storey condo with 600 suites, built in 2020 by Amacon. Right now 9 for sale and 16 for rent are on the market here.
- 34storeys
- 600suites
- $690/sq ft
- 2020built
No similar units for sale in Block Nine right now.
Around this home
Daily convenience, out of 100, from the distances below
Schools nearby
School rating, out of 10.
Helpful calculators
Your HOMEH agent

"I would see it this week."