

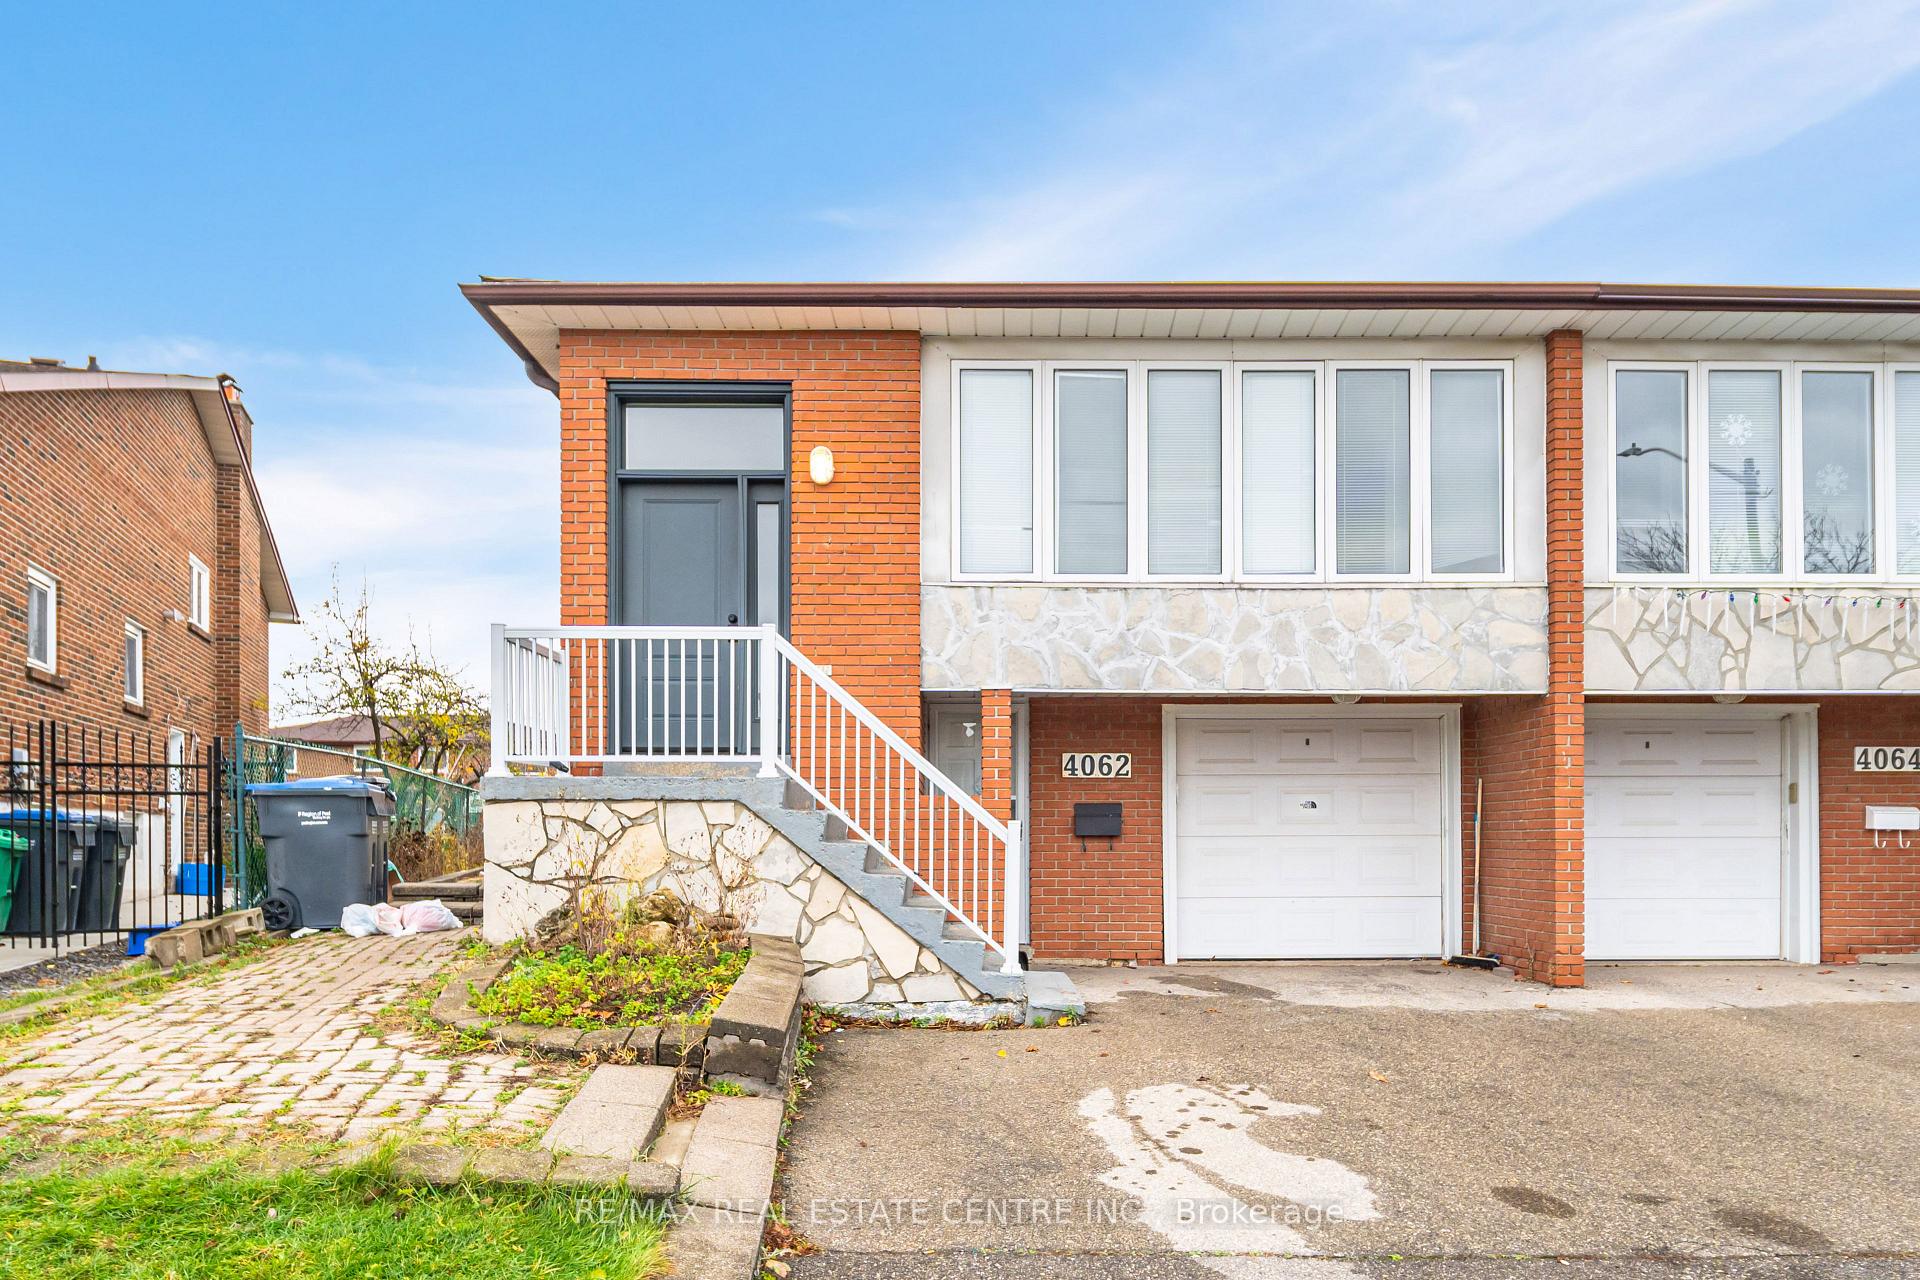
4062 Dunmow Crescent
Semi-Detached Terminated
1/334062 Dunmow Crescent
Semi-Detached Terminated
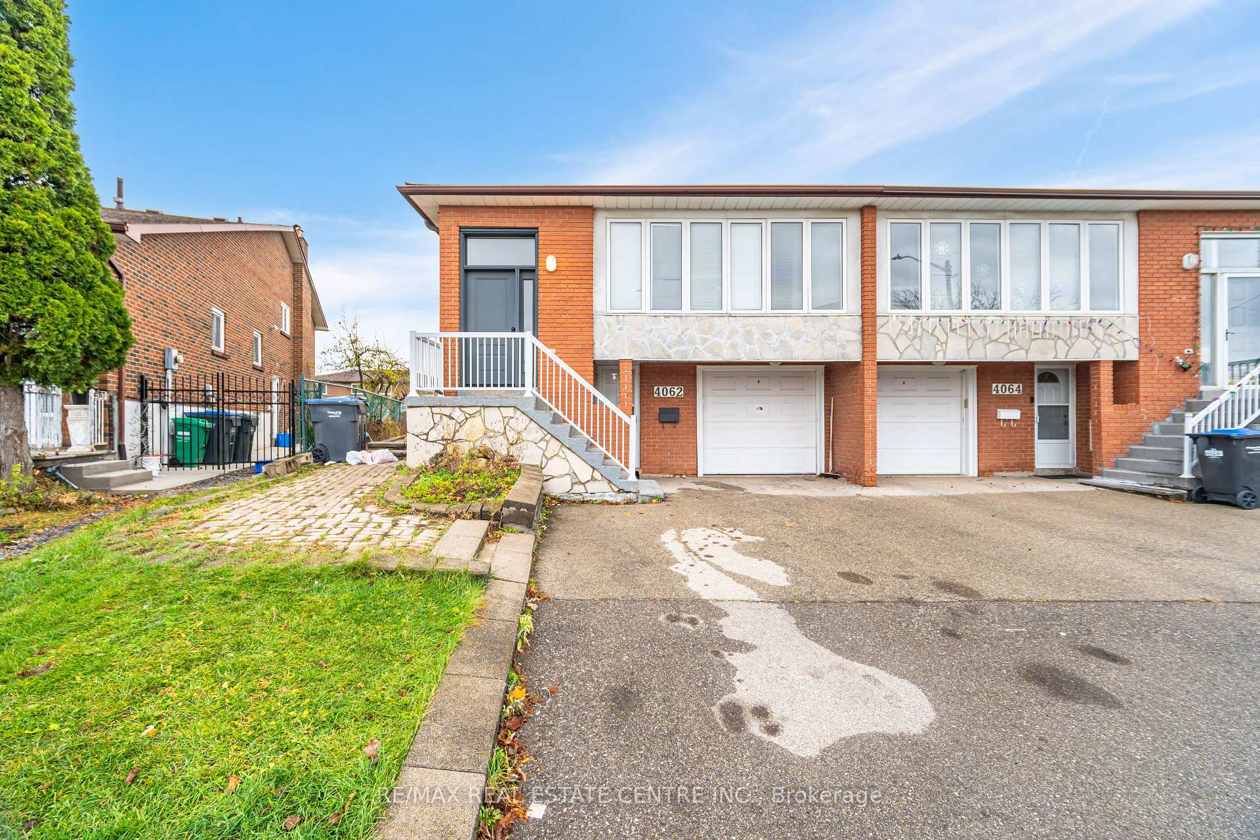
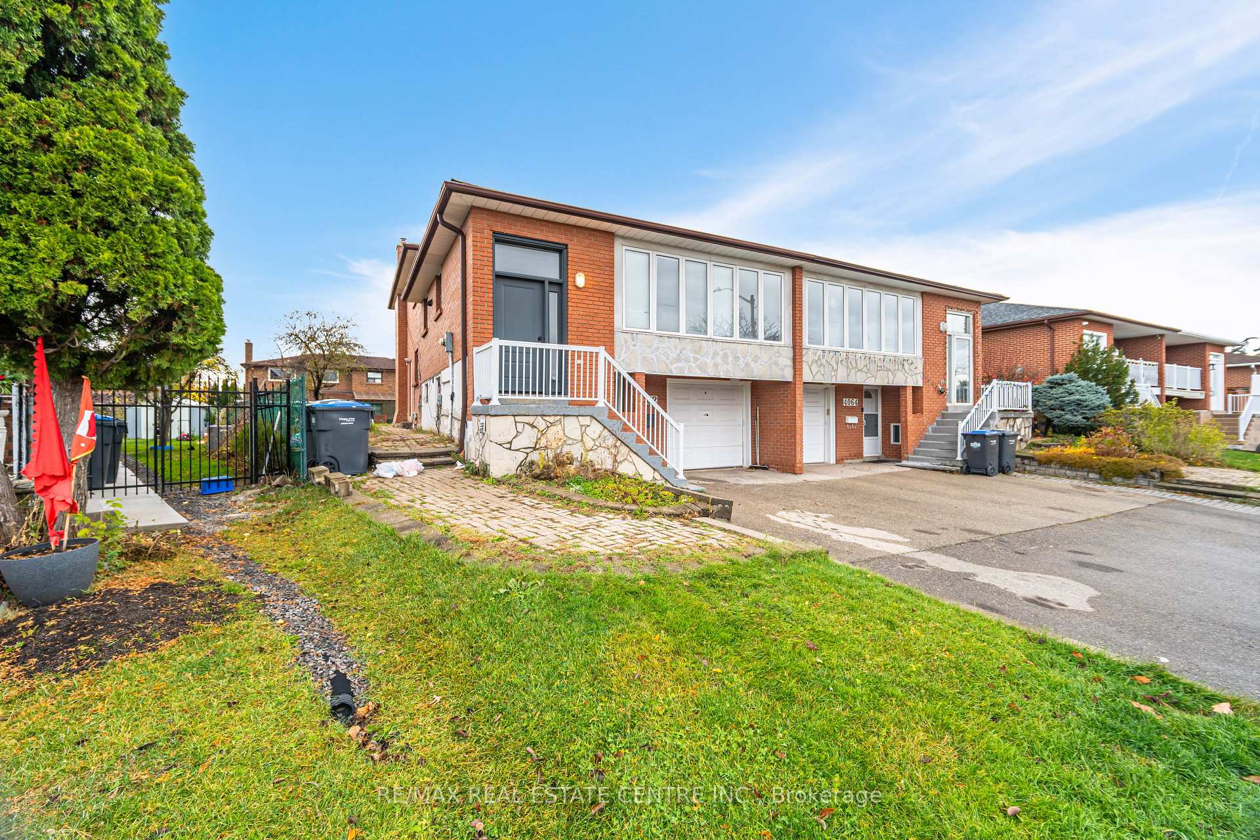
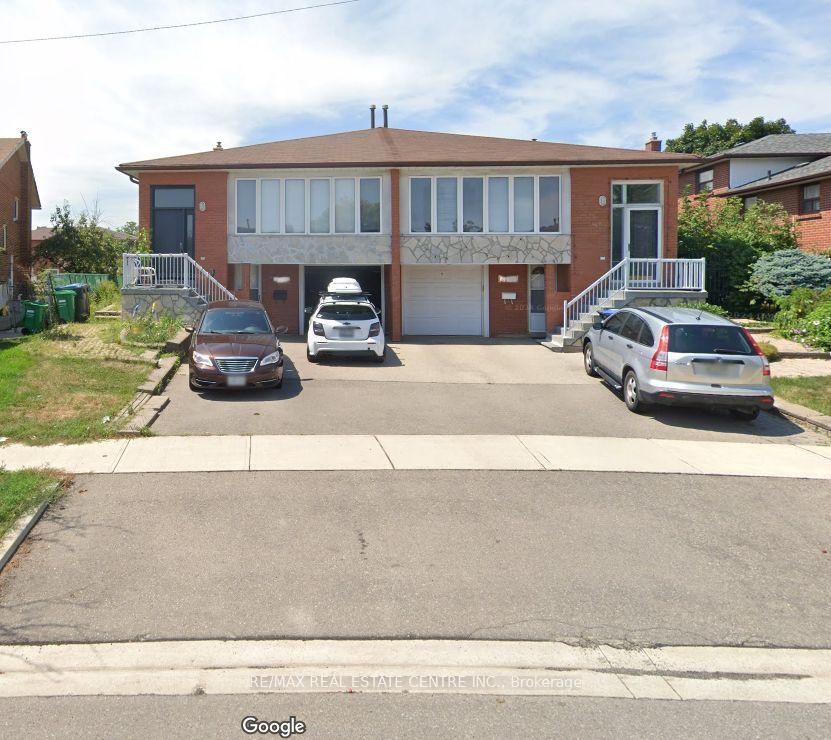
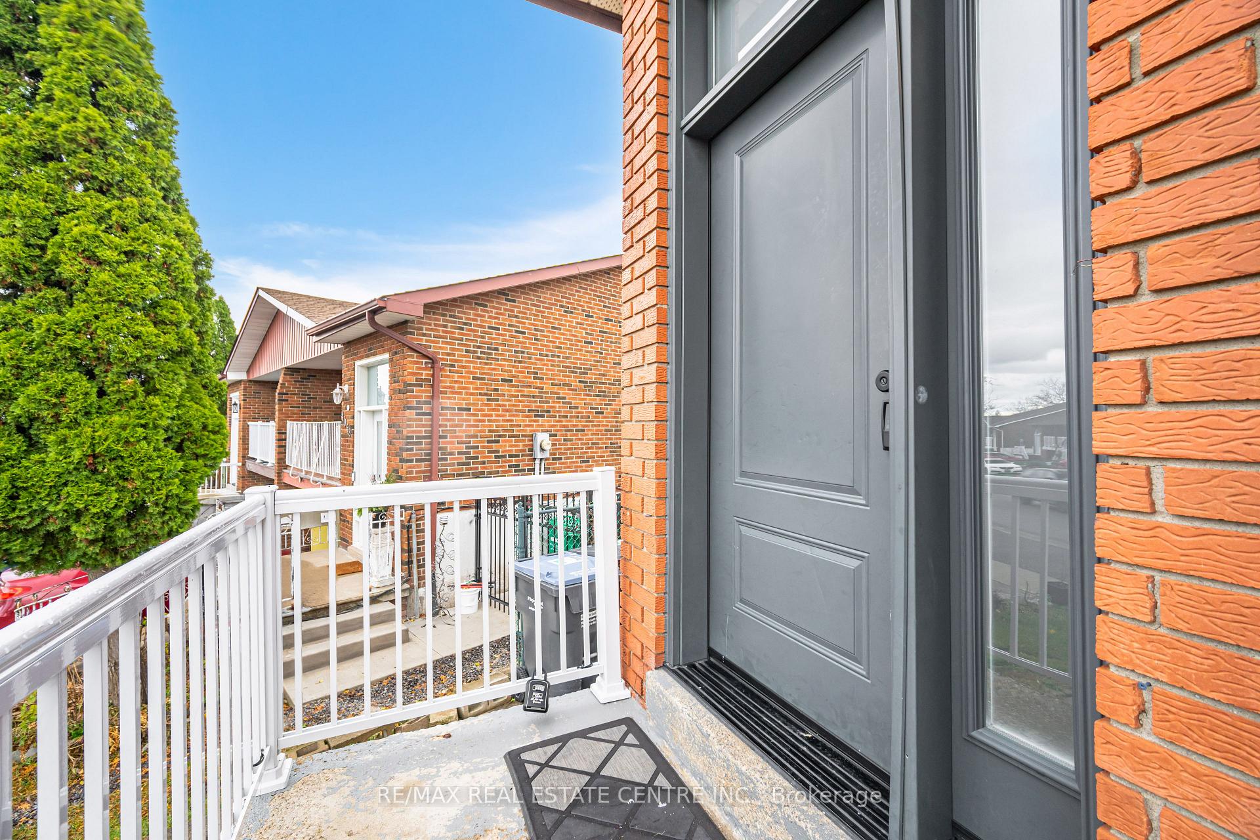 See all 33 photos
4+3 Bedrooms
4 Bathrooms
1 Garage
— sq.ft
29.14×118 ft
$5,973/yr
Property history
- $1,249,902SuspendedList: 2024-12-10|End: 2025-02-25|77 daysW11888008
- $1,249,902TerminatedList: 2024-11-26|End: 2024-12-10|14 daysW11200899
Facts and features
- BasementFinished
- Water, sewerMunicipal
- HeatingForced air
- CoolingCentral air
What stands out
- 3 kitchens
- Separate entrance
- Hardwood floors
- Fireplace
- Central air
The homeSemi-Detached, Backsplit 5, Finished, separate entrance
- Type: Semi-Detached
- Style: Backsplit 5
- Basement: Finished, separate entrance
InsideFireplace Yes, Hardwood, Ceramic, Lower level
- Fireplace: Yes
- Flooring: Hardwood, Ceramic
- Laundry: Lower level
- Features: Other
- Rooms above ground: 9
- Rooms in the basement: 5
- Bedrooms: 4 + 3 in the basement
- Bathrooms: 4
- Kitchens: 3
- Family room: Yes
Outside and lotBrick, Shingles, Unknown
Outside
- Exterior: Brick
- Roof: Shingles
- Foundation: Unknown
- Size: 29.14 × 118 ft
Parking1 Garage, Built-in, Private double
- Spaces: 1 Garage
- Garage: Built-in
- Driveway: Private double
Heating, water and powerForced air, gas, Central air, Municipal water
- Heating: Forced air, gas
- Cooling: Central air
- Water: Municipal water
- Sewer: Municipal sewer
Costs and taxesTaxes $5,973 a year, HST included in the price, Hot water tank
- Taxes, 2023: $5,973 a year
- HST: HST included in the price
- Rental items: Hot water tank
Included in the sale3 fridges, 3 stoves, washer, dryer, all electric light fixtures, all window coverings, ca/c
- Included: 3 fridges, 3 stoves, washer, dryer, all electric light fixtures, all window coverings, ca/c
NearbyFenced yard, hospital, library, public transit, rec./commun.centre, school
- Close to: Fenced yard, hospital, library, public transit, rec./commun.centre, school
Listing detailsW11200899, Terminated, Nov 26, 2024
- MLS® number: W11200899
- Status: Terminated
- Listed on: Nov 26, 2024
- Days on market: 14
- Updated: Dec 10, 2024
- Possession: 30-45 days
- Occupied by: Partial
- Listing brokerage: RE/MAX REAL ESTATE CENTRE INC.
About this home
4062 Dunmow Crescent, Mississauga (Rathwood), ON L4Z 1C9
OtherFenced YardHospitalLibraryPublic TransitRec./Commun.Centre
This spacious 7 bedroom 4 full washrooms 5-level backsplit home is in a prime location of downtown Mississauga. This house is perfect for first time buyer or Investors. Huge kitchen with breakfast area, very good size living room and dining room, covered porch with solarium. 3 good size bedrooms upstairs with washroom. Back level has 1 bedroom, kitchen, living and full washroom. Basement has 3 bedrooms and 2 full washrooms.
Read more
Ask about this home
A HOMEH agent will answer your questions about this home.
Ask a question
Thinking of selling your home?See what your home is worth today.
Around this home
Burnhamthorpe/Central Parkway
Errands
Parks
Schools
Daily convenience, out of 100, from the distances below
ParkRayfield Park · 7 within 1 km5 min walk331 m
GroceryFood Basics4 min walk236 m
SchoolÉÉC René-Lamoureux6 min walk380 m
PharmacyRexall3 min walk207 m
Cafés & foodBaskin-Robbins · 8 within 1 km3 min walk207 m
Gym & rec centreMississauga Valley Arena13 min walk824 m
LibraryMississauga Library - Mississauga Valley14 min walk839 m
WalkDriveStraight-line distance, open map data
Grocery0.2 km
Park0.3 km
Dining0.2 km
Gym0.8 km
Schools nearby
School rating, out of 10.
ÉÉC René-Lamoureuxelementary · Private · 0.4 km
5.8/10Fair
St. Charles Garnier Schoolelementary · Private · 0.5 km
7.7/10Good
Briarwood Public Schoolelementary · Public · 0.6 km
—
Contact agent
Helpful calculators
Mortgage
Affordability
Closing costs
Land transfer tax
Property tax
Down payment
CMHC insurance
Stress test
Cashback Rebate
Your HOMEH agent

NimaHOMEH agent · Mississauga
"I would see it this week."
Ask Nima