

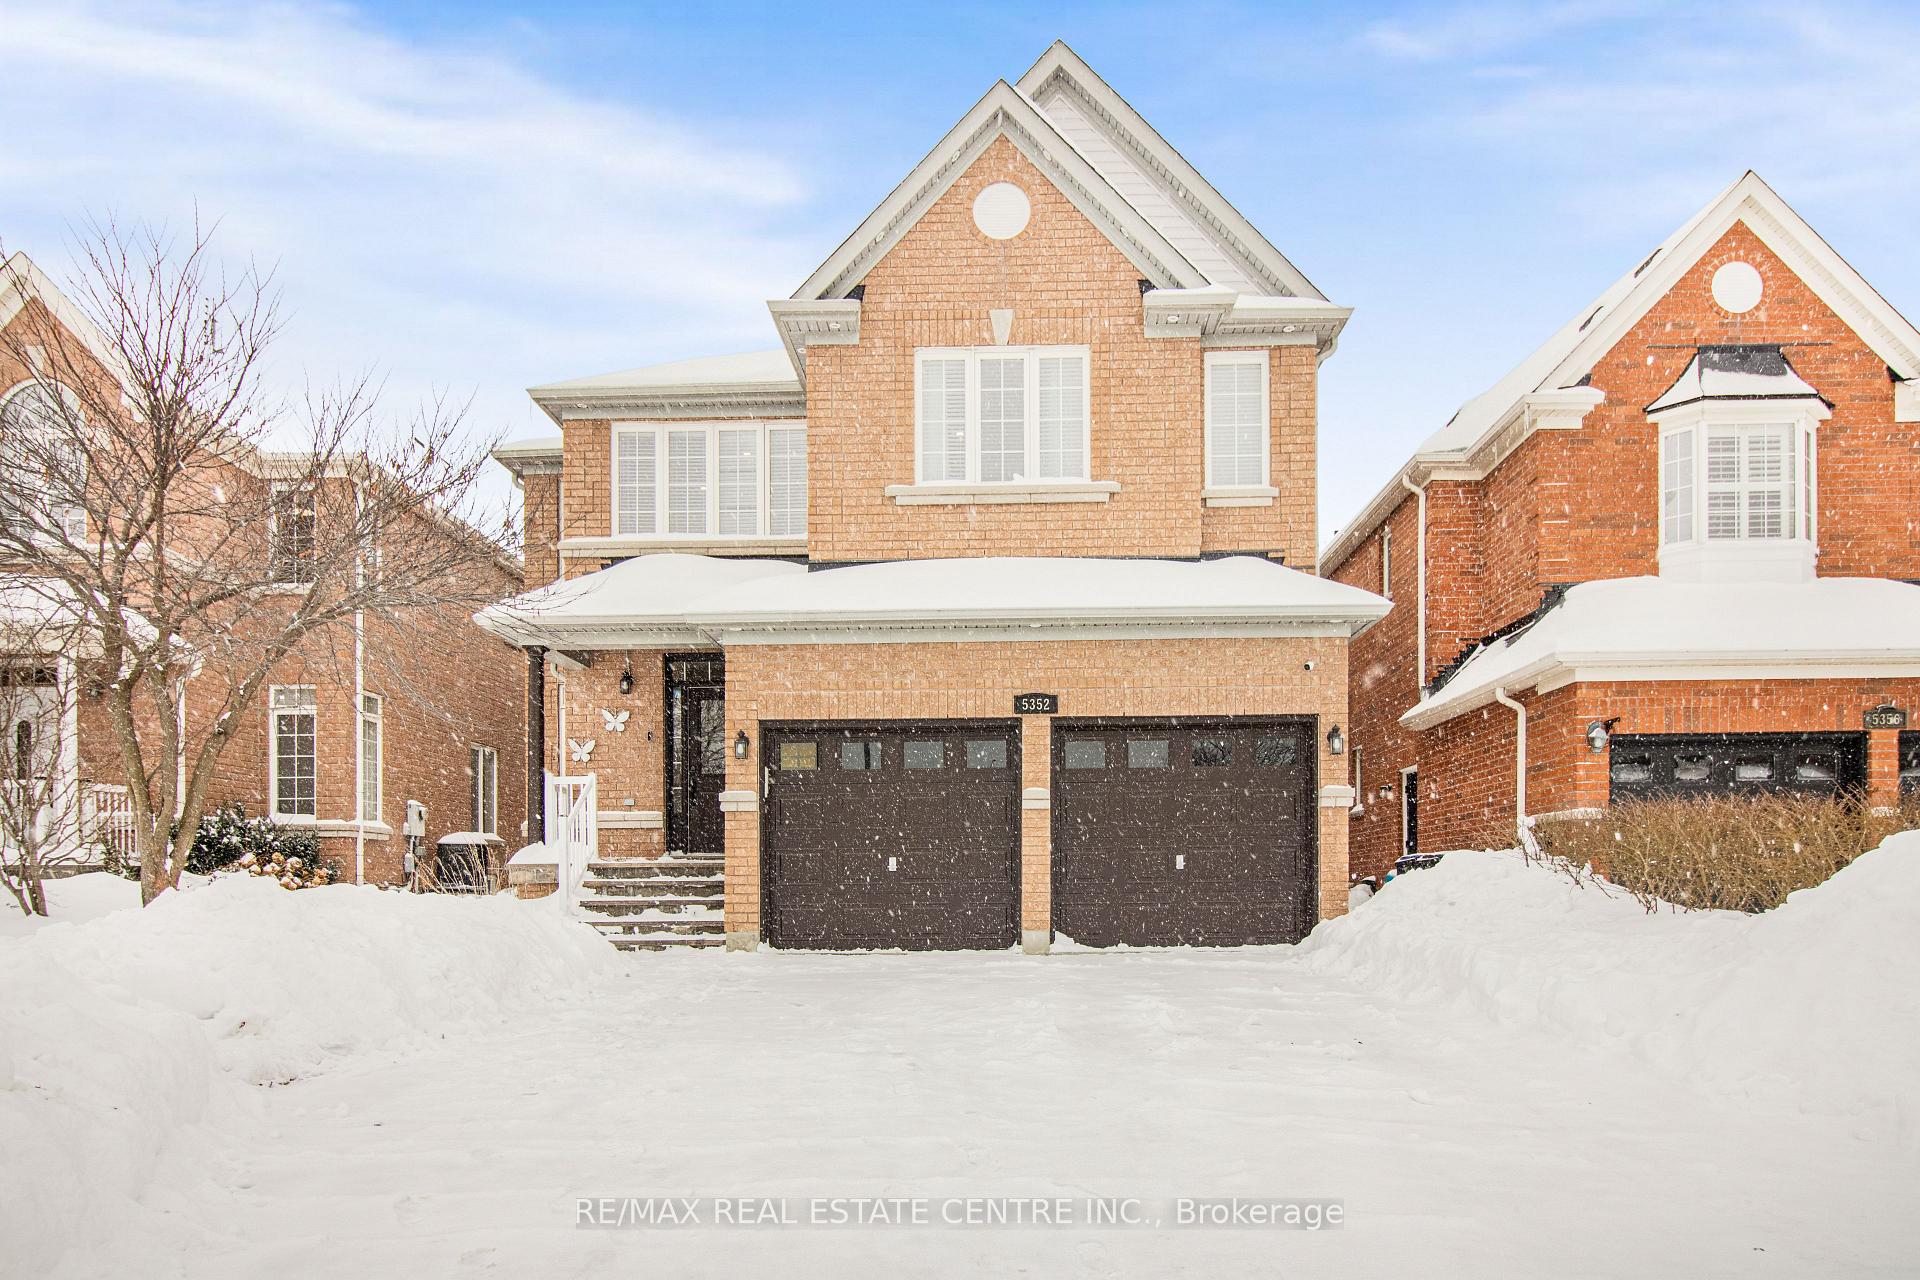
5352 Snowbird Court
Detached Terminated
1/415352 Snowbird Court
Detached Terminated
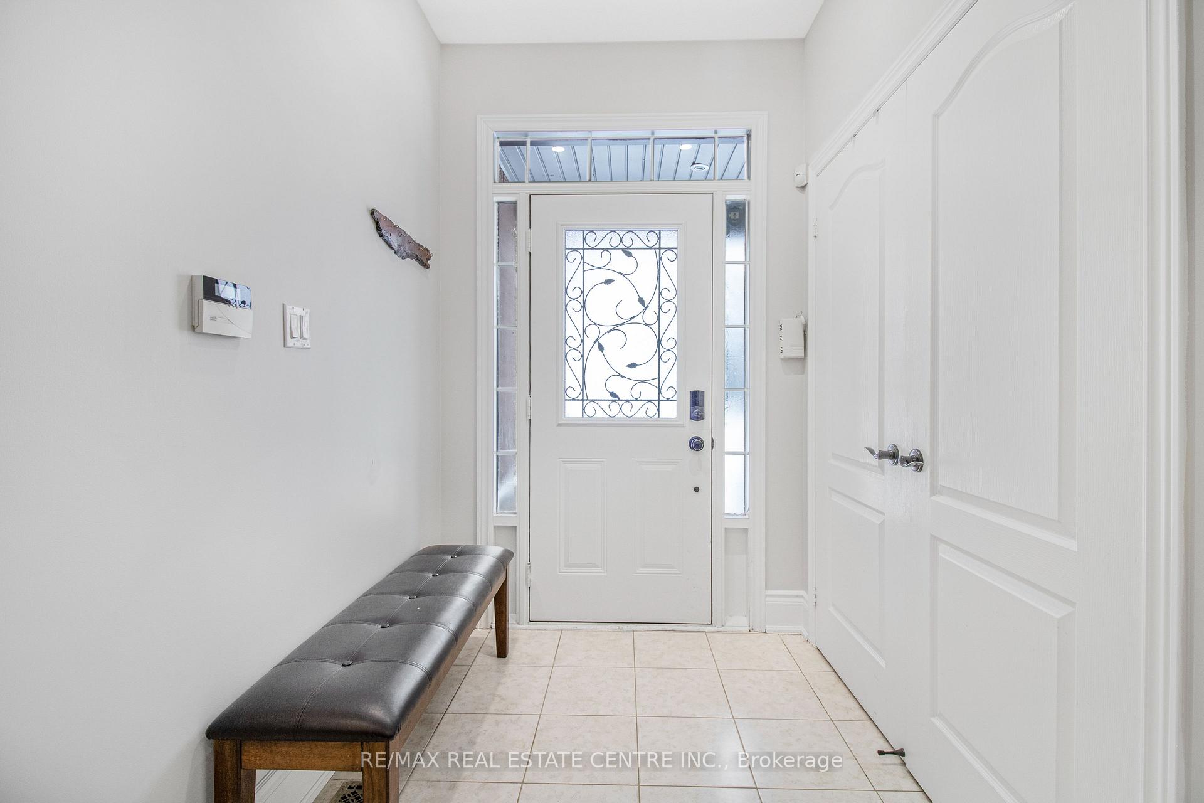
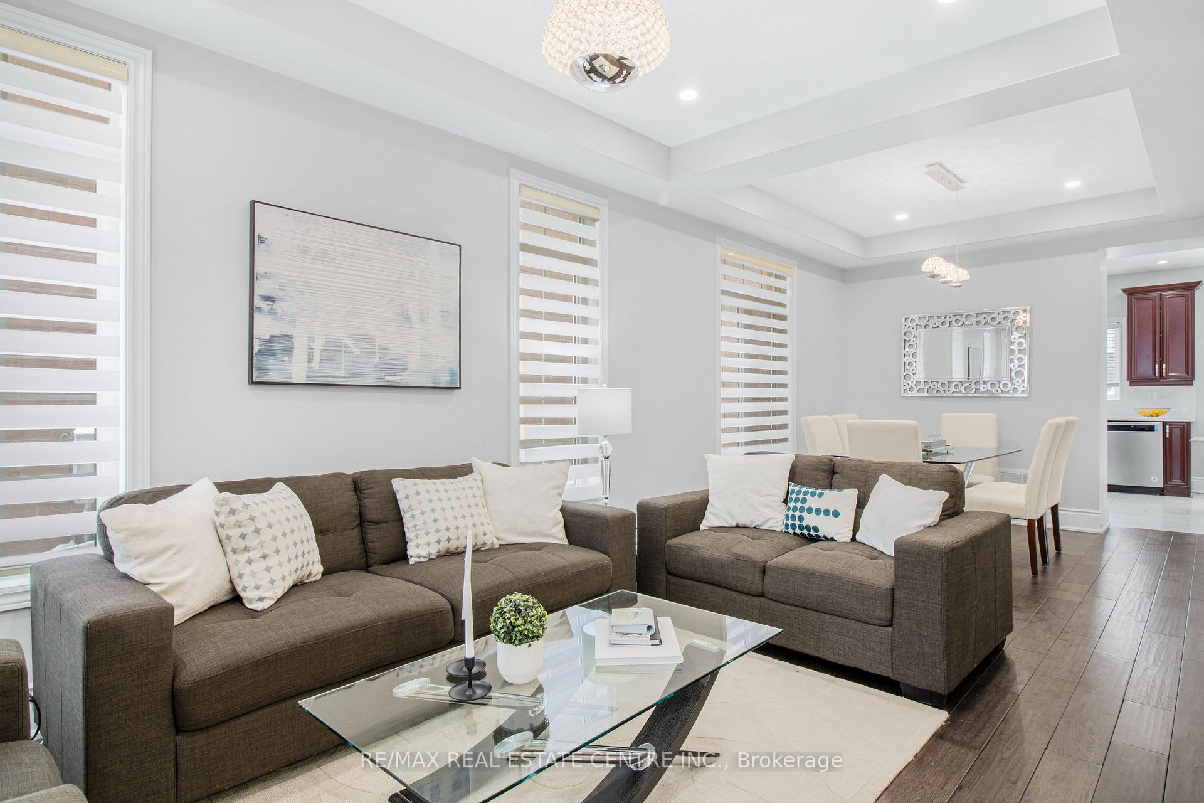
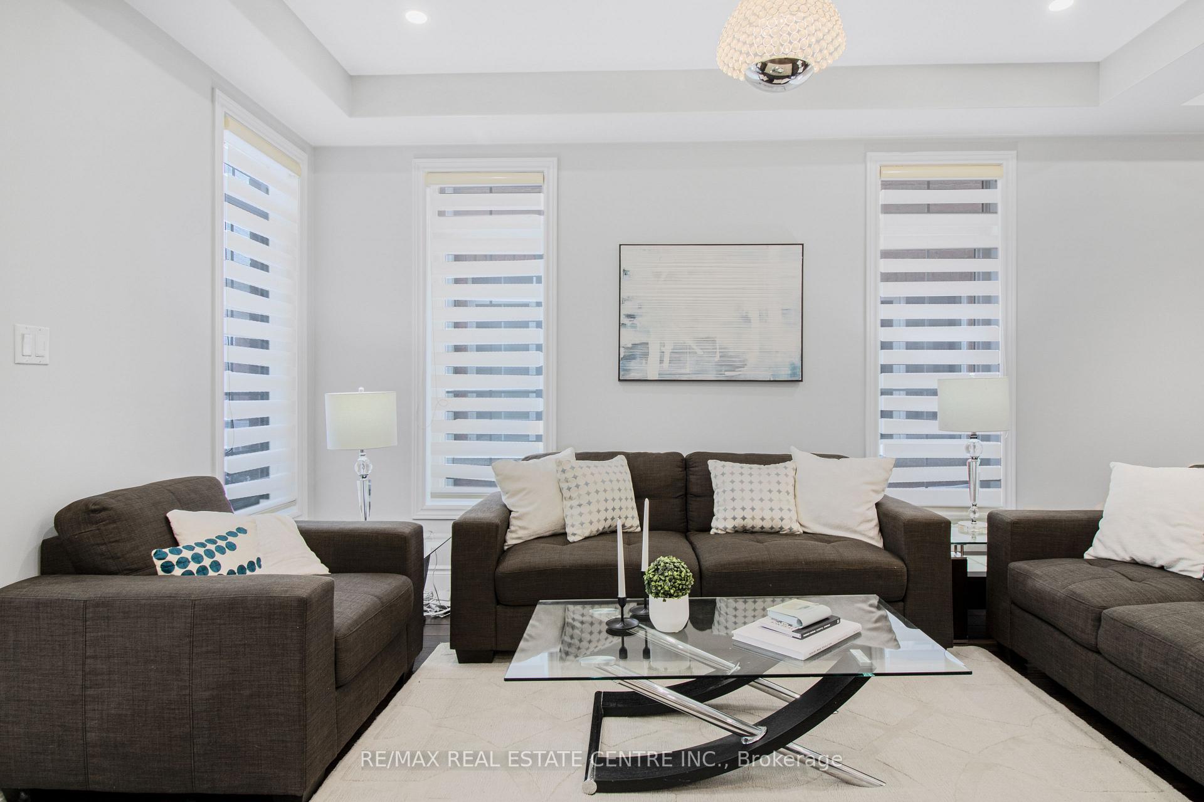
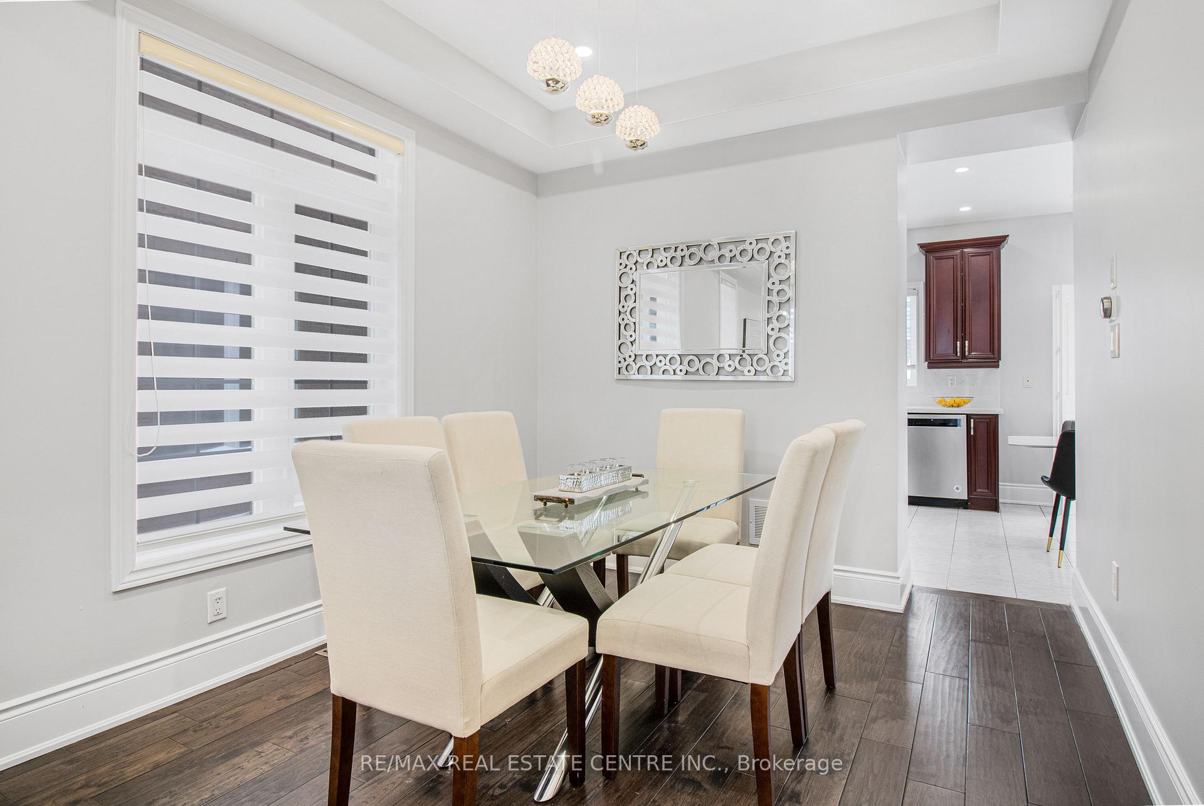 See all 41 photos
5+1 Bedrooms
6 Bathrooms
2 Garage
2.5K–3K sq.ft
40×120 ft
$7,650/yr
Property history
- $1,699,000ExpiredList: 2026-01-08|End: 2026-06-30|173 daysW12676550
- $2,060,000TerminatedList: 2025-03-23|End: 2025-04-14|22 daysW12036831
- $2,165,000TerminatedList: 2025-02-18|End: 2025-03-23|33 daysW11977016
Facts and features
- BasementFinished
- Age of home6–15 years
- Price per sq ft~$787
- Water, sewerMunicipal
What stands out
- Second kitchen
- Hardwood floors
- Fireplace
- Central air
The homeDetached, 2-storey, Age 6–15 years
- Type: Detached
- Style: 2-storey
- Age: 6–15 years
- Living space: 2,500–3,000 sq ft
- Basement: Finished
- Waterfront: None
InsideFireplace Yes, family room, Hardwood, Ceramic, Main level
- Fireplace: Yes, family room
- Flooring: Hardwood, Ceramic
- Laundry: Main level
- Features: Storage
- Rooms above ground: 10
- Bedrooms: 5 + 1 in the basement
- Bathrooms: 6
- Kitchens: 2
- Family room: Yes
Outside and lotBrick, Asphalt shingle, Concrete
Outside
- Exterior: Brick
- Roof: Asphalt shingle
- Foundation: Concrete
- Size: 40 × 120 ft
Parking2 Garage, Built-in, Private
- Spaces: 2 Garage
- Garage: Built-in
- Driveway: Private
Heating, water and powerForced air, gas, Central air, Municipal water
- Heating: Forced air, gas
- Cooling: Central air
- Water: Municipal water
- Sewer: Municipal sewer
Costs and taxesTaxes $7,650 a year, HST included in the price, Hot water tank
- Taxes, 2024: $7,650 a year
- HST: HST included in the price
- Rental items: Hot water tank
Included in the sale!stainless stainless steel, fridge, gas cooktop,wall oven ,b/i dish washer, washers & dryers. stove and b/i dishwasher in the basement,all elfs,all window blinds
- Included: !stainless stainless steel, fridge, gas cooktop,wall oven ,b/i dish washer, washers & dryers. stove and b/i dishwasher in the basement,all elfs,all window blinds
Listing detailsW11977016, Terminated, Feb 18, 2025
- MLS® number: W11977016
- Status: Terminated
- Listed on: Feb 18, 2025
- Days on market: 33
- Updated: Mar 23, 2025
- Possession: 2025-06-27 / Flexible
- Occupied by: Owner
- Listing brokerage: RE/MAX REAL ESTATE CENTRE INC.
About this home
5352 Snowbird Court, Mississauga (Central Erin Mills), ON L5M 0P9
Storage
Fabulos 5 Bedroom Detached house.Featuring 6 wasrooms,this home is designed for luxury.Main Floor is equipped with an Office for your work from Home or use as an extra Bedroom for elderly parents.Finished basement with 2nd kitchen,6th Bedroom in the basement with 3pc ensuite,The basement equipped with a powder room.this property provides both convenience and comfort.Mississauga,s best high schools John Fraser and St.Gonzaga are at few min walk.Don,t miss out on this exceptional opportunit.
Read more
Ask about this home
A HOMEH agent will answer your questions about this home.
Ask a question
Thinking of selling your home?See what your home is worth today.
Around this home
Duncairn/Winston Churchill
Errands
Parks
Schools
Daily convenience, out of 100, from the distances below
ParkDuncairn Downs · 8 within 1 km2 min walk150 m
GroceryCircle K12 min walk717 m
SchoolDivine Mercy School4 min walk270 m
PharmacyRexall12 min walk743 m
Cafés & foodTim Hortons · 15 within 1 km8 min walk472 m
Gym & rec centreErin Meadows Community Centre11 min walk678 m
LibraryMississauga Library - Erin Meadows10 min walk644 m
WalkDriveStraight-line distance, open map data
Grocery0.7 km
Park0.1 km
Coffee0.5 km
Dining0.7 km
Gym0.9 km
Schools nearby
School rating, out of 10.
Divine Mercy Schoolelementary · Private · 0.3 km
8.0/10Excellent
DPCDSB - GONZA Summer Schoolsecondary · Public · 0.7 km
—
St Aloysius Gonzaga Secondary Schoolsecondary · Private · 0.7 km
7.7/10Good
Contact agent
Helpful calculators
Mortgage
Affordability
Closing costs
Land transfer tax
Property tax
Down payment
CMHC insurance
Stress test
Cashback Rebate
Your HOMEH agent

NimaHOMEH agent · Mississauga
"I would see it this week."
Ask Nima