

568 Fergo Avenue
568 Fergo Avenue
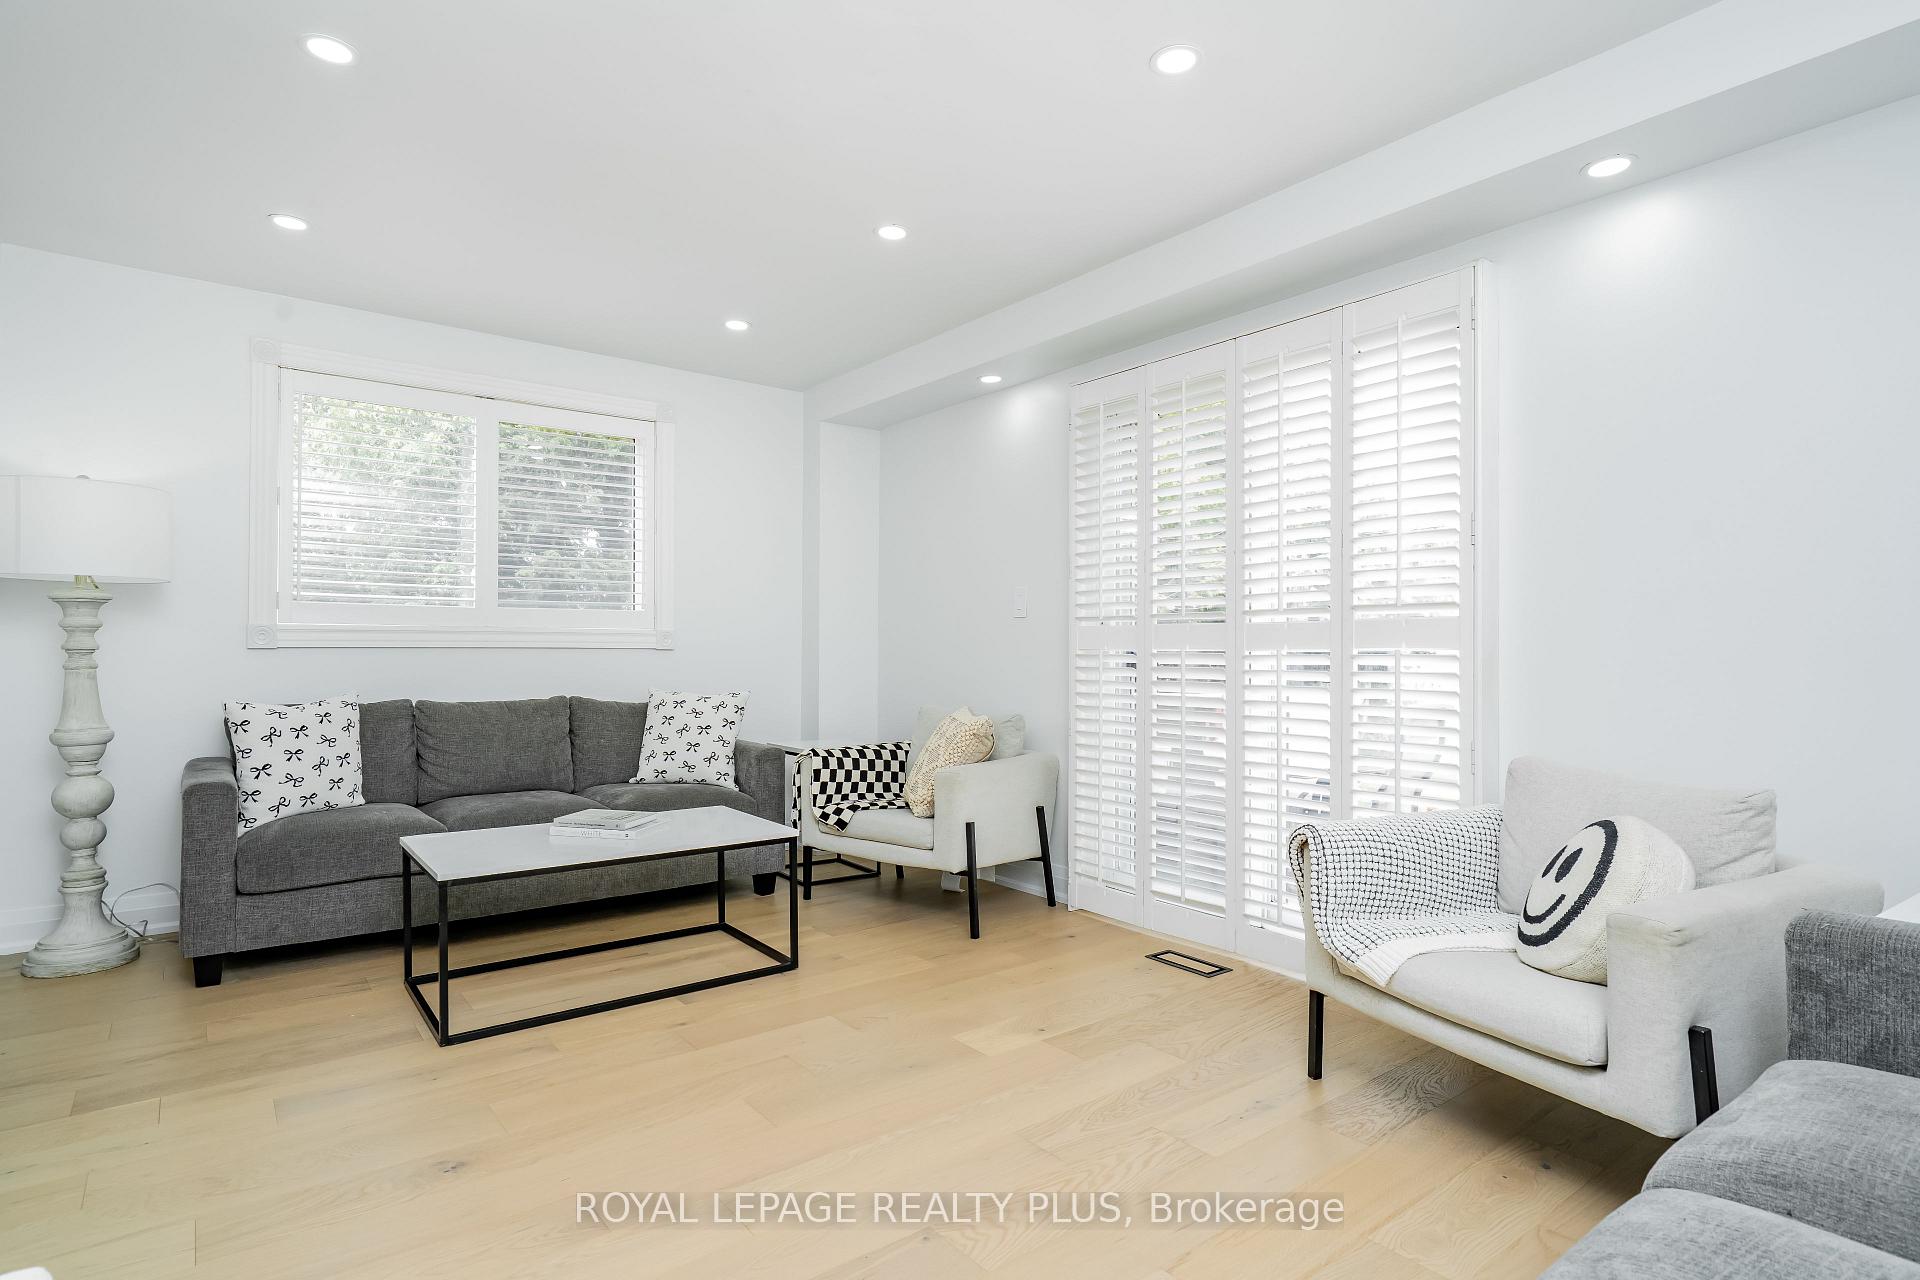 See all 43 photos
Property history
- $999,800TerminatedList: 2025-09-05|End: 2025-10-30|55 daysW12384513
- $1,057,800ExpiredList: 2025-04-23|End: 2025-08-15|114 daysW12100053
Facts and features
- BasementApartment
- Price per sq ft~$814
- Water, sewerMunicipal
- HeatingForced air
- Hardwood floors
- Central air
The homeSemi-Detached, 2-storey, 1,100–1,500 sq ft
- Type: Semi-Detached
- Style: 2-storey
- Living space: 1,100–1,500 sq ft
- Basement: Finished, apartment
InsideHardwood, Tile, Upper level, In-law capability
- Flooring: Hardwood, Tile
- Laundry: Upper level
- Features: In-law capability
- Rooms above ground: 8
- Bedrooms: 3 + 1 in the basement
- Bathrooms: 4
- Kitchens: 1
Outside and lotBrick, stucco (plaster), Roof Not applicable, Foundation Not applicable
- Exterior: Brick, stucco (plaster)
- Roof: Not applicable
- Foundation: Not applicable
- Other structures: Garden shed
- Size: 29.37 × 134.41 ft
Parking1 Garage, Built-in, Private
- Spaces: 1 Garage
- Garage: Built-in
- Driveway: Private
Heating, water and powerForced air, gas, Central air, Municipal water
- Heating: Forced air, gas
- Cooling: Central air
- Water: Municipal water
- Sewer: Municipal sewer
Costs and taxesTaxes $5,585 a year, HST included in the price, Hot water - rental
- Taxes, 2024: $5,585 a year
- HST: HST included in the price
- Rental items: Hot water - rental
Included in the saleTwo washer, dryers, two fridges, one stove, one dishwasher, all window coverings, all light fixtures, electric car charger, shed, shoe rack on main level, two garage door openers. air conditioner -heater pump installed 2023 - heating/cooling monthly cost decreased from $300-$100 approx monthly, Fire pit in backyard, freezer in garage
- Included: Two washer, dryers, two fridges, one stove, one dishwasher, all window coverings, all light fixtures, electric car charger, shed, shoe rack on main level, two garage door openers. air conditioner -heater pump installed 2023 - heating/cooling monthly cost decreased from $300-$100 approx monthly
- Not included: Fire pit in backyard, freezer in garage
NearbyRec./commun.centre, electric car charger, fenced yard, hospital, public transit, school
- Close to: Rec./commun.centre, electric car charger, fenced yard, hospital, public transit, school
Listing detailsW12100053, Expired, Apr 23, 2025
- MLS® number: W12100053
- Status: Expired
- Listed on: Apr 23, 2025
- Days on market: 114
- Updated: Aug 15, 2025
- Possession: Flexible
- Occupied by: Owner+tenant
- Listing brokerage: ROYAL LEPAGE REALTY PLUS
About this home
568 Fergo Avenue, Mississauga (Cooksville), ON L5B 2J3
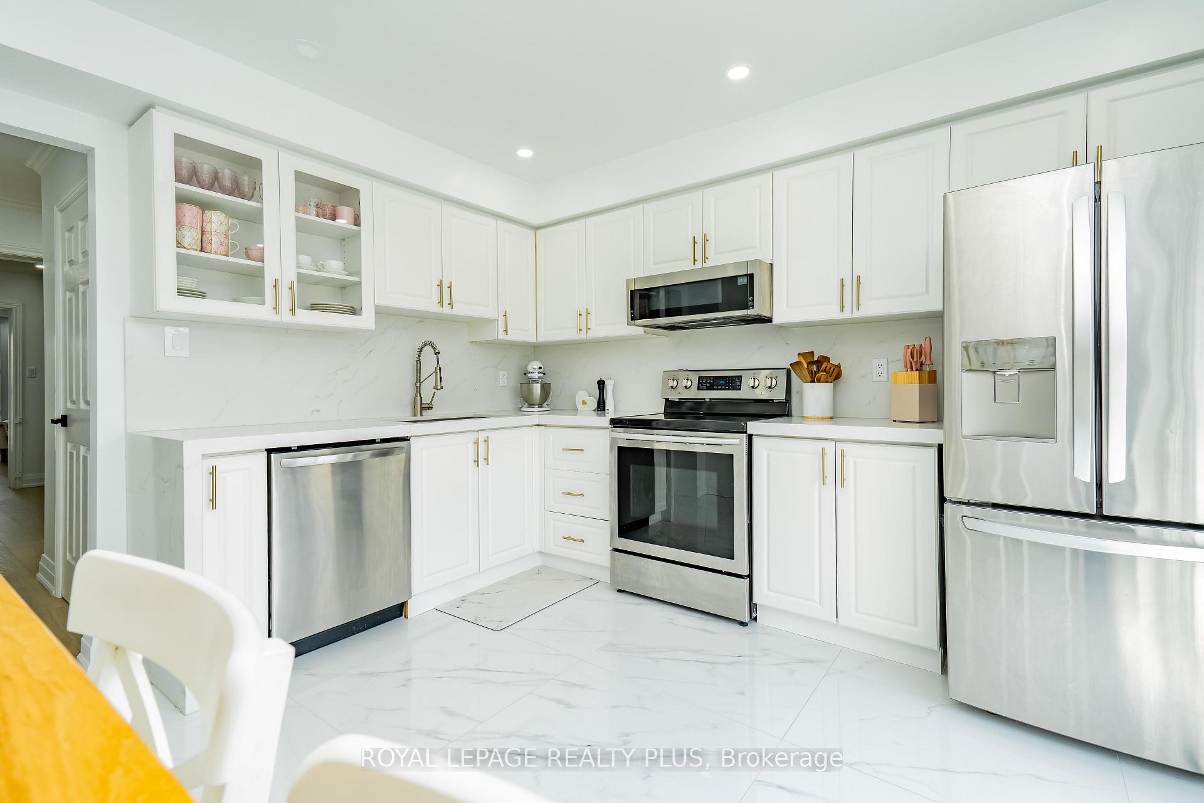
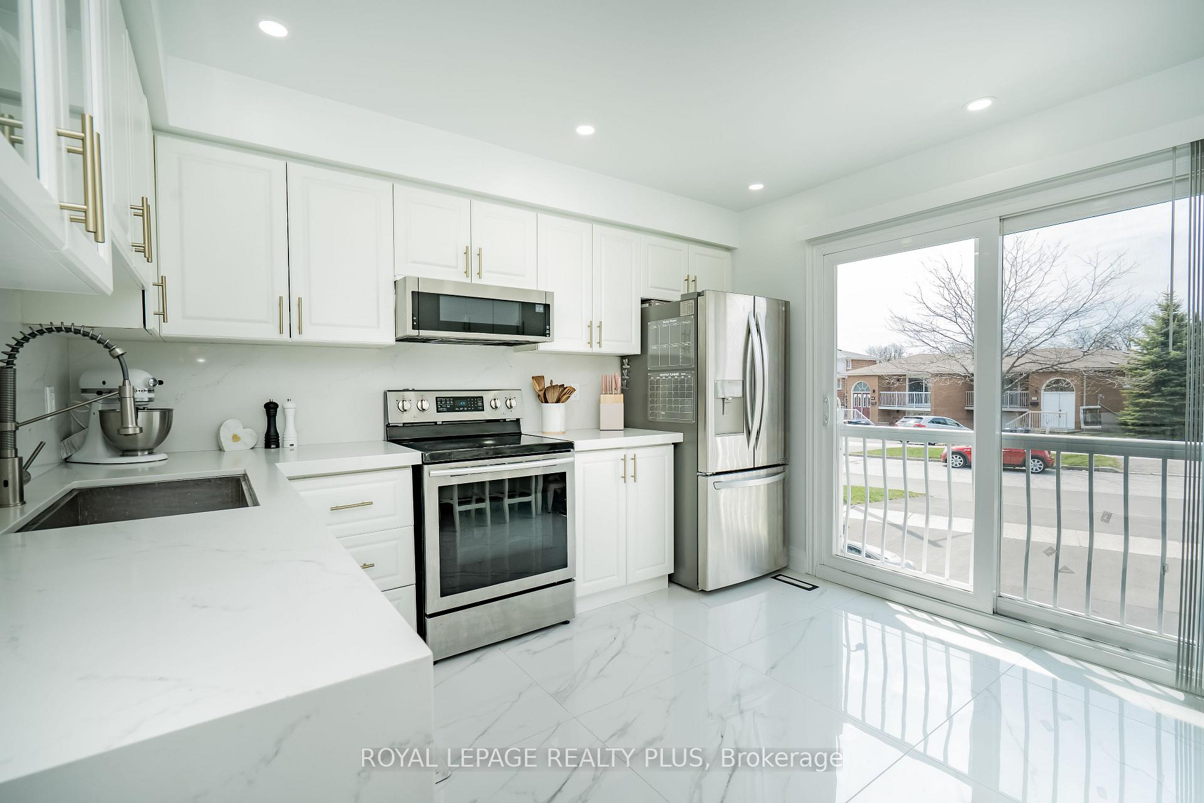
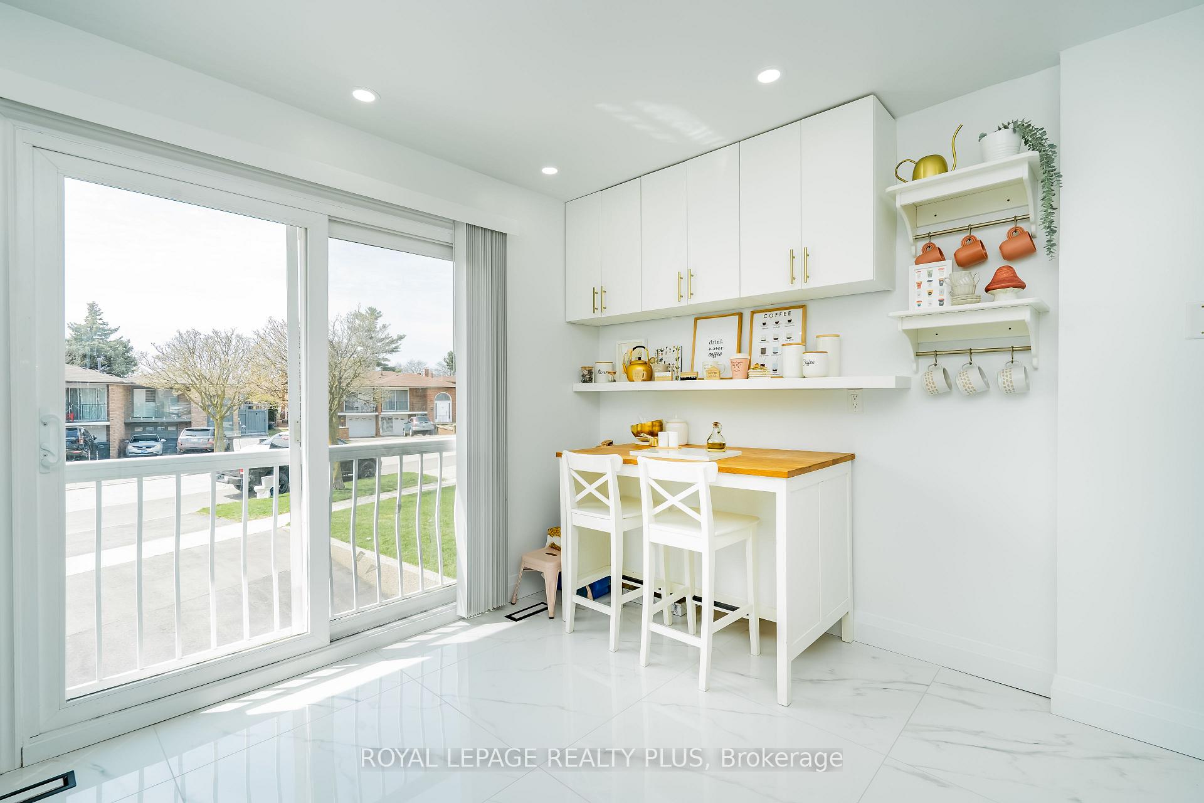
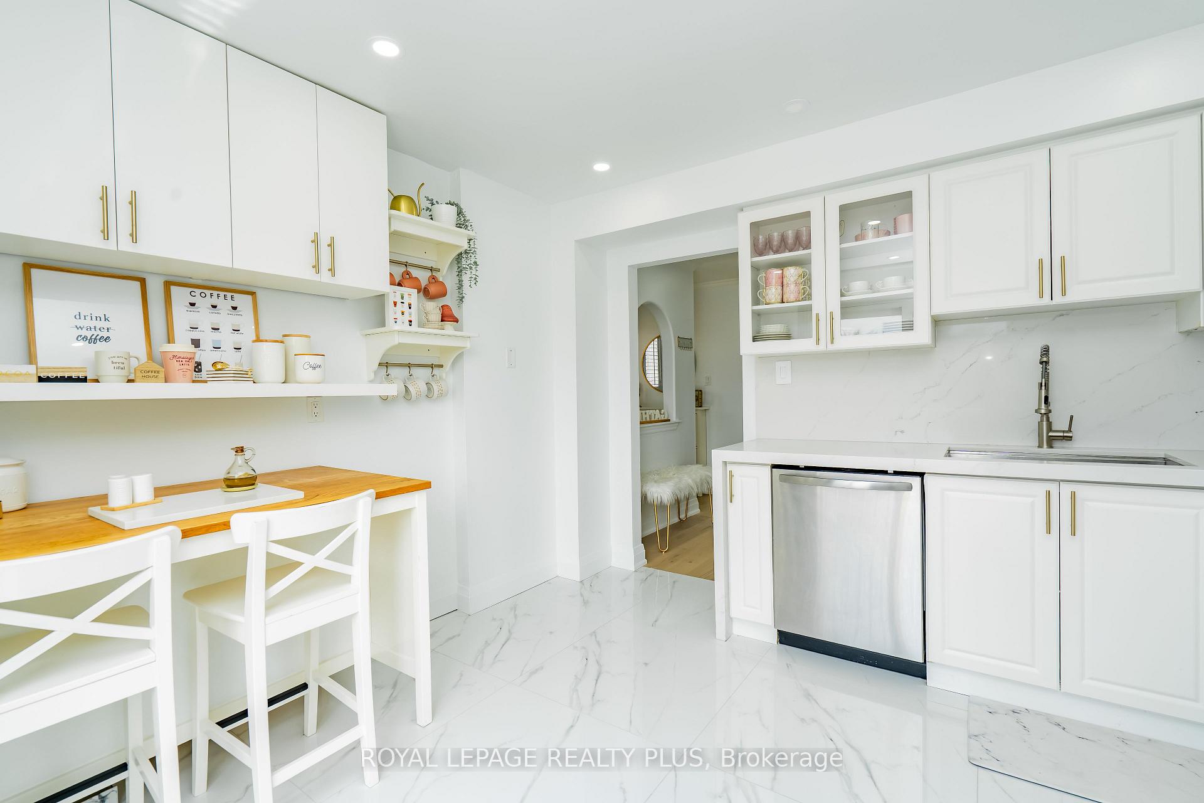
This upgraded semi-detached gem is in the heart of Mississauga with a seperate entrance to the basemtnt offers stylish finishes, smart upgrades, and an income-ready basement suite. With 3 bedrooms, 4 bathrooms, and a separate-entry basement unit from garage, this home is perfect for families, multigenerational living, or savvy investors.Enjoy a fully renovated kitchen, elegant hardwood flooring on main level and stairs, a second-floor laundry and a finished basement with its own full bath, kitchenette, and laundry.Seperate access from garage to basement. Upstairs features a renovated master ensuite, a second bathroom, upstairs laundry.Main floor has a powder room. This home offers both comfort and convenience across all levels with approx 1800 sq ft of living space. Backyard has a deck and walk out from living room with a perinial garden.The driveway can hold four cars. Steps To Shopping, Schools, Transit, Trillium,qew, hospital, community centre and Many Parks. Minuites from the Iroquois Flats park where you can play sports, Huron Park and community centre with lots of sports facilities. A must see. Don't miss your chance to make this yours.
Ask about this home
A HOMEH agent will answer your questions about this home.
Around this home
Daily convenience, out of 100, from the distances below
Schools nearby
School rating, out of 10.
Helpful calculators
Your HOMEH agent

"Priced 22% over the Hestimate. I would see it this week."