

5953 Tenth Line W
5953 Tenth Line W
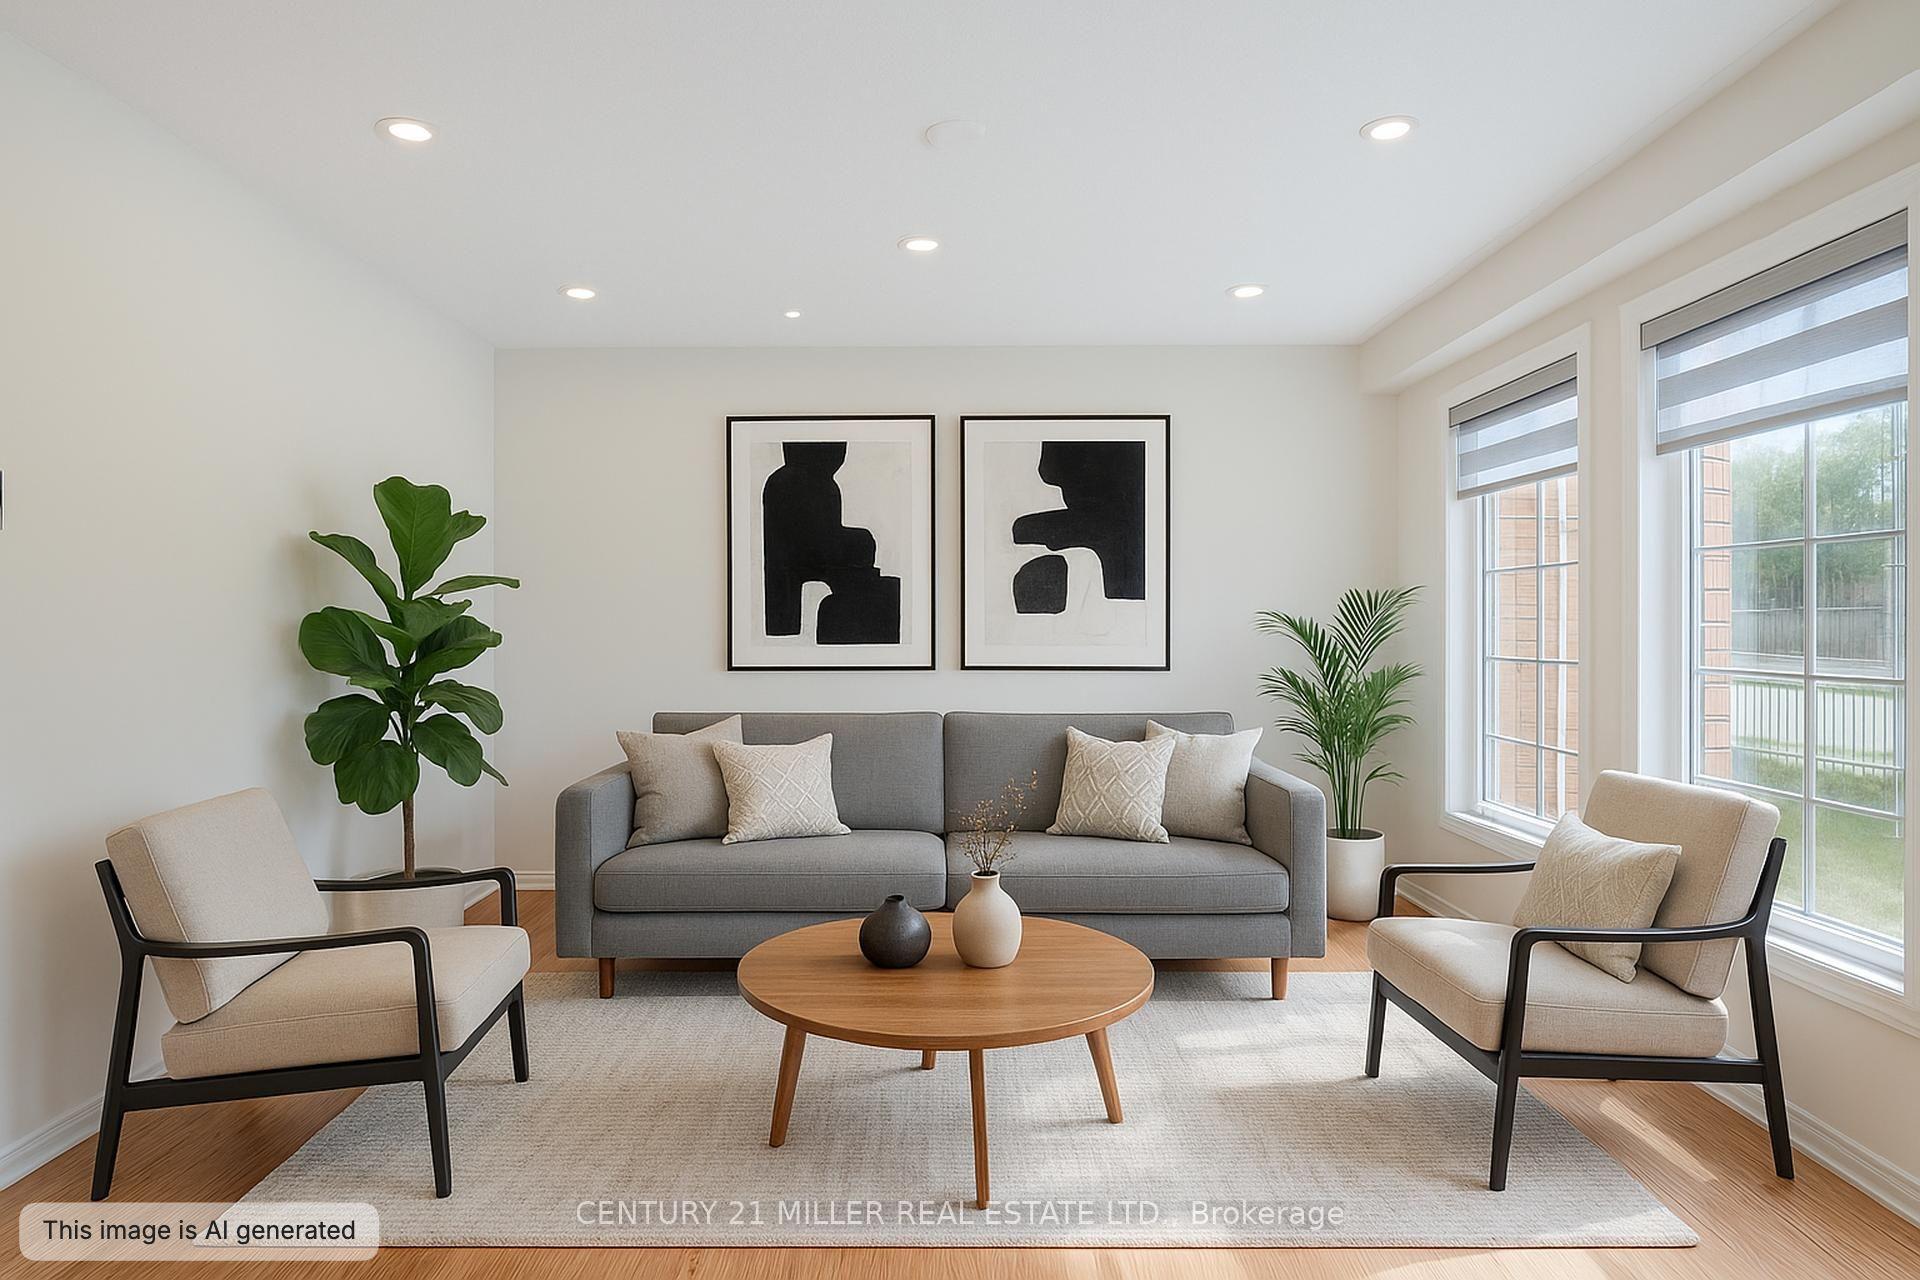 See all 28 photos
Property history
- $939,000TerminatedList: 2025-10-03|End: 2025-10-30|27 daysW12442556
Facts and features
- BasementFinished
- Age of home16–30 years
- Price per sq ft~$537
- Water, sewerMunicipal
- Fireplace
- Central air
The homeFreehold Townhouse, 2-storey, Age 16–30 years
- Type: Freehold Townhouse
- Style: 2-storey
- Age: 16–30 years
- Living space: 1,500–2,000 sq ft
- Basement: Finished
InsideFireplace Yes, Tile, Lower level
- Fireplace: Yes
- Flooring: Tile
- Laundry: Lower level
- Features: Carpet free
- Rooms above ground: 7
- Rooms in the basement: 1
- Bedrooms: 3
- Bathrooms: 3
- Kitchens: 1
- Family room: Yes
Outside and lotBrick, Shingles, Unknown
- Exterior: Brick
- Roof: Shingles
- Foundation: Unknown
- Features: Deck, canopy
- Other structures: Fence - full
- Size: 22.54 × 109.08 ft
Parking2 Garage, Detached
- Spaces: 2 Garage
- Garage: Detached
Heating, water and powerForced air, gas, Central air, Municipal water
- Heating: Forced air, gas
- Cooling: Central air
- Water: Municipal water
- Sewer: Municipal sewer
Costs and taxesTaxes $5,500 a year, HST included in the price, Hot water heater
- Taxes, 2025: $5,500 a year
- HST: HST included in the price
- Rental items: Hot water heater
Included in the saleStainless steel refrigerator, stove, stainless steel dishwasher , hood, washer & dryer. all window coverings, electrical light fixtures & garage door opener. 2 tv's, existing bedroom & patio furniture included.
- Included: Stainless steel refrigerator, stove, stainless steel dishwasher , hood, washer & dryer. all window coverings, electrical light fixtures & garage door opener. 2 tv's, existing bedroom & patio furniture included.
NearbyRec./commun.centre, park, school
- Close to: Rec./commun.centre, park, school
Listing detailsW12442556, Terminated, Oct 3, 2025
- MLS® number: W12442556
- Status: Terminated
- Listed on: Oct 3, 2025
- Days on market: 27
- Updated: Oct 30, 2025
- Possession: Flexible
- Occupied by: Vacant
- Listing brokerage: Century 21 Miller Real Estate Ltd.
About this home
5953 Tenth Line W, Mississauga (Churchill Meadows), ON L5M 6K7
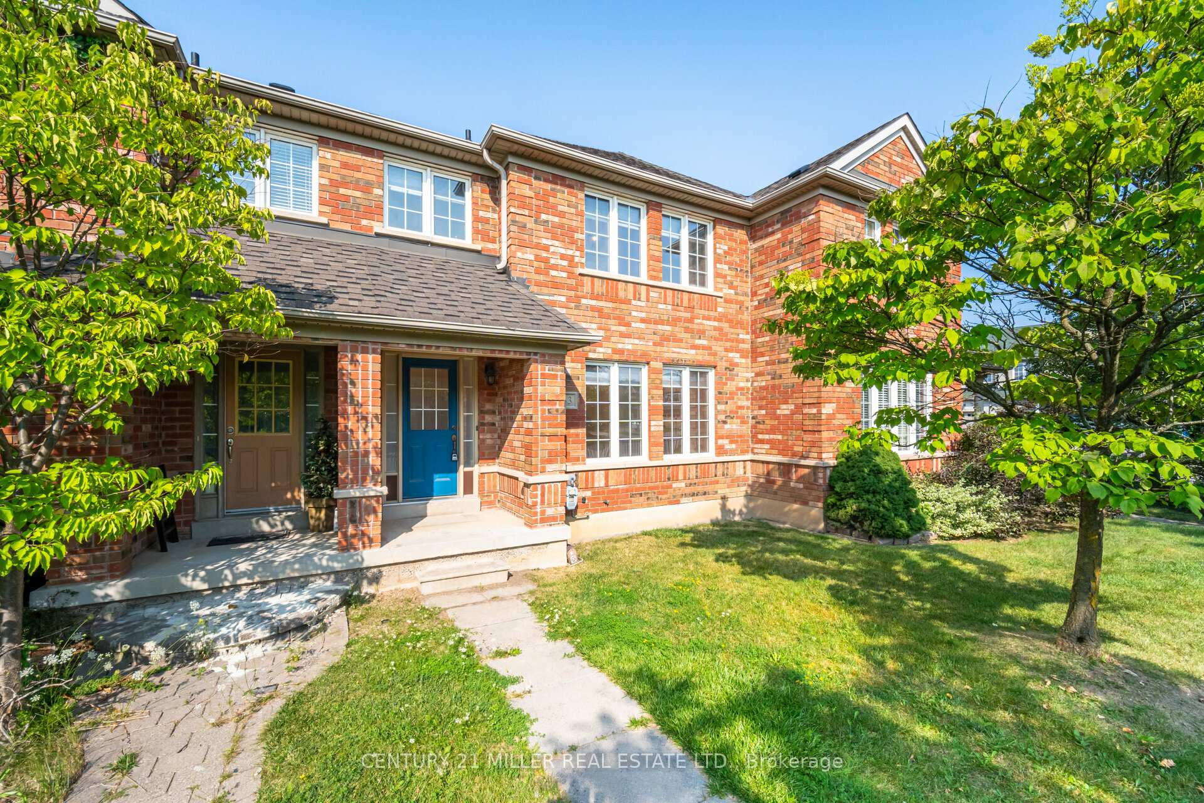
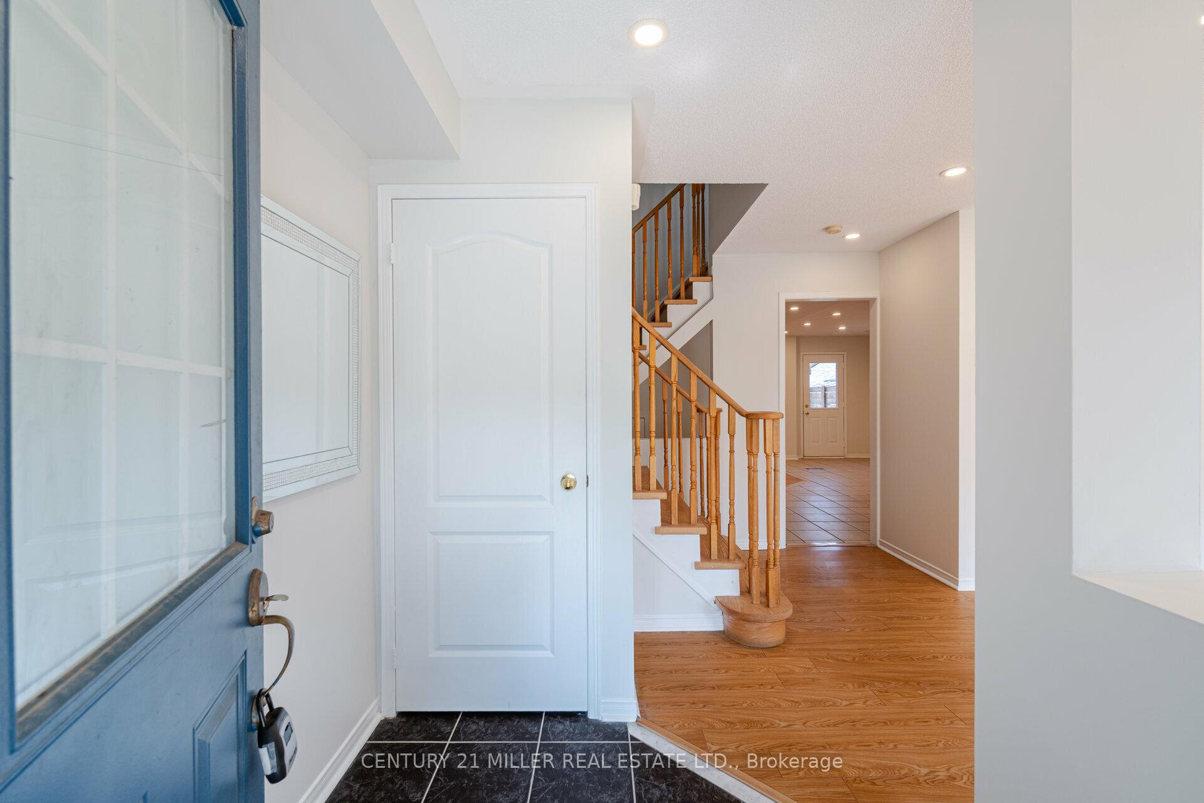
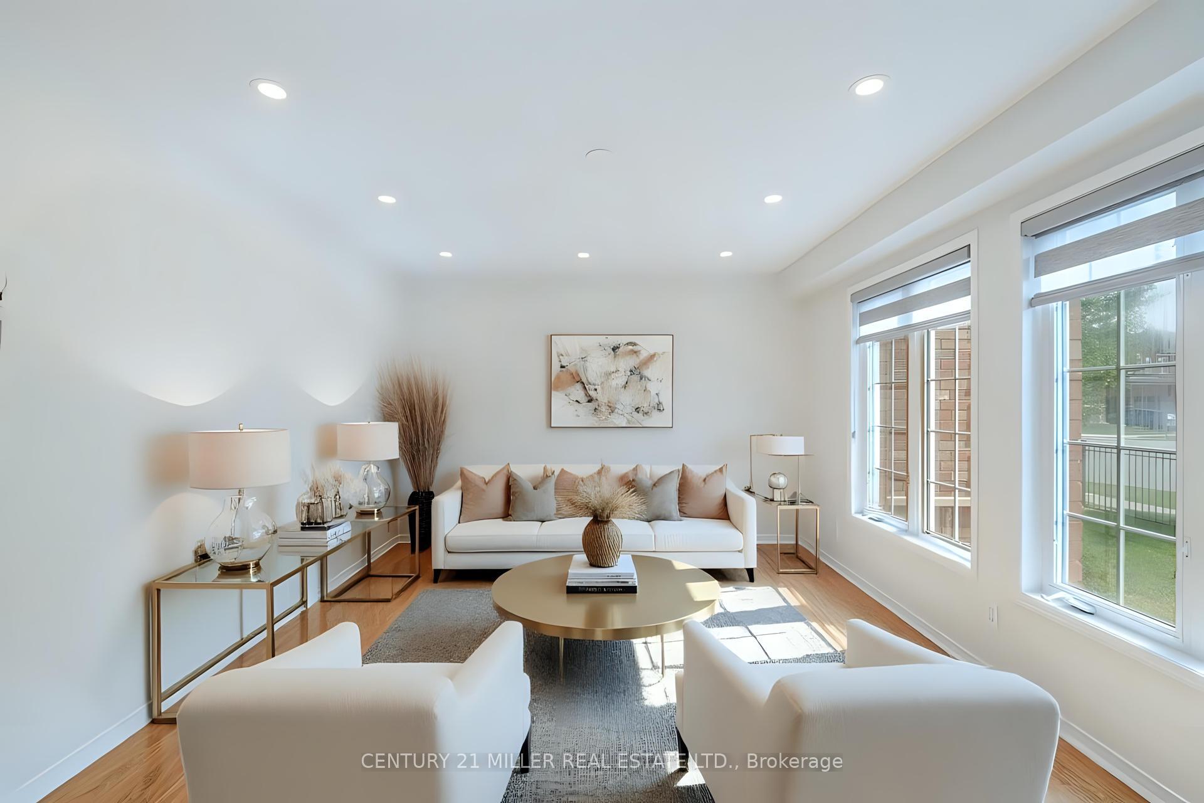
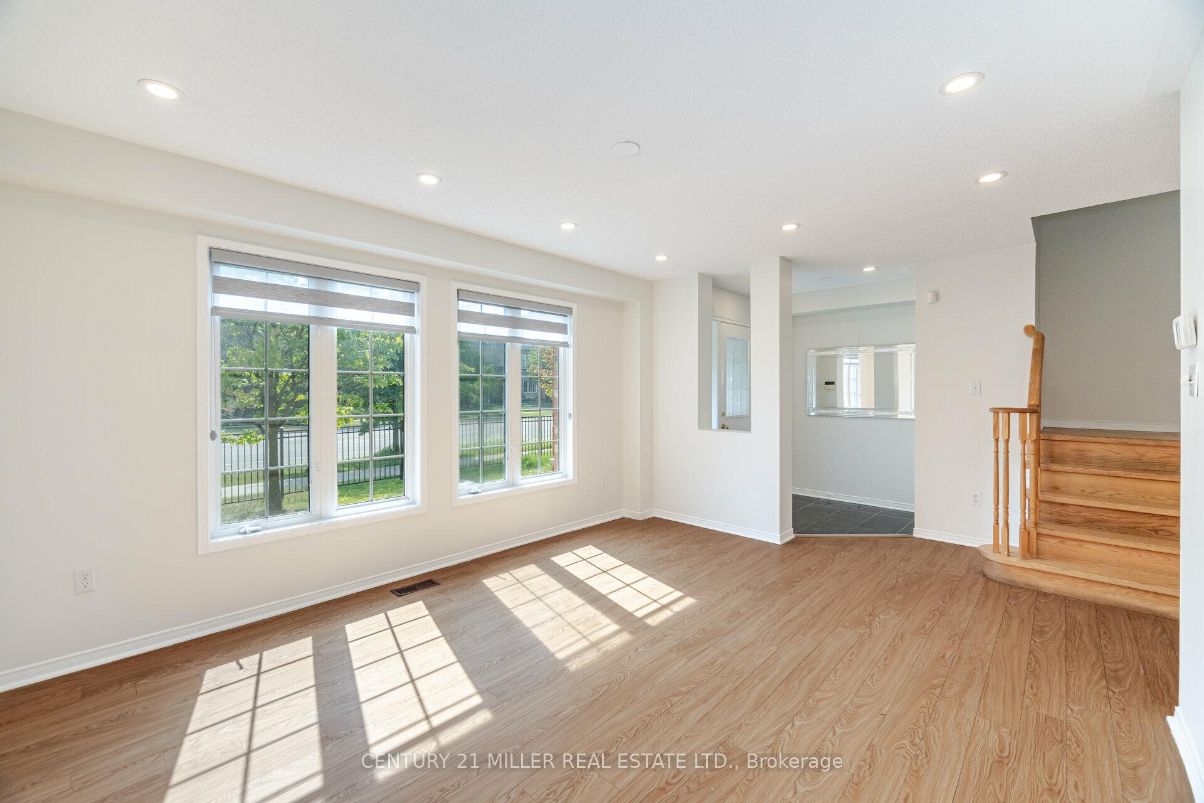
Bring your Offers! Customize and renovate to your liking. Stunning Freehold Townhome in Prime Churchill Meadows Location! A lovely, spacious home with 3 bedrooms, 3 bathrooms, a separate large living room with big windows and a cozy family room combined with dining. Upgraded Kitchen with quartz counters & stainless steel appliances, engineered hardwood floors, pot lights and zebra blinds. Primary bedroom includes walk-in closet & a 4-pc ensuite. Finished basement offers extra living space for a potential 4th bedroom & a bathroom. Large private deck with canopy & gas BBQ line. Detached 2 car garage. Furnace & A/C (2023) are owned. Stainless Steel Refrigerator (2021), Stove, Stainless Steel Dishwasher (2023), Hood (2024), Washer (2023), Dryer & Garage Door Opener. Upgrades include Paint (2024),, Door Paint ( 2023), Roof & Zebra Blinds. 15- hour free visitor side-street parking with permit. Steps to top schools, parks, Ridgeway Plaza, groceries, shops & HWY 403/407. Some pictures are Virtually Staged. 2 Tv's, Existing Bedroom & Patio Furniture included.
Ask about this home
A HOMEH agent will answer your questions about this home.
Around this home
Daily convenience, out of 100, from the distances below
Schools nearby
School rating, out of 10.
Helpful calculators
Your HOMEH agent

"I would see it this week."