
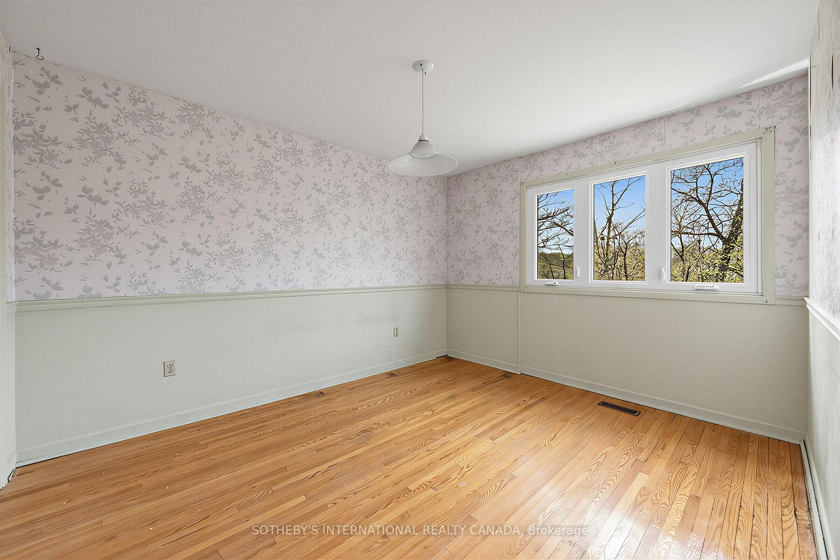
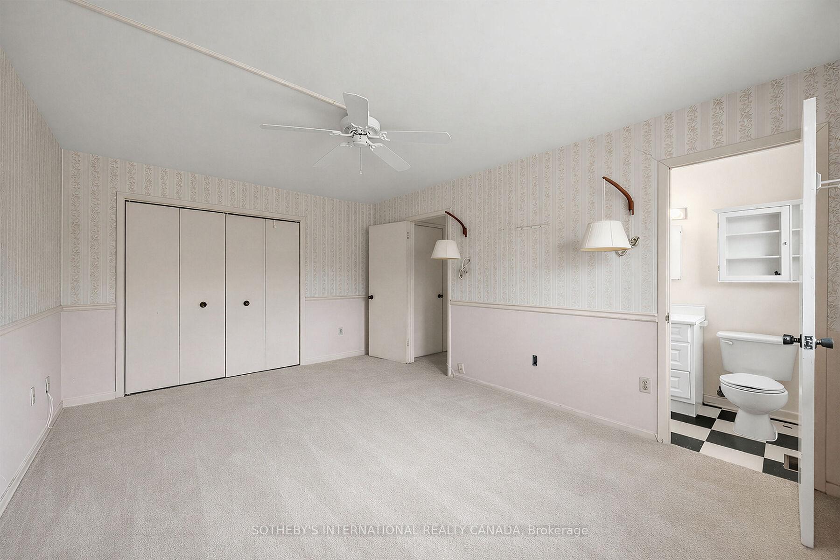
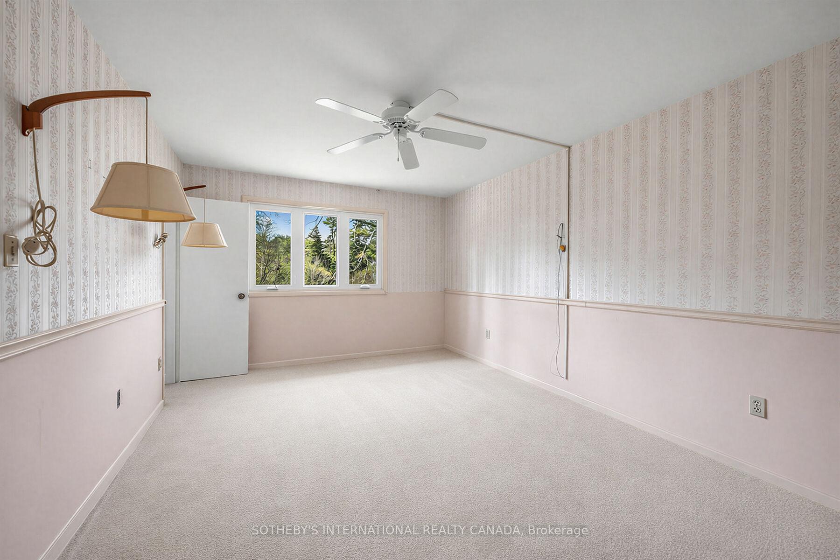
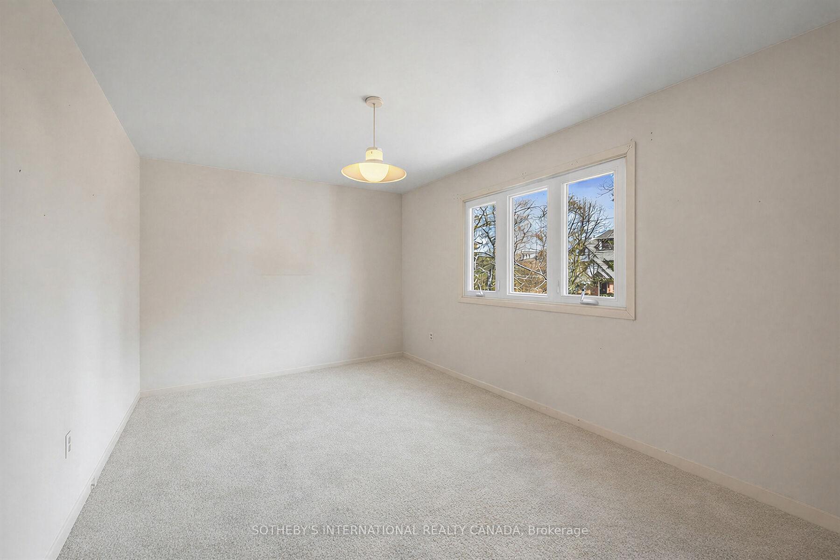
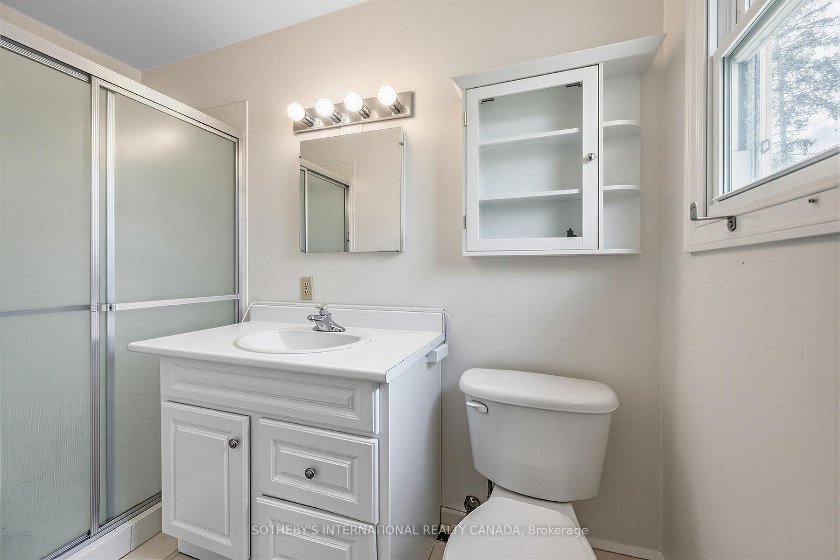
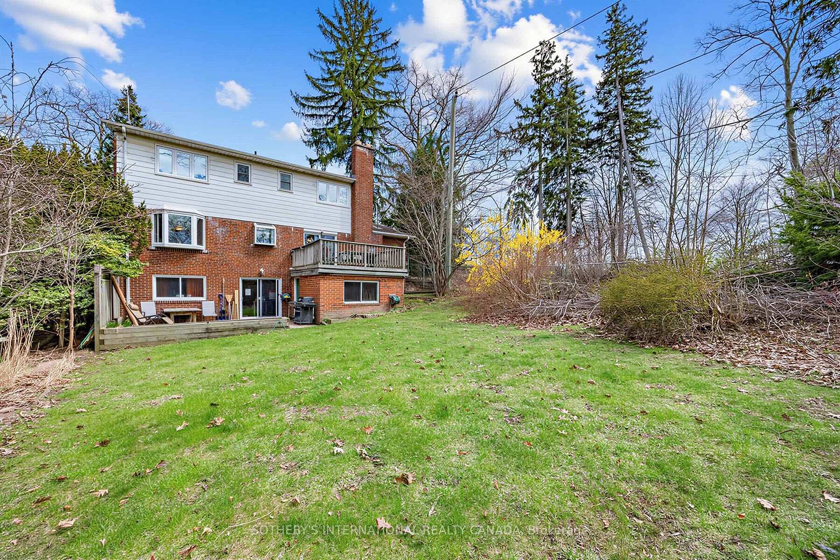
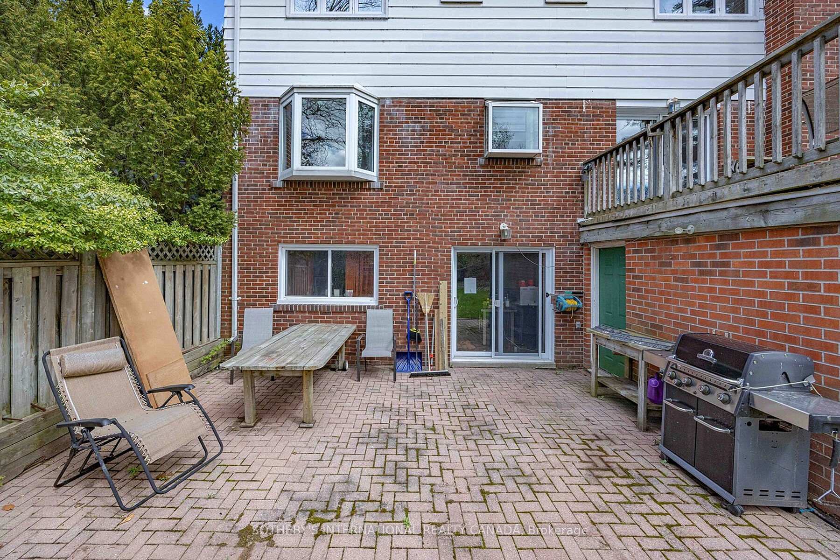
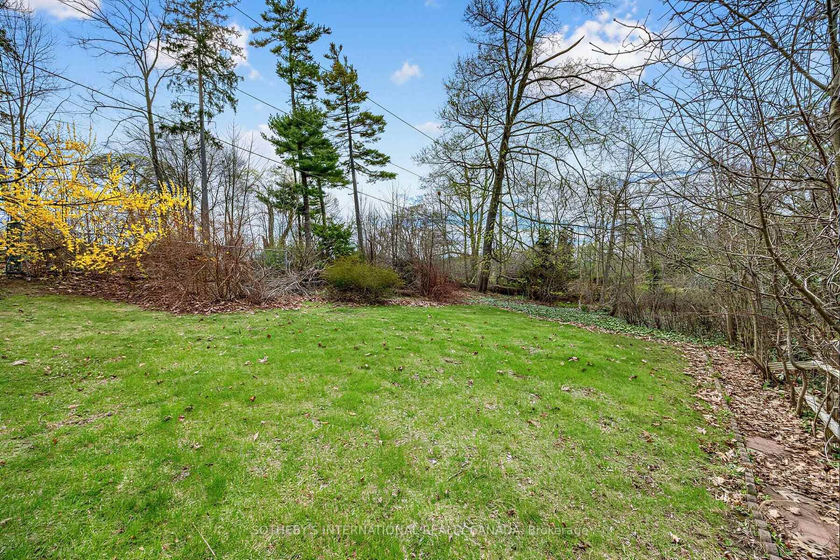
80 Ben Machree Drive
Mississauga (Port Credit), ON L5H 2S3
- 4Bedrooms
- 4Bathrooms
- 2Garage
- 1500–2000Sq Ft
- $10,836Tax
- 58×181 ftLot Size
 Estimated Value:$2,410,000See Free Estimate Report

Sale & Price History for 80 Ben Machree Drive, Mississauga, Port Credit
| Start Date | End Date | Price | Event | MLS# |
|---|---|---|---|---|
| No listing history available | ||||
Real estate boards require you to or to see the full details of this property.
*Sold prices and complete sale & price history are regulated data. Under the Trust in Real Estate Services Act, 2002 (TRESA) and the rules of the Real Estate Council of Ontario (RECO), and pursuant to the Multiple Listing Service® rules of the Canadian Real Estate Association (CREA) and the Toronto Regional Real Estate Board (TRREB), this information may be shown only to registered users who have agreed to the applicable terms of use (a Virtual Office Website, or "VOW," arrangement). HOMEH Inc., Brokerage therefore provides it to signed-in members only. Creating an account is free and takes under a minute.
About 80 Ben Machree Drive, Mississauga, Port Credit
Summarized Description
- Exceptional privacy in prestigious Port Credit
- Stunning 180-degree lake views
- Four spacious bedrooms and bathrooms
- Walk-out lower level for versatility
- Surrounded by parkland and luxury estates
- Access to top-ranked schools
- Minutes from vibrant Port Credit village
- Ideal for families and entertaining
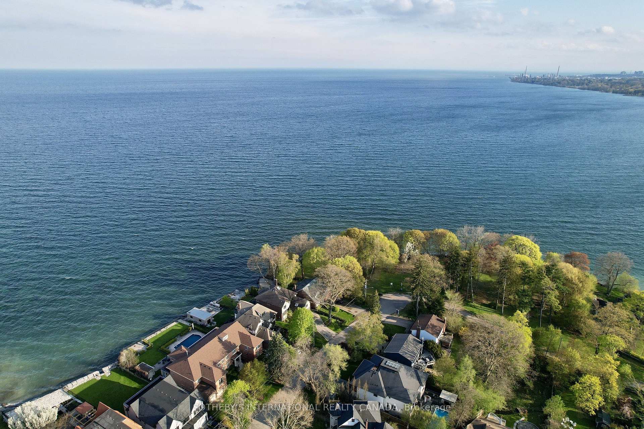
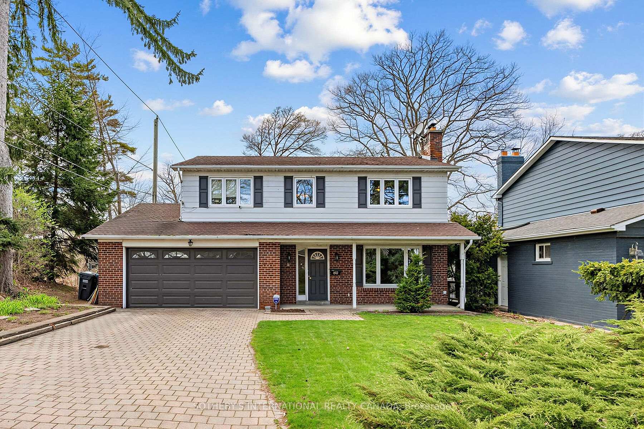
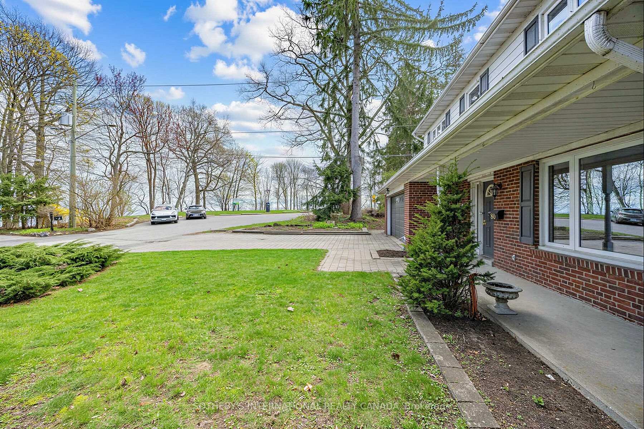
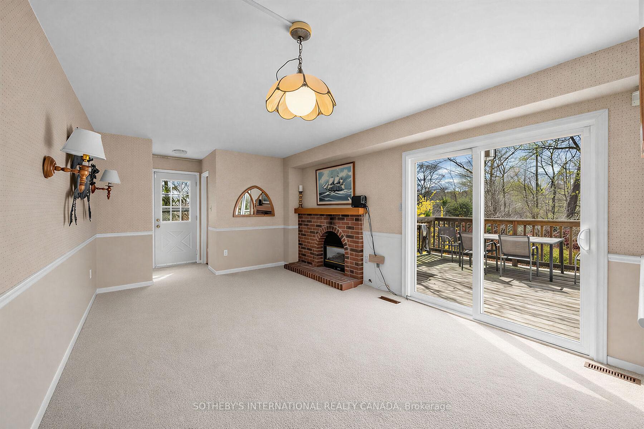
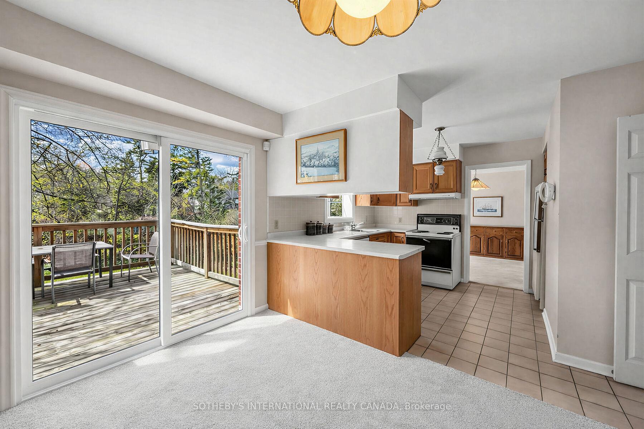
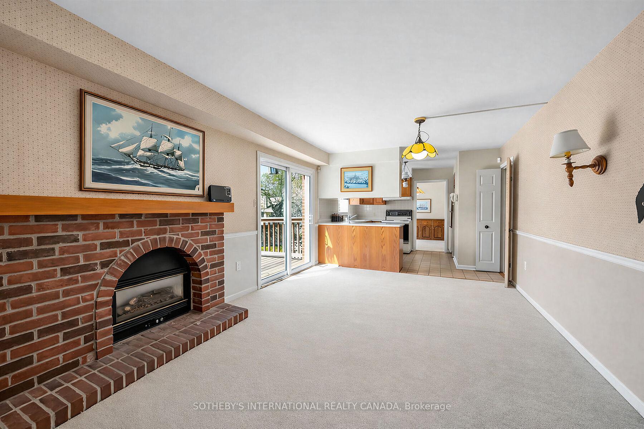
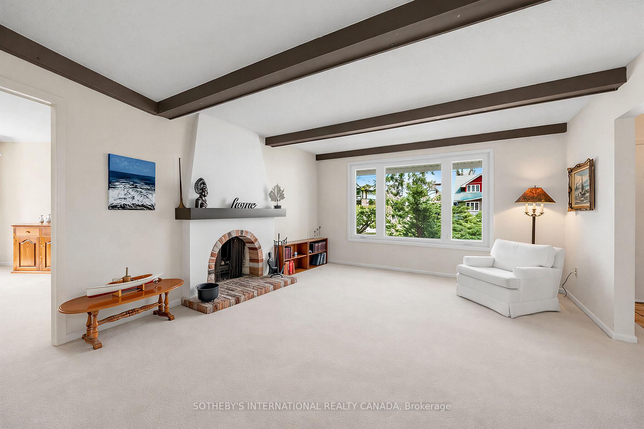
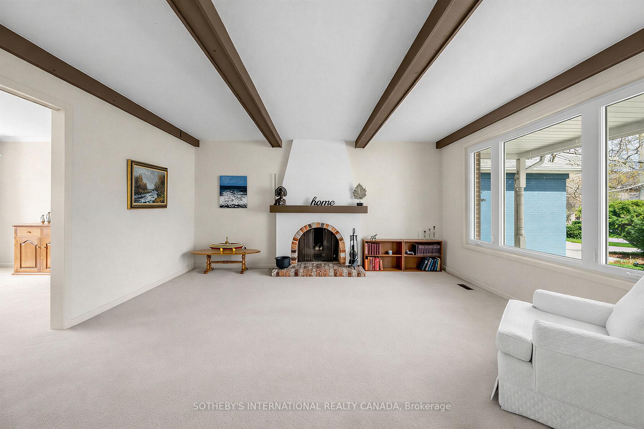
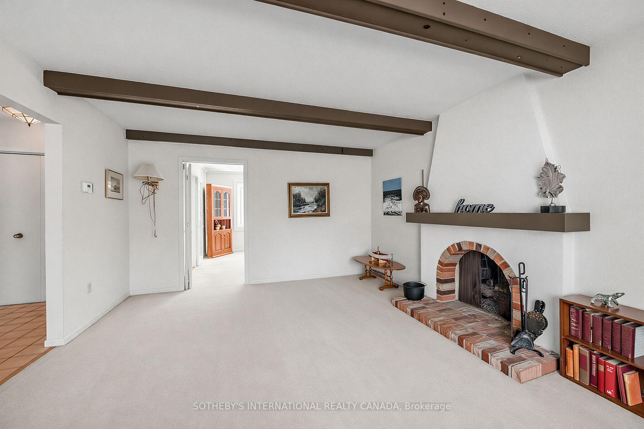
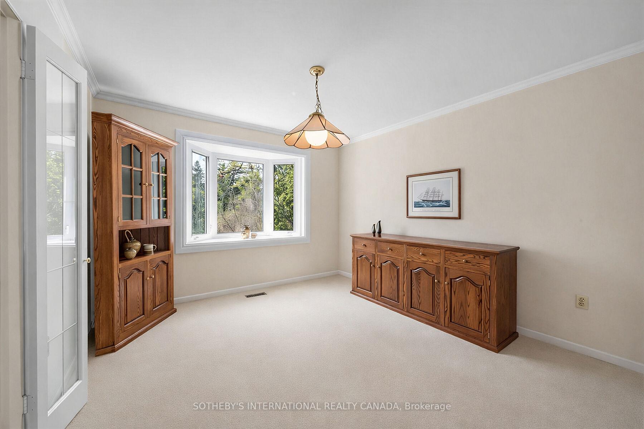
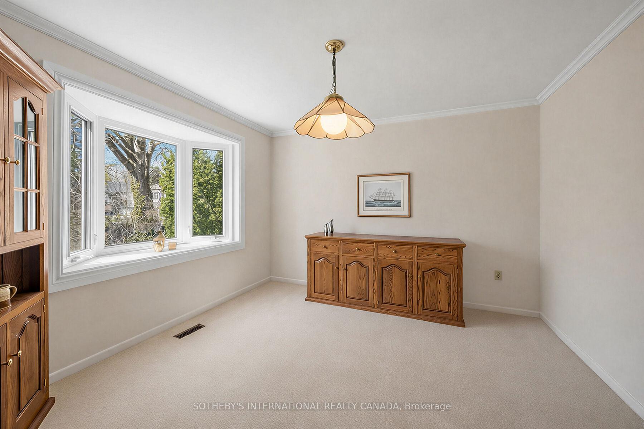
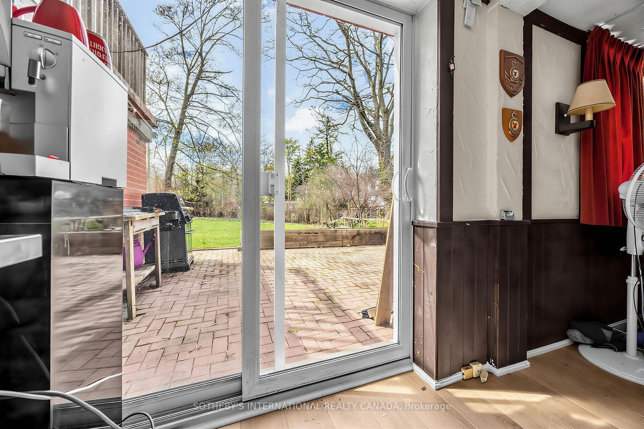
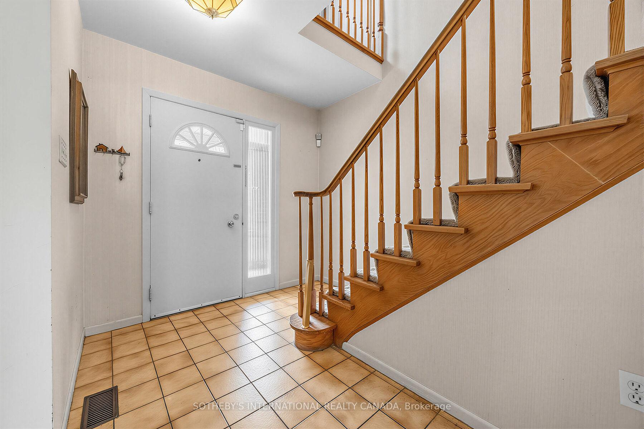
Tucked away on a quiet cul-de-sac in the heart of prestigious Port Credit, this exceptional residence offers an extraordinary combination of privacy, tranquility, and breathtaking natural beauty. Capturing sweeping 180-degree views of Lake Ontario, the home is set against a stunning backdrop of water, sky, and mature parkland, creating a serene atmosphere rarely found within the city. Surrounded by parkland on two sides and nestled among some of Mississauga's most distinguished luxury estates, the property offers a remarkable sense of seclusion while remaining moments from every premier amenity. Here, mornings begin with peaceful walks along the nearby Waterfront Trail, afternoons can be spent on the fairways of the renowned Mississauga Golf & Country Club, and evenings unfold with spectacular sunsets over the lake. Designed for both elegant entertaining and comfortable family living, the home features four spacious bedrooms and four bathrooms within a thoughtfully designed floor plan filled with natural light. Expansive windows frame the lake views from multiple vantagepoints, while the walk-out lower level enhances the home's versatility with bright, open living spaces ideal for extended family, recreation, or hosting guests. Located within the highly coveted Lorne Park/Port Credit School catchment, this address is ideal for families seeking access to some of the area's top-ranked schools while enjoying the exclusivity and prestige of one of Mississauga's most sought-after neighbourhoods. Just minutes away, the vibrant village of Port Credit offers an exceptional lifestyle with award-winning restaurants, stylish cafes, world-class boutiques, and an energetic waterfront atmosphere. The nearby Port Credit Yacht Club and Harbour Marina further elevate the appeal for boating enthusiasts and those drawn to refined lakeside living. Please note, some photos have been virtually staged. Please, ensure you watch the video.
Key Facts & Features
Property Costs
- Annual Property Tax Amount
- $10,836
- Land Transfer Tax Fee
- $56,472
- Basement Type
- Apartment, Finished with Walk-Out, Separate Entrance, Finished, Full, Walk-Out
Interior Features
- Laundry Level
- Lower Level
- Interior Extras
- Air Exchanger, Auto Garage Door Remote, ERV/HRV, Floor Drain, Storage, Sump Pump, Water Heater Owned, Workbench
- View
- Clear, Lake, Meadow, Park/Greenbelt, Skyline, Trees/Woods, Water, Panoramic
- Security Features
- Alarm System, Carbon Monoxide Detectors, Smoke Detector
- Fireplace/Stove
- Yes
- Fireplace Features
- Natural Gas, Wood
- Elevator
- No
Exterior Features
- Exterior Extras
- Backs On Green Belt, Built-In-BBQ, Deck, Fishing, Patio, Privacy, Porch, Seasonal Living, Year Round Living
- Pool
- None
- Property Features
- Cul de Sac/Dead End, Hospital, Marina, Place Of Worship, School, School Bus Route
Building
- Building Type
- Detached
- Building Style
- 3-Storey
- Approx Age
- 51-99
Construction
- Exterior Finish
- Aluminum Siding, Brick
- Roof
- Asphalt Shingle
- Foundation Details
- Block
- Special Designation
- Unknown
Lot
- Lot Front
- 57.54 ft
- Lot Depth
- 181.28 ft
- Lot Size
- 0.129
- Lot Shape
- Rectangular
Inclusions
- Inclusions
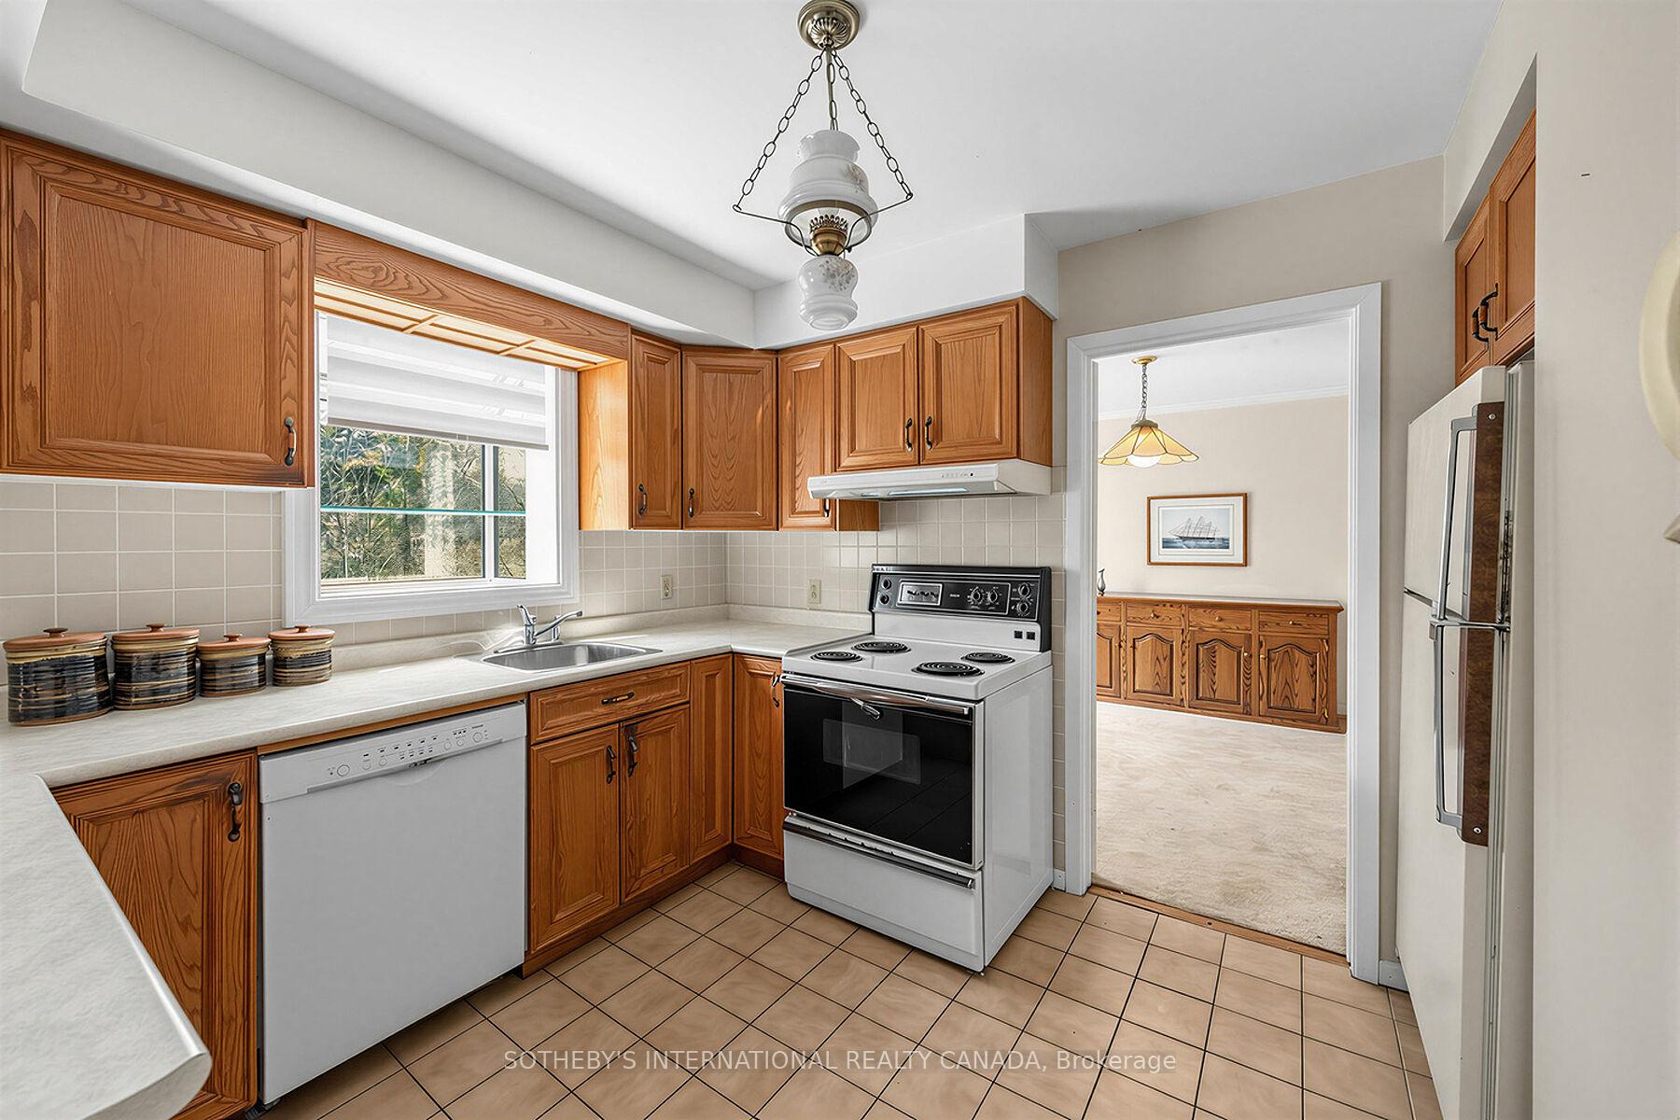
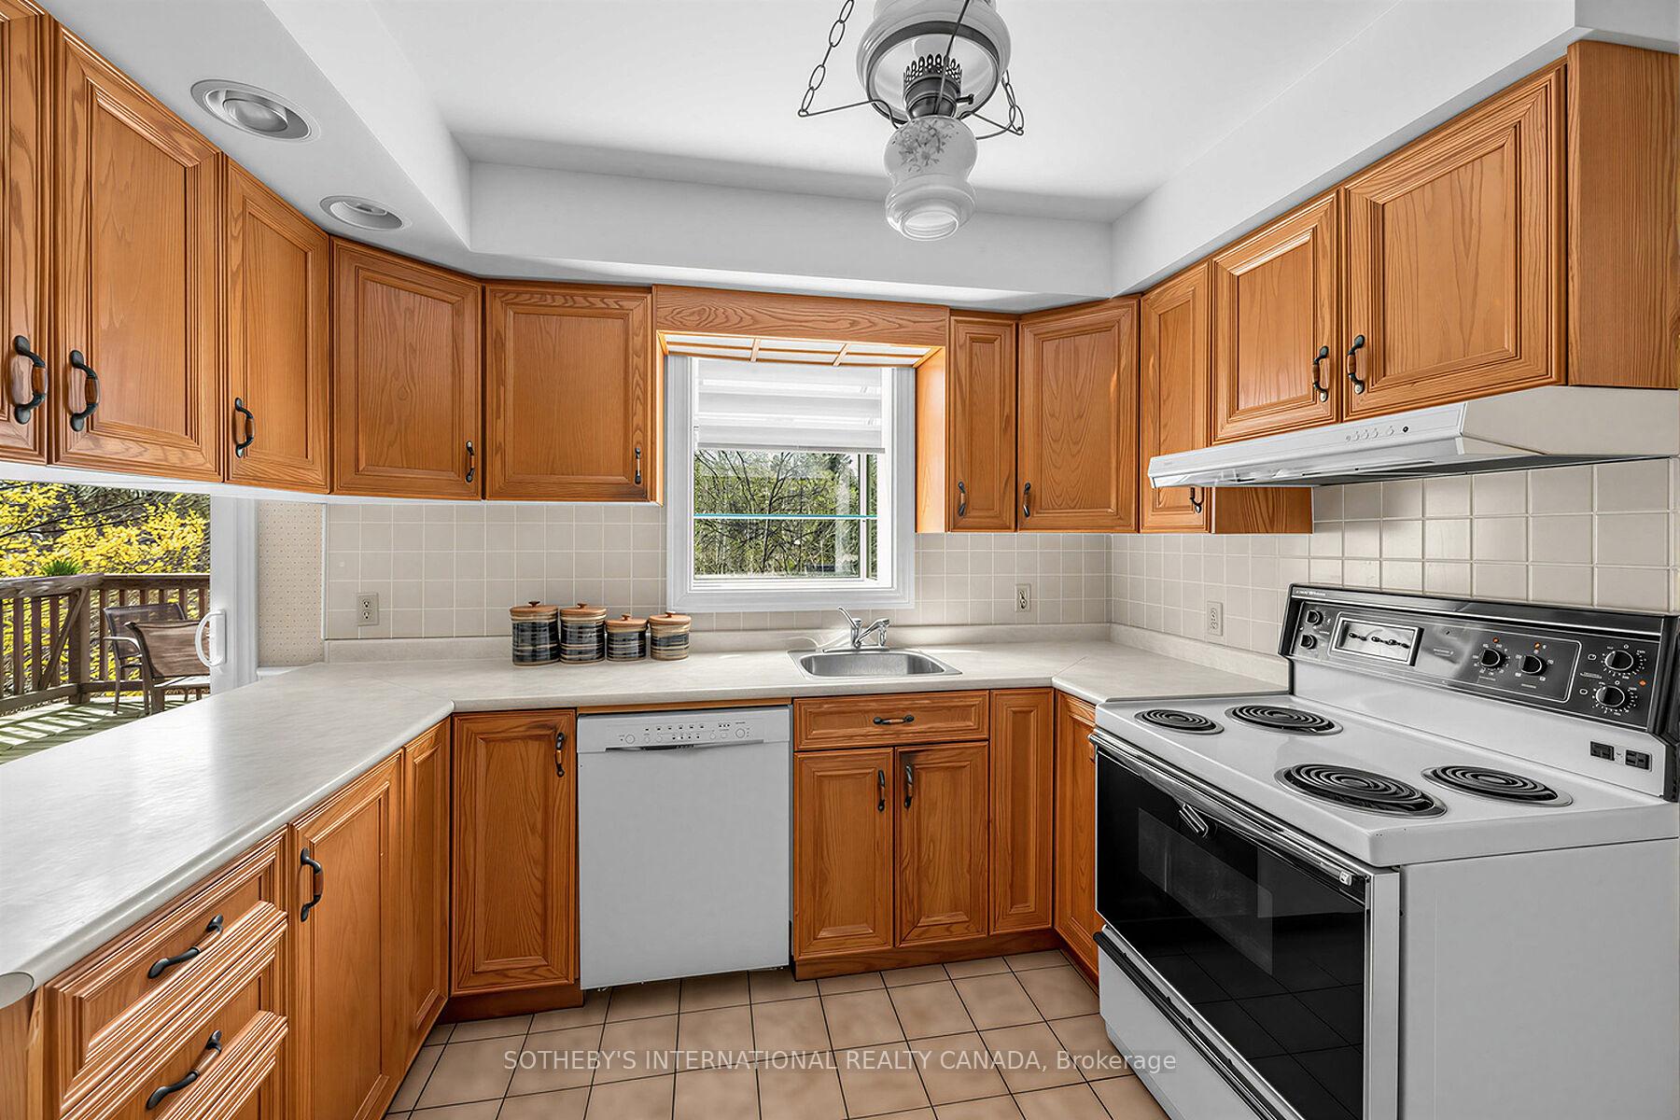
- Washer and Dryer in the basement, Refrigerator, Stove, Dishwasher in kitchen. Freezer in Basement, additional refrigerator in basement, remote controls for garage doors.
Exclusions
- Exclusions
- All furniture, personal effects and artwork
Parking & Garages
- Garage Type
- Attached
- Garage Spaces
- 2
- Parking Spaces
- 4
- Total Garage And Parking Spaces
- 6
Heating & Cooling
- Heat Source
- Gas
- Heat Type
- Forced Air
- Air Conditioning
- Central Air
- Water
- Municipal
- Sewers
- Sewer
- Natural Gas
- Yes
- Hydro
- Yes
- Cable
- Available
- Telephone
- Available
- Bedrooms
- 4
- Washrooms
- 4
- Kitchens
- 1
- Family / bonus room
- Yes
Room sizes
- Primary Bedroom—Second level
- Bedroom 2—Second level
- Bedroom 4—Second level
- Living Room—Main level
- Workshop—Lower level
- Dining Room—Main level
- Family Room—Main level
- Bedroom 3—Second level
- Recreation—Lower level
- Kitchen—Main level
Washrooms
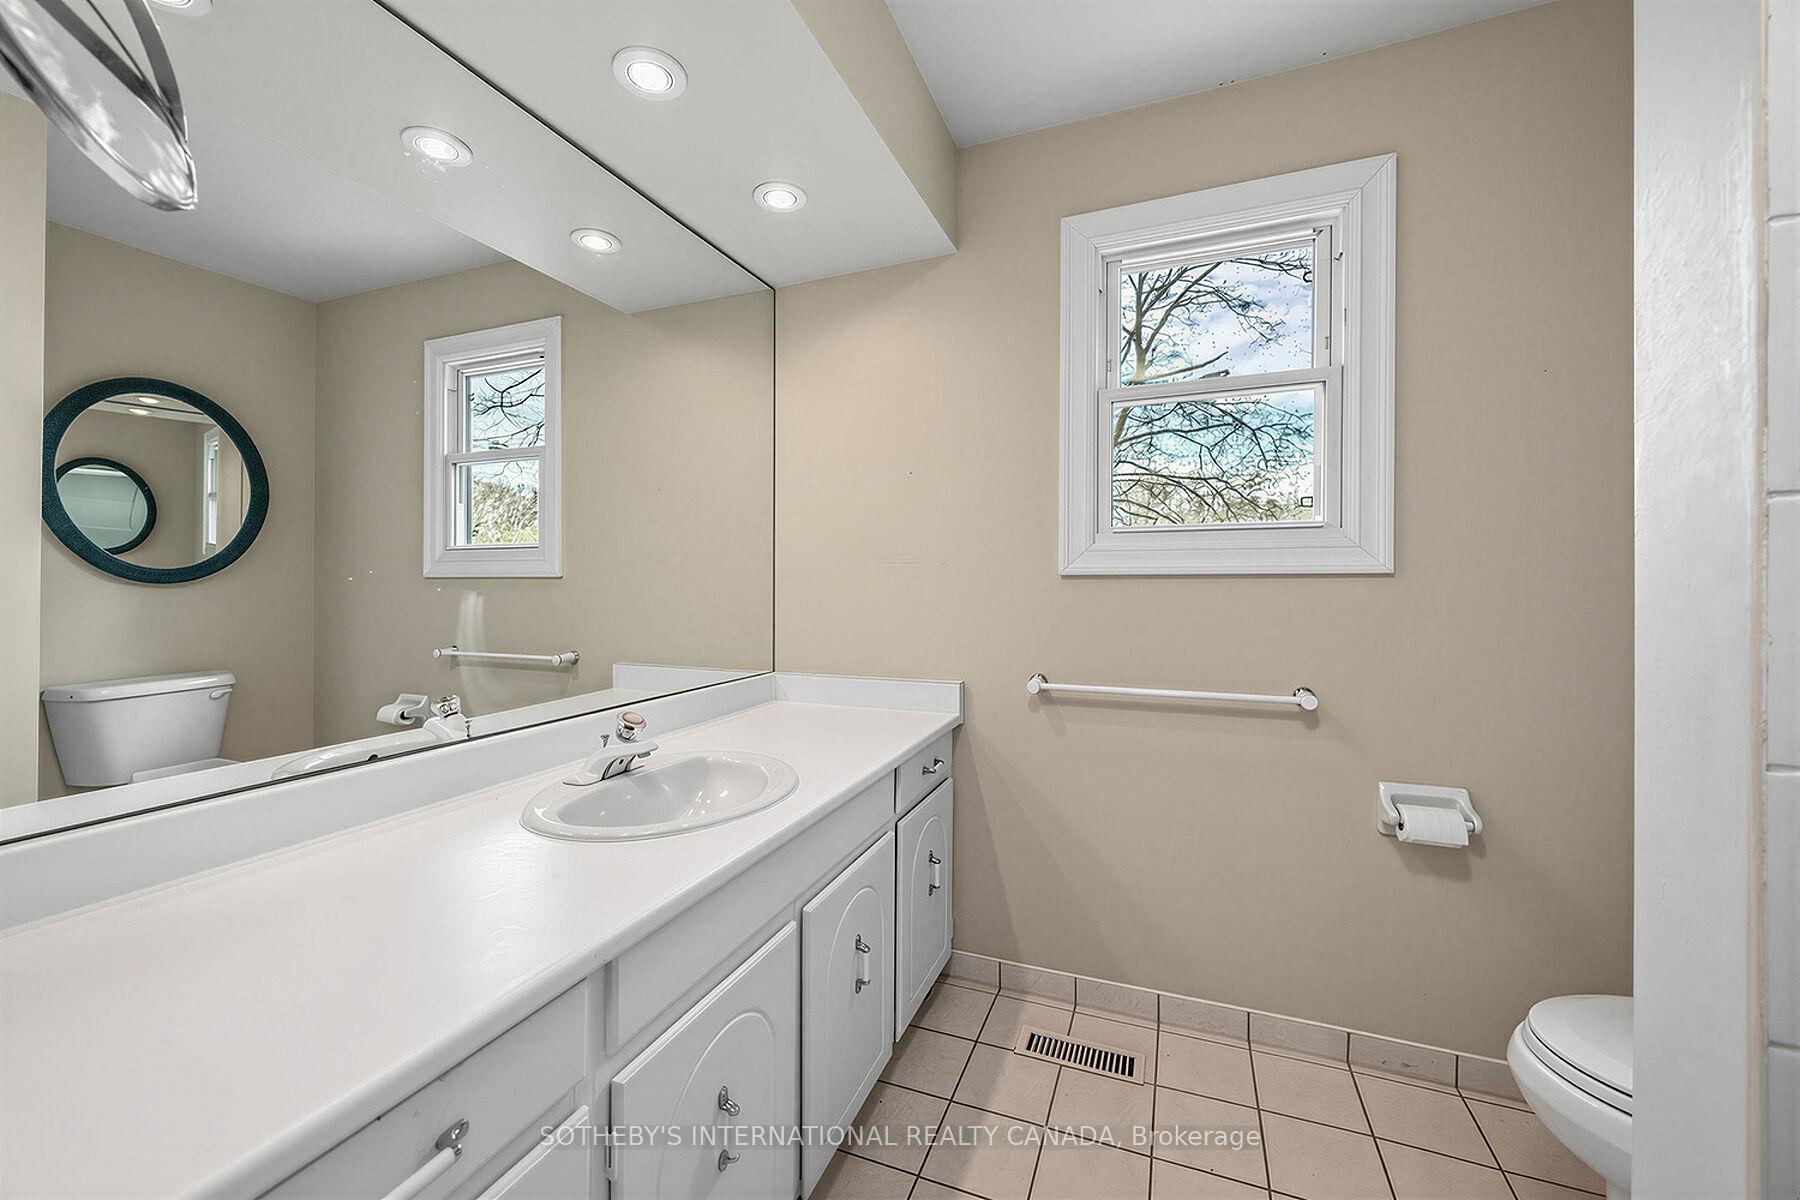
- 2-piece, Main
- 3-piece, Second
- 2-piece, Lower
- Municipality
- Mississauga
- Neighbourhood
- Port Credit
- Main cross streets
- Lakeshore Blvd West & Misssissauga South
- Zoning
- R1
- Directions
- South on Mississauga Road from the QEW, turn south on Mississauga Road to Lakeshore West600 ft and turn left on Pine Avenue to the 2nd stop sign turn right on Ben Machree Drive andstay to the left to the end of the street.
- Waterfront
- Indirect
- MLS® number
- W13858540
- Data source
- Toronto Regional Real Estate Board
- Listed on
- 2026-10-02
- Updated on
- 2026-10-03
- Days on market
- 17 days
- Possession type
- 60-89 days
- Co-op commission
- 2.5% + HST
- Seller
- Listed by
- SOTHEBY'S INTERNATIONAL REALTY CANADA
Home Market Value
Current home valuation for 80 Ben Machree Drive, Mississauga, Port Credit, Mississauga, ON. Listed for $2,799,860
HOMEH Estimate
$2,410,000
Estimated Sales Range
$1,446,000 - $3,374,000
HOMEH Estimate for 80 Ben Machree Drive, Mississauga, Port Credit
Calculated with a real agent's CMA method — 45+ years of experience, codified. Not an AI guess.
For the owner
Is this your home? Track its value.
Get this home's HOMEH Estimate by email once a month, with how many homes are for sale around you.
Mortgage Payment Calculator
Compare up to 4 down payment scenarios
20% required for homes $1.5M or more
$559,972
| Scenario 1 | Scenario 2 | Scenario 3 | Scenario 4 | |
|---|---|---|---|---|
−Down payment | % $ | % $ | % $ | % $ |
+CMHC insurance | $0 | $0 | $0 | $0 |
=Total mortgage | $2,239,888 | $2,099,895 | $1,959,902 | $1,819,909 |
Amortization | ||||
Mortgage rate | % | % | % | % |
| Payment frequency | ||||
=Mortgage payment | $10,936monthly | $10,253monthly | $9,569monthly | $8,886monthly |
Land Transfer Tax
$56,472
$56,472
Around this home
No schools found nearby
Data provided by OpenStreetMap & Fraser Institute School Rankings
Ask HOMEH
New!Hi there!
👋Text or call (416) 301-9001
Recommended for you
Based on homes you've looked at.
No recommended properties found.
Nearby similar homes
No nearby properties found.
More real estate resources
Other homes nearby
Explore this area
Nearby neighbourhoods
No nearby listings available.