

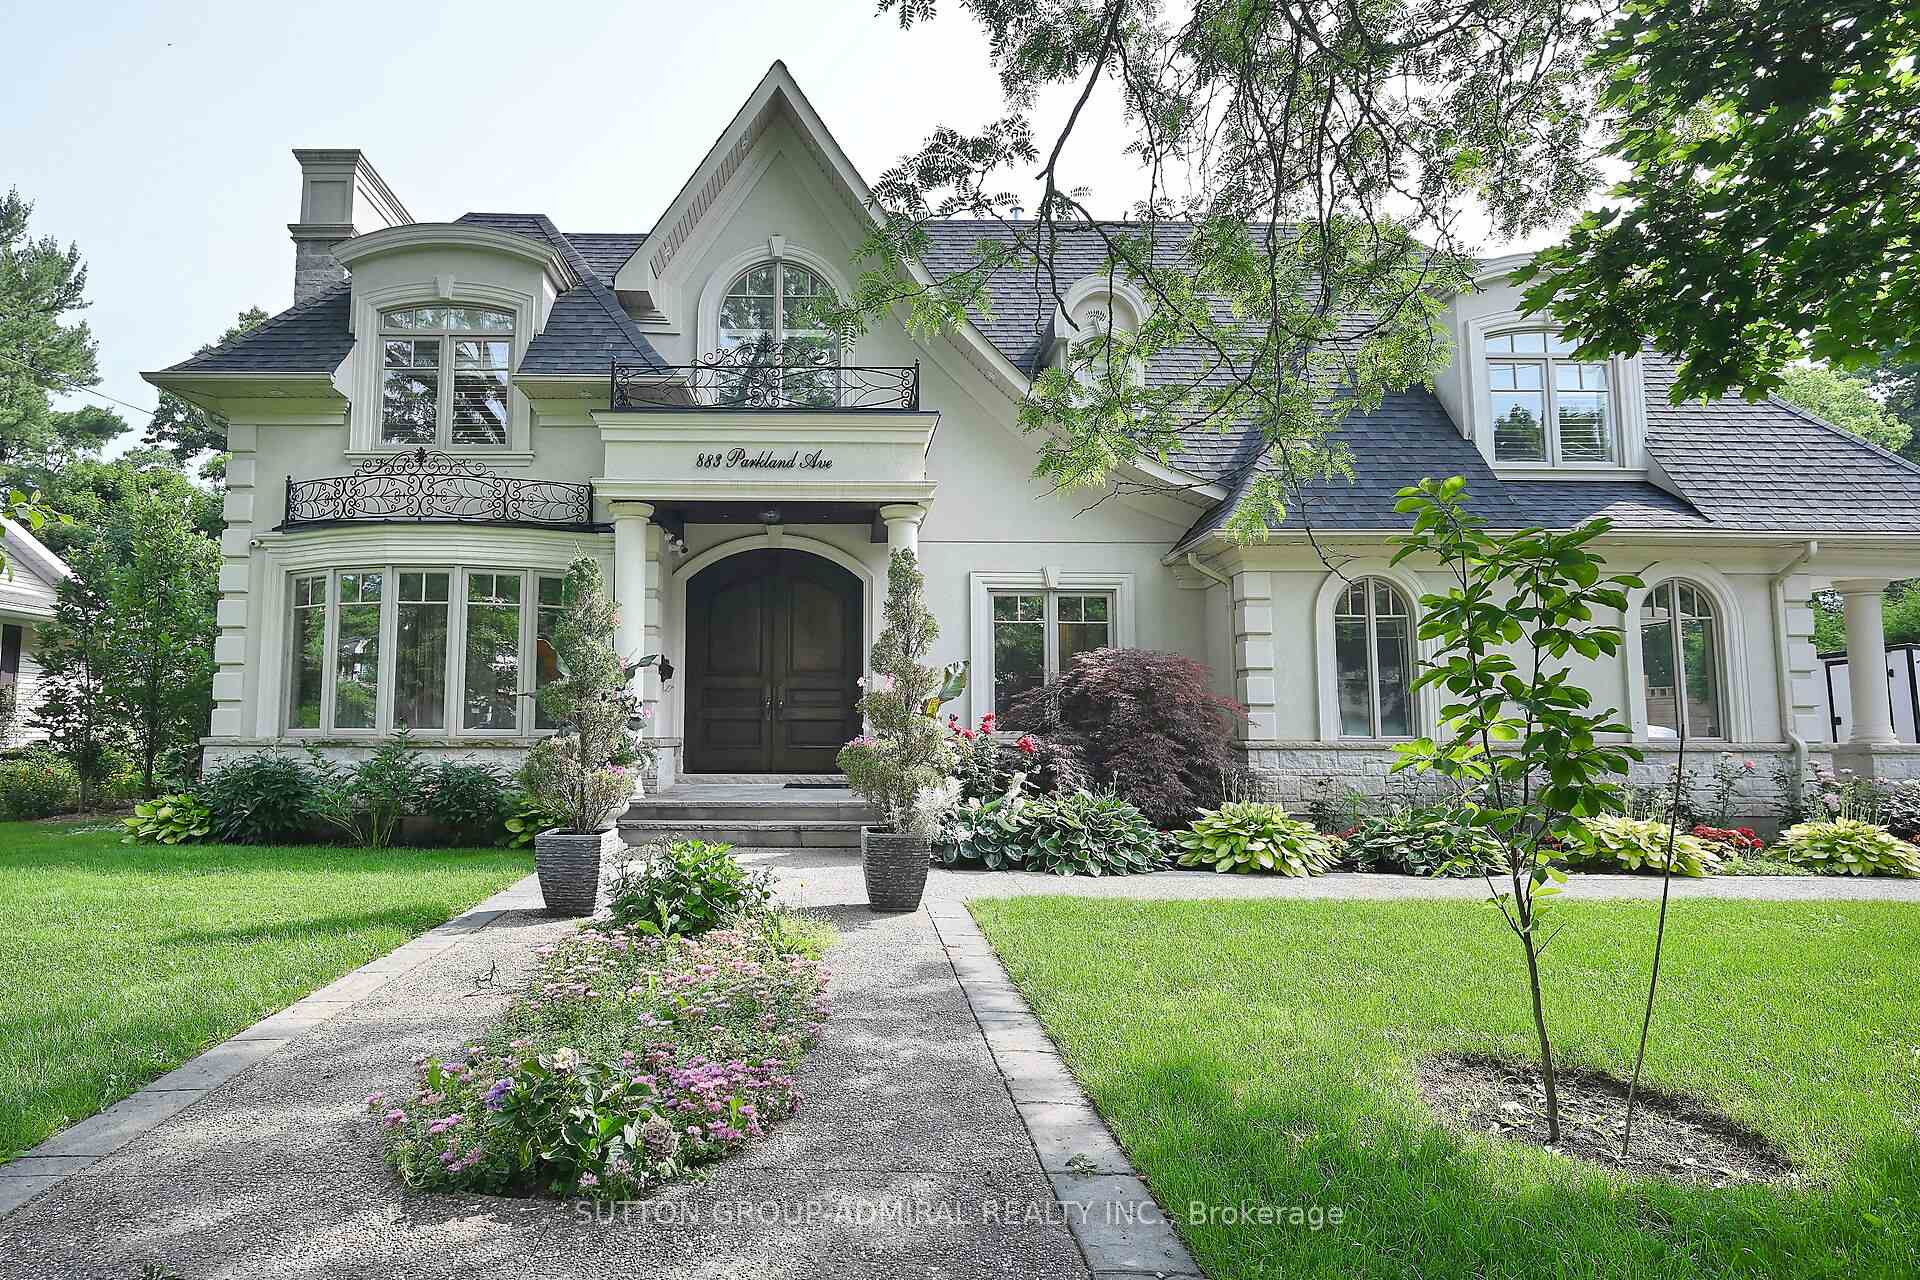
883 Parkland Avenue
883 Parkland Avenue
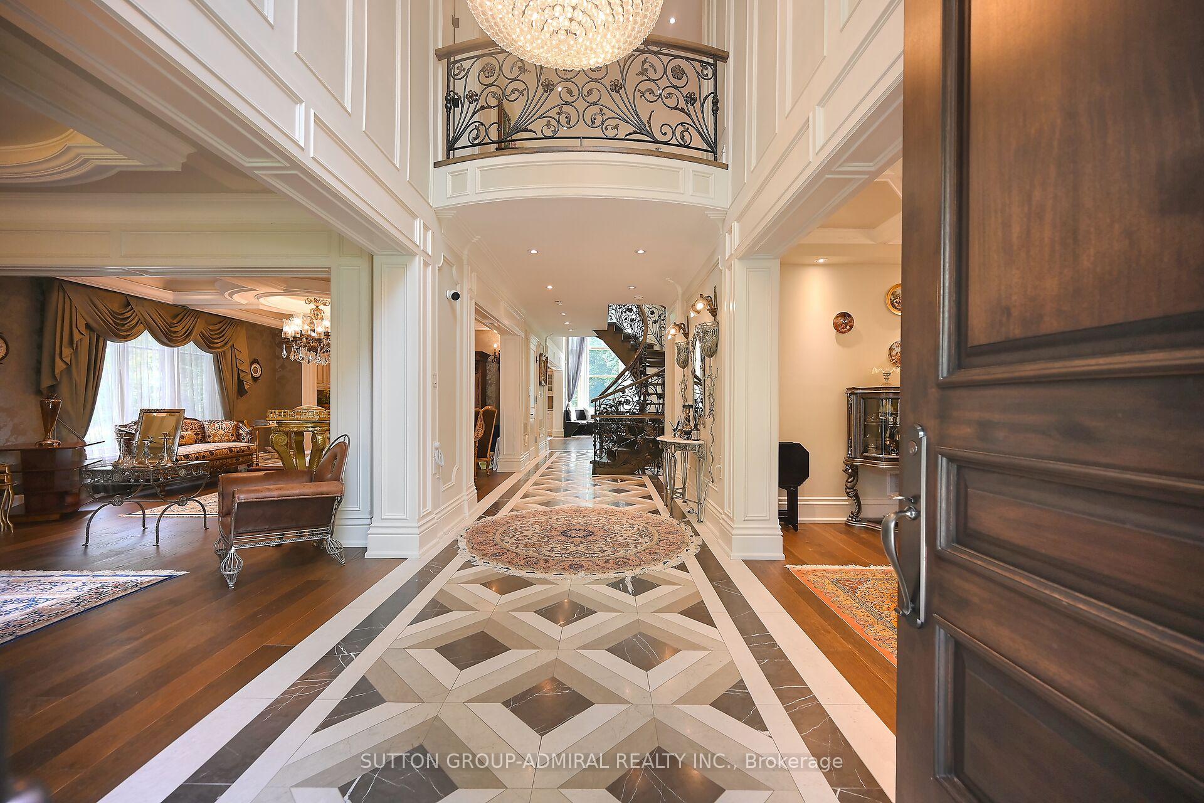
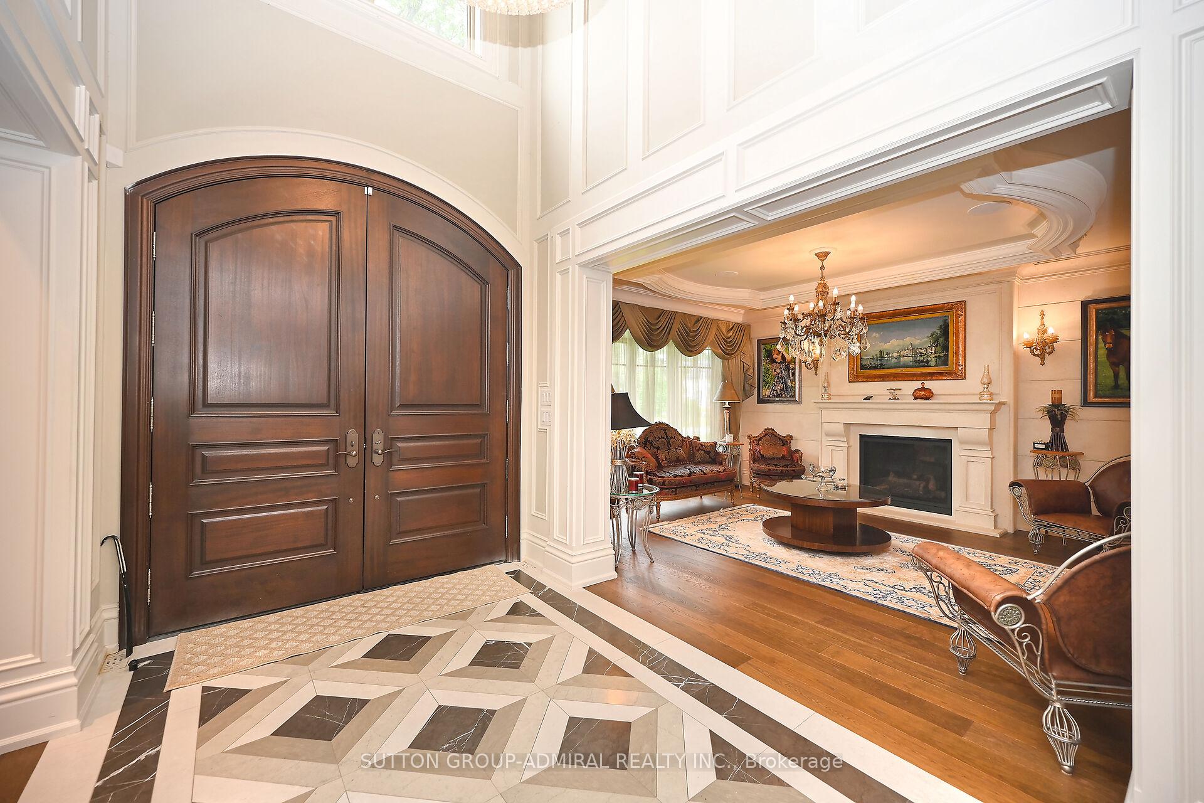
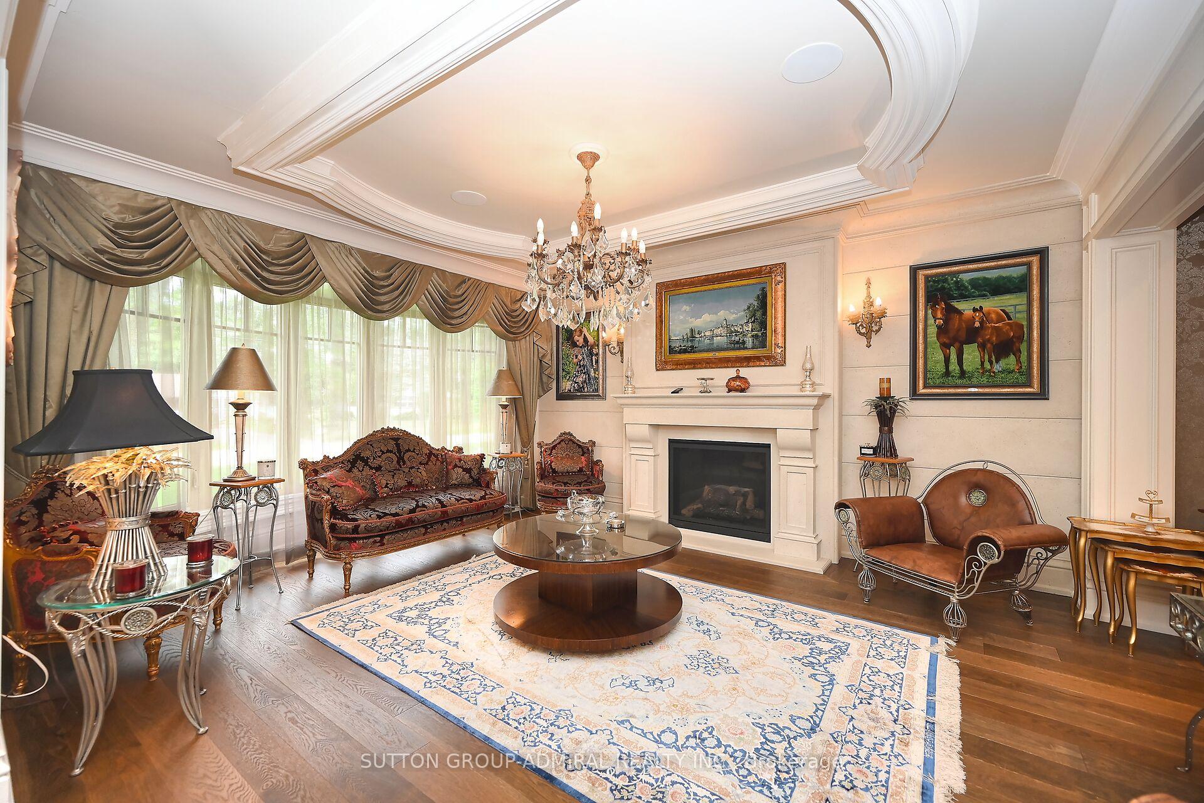
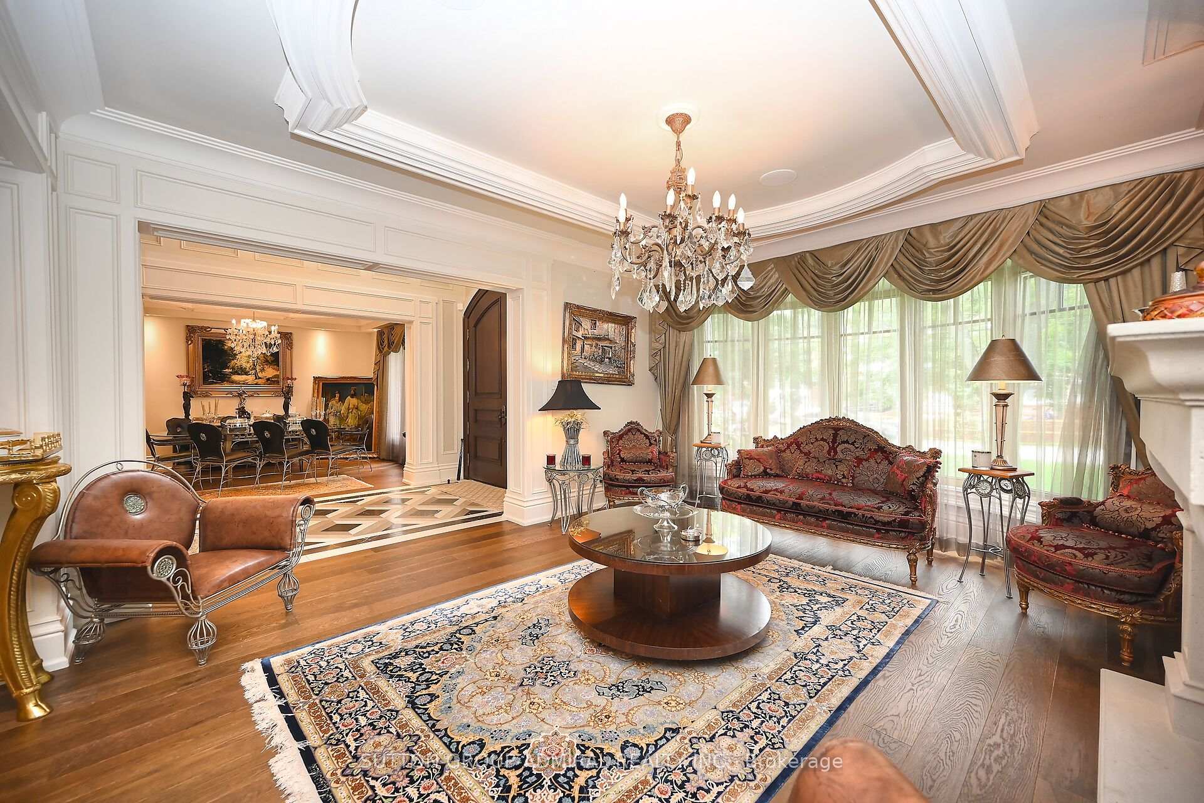 See all 45 photos
Property history
- $4,888,000TerminatedList: 2026-05-19|End: 2026-08-20|93 daysW13143836
- $4,888,000ExpiredList: 2026-02-18|End: 2026-05-16|87 daysW12800442
- $4,888,000ExpiredList: 2025-10-18|End: 2026-01-16|90 daysW12470275
- $4,888,000TerminatedList: 2025-09-10|End: 2025-10-18|38 daysW12394131
- $4,888,000ExpiredList: 2025-05-28|End: 2025-08-31|95 daysW12179552
- $4,948,000ExpiredList: 2025-02-27|End: 2025-04-30|62 daysW11990612
- $4,999,000ExpiredList: 2024-09-12|End: 2024-11-30|79 daysW9345048
Facts and features
- BasementWalk-out
- Price per sq ft~$1,164
- Water, sewerMunicipal
- HeatingForced air
- Hardwood floors
- Fireplace
- Central air
The homeDetached, 2-storey, 3,500–5,000 sq ft
- Type: Detached
- Style: 2-storey
- Living space: 3,500–5,000 sq ft
- Basement: Finished, walk-out
InsideFireplace Yes, Hardwood, Marble, Heated, In-law suite
- Fireplace: Yes
- Flooring: Hardwood, Marble, Heated
- Features: In-law suite
- Elevator: Yes
- Rooms above ground: 12
- Rooms in the basement: 3
- Bedrooms: 4 + 2 in the basement
- Bathrooms: 7
- Kitchens: 1
- Family room: Yes
Outside and lotStone, stucco (plaster), Asphalt shingle, Concrete
- Exterior: Stone, stucco (plaster)
- Roof: Asphalt shingle
- Foundation: Concrete
- Size: 90 × 166 ft
Parking3 Garage, Attached, Private
- Spaces: 3 Garage
- Garage: Attached
- Driveway: Private
Heating, water and powerForced air, gas, Central air, Municipal water
- Heating: Forced air, gas
- Cooling: Central air
- Water: Municipal water
- Sewer: Municipal sewer
Costs and taxesTaxes $27,125 a year, HST included in the price
- Taxes, 2024: $27,125 a year
- HST: HST included in the price
Included in the saleWolf gas range, wolf wall oven, sub zero refrigerator, dishwasher, washer, dryer, wine cooler, all window coverings, garage door openers.all light fixtures.
- Included: Wolf gas range, wolf wall oven, sub zero refrigerator, dishwasher, washer, dryer, wine cooler, all window coverings, garage door openers.all light fixtures.
NearbyLake access, park, school, waterfront
- Close to: Lake access, park, school, waterfront
Listing detailsW11990612, Expired, Feb 27, 2025
- MLS® number: W11990612
- Status: Expired
- Listed on: Feb 27, 2025
- Days on market: 62
- Updated: Apr 30, 2025
- Possession: 30-59 days
- Occupied by: Owner
- Listing brokerage: SUTTON GROUP-ADMIRAL REALTY INC.
About this home
883 Parkland Avenue, Mississauga (Clarkson), ON L5H 3G6
Stunning Custom Build Home! Backing On Green Space With Direct Walking Access To Lake - Enjoy Daily Walks To Ontario Lake. Spectacular Design & Build W/ over 6,500 Sq. Ft. Of Unparalleled Living Space. 4+2 bedrooms 7 washrooms, W 23Ft Cathedral Ceiling. Concept Main Flr Layout W/ Grand Entrance. Magnificent Wooden Stairs. 3 Car garage, Top Quality S/S Appliances, Heated Floor, Alarm System, Elevator, Sprinkler System. Speakers Throughout.Kitchen Custom Cabs, Island, Butler's Pantry, Finished W/O basement W. 2 bedroom and 2 full bathroom, Media Room, Rec Rm,
Ask about this home
A HOMEH agent will answer your questions about this home.
Around this home
Daily convenience, out of 100, from the distances below
Schools nearby
School rating, out of 10.
Helpful calculators
Your HOMEH agent

"I would see it this week."