

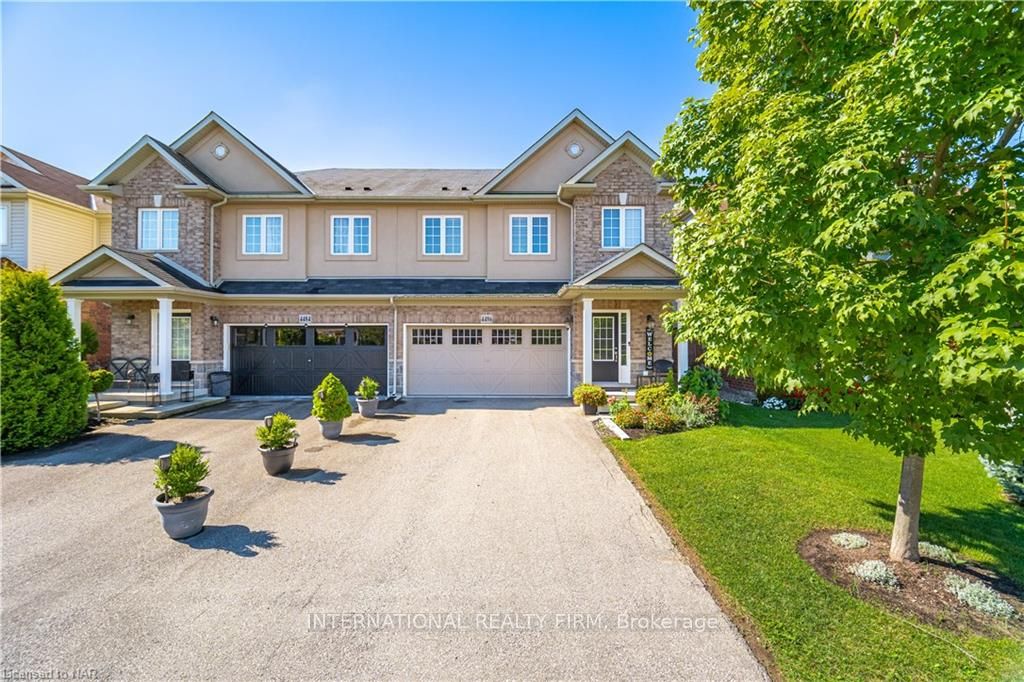
4486 Saw Mill Drive
4486 Saw Mill Drive
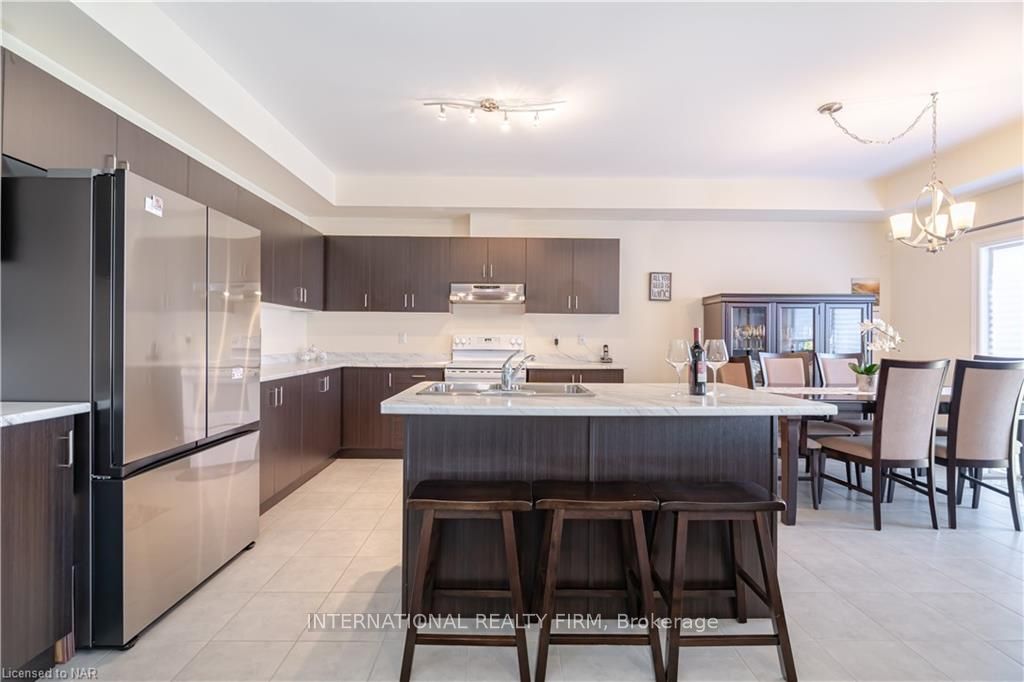 See all 16 photos
Property history
- $699,900ExpiredList: 2024-10-02|End: 2025-01-02|92 daysX9414981
Facts and features
- BasementUnfinished
- Age of home6–15 years
- Price per sq ft~$400
- Water, sewerMunicipal
- Central air
The homeFreehold Townhouse, 2-storey, Age 6–15 years
- Type: Freehold Townhouse
- Style: 2-storey
- Age: 6–15 years
- Living space: 1,500–2,000 sq ft
- Basement: Unfinished, full
- Exposure: North
- Waterfront: None
InsideRooms above ground 9, Rooms in the basement 0, Bedrooms 3
- Rooms above ground: 9
- Rooms in the basement: 0
- Bedrooms: 3
- Bathrooms: 3
- Kitchens: 1
Outside and lotBrick, Asphalt shingle, 30.02 × 108.27 ft
- Exterior: Brick
- Roof: Asphalt shingle
- Size: 30.02 × 108.27 ft
- Zoning: R3
Parking2 Garage, Attached, Private double
- Spaces: 2 Garage
- Garage: Attached
- Driveway: Private double
Heating, water and powerForced air, unknown, Central air, Municipal water
- Heating: Forced air, unknown
- Cooling: Central air
- Water: Municipal water
- Sewer: Municipal sewer
Costs and taxesTaxes $4,064 a year
- Taxes, 2023: $4,064 a year
Included in the saleDishwasher, dryer, refrigerator, stove, washer, window coverings
- Included: Dishwasher, dryer, refrigerator, stove, washer, window coverings
Listing detailsX9414981, Expired, Oct 2, 2024
- MLS® number: X9414981
- Status: Expired
- Listed on: Oct 2, 2024
- Days on market: 92
- Updated: Jan 2, 2025
- Possession: 60-89 days
- Occupied by: Owner
- Listing brokerage: INTERNATIONAL REALTY FIRM
About this home
4486 Saw Mill Drive, Niagara Falls (Lyons Creek), ON L2G 0G1
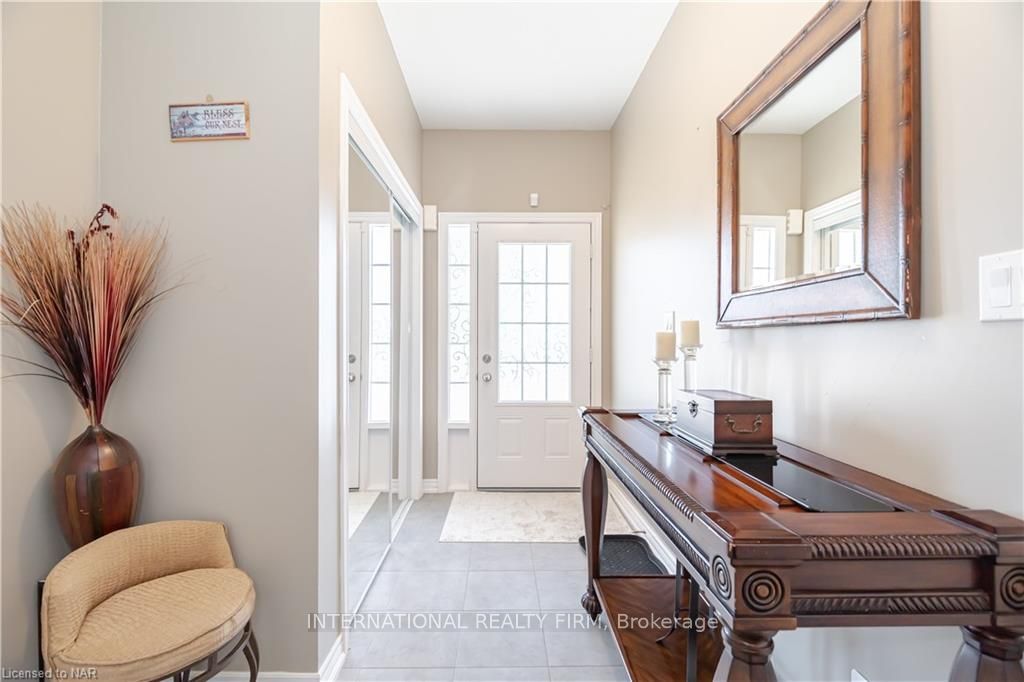
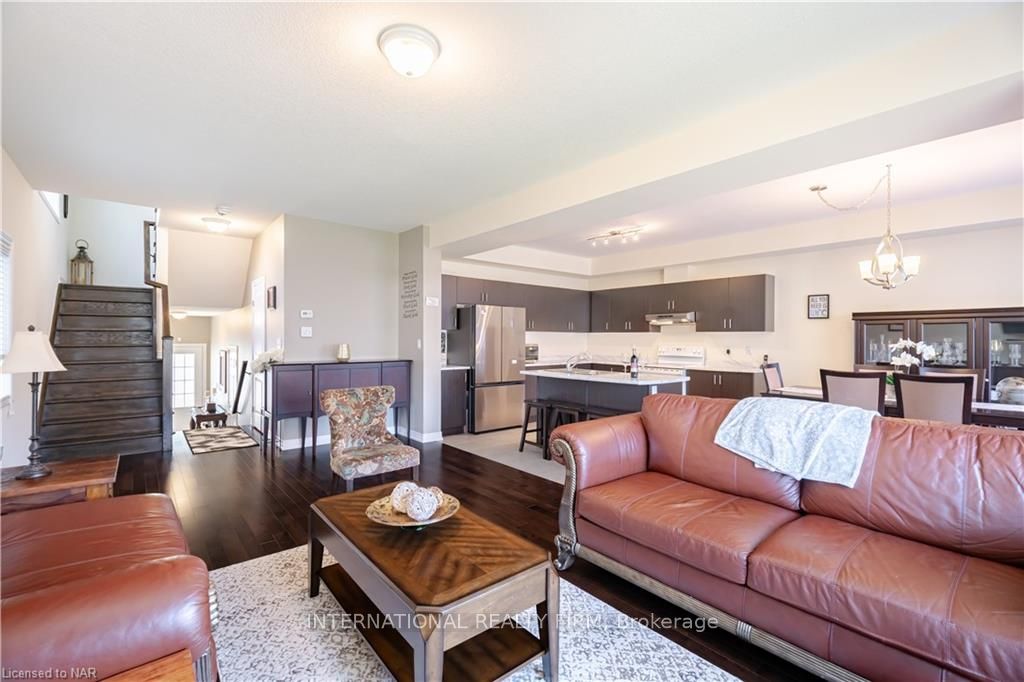
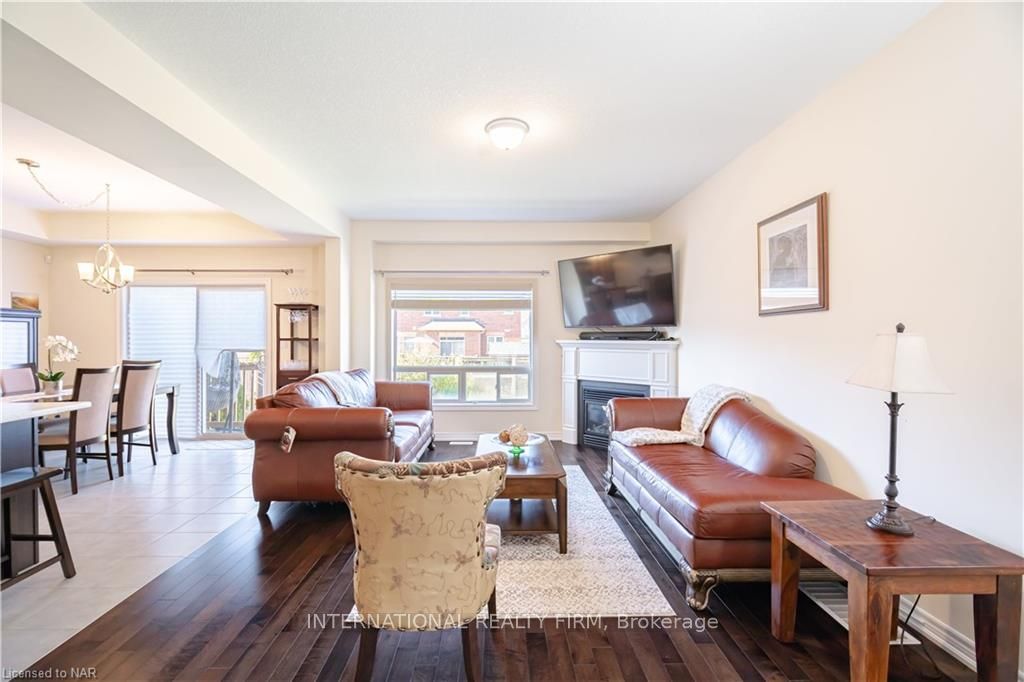
Welcome to 4486 Saw Mill Drive in the scenic Lyons Creek subdivision of Chippawa, Niagara Falls. This stunning 1,927 sq ft, 2-story freehold semi-detached home boasts a double garage, 9' ceilings, and an open-concept living room and kitchen with hardwood floors and a cozy gas fireplace. The spacious kitchen offers ample storage, an island, and a convenient 2-piece bathroom. Beautiful oak stairs lead to the upper floors, with the master bedroom located between the main and second floors for added privacy. Ideal for comfortable, modern living in a desirable neighborhood!
Ask about this home
A HOMEH agent will answer your questions about this home.
Around this home
Daily convenience, out of 100, from the distances below
Schools nearby
School rating, out of 10.
Helpful calculators
Your HOMEH agent

"I would see it this week."