

8605 Sweet Chestnut Drive
8605 Sweet Chestnut Drive
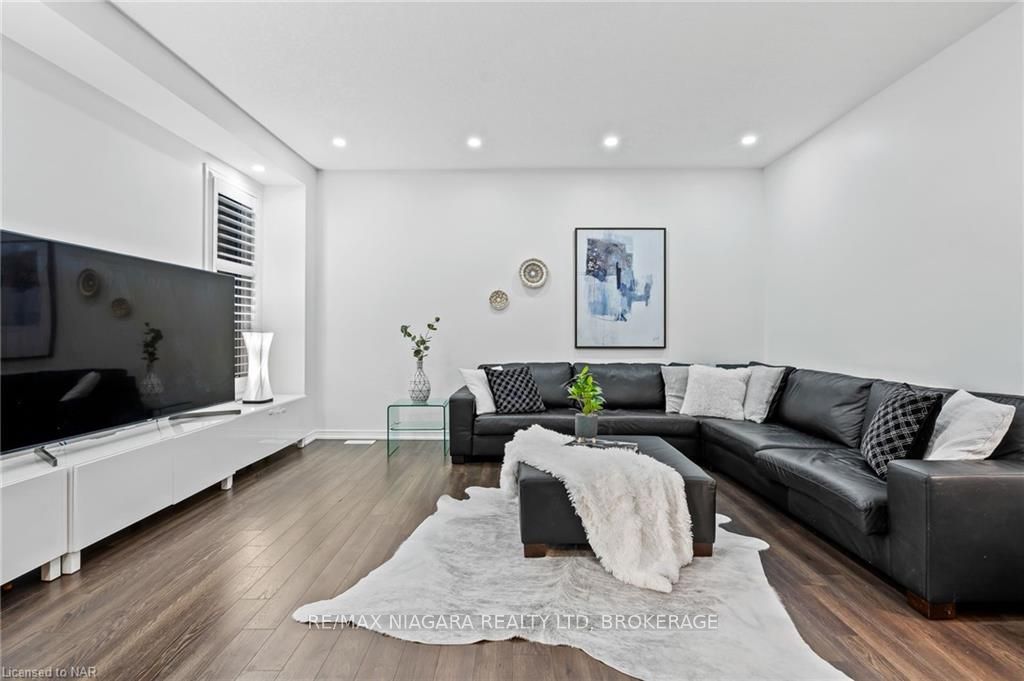 See all 49 photos
Property history
- $1,100,000TerminatedList: 2024-02-28|End: 2025-04-19|416 daysX8493449
Facts and features
- BasementFinished
- Age of home6–15 years
- Price per sq ft~$400
- Water, sewerMunicipal
- Central air
The homeDetached, 2-storey, Age 6–15 years
- Type: Detached
- Style: 2-storey
- Age: 6–15 years
- Living space: 2,500–3,000 sq ft
- Basement: Finished, full
- Exposure: East
- Waterfront: None
InsideVinyl, Heated, Laundry room, Bar fridge
- Flooring: Vinyl, Heated
- Laundry: Laundry room
- Features: Bar fridge
- Rooms above ground: 13
- Rooms in the basement: 4
- Bedrooms: 4
- Bathrooms: 4
- Kitchens: 1
Outside and lotBrick, Asphalt shingle, Poured concrete
- Exterior: Brick
- Roof: Asphalt shingle
- Foundation: Poured concrete
- Size: 34.79 × 105.25 ft
- Zoning: R1
Parking2 Garage, Attached, Private double
- Spaces: 2 Garage
- Garage: Attached
- Driveway: Private double
Heating, water and powerForced air, gas, Central air, Municipal water
- Heating: Forced air, gas
- Cooling: Central air
- Water: Municipal water
- Sewer: Municipal sewer
Costs and taxesTaxes $7,586 a year, Hot water heater
- Taxes, 2023: $7,586 a year
- Under contract: Hot water heater
Included in the saleOutdoor kitchen, fridge in basement bar, electric light fixtures, home theatre system (excluding speakers), carbon monoxide detector, central vacuum, dishwasher, dryer, garage door opener, rangehood, refrigerator, smoke detector, stove, washer, window coverings, Basement fridges and freezers (2 of each in furnace room), home theatre speakers
- Included: Outdoor kitchen, fridge in basement bar, electric light fixtures, home theatre system (excluding speakers), carbon monoxide detector, central vacuum, dishwasher, dryer, garage door opener, rangehood, refrigerator, smoke detector, stove, washer, window coverings
- Not included: Basement fridges and freezers (2 of each in furnace room), home theatre speakers
NearbyHospital
- Close to: Hospital
Listing detailsX8493449, Terminated, Feb 28, 2024
- MLS® number: X8493449
- Status: Terminated
- Listed on: Feb 28, 2024
- Days on market: 416
- Updated: Apr 19, 2025
- Possession: Flexible
- Occupied by: Owner
- Listing brokerage: RE/MAX NIAGARA REALTY LTD, BROKERAGE
About this home
8605 Sweet Chestnut Drive, Niagara Falls (Brown), ON L2H 0N1
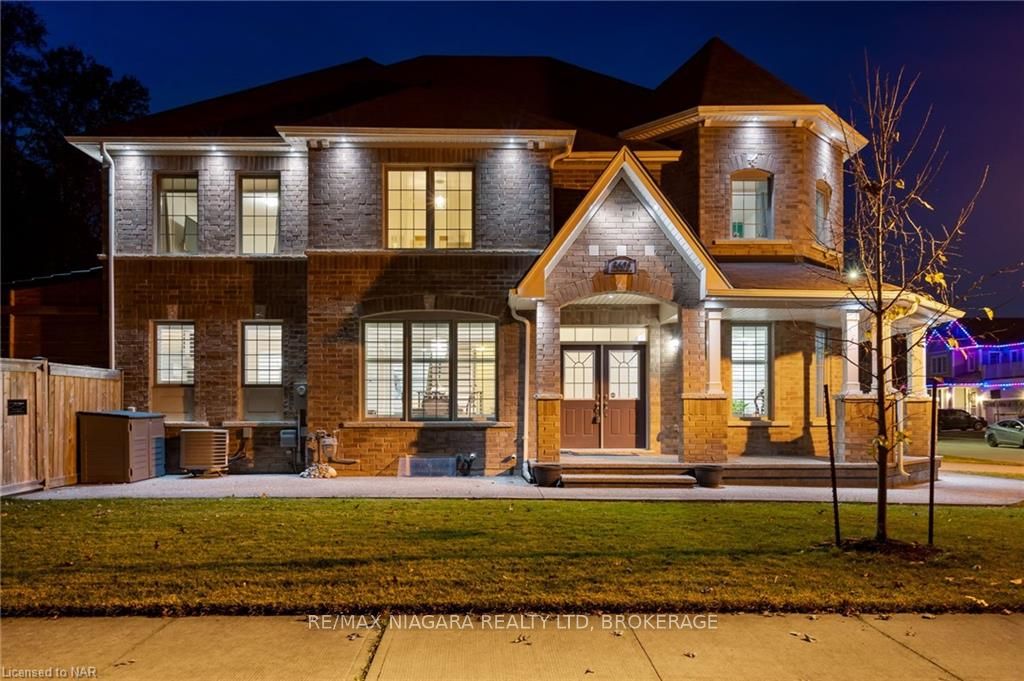
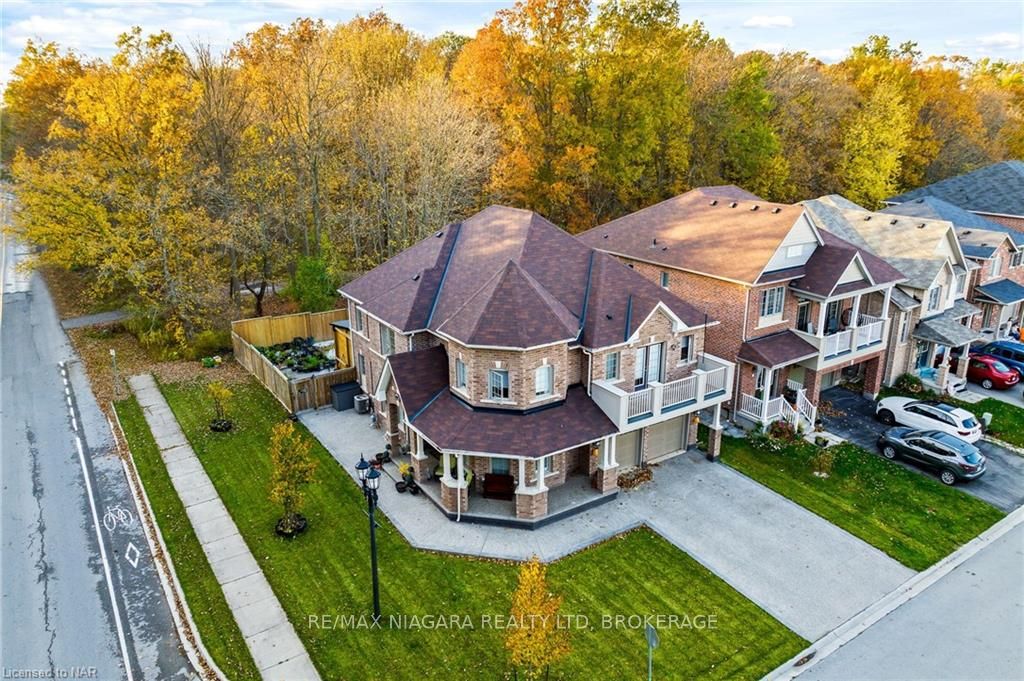
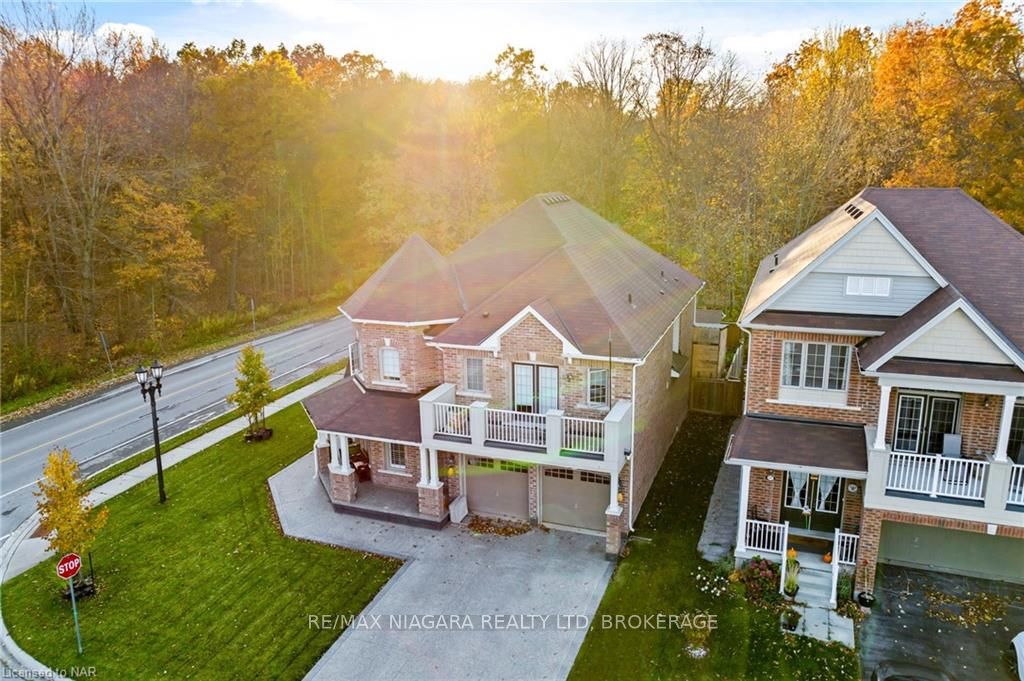
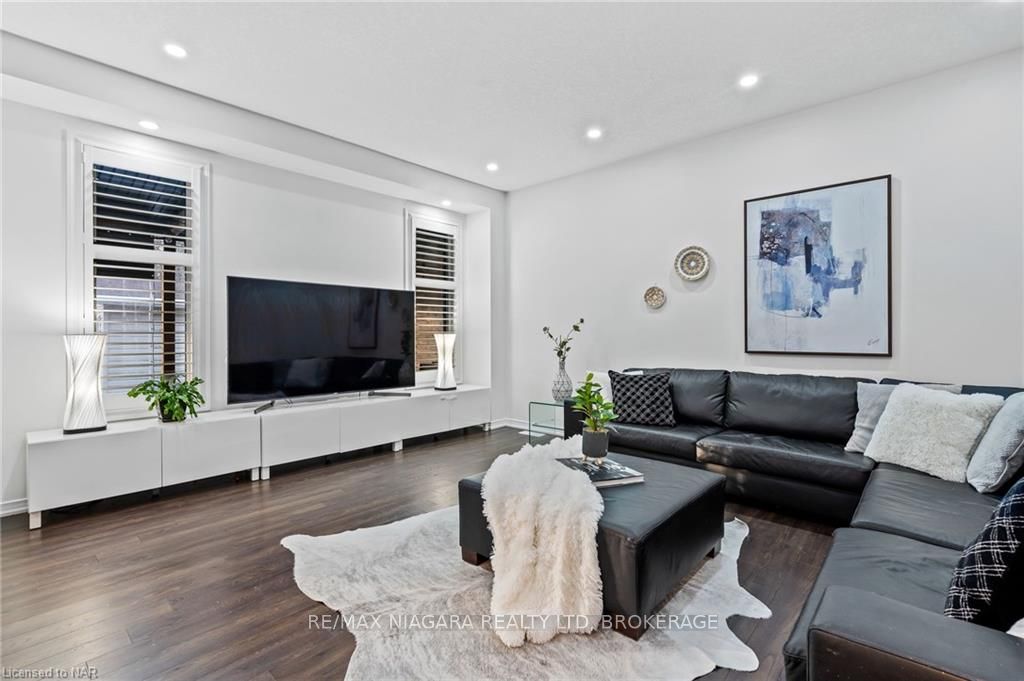
Nestled at 8605 Sweet Chestnut Drive, Niagara Falls, this exceptional residence stands as the lone dwelling in the neighborhood backing onto protected forests, while also enjoying proximity to Heartland Forest just across the street. Conveniently located, it's a mere 5 minutes from Costco, the new Metro, and a plethora of shopping options, with the new Niagara Falls Hospital reachable in under 10 minutes. Constructed in 2017, this spacious and inviting home encompasses 4 bedrooms, 3 full bathrooms, and 1 powder room. Abundant windows flood the space with natural light, accentuating the contemporary aesthetic. Quartz countertops adorn every surface, complementing the carpet-free interior featuring laminate flooring on the main and second levels, and luxurious vinyl flooring in the basement. The main floor is adorned with California Shutters and hosts a custom kitchen, separate living, family, and dining rooms. Ascend to the second floor to discover not only generously sized bedrooms but also a large laundry room. The primary bedroom is a sanctuary boasting TWO walk-in closets and an ensuite featuring double sinks, a soaker tub, and a separate shower. Bedroom 2 offers its own walk-in closet and a private balcony, while Bedrooms 3 & 4 are spacious havens flooded with natural light. The basement is a haven of entertainment, featuring a home theatre system, bar, games area, a full bathroom with heated floors, and a covert sound-proof office. Step outside to an EXTRA-LARGE covered deck, complete with a TV hook-up and a built-in outdoor kitchen. An underground sprinkler system maintains the lush greenery, and the abundance of pot lights enhances the exterior allure. In essence, 8605 Sweet Chestnut Drive presents a harmonious blend of contemporary luxury and natural serenity, promising an unparalleled lifestyle experience for discerning homeowners.
Ask about this home
A HOMEH agent will answer your questions about this home.
Around this home
Daily convenience, out of 100, from the distances below
Schools nearby
School rating, out of 10.
Helpful calculators
Your HOMEH agent

"I would see it this week."