

15 Andres Street
15 Andres Street
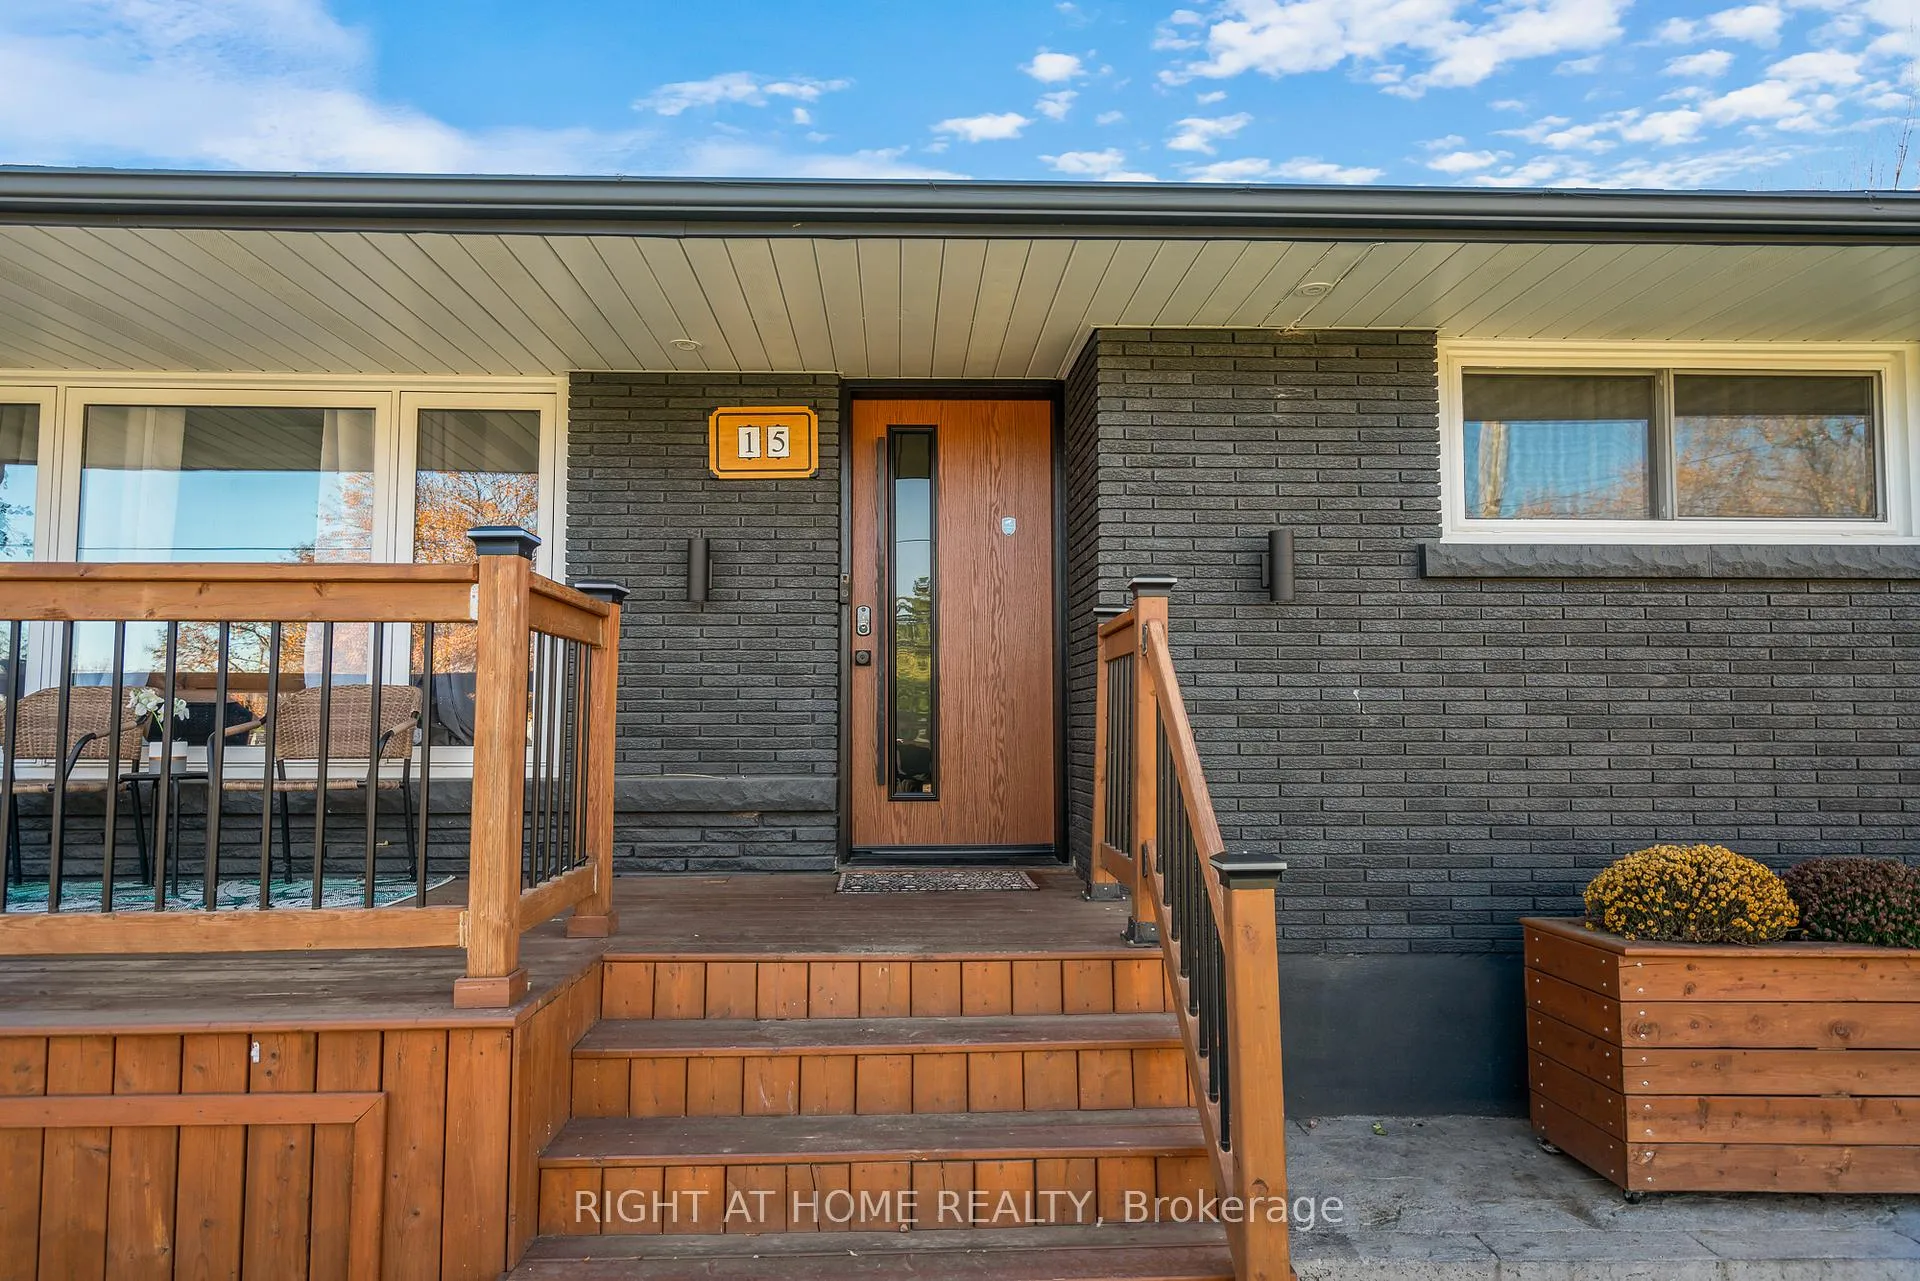 See all 47 photos
Property history
- $999,000TerminatedList: 2026-01-26|End: 2026-03-19|52 daysX12729816
- $999,000ExpiredList: 2025-08-25|End: 2026-01-26|154 daysX12362764
- $999,000ExpiredList: 2025-02-24|End: 2025-08-24|181 daysX11985478
- $1,199,000TerminatedList: 2024-11-25|End: 2025-02-24|91 daysX10884944
Facts and features
- BasementWalk-out
- Price per sq ft~$1,110
- Water, sewerMunicipal
- HeatingForced air
- Second kitchen
- Separate entrance
- Hardwood floors
- Fireplace
- Central air
The homeDetached, Bungalow, 700–1,100 sq ft
- Type: Detached
- Style: Bungalow
- Living space: 700–1,100 sq ft
- Basement: Separate entrance, finished with walk-out
InsideFireplace Yes, electric, living room, Hardwood, In-law capability, in-law suite, primary bedroom - main floor, water heater owned
- Fireplace: Yes, electric, living room
- Flooring: Hardwood
- Features: In-law capability, in-law suite, primary bedroom - main floor, water heater owned
- Rooms above ground: 6
- Rooms in the basement: 5
- Bedrooms: 3 + 2 in the basement
- Bathrooms: 3
- Kitchens: 2
Outside and lotBrick, Shingles, Unknown
- Exterior: Brick
- Roof: Shingles
- Foundation: Unknown
- Features: Deck, landscaped, lighting
- Size: 75 × 125 ft
Parking1 Garage, Attached, Private double
- Spaces: 1 Garage
- Garage: Attached
- Driveway: Private double
Heating, water and powerForced air, gas, Central air, Municipal water
- Heating: Forced air, gas
- Cooling: Central air
- Water: Municipal water
- Sewer: Municipal sewer
Costs and taxesTaxes $3,262 a year, HST included in the price
- Taxes, 2024: $3,262 a year
- HST: HST included in the price
Included in the saleMain floor - samsung ss oven, vesta ss hood, samsung ss dishwasher, samsung ss fridge/freezer; lower level - samsung ss oven, vesta ss hood, samsung ss fridge/freezer, samsung front loading washer, samsung front loading dryer, owned hot water tank
- Included: Main floor - samsung ss oven, vesta ss hood, samsung ss dishwasher, samsung ss fridge/freezer; lower level - samsung ss oven, vesta ss hood, samsung ss fridge/freezer, samsung front loading washer, samsung front loading dryer, owned hot water tank
NearbyPark, place of worship, rec./commun.centre, school
- Close to: Park, place of worship, rec./commun.centre, school
Listing detailsX12362764, Expired, Aug 25, 2025
- MLS® number: X12362764
- Status: Expired
- Listed on: Aug 25, 2025
- Days on market: 154
- Updated: Jan 26, 2026
- Possession: 60-89 days
- Occupied by: Owner
- Listing brokerage: RIGHT AT HOME REALTY
About this home
15 Andres Street, Niagara-on-the-Lake (Virgil), ON L0S 1J0
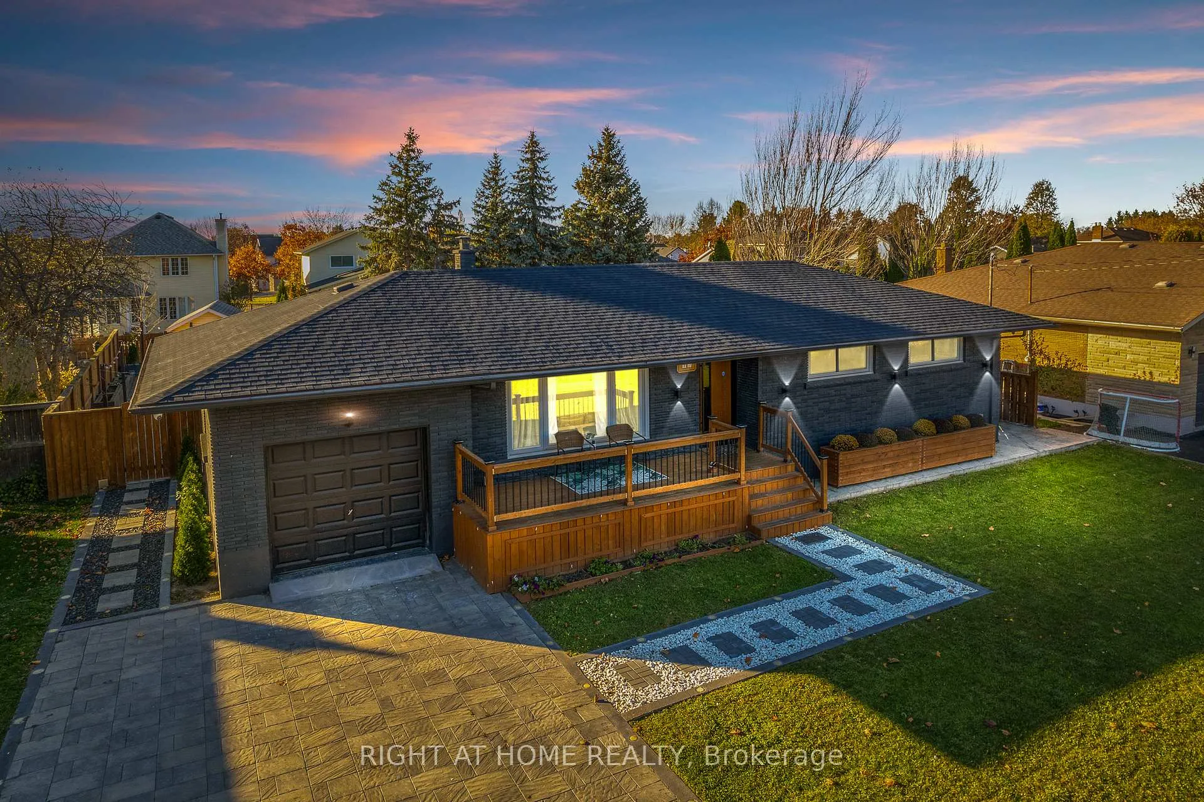
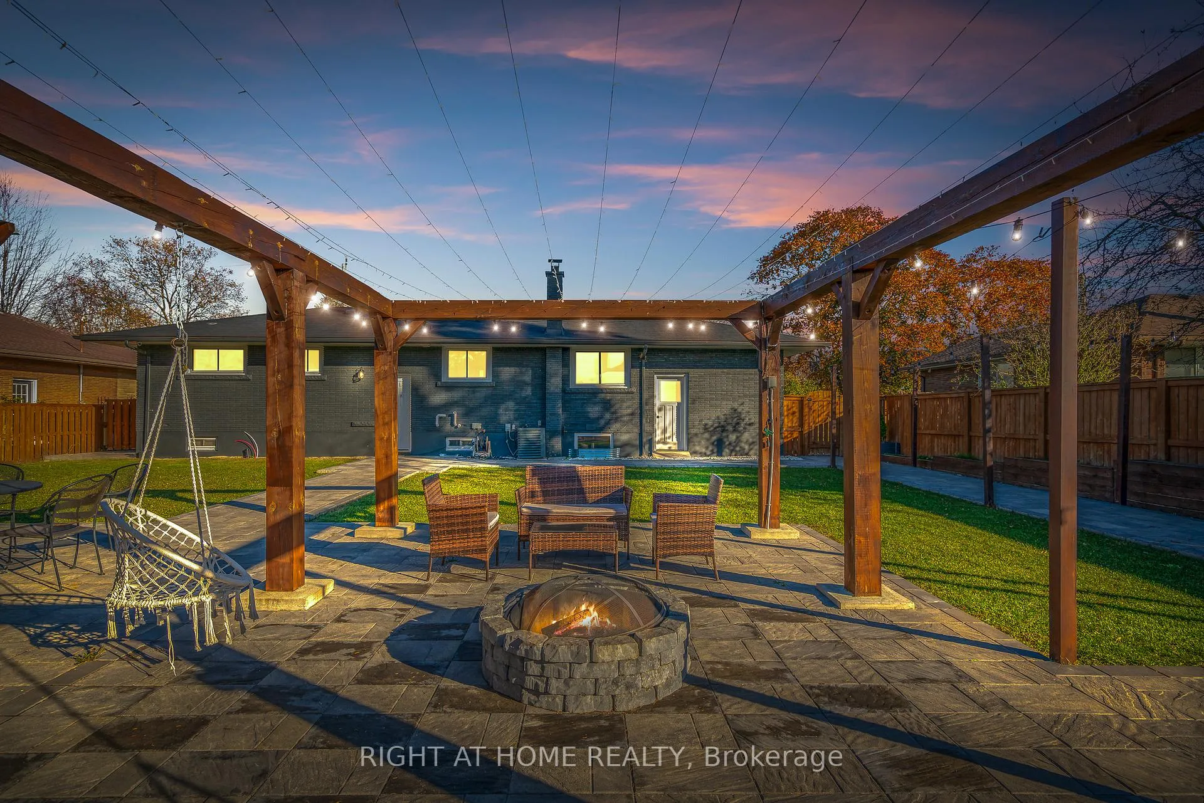
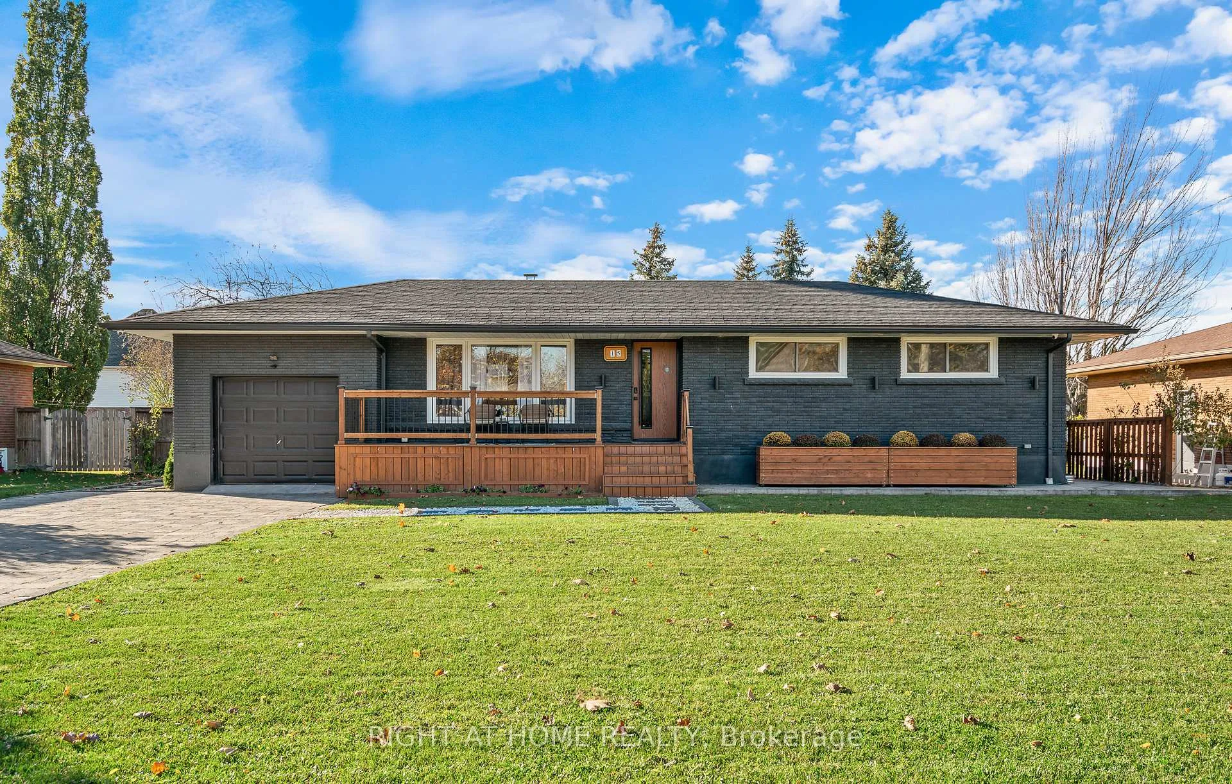
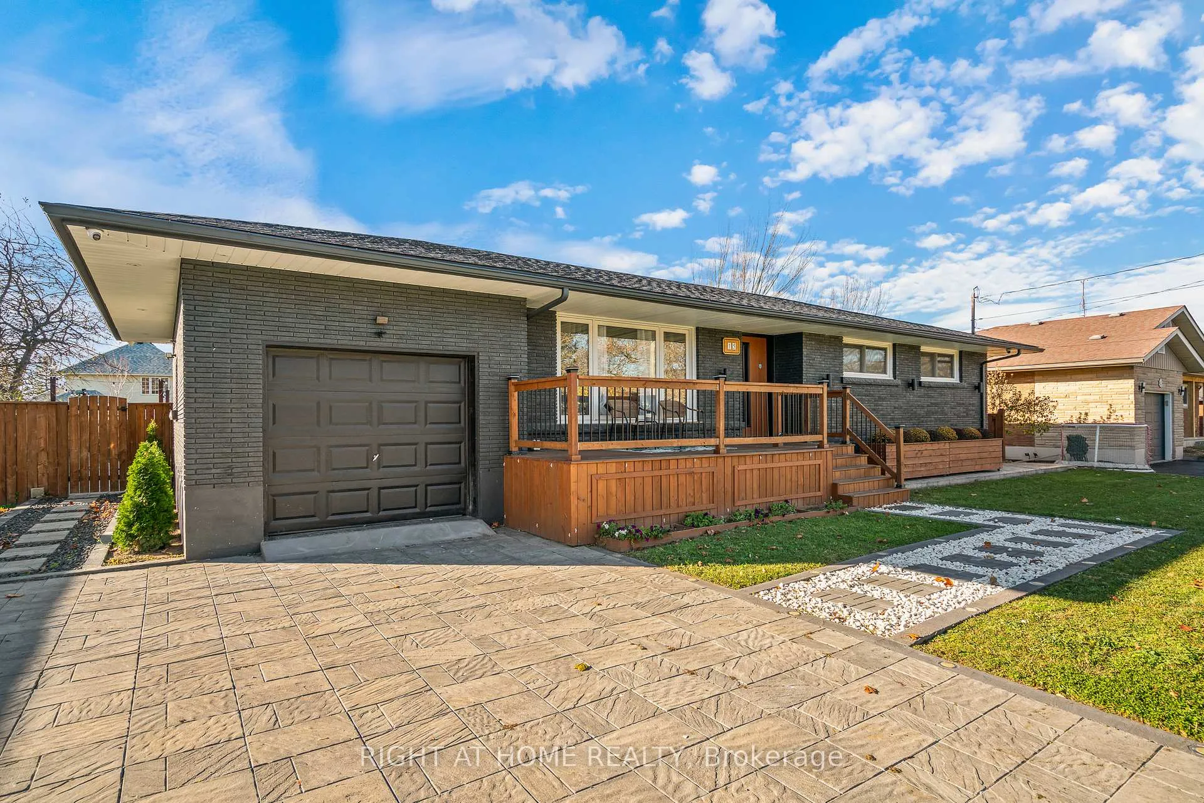
Total of 1,841 sqft of newly renovated space! Discover modern luxury blended with functional elegance in this stunningly renovated family home with 2 separate living areas or perfect for an airbnb as well. Recently approved for a short-term rental license, earning potential can be - $80,000 per year (as per the Seller)., based on your desired activity level for Airbnb. As you drive up to the home you will notice the new deck, custom entryway, stamped concrete, elegant marble and granite walkways, complemented by a lush lawn and modern updates. Upon entering, take a moment to appreciate the designer touches throughout, such as engineered hardwood floors, custom feature walls, bespoke doors, pot lights, cove lighting, and so much more. The kitchen features Samsung S/S appliances and quartz countertops. 3 bedrooms, each with custom feature walls and built-in closets, and a modern 3-pc bath completes the main floor. As you enter through the separate entrance, the glass railed sensor-lit staircase descends to the modern finished lower level. The open concept living space includes a contemporary kitchen with waterfall island, S/S appliances and bright living room. The lower level is complete with 2 bedrooms, each with its own ensuites, along with a convenient laundry room. The backyard is huge, perfectly designed for relaxation and entertainment, featuring a pergola with swings, cozy firepit, and an outdoor kitchen. A short walk to Virgil town centre with shopping, coffee shops & restaurants. Only a 5 min drive to Old Town Niagara-on-the-Lake where you can experience world class theatre, restaurants, wineries & shopping.
Ask about this home
A HOMEH agent will answer your questions about this home.
Around this home
Daily convenience, out of 100, from the distances below
Schools nearby
School rating, out of 10.
Helpful calculators
Your HOMEH agent

"I would see it this week."