

263 Concession 6 Road
263 Concession 6 Road
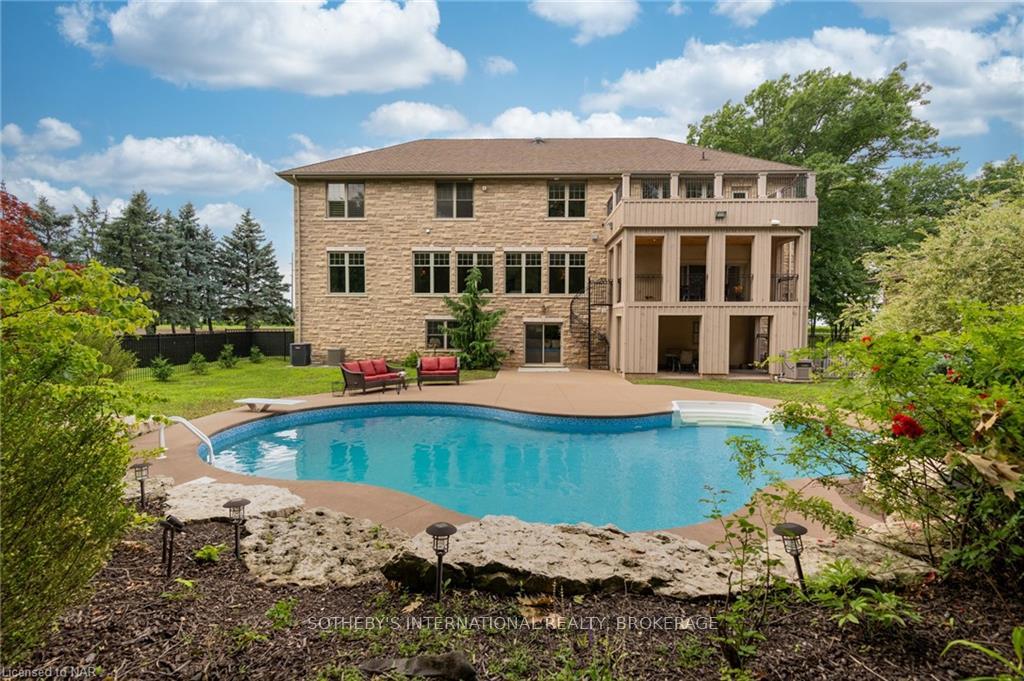
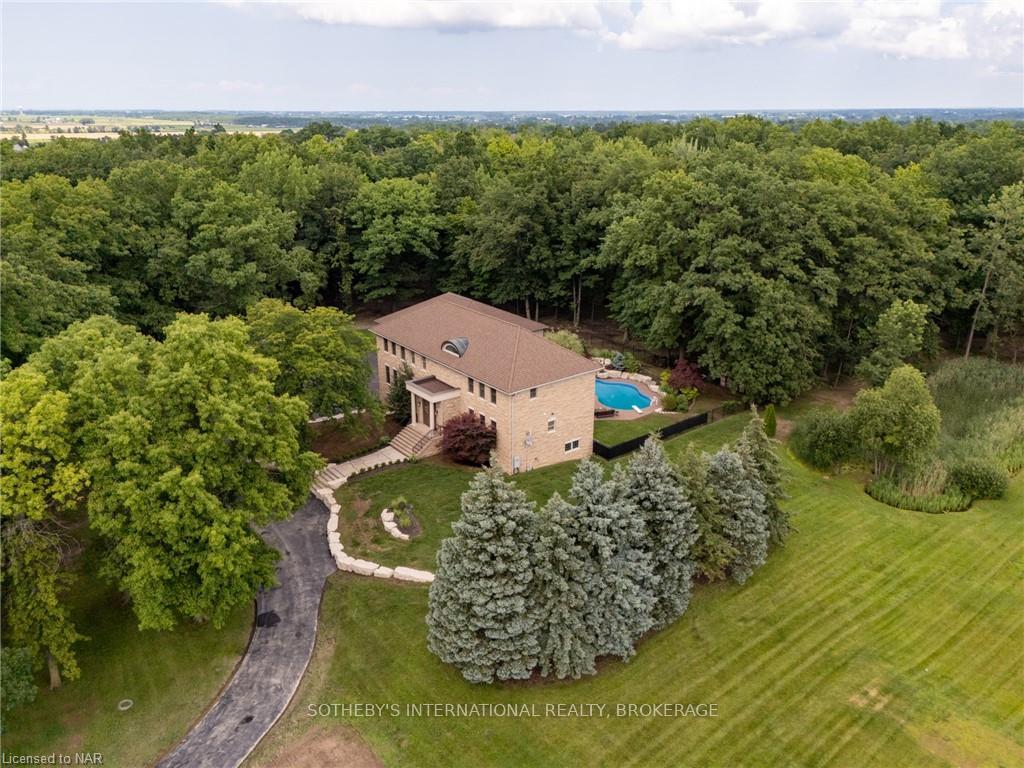
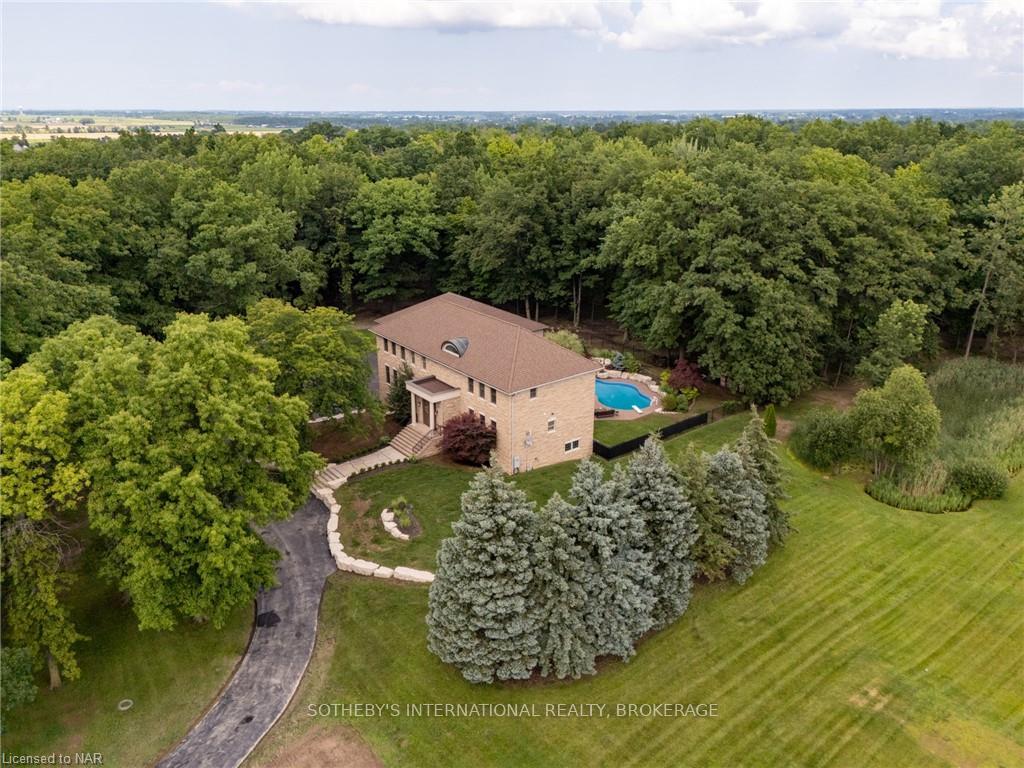
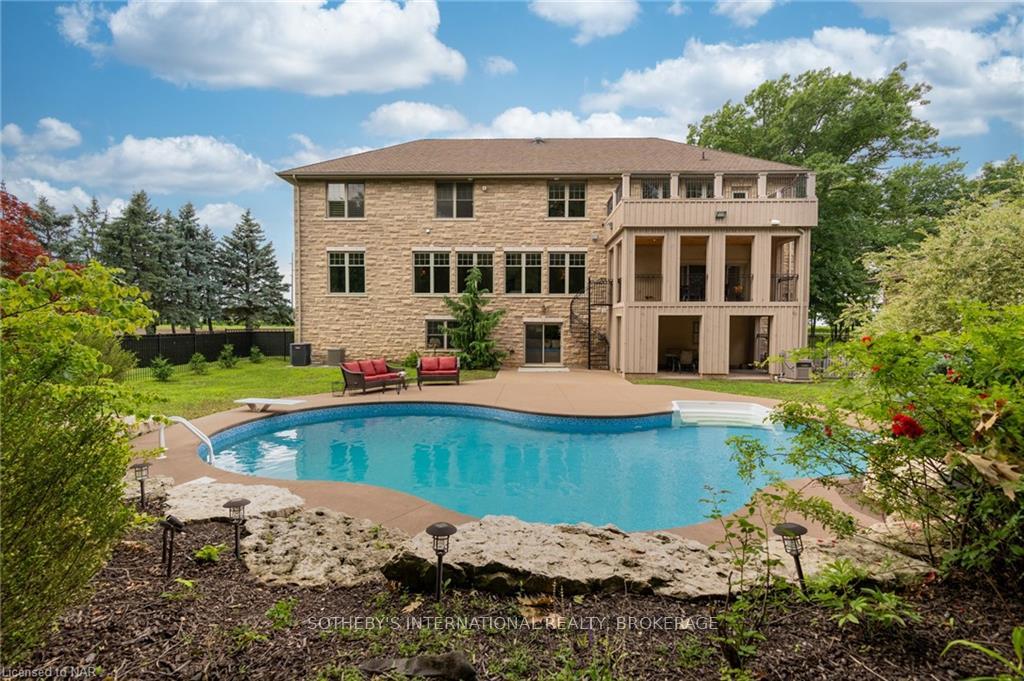
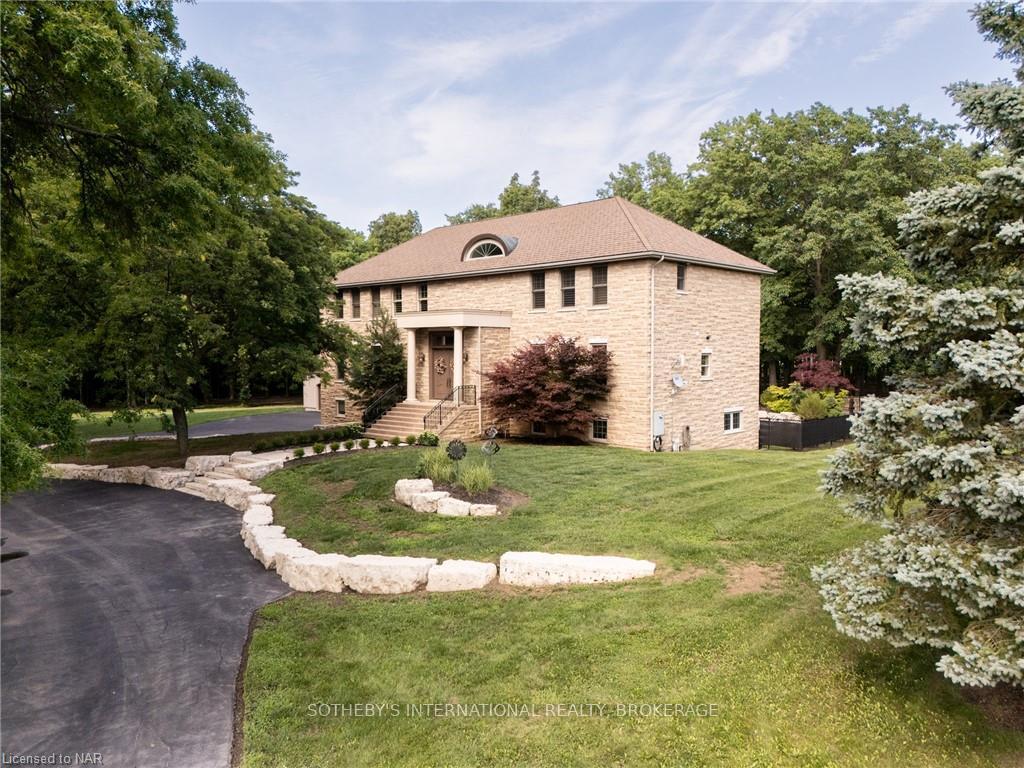 See all 53 photos
Property history
- $5,999,000ExpiredList: 2024-12-06|End: 2025-02-28|84 daysX11885013
- $6,999,000TerminatedList: 2024-07-19|End: 2024-12-04|138 daysX9412052
Facts and features
- BasementWalk-out
- Age of home16–30 years
- Price per sq ft~$1,647
- Water, sewerWell, septic
- Fireplace
- Central air
- Inground pool
The homeDetached, 2-storey, Age 16–30 years
- Type: Detached
- Style: 2-storey
- Age: 16–30 years
- Living space: 3,500–5,000 sq ft
- Basement: Walk-out, finished
- Exposure: East
- View: Pool, pond, forest, trees/woods
- Waterfront: None
InsideFireplace Yes, living room, Bar fridge, water treatment, central vacuum, Alarm system
- Fireplace: Yes, living room
- Features: Bar fridge, water treatment, central vacuum
- Security: Alarm system
- Rooms above ground: 14
- Rooms in the basement: 4
- Bedrooms: 5 + 1 in the basement
- Bathrooms: 4
- Kitchens: 1
Outside and lotStone, Asphalt shingle, Poured concrete
- Exterior: Stone
- Roof: Asphalt shingle
- Foundation: Poured concrete
- Pool: Inground
- Features: Backs on green belt, deck, porch, privacy
- Size: 1,264 × 781 ft
- Zoning: A
Parking9 Garage, Detached, Private double
- Spaces: 9 Garage
- Garage: Detached
- Driveway: Private double
Heating, water and powerForced air, gas, Central air, Well
- Heating: Forced air, gas
- Cooling: Central air
- Water: Well
- Sewer: Septic
Costs and taxesTaxes $9,971 a year
- Taxes, 2024: $9,971 a year
Included in the saleCentral vacuum, dishwasher, dryer, gas stove, garage door opener, pool equipment, rangehood, refrigerator, washer, window coverings
- Included: Central vacuum, dishwasher, dryer, gas stove, garage door opener, pool equipment, rangehood, refrigerator, washer, window coverings
NearbyGolf
- Close to: Golf
Listing detailsX9412052, Terminated, Jul 19, 2024
- MLS® number: X9412052
- Status: Terminated
- Listed on: Jul 19, 2024
- Days on market: 138
- Updated: Dec 4, 2024
- Possession: Flexible
- Occupied by: Owner
- Listing brokerage: SOTHEBY'S INTERNATIONAL REALTY, BROKERAGE
About this home
263 Concession 6 Road, Niagara-on-the-Lake (St. Davids), ON L0S 1J0
Nestled amidst 20 acres of pristine forested land, this 7000 + sqft detached stone house epitomizes luxury and tranquility. Crafted with meticulous attention to detail, the residence offers a serene escape from the hustle and bustle of city life. The residence features expansive living areas seamlessly integrated with the natural surroundings, providing a harmonious blend of indoor and outdoor living. A highlight of the home includes balconies off both the kitchen and master bedroom, offering breathtaking views of the lush forested landscape. Inside, the gourmet kitchen is equipped with high-end appliances and custom cabinetry, perfect for culinary enthusiasts and entertainers alike. The master bedroom serves as a private retreat, complete with its own balcony, ideal for enjoying morning coffee or evening sunsets. Outside, the resort-style pool with a cascading waterfall creates a picturesque oasis amidst the landscaped gardens and pathways. The stone facade of the house enhances its timeless appeal and durability, ensuring both aesthetic beauty and structural integrity. Located on a private lot, yet conveniently accessible to the QEW, Outlet Mall, Wineries, breweries, restaurants and all amenities. This property offers the ultimate combination of privacy and convenience. Ideal for those who appreciate craftsmanship, luxury, and the natural beauty of expansive landscapes, this stone estate promises a lifestyle of serenity and sophistication. There is an additional 5 acres of land that fronts on York Road that is currently clear cut and leveled. Please call listing agent regarding land uses.
Ask about this home
A HOMEH agent will answer your questions about this home.
Around this home
Schools nearby
School rating, out of 10.
Helpful calculators
Your HOMEH agent

"I would see it this week."