

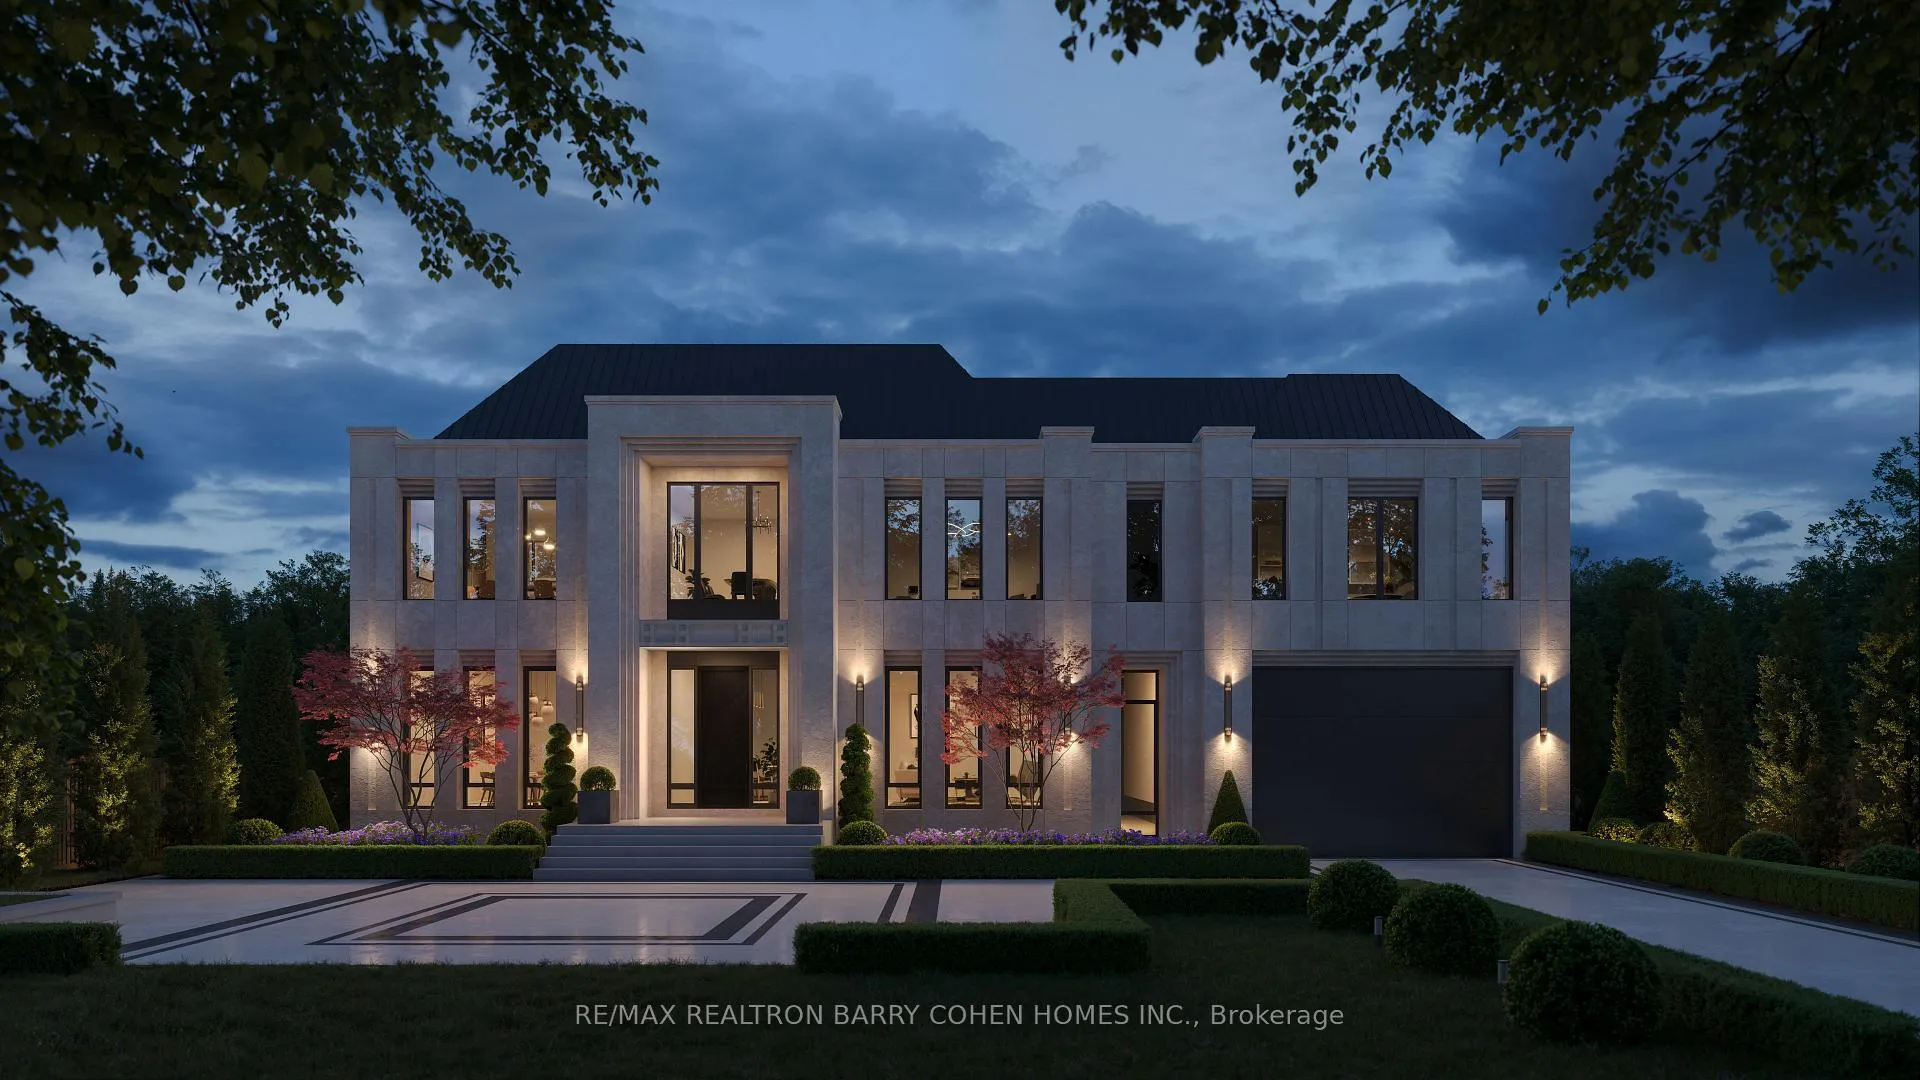
11 Tudor Gate
11 Tudor Gate
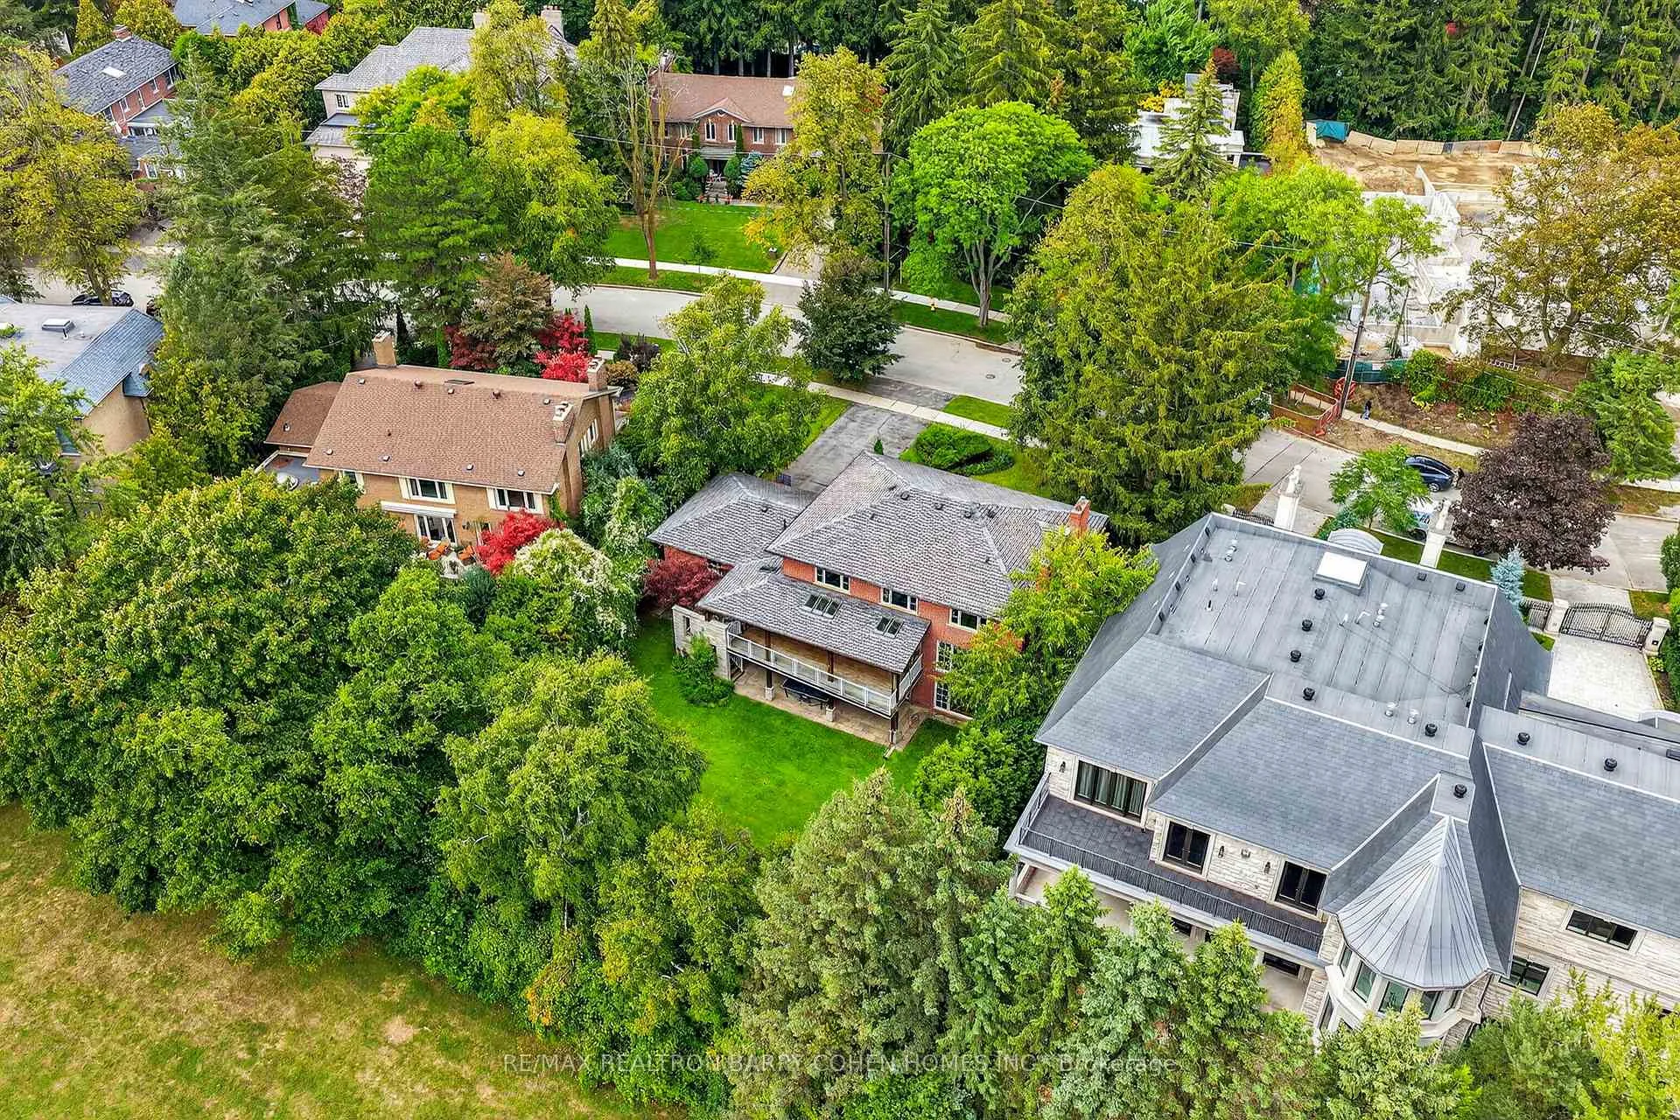
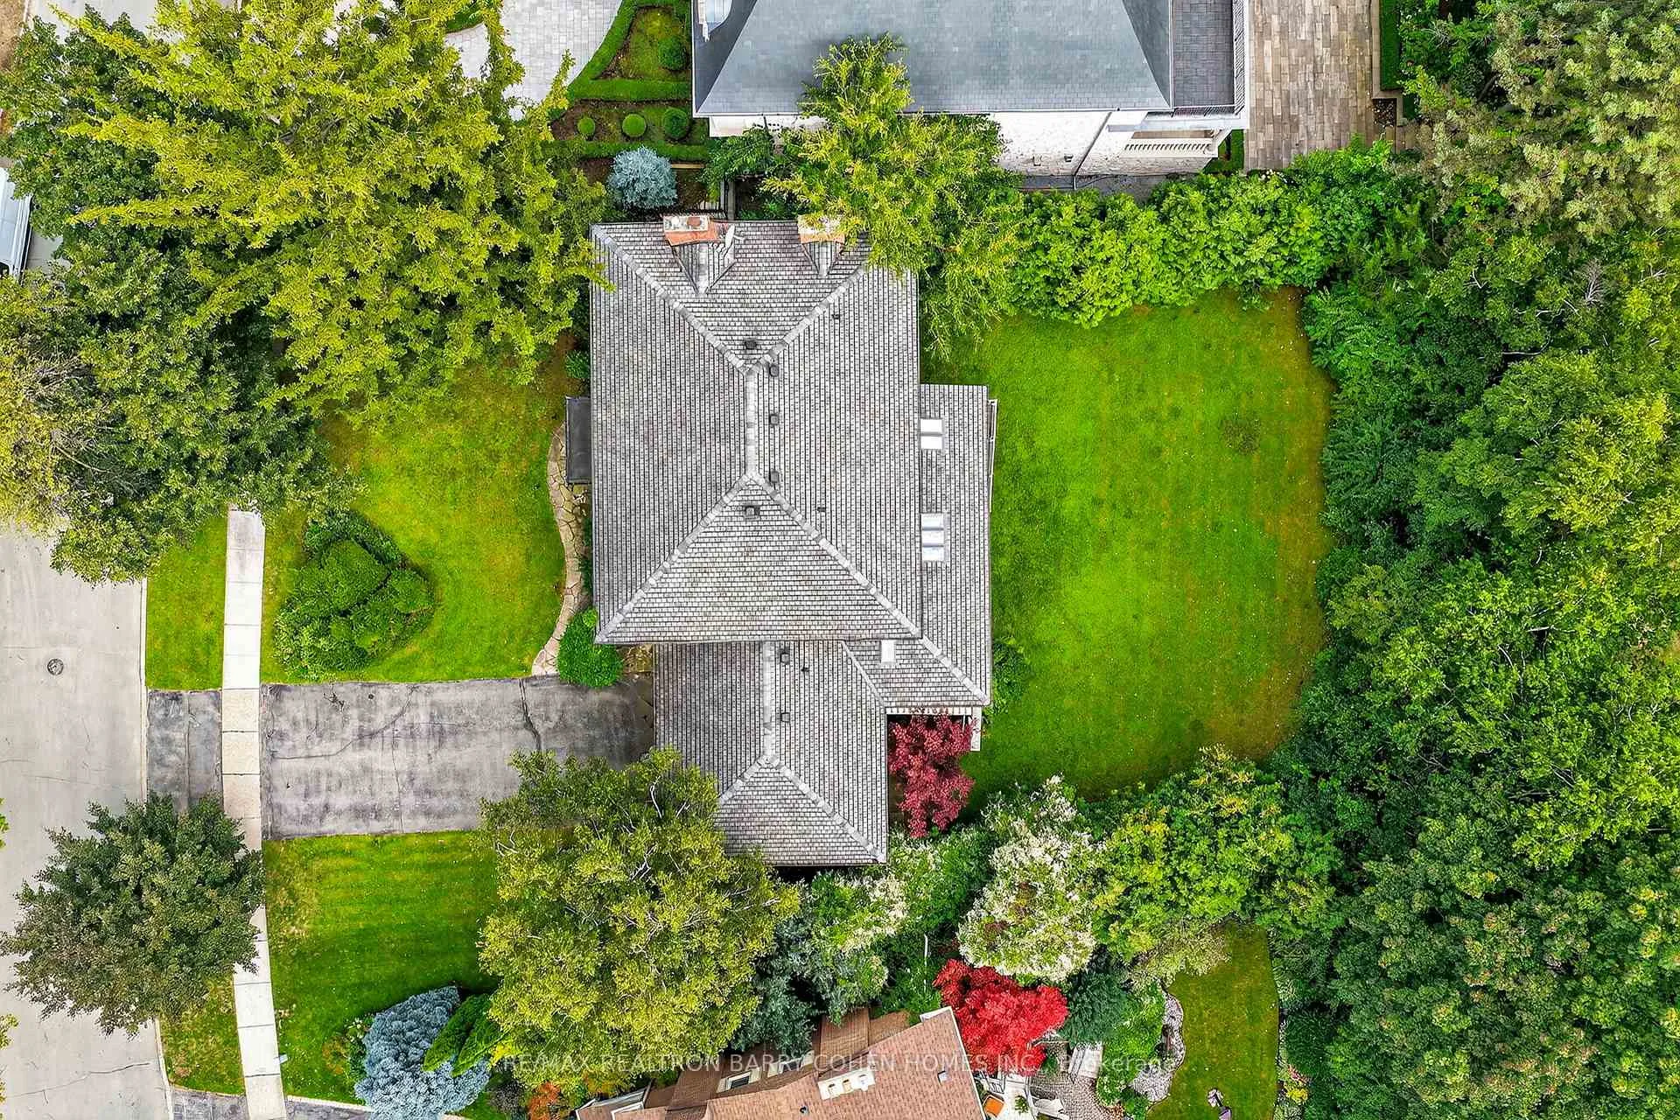
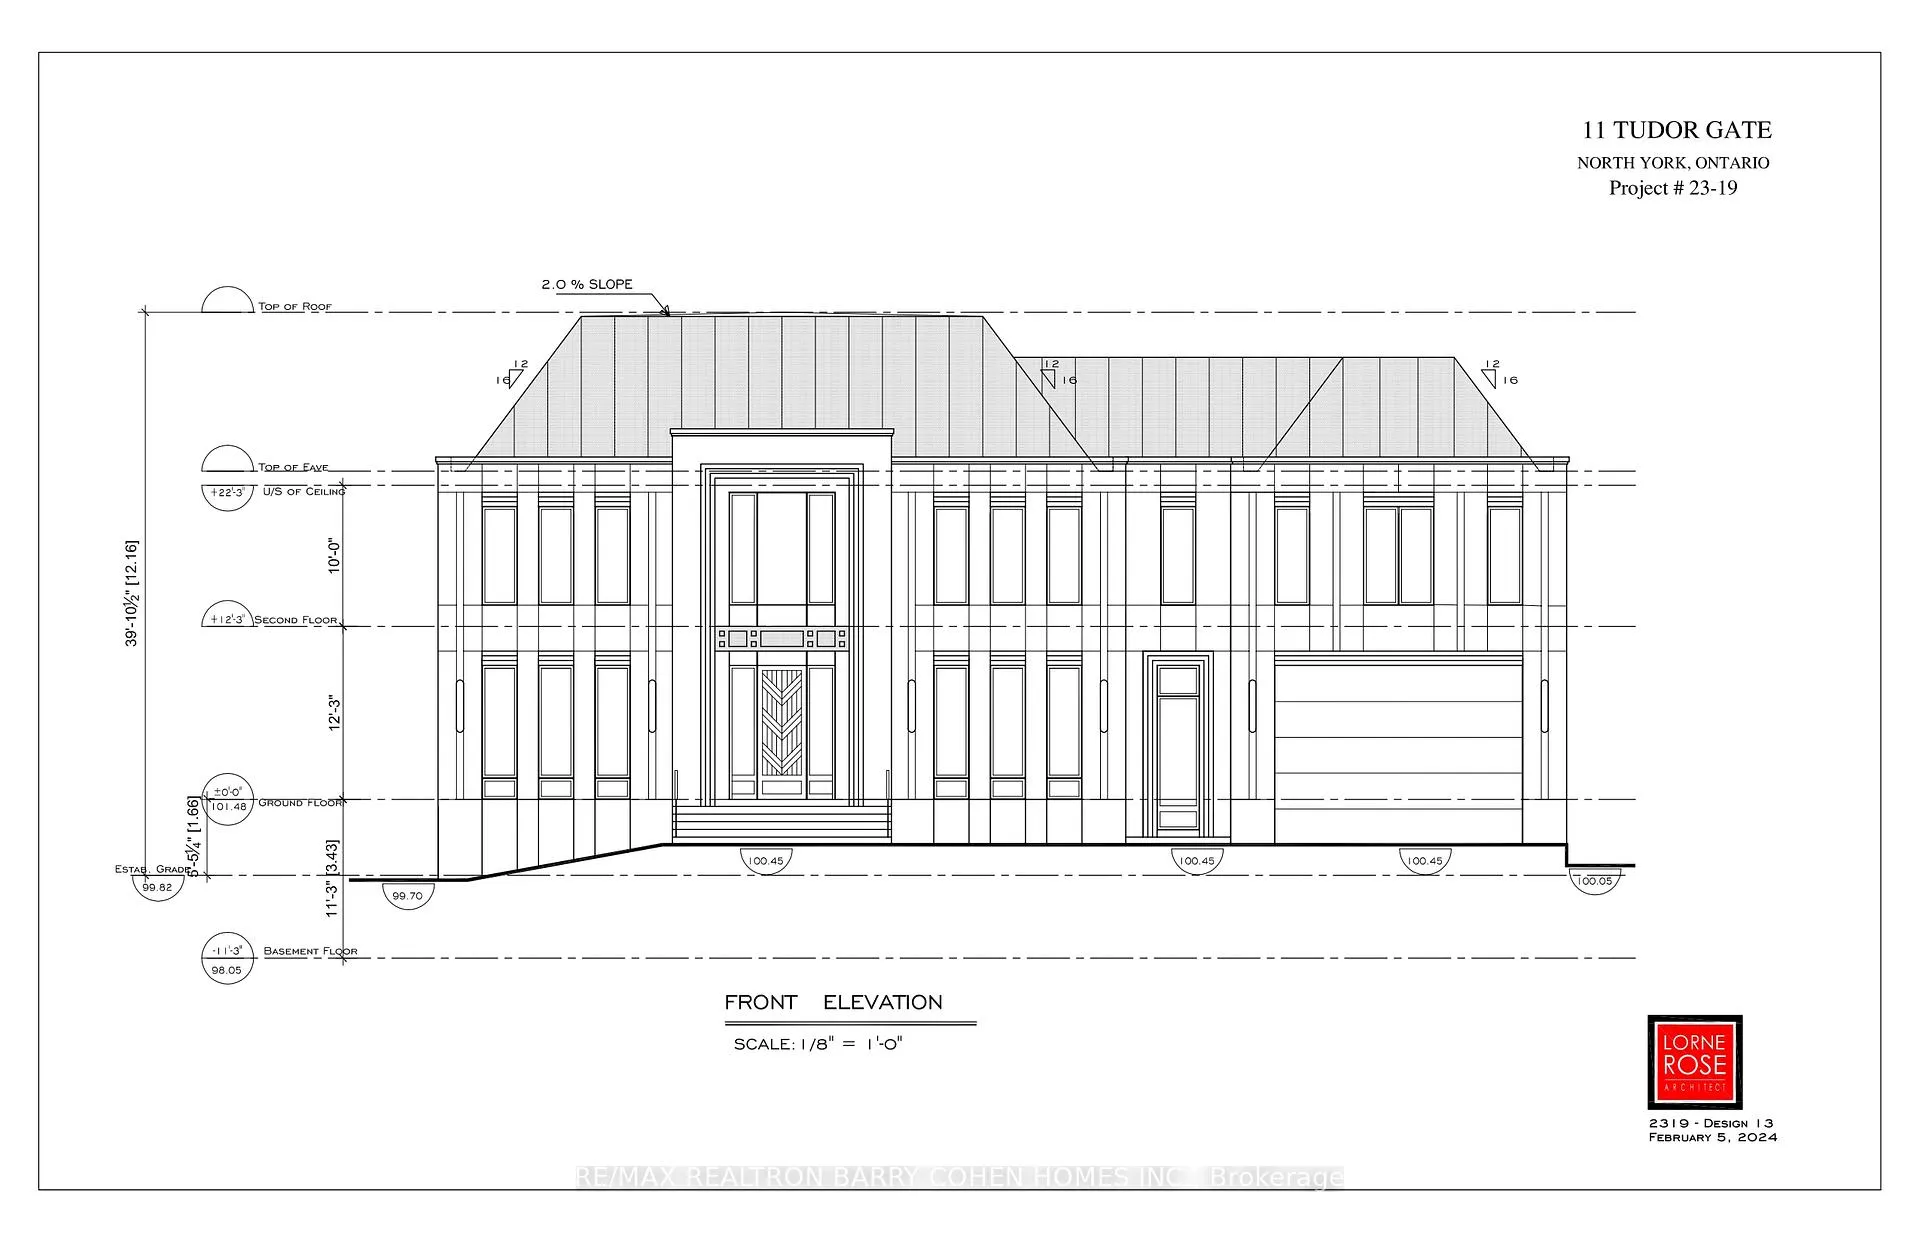
 See all 9 photos
Property history
- $5,380,000TerminatedList: 2026-02-03|End: 2026-05-11|97 daysC12753276
Facts and features
- BasementWalk-out
- Price per sq ft~$1,655
- Water, sewerMunicipal
- HeatingForced air
- Second kitchen
- Hardwood floors
- Fireplace
- Central air
The homeDetached, 2-storey, 3,000–3,500 sq ft
- Type: Detached
- Style: 2-storey
- Living space: 3,000–3,500 sq ft
- Basement: Walk-out, finished
InsideFireplace Yes, Hardwood, Storage, built-in oven, auto garage door remote
- Fireplace: Yes
- Flooring: Hardwood
- Features: Storage, built-in oven, auto garage door remote
- Rooms above ground: 8
- Rooms in the basement: 2
- Bedrooms: 4 + 1 in the basement
- Bathrooms: 4
- Kitchens: 2
- Family room: Yes
Outside and lotBrick, Shingles, Concrete
- Exterior: Brick
- Roof: Shingles
- Foundation: Concrete
- Size: 108 × 158.72 ft
Parking2 Garage, Attached, Private
- Spaces: 2 Garage
- Garage: Attached
- Driveway: Private
Heating, water and powerForced air, gas, Central air, Municipal water
- Heating: Forced air, gas
- Cooling: Central air
- Water: Municipal water
- Sewer: Municipal sewer
Costs and taxesTaxes $21,301 a year, HST included in the price
- Taxes, 2025: $21,301 a year
- HST: HST included in the price
Included in the saleBosch dishwasher, 6-burner thor kitchen gas cooktop, ge monogram panelled fridge, ge monogram speed oven, ge monogram wall oven, ge washer/dryer, kitchenaid dishwasher, danby microwave, maytag fridge/freezer, 3 central air units, 2 furnaces, water softener, smoke and co alarm, irrigation system, hot water tank, elfs, window covs.
- Included: Bosch dishwasher, 6-burner thor kitchen gas cooktop, ge monogram panelled fridge, ge monogram speed oven, ge monogram wall oven, ge washer/dryer, kitchenaid dishwasher, danby microwave, maytag fridge/freezer, 3 central air units, 2 furnaces, water softener, smoke and co alarm, irrigation system, hot water tank, elfs, window covs.
Listing detailsC12753276, Terminated, Feb 3, 2026
- MLS® number: C12753276
- Status: Terminated
- Listed on: Feb 3, 2026
- Days on market: 97
- Updated: May 11, 2026
- Possession: Other
- Occupied by: Owner
- Listing brokerage: RE/MAX REALTRON BARRY COHEN HOMES INC.
About this home
11 Tudor Gate, North York (Bridle Path-Sunnybrook-York Mills), ON M2L 1N3
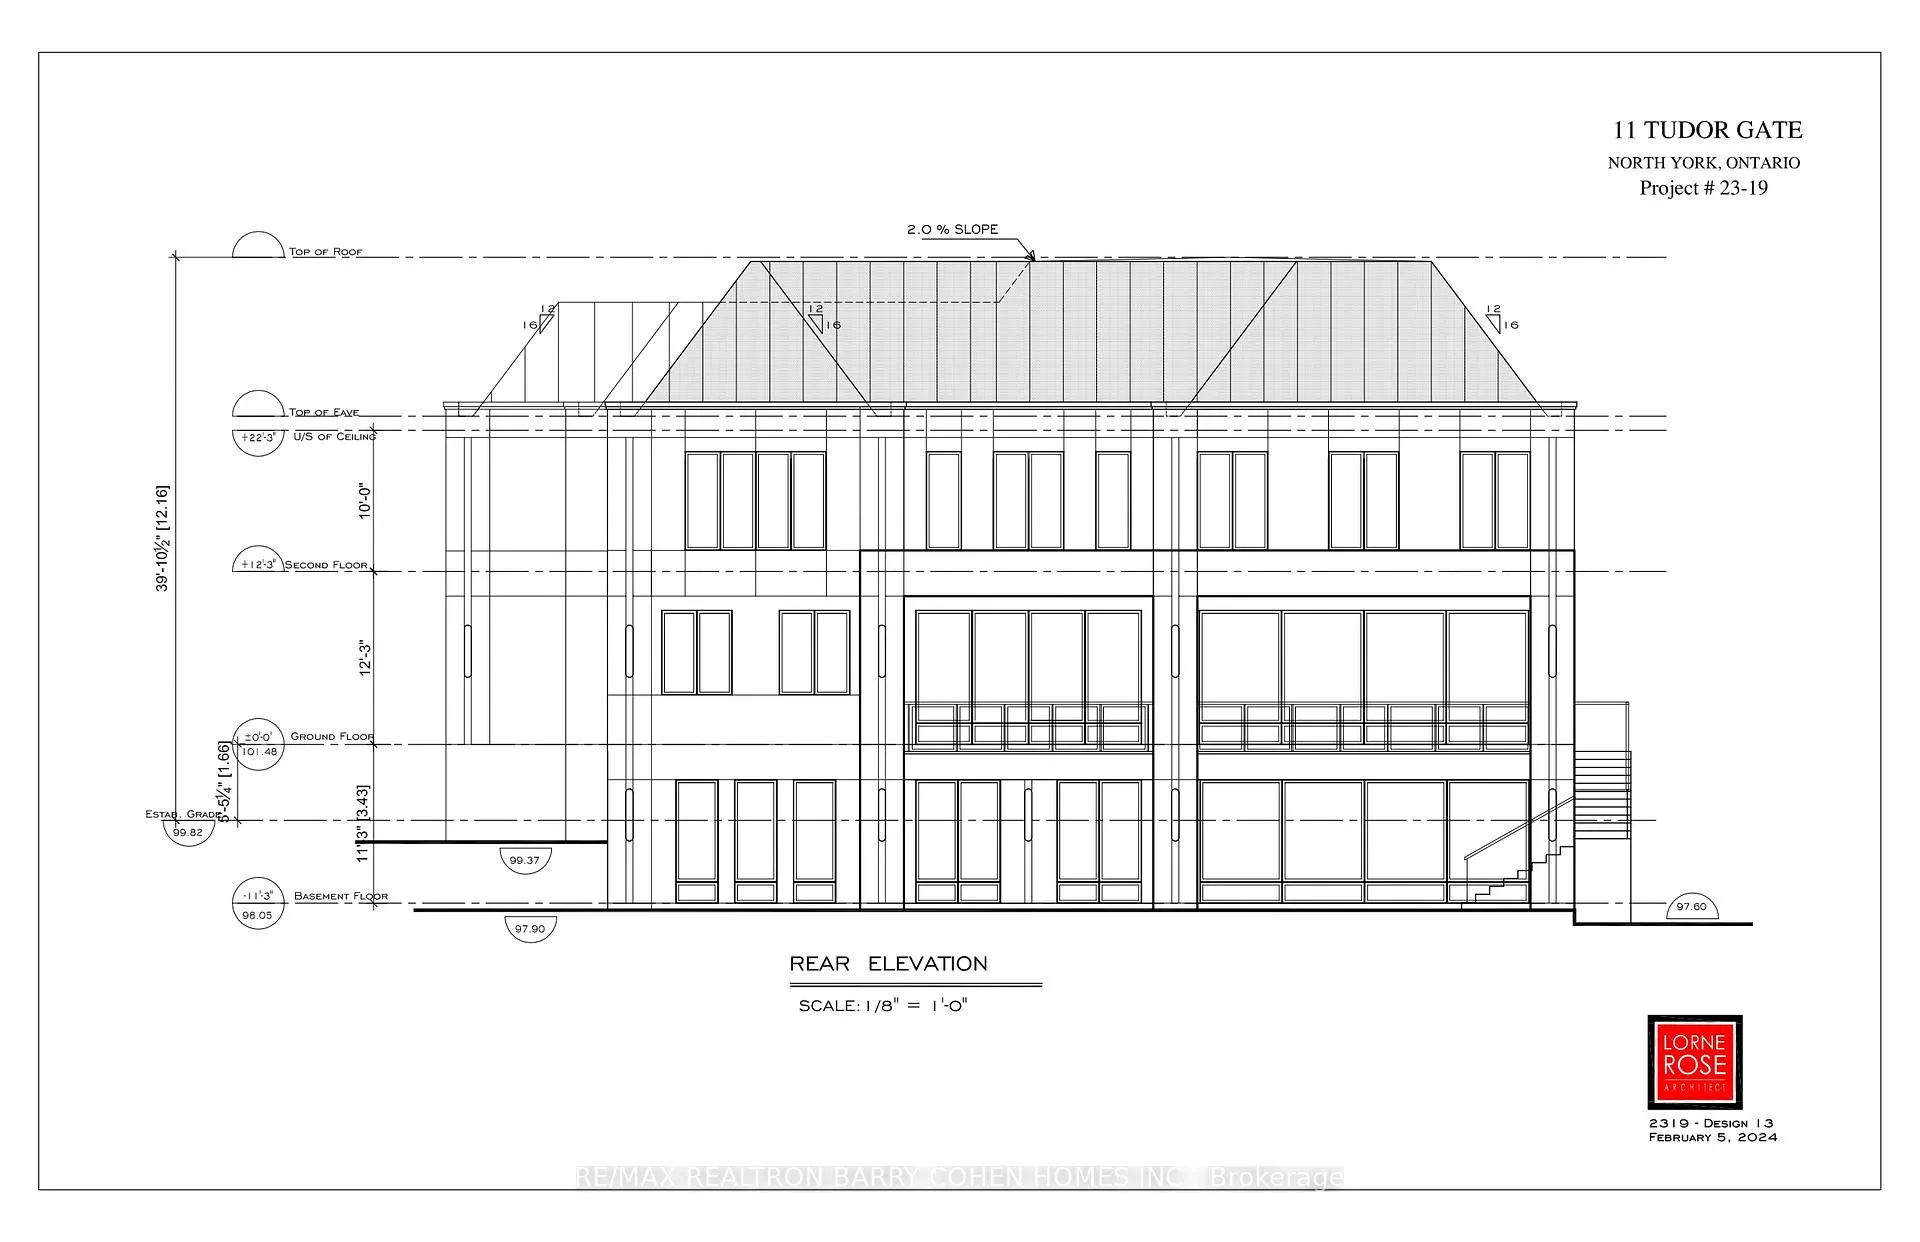
The Perfect Canvas For Your Own Private Custom Oasis On An Outstanding Ravine & Park Like Setting Otherwise, Update This Executive Residence Within Its Most Prestigious. Sprawling 108.11ft by 160.23ft Lot - One Of Toronto's Most Coveted Bridle Path Area Enclaves Surrounded By Lush Landscaping, Mature Trees And Multi-Million Dollar Estates. Dramatic Lorne Rose Arch. Inspired Design Featuring Its Contemporary Design, Parking For 6 Plus 2-Car Garage. Main Floor Boasts Sweeping Side Staircase, Separate Side Entrance With 2nd Staircase To Lower Level, Spacious Great Room With Wood-Burning Fireplace, Dining Room, And Library/Office Complete With Sophisticated Wood Panelling And Gas Fireplace. Gourmet Kitchen With Large Centre Island, Ample Custom Cabinetry And Walk Out To Oversized Balcony With 5 Skylights Overlooking The Rear Gardens And Windfields Park. Lower Level Boasts 5th Bedroom, 4PC Bath, Sprawling Rec Room With Gas Fireplace And Kitchenette And Walk Out To Patio And Expansive Rear Gardens. Near To Renowned Public & Private Schools, Local & Regional Shopping Centres, Granite Club, Donalda And Rosedale Golf Club.
Ask about this home
A HOMEH agent will answer your questions about this home.
Around this home
Daily convenience, out of 100, from the distances below
Schools nearby
School rating, out of 10.
Helpful calculators
Your HOMEH agent

"I would see it this week."