

25 Greenyards Drive
25 Greenyards Drive
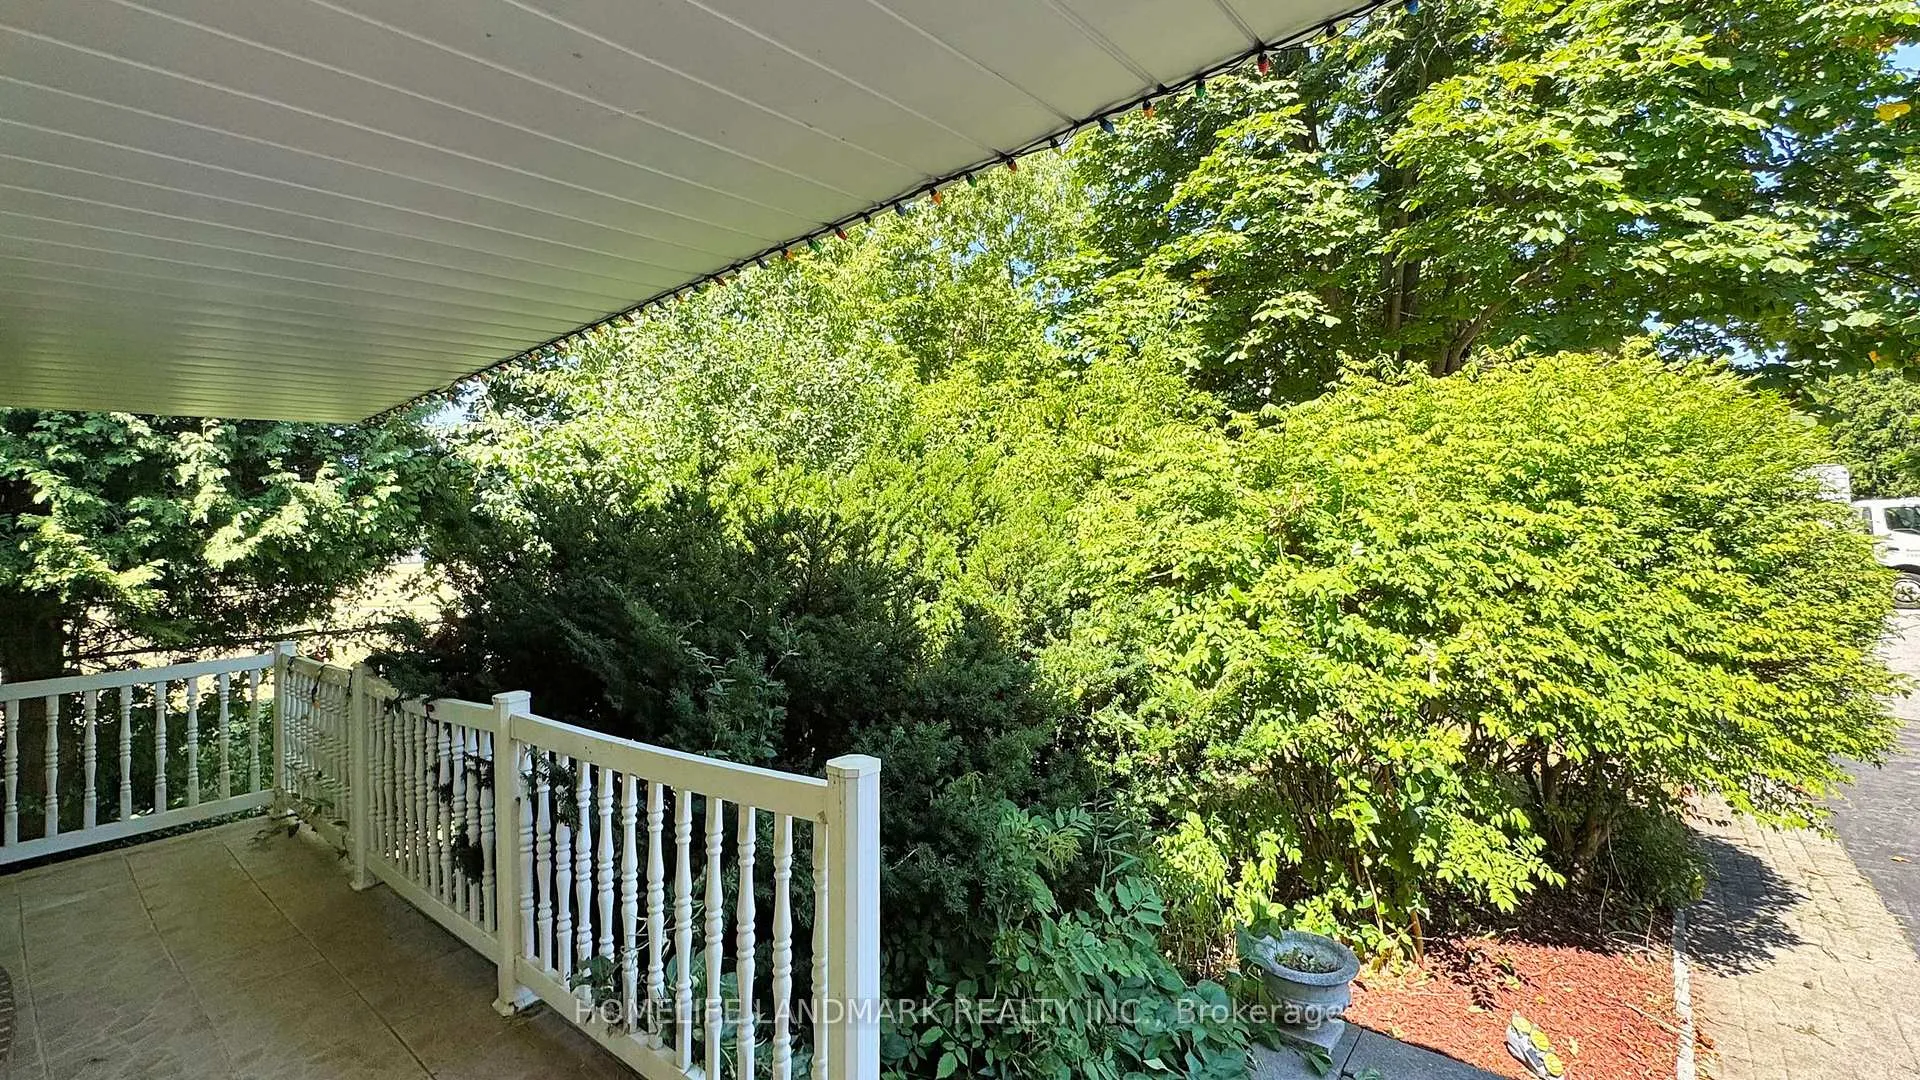 See all 50 photos
Property history
- $1,898,000ExpiredList: 2025-07-24|End: 2026-08-18|390 daysC12304619
- $2,190,000TerminatedList: 2025-03-02|End: 2025-06-19|109 daysC11995906
- $2,368,000TerminatedList: 2024-09-30|End: 2025-02-27|150 daysC9374619
Facts and features
- BasementWalk-out
- Price per sq ft~$844
- Water, sewerMunicipal
- Lot shapeRectangular
- Fireplace
- Central air
The homeDetached, Backsplit 4, 2,000–2,500 sq ft
- Type: Detached
- Style: Backsplit 4
- Living space: 2,000–2,500 sq ft
- Basement: Finished with walk-out
- View: Clear
- Special designation: Other
InsideFireplace Yes, family room, natural gas, In-law suite, Rooms above ground 13
- Fireplace: Yes, family room, natural gas
- Features: In-law suite
- Rooms above ground: 13
- Bedrooms: 4 + 1 in the basement
- Bathrooms: 4
- Kitchens: 1
- Family room: Yes
Outside and lotBrick, Asphalt shingle, Concrete
- Exterior: Brick
- Roof: Asphalt shingle
- Foundation: Concrete
- Size: 55.89 × 127.79 ft
- Shape: Rectangular
- Zoning: Residential
Parking2 Garage, Attached
- Spaces: 2 Garage
- Garage: Attached
Heating, water and powerForced air, gas, Central air, Municipal water
- Heating: Forced air, gas
- Cooling: Central air
- Water: Municipal water
- Sewer: Municipal sewer
Costs and taxesTaxes $9,177 a year, HST included in the price
- Taxes, 2024: $9,177 a year
- HST: HST included in the price
Included in the saleStainless steeles fridge, stove, dishwasher, range hood, front load washer & dryer, all elfs and all windows covering.
- Included: Stainless steeles fridge, stove, dishwasher, range hood, front load washer & dryer, all elfs and all windows covering.
Listing detailsC12304619, Expired, Jul 24, 2025
- MLS® number: C12304619
- Status: Expired
- Listed on: Jul 24, 2025
- Days on market: 390
- Updated: Aug 18, 2026
- Possession: Flexible
- Occupied by: Owner
- Listing brokerage: HOMELIFE LANDMARK REALTY INC.
About this home
25 Greenyards Drive, North York (Newtonbrook East), ON M2M 2R7
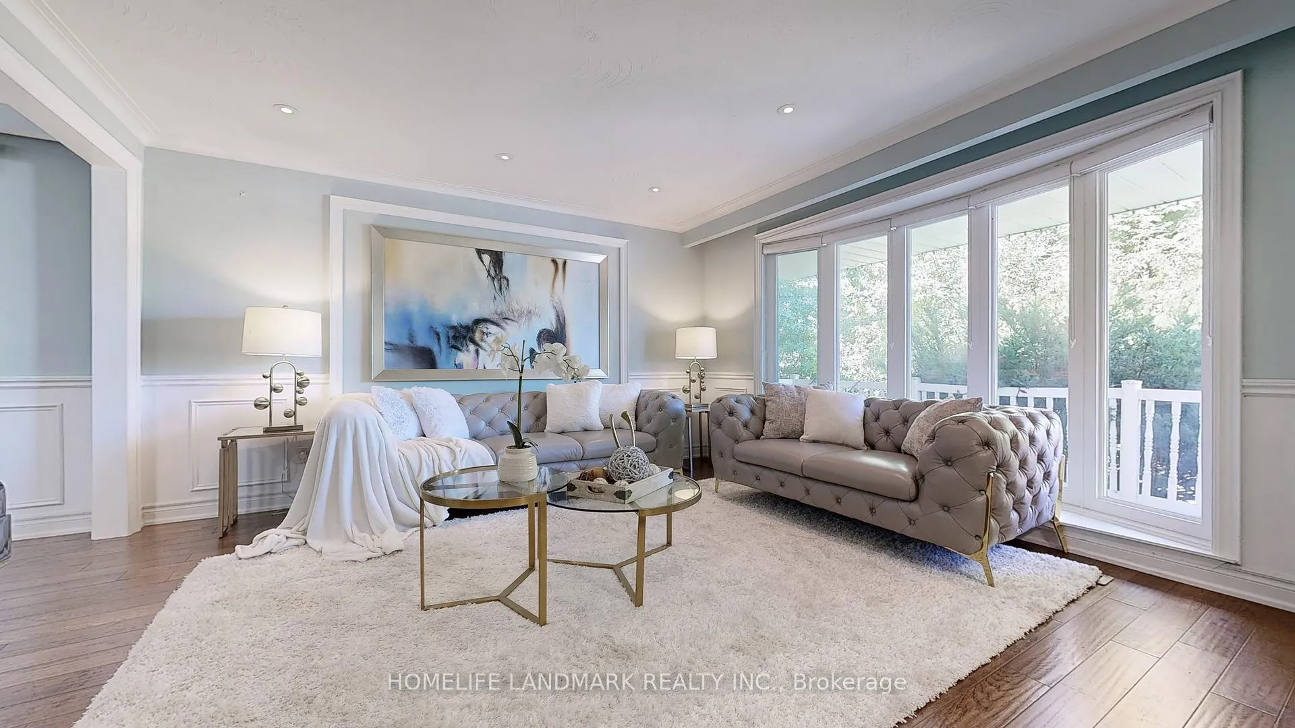
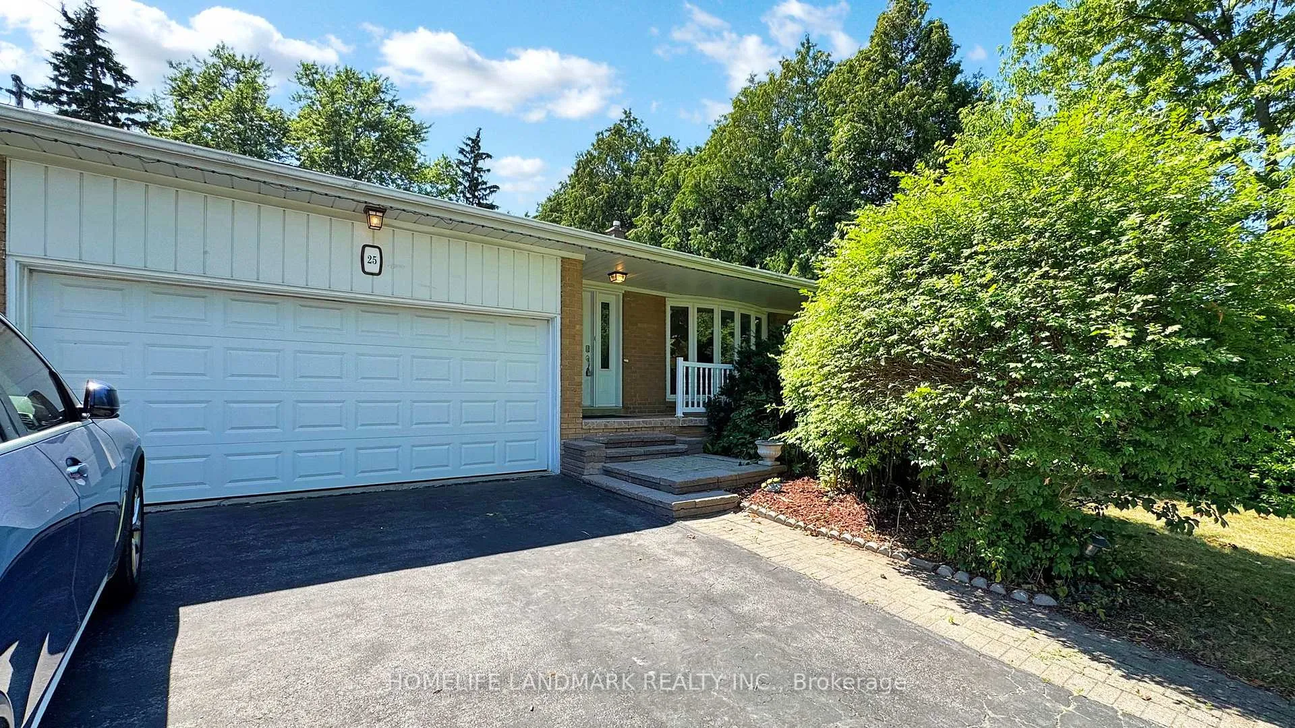
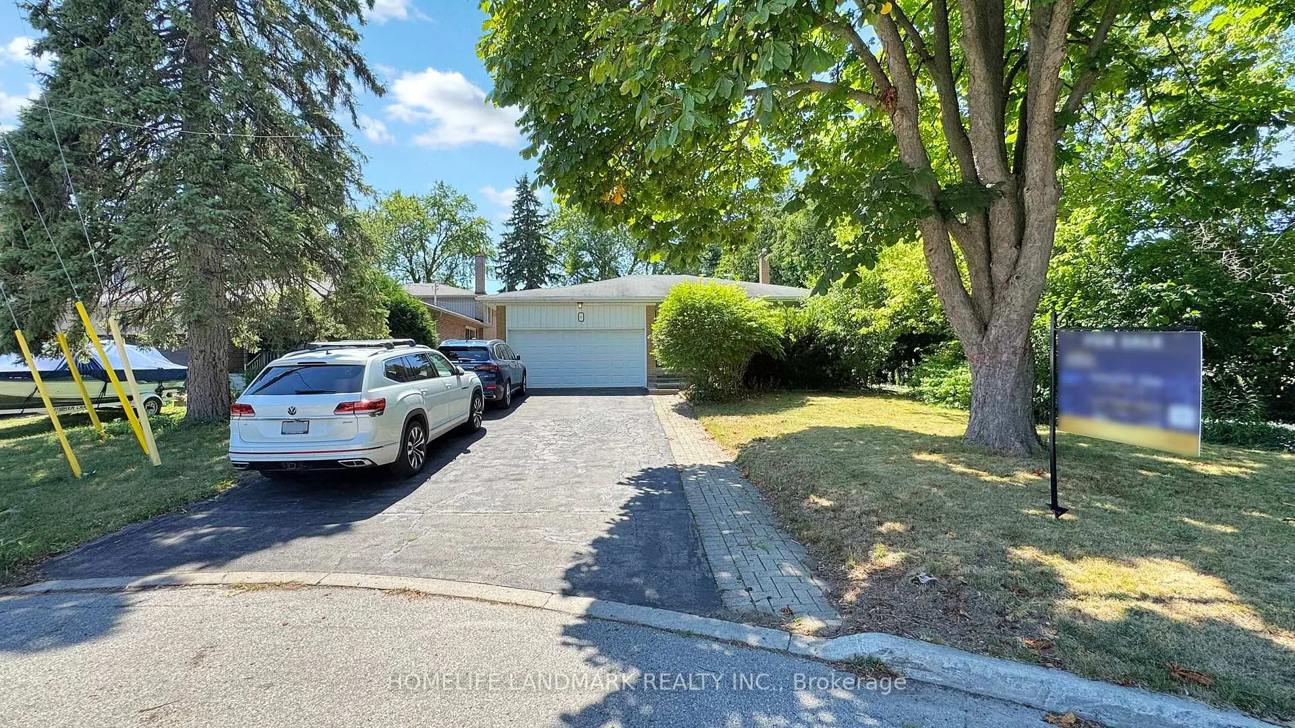
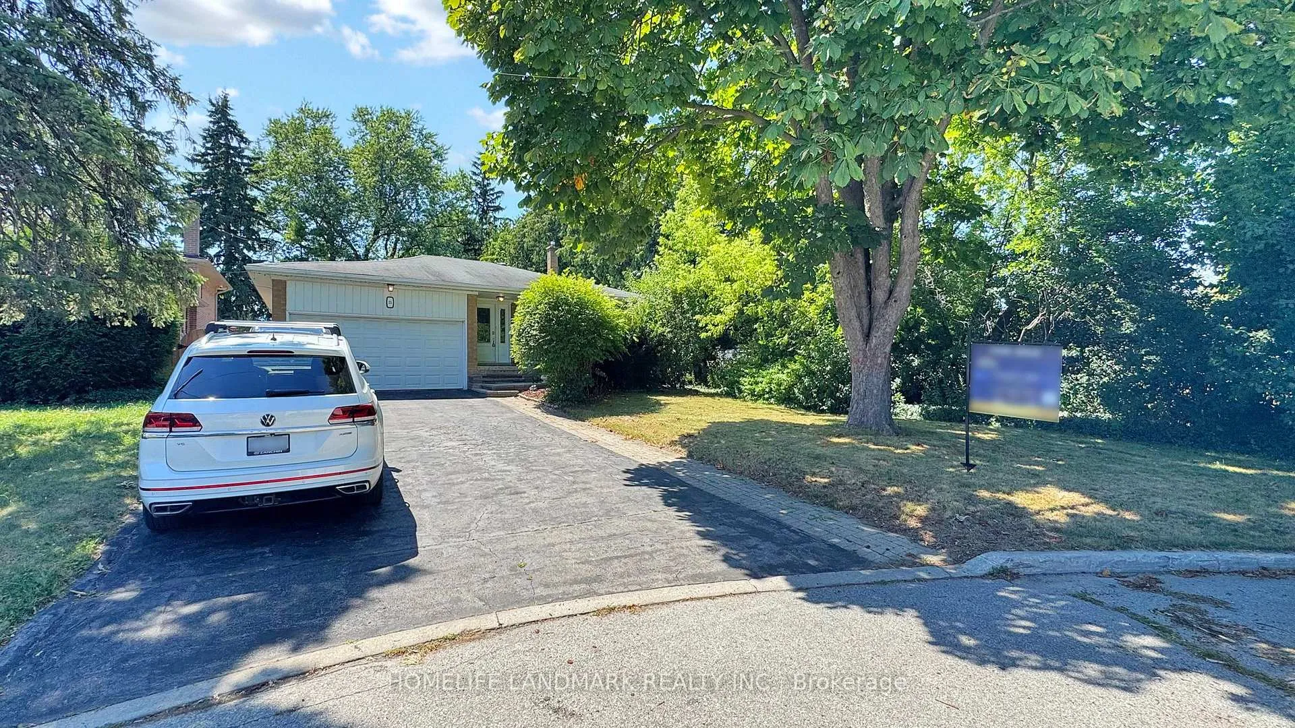
Location! Location! Nestled in the prime area of Bayview /Steeles in Toronto. Fully Renovated 4 Bedrooms Detached Backsplit 4 Levels home in An Excellent And Quiet Neighborhood. Roof (2017) Windows (2017), Furnace (2023). 56 X 128 Prime Lot At The End Of The Street. Hardwood Floor Through The Whole House. Functional Kitchen With Quartz Countertop, Lots Of Cabinetry For Storage. Large Family Room With Gas Fireplace. Finished Basement With Separate Side Entrance. Potential rental income. Close To Shopping Centre, Schools, Park, TTC, Restaurant. VTB Mortgages could be considered.
Ask about this home
A HOMEH agent will answer your questions about this home.
Around this home
Daily convenience, out of 100, from the distances below
Schools nearby
School rating, out of 10.
Helpful calculators
Your HOMEH agent

"I would see it this week."