
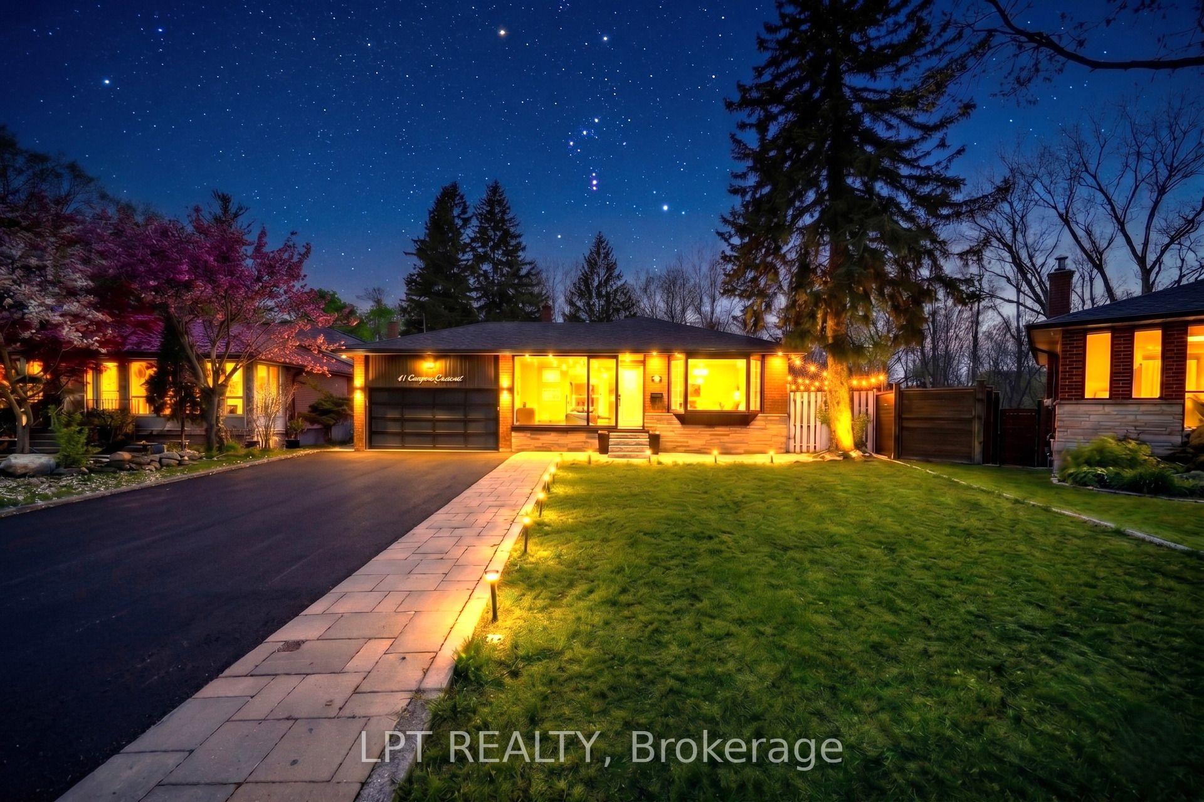
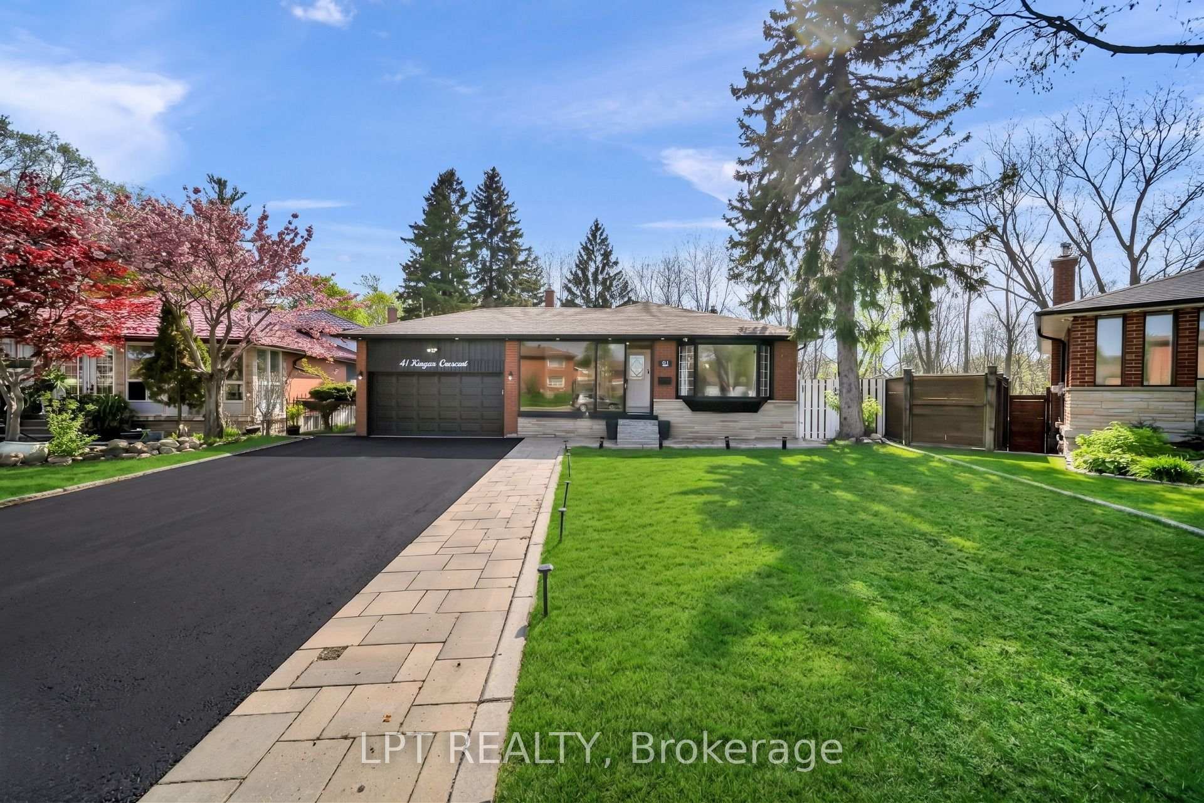
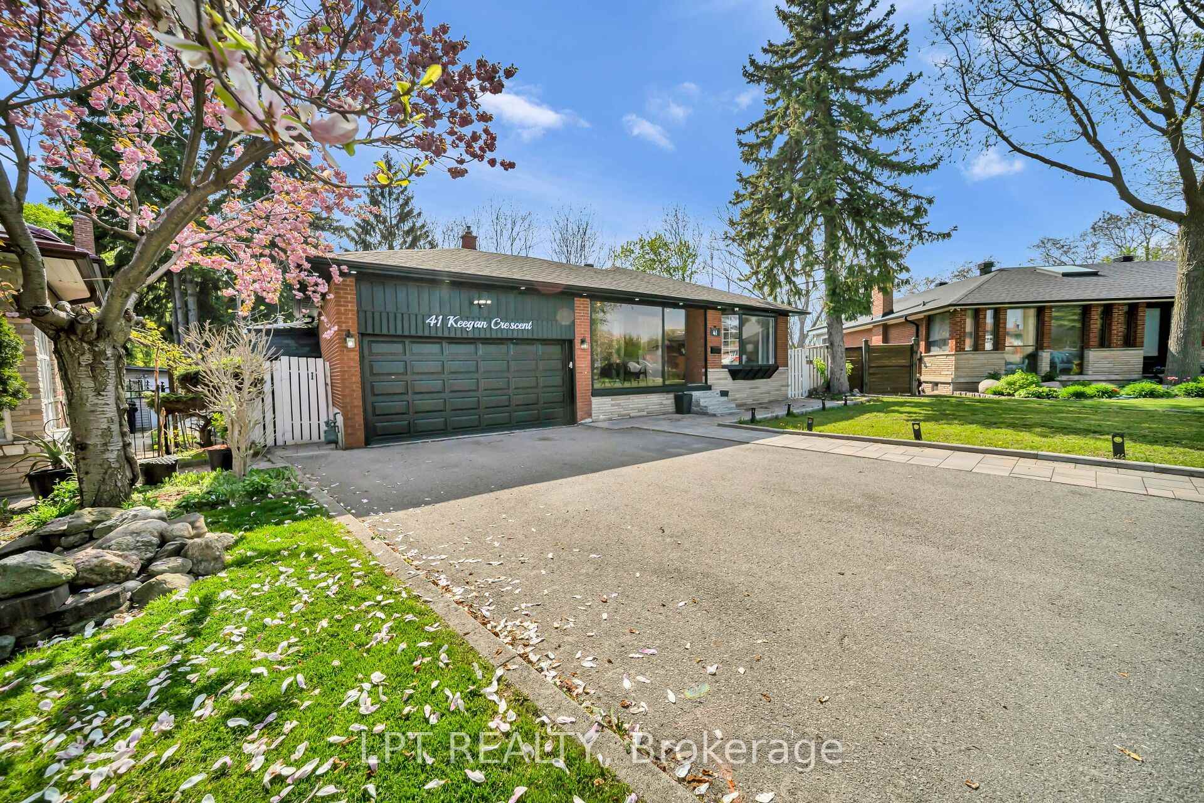
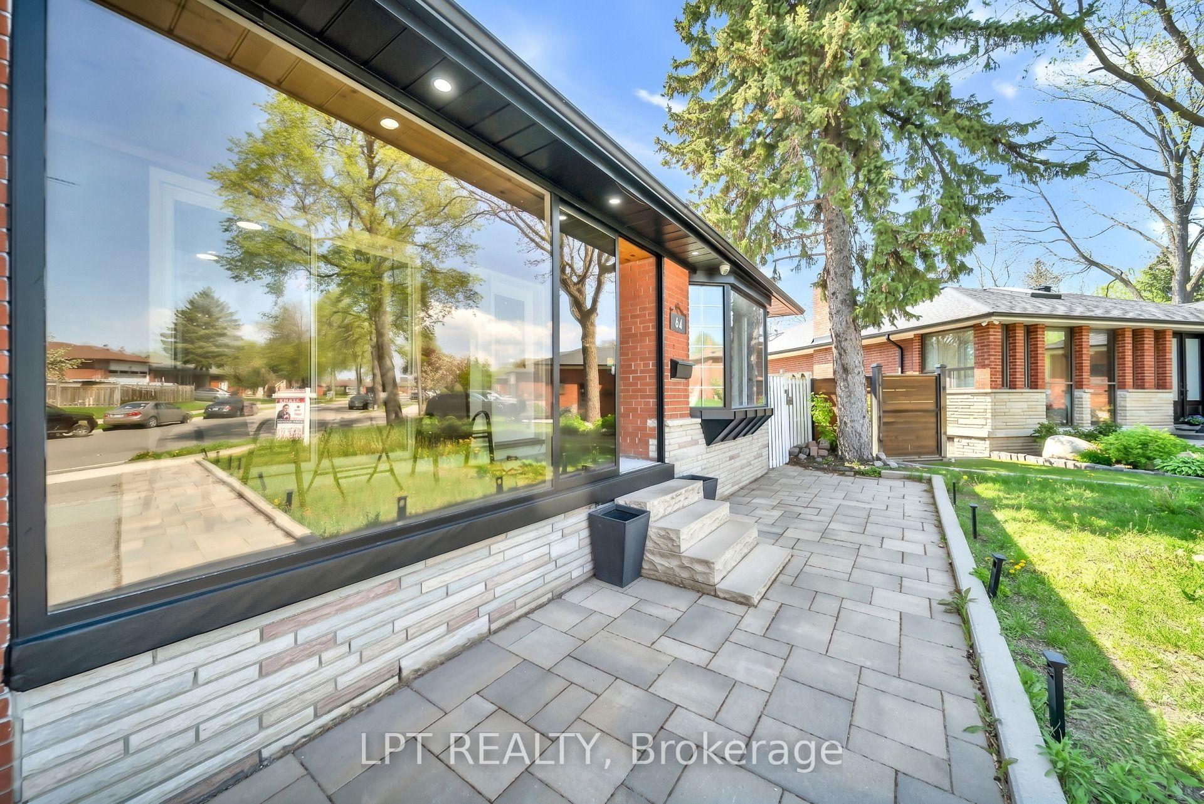
41 Keegan Crescent
North York (York University Heights), ON M3J 1G1
- 4+4Bedrooms
- 5Bathrooms
- 2Garage
- 3000–3500Sq Ft
- $5,942Tax
- 45×137 ftLot Size
 Estimated Value:$1,217,487See Free Estimate Report

Property not available for sale or for rent.
HOMEH One: full-service selling for a 1% listing fee. The buyer's agent commission is separate.
Free Home EvaluationHow Much Is My Home Worth?Homes for Sale NearbySale & Price History for 41 Keegan Crescent, North York, York University Heights
Real estate boards require you to or to see the full details of this property.
*Sold prices and complete sale & price history are regulated data. Under the Trust in Real Estate Services Act, 2002 (TRESA) and the rules of the Real Estate Council of Ontario (RECO), and pursuant to the Multiple Listing Service® rules of the Canadian Real Estate Association (CREA) and the Toronto Regional Real Estate Board (TRREB), this information may be shown only to registered users who have agreed to the applicable terms of use (a Virtual Office Website, or "VOW," arrangement). HOMEH Inc., Brokerage therefore provides it to signed-in members only. Creating an account is free and takes under a minute.
About 41 Keegan Crescent, North York, York University Heights
Summarized Description
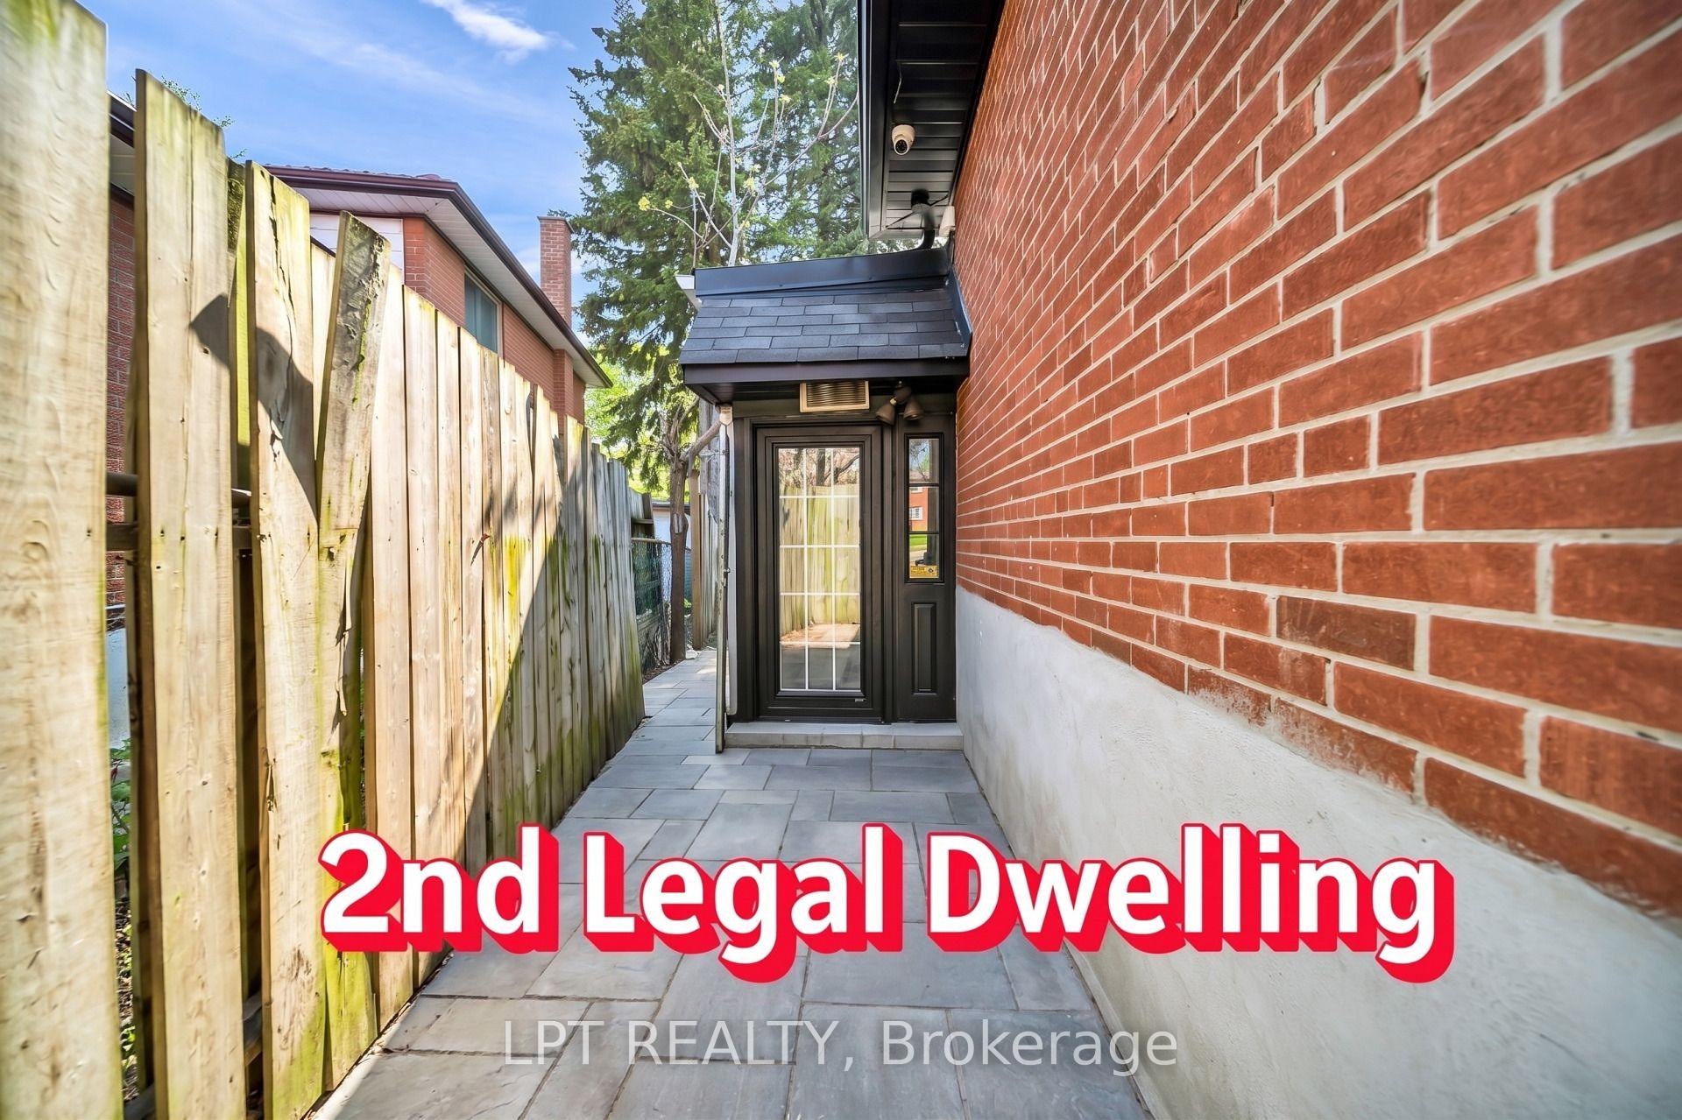
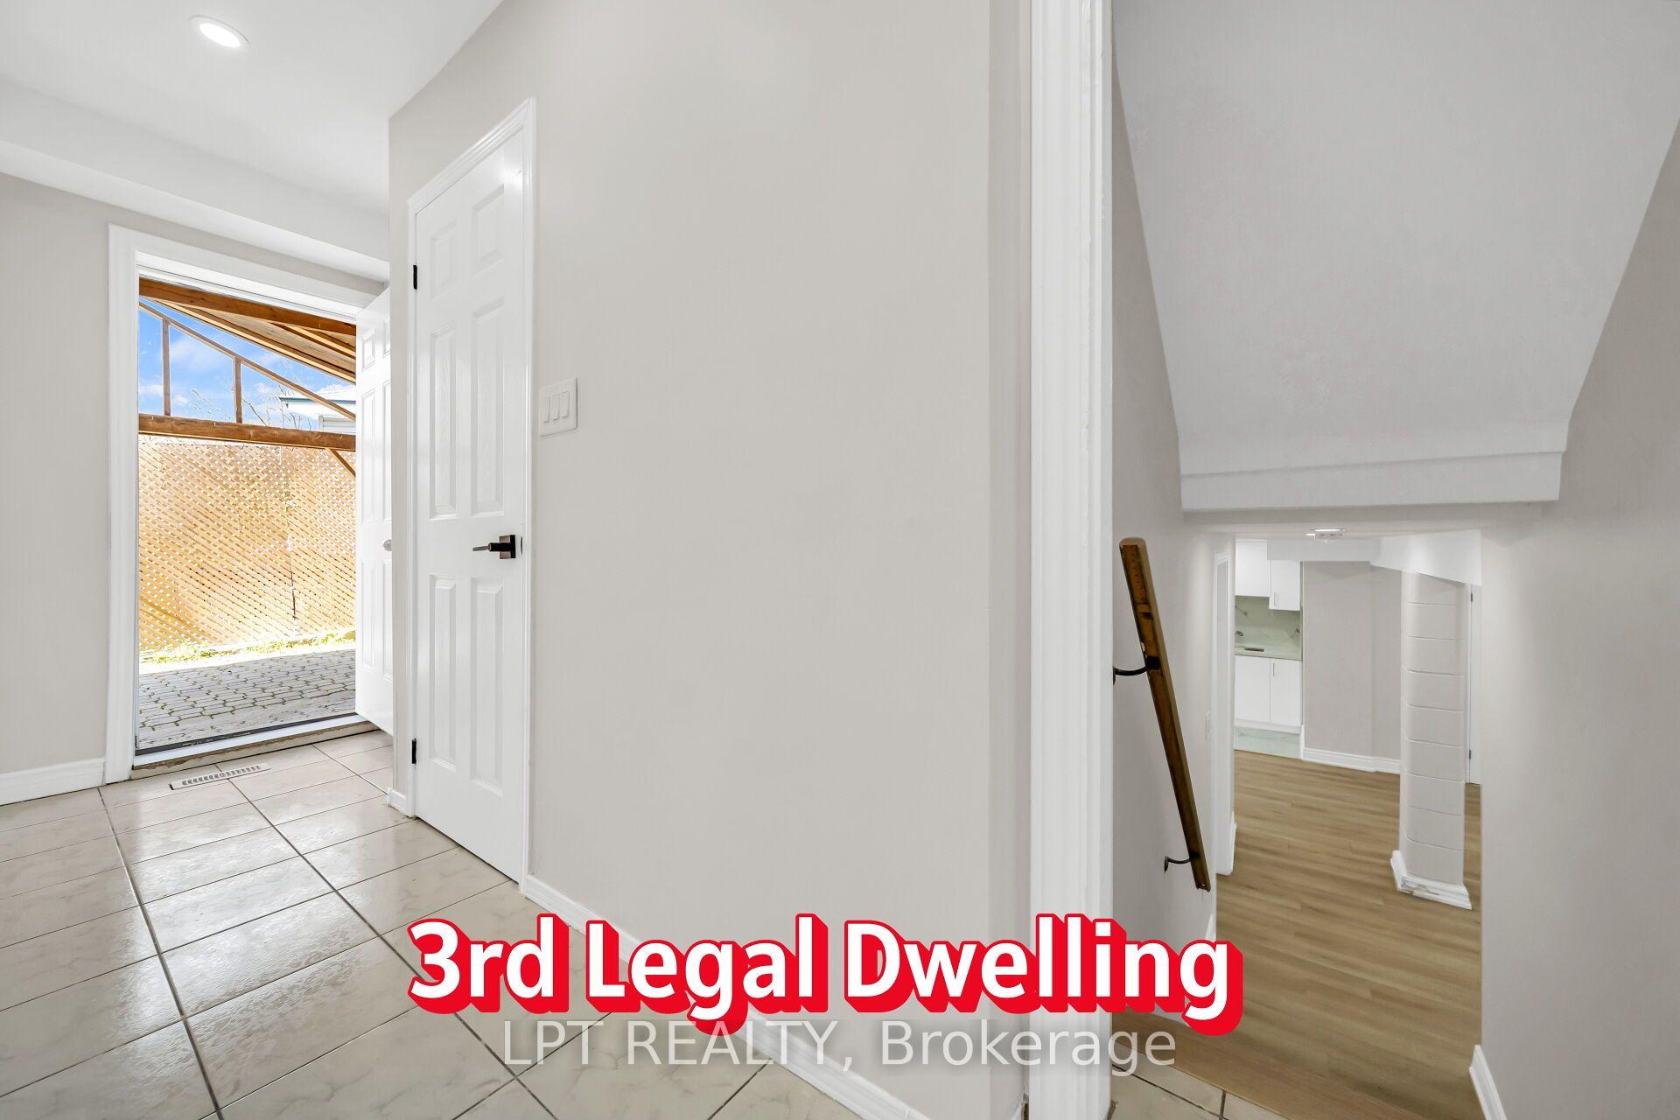
- Unique property with 3 legal dwelling units.
- Fully renovated with modern finishes throughout.
- Located on a premium ravine lot.
- Move-in ready with excellent rental potential.
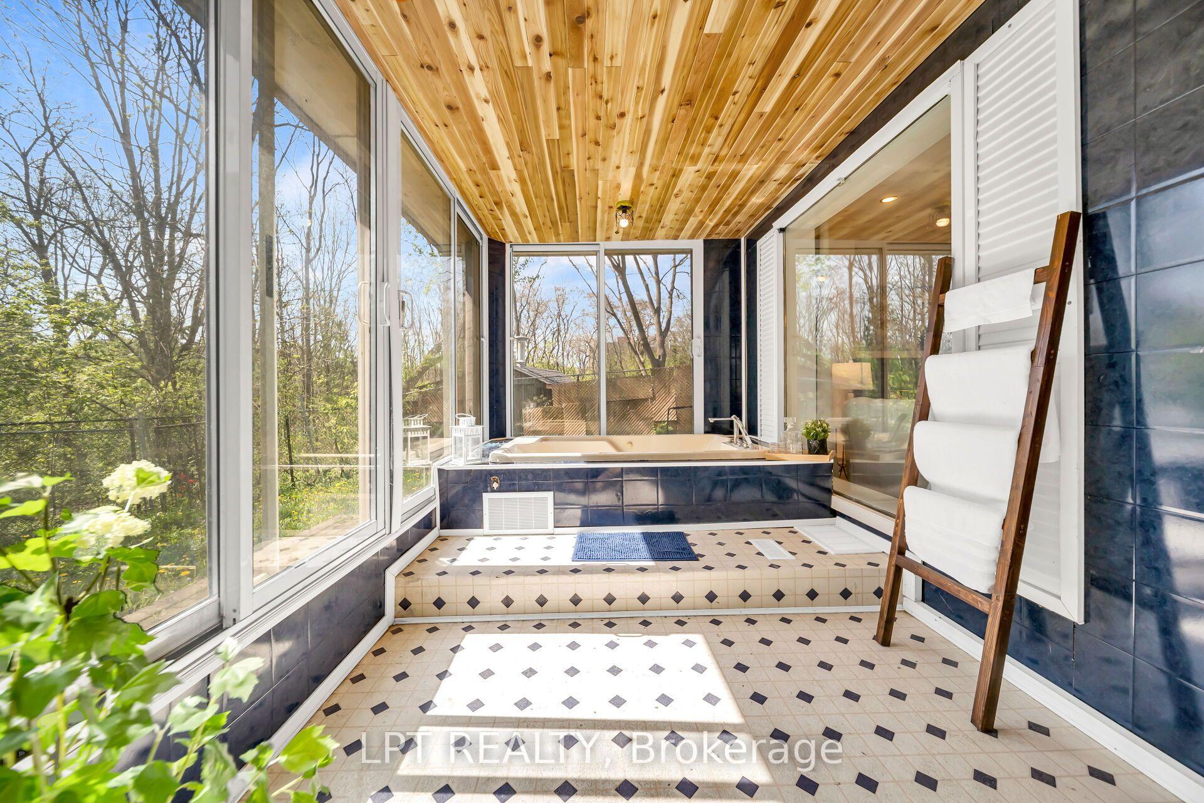
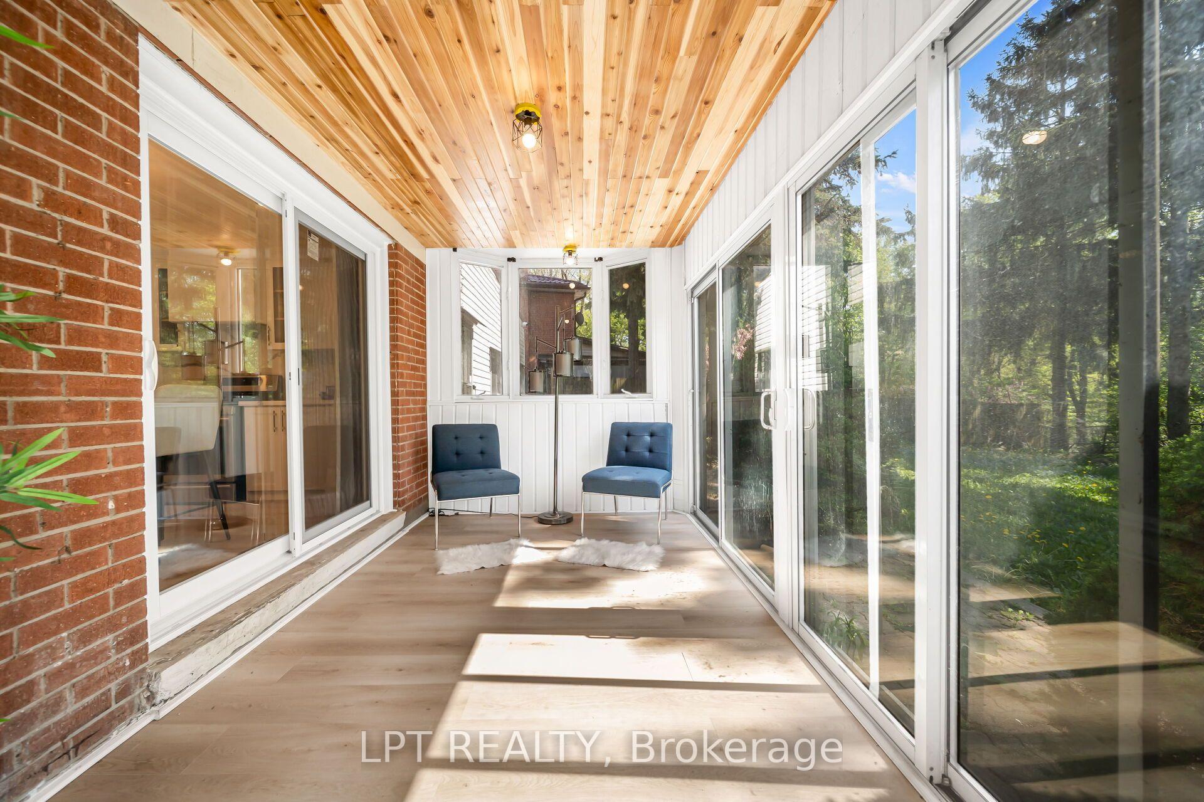
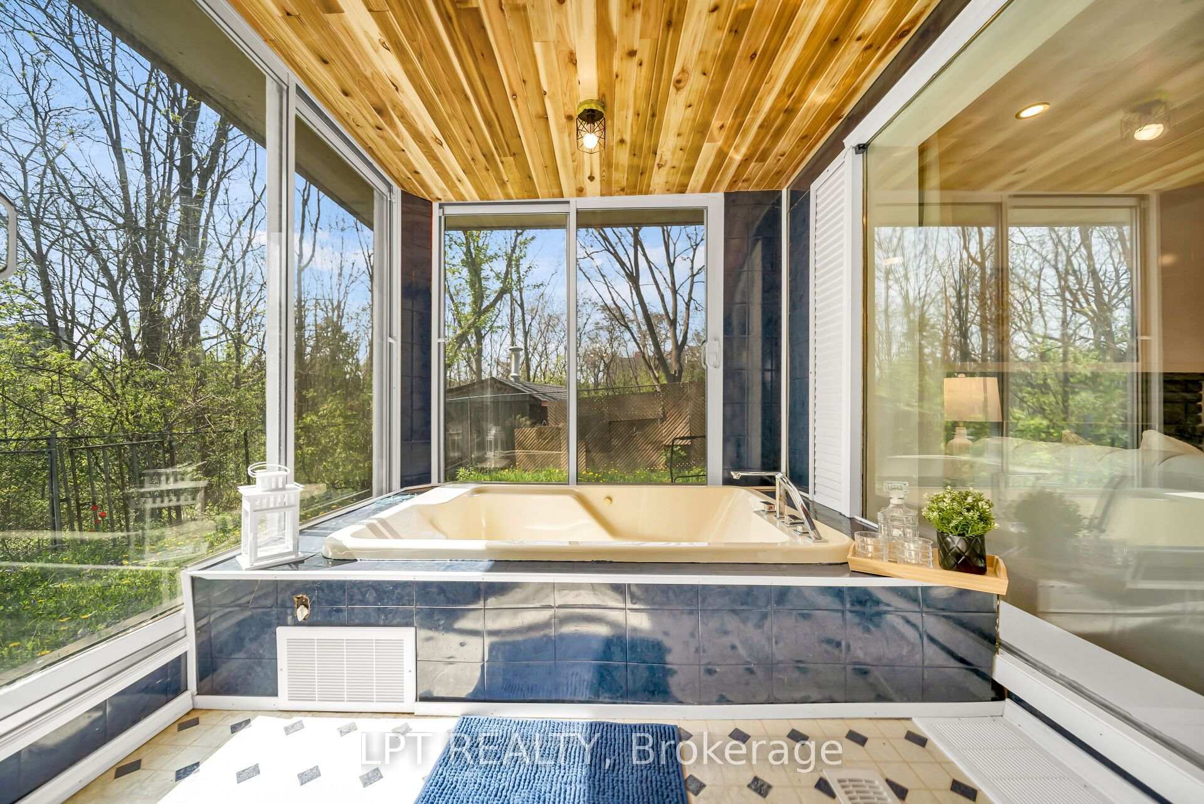
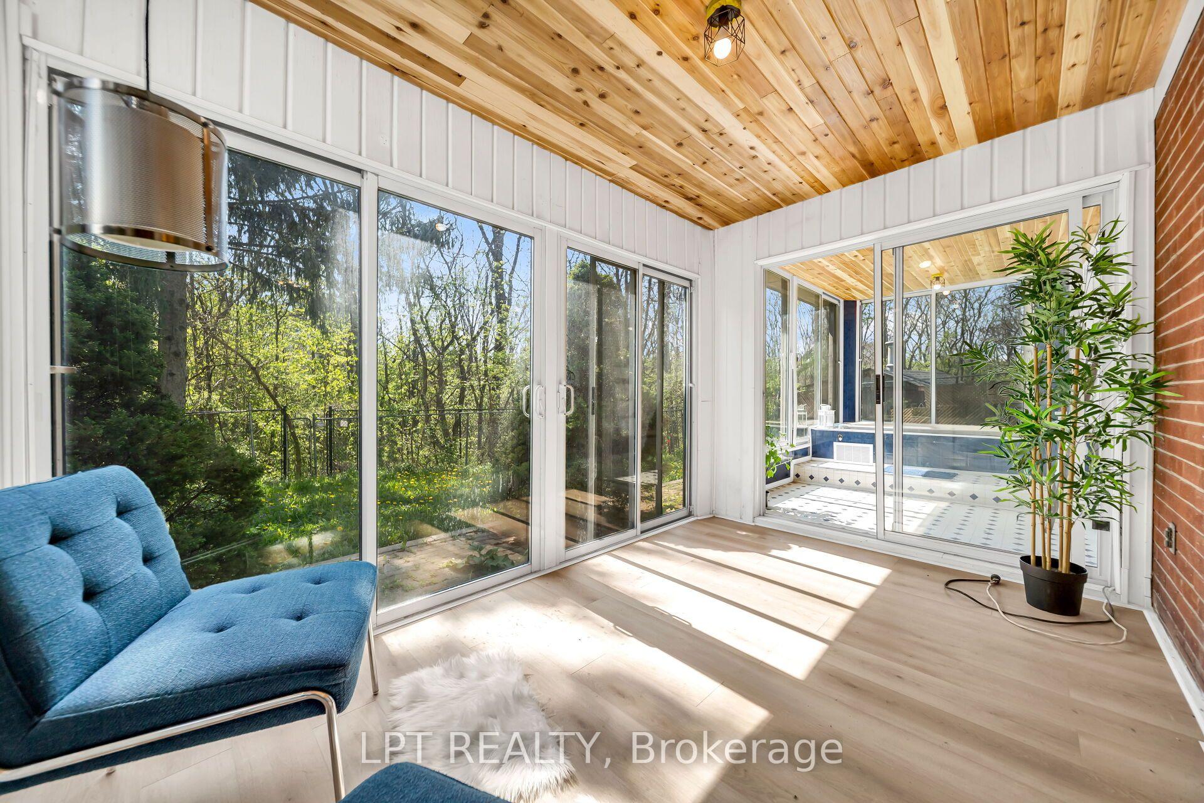
- Features a sunroom with jacuzzi tub.
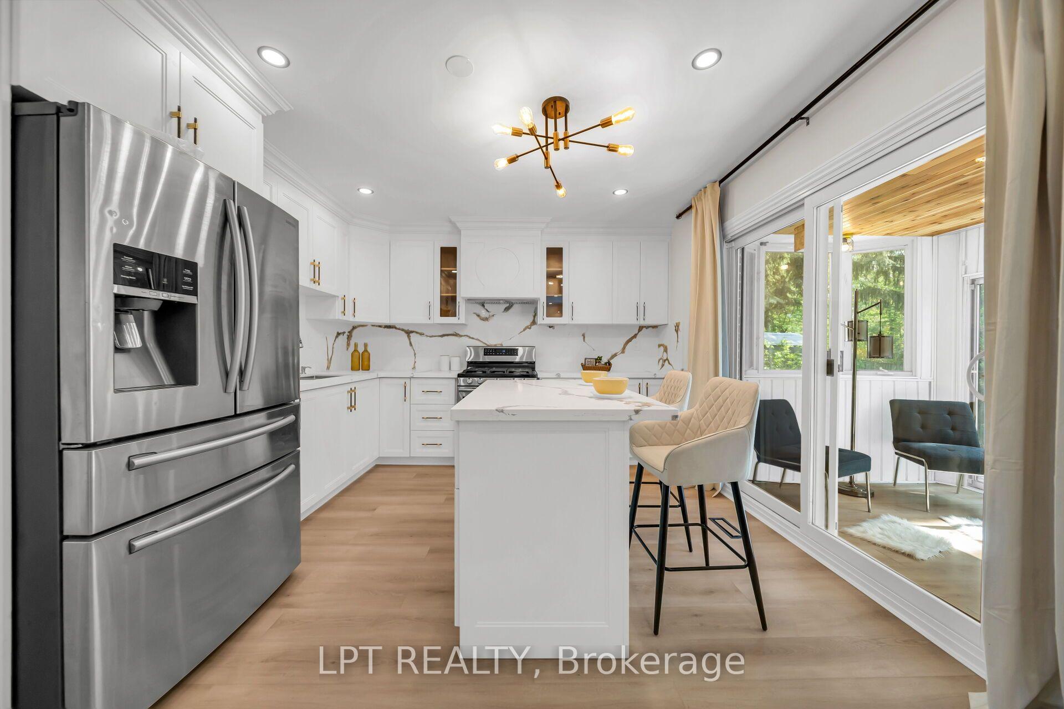
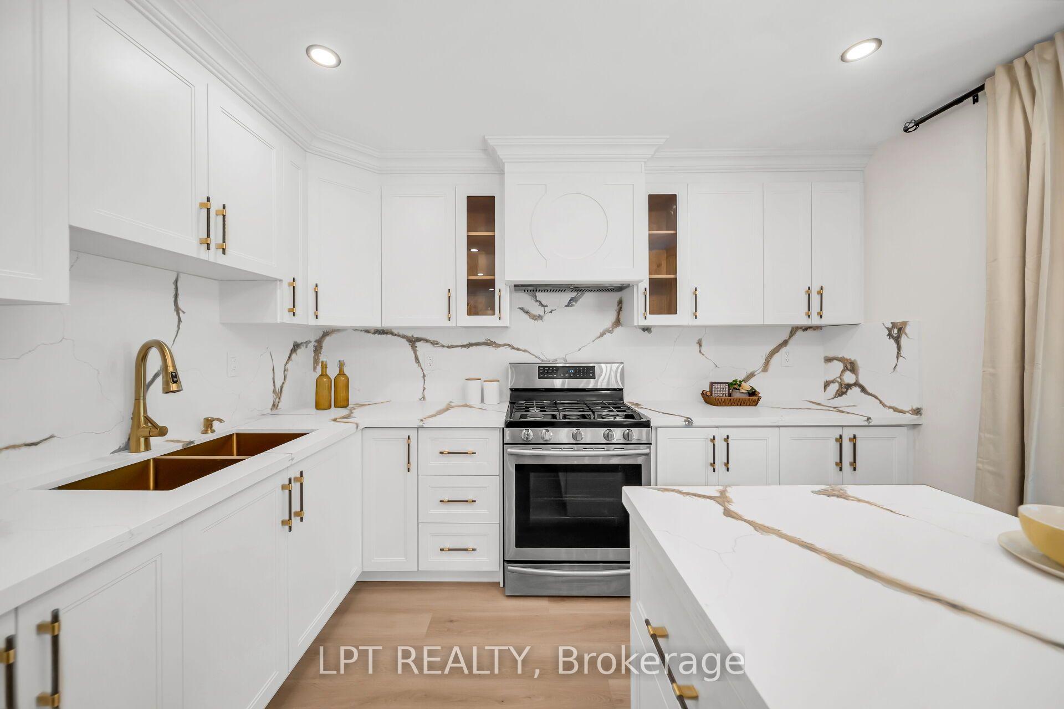
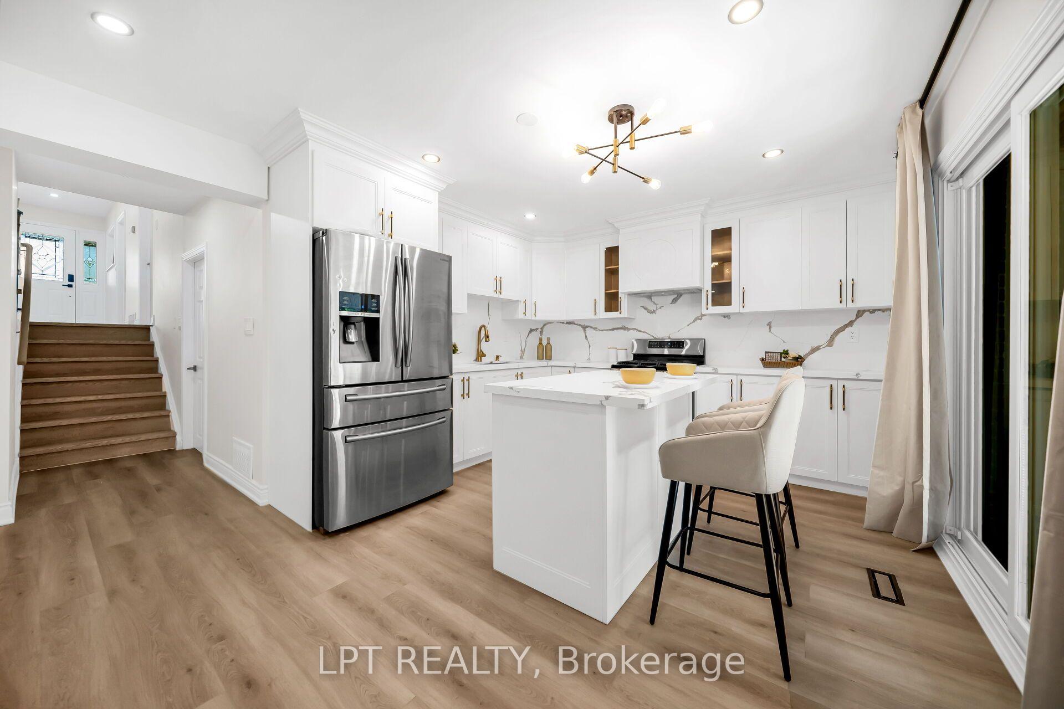
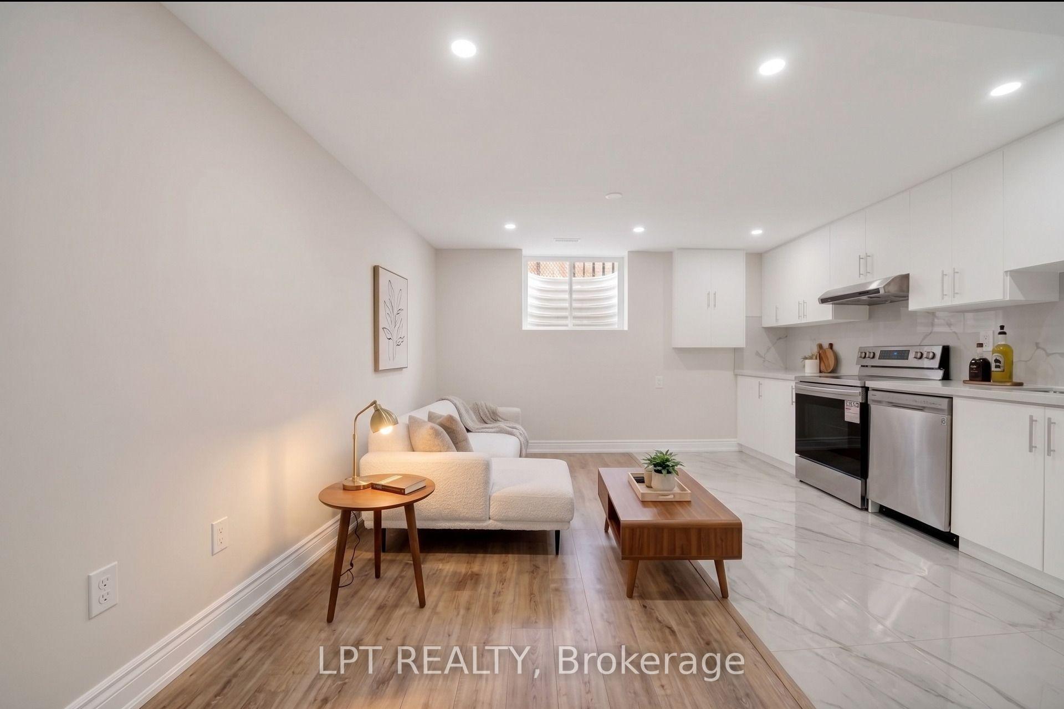
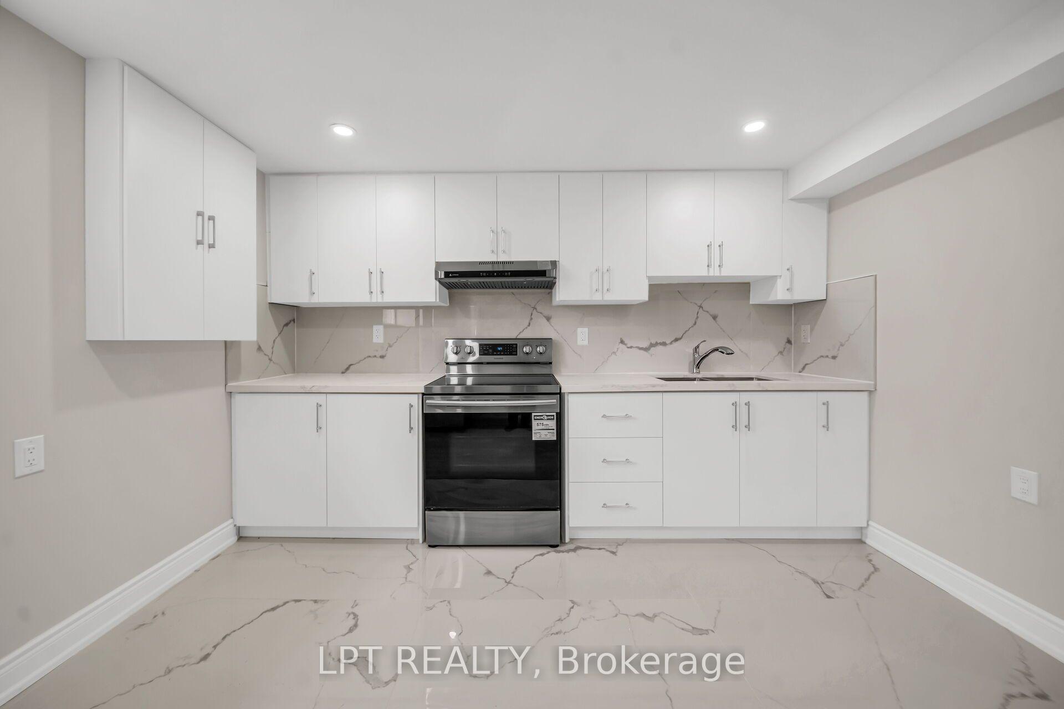
- Brand new kitchens with quartz countertops.
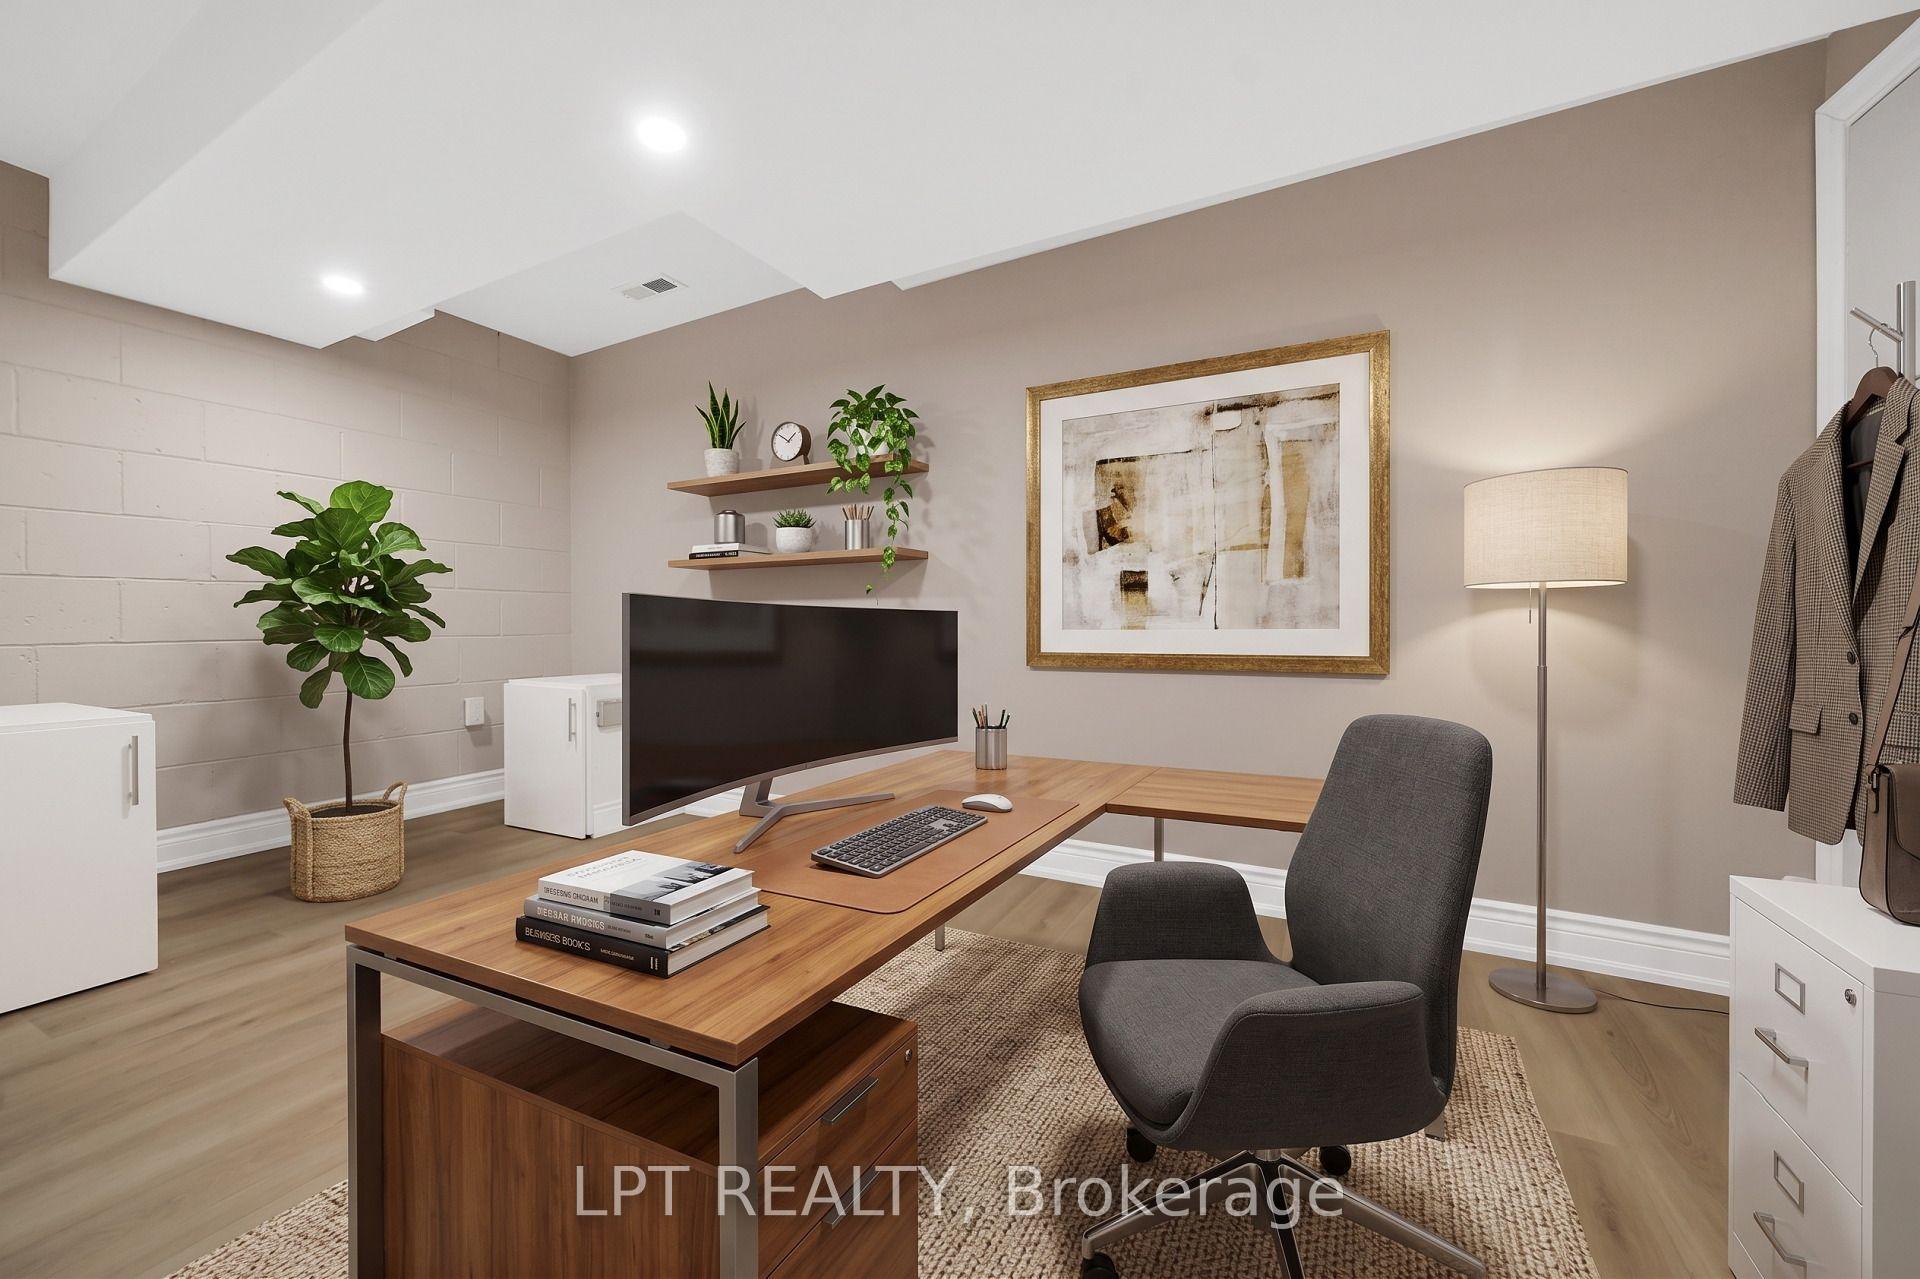
- Flexible main-floor room for various uses.
- Conveniently close to schools and amenities.
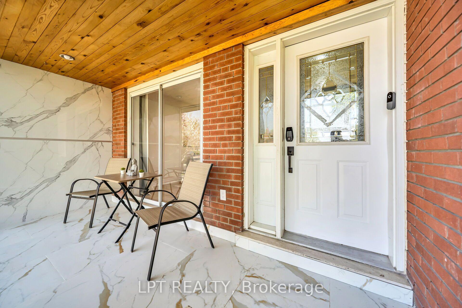
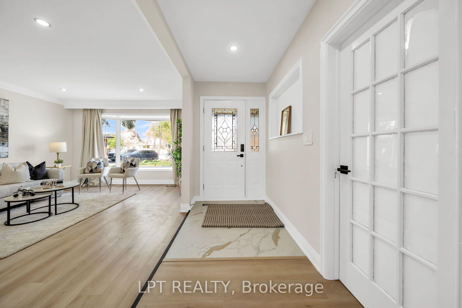
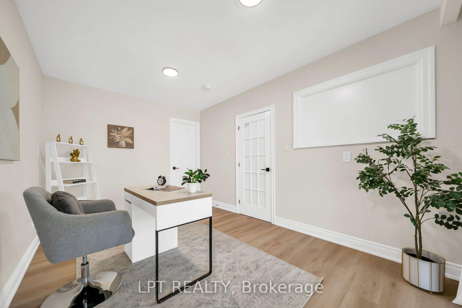
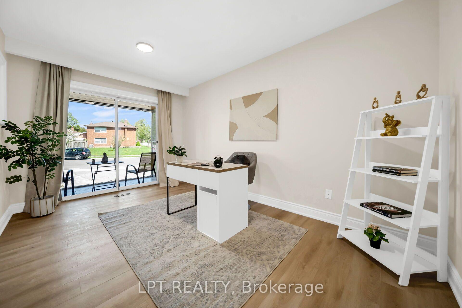
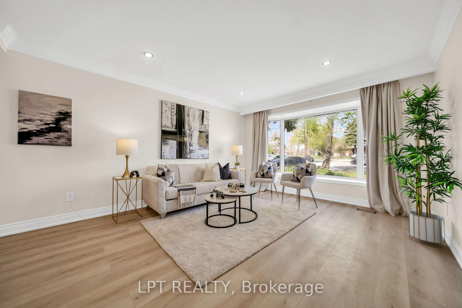
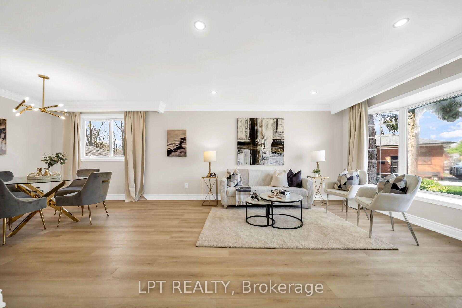
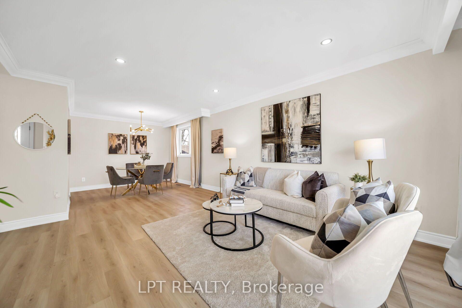
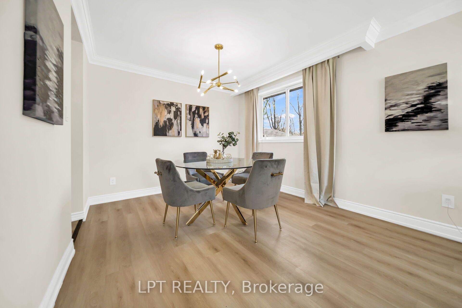
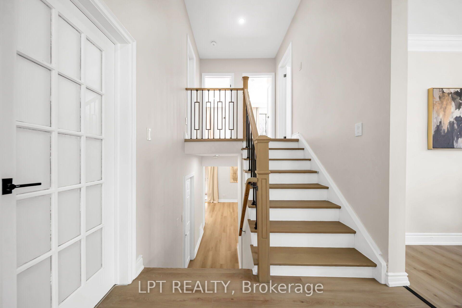
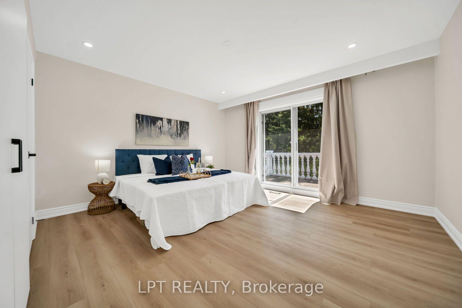
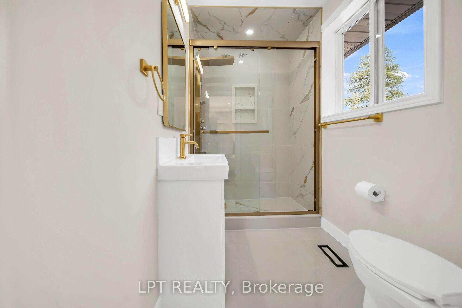
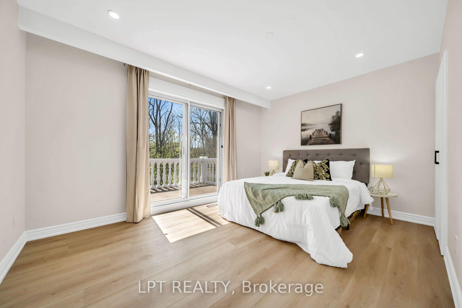
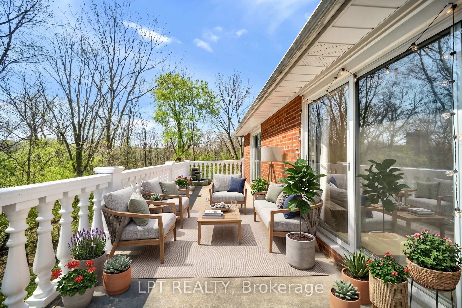
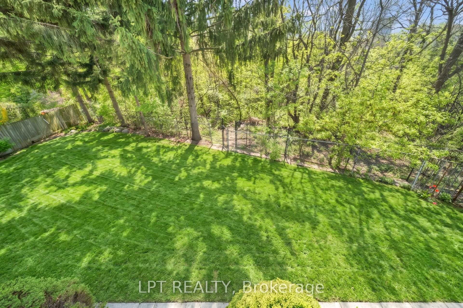
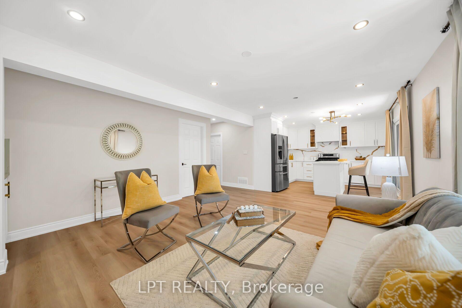
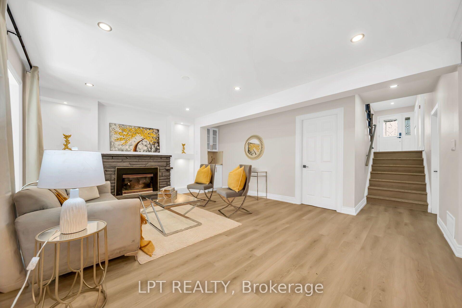
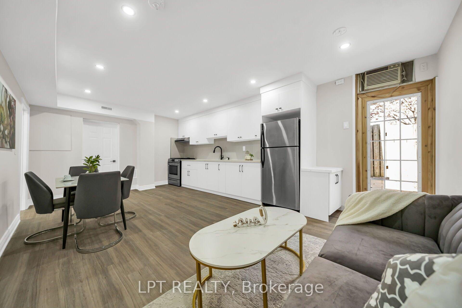
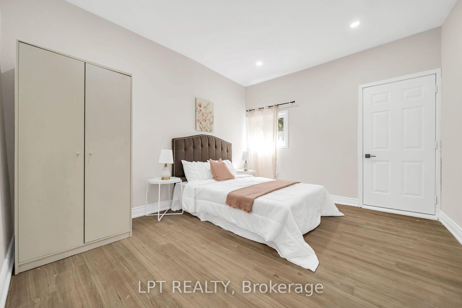
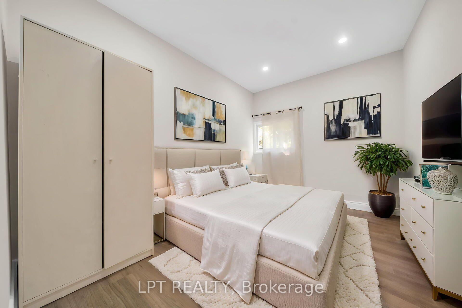
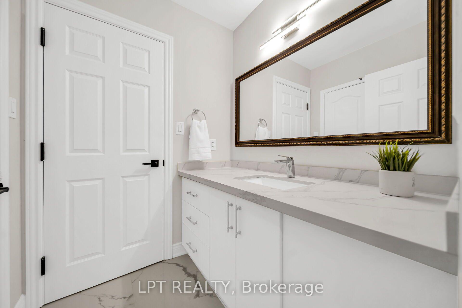
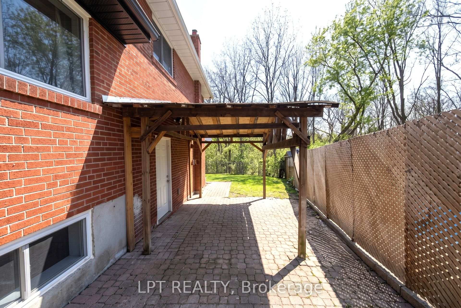
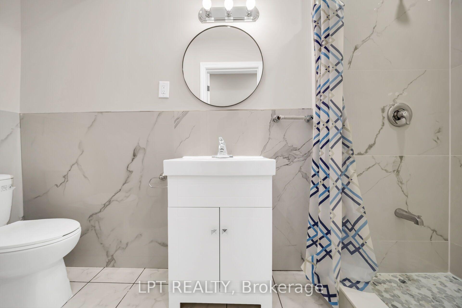
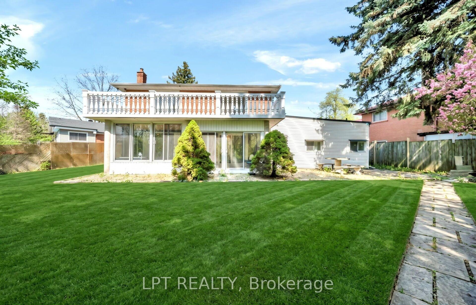
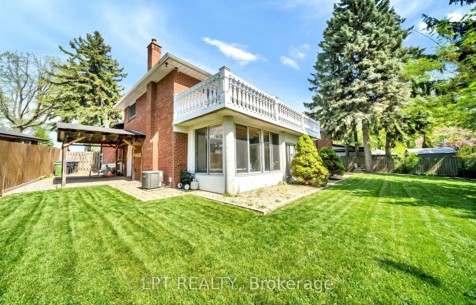
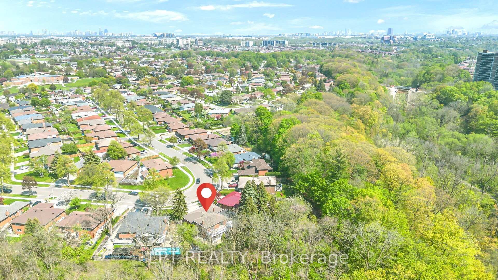
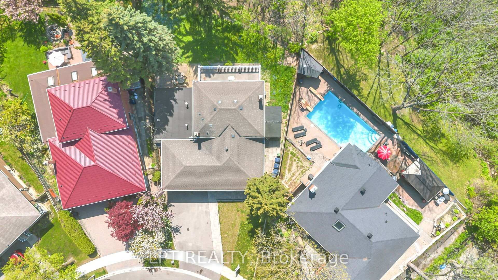
**3 LEGAL DWELLING UNITS** - Discover A Rare Turnkey Property That Combines Luxury, Versatility, And Excellent Rental Income Potential! Set On A Premium 45 x 137 Pie-Shaped **RAVINE LOT** In A Highly Sought-After North York Family Neighbourhood, This Fully Renovated Home Offers 3 Separate Legal Dwelling Units - Perfect For Investors, Multi-Generational Families, Or Homeowners Looking To Generate Rental Income And Reduce Mortgage Costs.Thoughtfully Renovated In 2026 With City Permits And Inspections, This Move-In-Ready Residence Offers Modern Finishes And Exceptional Functionality Throughout. The Carpet-Free Interior Features New Flooring And Tiling, Piano-Style Stairs With Contemporary Spindles, Neutral Paint Tones, Upgraded Light Fixtures, Pot Lights, And Quality Finishes Throughout. Each Of The 3 Brand New Kitchens Includes Quartz Countertops, Stainless Steel Appliances, Modern Cabinetry, And Stylish Backsplashes.The Home Also Boasts A Stunning **SUNROOM FEATURING A JACUZZI** Tub And Comfortable Sitting Area, Creating The Perfect Space To Unwind. Take In Serene Ravine Views From The **ATTACHED BALCONY**, Or Enjoy The Added Comfort Of The **PORCH ENCLOSURE** Throughout The Seasons. A Flexible Main-Floor Room With Its Own Attached Bathroom Can Easily Serve As An Office, Guest Room, Or Additional Bedroom.Step Outside To A Covered Front Porch, Side Gazebo/Shed, And An Expansive Backyard Offering Plenty Of Space For Future Possibilities. The Double Car Garage Provides Excellent Storage, While The Oversized Driveway Offers Parking For Up To 8 Cars. Additional Highlights Include Security Cameras, Two Sets Of Washers And Dryers, Fully Updated Bathrooms, Wall Paneling, And Numerous Thoughtful Upgrades.Conveniently Located Just Minutes From York University, Finch West LRT, Highway 400, Schools, Parks, Shopping, And Everyday Amenities. A Unique Opportunity To Enjoy **Luxury Living, Strong Cash Flow, And Prime Location** With Endless Possibilities!
Key Facts & Features
Property Costs
- Annual Property Tax Amount
- $5,942
- Land Transfer Tax Fee
- $44,910
Rental Items
- Rental Equipment
- Hot Water Tanks
- Basement Type
- Apartment, Finished with Walk-Out, Development Potential, Separate Entrance, Walk-Out
Interior Features
- Interior Extras
- Auto Garage Door Remote, Carpet Free, Guest Accommodations, In-Law Suite, Primary Bedroom - Main Floor, Upgraded Insulation, Water Heater
- Security Features
- Carbon Monoxide Detectors, Security System, Smoke Detector
- Fireplace/Stove
- Yes
- Elevator
- No
Exterior Features
- Exterior Extras
- Backs On Green Belt, Landscaped, Porch, Patio, Privacy, Year Round Living
- Pool
- None
- Property Features
- Clear View, Ravine, Fenced Yard, Wooded/Treed
- Other Structures
- Fence - Full, Shed
Building
- Building Type
- Detached
- Building Style
- Backsplit 4
Construction
- Exterior Finish
- Brick
- Roof
- Asphalt Shingle
- Foundation Details
- Brick, Concrete Block
- Special Designation
- Unknown
Lot
- Lot Front
- 45.00 ft
- Lot Depth
- 137.10 ft
Inclusions
- Inclusions
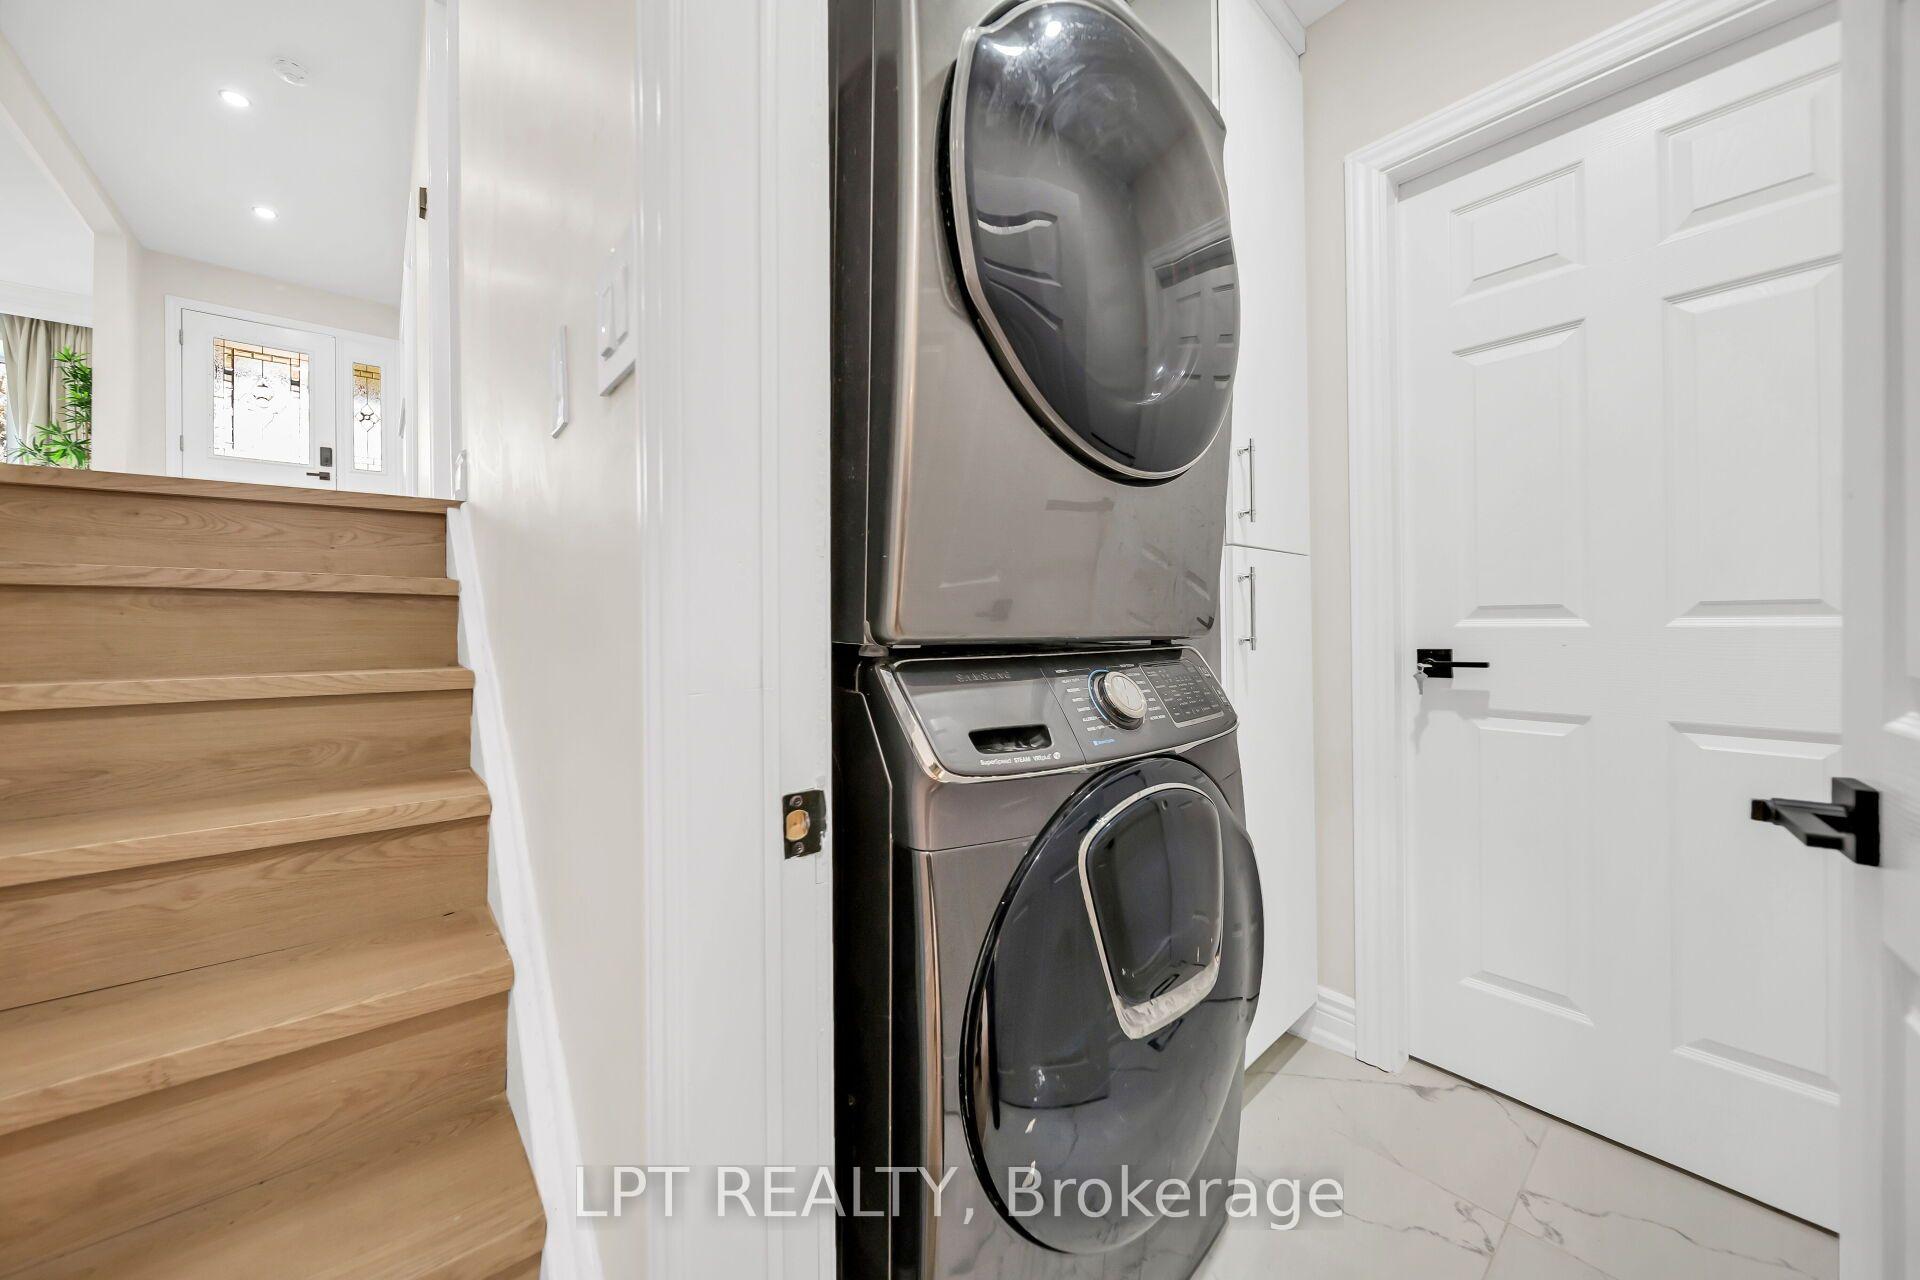
- EXISTING :All ELF's, window coverings, GDO with remote, 3 Stainless steel fridges, 2 stainless steel gas stoves, 1 stainless steel electric stove, 2 sets of stackable laundry (includes 1 gas dryer at main level and 1 electric dryer in basement), All new curtains and draperies, water garden hose, Security cameras. Color light remotes, AC (2018), Furnance (2018), Roof (2018).
Exclusions
- Exclusions
- Staging furniture, decor items, planters and wall arts etc
Parking & Garages
- Garage Type
- Attached
- Garage Spaces
- 2
- Parking Spaces
- 6
- Total Garage And Parking Spaces
- 8
Heating & Cooling
- Heat Source
- Gas
- Heat Type
- Forced Air
- Air Conditioning
- Central Air, Window Unit(s)
- Water
- Municipal
- Sewers
- Sewer
- Bedrooms
- 4 + 4
- Washrooms
- 5
- Kitchens
- 3
- Family / bonus room
- Yes
Room sizes
- Bathroom—Main level, 3 Pc Bath, Combined w/Office
- Dining Room—Main level, Window, Vinyl Floor, LED Lighting
- Office—Main level, Side Door, 3 Pc Ensuite, Overlooks Frontyard
- Kitchen—Ground level, Combined w/Living, Quartz Counter, Stainless Steel Appl
- Family Room—Lower level, Fireplace, Open Concept, Overlooks Ravine
- Sunroom—Lower level, Renovated, Sliding Doors, Overlooks Ravine
- Mud Room—Main level, Enclosed, Overlooks Frontyard, Porcelain Floor
- Kitchen—Basement level, Combined w/Living, Quartz Counter, Stainless Steel Appl
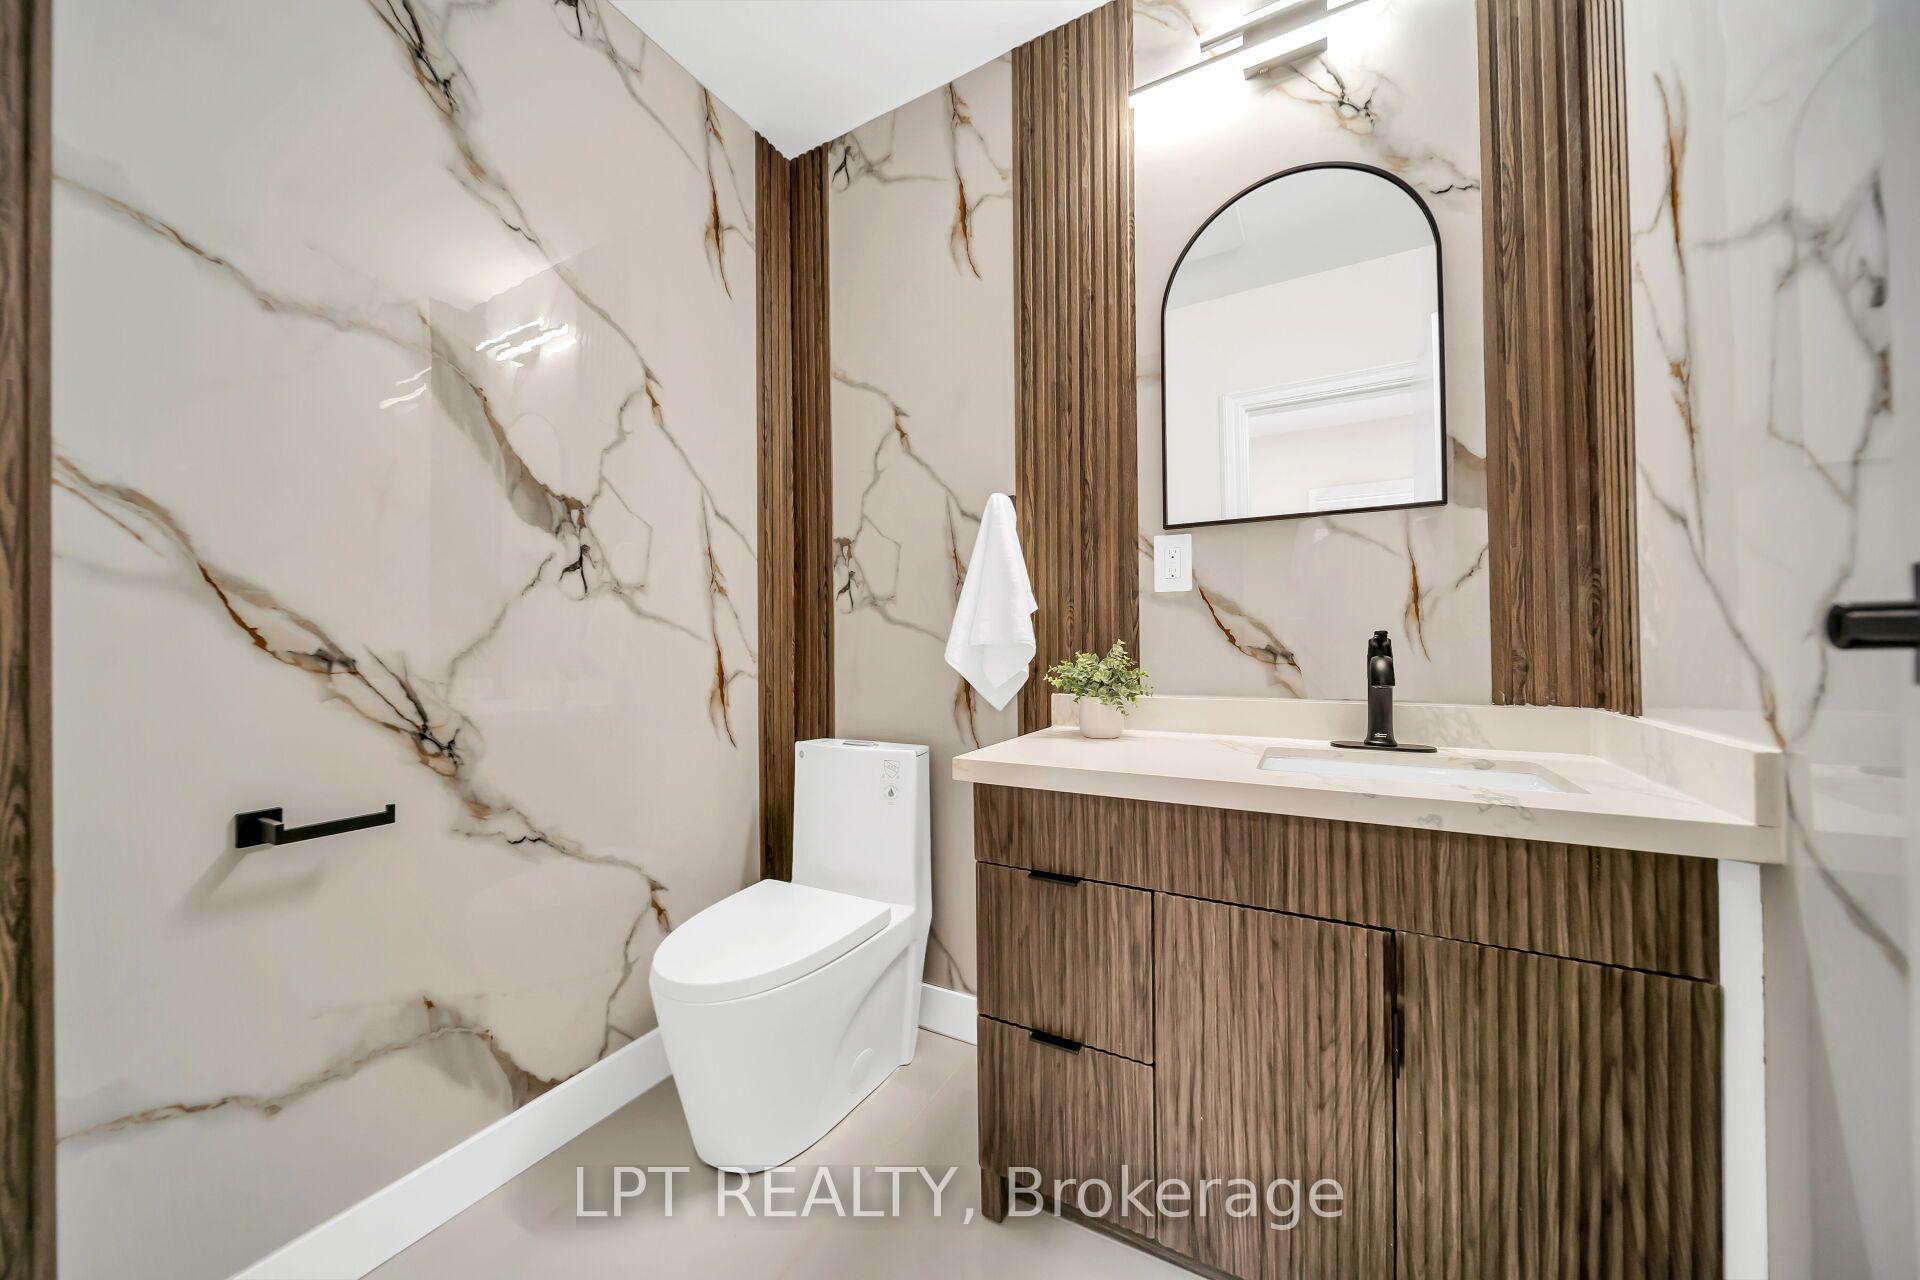
- Powder Room—Second level, Renovated, Quartz Counter, Porcelain Floor
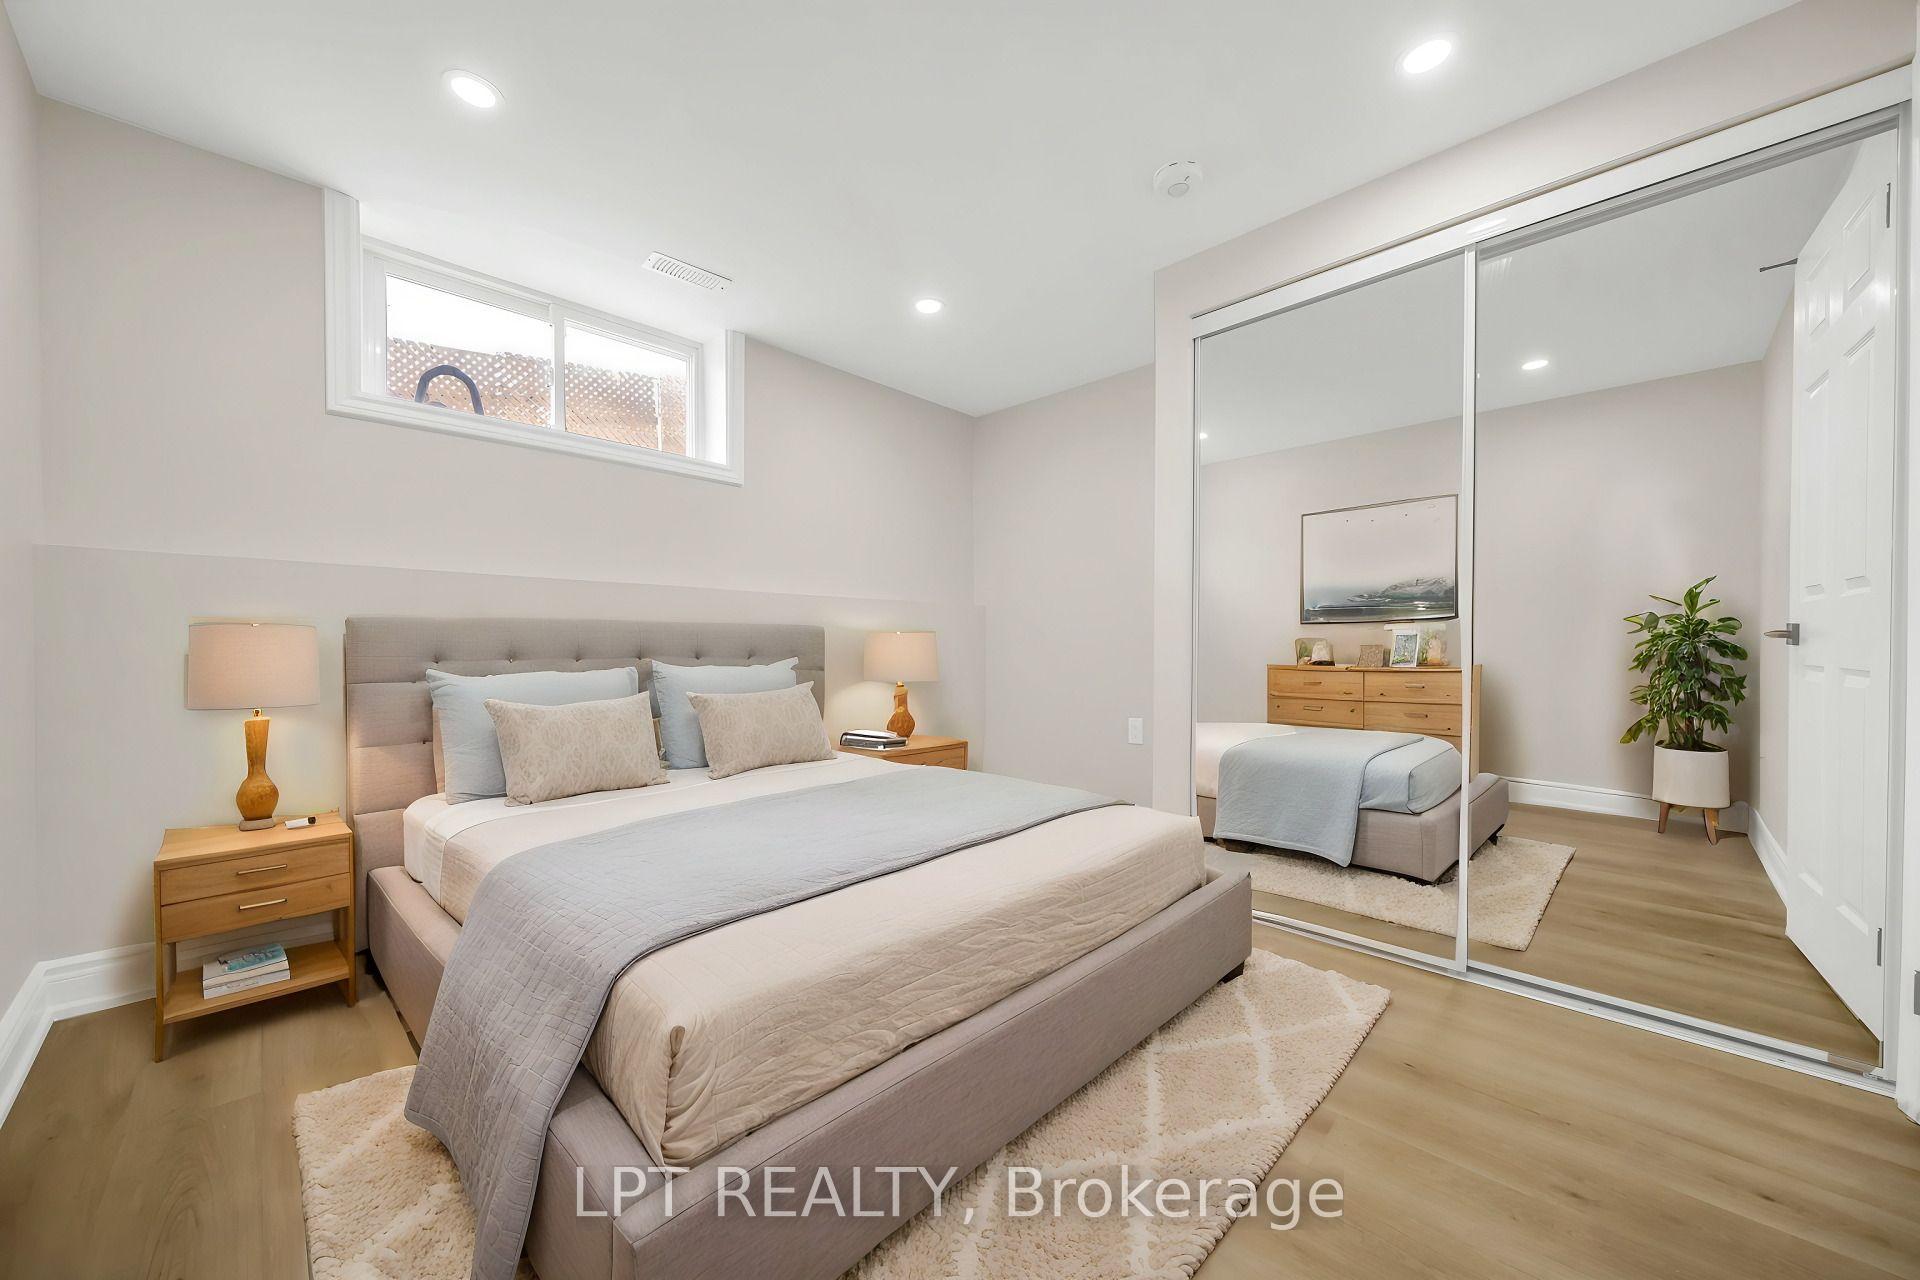
- Bedroom 3—Second level, Above Grade Window, Vinyl Floor, Pot Lights
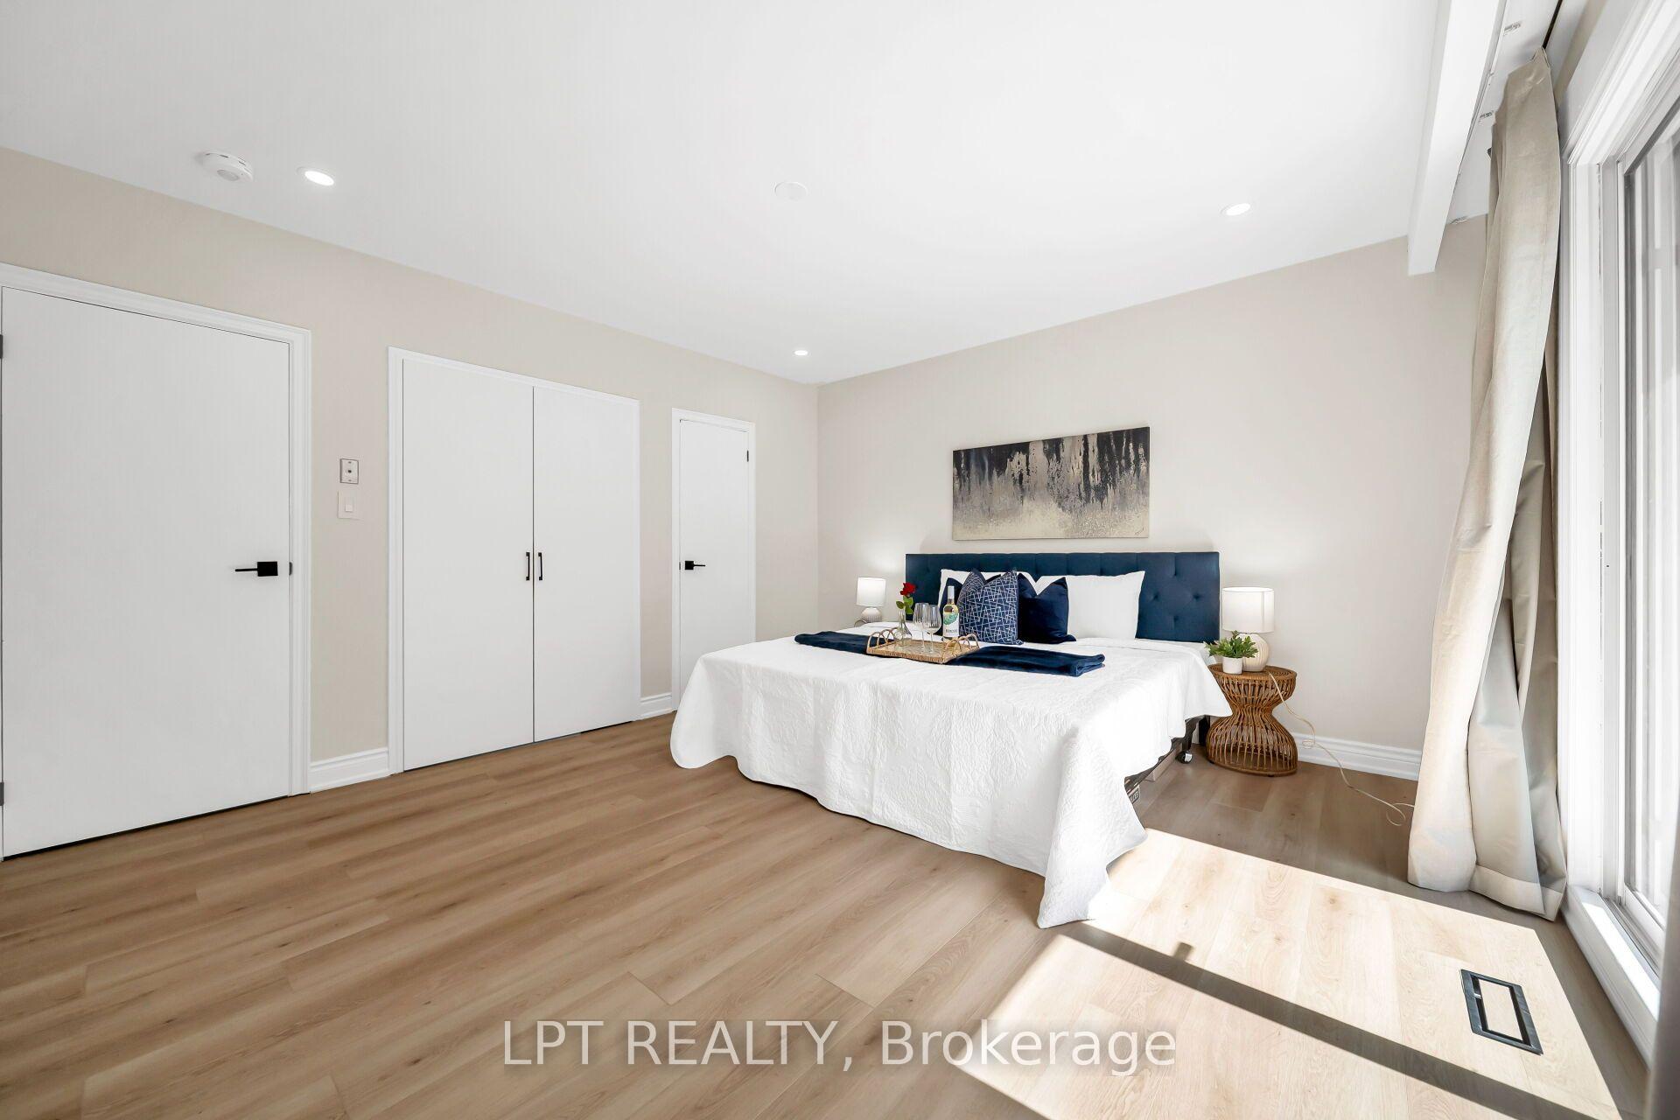
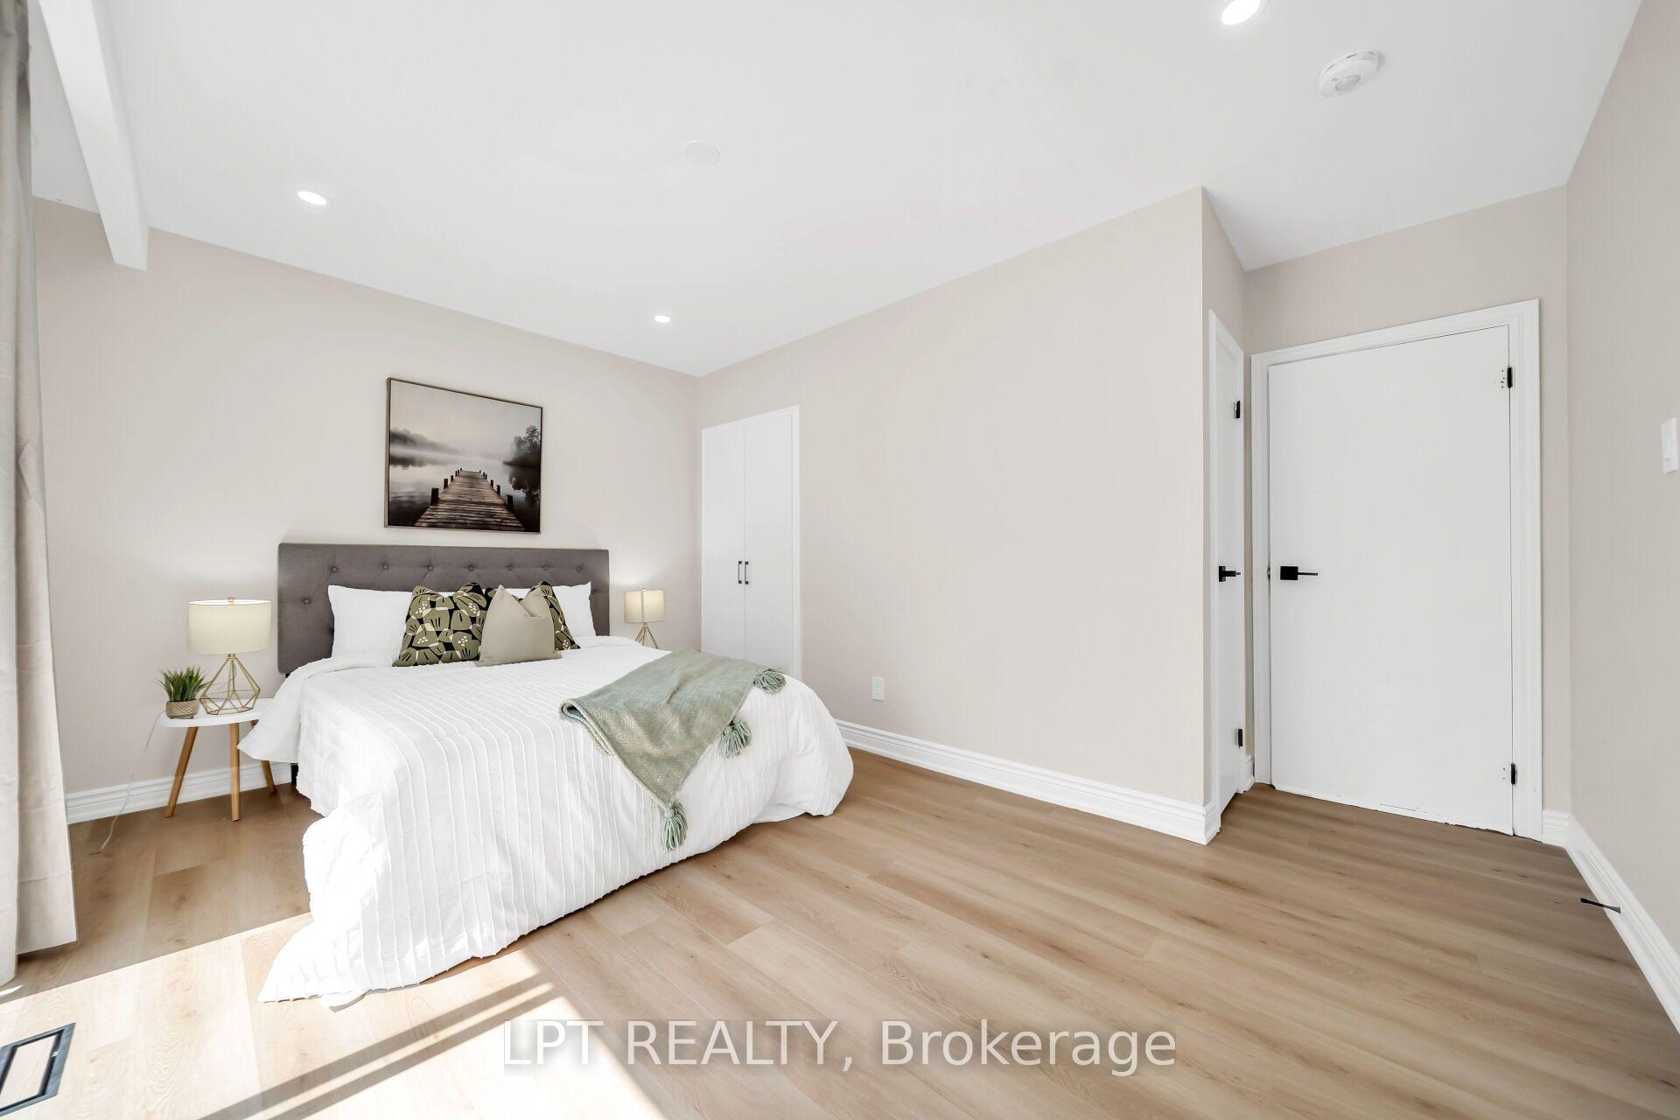
- Primary Bedroom—Second level, 3 Pc Ensuite, W/O To Ravine, W/O To Balcony
- Kitchen—Lower level, Renovated, Modern Kitchen, Stainless Steel Appl
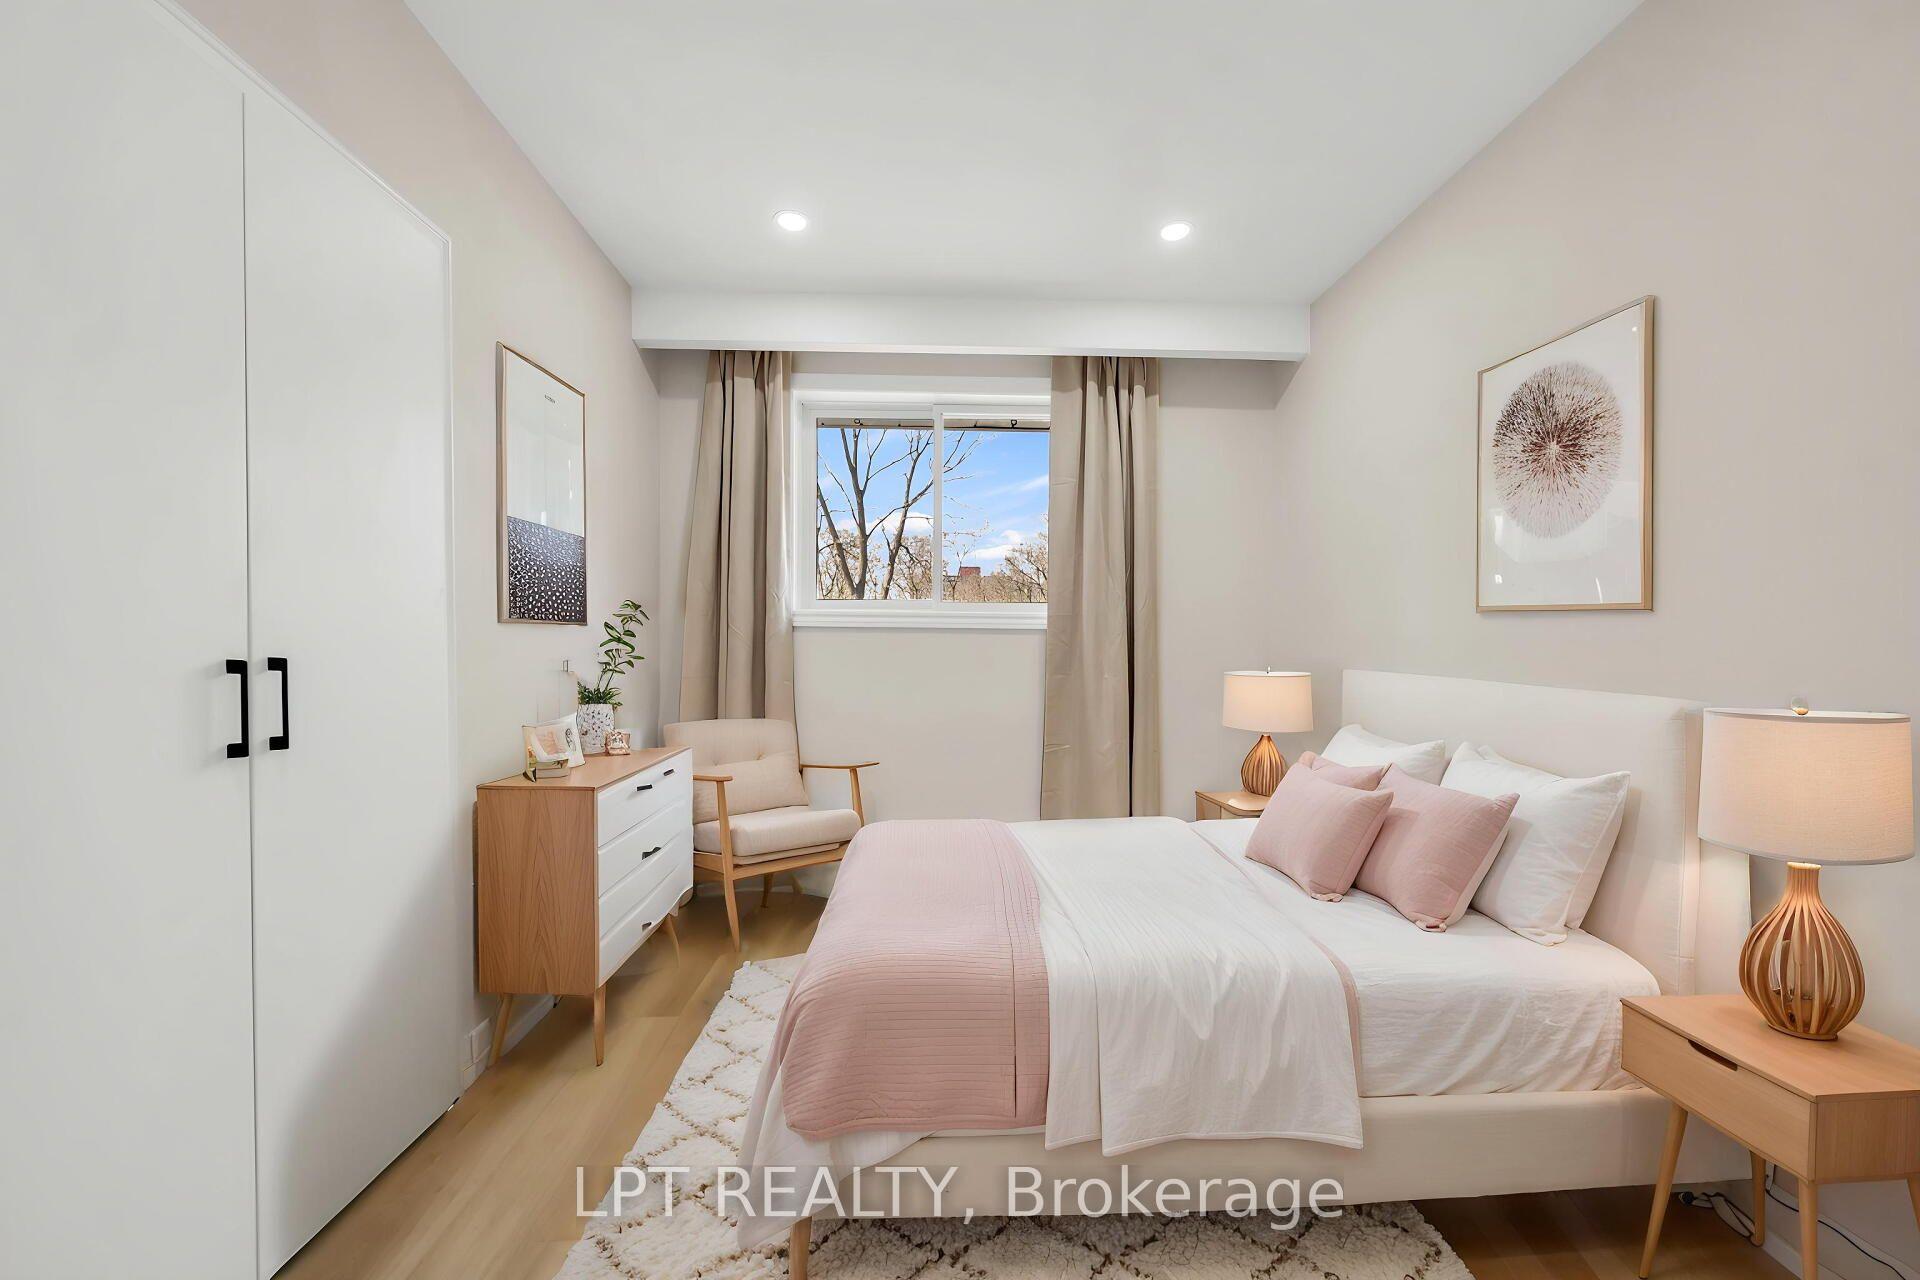
- Bedroom 2—Second level, His and Hers Closets, W/O To Balcony, Overlooks Ravine
- Foyer—Main level, Combined w/Living, Combined w/Office, Closet
- Bedroom—Ground level, Above Grade Window, Vinyl Floor, Pot Lights
- Living Room—Main level, Combined w/Dining, Bay Window, Open Concept
- Bedroom—Basement level, Above Grade Window, Vinyl Floor, Closet
Washrooms
- 4-piece, Main
- 3-piece, Second
- 2-piece, Second
- 3-piece, Basement
- Municipality
- North York
- Neighbourhood
- York University Heights
- Main cross streets
- Keele/Sheppard
- Directions
- Keele/Sheppard
- MLS® number
- W13646508
- Data source
- Toronto Regional Real Estate Board
- Status change
- 2026-10-08
- Listed on
- 2026-08-06
- Days on market
- 63 days
- Possession type
- Immediate
- Co-op commission
- 2.5% + HST
- Seller
- Listed by
- LPT REALTY
Home Market Value
Current home valuation for 41 Keegan Crescent, North York, York University Heights, North York, ON. Listed for $1,299,000
HOMEH Estimate
$1,217,487
Estimated Sales Range
$1,093,109 - $1,341,865
HOMEH Estimate for 41 Keegan Crescent, North York, York University Heights
Calculated with a real agent's CMA method — 45+ years of experience, codified. Not an AI guess.
For the owner
Is this your home? Track its value.
Get this home's HOMEH Estimate by email once a month, with how many homes are for sale around you.
Mortgage Payment Calculator
Compare up to 4 down payment scenarios
5% on first $500K + 10% on $799,000 over $500K
$104,900
| Scenario 1 | Scenario 2 | Scenario 3 | Scenario 4 | |
|---|---|---|---|---|
−Down payment | % $ | % $ | % $ | % $ |
+CMHC insurance | $47,751 | $36,242 | $30,916 | $0 |
=Total mortgage | $1,241,532 | $1,205,342 | $1,135,066 | $1,039,200 |
Amortization | ||||
Mortgage rate | % | % | % | % |
| Payment frequency | ||||
=Mortgage payment | $6,062monthly | $5,885monthly | $5,542monthly | $5,074monthly |
Land Transfer Tax
$22,455
$22,455
$44,910
Around this home
Data provided by OpenStreetMap & Fraser Institute School Rankings
Ask HOMEH
New!Hi there!
👋Text or call (416) 301-9001
Recommended for you
Based on homes you've looked at.
No recommended properties found.
Nearby similar homes
No nearby properties found.
More real estate resources
Other homes nearby
Explore this area
Nearby neighbourhoods
No nearby listings available.