

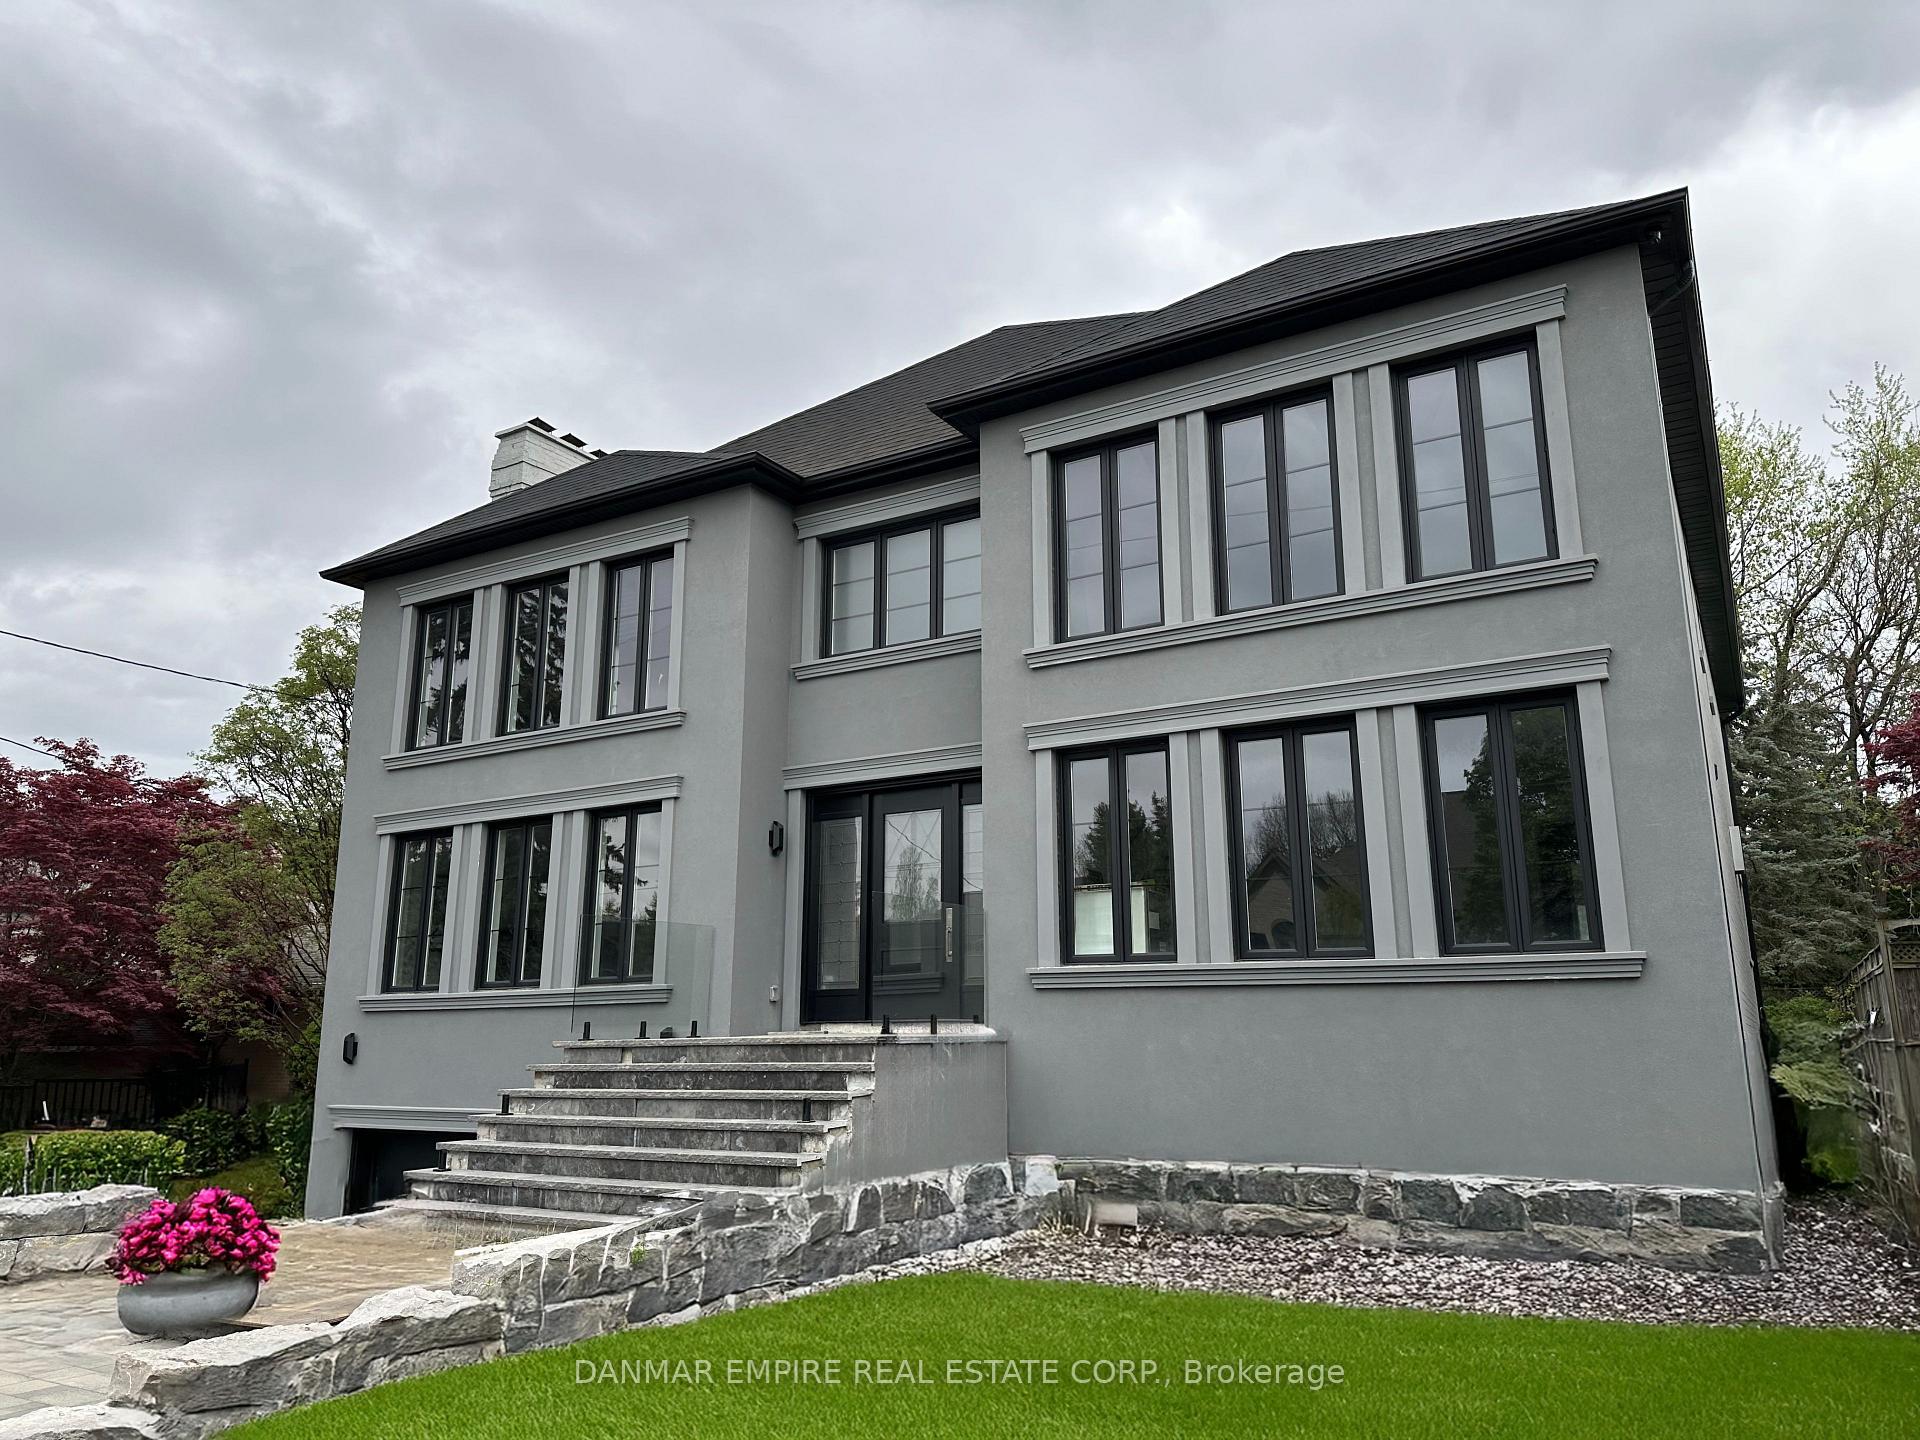
71 Gordon Road
71 Gordon Road
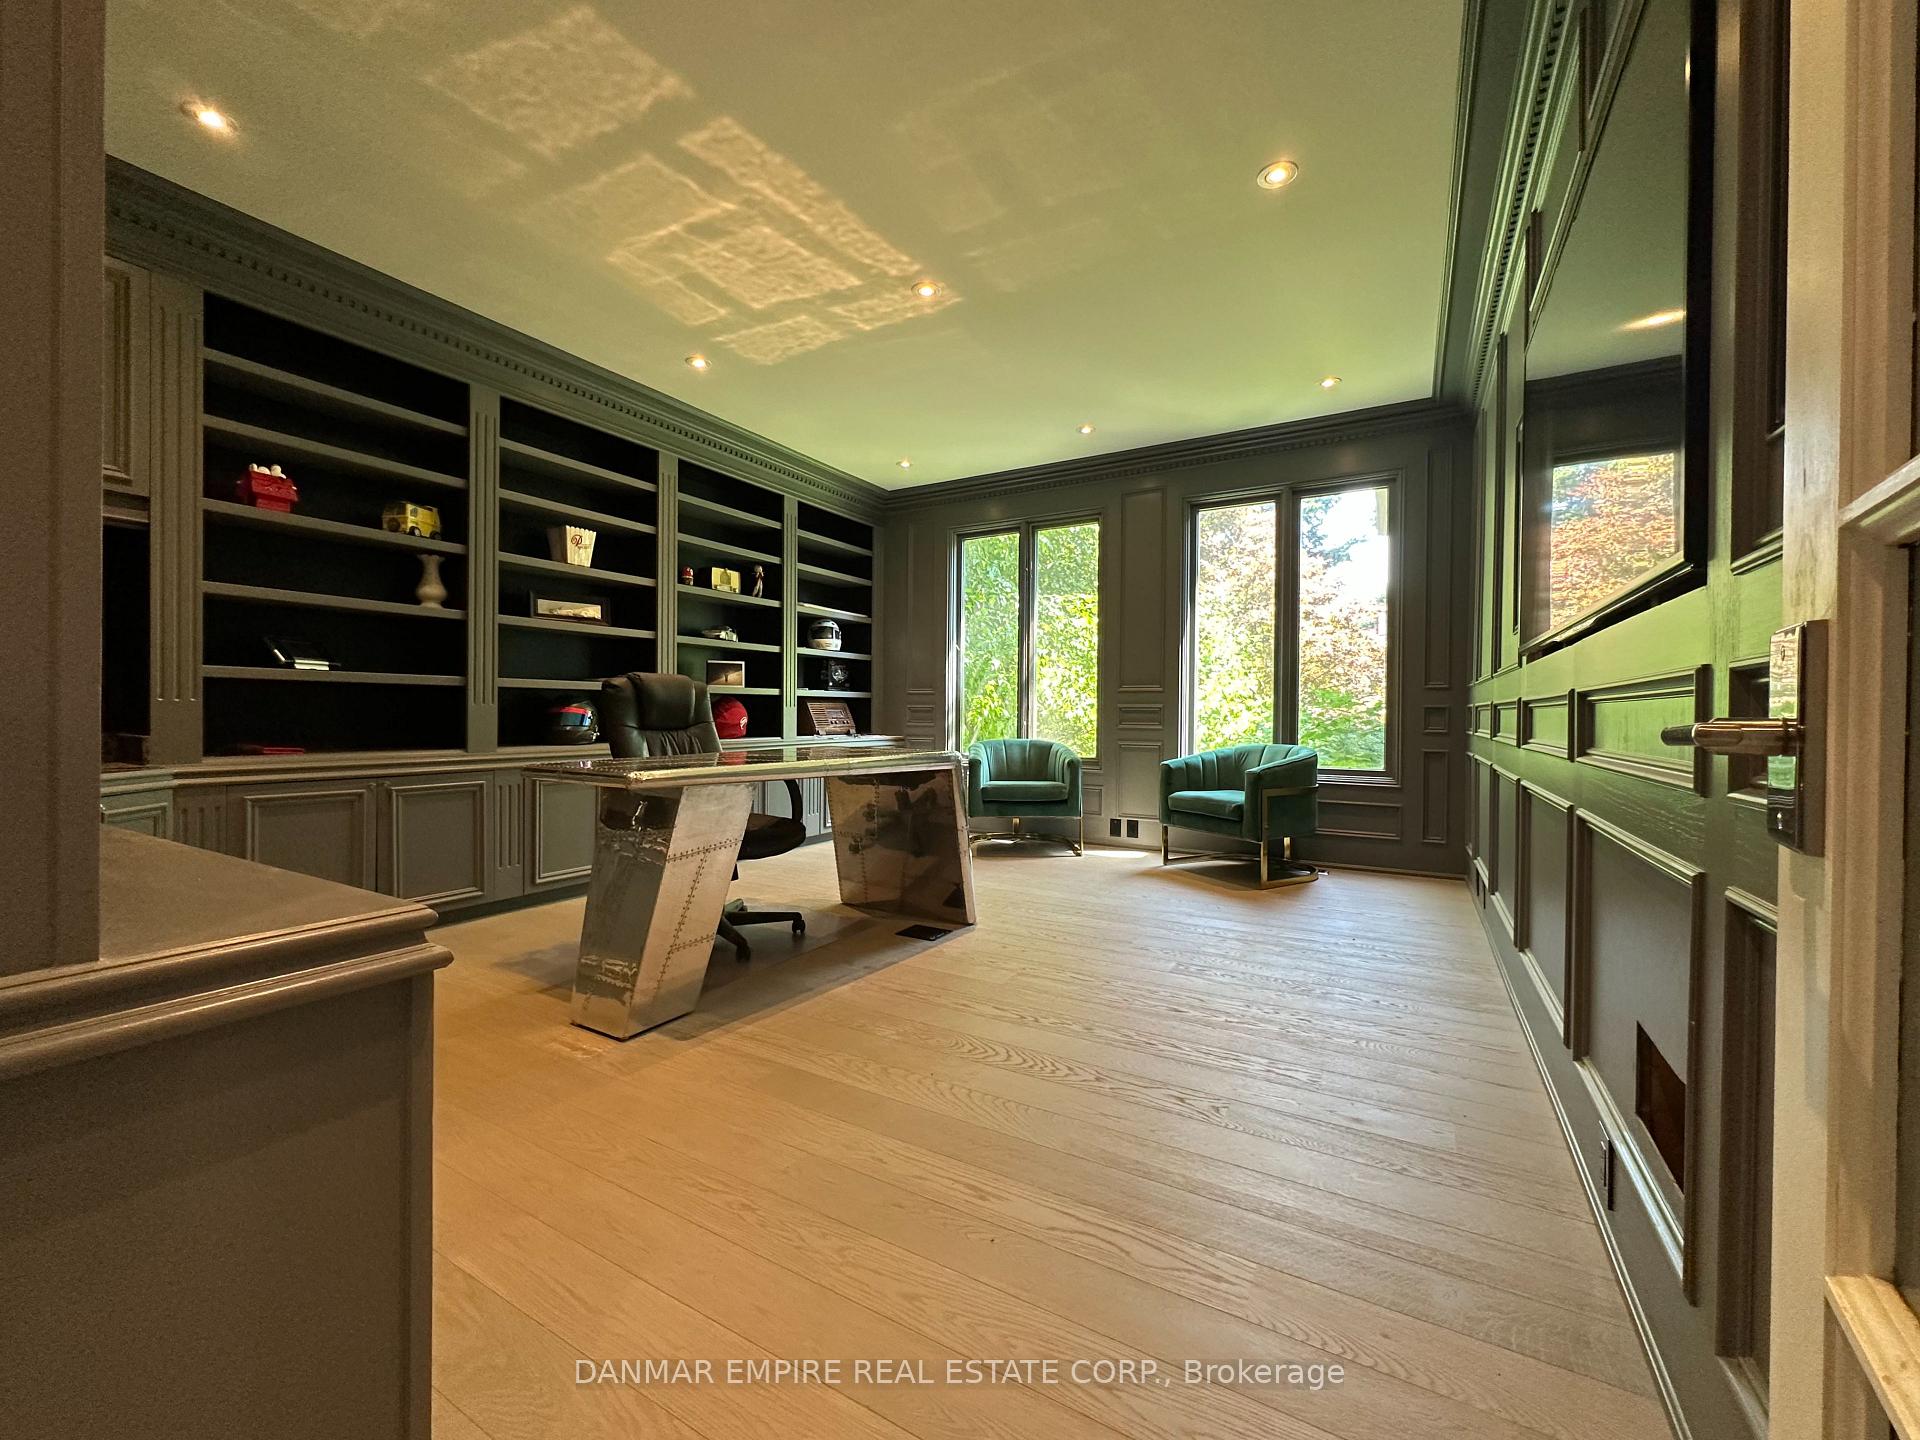 See all 41 photos
Property history
- $4,388,000TerminatedList: 2025-10-28|End: 2026-08-10|286 daysC12500386
- $4,488,000ExpiredList: 2025-05-26|End: 2025-10-26|153 daysC12172354
Facts and features
- BasementFinished
- Water, sewerMunicipal
- HeatingForced air
- CoolingCentral air
- Hardwood floors
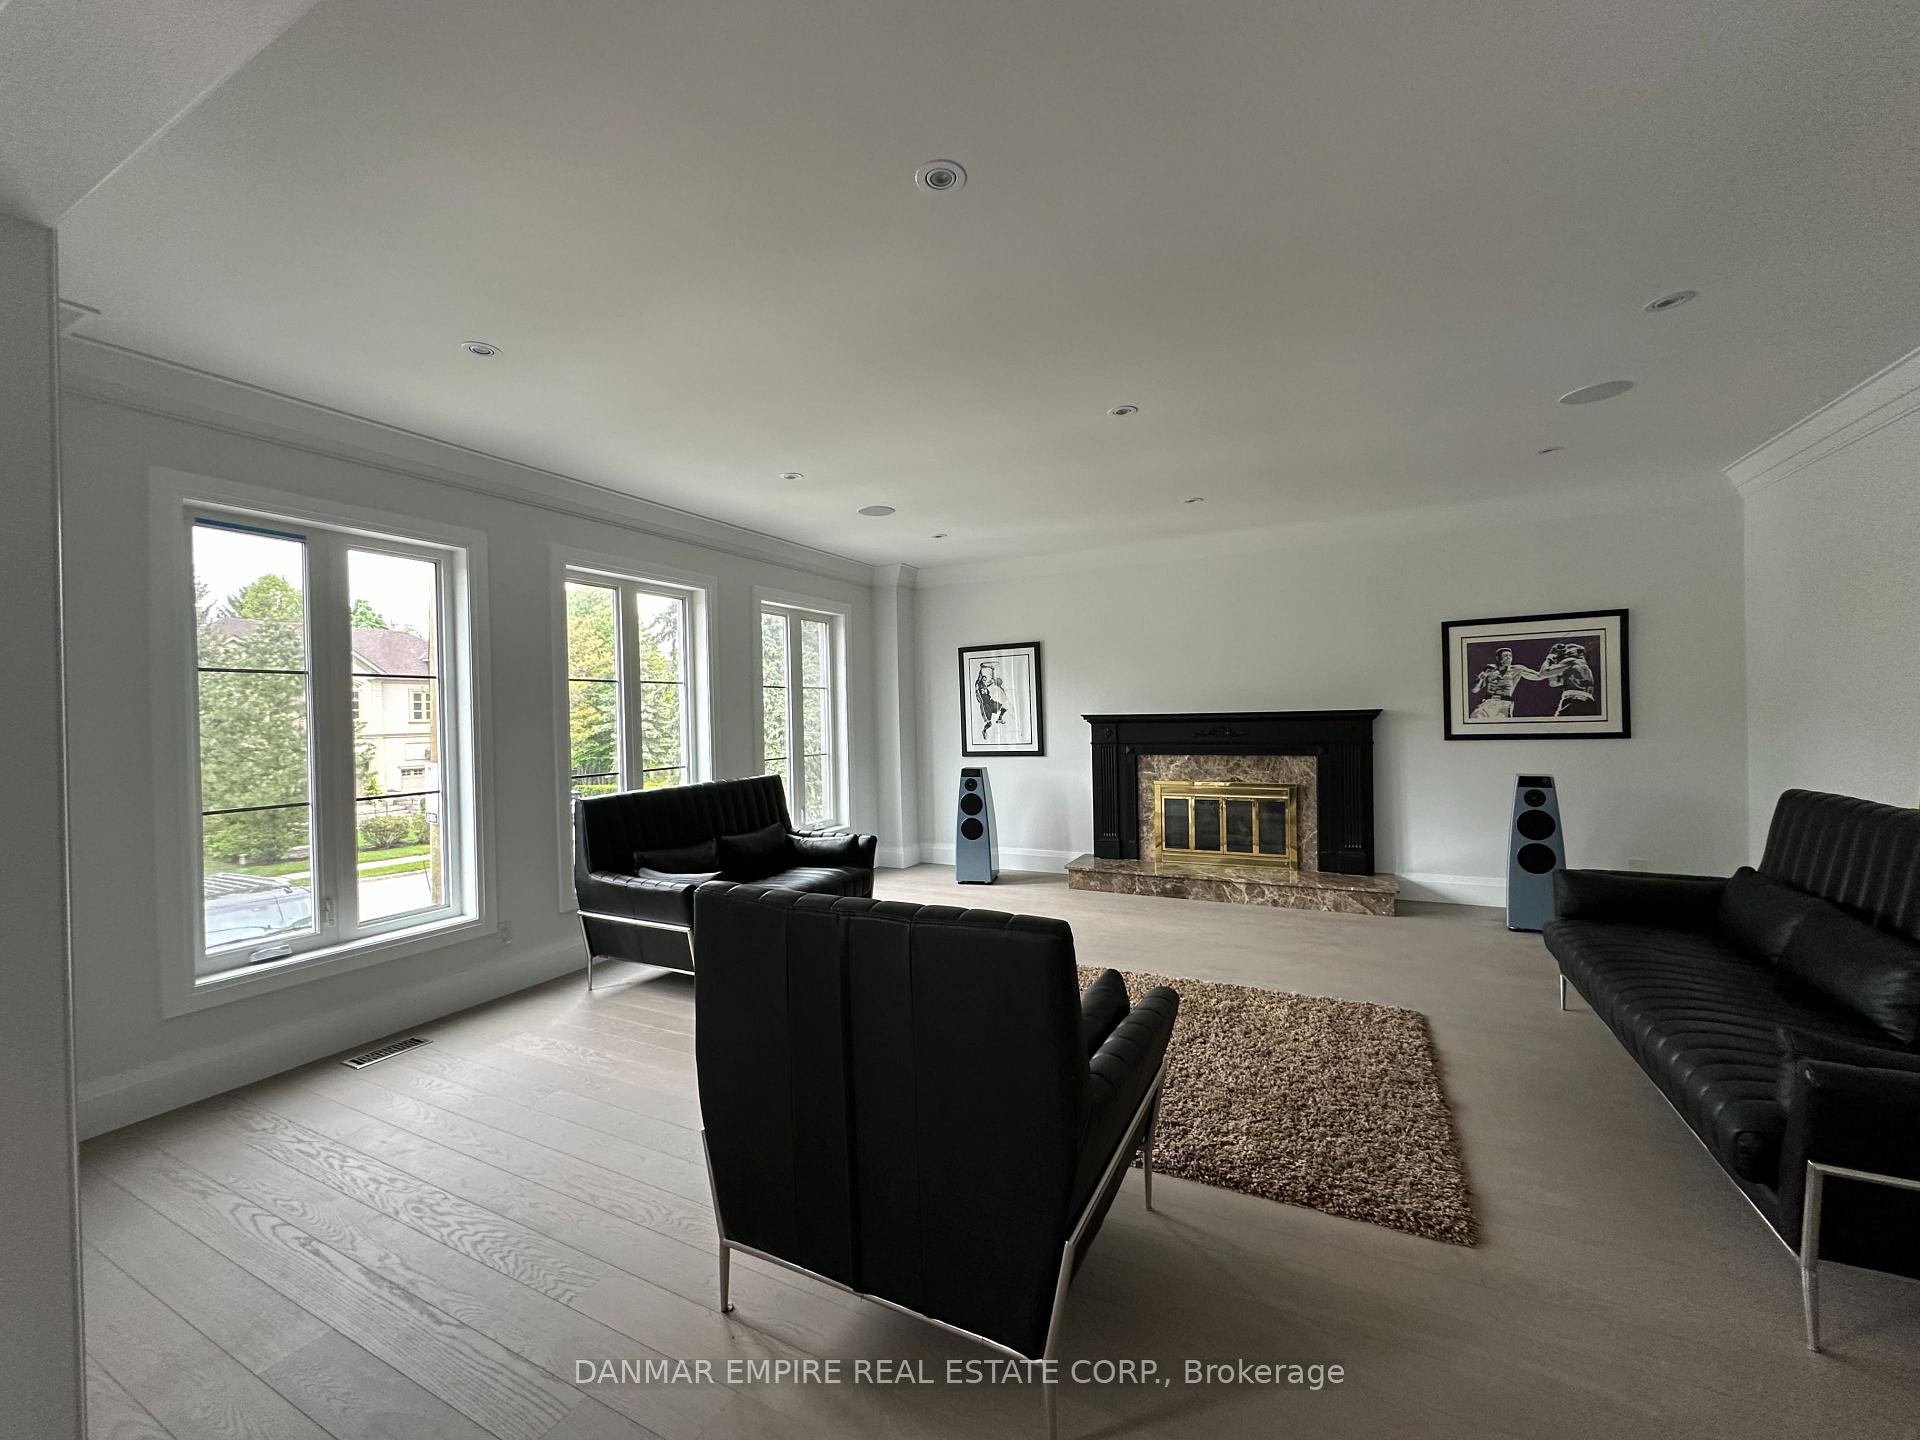
- Fireplace
- Central air
The homeDetached, 2-storey, 5,000+ sq ft
- Type: Detached
- Style: 2-storey
- Living space: 5,000+ sq ft
- Basement: Full, finished
InsideFireplace Yes, wood, Marble, Hardwood, Accessory apartment, auto garage door remote, central vacuum, built-in oven, in-law suite, in-law capability, separate heating controls, separate hydro meter, storage, ventilation system, upgraded insulation, water meter, workbench, wheelchair access
- Fireplace: Yes, wood
- Flooring: Marble, Hardwood
- Features: Accessory apartment, auto garage door remote, central vacuum, built-in oven, in-law suite, in-law capability, separate heating controls, separate hydro meter, storage, ventilation system, upgraded insulation, water meter, workbench, wheelchair access
- Rooms above ground: 19
- Rooms in the basement: 9
- Bedrooms: 5 + 2 in the basement
- Bathrooms: 8
- Kitchens: 1
- Family room: Yes
Outside and lotBrick, stucco (plaster), Asphalt shingle, Poured concrete
- Exterior: Brick, stucco (plaster)
- Roof: Asphalt shingle
- Foundation: Poured concrete
- Size: 60 × 175 ft
Parking2 Garage, Built-in, Private double
- Spaces: 2 Garage
- Garage: Built-in
- Driveway: Private double
Heating, water and powerForced air, gas, Central air, Municipal water
- Heating: Forced air, gas
- Cooling: Central air
- Water: Municipal water
- Sewer: Municipal sewer
Costs and taxesTaxes $20,956 a year, HST included in the price, Rental items None.
- Taxes, 2025: $20,956 a year
- HST: HST included in the price
- Rental items: None.
Included in the saleIncludes all appliances: two sub-zero fridge/freezers, 36 wolf gas range, four miele ovens (including speed and steam), dual dishwashers (24 and 18), and full-height wine fridge. central vacuum rough-in. full crestron smarthome system with centralized lighting, in-ceiling and in-wall speakers in all bedrooms, bathrooms, and principal rooms, distributed video, and 4k cctv system with nvr. mitsubishi dual-zone heat pump system with two air handlers. three gas boilers for radiant heating in floors, driveway, walkway, and porch. all new 4 led potlights throughout. solid wood trim, casing, and 90 doors. engineered hardwood in bedrooms and principal rooms. heated marble floors in foyer, kitchen, main hall, and all ensuites. kohler digital shower system in primary ensuite. $200k custom home theater with thx speaker system and 135 screen. motorized chandelier lift. fully landscaped front yard with heated interlock driveway and armour stone retaining walls., Elevator cab excluded - rough-in elevator included in purchase price. optional elevator to the buyer's choosing.
- Included: Includes all appliances: two sub-zero fridge/freezers, 36 wolf gas range, four miele ovens (including speed and steam), dual dishwashers (24 and 18), and full-height wine fridge. central vacuum rough-in. full crestron smarthome system with centralized lighting, in-ceiling and in-wall speakers in all bedrooms, bathrooms, and principal rooms, distributed video, and 4k cctv system with nvr. mitsubishi dual-zone heat pump system with two air handlers. three gas boilers for radiant heating in floors, driveway, walkway, and porch. all new 4 led potlights throughout. solid wood trim, casing, and 90 doors. engineered hardwood in bedrooms and principal rooms. heated marble floors in foyer, kitchen, main hall, and all ensuites. kohler digital shower system in primary ensuite. $200k custom home theater with thx speaker system and 135 screen. motorized chandelier lift. fully landscaped front yard with heated interlock driveway and armour stone retaining walls.
- Not included: Elevator cab excluded - rough-in elevator included in purchase price. optional elevator to the buyer's choosing.
Listing detailsC12172354, Expired, May 26, 2025
- MLS® number: C12172354
- Status: Expired
- Listed on: May 26, 2025
- Days on market: 153
- Updated: Oct 26, 2025
- Possession: Flexible
- Occupied by: Owner
- Listing brokerage: DANMAR EMPIRE REAL ESTATE CORP.
About this home
71 Gordon Road, North York (St. Andrew-Windfields), ON M2P 1E3
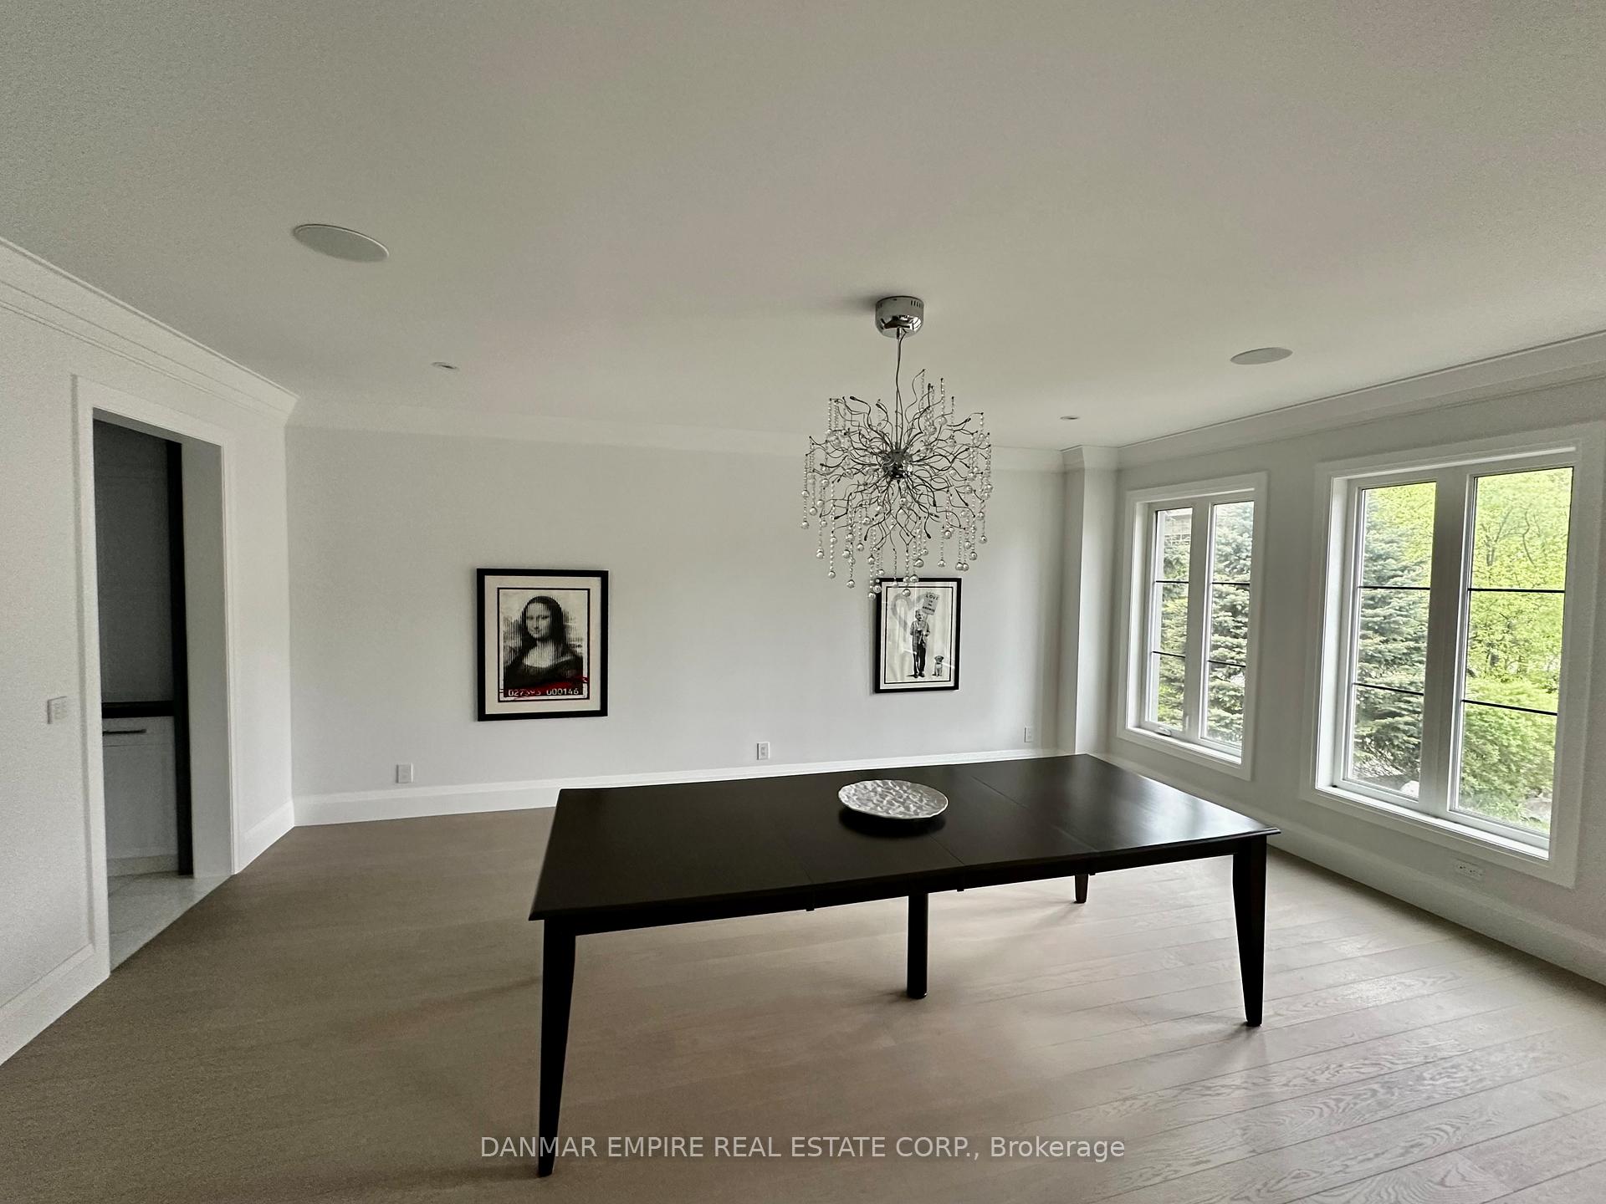
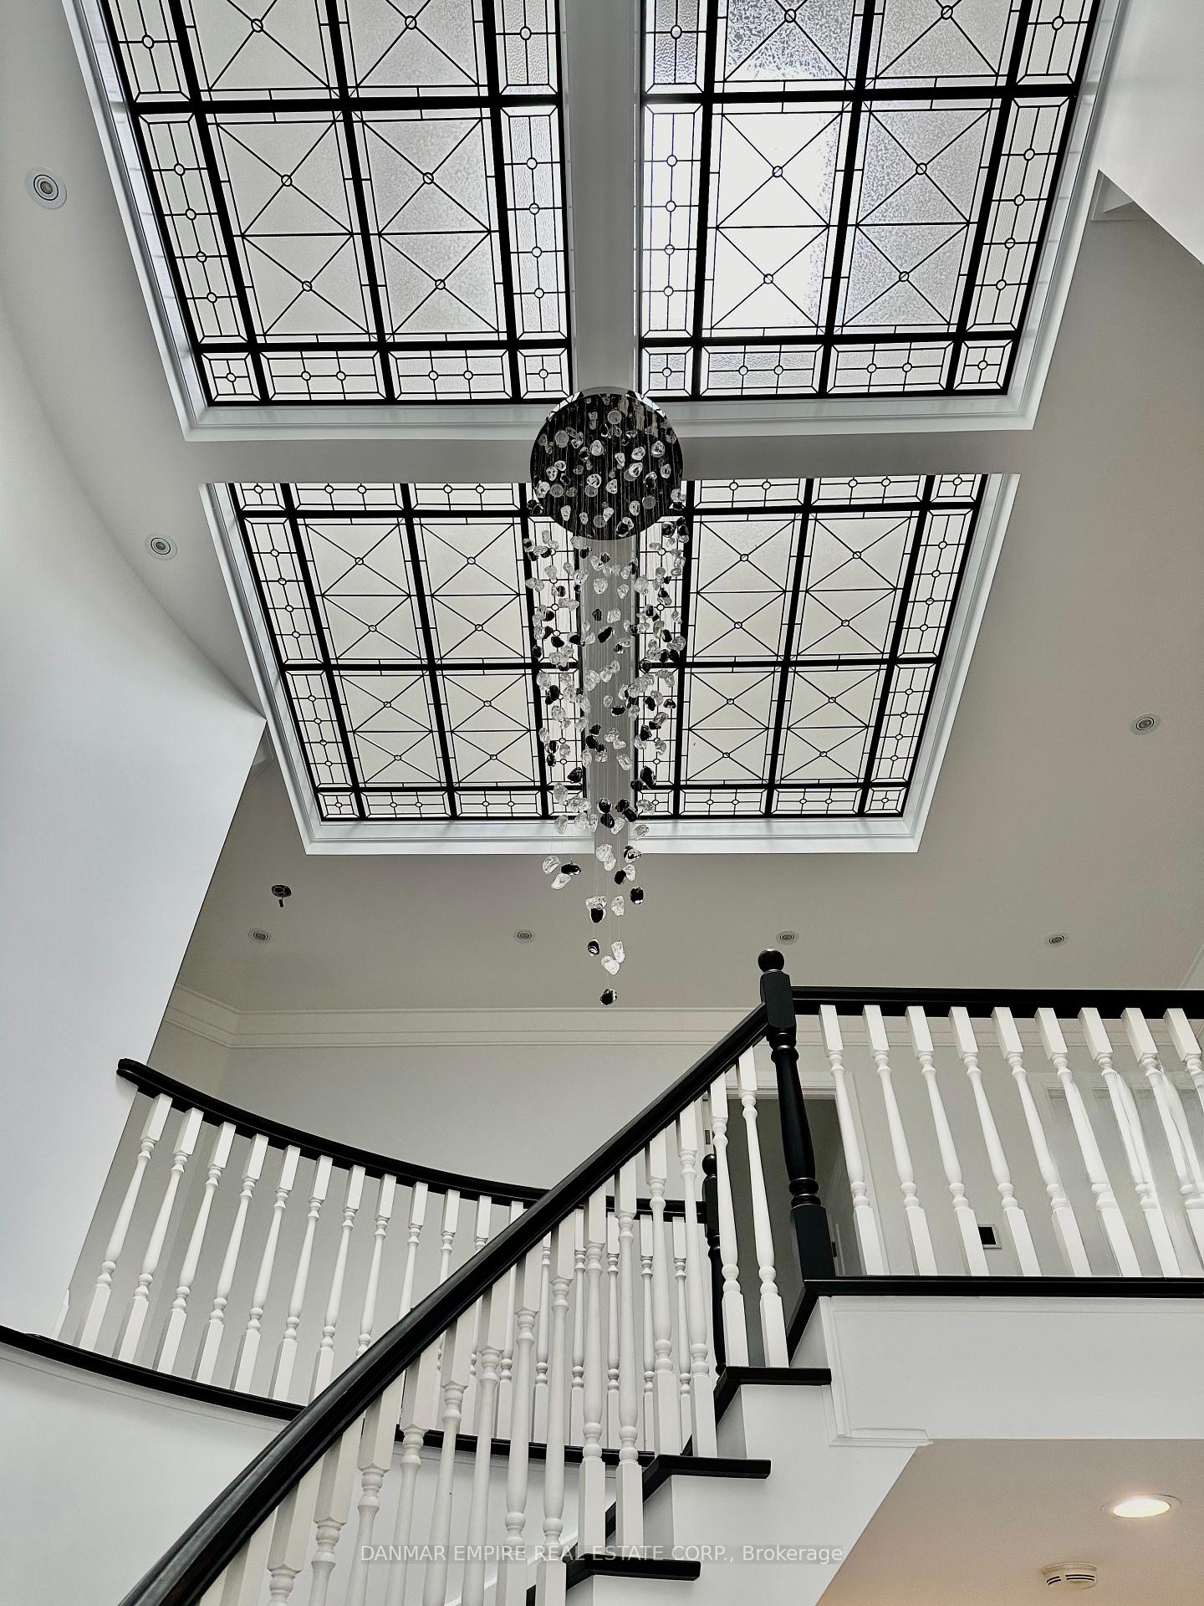
A rare opportunity to own one of the largest and most refined homes in the prestigious St. Andrews area. 71 Gordon Rd is a fully reimagined 5,400 sq ft luxury residence plus 2,200 sq ft finished basement, set on an expansive 60 x 175 lot. Nearing completion, this custom-built home offers early access for buyers to secure a premier property before it officially hits the market. Crafted with top-tier materials and timeless design, the home features 9 ceilings on both the main and second floors, a 10 basement, 90 solid wood doors, wide-plank engineered hardwood, extensive heated marble flooring, custom plaster crown mouldings, and many new windows throughout. A 10 x 15 stained glass skylight with colour-changing LED backlighting and a 700 lb motorized chandelier lift crowns the central staircase. The $300K chef's kitchen is equipped with two Sub-Zero fridge/freezers, a Wolf gas range, four Miele ovens, dual dishwashers, full-height wine fridge, Super White quartzite island, and floor-to-ceiling solid wood cabinetry. A $200K Crestron SmartHome system includes centralized lighting, multi-room audio and video, 4K CCTV, and enterprise-grade Wi-Fi. Upstairs, five large bedrooms each feature ensuite bathrooms with heated marble floors, custom vanities, and 6 tubs in four of the rooms. The primary ensuite offers a Kohler digital shower, freestanding tub, and dual sinks.The finished basement includes a $200K home theatre with THX audio, a gym with hardwood flooring, rec room, guest powder room, and nanny suite. Mitsubishi heat pump and gas boilers power a high-efficiency HVAC system with radiant floor, driveway, and walkway heating. Estimated completion is November/December 2025. The seller will deliver the home fully finished, but buyers have a limited opportunity to personalize select finishing details through the seller before they are finalized.
Ask about this home
A HOMEH agent will answer your questions about this home.
Around this home
Daily convenience, out of 100, from the distances below
Schools nearby
School rating, out of 10.
Helpful calculators
Your HOMEH agent

"Priced 11% over the Hestimate. I would see it this week."