

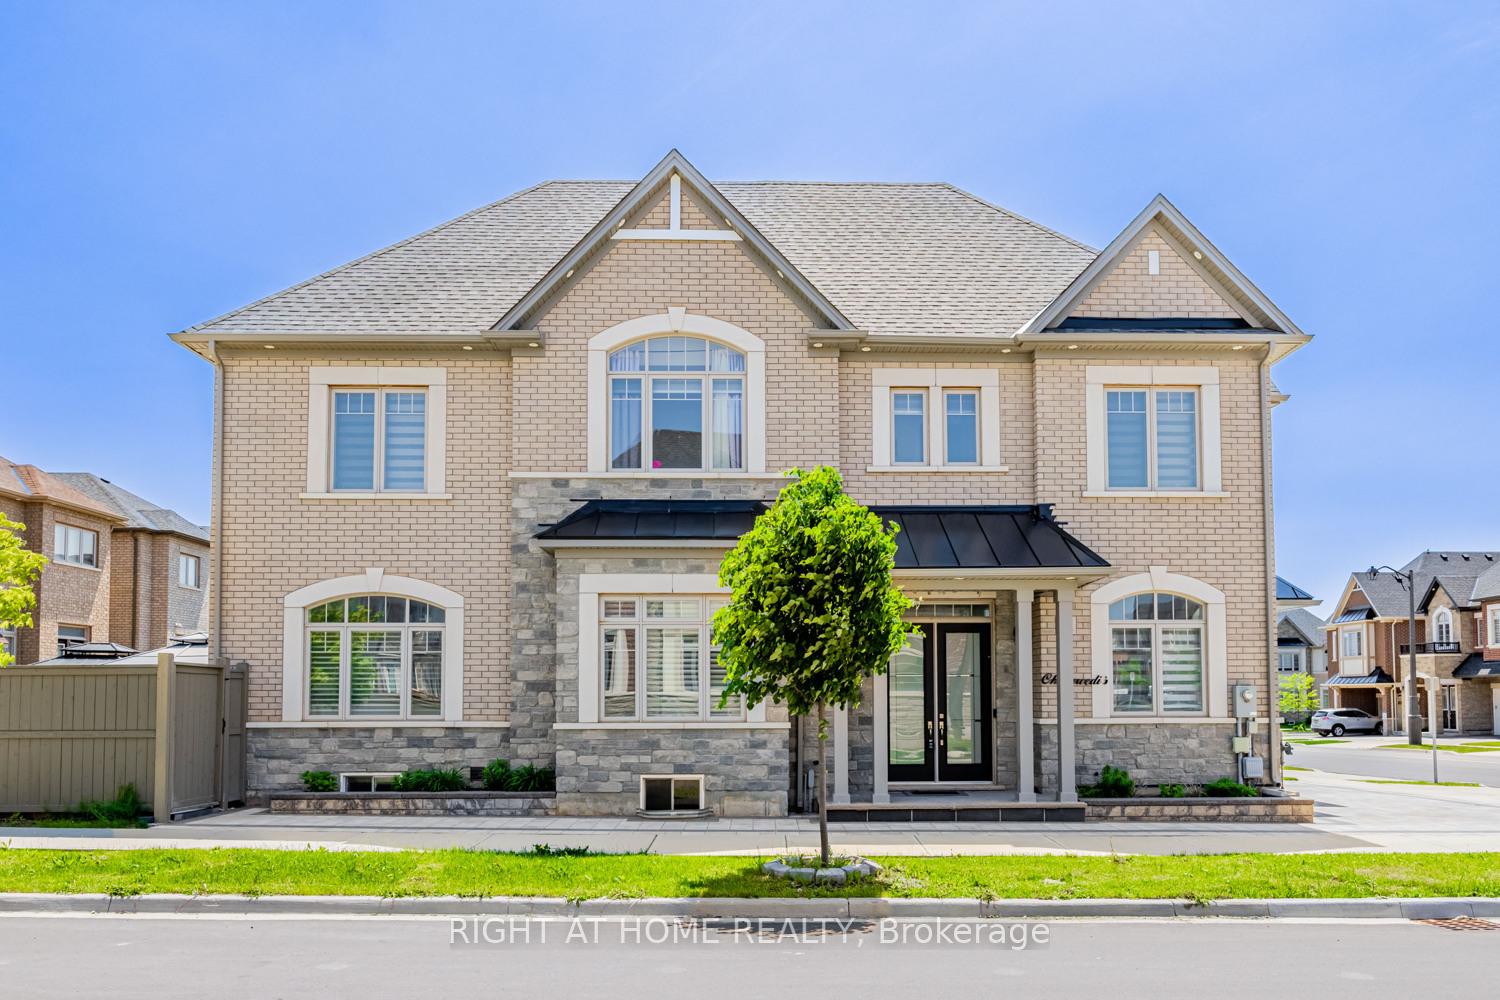
104 Sora Gate
104 Sora Gate
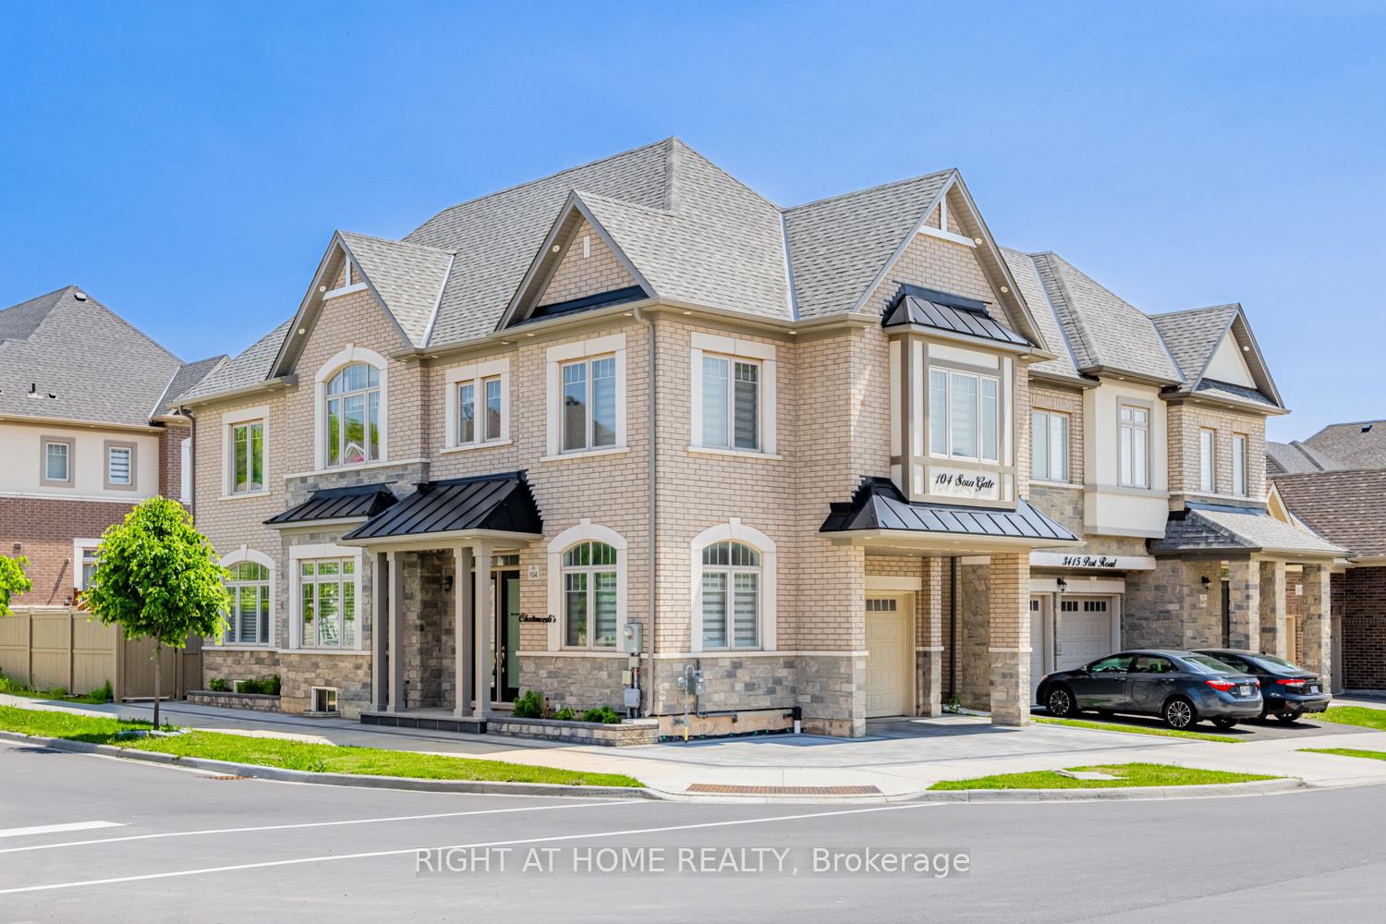
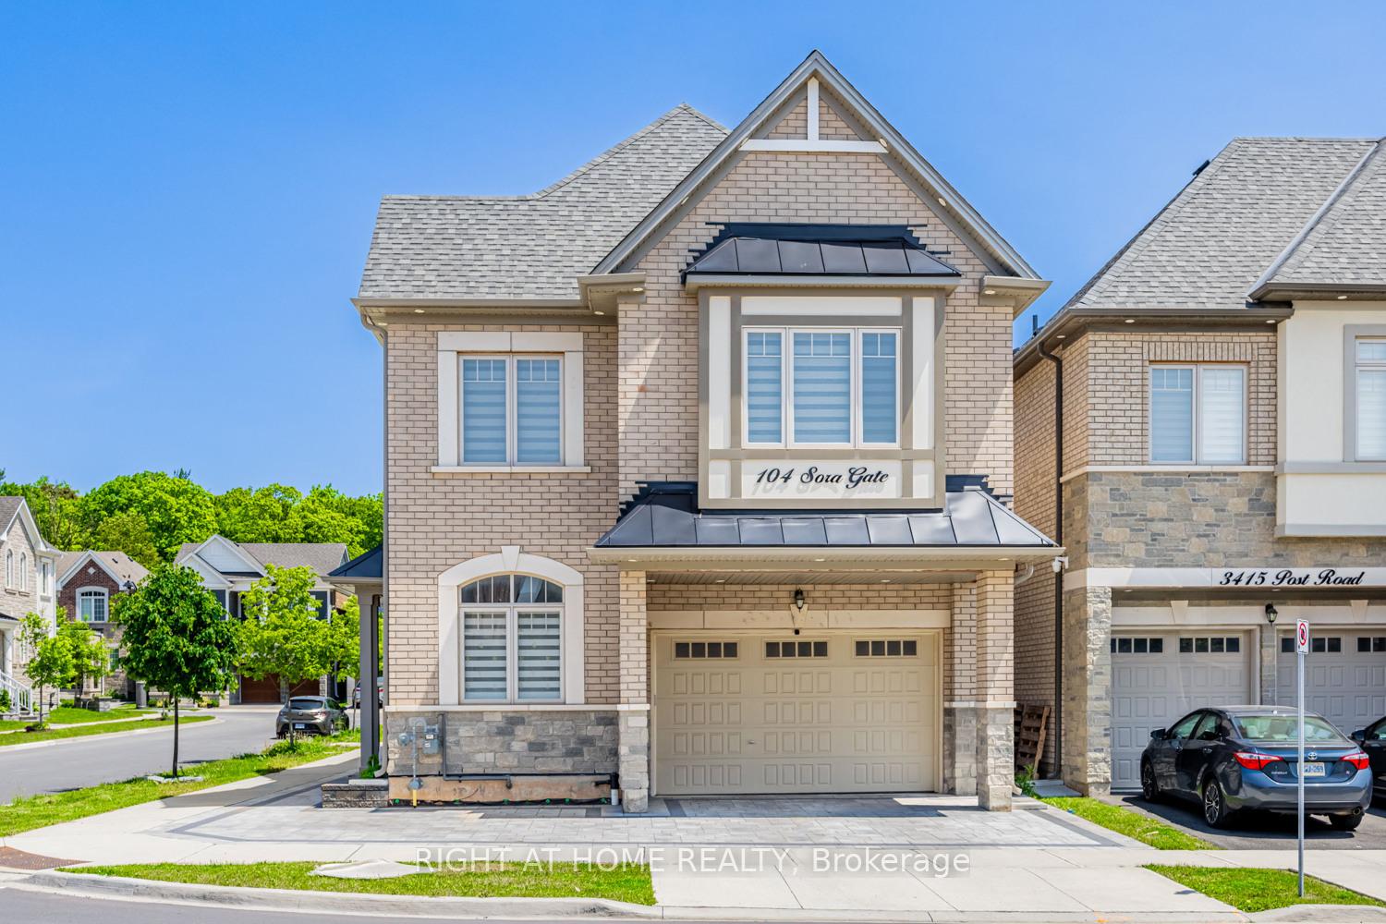
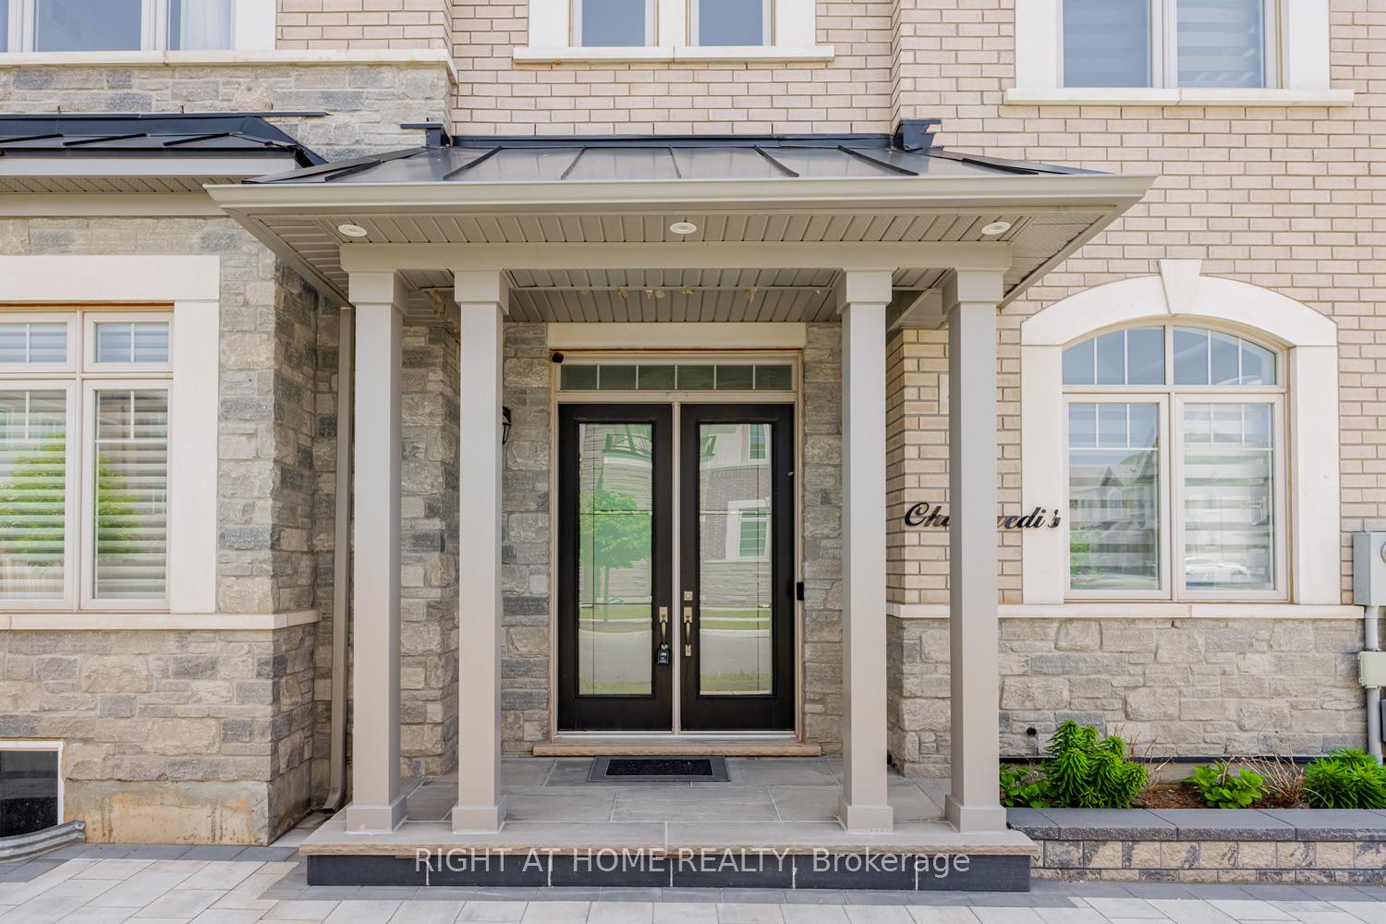
 See all 47 photos
Property history
- $1,749,000TerminatedList: 2025-09-21|End: 2025-11-19|59 daysW12417523
Facts and features
- BasementFinished
- Age of home0–5 years
- Price per sq ft~$636
- Water, sewerMunicipal
- Hardwood floors
- Fireplace
- Central air
The homeDetached, 2-storey, Age 0–5 years
- Type: Detached
- Style: 2-storey
- Age: 0–5 years
- Living space: 2,500–3,000 sq ft
- Basement: Finished
InsideFireplace Yes, natural gas, Hardwood, Upper level
- Fireplace: Yes, natural gas
- Flooring: Hardwood
- Laundry: Upper level
- Features: Auto garage door remote, carpet free, built-in oven, erv/hrv, sump pump, water softener
- Security: Carbon monoxide detectors, smoke detector
- Rooms above ground: 11
- Bedrooms: 4 + 1 in the basement
- Bathrooms: 5
- Kitchens: 1
Outside and lotBrick, concrete, Asphalt shingle, Concrete, concrete block
- Exterior: Brick, concrete
- Roof: Asphalt shingle
- Foundation: Concrete, concrete block
- Features: Landscaped
- Other structures: Gazebo
- Size: 42.22 ft frontage
Parking2 Garage, Attached
- Spaces: 2 Garage
- Garage: Attached
Heating, water and powerForced air, gas, Central air, Municipal water
- Heating: Forced air, gas
- Cooling: Central air
- Water: Municipal water
- Sewer: Municipal sewer
- Natural gas: Yes
- Hydro: Yes
- Cable: Yes
- Telephone: Yes
Costs and taxesTaxes $7,520 a year, HST included in the price, Hot water tank
- Taxes, 2025: $7,520 a year
- HST: HST included in the price
- Rental items: Hot water tank
Included in the saleAll existing ss appliances includes fridge, stove, dishwasher, b/i microwave & oven, wine cellar, washer & dryer, water softener, all elf's, all existing window covering & blinds. gazebo.
- Included: All existing ss appliances includes fridge, stove, dishwasher, b/i microwave & oven, wine cellar, washer & dryer, water softener, all elf's, all existing window covering & blinds. gazebo.
NearbyFenced yard, electric car charger
- Close to: Fenced yard, electric car charger
Listing detailsW12417523, Terminated, Sep 21, 2025
- MLS® number: W12417523
- Status: Terminated
- Listed on: Sep 21, 2025
- Days on market: 59
- Updated: Nov 19, 2025
- Possession: 2025-11-01 / Flexible
- Occupied by: Owner
- Listing brokerage: RIGHT AT HOME REALTY
About this home
104 Sora Gate, Oakville (Glenorchy), ON L6H 0Y4
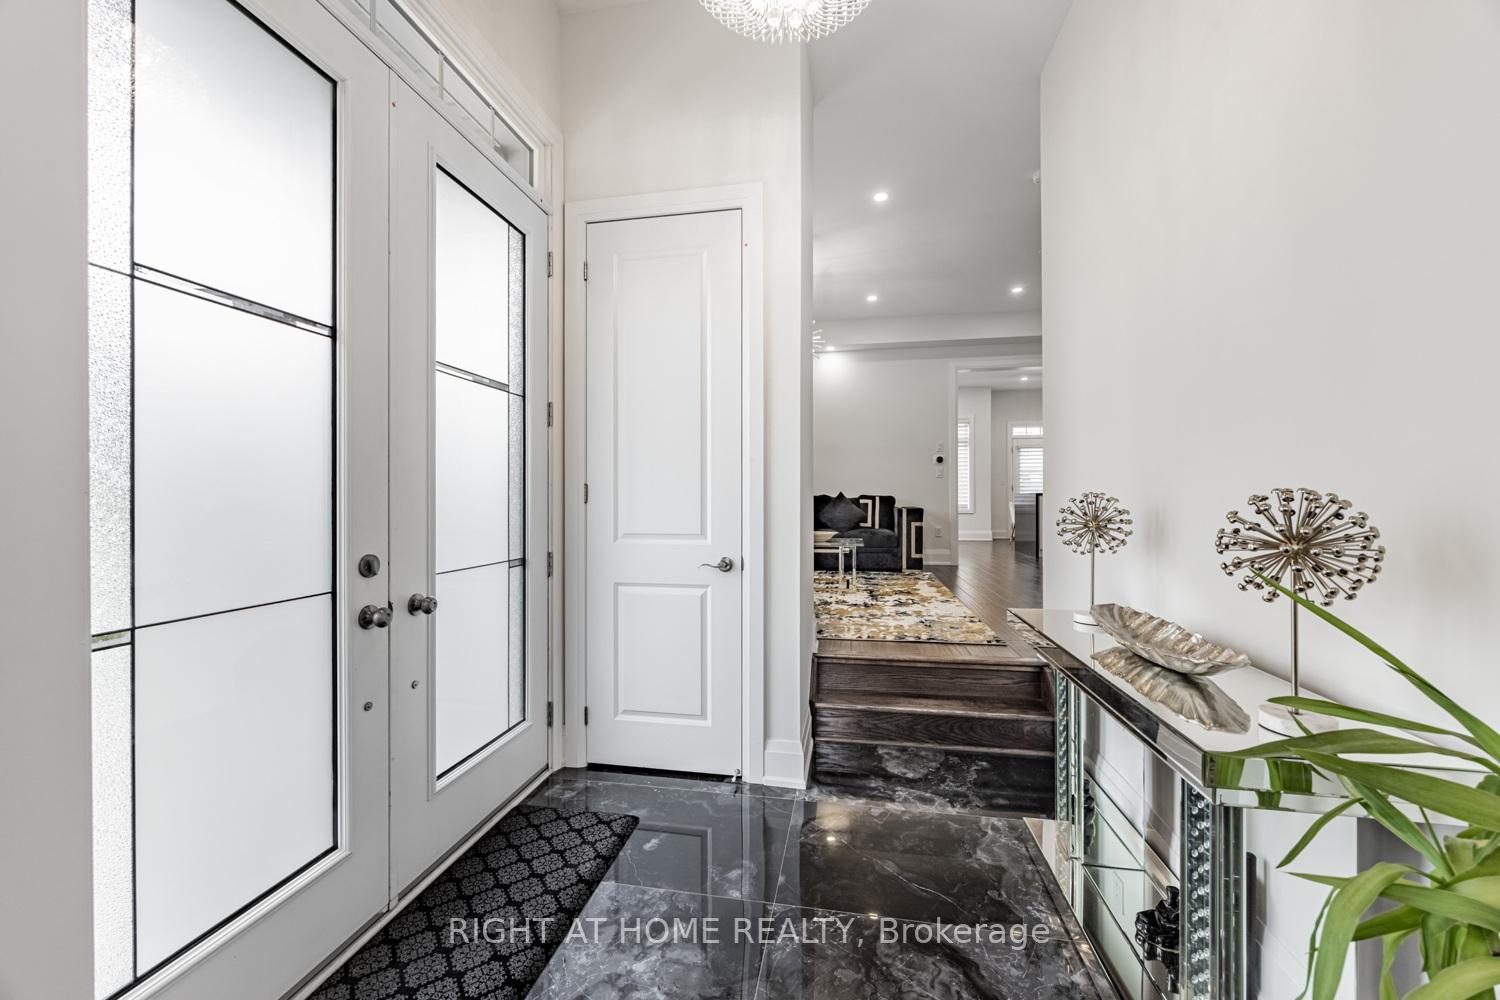
Welcome to 104 Sora Gate, Oakville where elegance meets excellence. Live in style sophistication in this architecturally captivating 4-bdrm + Office/Den+2 flexible room finished basement, 4.5 bath detached home that is sure to surpass your every expectationSituated on a premium corner lot in one of most prestigious family communities. Spanning 3,242 sq ft (including a 640 sq ft finished bsmt by builder), this particular model was originally showcased as the builders flagship model home, reflecting exceptional design and a highly functional layout. Enjoy soaring 10-ft smooth ceilings on the main floor (11-ft in the office), 9-ft on 2nd level, 8-ft in the basement, with large windows that flood the home with natural light all day. Inside: wide-plank upgraded hardwood flooring throughout, a designer kitchen with upgraded quartz waterfall island, extended custom cabinetry & pantry high-end stainless steel appliances & backsplash, and a wine cellar. The main level features a separate living room, family room, dining area perfect for upscale entertaining. Additional upgrades include 8 ft frosted glass double doors, 8 ft French glass office doors, designer lighting, upgraded 2x4 tiles in foyer, hallway and Master Ensuite, custom closets in 3 upper bdrms, and 2nd-floor laundry with ample storage. The bsmt adds 2 spacious flexible rooms, a full bath, and 2 oversized storage areas perfect for guests, Work From Home, gym, rec use. Outdoors: interlocked stonework with in-built lighting, gazebo retreat, Tesla EV charger, gas line for BBQ, 4-cars can be parked on driveway, and exterior pot lights. Bonus features: custom blinds, water softener, central vacuum rough-in, hardwired internet, and 7-Year Tarion Warranty. Just minutes from top-rated schools, grocery stores, banks, restaurants, Highways 407,403 & QEW. Don't miss this rare opportunity to own this fully upgraded modern home that redefines turnkey luxury living in Oakville's finest neighbourhood.
Ask about this home
A HOMEH agent will answer your questions about this home.
Around this home
Daily convenience, out of 100, from the distances below
Schools nearby
School rating, out of 10.
Helpful calculators
Your HOMEH agent

"I would see it this week."