

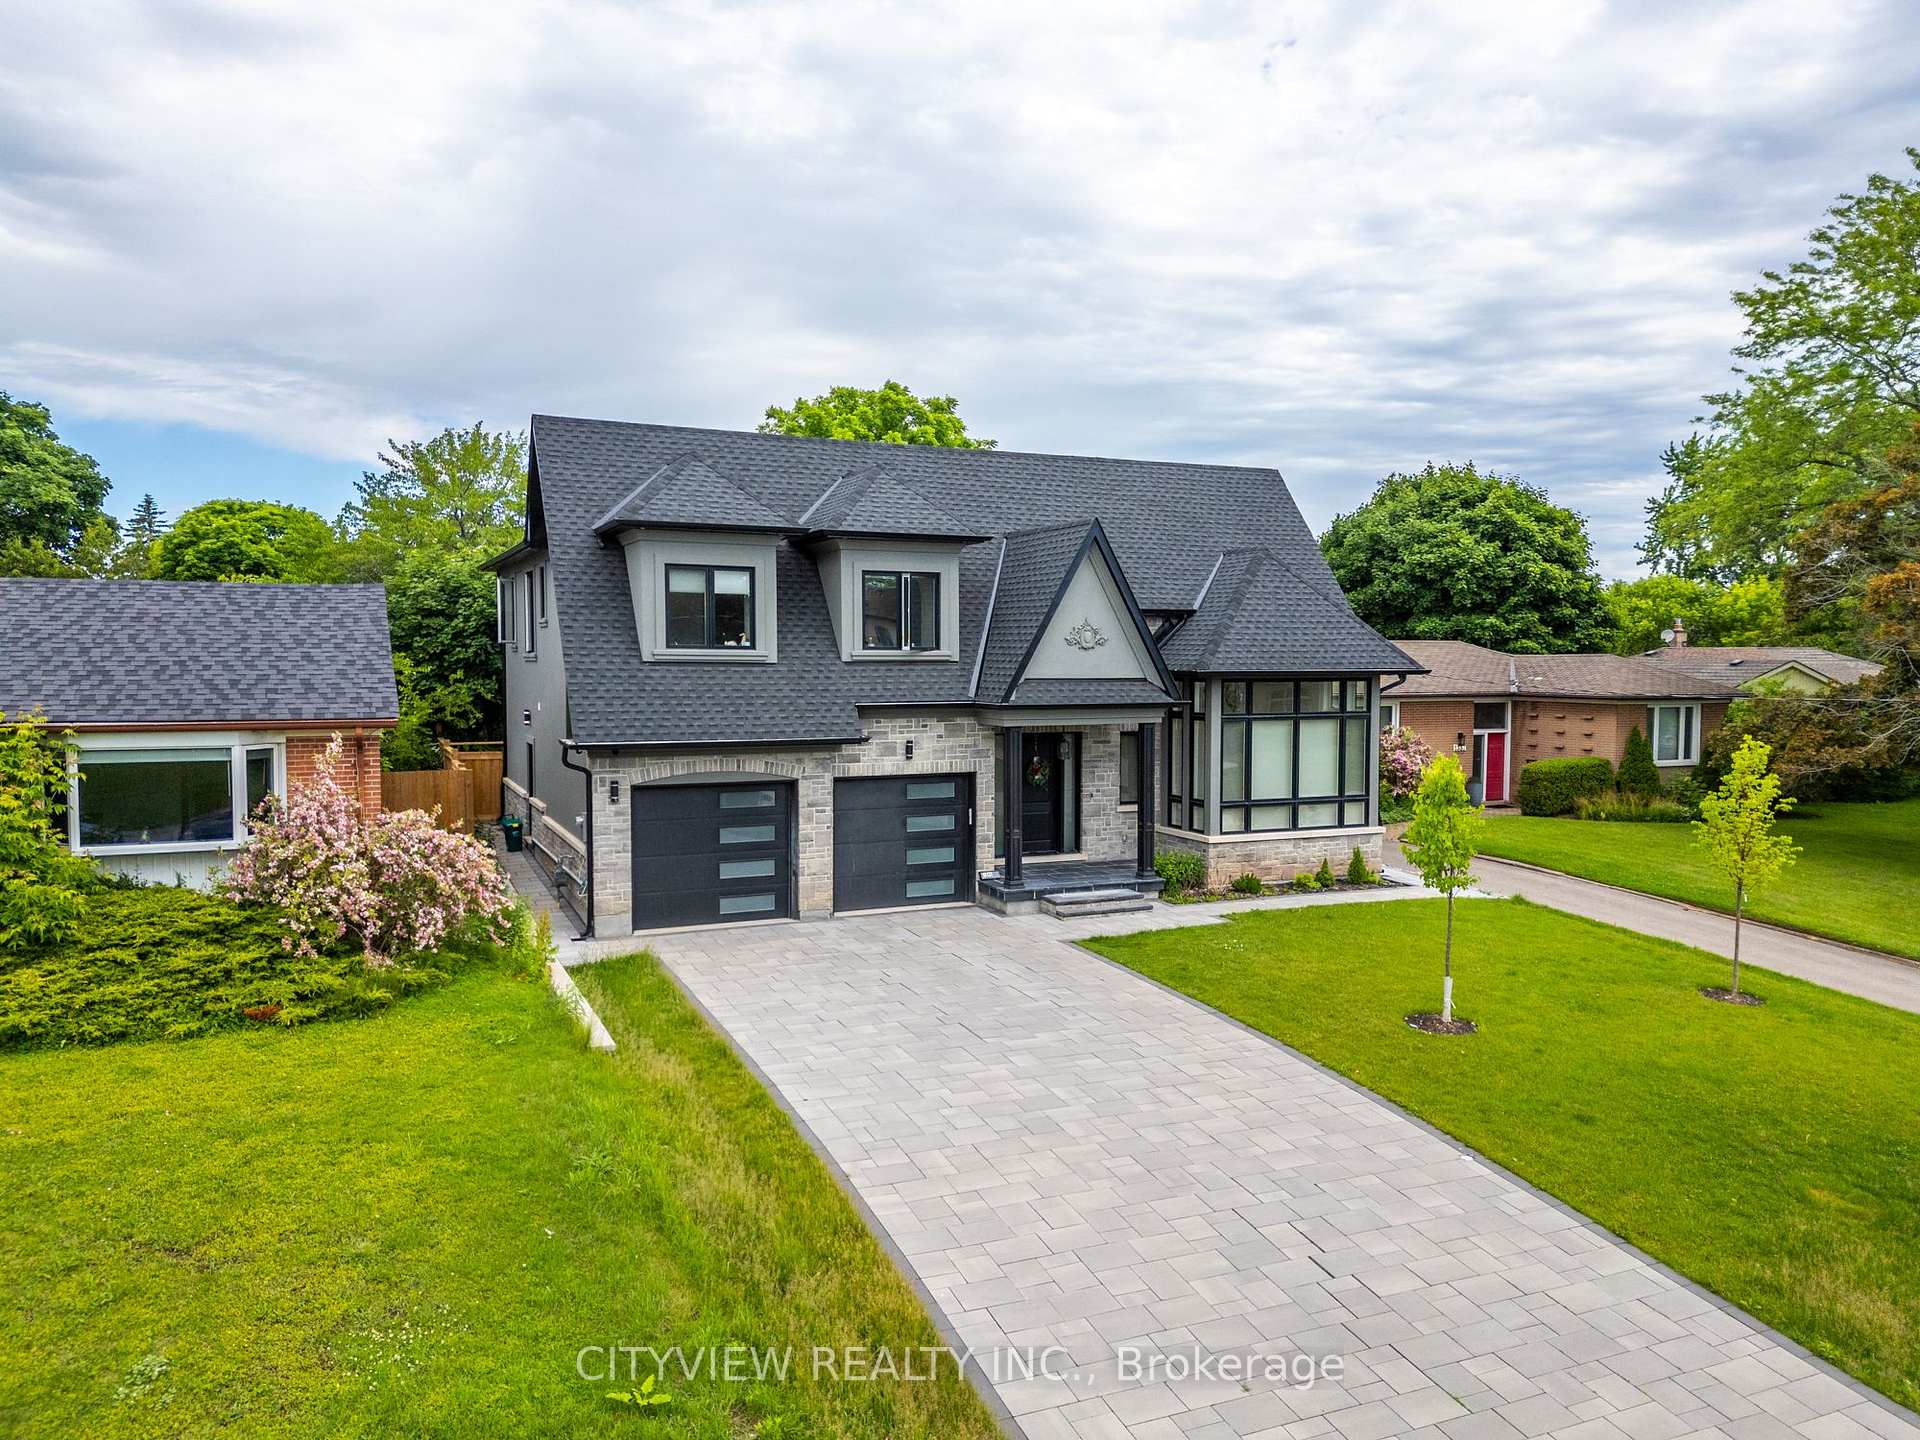
1345 Sheldon Avenue
1345 Sheldon Avenue
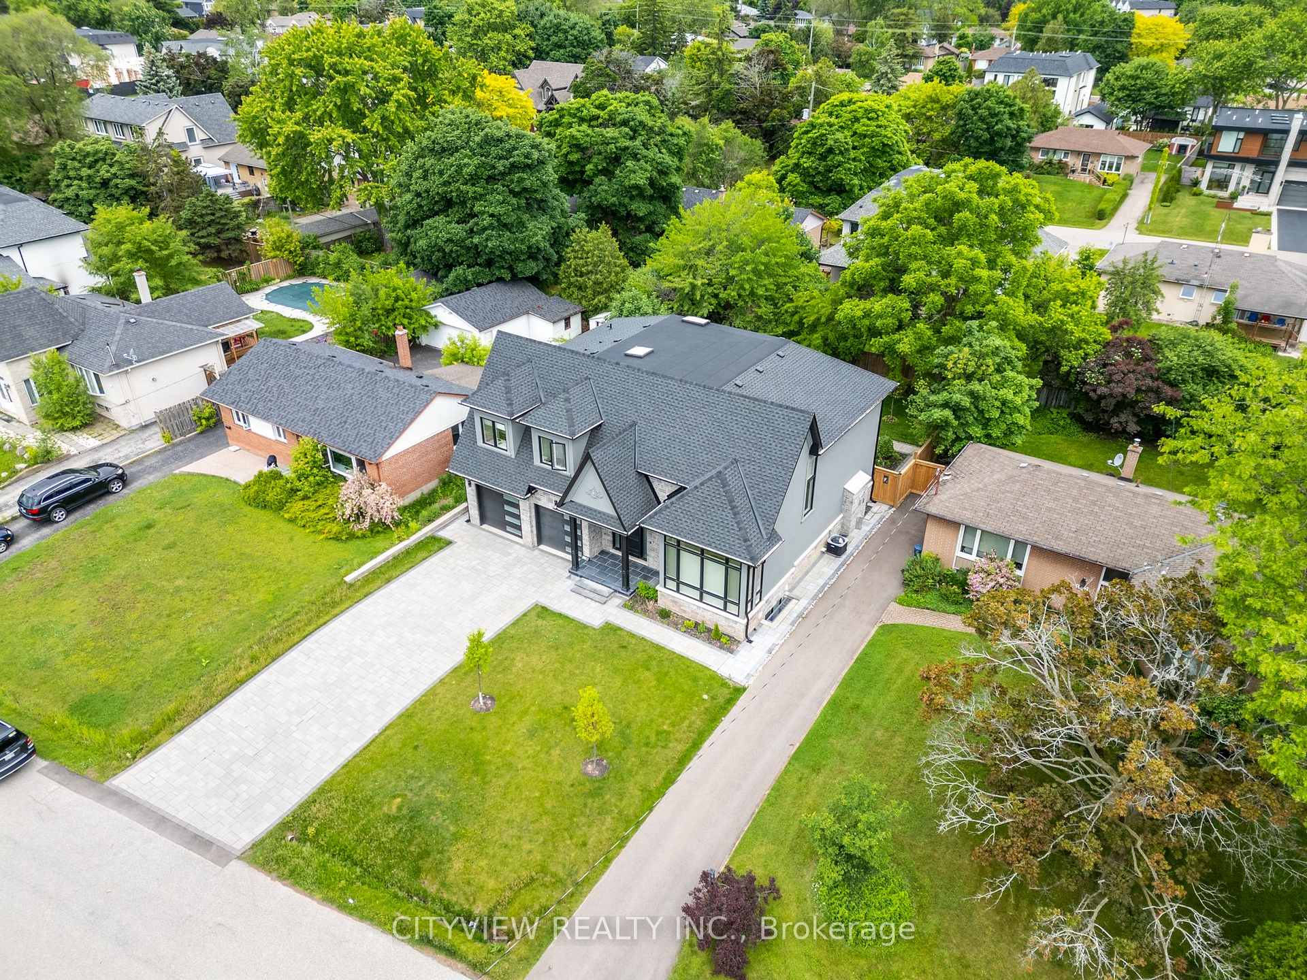
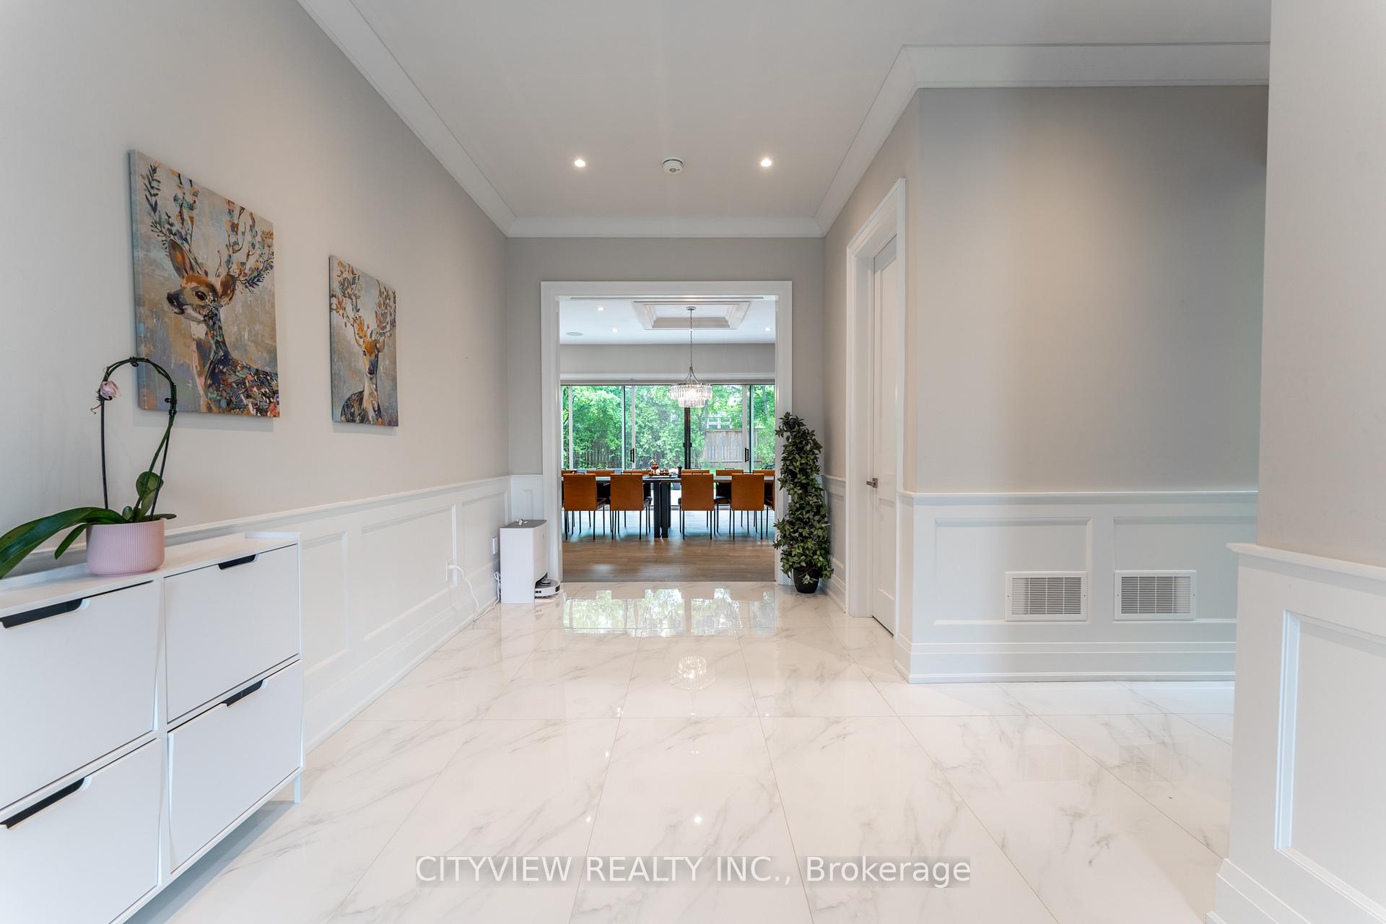
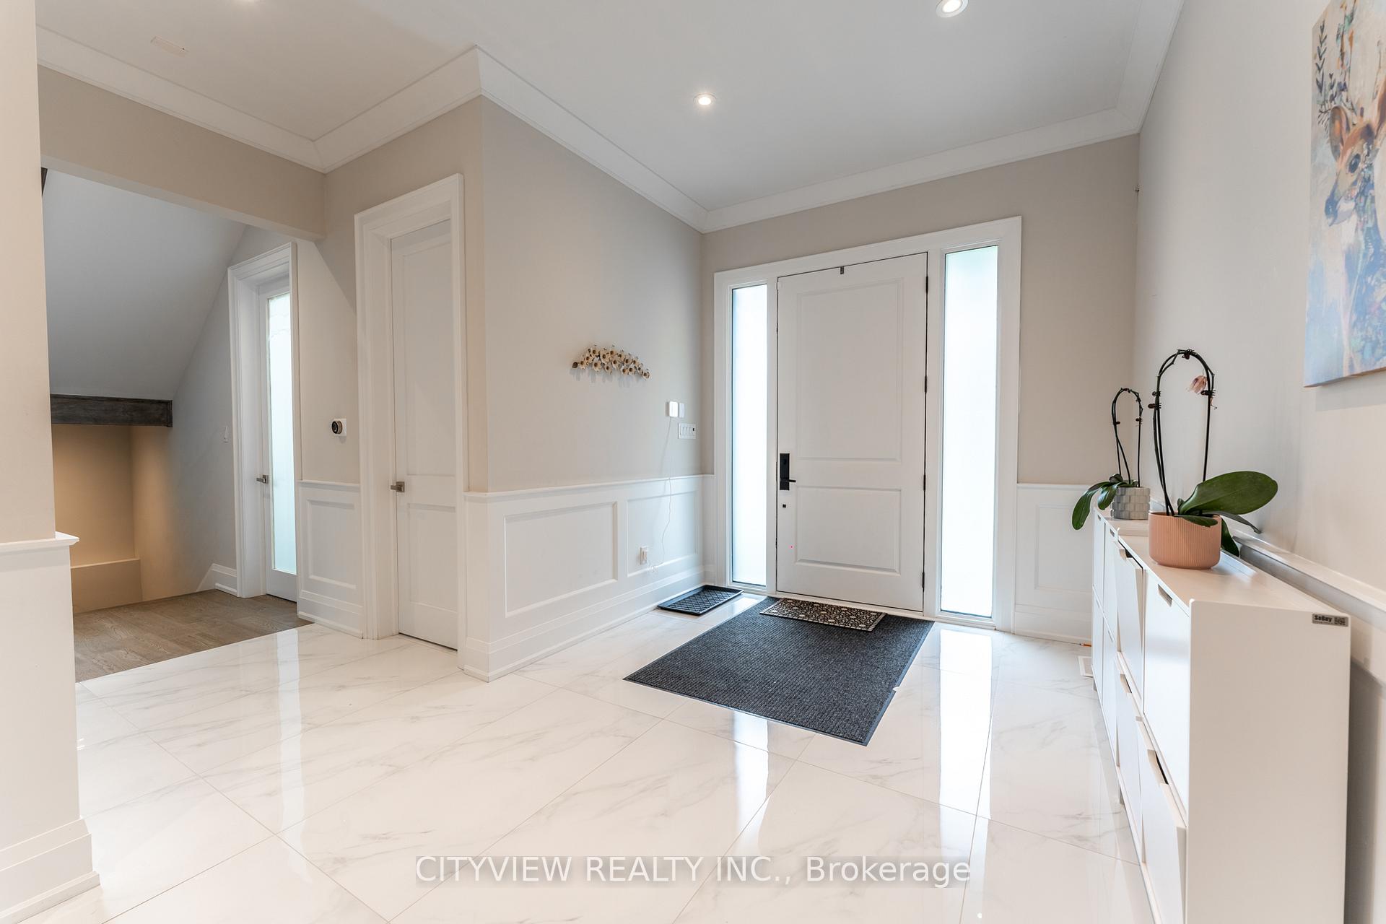
 See all 40 photos
Property history
- $2,785,900TerminatedList: 2025-01-10|End: 2025-02-18|39 daysW11918507
- $2,949,999SuspendedList: 2024-11-17|End: 2024-12-11|24 daysW10428029
Facts and features
- BasementWalk-up
- Age of home0–5 years
- Price per sq ft~$908
- Water, sewerMunicipal
- Hardwood floors
- Fireplace
- Central air
The homeDetached, 2-storey, Age 0–5 years
- Type: Detached
- Style: 2-storey
- Age: 0–5 years
- Living space: 3,000–3,500 sq ft
- Basement: Walk-up, finished
InsideFireplace Yes, Hardwood, Central vacuum
- Fireplace: Yes
- Flooring: Hardwood
- Features: Central vacuum
- Rooms above ground: 9
- Rooms in the basement: 3
- Bedrooms: 4 + 2 in the basement
- Bathrooms: 6
- Kitchens: 1
- Family room: Yes
Outside and lotBrick, concrete, Asphalt shingle, Concrete
- Exterior: Brick, concrete
- Roof: Asphalt shingle
- Foundation: Concrete
- Size: 61 × 124 ft
Parking2 Garage, Attached, Private
- Spaces: 2 Garage
- Garage: Attached
- Driveway: Private
Heating, water and powerForced air, gas, Central air, Municipal water
- Heating: Forced air, gas
- Cooling: Central air
- Water: Municipal water
- Sewer: Municipal sewer
Costs and taxesTaxes $12,843 a year, HST included in the price, Hot water tank
- Taxes, 2024: $12,843 a year
- HST: HST included in the price
- Rental items: Hot water tank
Included in the saleS/s fridge, gas stove, built in dishwasher, washer, dryer, existing light fixtures and window coverings, garage door opener and remote
- Included: S/s fridge, gas stove, built in dishwasher, washer, dryer, existing light fixtures and window coverings, garage door opener and remote
Listing detailsW10428029, Suspended, Nov 17, 2024
- MLS® number: W10428029
- Status: Suspended
- Listed on: Nov 17, 2024
- Days on market: 24
- Updated: Dec 11, 2024
- Possession: 30/60/90
- Occupied by: Vacant
- Listing brokerage: CITYVIEW REALTY INC.
About this home
1345 Sheldon Avenue, Oakville (West), ON L6L 2P9
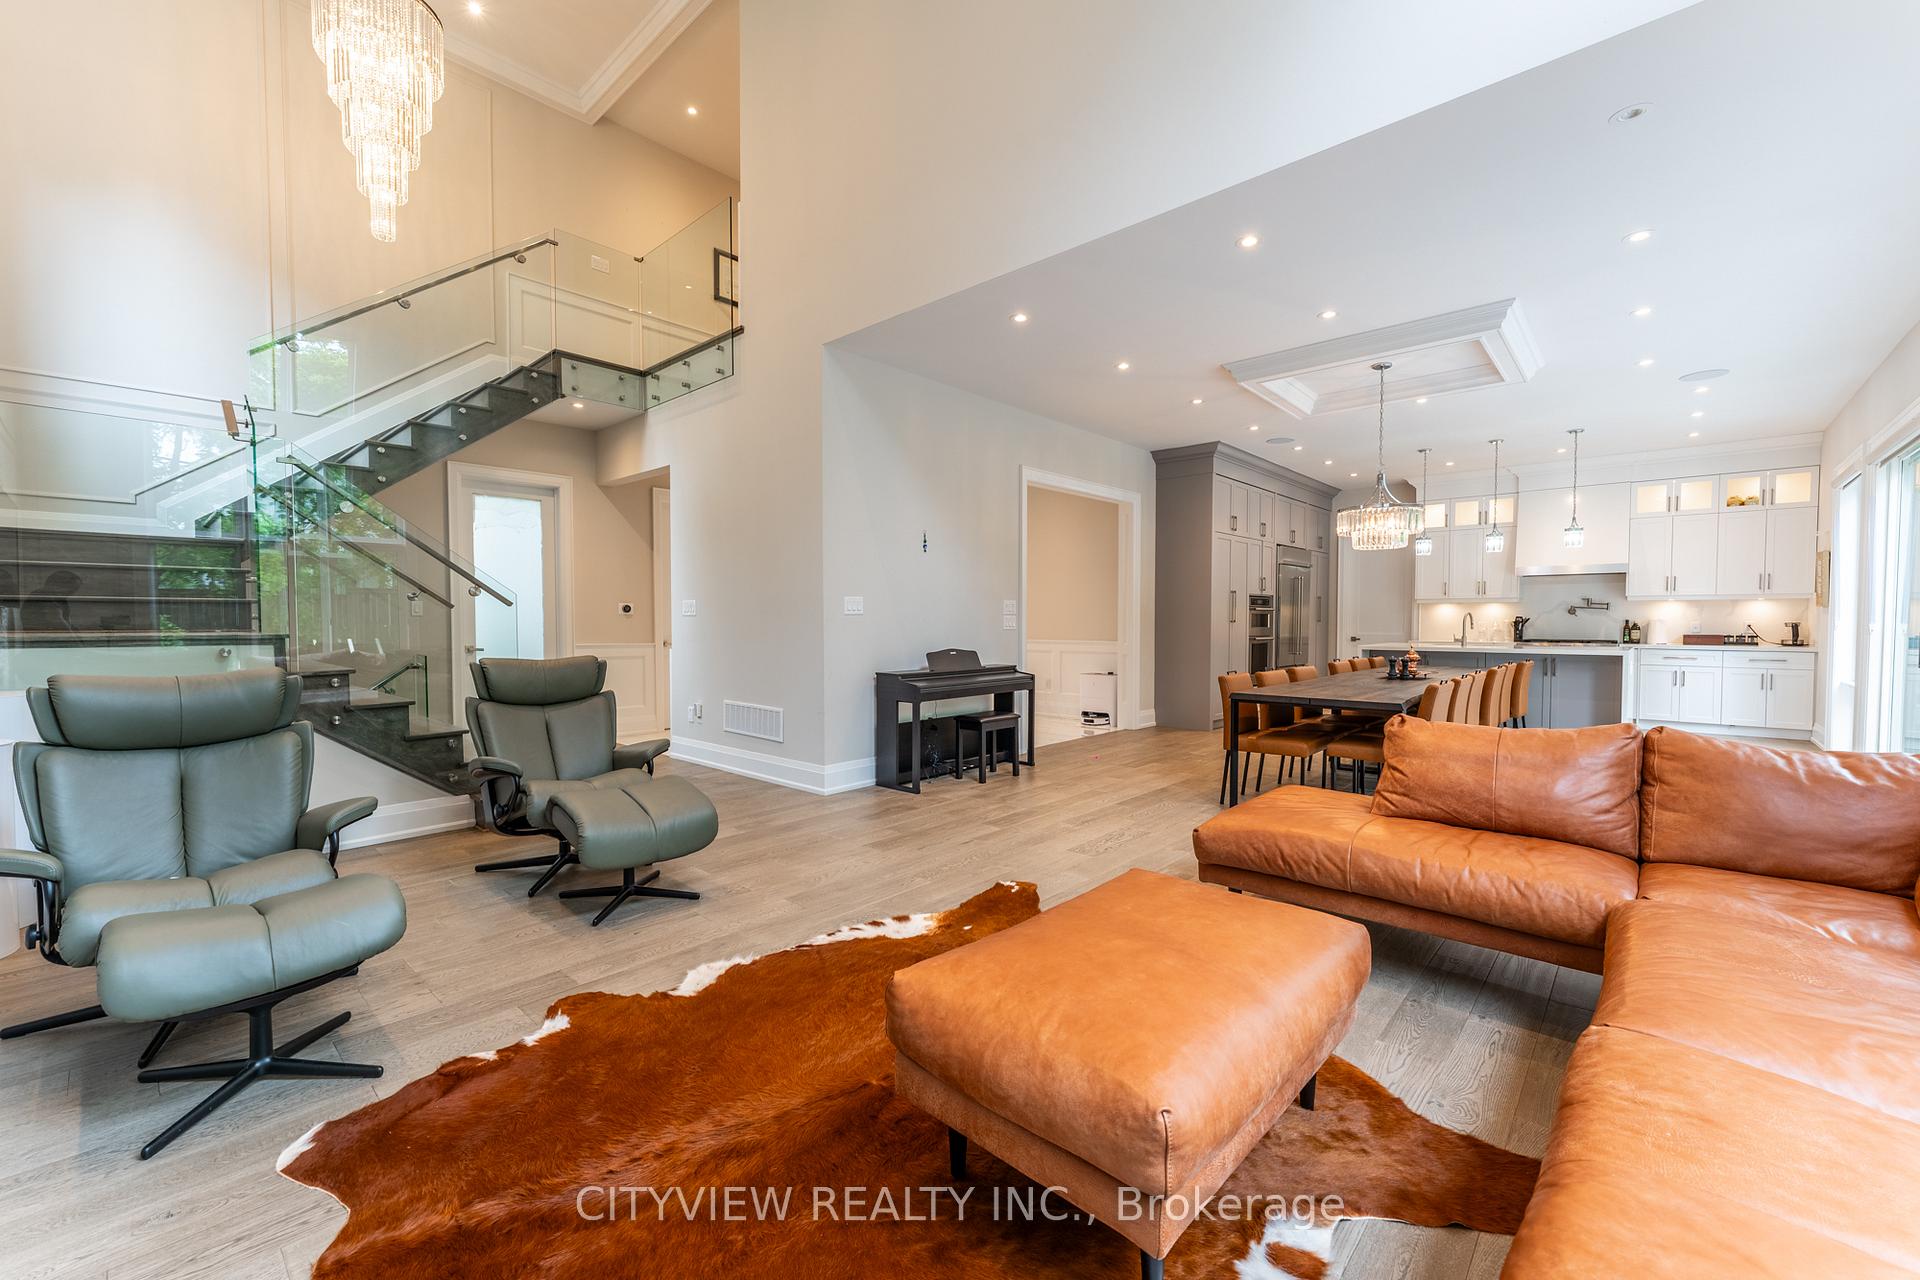
Motivated Seller! Welcome home to this beautifully built Custom Executive Home in a very desirable Oakville Bronte East Neighborhood, This Spectacular Home Boasts Luxurious Finishes & Fine Workmanship Thru-Out. High Ceilings, Bright Open Concept Living & Dining Rm, Family Rm Overlooking the private Backyard, Main Fl Den/Office (could be used as main fl Br). Stylish Modern Eat-In Kitchen W/Large Centre Island, Mud room garage access with ample storage space. Second Level features four very spacious Bedrooms with ensuites, no shortage of space!! Professionally finished lower level with Bdrm/Ensuite and large rec area for entertaining and a professionally finished walk-out basement.
Ask about this home
A HOMEH agent will answer your questions about this home.
Around this home
Daily convenience, out of 100, from the distances below
Schools nearby
School rating, out of 10.
Helpful calculators
Your HOMEH agent

"I would see it this week."