

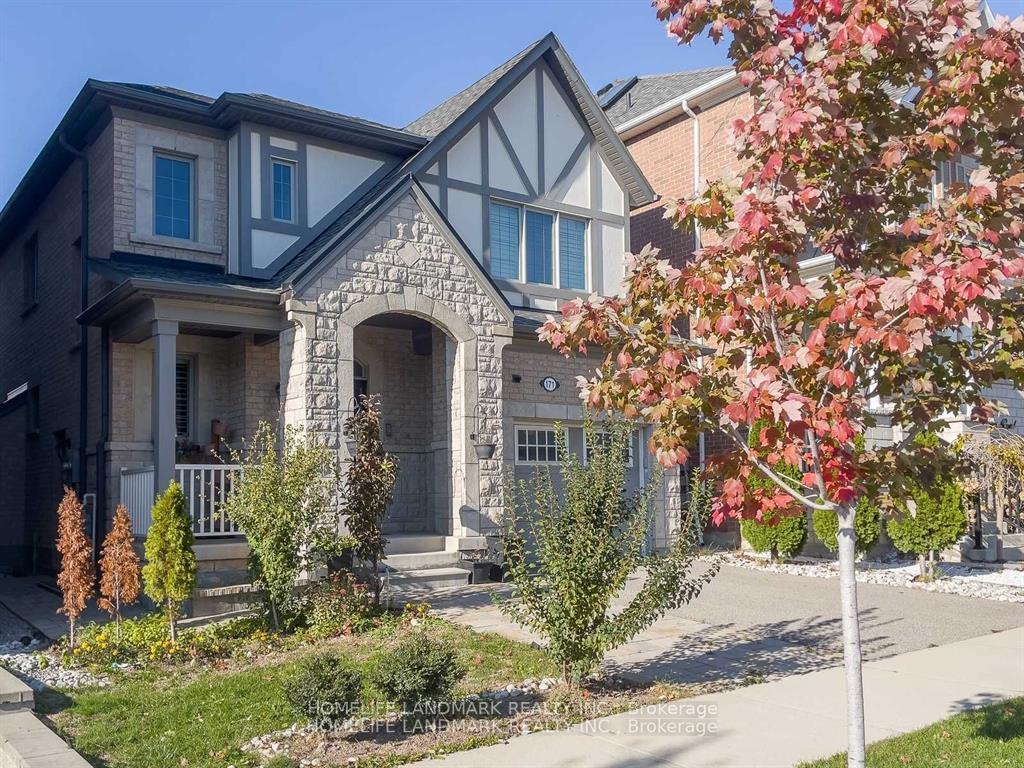
171 Cherryhurst Road
171 Cherryhurst Road
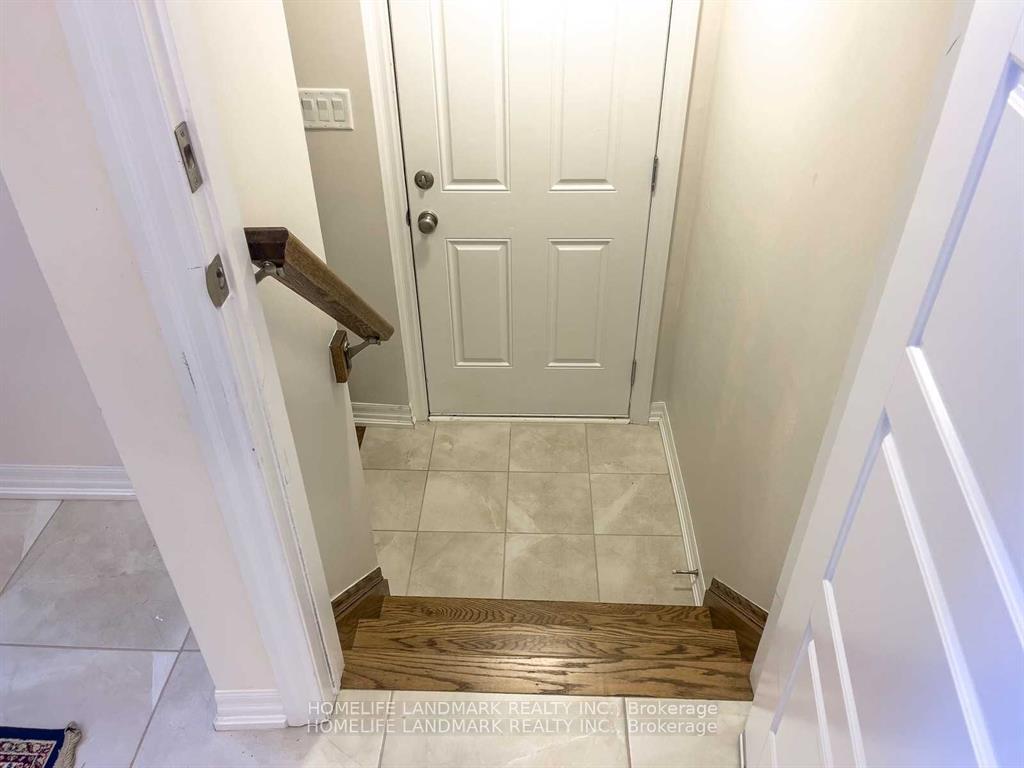
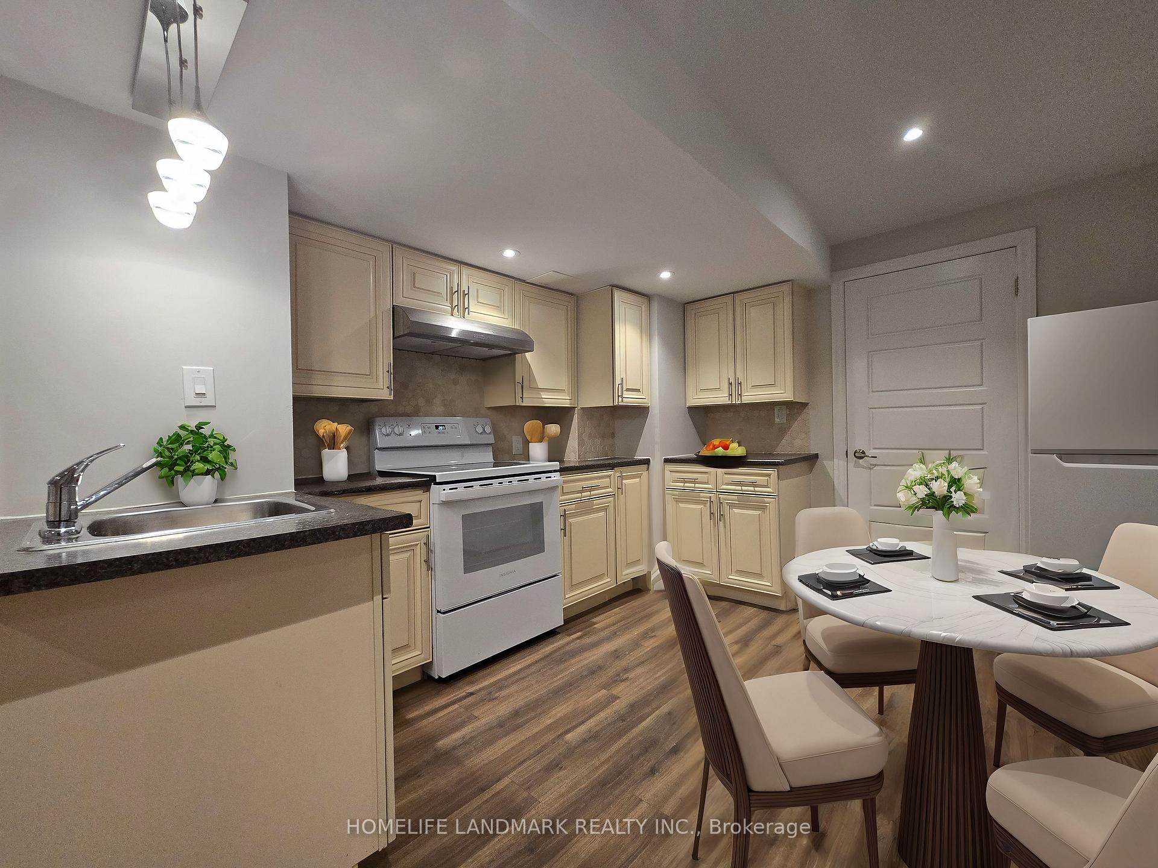
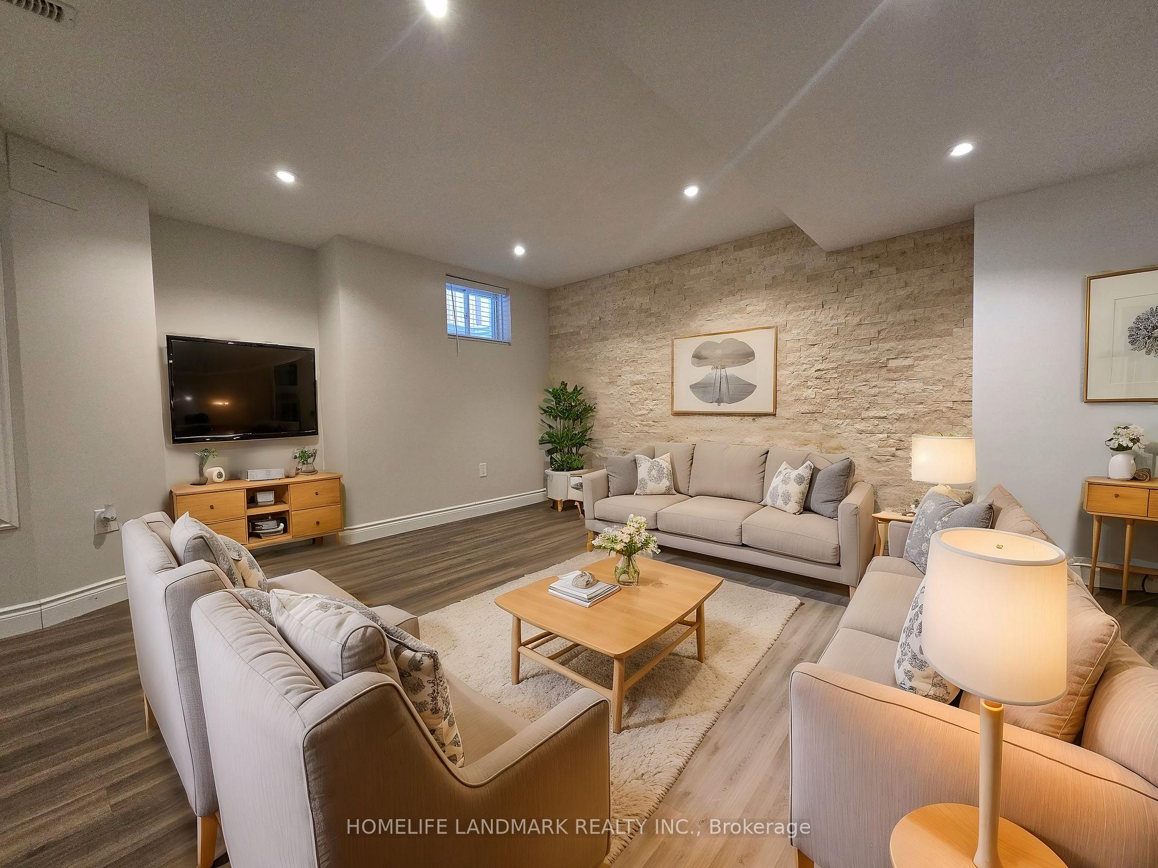
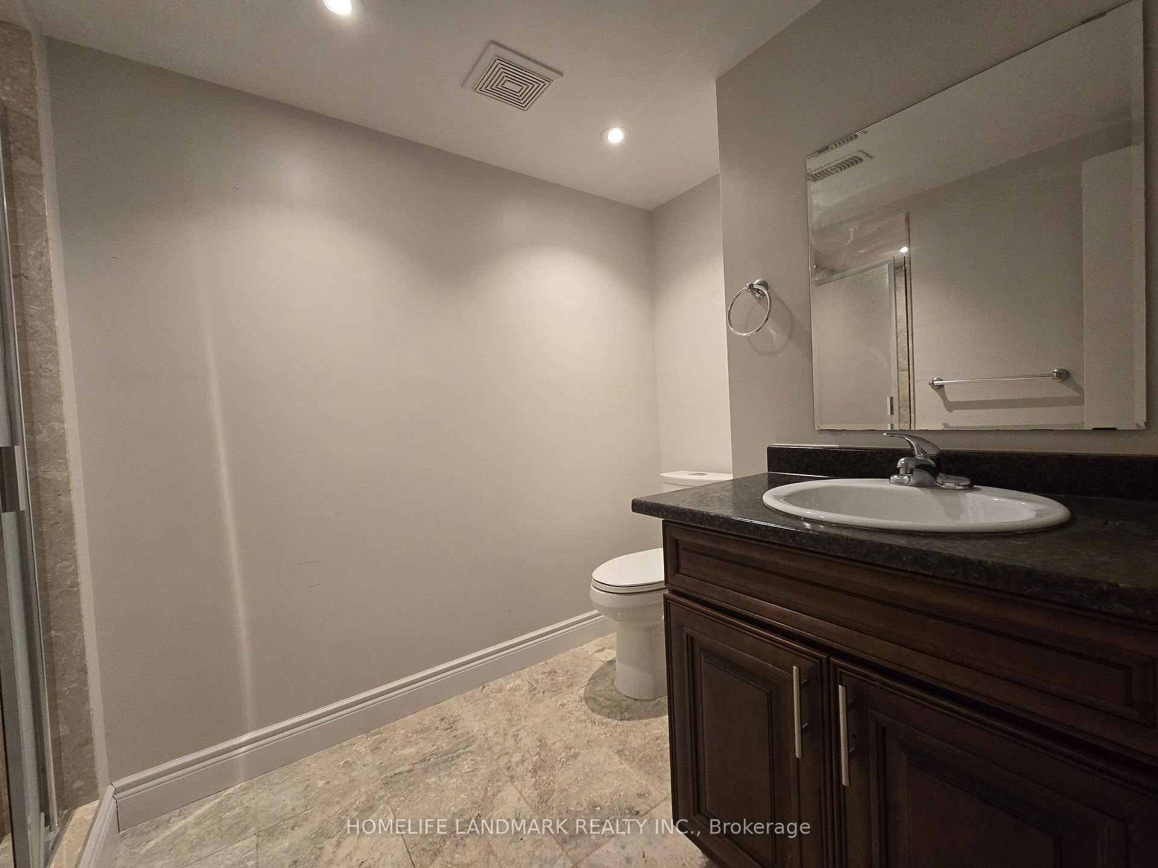 See all 8 photos
Property history
- $1,700ExpiredList: 2026-07-02|End: 2026-10-01|91 daysW13526396
- $1,800ExpiredList: 2026-05-22|End: 2026-09-01|102 daysW13164772
- $1,540,000ExpiredList: 2026-02-05|End: 2026-08-01|177 daysW12774262
- $1,800SuspendedList: 2025-02-08|End: 2025-03-08|28 daysW11963482
- $1,900TerminatedList: 2025-01-01|End: 2025-01-30|29 daysW11905045
- $1,900TerminatedList: 2024-11-27|End: 2025-01-02|36 daysW11823661
Facts and features
- BasementFinished
- Lease term12 months
- FurnishedUnfurnished
- LaundryIn-suite laundry, in basement
- Separate entrance
- Central air
The homeDetached, 1 1/2 storey, Separate entrance, finished
- Type: Detached
- Style: 1 1/2 storey
- Basement: Separate entrance, finished
- Special designation: Other
InsideIn-suite laundry, in basement, Other, Rooms above ground 4
- Laundry: In-suite laundry, in basement
- Features: Other
- Rooms above ground: 4
- Rooms in the basement: 0
- Bedrooms: 1
- Bathrooms: 1
- Kitchens: 1
Outside and lotBrick, Asphalt shingle, Other
- Exterior: Brick
- Roof: Asphalt shingle
- Foundation: Other
Parking1 Parking, Attached, Available
- Spaces: 1 Parking
- Garage: Attached
- Driveway: Available
Heating, water and powerForced air, gas, Central air, Municipal water
- Heating: Forced air, gas
- Cooling: Central air
- Water: Municipal water
Rent and termsRent $1,800 a month, Basement, Unfurnished
- Rent: $1,800 a month
- Space for rent: Basement
- Furnished: Unfurnished
- Lease: 12 months
- Rental items: Hwt
Listing detailsW11963482, Suspended, Feb 8, 2025
- MLS® number: W11963482
- Status: Suspended
- Listed on: Feb 8, 2025
- Days on market: 28
- Updated: Mar 8, 2025
- Possession: 2025-02-08 / Immediate
- Occupied by: Vacant
- Listing brokerage: HOMELIFE LANDMARK REALTY INC.
About this home
171 Cherryhurst Road, Oakville (Glenorchy), ON L6M 0W1
** LOCATION ** LOCATION ** Top Ranked Schools ** White Oaks Secondary School & Oodenawi Public School ** Beautiful One Bedroom & One Bath With Spacious Layout ** Separate Entrance To Basement ** New Washer & Dryer Private For YOU Only ** New Stove ** New Fridge ** Open Concept Floorplan With Extensive Upgrades ** A Spacious Great Bedroom, Coffered and smooth Ceiling, Beautiful Pot Lights, Modern Brick Wall And European style Kitchen ** Bright light to Rooms and Livingroom ** Window Upgrades Throughout ** Upgraded Kitchen W/ Granite Countertops, Stainless Stove Top, S/S Stand up Fridge **
Ask about this home
A HOMEH agent will answer your questions about this home.
Around this home
Daily convenience, out of 100, from the distances below
Schools nearby
School rating, out of 10.
Helpful calculators
Your HOMEH agent

"I would see it this week."