

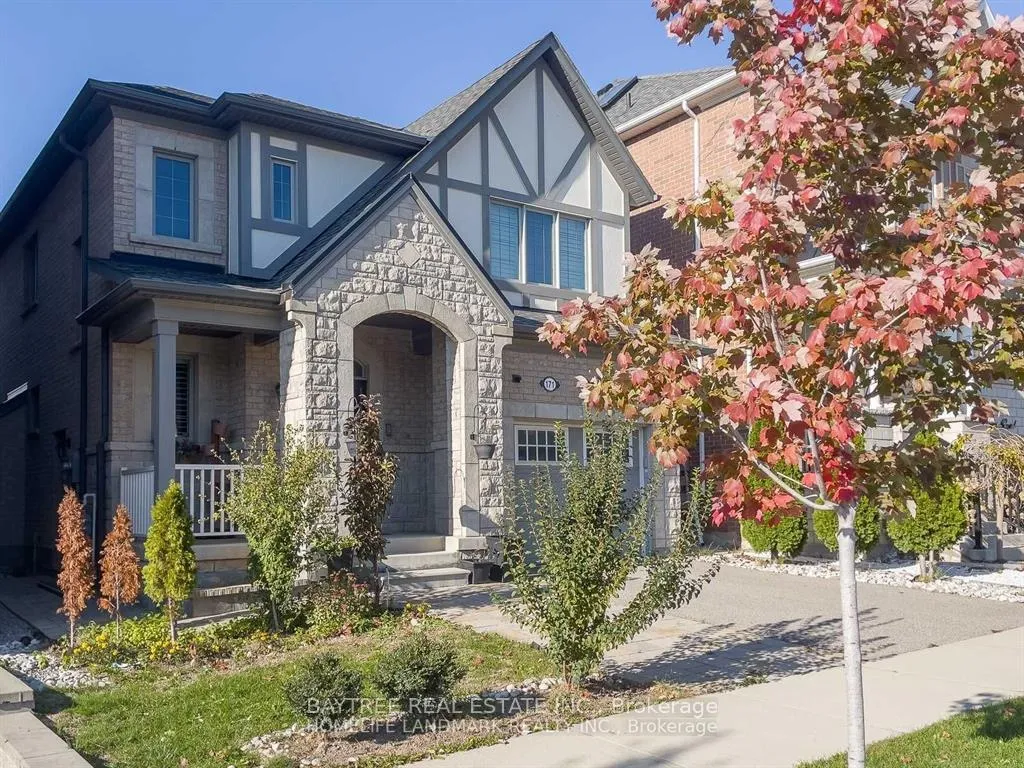
171 Cherryhurst Road
171 Cherryhurst Road
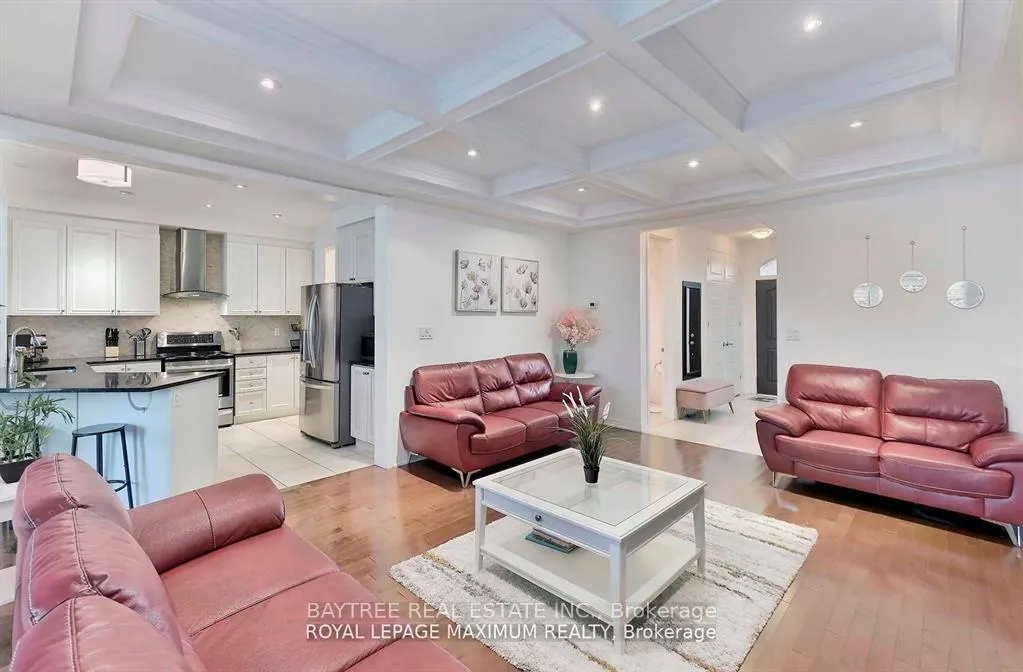 See all 26 photos
Property history
- $1,700ExpiredList: 2026-07-02|End: 2026-10-01|91 daysW13526396
- $1,800ExpiredList: 2026-05-22|End: 2026-09-01|102 daysW13164772
- $1,540,000ExpiredList: 2026-02-05|End: 2026-08-01|177 daysW12774262
- $1,800SuspendedList: 2025-02-08|End: 2025-03-08|28 daysW11963482
- $1,900TerminatedList: 2025-01-01|End: 2025-01-30|29 daysW11905045
- $1,900TerminatedList: 2024-11-27|End: 2025-01-02|36 daysW11823661
Facts and features
- BasementFinished
- Price per sq ft~$880
- Water, sewerMunicipal
- HeatingForced air
- Separate entrance
- Fireplace
- Central air
The homeDetached, 2-storey, 1,500–2,000 sq ft
- Type: Detached
- Style: 2-storey
- Living space: 1,500–2,000 sq ft
- Basement: Separate entrance, finished
InsideFireplace Yes, Rooms above ground 10, Rooms in the basement 2
- Fireplace: Yes
- Rooms above ground: 10
- Rooms in the basement: 2
- Bedrooms: 3 + 1 in the basement
- Bathrooms: 4
- Kitchens: 1
- Family room: Yes
Outside and lotBrick, Asphalt shingle, Poured concrete
- Exterior: Brick
- Roof: Asphalt shingle
- Foundation: Poured concrete
- Size: 34.12 × 89.9 ft
Parking1 Garage, Attached, Private
- Spaces: 1 Garage
- Garage: Attached
- Driveway: Private
Heating, water and powerForced air, gas, Central air, Municipal water
- Heating: Forced air, gas
- Cooling: Central air
- Water: Municipal water
- Sewer: Municipal sewer
Costs and taxesTaxes $6,969 a year, HST included in the price, Hot water tank
- Taxes, 2025: $6,969 a year
- HST: HST included in the price
- Rental items: Hot water tank
Included in the saleMain floor s/s fridge, s/s oven, s/s b/i dishwasher, s/w range, light fixtures, california shutters, washer/dryer, basement appliances
- Included: Main floor s/s fridge, s/s oven, s/s b/i dishwasher, s/w range, light fixtures, california shutters, washer/dryer, basement appliances
Listing detailsW12774262, Expired, Feb 5, 2026
- MLS® number: W12774262
- Status: Expired
- Listed on: Feb 5, 2026
- Days on market: 177
- Updated: Aug 1, 2026
- Possession: 2026-04-01 / 30-59 days
- Occupied by: Owner+tenant
- Listing brokerage: BAYTREE REAL ESTATE INC.
About this home
171 Cherryhurst Road, Oakville (Glenorchy), ON L6M 0W1
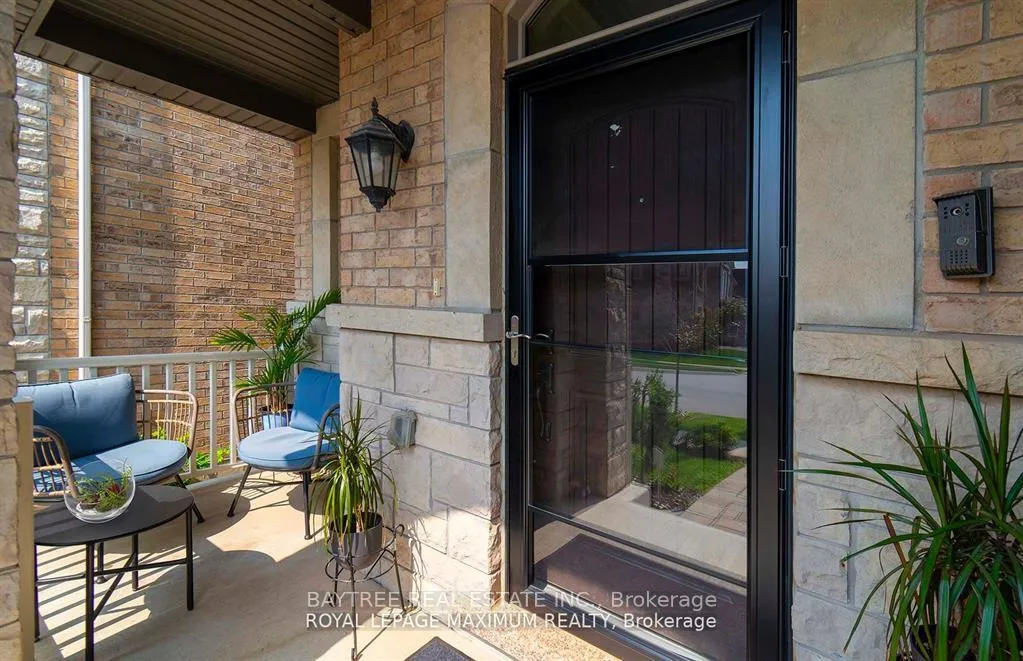
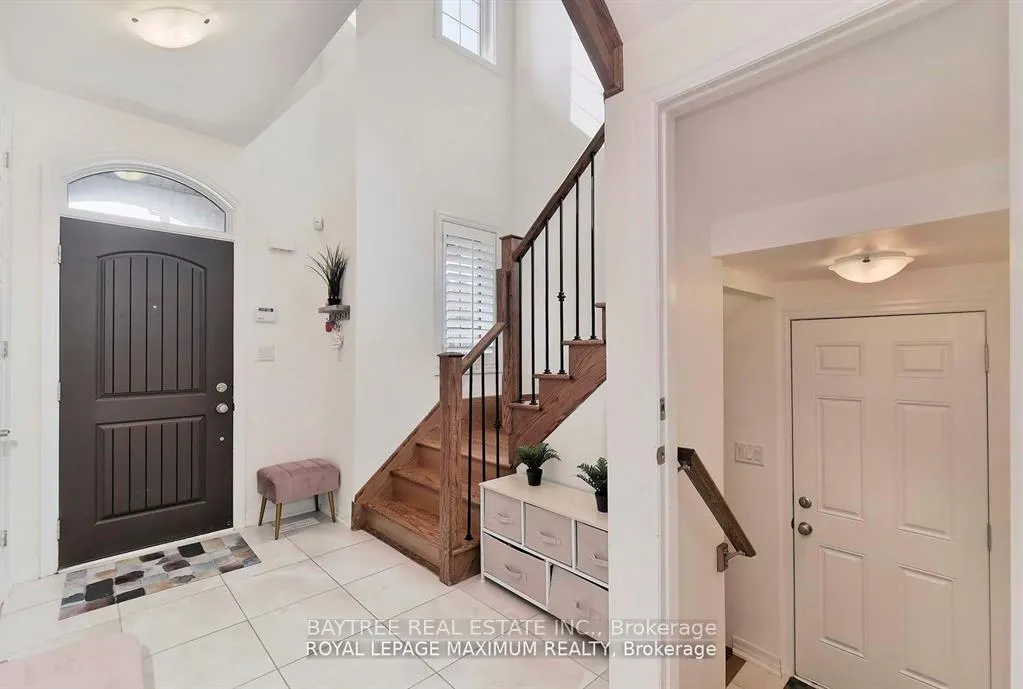
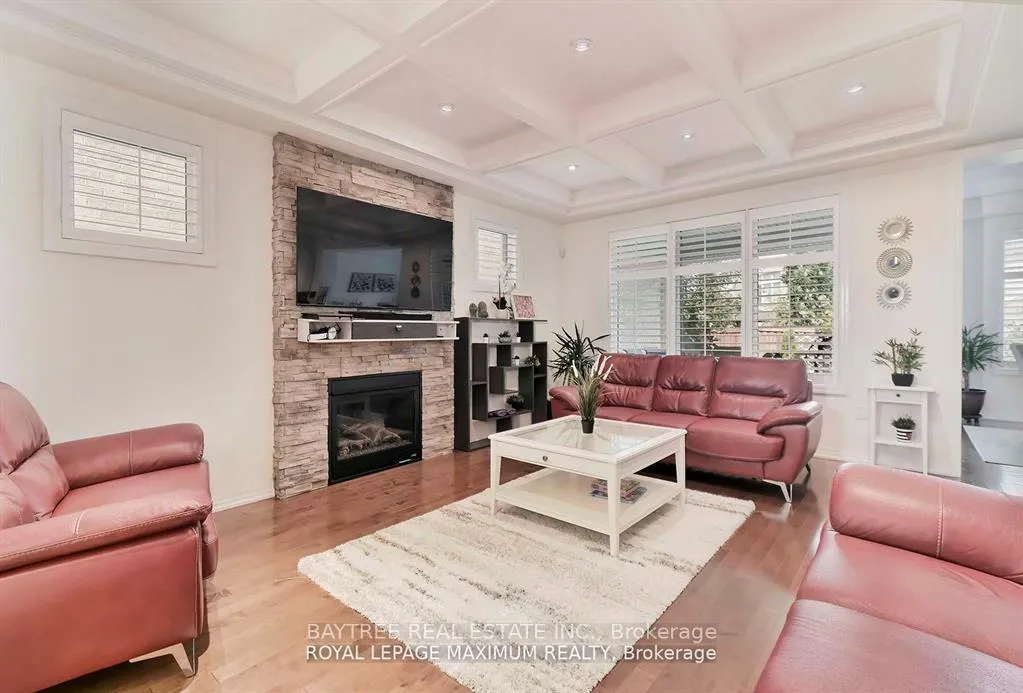
Welcome to this stunning 3+1 Bedroom Home!! This Meticulously Well Kept Home Presents a Grand Entrance with a Beautiful Door, a Feature Stone Wall with a Fireplace, and Coffered Ceilings, Open Concept Design Boasts a Modern White Kitchen with Quartz countertop, 2 pantries! The Dining Area overlooks the Walkout to a Roof Covered Patio where you can Enjoy the Elegant Curb Appeal Entertaining with Friends and Family. A Walkout to the garage from the Kitchen, Hardwood Floors, 2nd Floor Laundry, Primary Bedroom has a Walk In Closet and Ensuite, 2nd bedroom has a W/I closet, Pot Lights, Wrought Iron Spindle Railing, Wooden Staircase, California Shutters Throughout, Roof Replaced & Upgraded (2025), Window Covering Newly Re a Gorgeous basement fully equipped with Kitchen, bathroom, Separate Entrance with Laundry.
Ask about this home
A HOMEH agent will answer your questions about this home.
Around this home
Daily convenience, out of 100, from the distances below
Schools nearby
School rating, out of 10.
Helpful calculators
Your HOMEH agent

"Priced 10% over the Hestimate. I would see it this week."