

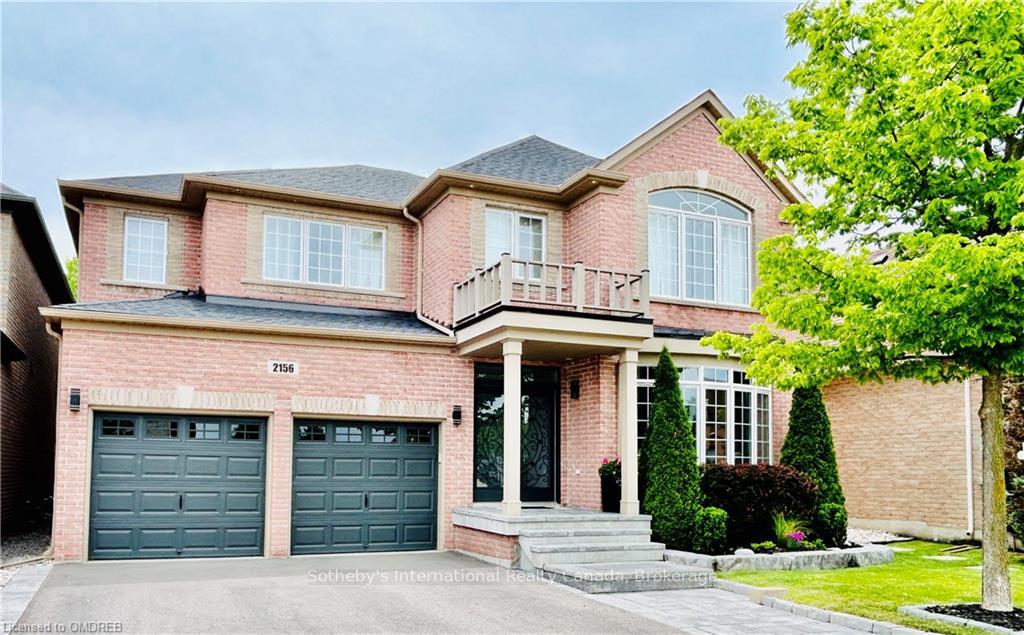
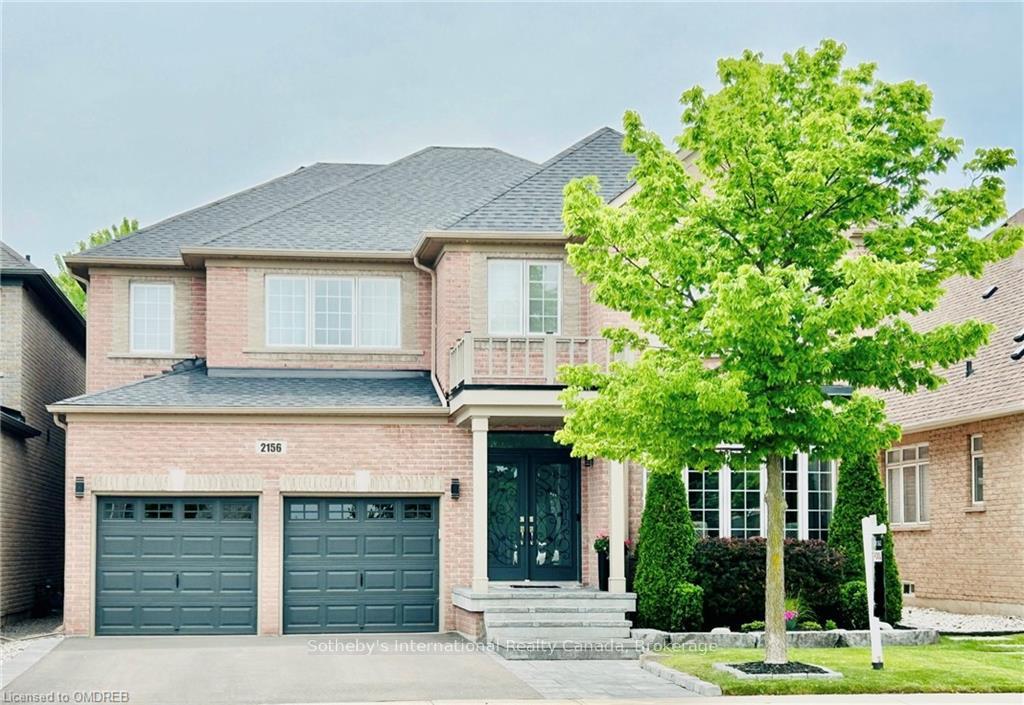
2156 Colonel William Parkway
2156 Colonel William Parkway
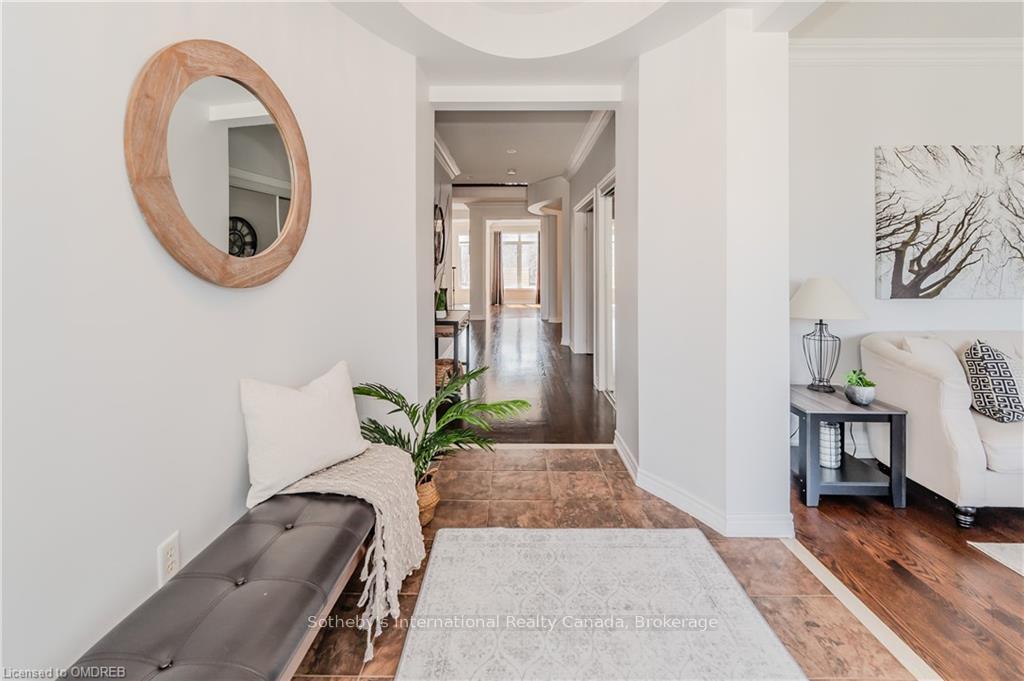 See all 33 photos
Property history
- $2,199,000TerminatedList: 2024-05-21|End: 2026-01-02|591 daysW10445075
Facts and features
- BasementUnfinished
- Age of home16–30 years
- Price per sq ft~$517
- Water, sewerMunicipal
- Fireplace
- Central air
- Inground pool
The homeDetached, 2-storey, Age 16–30 years
- Type: Detached
- Style: 2-storey
- Age: 16–30 years
- Living space: 3,500–5,000 sq ft
- Basement: Unfinished, full
- Exposure: West
- Waterfront: None
InsideFireplace Yes, Water heater, Rooms above ground 13
- Fireplace: Yes
- Features: Water heater
- Rooms above ground: 13
- Rooms in the basement: 3
- Bedrooms: 4
- Bathrooms: 4
- Kitchens: 1
Outside and lotBrick, Asphalt shingle, Concrete
- Exterior: Brick
- Roof: Asphalt shingle
- Foundation: Concrete
- Pool: Inground
- Size: 47.24 ft frontage
- Zoning: RL6
Parking2 Garage, Attached, Private double
- Spaces: 2 Garage
- Garage: Attached
- Driveway: Private double
Heating, water and powerForced air, Central air, Municipal water
- Heating: Forced air
- Cooling: Central air
- Water: Municipal water
- Sewer: Municipal sewer
Costs and taxesTaxes $9,026 a year
- Taxes, 2024: $9,026 a year
Included in the saleWasher, dryer, fridge, stove, dishwasher, drapes and rods in primary bedroom, family room and office, pool equipment, wall unit in office, dishwasher, dryer, garage door opener, pool equipment, rangehood, refrigerator, stove, washer, window coverings, Drapes and rods all bedrooms excl. primary bedroom, family room and office, deck boxes and planters in rear and side yard, shelving in basement, bar fridge in garage, wall mirror in dining room, tv and tv mounts
- Included: Washer, dryer, fridge, stove, dishwasher, drapes and rods in primary bedroom, family room and office, pool equipment, wall unit in office, dishwasher, dryer, garage door opener, pool equipment, rangehood, refrigerator, stove, washer, window coverings
- Not included: Drapes and rods all bedrooms excl. primary bedroom, family room and office, deck boxes and planters in rear and side yard, shelving in basement, bar fridge in garage, wall mirror in dining room, tv and tv mounts
Listing detailsW10445075, Terminated, May 21, 2024
- MLS® number: W10445075
- Status: Terminated
- Listed on: May 21, 2024
- Days on market: 591
- Updated: Jan 2, 2026
- Possession: Flexible
- Occupied by: Owner
- Listing brokerage: Sotheby's International Realty Canada, Brokerage
About this home
2156 Colonel William Parkway, Oakville (Bronte Creek), ON L6M 0B8
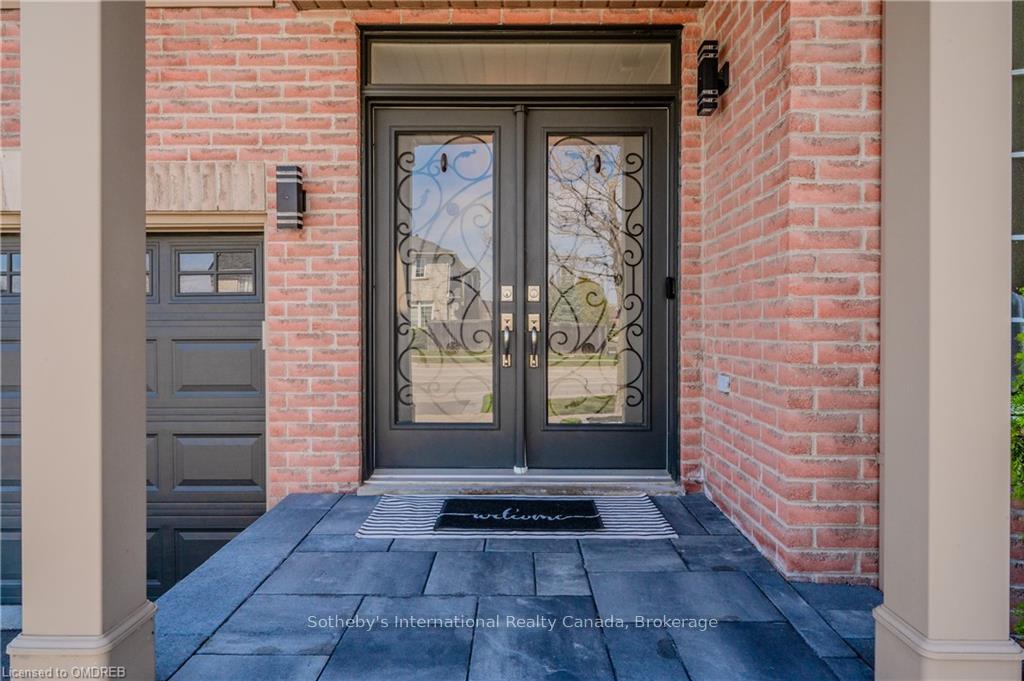
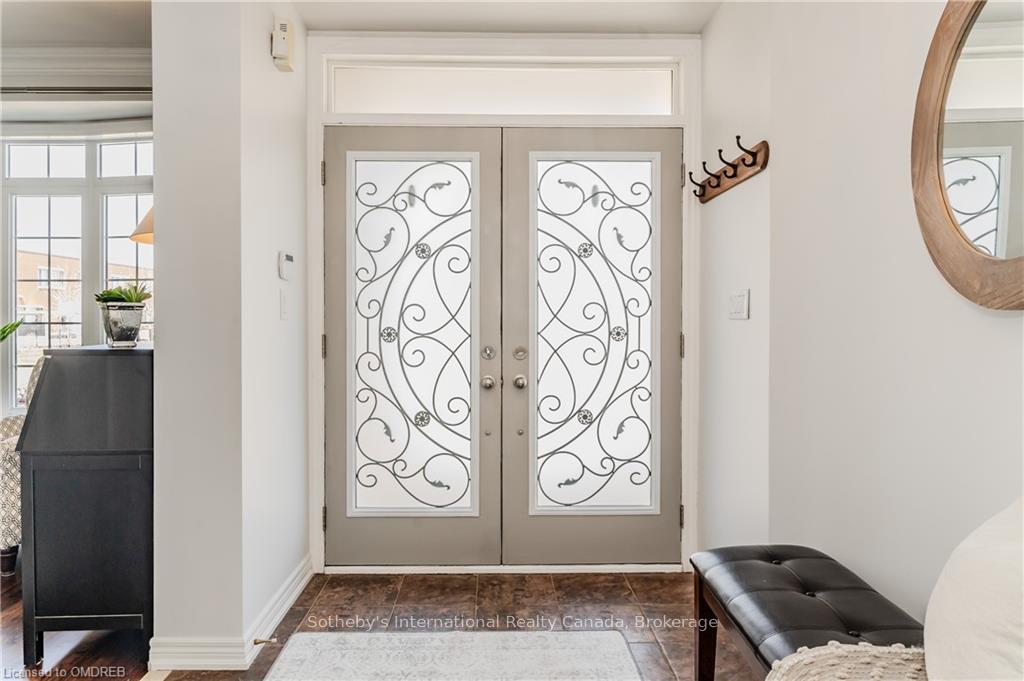
This beautiful home is move in ready in family friendly Bronte Creek! Professionally landscaped front & rear yard with inground saltwater pool is waiting for you to enjoy this summer. The popular McCorquodale model has over 3500sq.ft. of living space with an untouched add’l approx. 1600sq.ft. basement that could be converted to an separate in-law suite or apartment for additional rental income. From the massive front entry there is a separate living room, office and dining room along with a generous eat in kitchen featuring white cabinetry, breakfast bar w/walkout to a backyard oasis, plus a sunlit family room w/gas fireplace. The private rear yard backs onto a walking trail and is surrounded by greenery. Upper level has 4 bedrooms all with ensuite privileges plus bonus room that could be converted to a 5th bedroom or additional office space. Along with pool, exterior has sprinkler system, covered cabana for entertaining along with privacy fencing. Many upgrades include: new flooring on upper level (2021), new kitchen appliances and washer/dryer (2022), updated shower in primary bath, professionally painted (2021), wrought iron spindles, light fixtures, pool (2021), front and rear landscaping(2022), driveway (2022), new roof (2022). If ever there was a time to get into this coveted neighbourhood this home checks ALL the boxes!
Ask about this home
A HOMEH agent will answer your questions about this home.
Around this home
Daily convenience, out of 100, from the distances below
Schools nearby
School rating, out of 10.
Helpful calculators
Your HOMEH agent

"Priced 15% over the Hestimate. I would see it this week."