

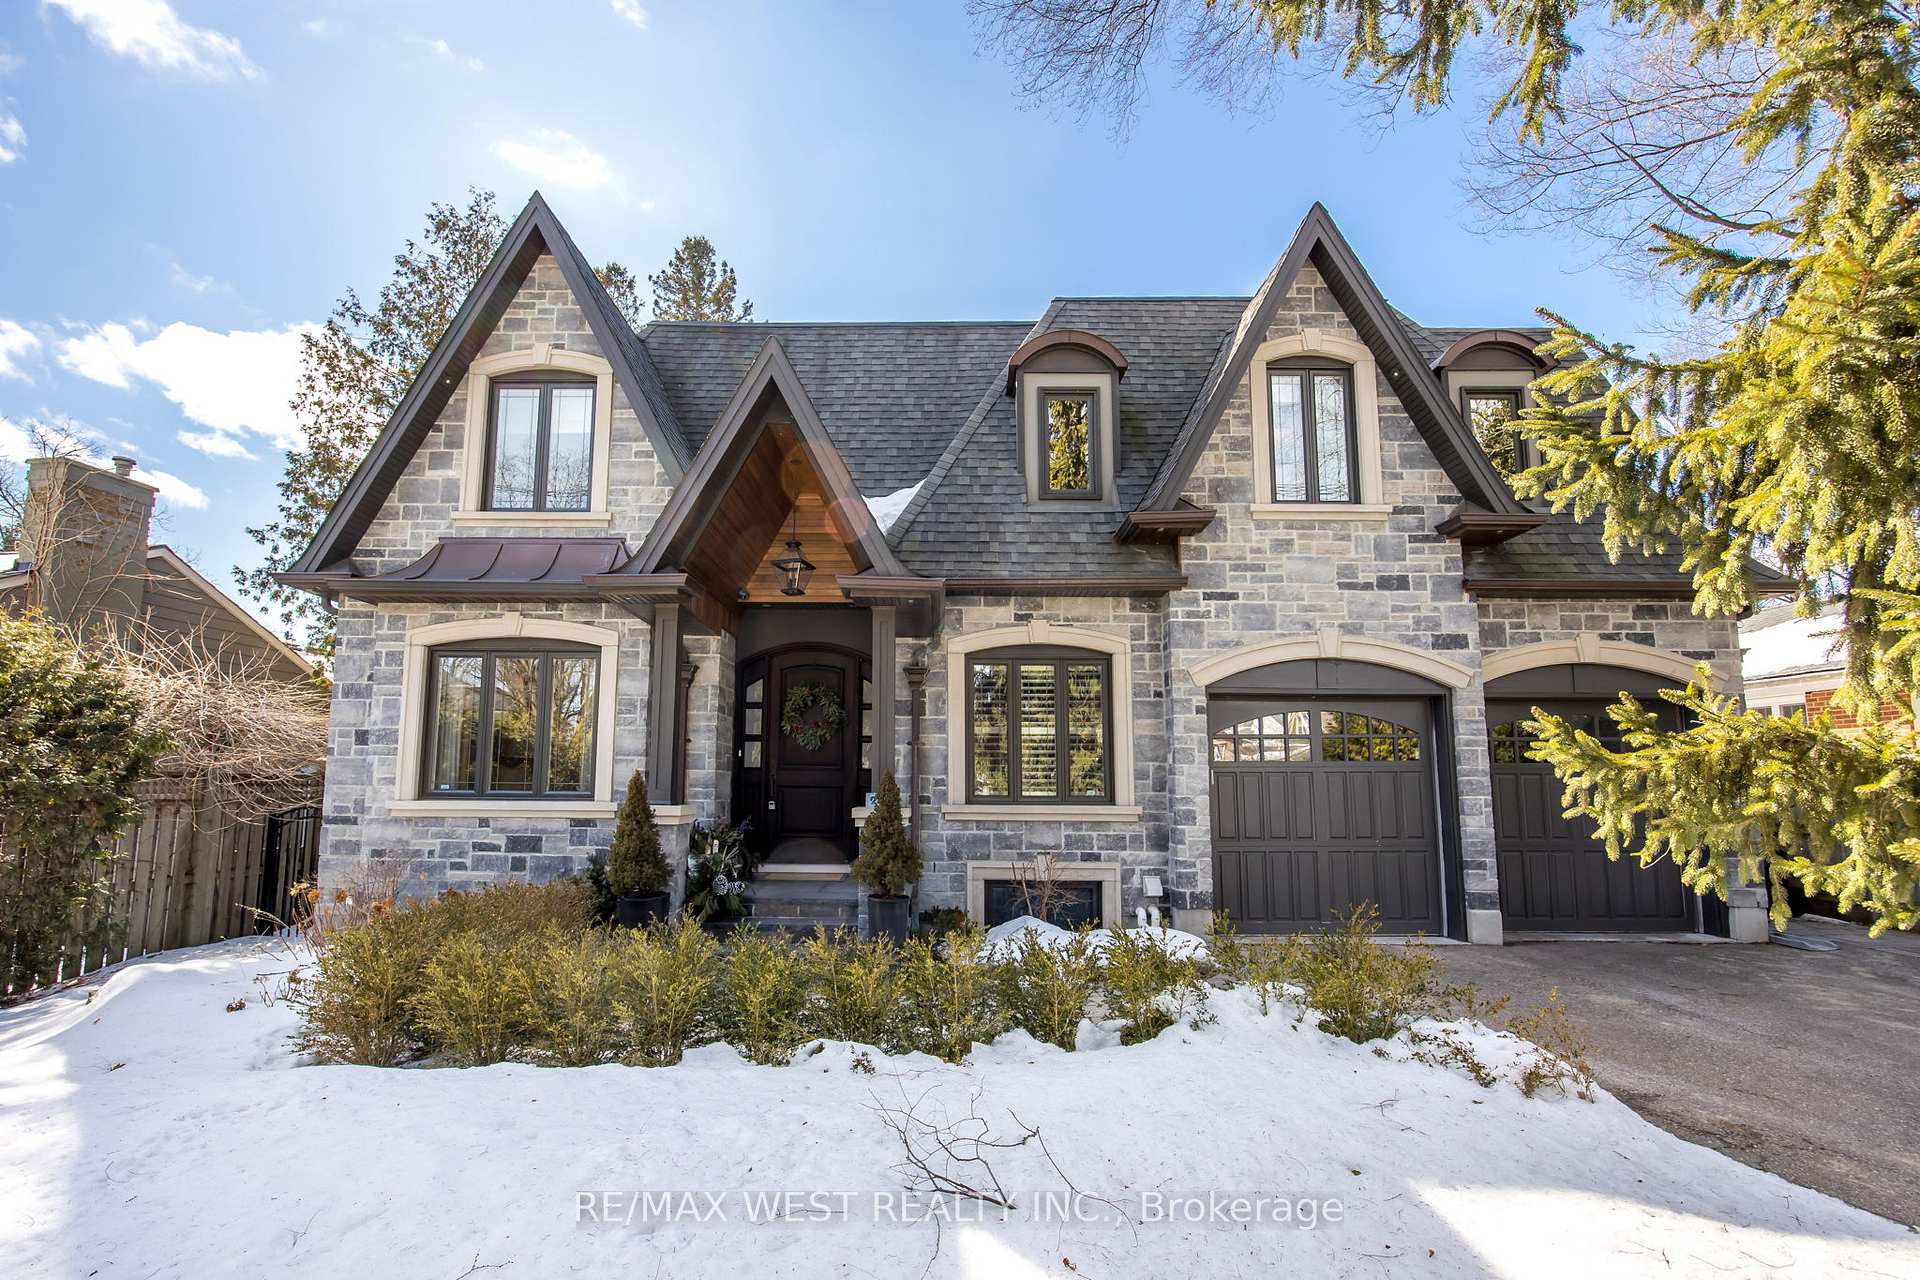
242 Burton Road
242 Burton Road
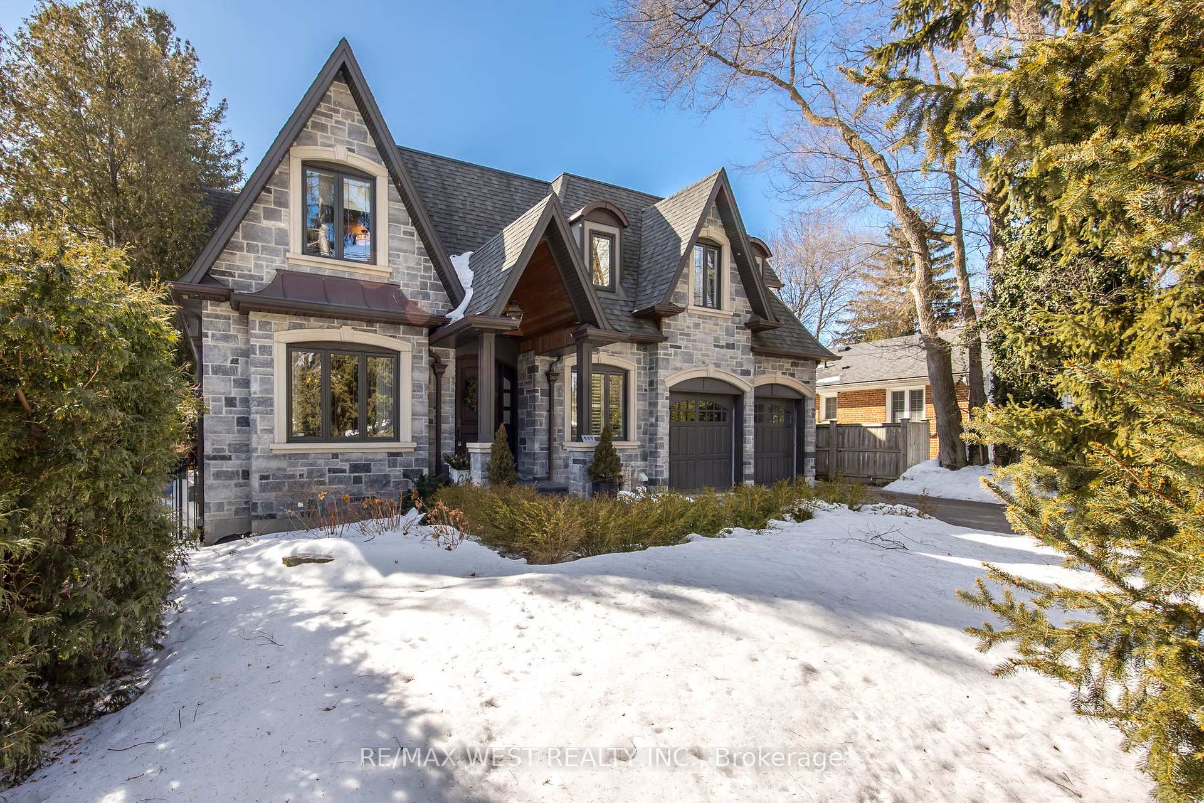
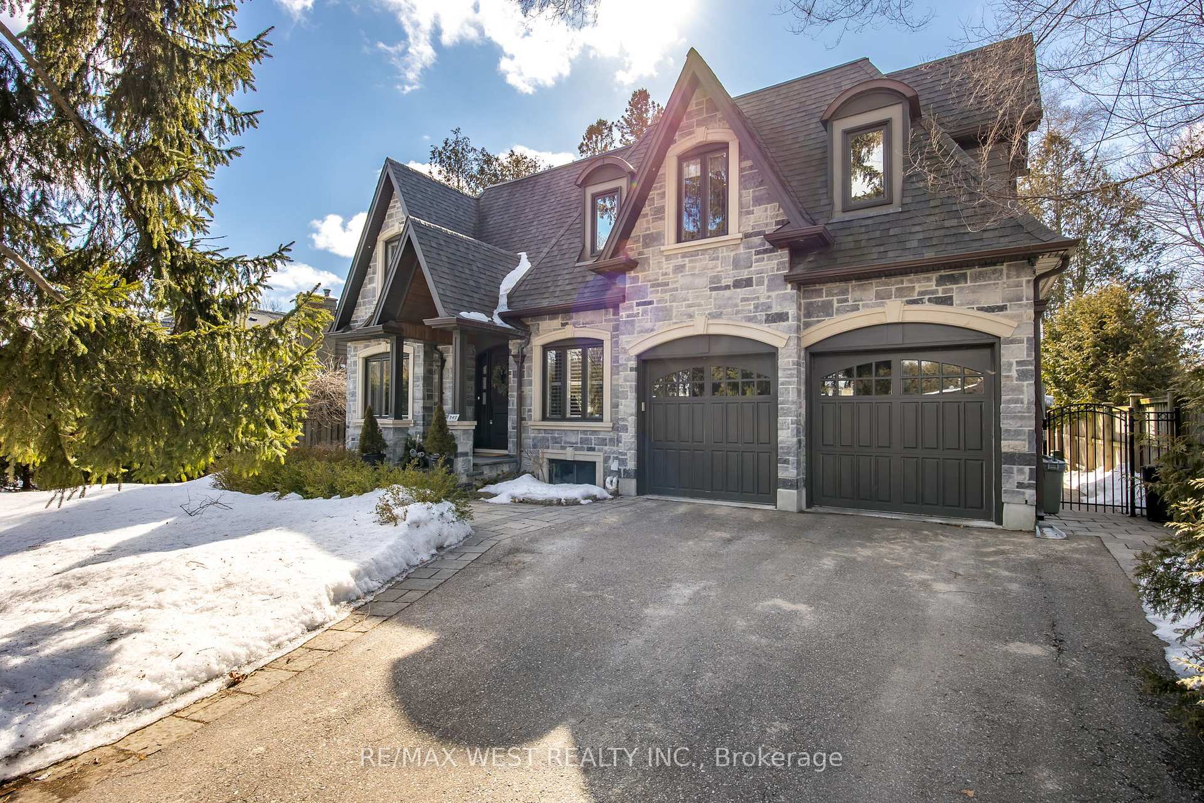
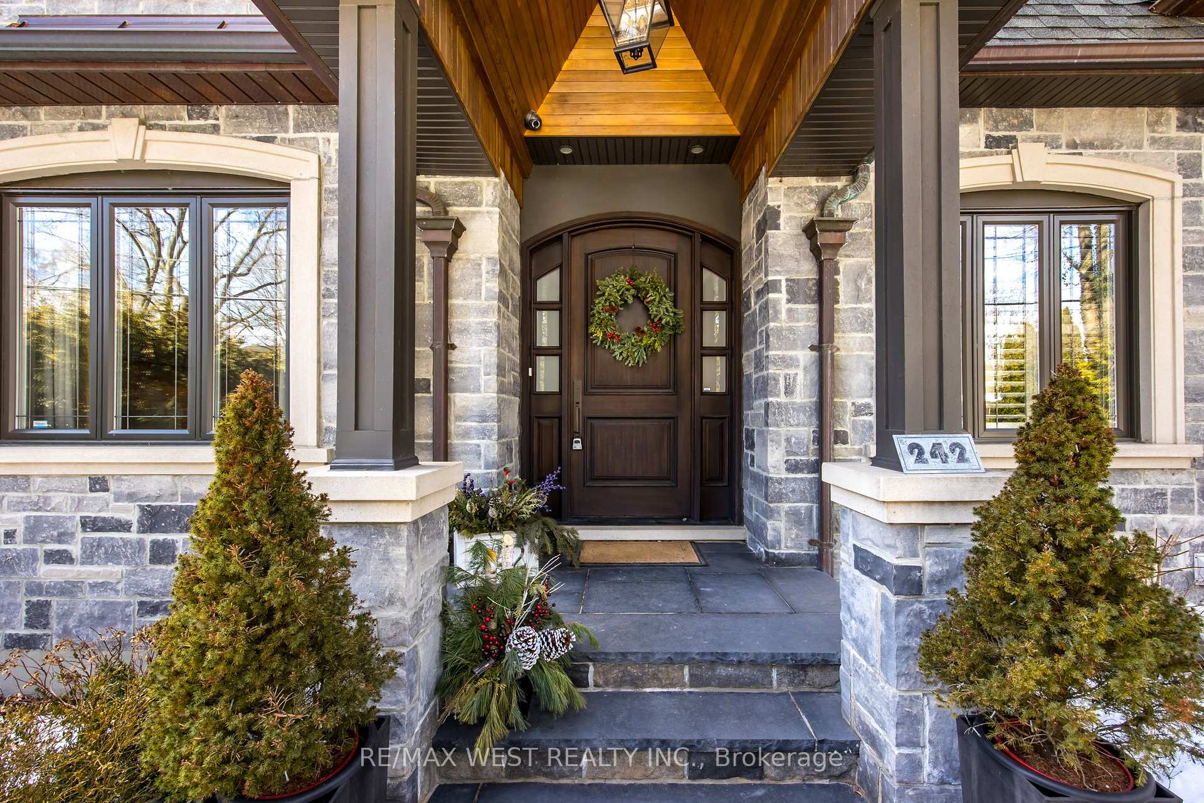
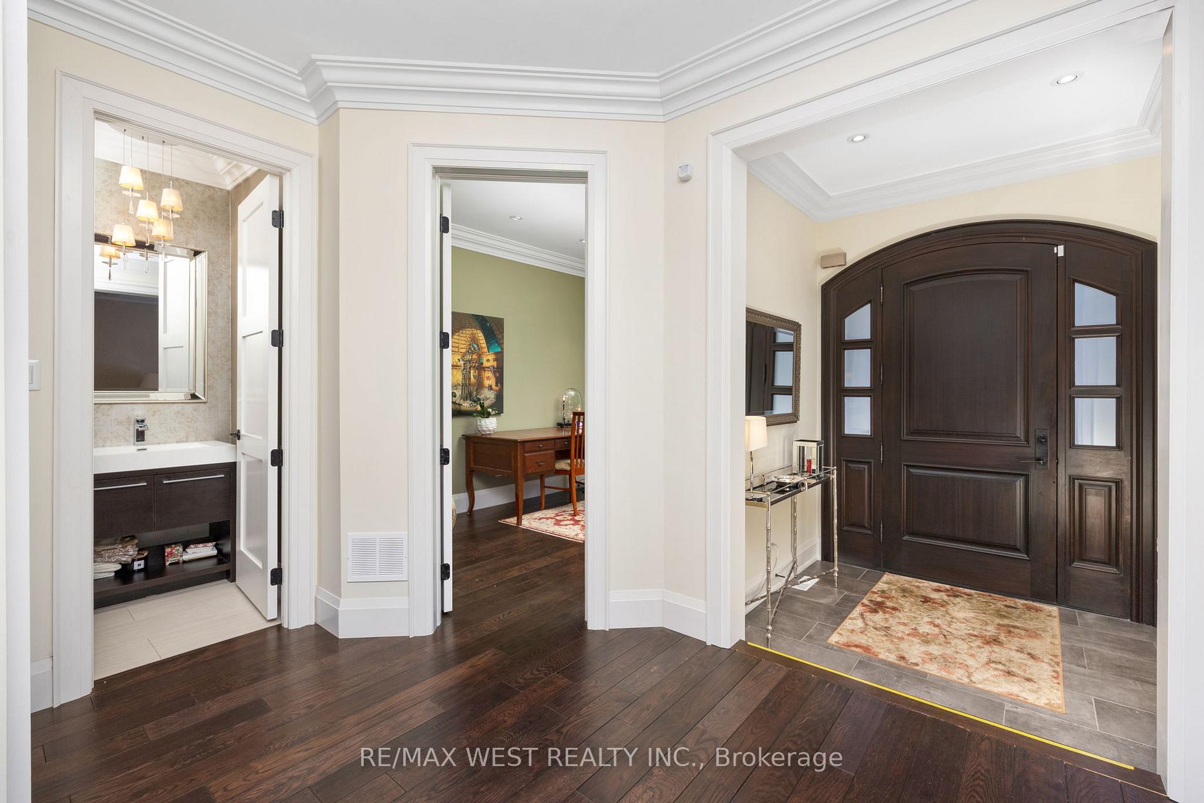 See all 25 photos
Property history
- $2,785,000ExpiredList: 2025-07-16|End: 2025-10-14|90 daysW12288585
- $3,118,000TerminatedList: 2025-05-09|End: 2025-07-16|68 daysW12139828
- $3,118,000TerminatedList: 2025-04-04|End: 2025-05-08|34 daysW12063122
- $3,118,000TerminatedList: 2025-03-03|End: 2025-04-04|32 daysW11997296
- $3,349,900ExpiredList: 2024-11-05|End: 2025-02-05|92 daysW10408922
Facts and features
- BasementWalk-out
- Price per sq ft~$959
- Water, sewerMunicipal
- HeatingForced air
- Hardwood floors
- Fireplace
- Central air
The homeDetached, 2-storey, 3,000–3,500 sq ft
- Type: Detached
- Style: 2-storey
- Living space: 3,000–3,500 sq ft
- Basement: Finished with walk-out
InsideFireplace Yes, Hardwood, Auto garage door remote, central vacuum, countertop range, storage, sump pump, water heater owned
- Fireplace: Yes
- Flooring: Hardwood
- Features: Auto garage door remote, central vacuum, countertop range, storage, sump pump, water heater owned
- Security: Alarm system, security system
- Rooms above ground: 9
- Rooms in the basement: 4
- Bedrooms: 4
- Bathrooms: 5
- Kitchens: 1
- Family room: Yes
Outside and lotBrick, stone, Asphalt shingle, Concrete
- Exterior: Brick, stone
- Roof: Asphalt shingle
- Foundation: Concrete
- Other structures: Garden shed
- Size: 60 × 125 ft
Parking2 Garage, Attached, Private double, tandem
- Spaces: 2 Garage
- Garage: Attached
- Driveway: Private double, tandem
Heating, water and powerForced air, gas, Central air, Municipal water
- Heating: Forced air, gas
- Cooling: Central air
- Water: Municipal water
- Sewer: Municipal sewer
Costs and taxesTaxes $12,630 a year, HST No HST
- Taxes, 2024: $12,630 a year
- HST: No HST
Included in the saleSub zero fridge, wolf stove, miele dishwasher, miele microwave, lg washer, lg dryer, wine cooler, bar fridge, bar dishwasher, elf's, window coverings, shed, security system, miele built-in oven, Dining room chandelier, curtain rods and drapes in both the living room & dining room
- Included: Sub zero fridge, wolf stove, miele dishwasher, miele microwave, lg washer, lg dryer, wine cooler, bar fridge, bar dishwasher, elf's, window coverings, shed, security system, miele built-in oven
- Not included: Dining room chandelier, curtain rods and drapes in both the living room & dining room
NearbyFenced yard, lake/pond, park, rec./commun.centre, school
- Close to: Fenced yard, lake/pond, park, rec./commun.centre, school
Listing detailsW11997296, Terminated, Mar 3, 2025
- MLS® number: W11997296
- Status: Terminated
- Listed on: Mar 3, 2025
- Days on market: 32
- Updated: Apr 4, 2025
- Possession: Other
- Occupied by: Owner
- Listing brokerage: RE/MAX WEST REALTY INC.
About this home
242 Burton Road, Oakville (West), ON L6K 2K5
Welcome to Your Own Oasis of Approx. 4327 Sq. Ft. of Total Living Space in A Highly Sought-After Oakville Neighbourhood Near Lake Ontario! Featured in This Home Are 4-Bedrooms, 5-Bathrooms, Finished Walk-Out Basement w/ 9ft Ceilings (Built in 2022) and Timeless Luxurious Living Spaces. From the Functional Dining Room Flowing Seamlessly into the Spacious Kitchen Complimented by Granite Countertops, Custom Designed Cabinetry and High-End WOLF & MIELE Appliances. The Family Room Offers 18ft Vaulted Ceilings, Cinematic Natural Light and a Gas Fireplace Perfect for Ambiance. The Primary Suite Includes a Walk-In Closet and a Spacious 5pc Ensuite. The Finished Basement Presents a Professionally Designed Living Area, 3pc Washroom, Separate Entrance, Wine Cellar, Wet Bar and Plenty of Storage. Outside, Enjoy a Beautifully Landscaped Backyard with Mature Trees, Deck, Shed, Built-In Lighting. This Property Is Located Close to the Lake, Schools, Parks and Major Amenities. A Truly Exceptional Home in a Tranquil Location.
Ask about this home
A HOMEH agent will answer your questions about this home.
Around this home
Daily convenience, out of 100, from the distances below
Schools nearby
School rating, out of 10.
Helpful calculators
Your HOMEH agent

"Priced 6% over the Hestimate. I would see it this week."