

242 Burton Road
242 Burton Road
 See all 40 photos
Property history
- $2,785,000ExpiredList: 2025-07-16|End: 2025-10-14|90 daysW12288585
- $3,118,000TerminatedList: 2025-05-09|End: 2025-07-16|68 daysW12139828
- $3,118,000TerminatedList: 2025-04-04|End: 2025-05-08|34 daysW12063122
- $3,118,000TerminatedList: 2025-03-03|End: 2025-04-04|32 daysW11997296
- $3,349,900ExpiredList: 2024-11-05|End: 2025-02-05|92 daysW10408922
Facts and features
- BasementWalk-up
- Age of home6–15 years
- Price per sq ft~$1,031
- Water, sewerMunicipal
- Fireplace
- Central air
The homeDetached, 2-storey, Age 6–15 years
- Type: Detached
- Style: 2-storey
- Age: 6–15 years
- Living space: 3,000–3,500 sq ft
- Basement: Finished, walk-up
- Waterfront: None
InsideFireplace Yes, Main level, Auto garage door remote, bar fridge, central vacuum, countertop range, sump pump, water heater owned
- Fireplace: Yes
- Laundry: Main level
- Features: Auto garage door remote, bar fridge, central vacuum, countertop range, sump pump, water heater owned
- Rooms above ground: 9
- Rooms in the basement: 4
- Bedrooms: 4
- Bathrooms: 5
- Kitchens: 1
- Family room: Yes
Outside and lotStone, wood, Asphalt shingle, Concrete
- Exterior: Stone, wood
- Roof: Asphalt shingle
- Foundation: Concrete
- Other structures: Garden shed
- Size: 60 × 125 ft
Parking2 Garage, Built-in, Private double
- Spaces: 2 Garage
- Garage: Built-in
- Driveway: Private double
Heating, water and powerForced air, gas, Central air, Municipal water
- Heating: Forced air, gas
- Cooling: Central air
- Water: Municipal water
- Sewer: Municipal sewer
Costs and taxesTaxes $12,630 a year, HST included in the price
- Taxes, 2024: $12,630 a year
- HST: HST included in the price
Included in the saleFridge, stove, dishwasher, microwave, washer, dryer, wine cooler, bar fridge, elfs, window coverings, shed, security system, Dining room chandelier, curtain rods and drapes in both the living room & dining room
- Included: Fridge, stove, dishwasher, microwave, washer, dryer, wine cooler, bar fridge, elfs, window coverings, shed, security system
- Not included: Dining room chandelier, curtain rods and drapes in both the living room & dining room
NearbyFenced yard, library, park, place of worship, school, school bus route
- Close to: Fenced yard, library, park, place of worship, school, school bus route
Listing detailsW10408922, Expired, Nov 5, 2024
- MLS® number: W10408922
- Status: Expired
- Listed on: Nov 5, 2024
- Days on market: 92
- Updated: Feb 5, 2025
- Possession: 30-60 days
- Occupied by: Owner
- Listing brokerage: NEW ERA REAL ESTATE
About this home
242 Burton Road, Oakville (West), ON L6K 2K5
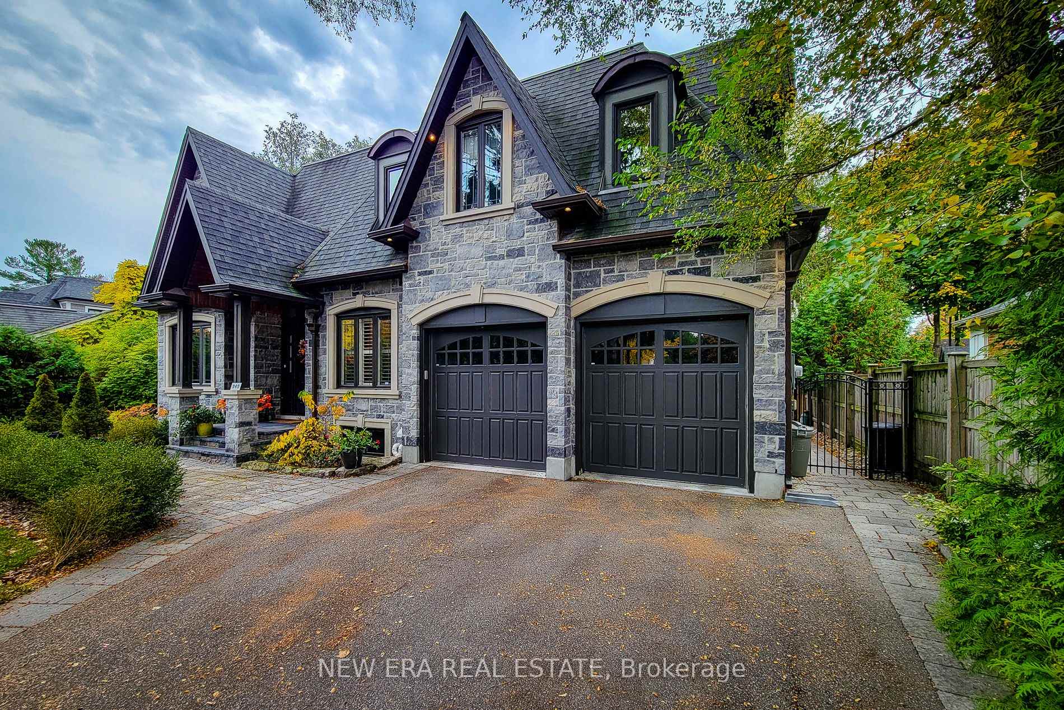
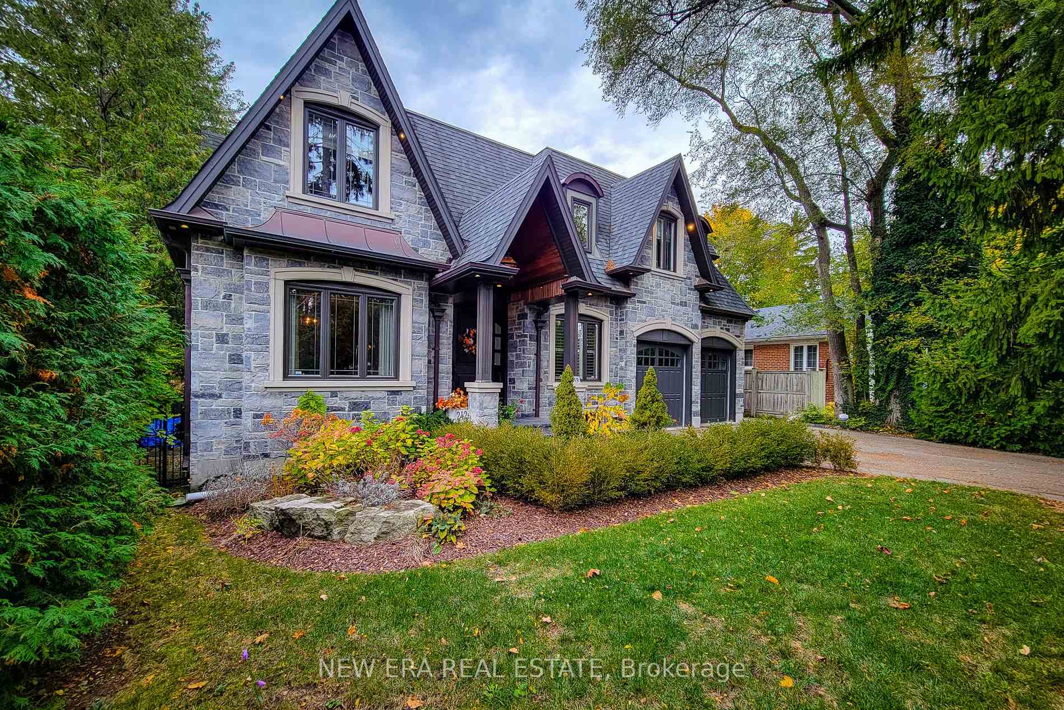
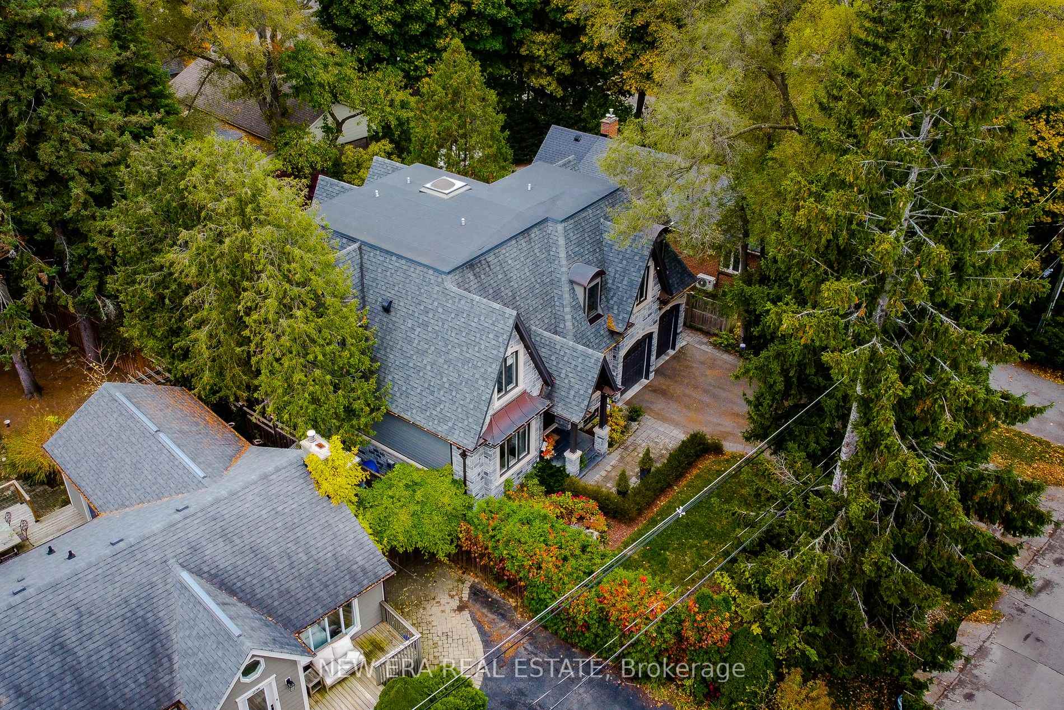
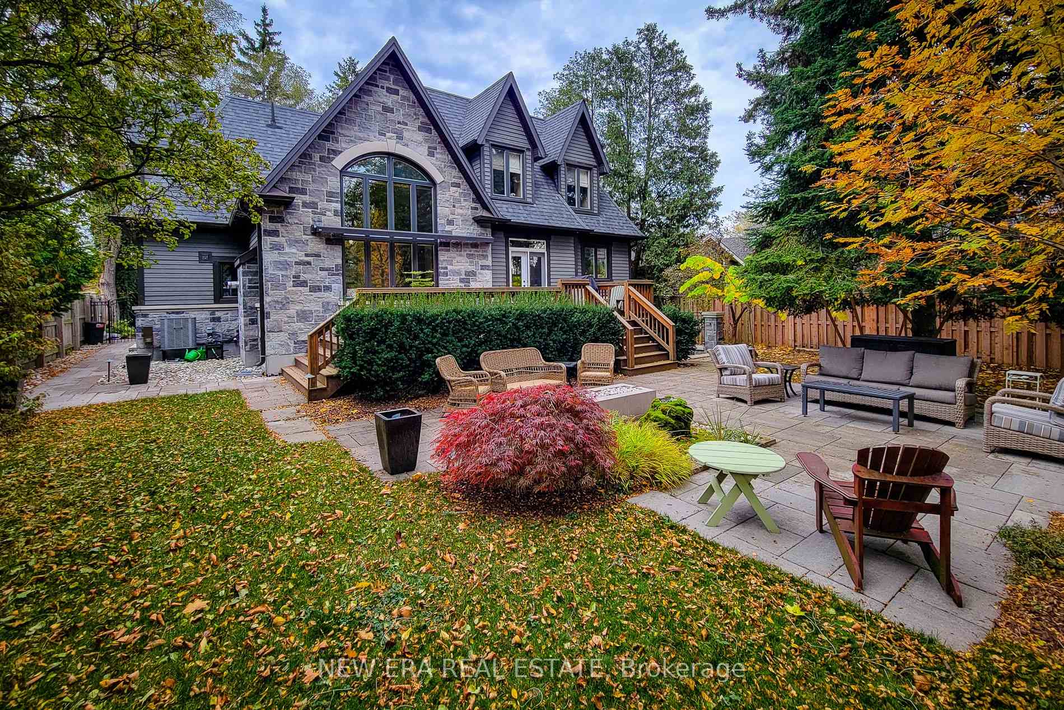
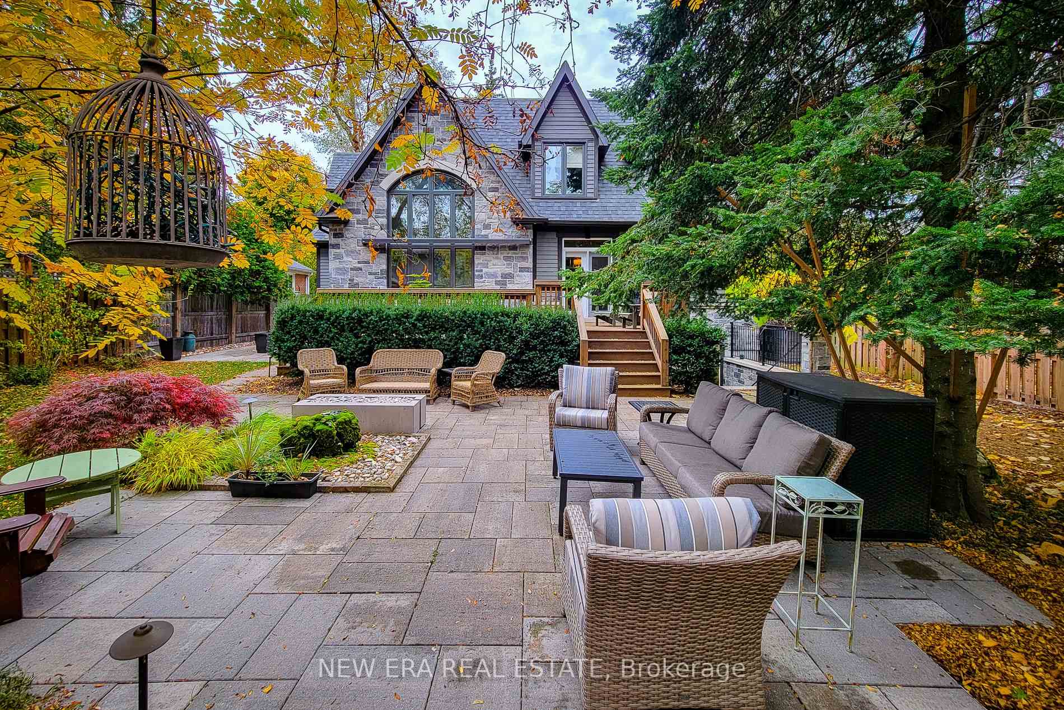
Nestled in a highly sought-after Oakville neighbourhood, this exquisite 4-bedroom, 5-bathroom home offers over 4000 sq ft of luxurious living space. The grand living/dining room flows seamlessly into the spacious eat-in kitchen, featuring granite countertops, a tiled backsplash, high-end built-in appliances and a gas range featuring ample cupboard space. The cozy family room with vaulted ceilings, lots of natural light and a gas fireplace is perfect for relaxation. A main-floor laundry adds convenience. The primary suite boasts a walk-in closet and a spa-like 5pc ensuite, while a second bedroom offers a 3pc ensuite. The fully finished basement includes a large rec room with gas fireplace, wine cellar, wet bar and plenty of storage. Outside, enjoy a beautifully landscaped backyard with mature trees, deck, shed, water feature and built-in mood lighting. Close to schools, parks, trails and just a short drive to highways and major amenities. A truly exceptional home in a tranquil location!
Ask about this home
A HOMEH agent will answer your questions about this home.
Around this home
Daily convenience, out of 100, from the distances below
Schools nearby
School rating, out of 10.
Helpful calculators
Your HOMEH agent

"Priced 12% over the Hestimate. I would see it this week."